Spencer Museum of Art Addition, The University of Kansas
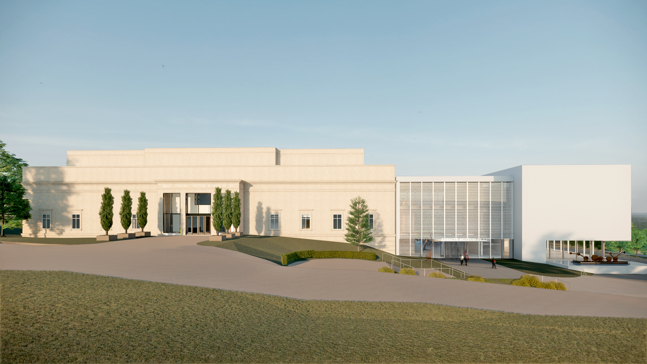
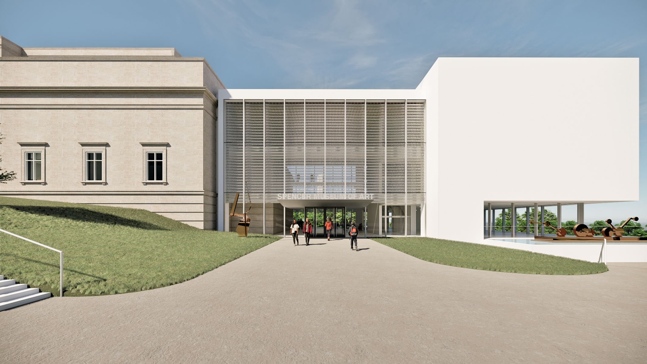
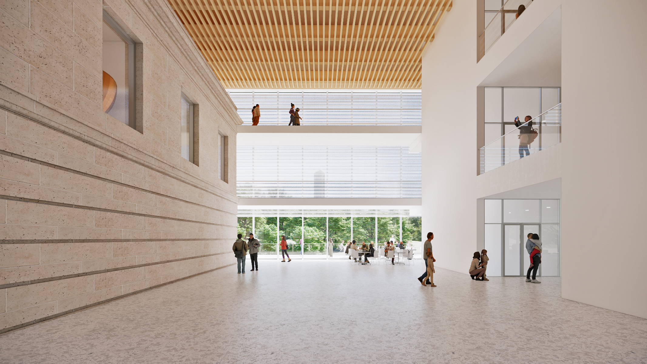
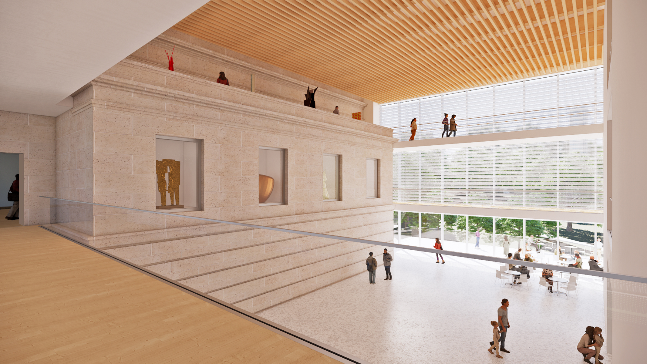
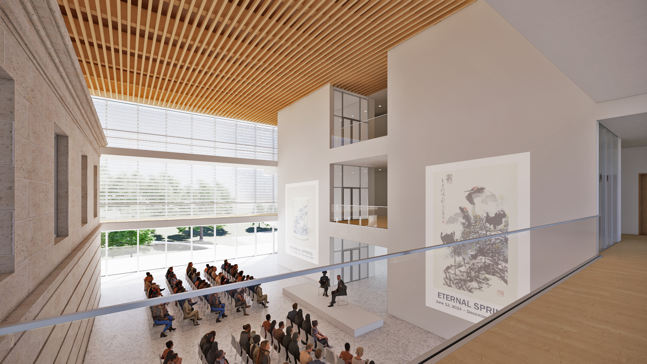
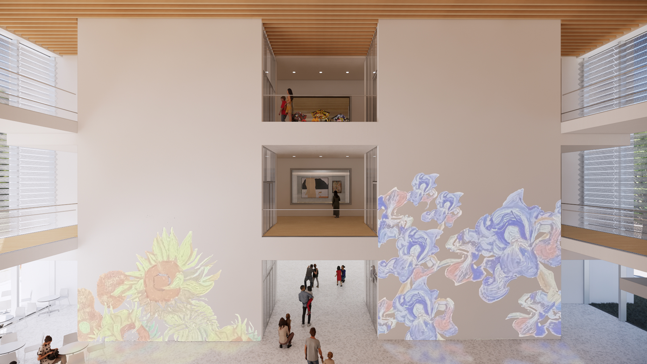
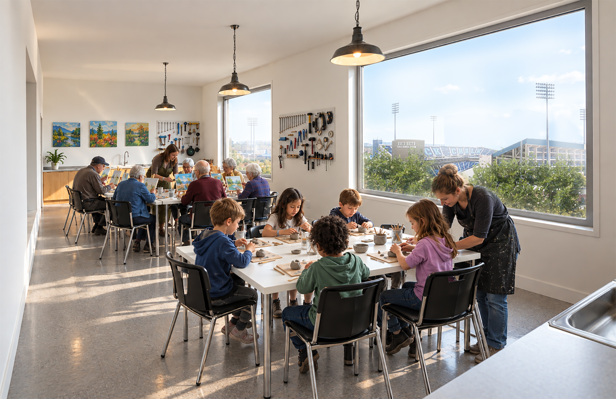
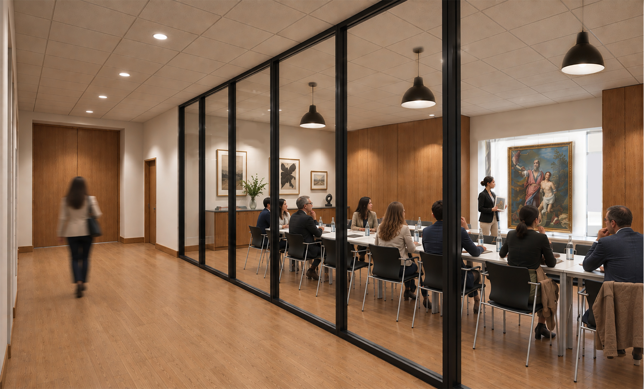
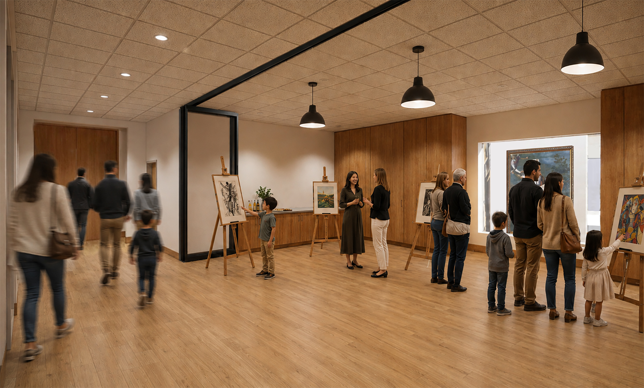
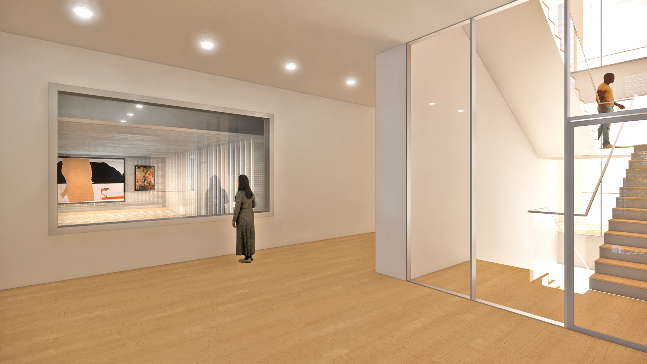
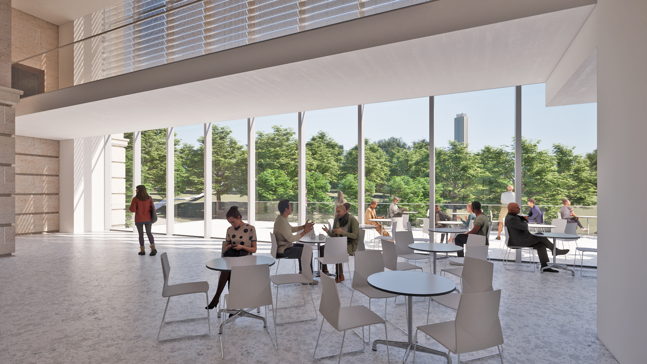
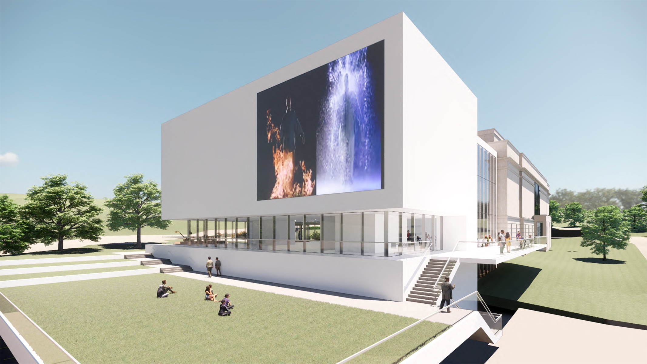
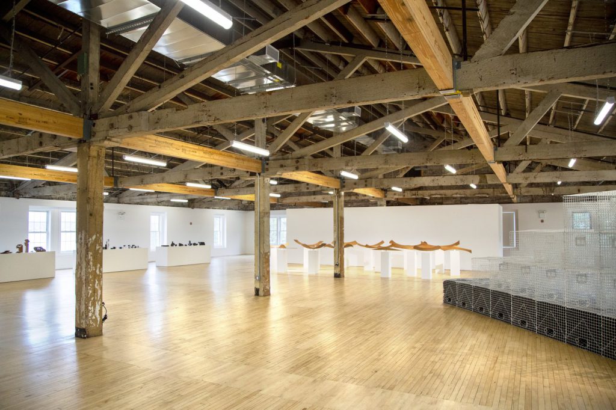
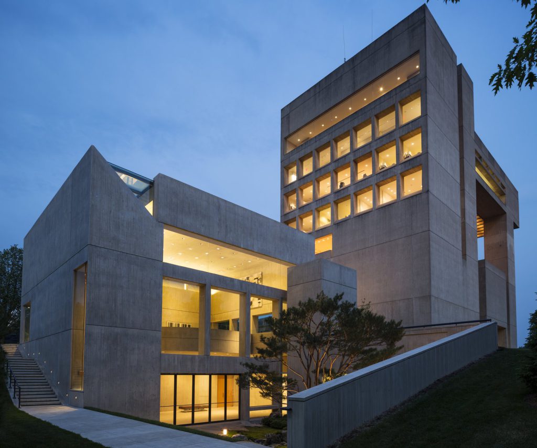
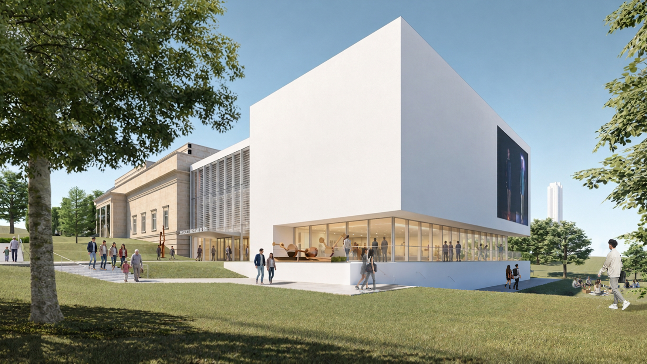
The addition—featuring 16,000 square feet of storage space that is visible to museum visitors, a gallery for large-scale works, a children’s art studio, and staff offices—is linked to the existing museum by a Community Commons atrium space with café and a dedicated entrance.
- Cultural
- Education & Campus
- Interiors
- Renovation & Expansion
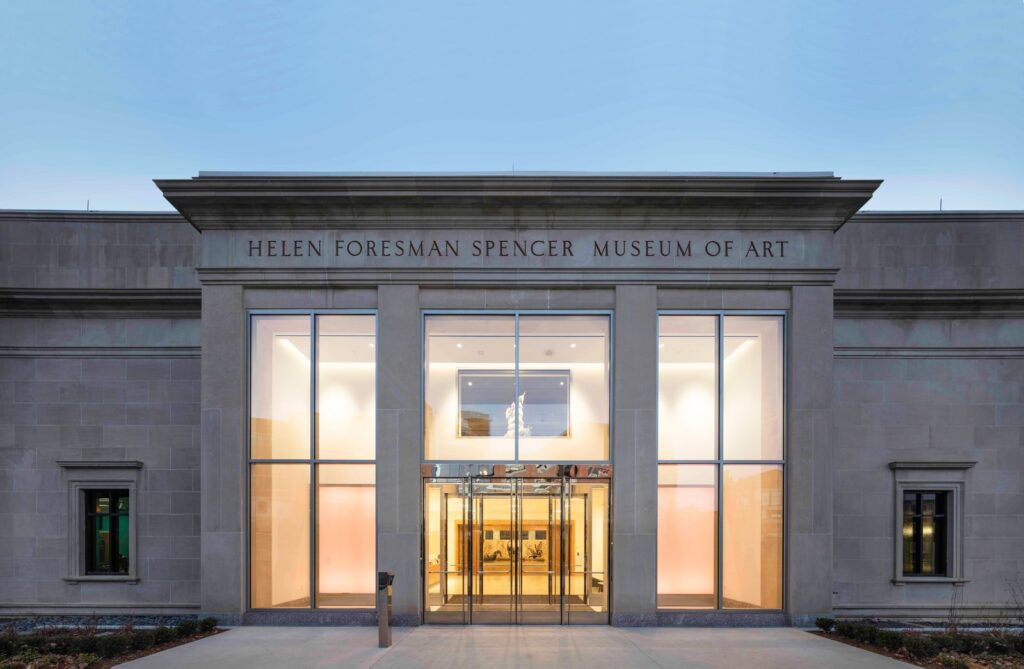
Our work with the Spencer Museum of Art at the University of Kansas began fourteen years ago, in May 2010, with our engagement as masterplan architect and then through Phase I Renovations (2016) and Phase II Renovations (2022).
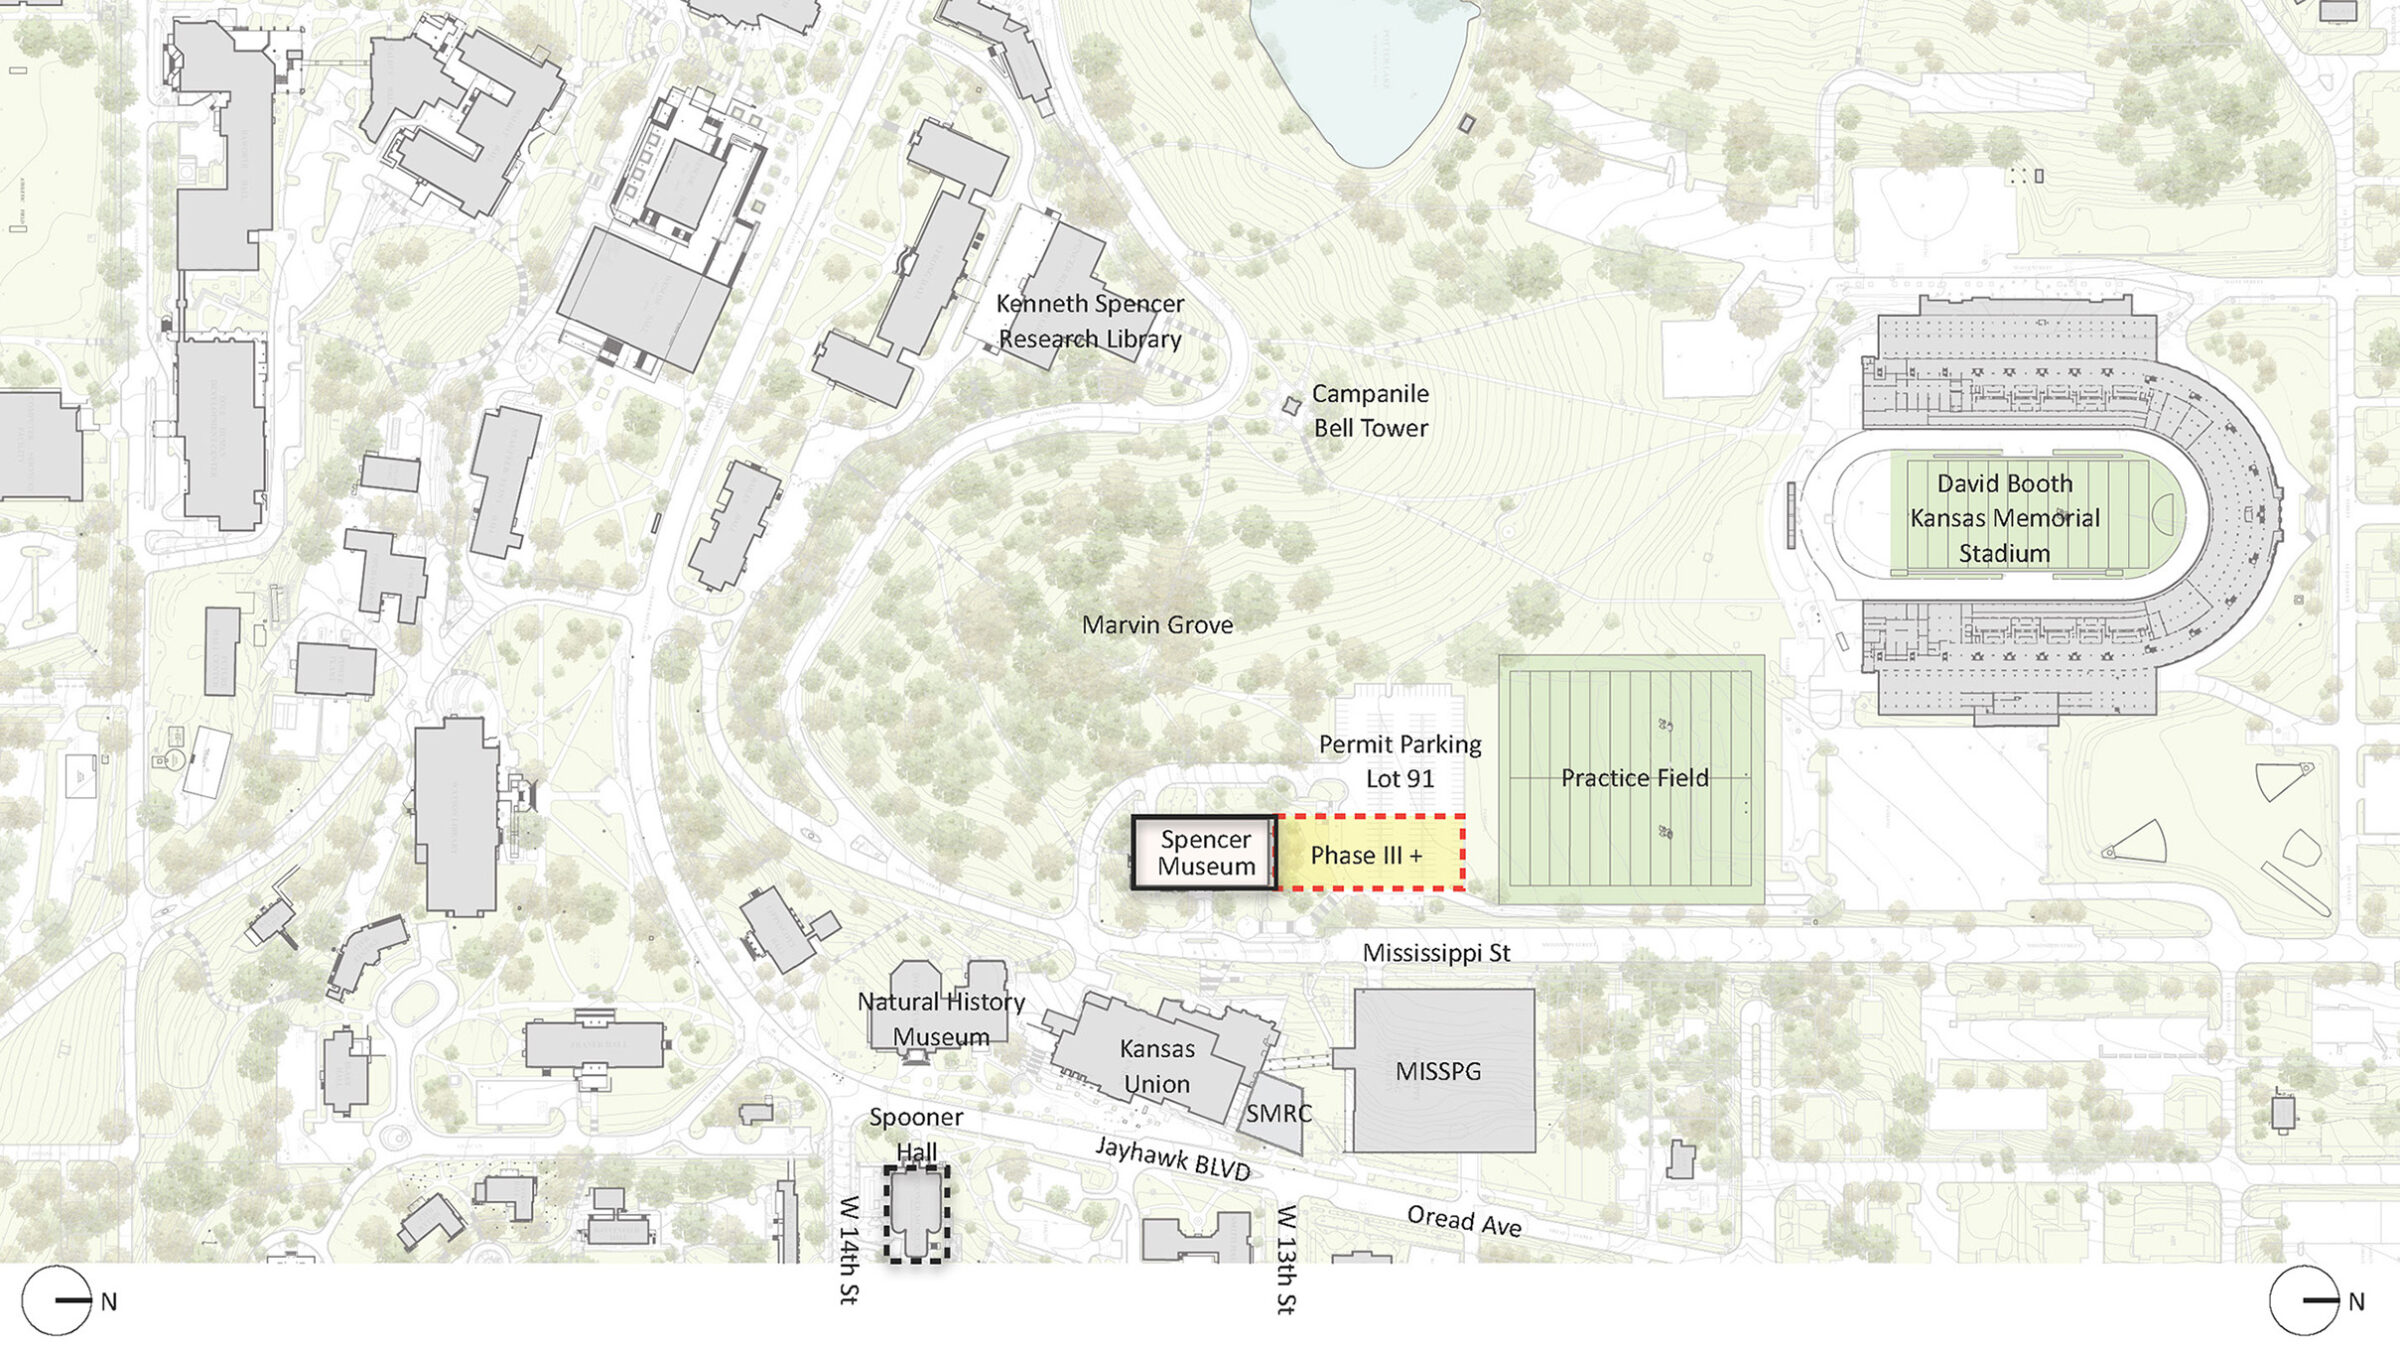
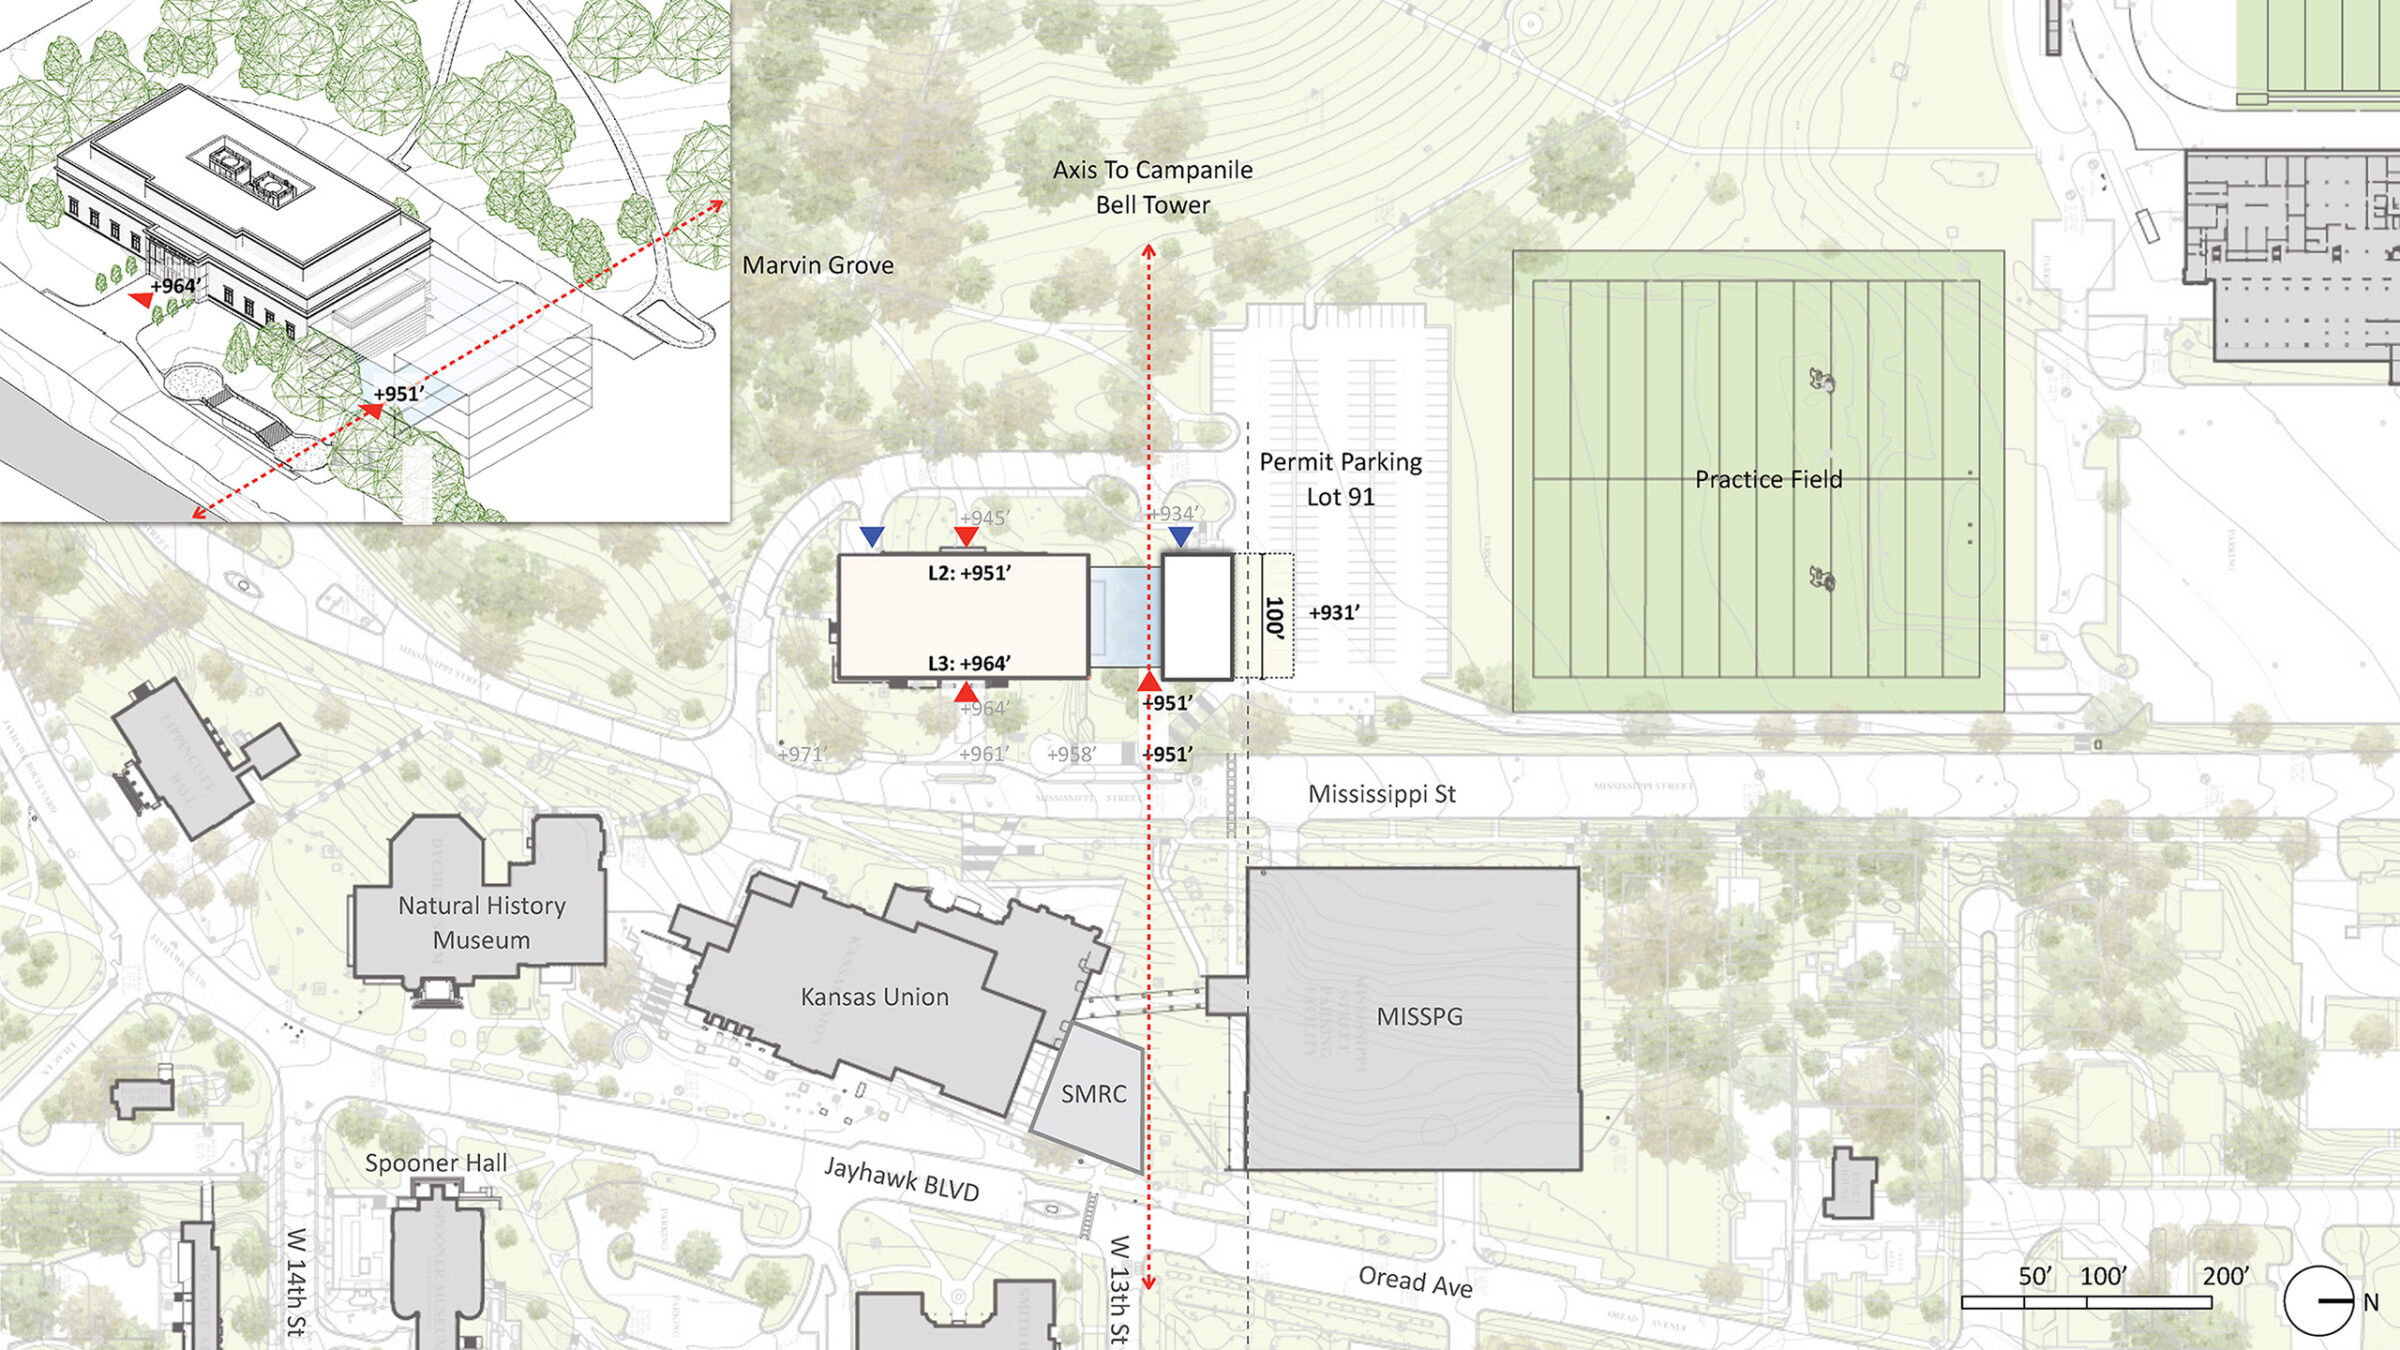
In 2024 two campus planning initiatives were launched in the immediate neighborhood, to the north and south of the museum, that will bring significant changes to the KU Campus. On the north side, the Booth Stadium Renovations and Gateway Project will serve as the new northern gateway to campus. On the south side, the new 2024 KU Masterplan will bring a revitalization of the Campus Core on the Hill. Caught in the middle of these changes, the Spencer Museum must now reconsider the original Museum Masterplan, paying special attention to the Museum’s posture toward the KU campus as well as to the Lawrence, Kansas, community.
The Museum’s space needs have evolved over time. The size of collections has increased steadily at 2.42 percent a year since 1980, while the footprint of the museum has stayed constant for more than four decades, including over the last two renovations. Storage is now a critical issue, with 50 percent of collections off-site. Another important consideration is contemporary thinking about how collections can and should be accessible to visitors.
This Phase III study involved a qualitative and quantitative assessment of the Museum’s critical needs, including identification of educational space needs for KU and K–12, using data from the past five years, in order to arrive at a space program and concept plan for the Museum. The Phase III Addition adds 38,000 square feet to the existing museum. It includes 16,000 square feet of visible storage space, a gallery for large-scale works, and staff offices, plus a children’s art studio, café, and Community Commons atrium space.
Stats
-
Site
Addition to the existing museum, following a series of transformative renovations, also by PCF Architects, completed in 2022.
-
Area
38,000 ft2 addition
-
Components
Major expansion, with visible art storage, large-scale gallery, café, community atrium space
-
Client
University of Kansas Endowment Association
-
PCF Services
master planning, architecture, exterior envelope, interior design and FFE; and once funded, through construction administration