Spencer Museum of Art Renovations, The University of Kansas
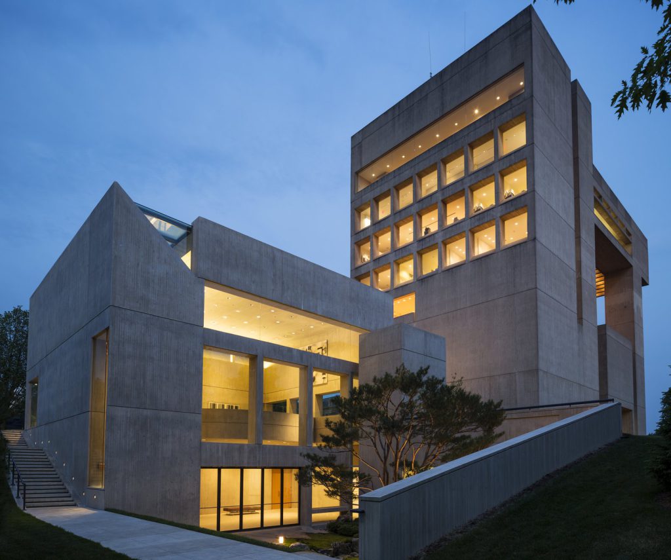
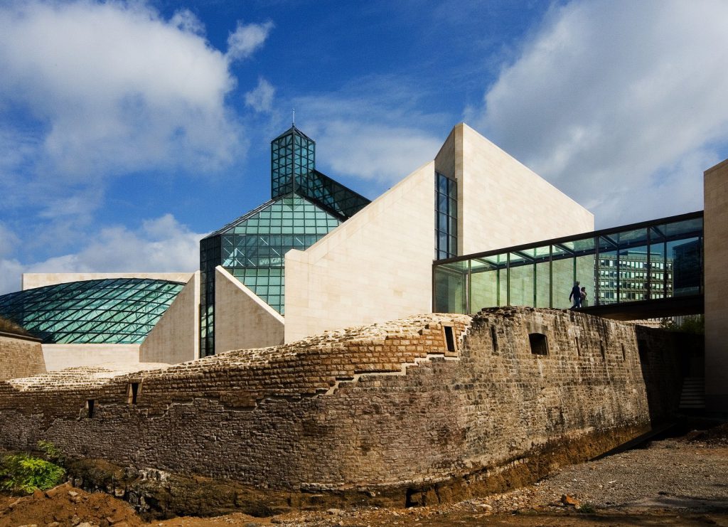
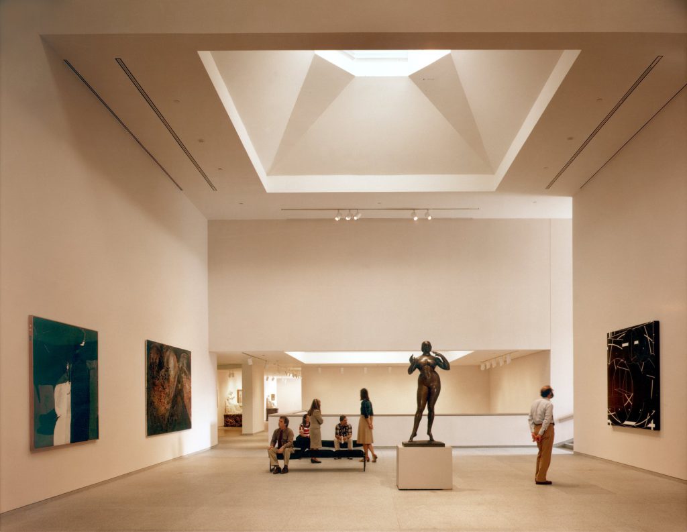
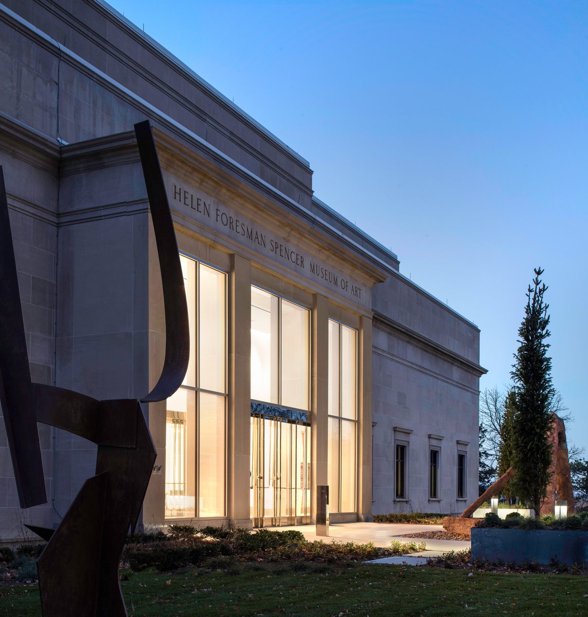
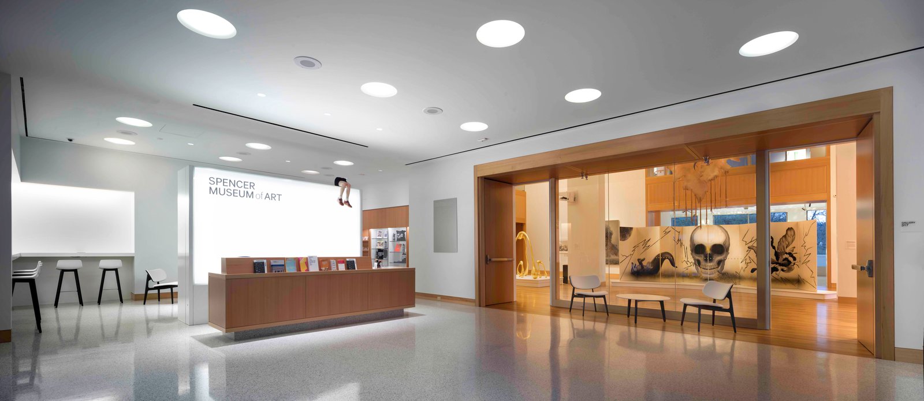
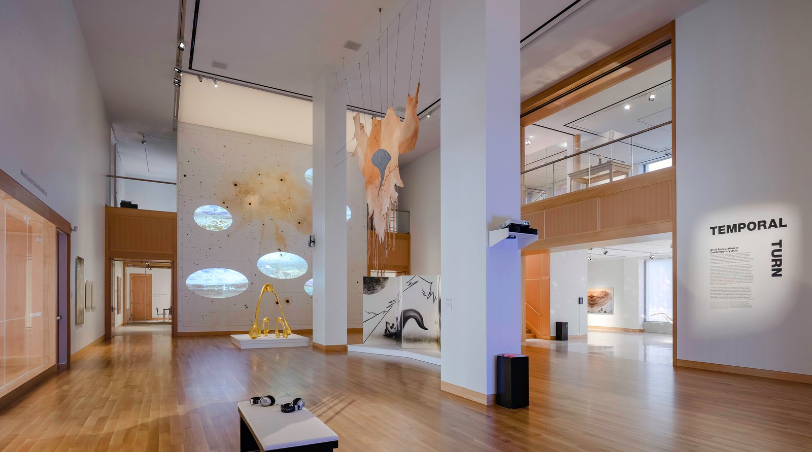
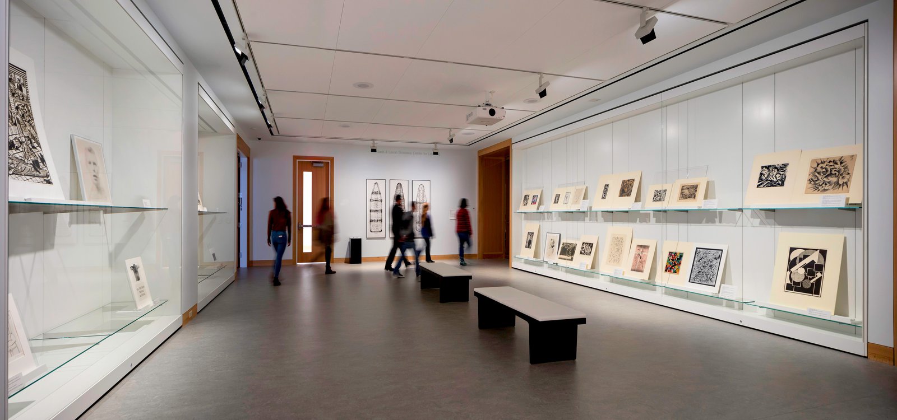
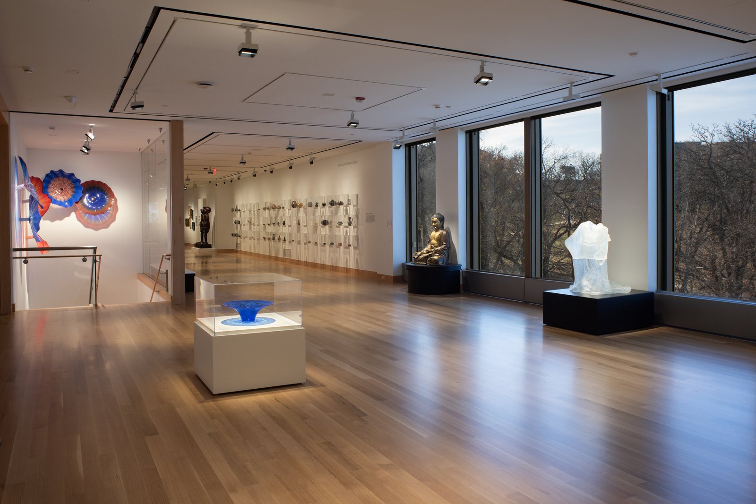
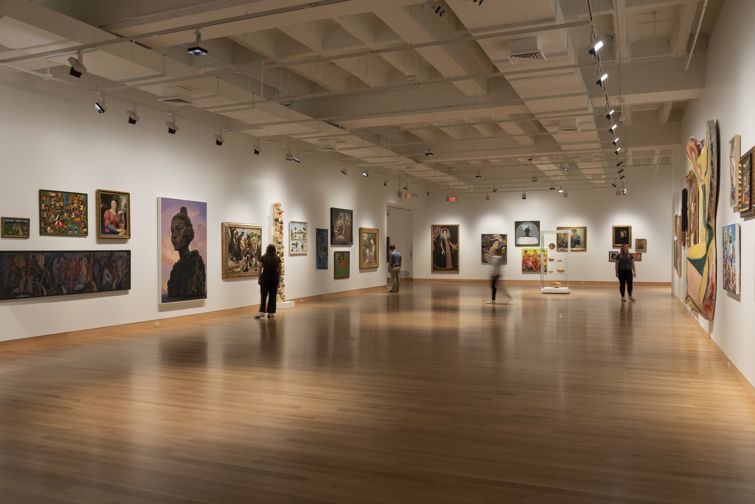
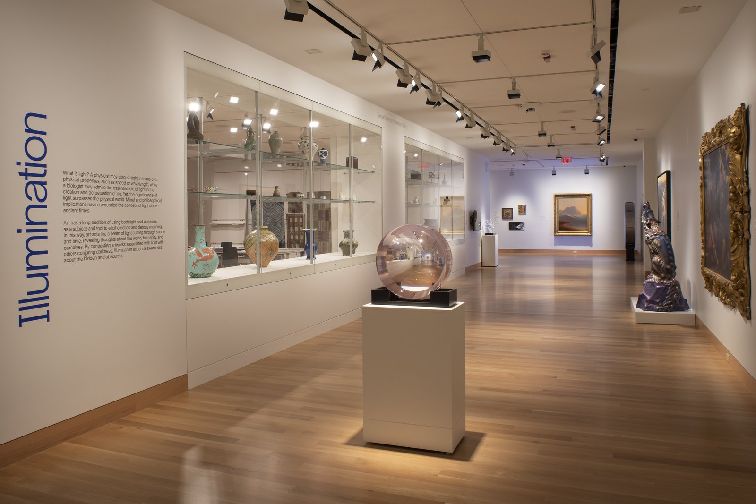
This multifaceted renovation has transformed the Spencer Museum, turning its dark and disorienting galleries into luminous exhibition spaces, equipping it with state-of-the art study centers, and creating new connections inside and out, establishing the museum as a hub for community engagement and international research.
- Cultural
- Education & Campus
- Interiors
- Renovation & Expansion
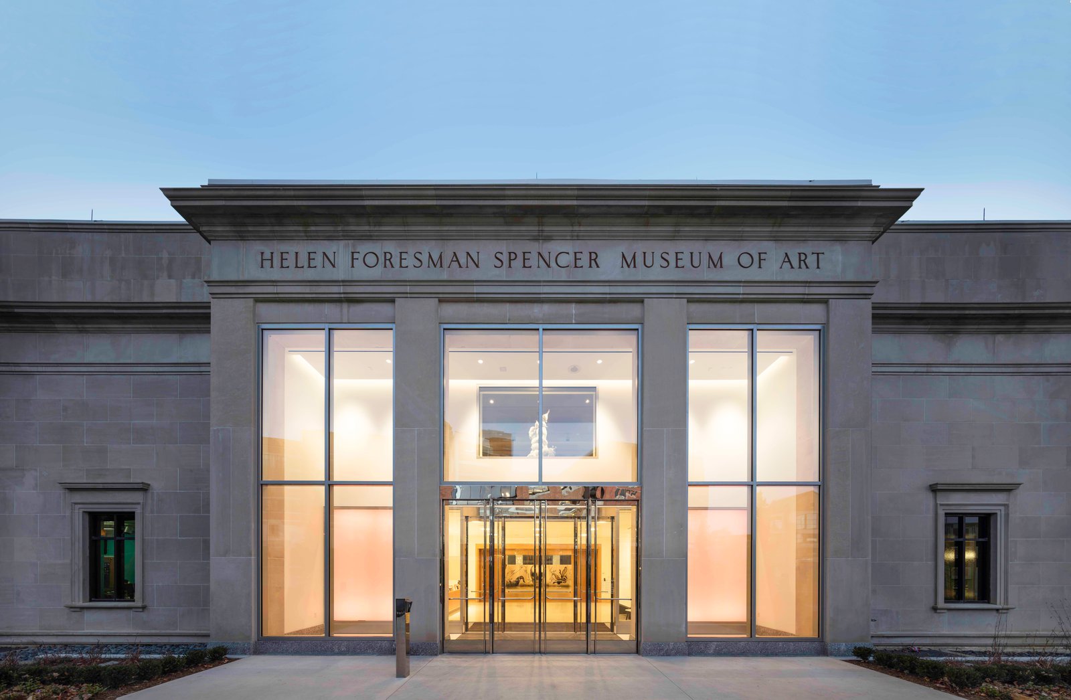
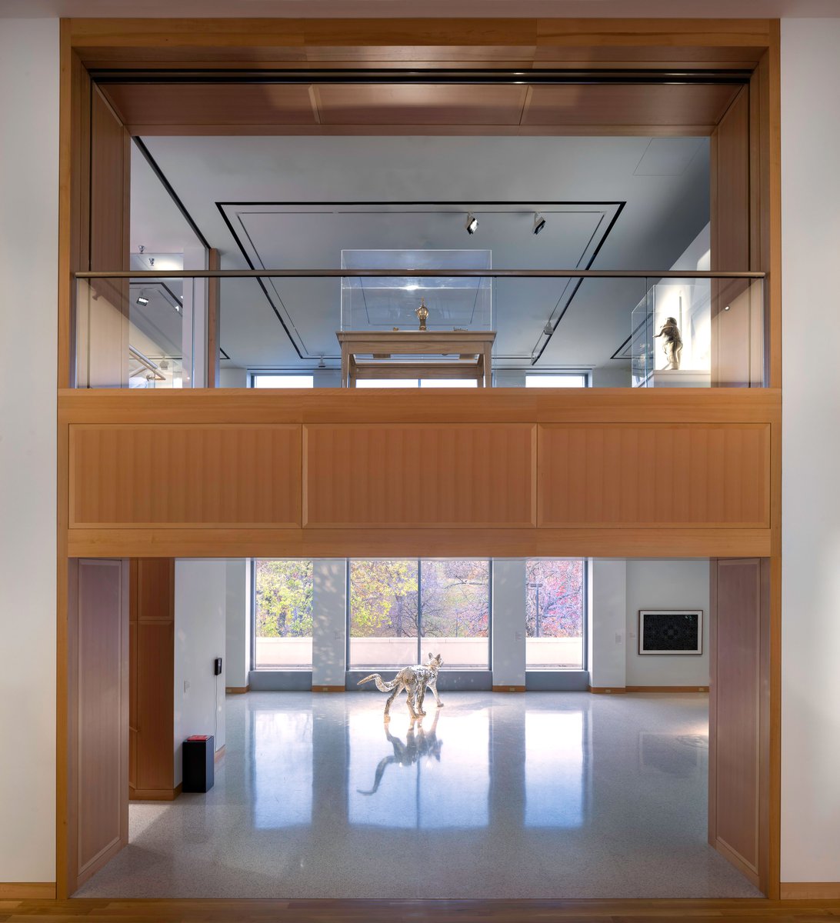
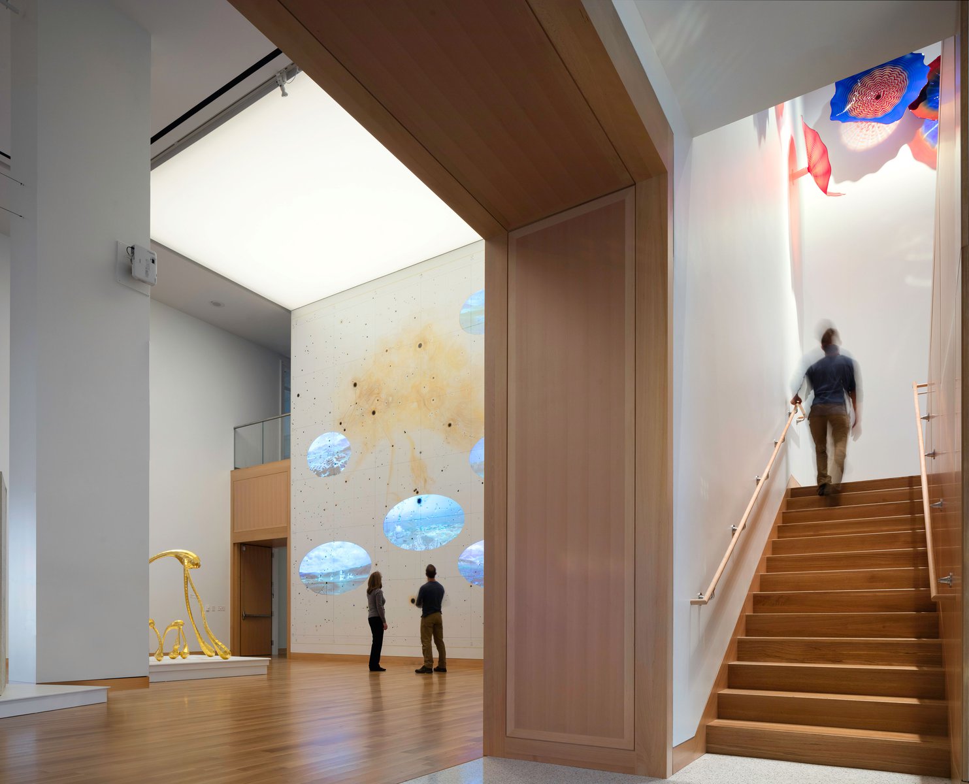
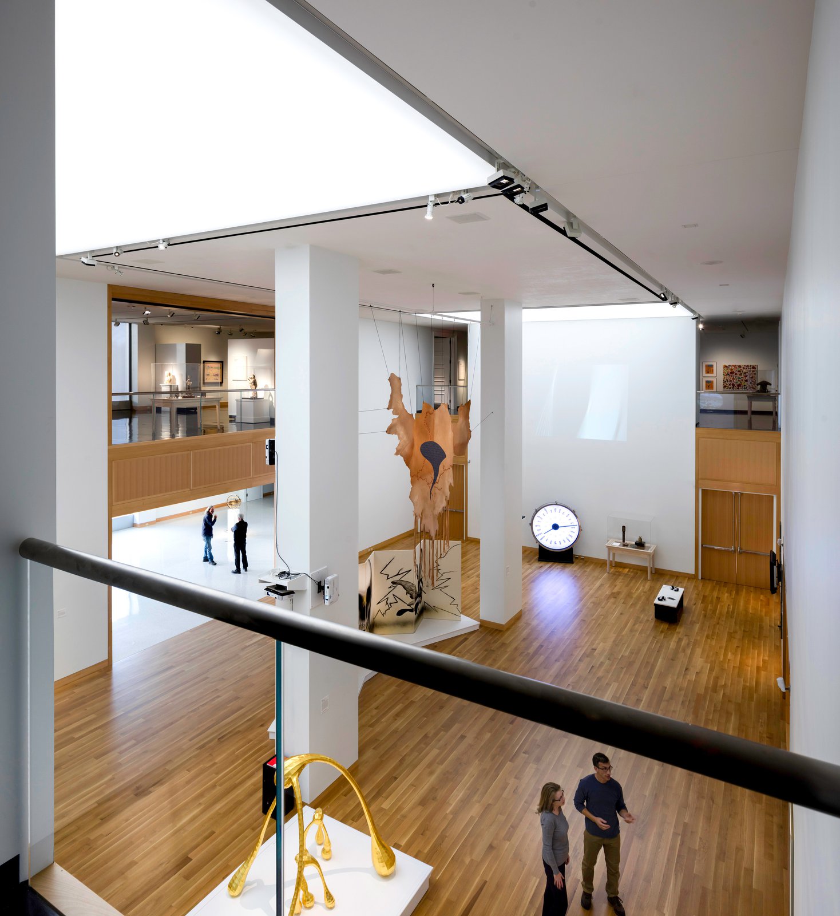
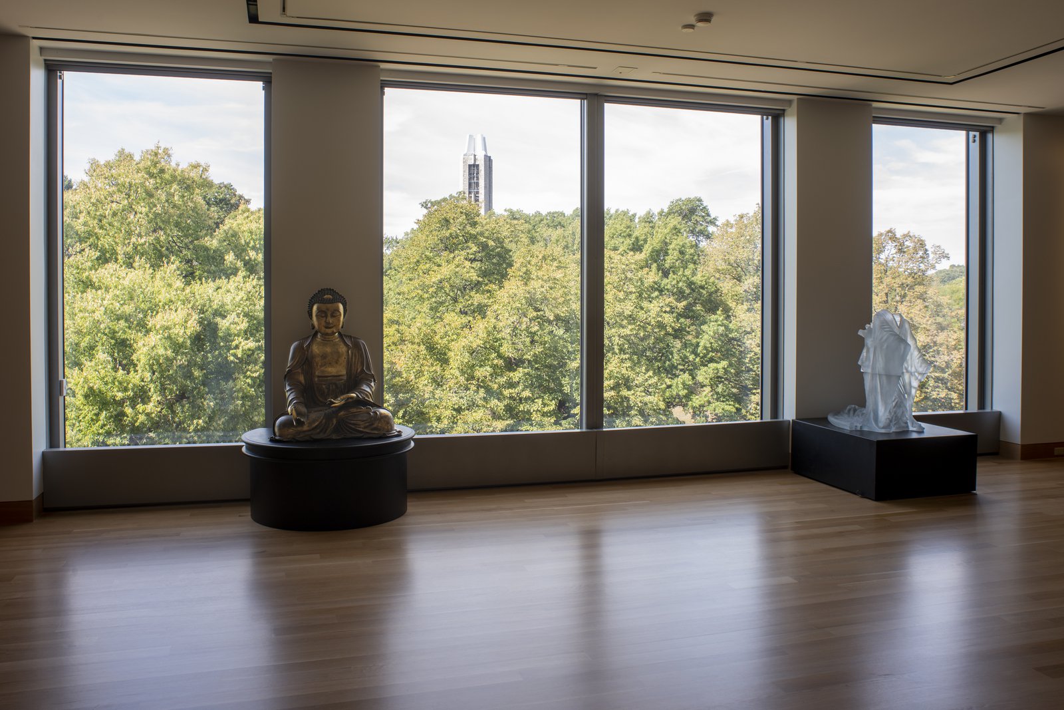
New architectural features infuse the building with natural light, connecting art and nature with breathtaking views into historic Marvin Grove. A glass-enclosed entry and new windows on the east and west bring natural light into the galleries for the first time. A new staircase and elevator improve circulation, while balcony overlooks offer glimpses from one gallery into another.
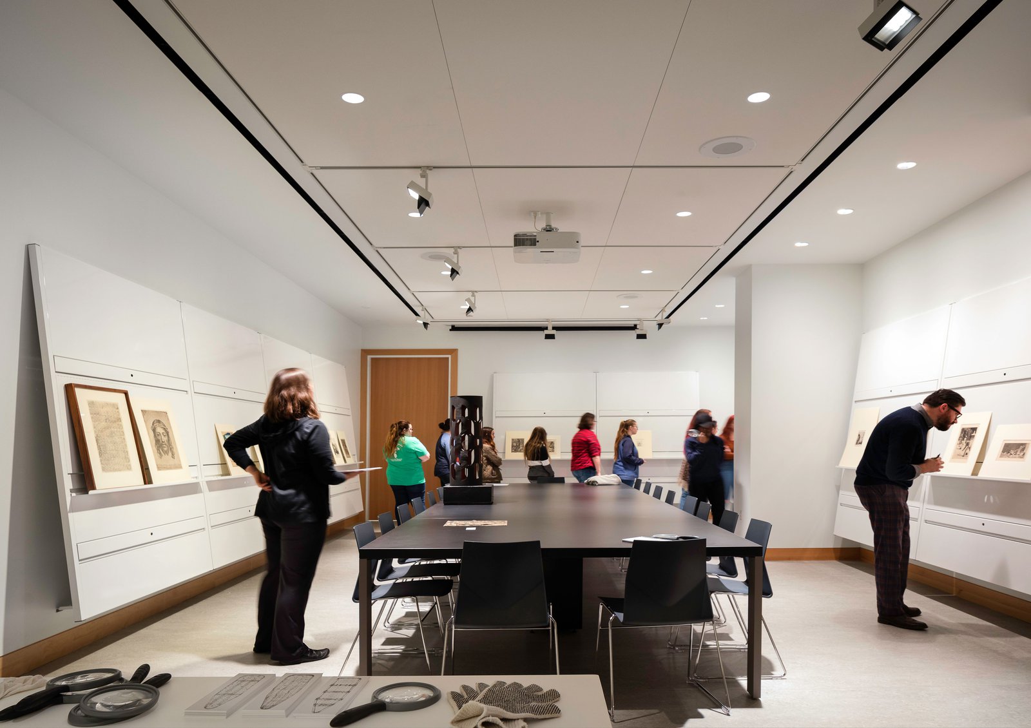
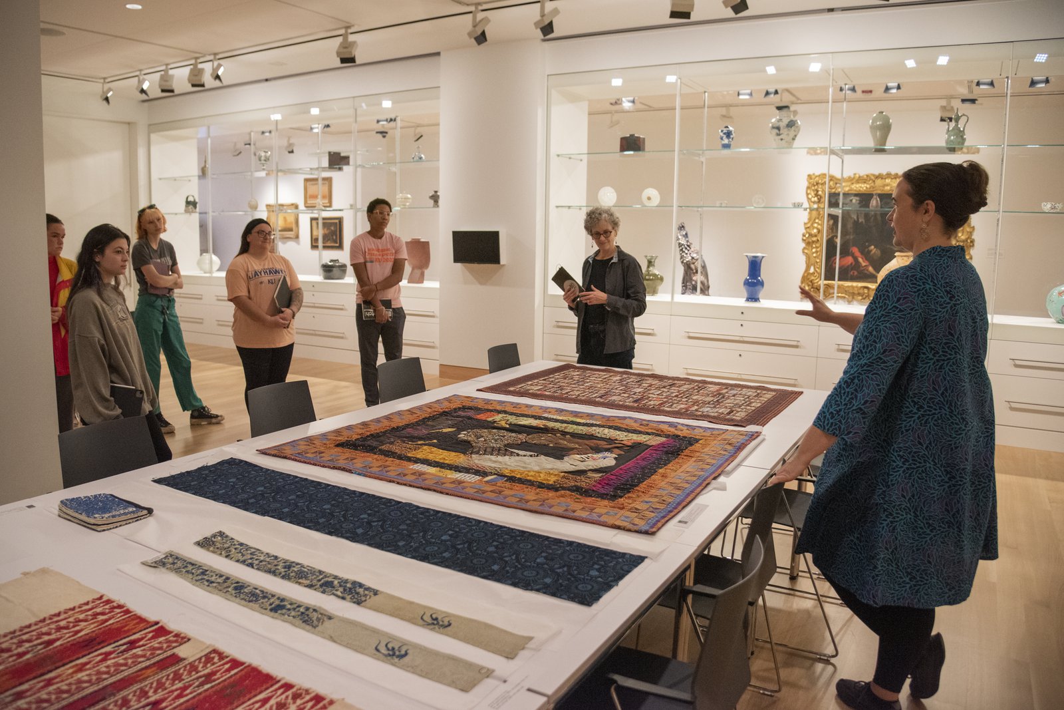
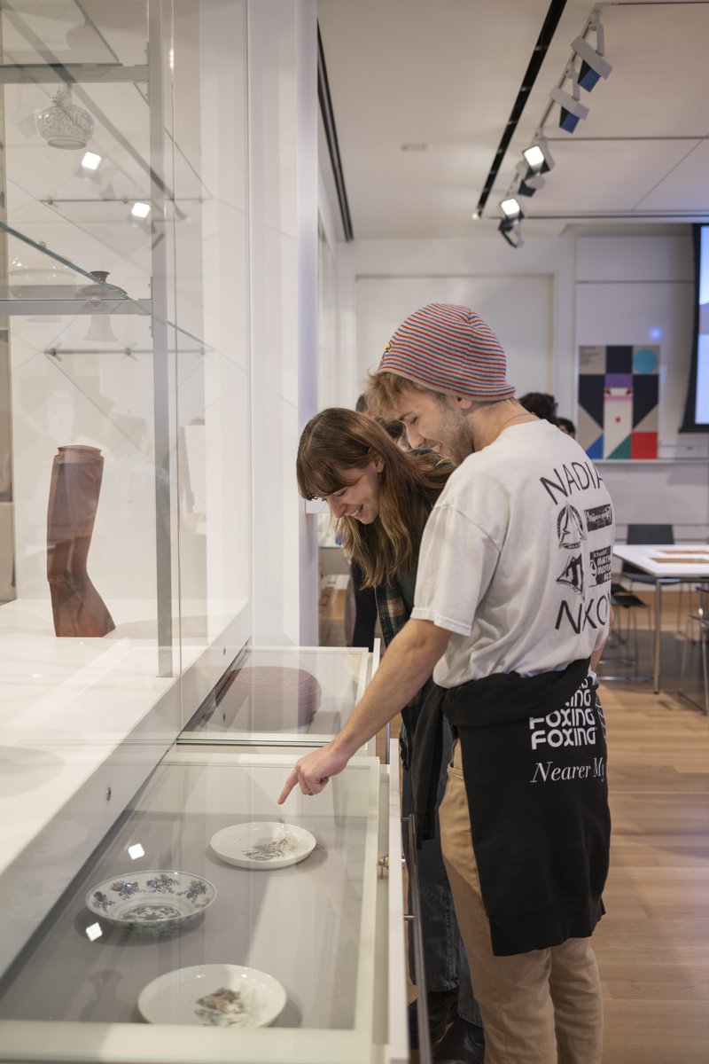
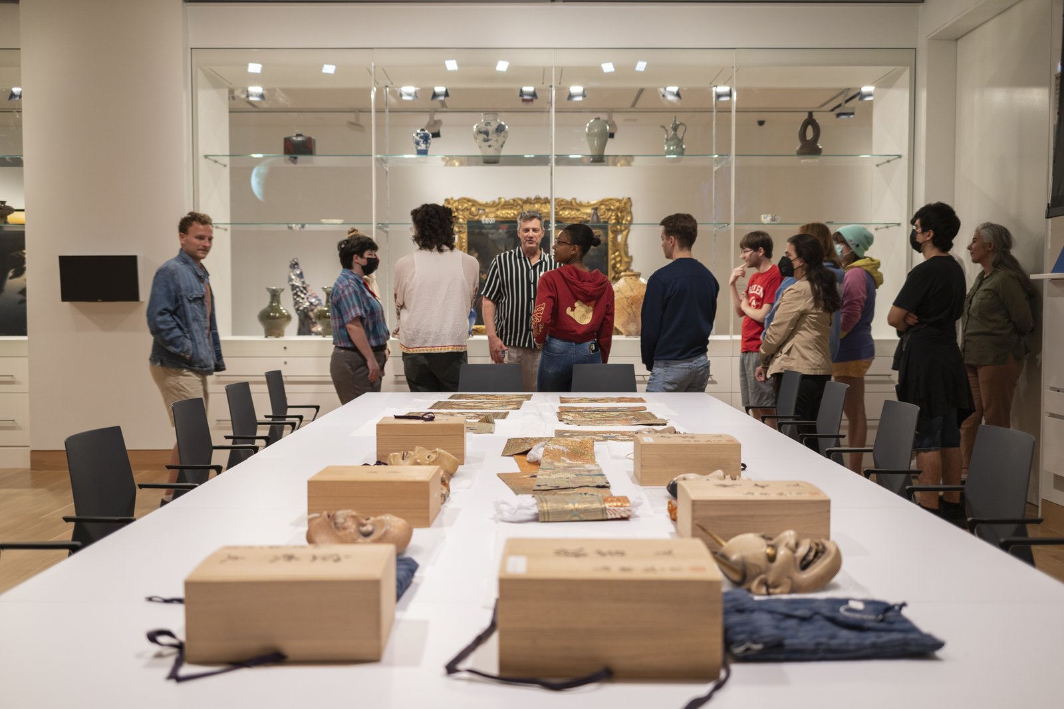
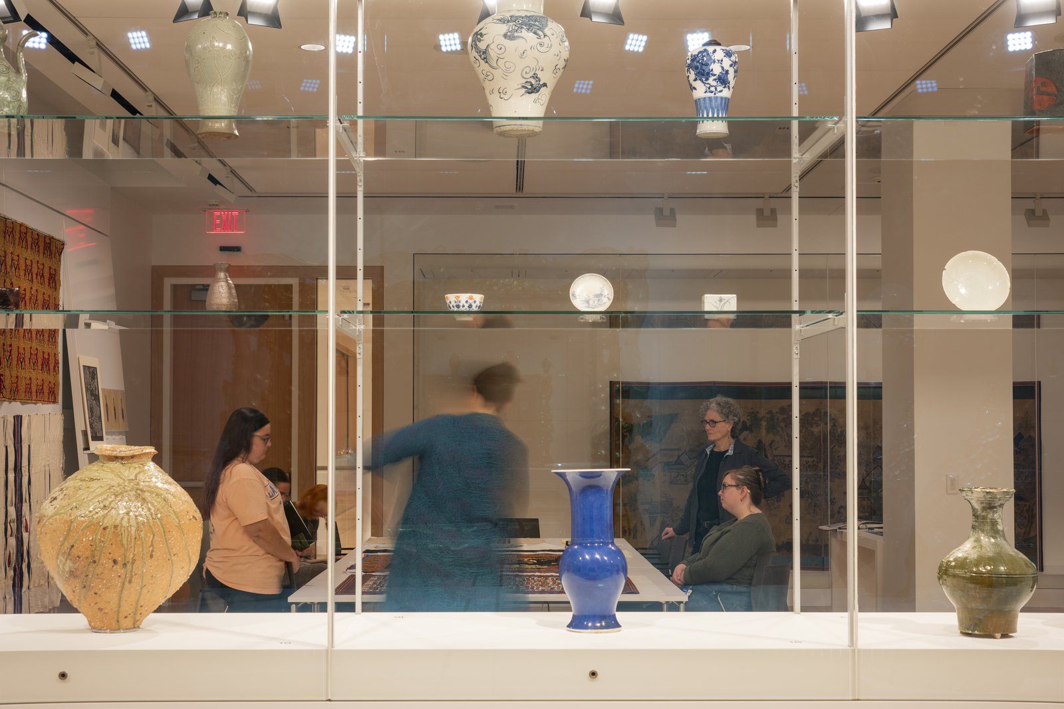
New experiential learning spaces fulfill the educational mission of the museum. The Goddard Study Center provides an intimate environment for students, scholars, and the community to examine works on paper up-close, while the Lee Study Center accommodates large three-dimensional objects, with two-sided glass display cases that offer visitors a glimpse into the experiential learning classes.
Stats
-
Site
The existing Spencer Museum of Art on Mississippi Street, with panoramic views of Marvin Grove, the Campanile and the Stadium
-
Components
New two-story glass entrance wall, expanded lobby for visitor services, expanded and new object study areas and teaching galleries, new research stations, expanded storage for works on paper, completed in two phases
-
Client
University of Kansas Endowment Association
-
PCF Services
Master planning, architecture, interior design
Awards
-
Excellence in Design AwardAmerican Institute of Architects, Kansas Chapter, 2023
-
International Architecture AwardChicago Athenaeum / European Centre, 2018
-
American Architecture AwardChicago Athenaeum, 2017
-
Design Award of MeritSociety of American Registered Architects, New York Council, 2017
Project Credits
-
Collaborating Architect
Sabatini Architects, Lawrence, Kansas
-
Structural
Bob D. Campbell & Company
-
Mechanical / Electrical / Plumbing
Smith & Boucher Engineers, Olathe, KS
-
Images
Paul Warchol, Ryan Waggoner