Charles Shipman Payson Building, Portland Museum of Art
This addition to a small regional museum draws inspiration from the rich vernacular tradition of New England seaport architecture.
- Cultural
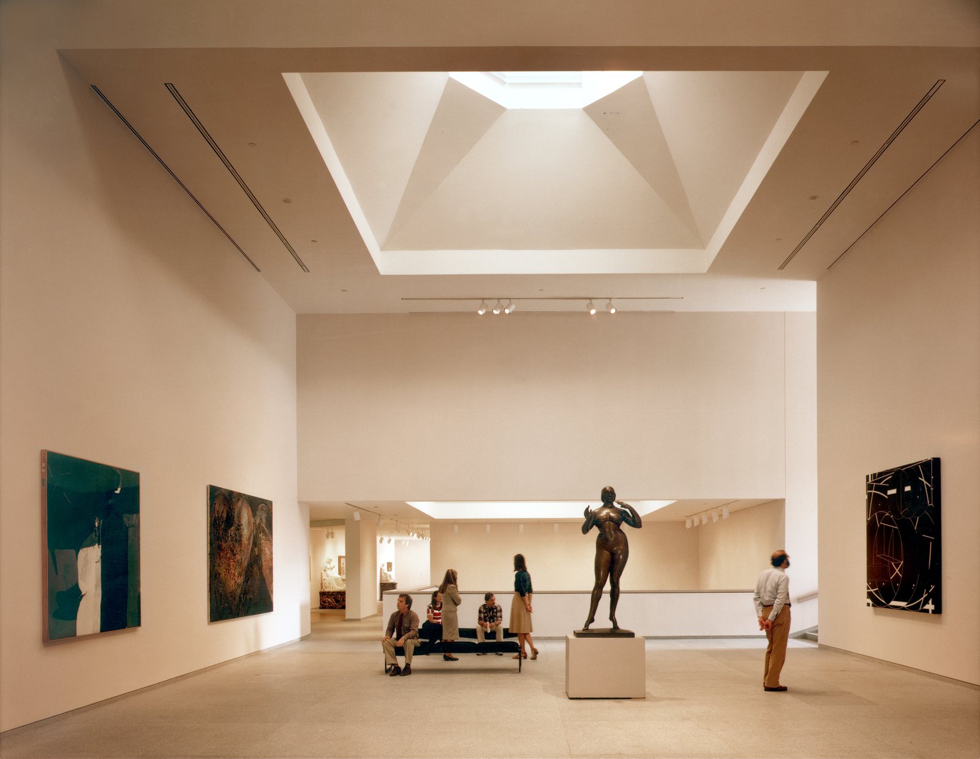
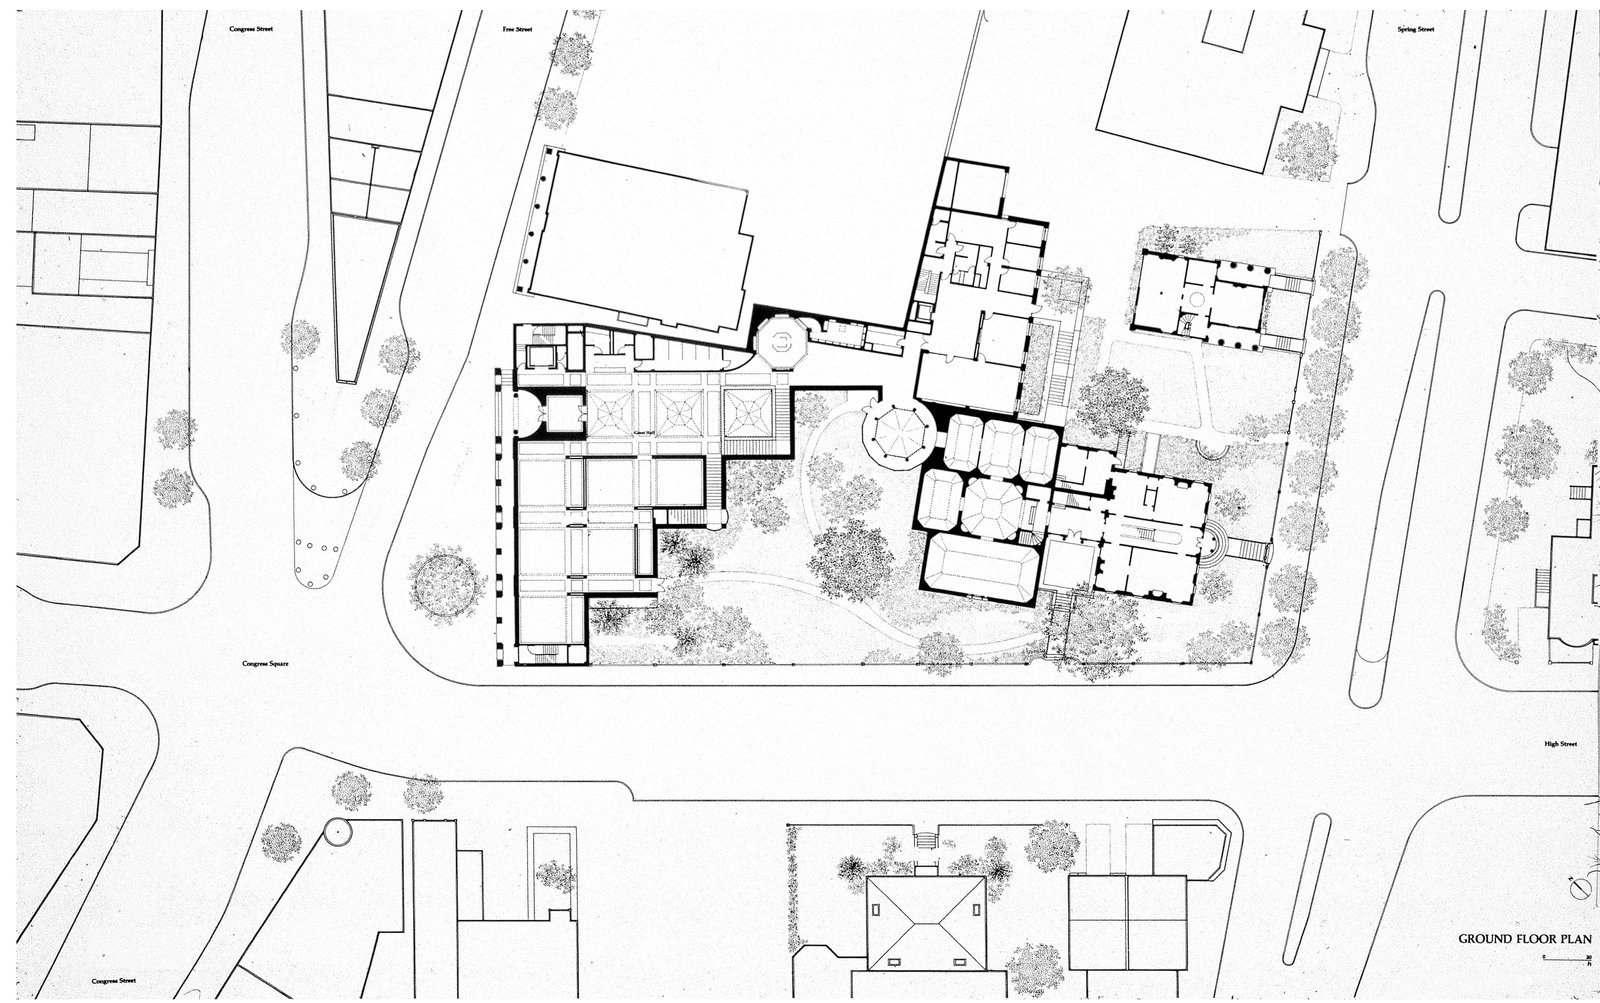
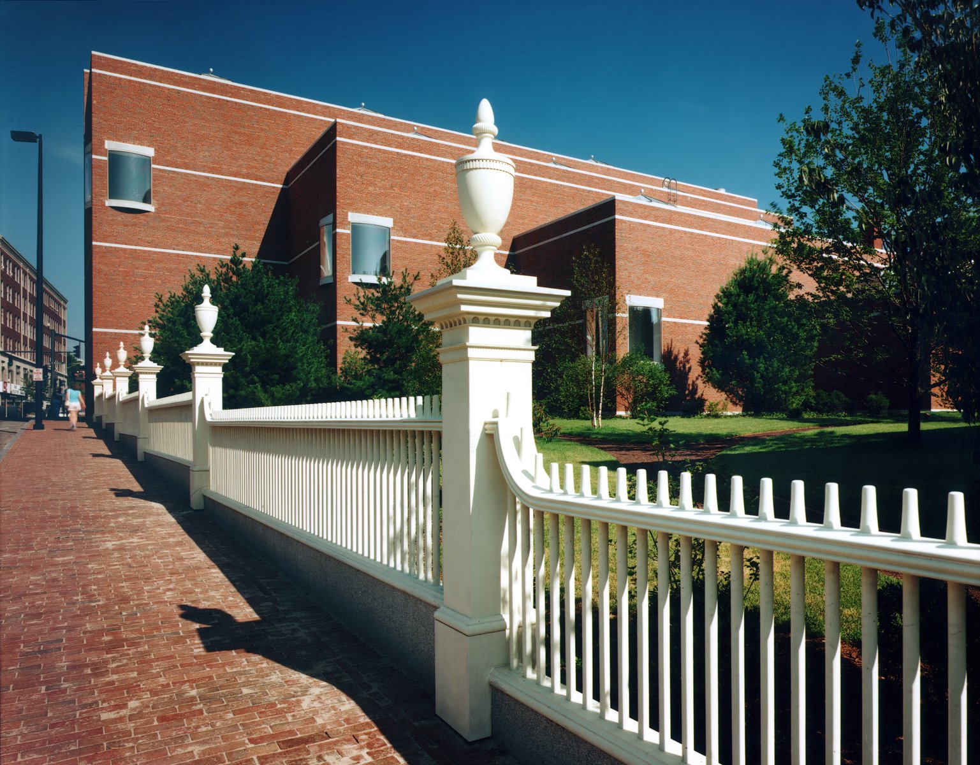
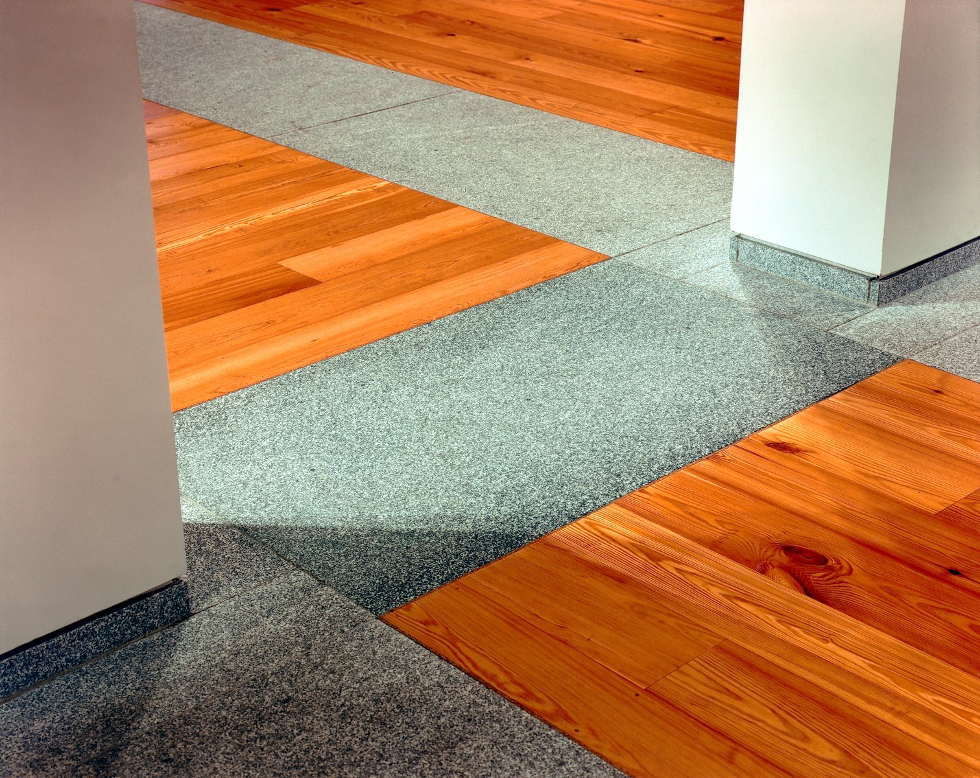
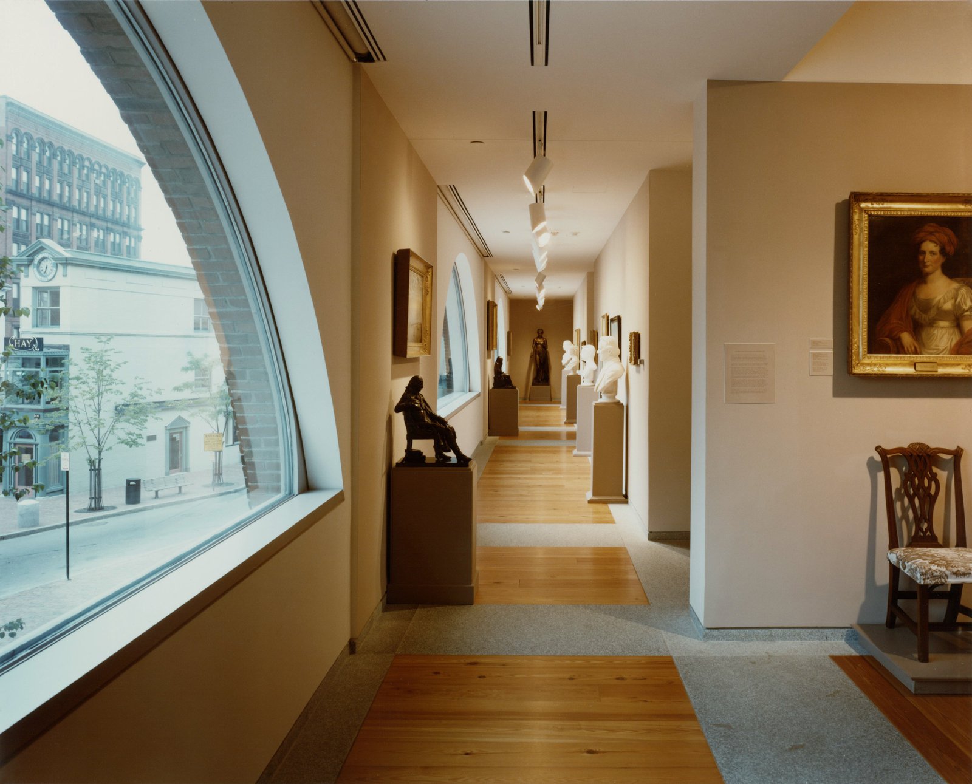
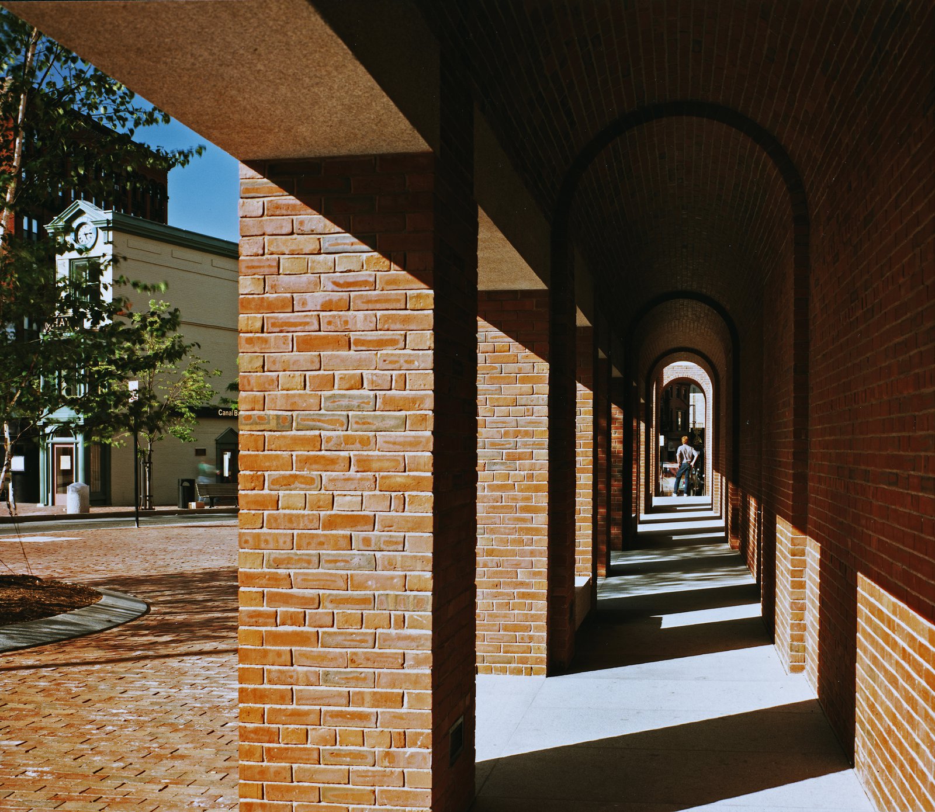
Fronting on a major public square and surrounded by historic structures, the expansion provides extensive new facilities while respecting the living presence of the past. The building has been designed for Maine, using Maine materials and housing Maine art, with special attention paid in the galleries to the nuances of local light.
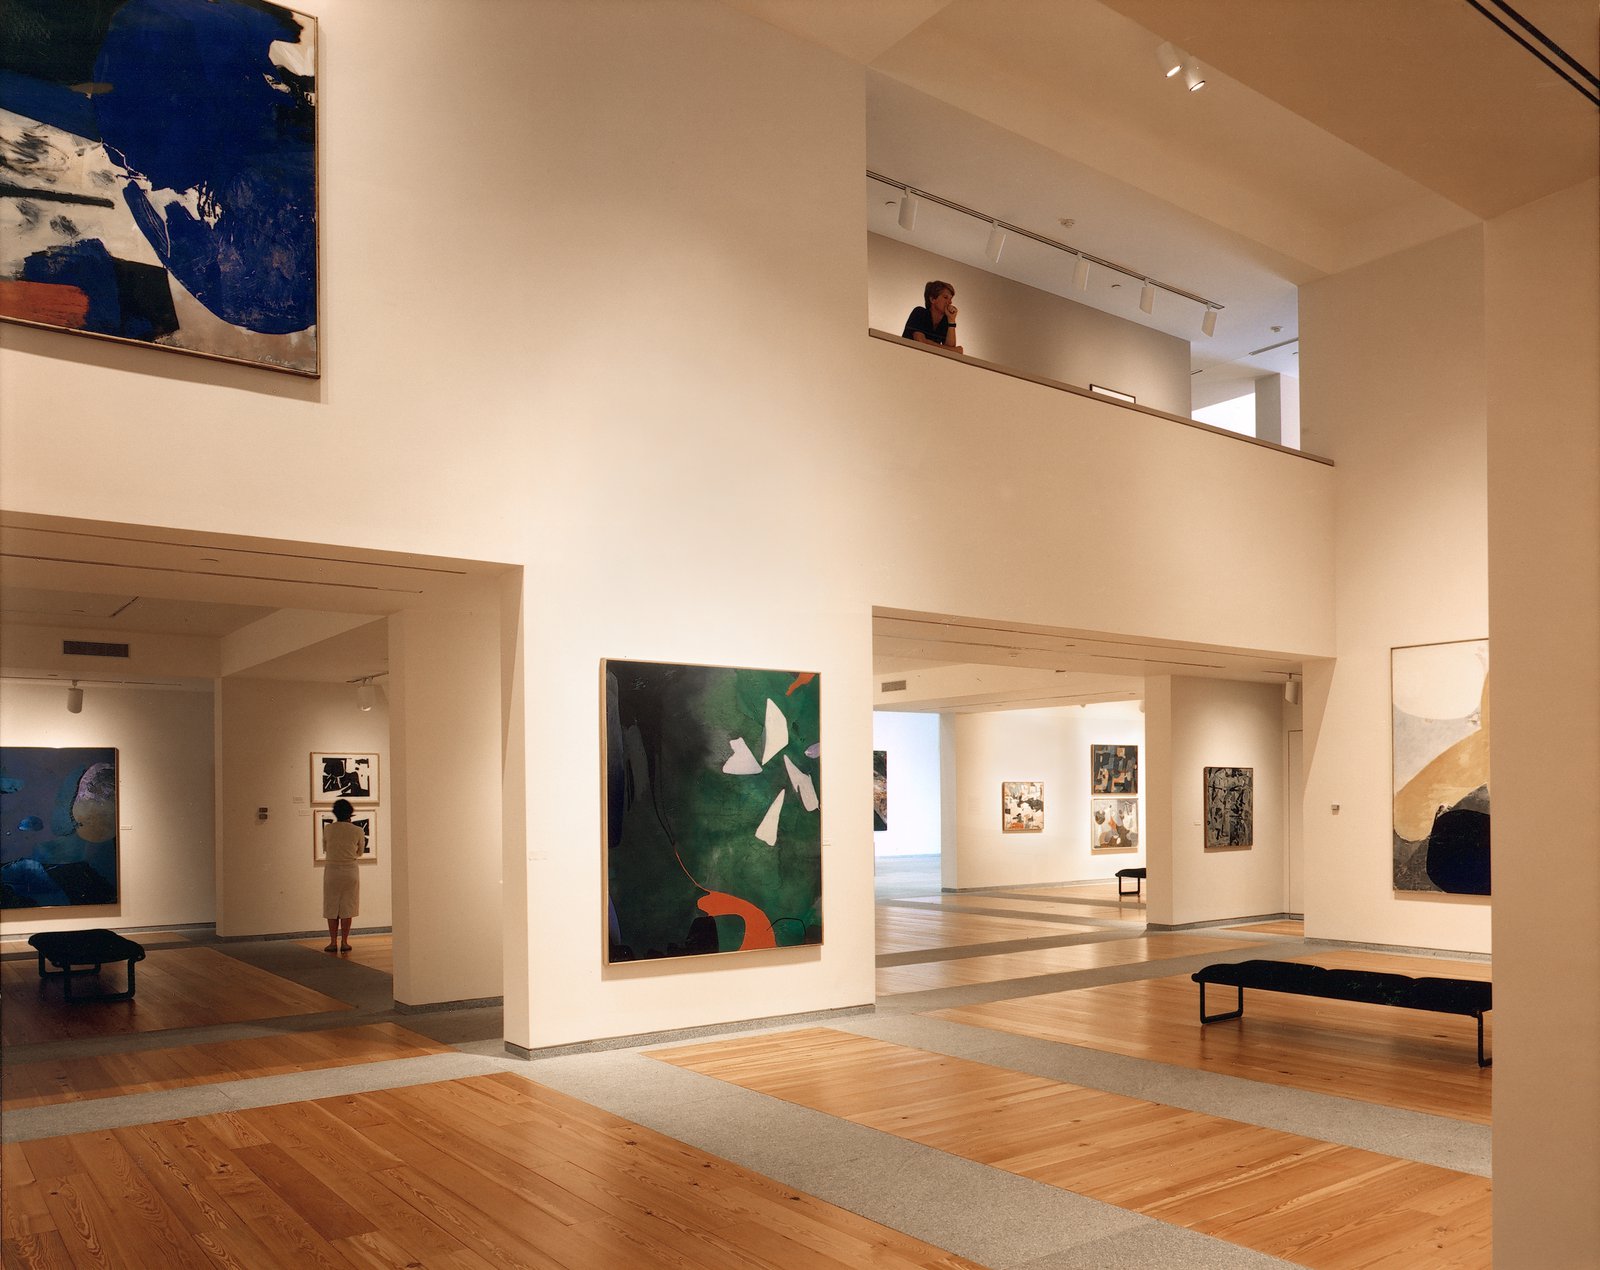
Composed of identical spatial units, the building is a visible aggregation of similarly sized spaces that are combined into diverse gallery configurations within a unified whole. This strategy creates a range of spaces that are both intimate and grand, allowing the visitor to experience a rich but disciplined elaboration of space throughout.
Stats
-
Site
A 1.5-acre site fronting on Congress Square, on a major public square in downtown Portland
-
Components
62,800 ft2 / 6,000 m2 gross area; skylit exhibition galleries, auditorium, library, museum shop, administrative offices, boardroom, conference and meeting rooms, landscaped gardens
-
Client
Portland Society of Art, Portland, Maine
-
PCF Services
Architecture, exterior envelope, interior design
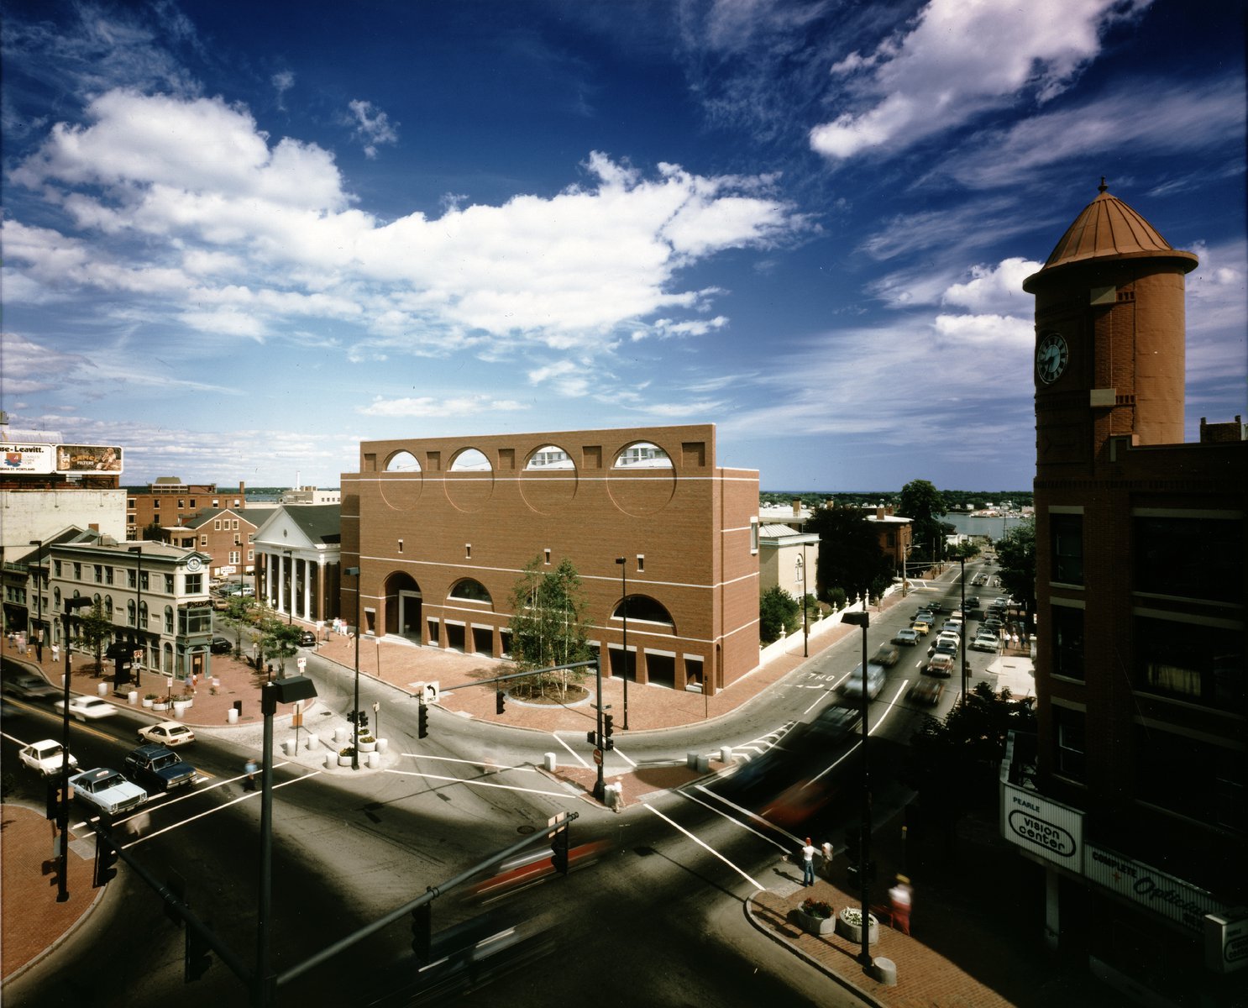
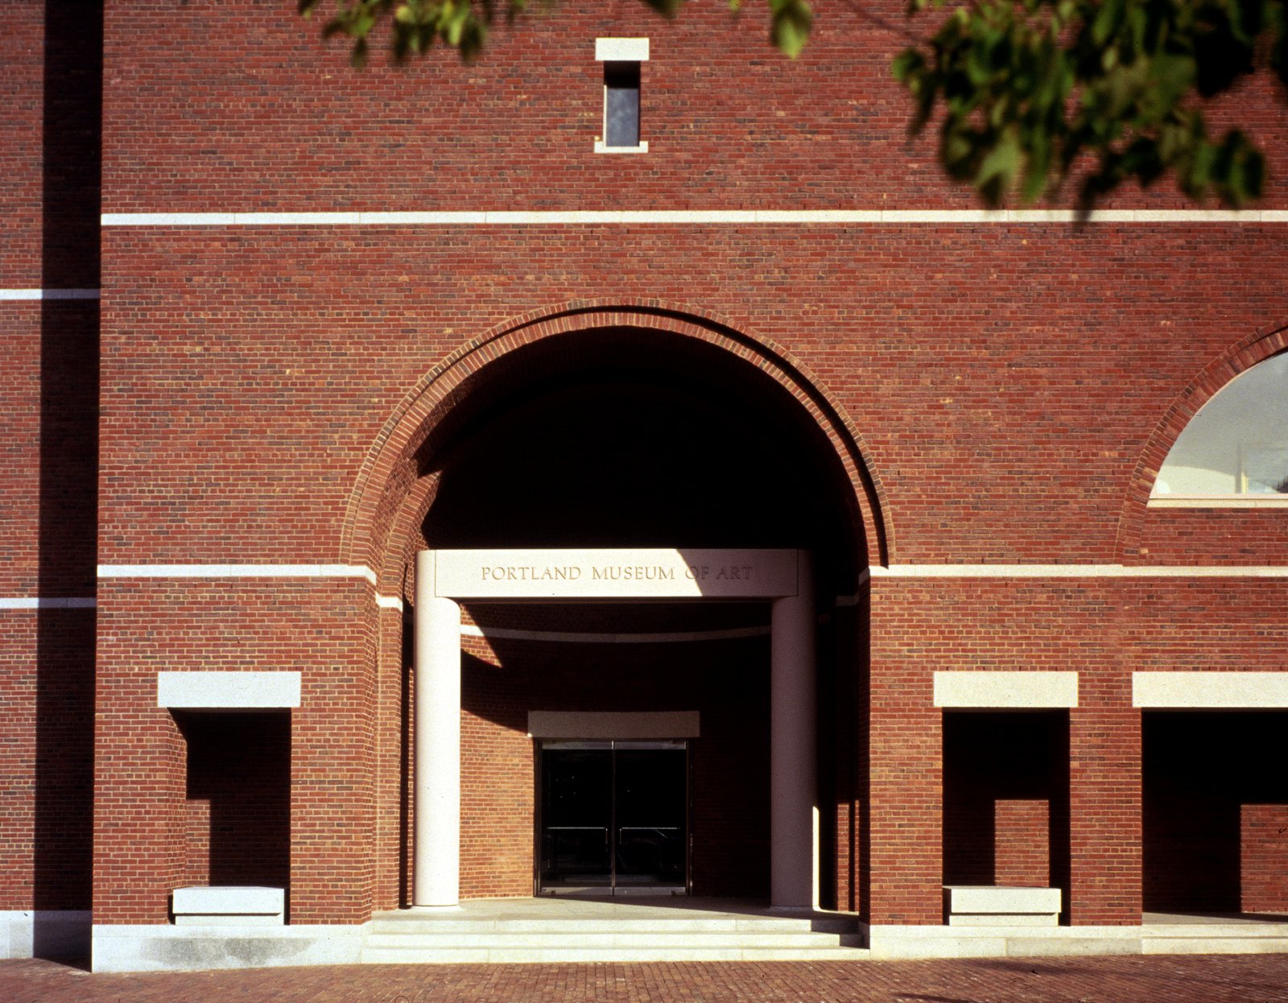
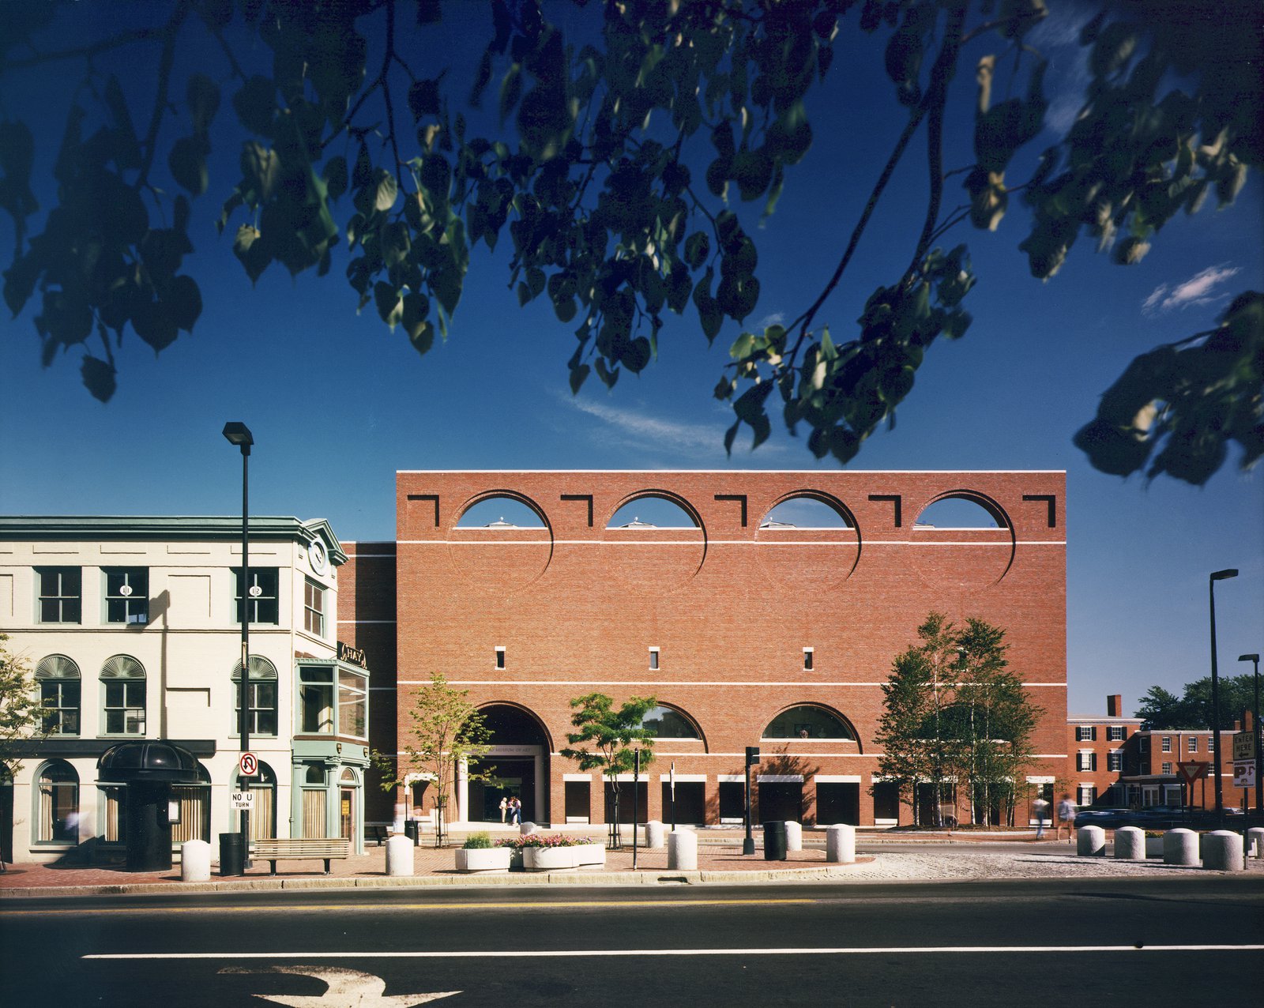
Clad in water-struck brick with granite trim, the building asserts an emblematic presence in a public square but then steps progressively downward to grant primacy to its smaller historic neighbors within the museum campus.
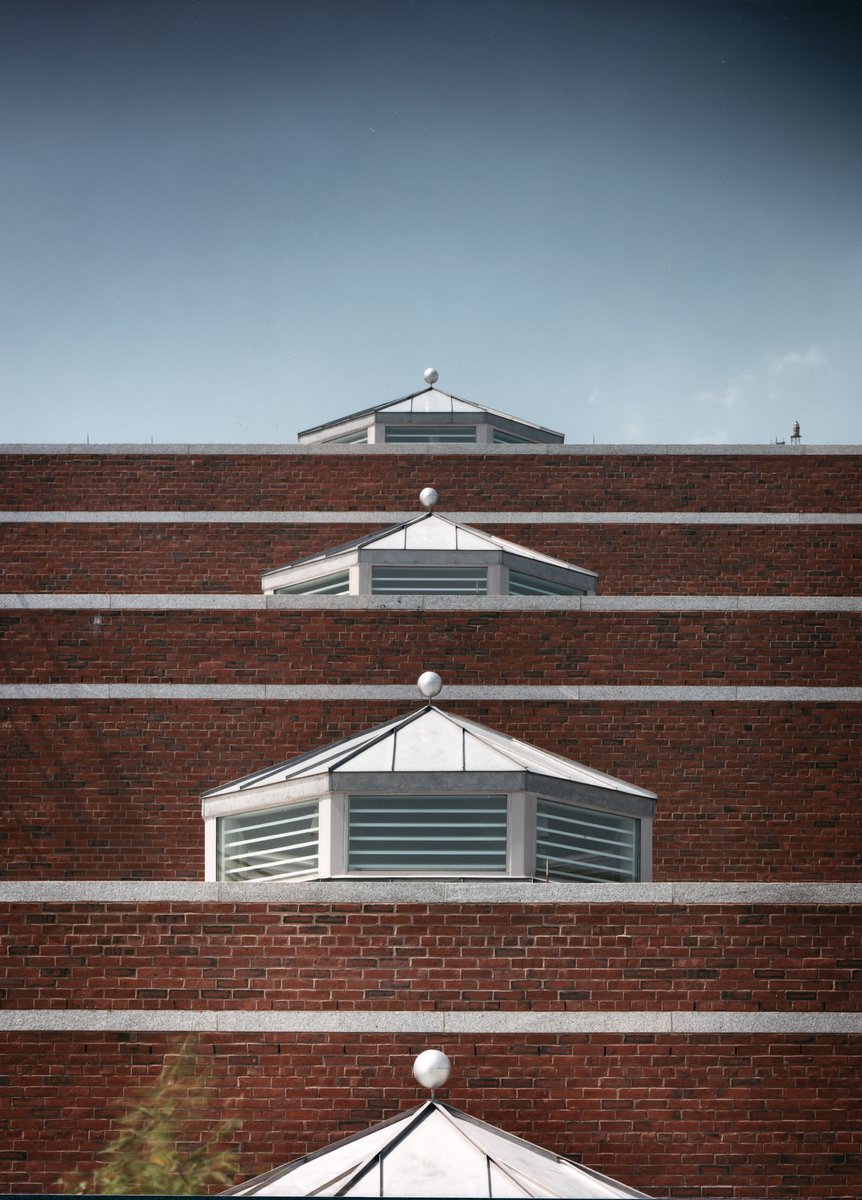
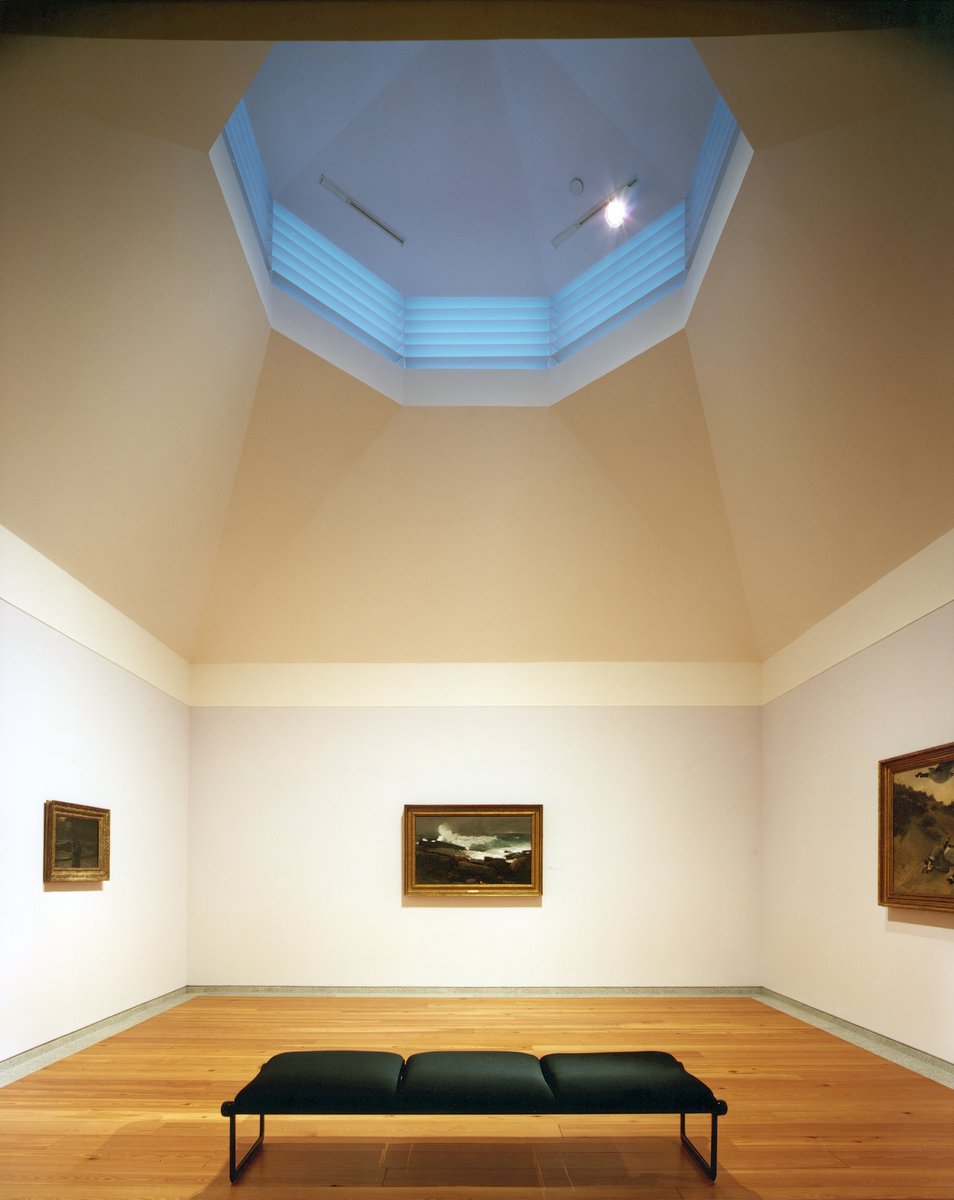
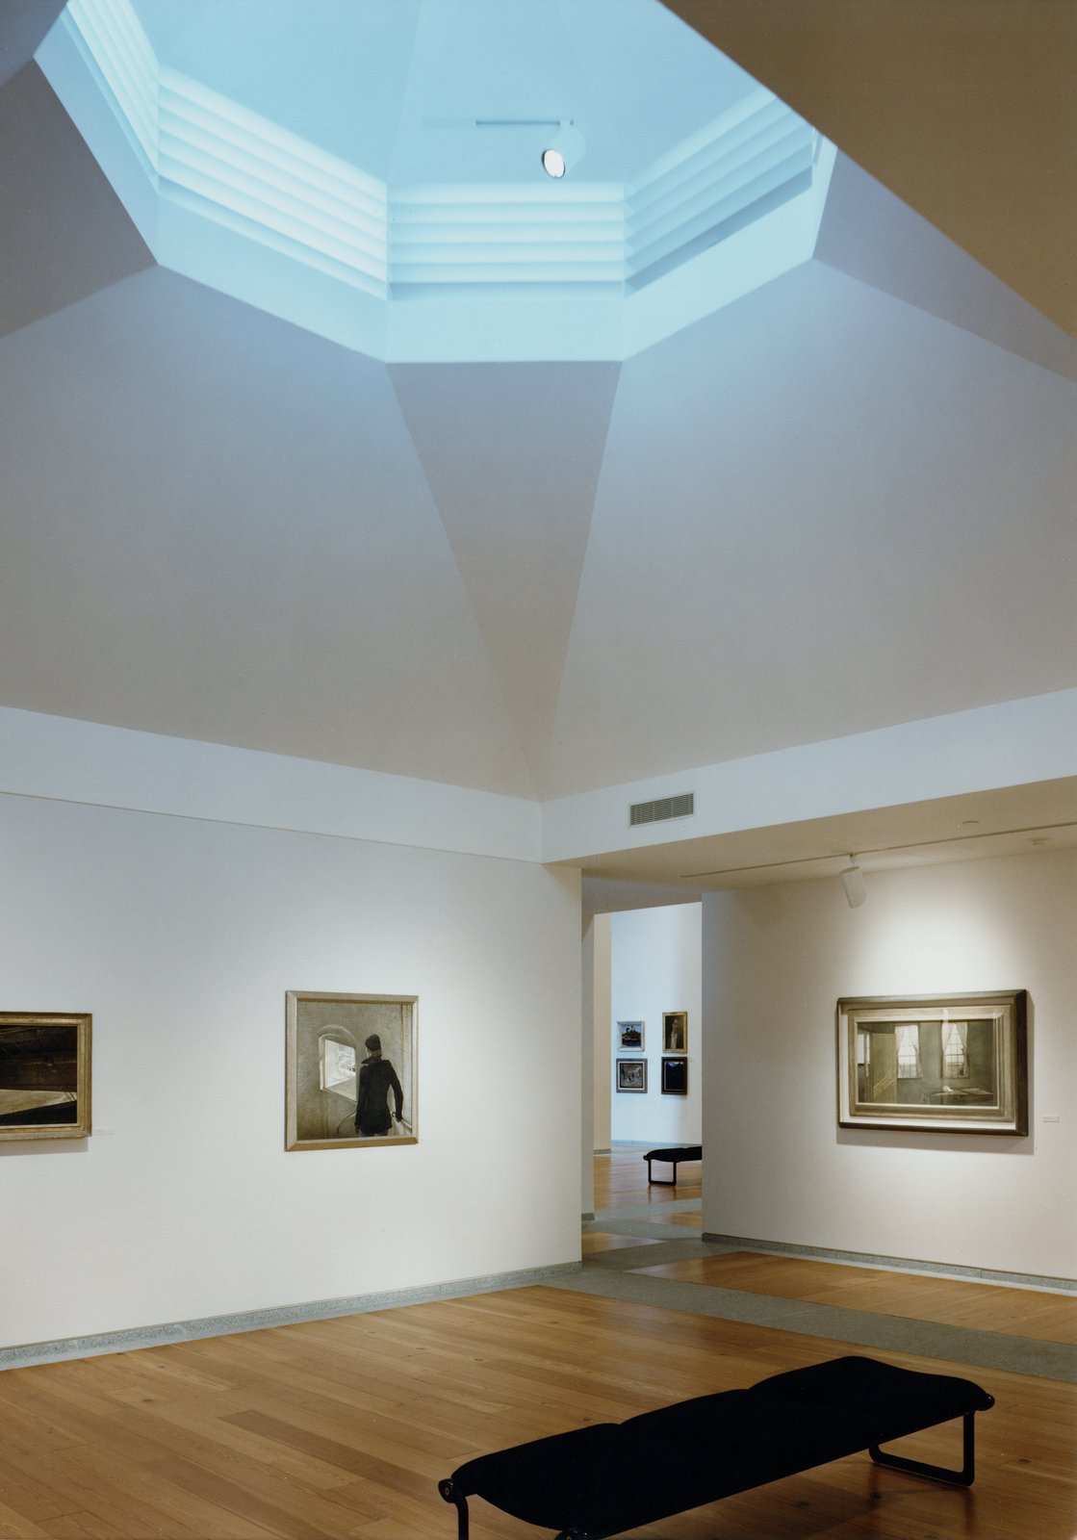
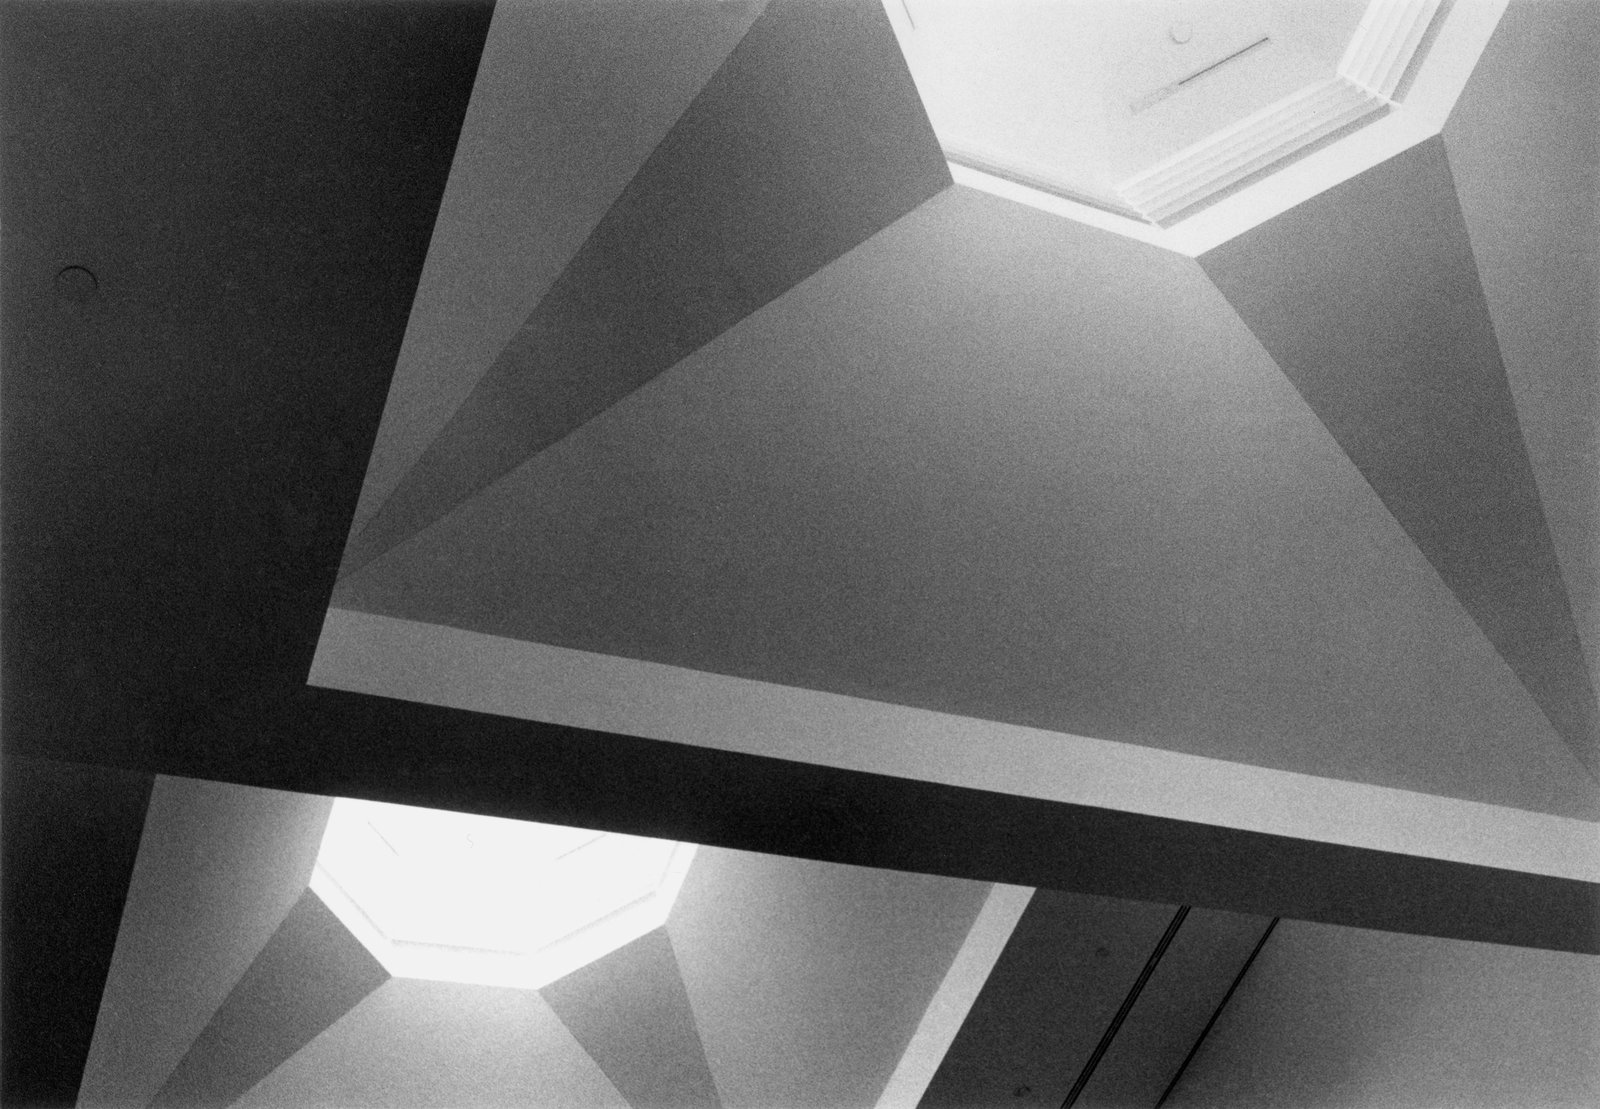
Domed clerestories allow controlled daylight from above to suffuse, shape, and animate the exhibition galleries below.
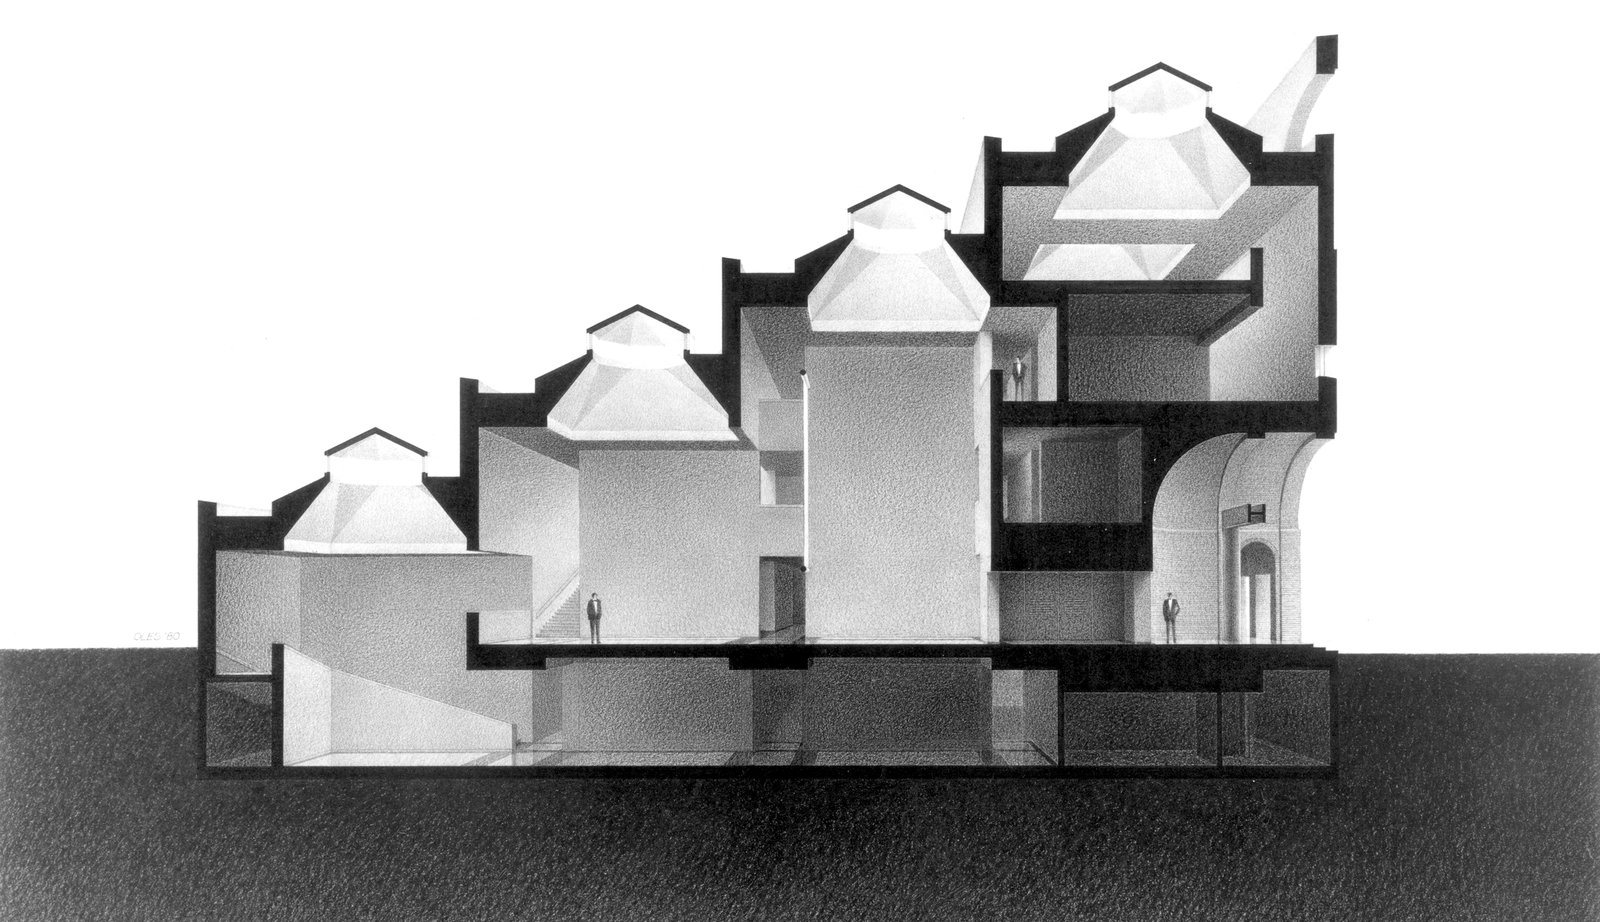
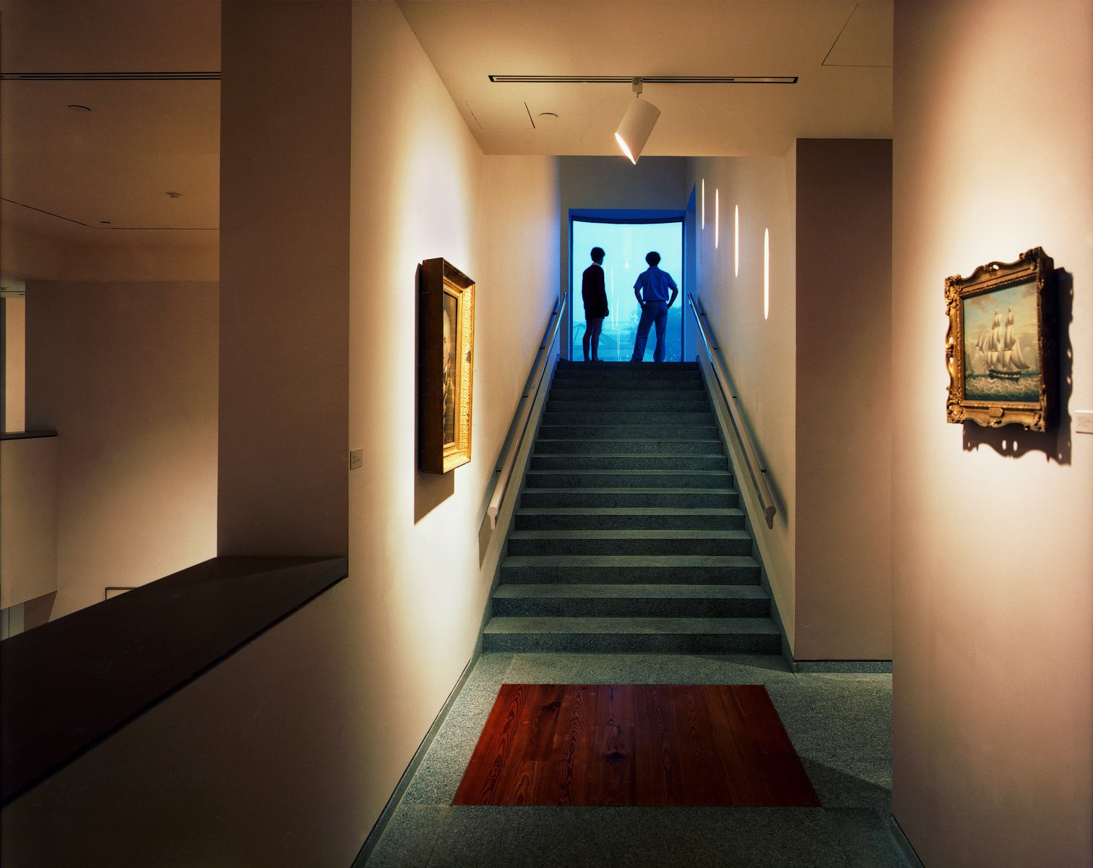
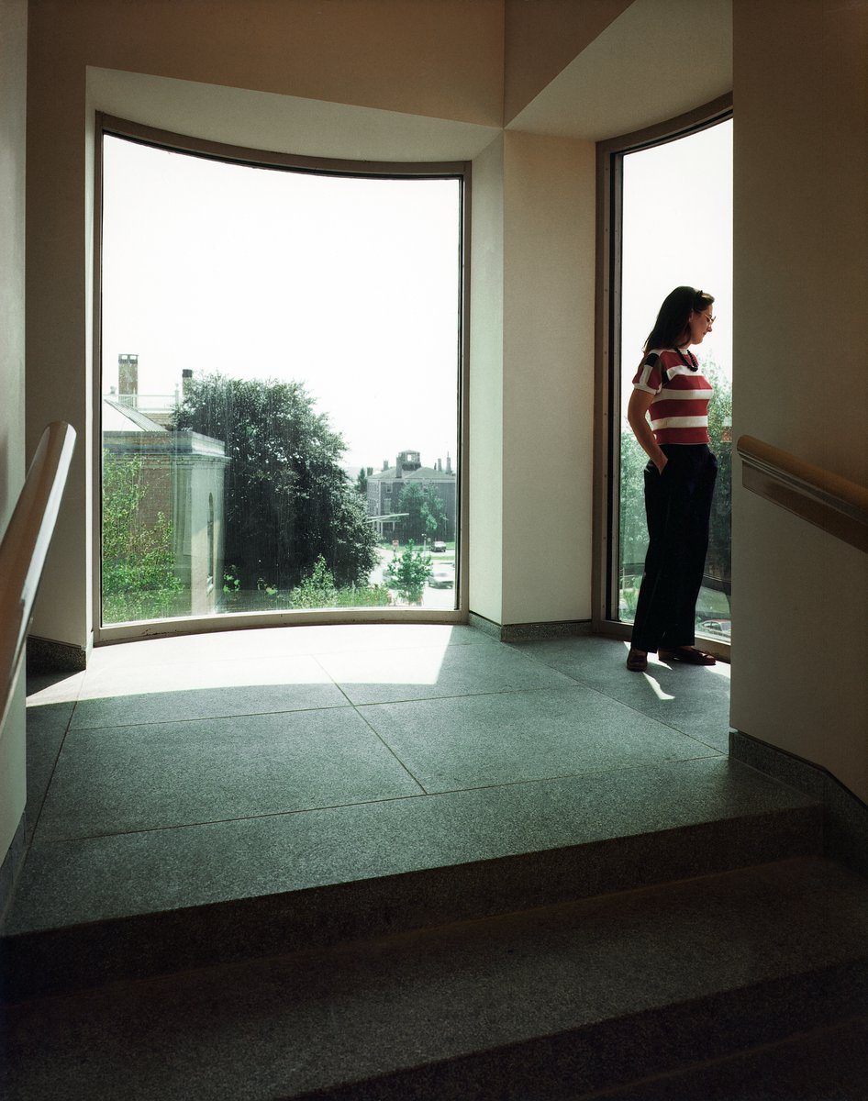
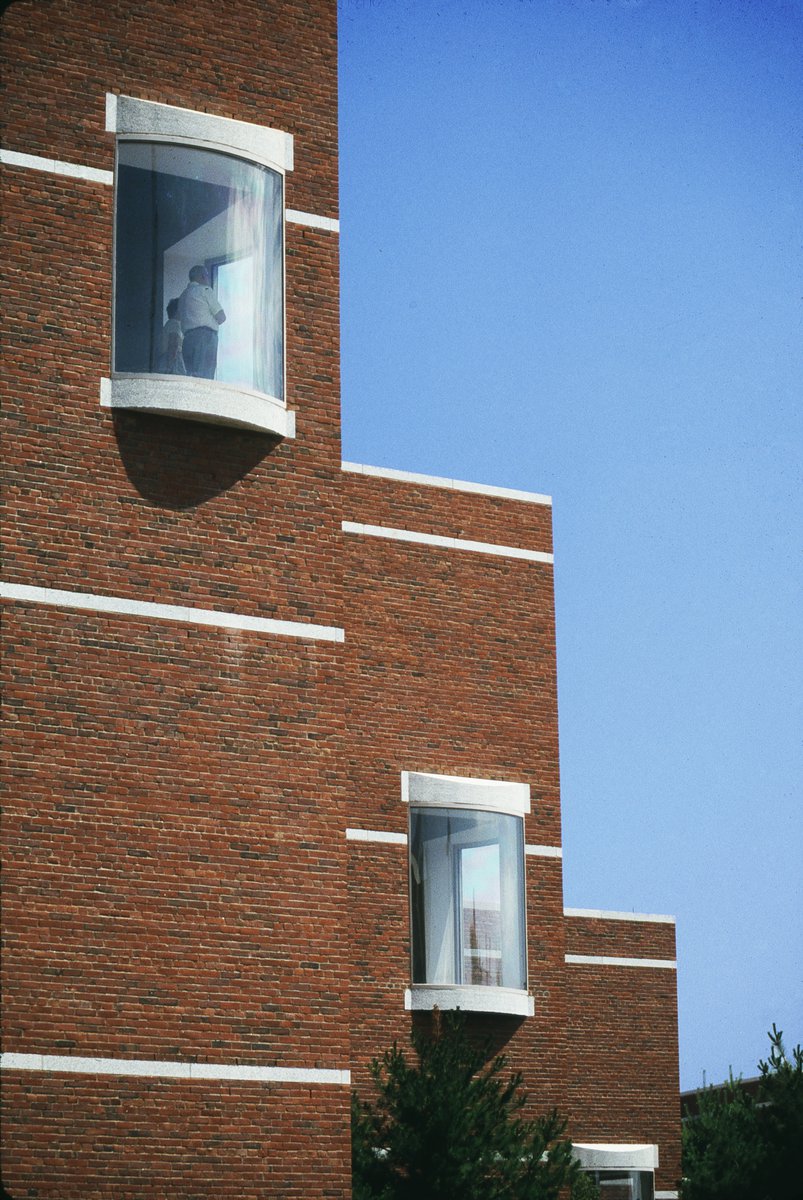
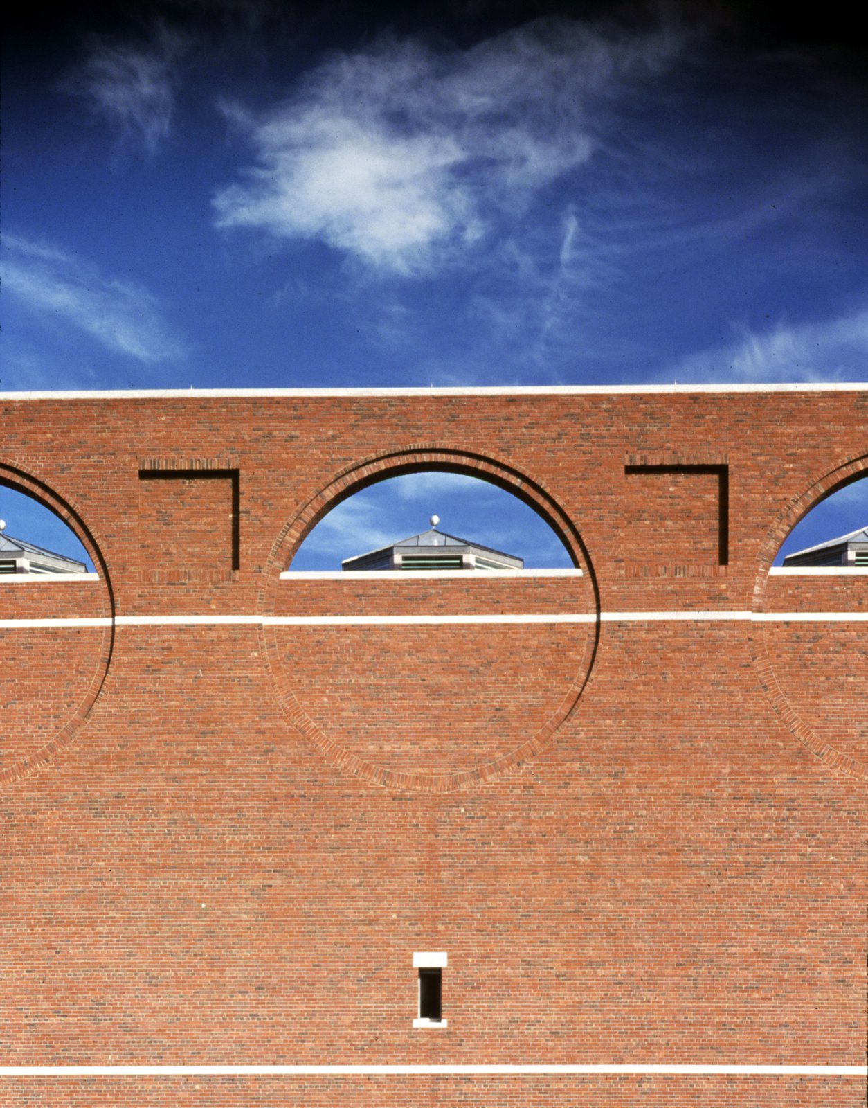
The facade contains the key to the modular system that governs the entire building. The parapet rises above the roof to engage the sky and assert the museum’s special role in defining and ornamenting Congress Square.
Awards
-
National Honor AwardAmerican Institute of Architects, 1985
-
25 Year AwardAmerican Institute of Architects, Portland (Maine) Chapter, 2011
Project Credits
-
Architectural Consultant
Terrien Architects, Portland, ME
-
Structural
Skilling, Helle, Christiansen, Robertson, New York
-
Mechanical / Electrical
Kunstadt Associates, New York
-
Lighting
Jules Fisher & Paul Marantz, New York
-
Landscape
Hanna/Olin, Philadelphia
-
Images
Steve Rosenthal, PCF Architects, Judith Turner