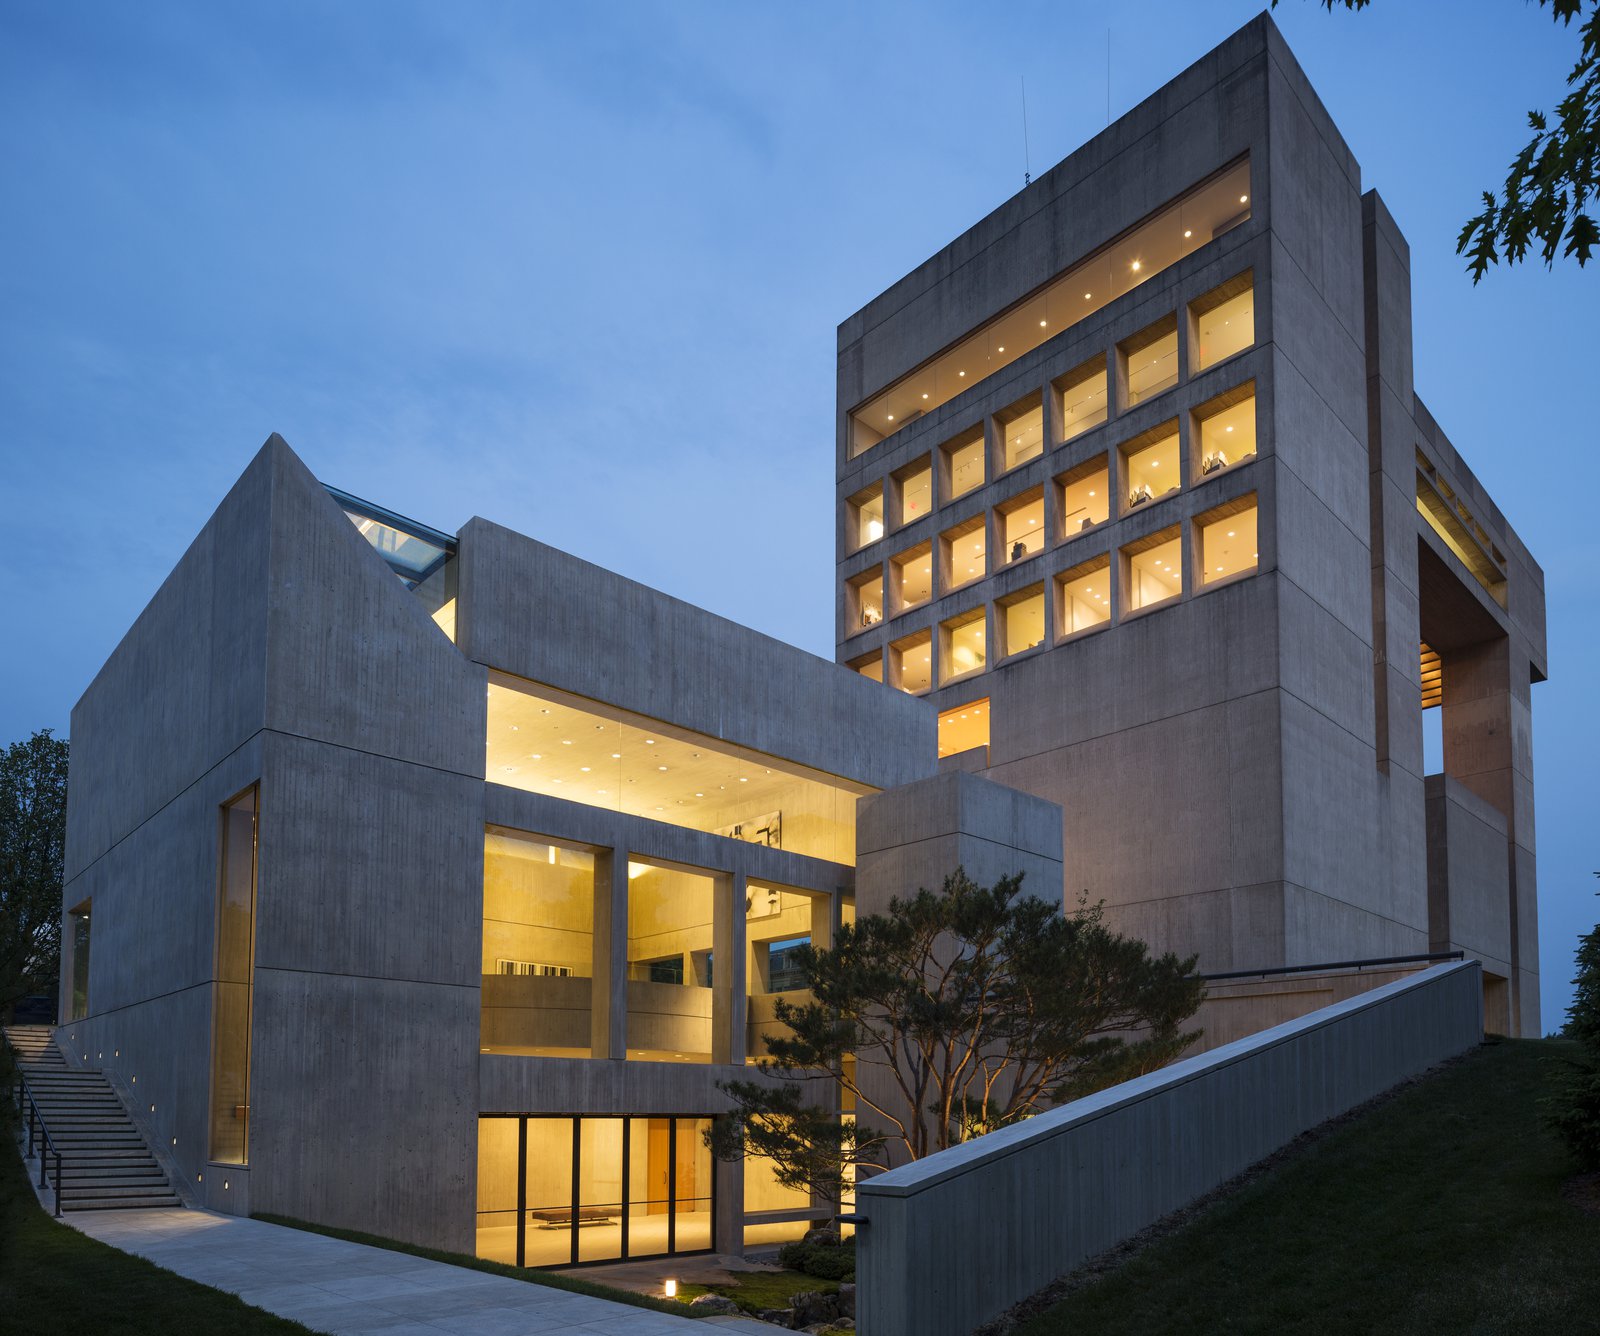
Johnson Museum of Art Addition, Cornell University
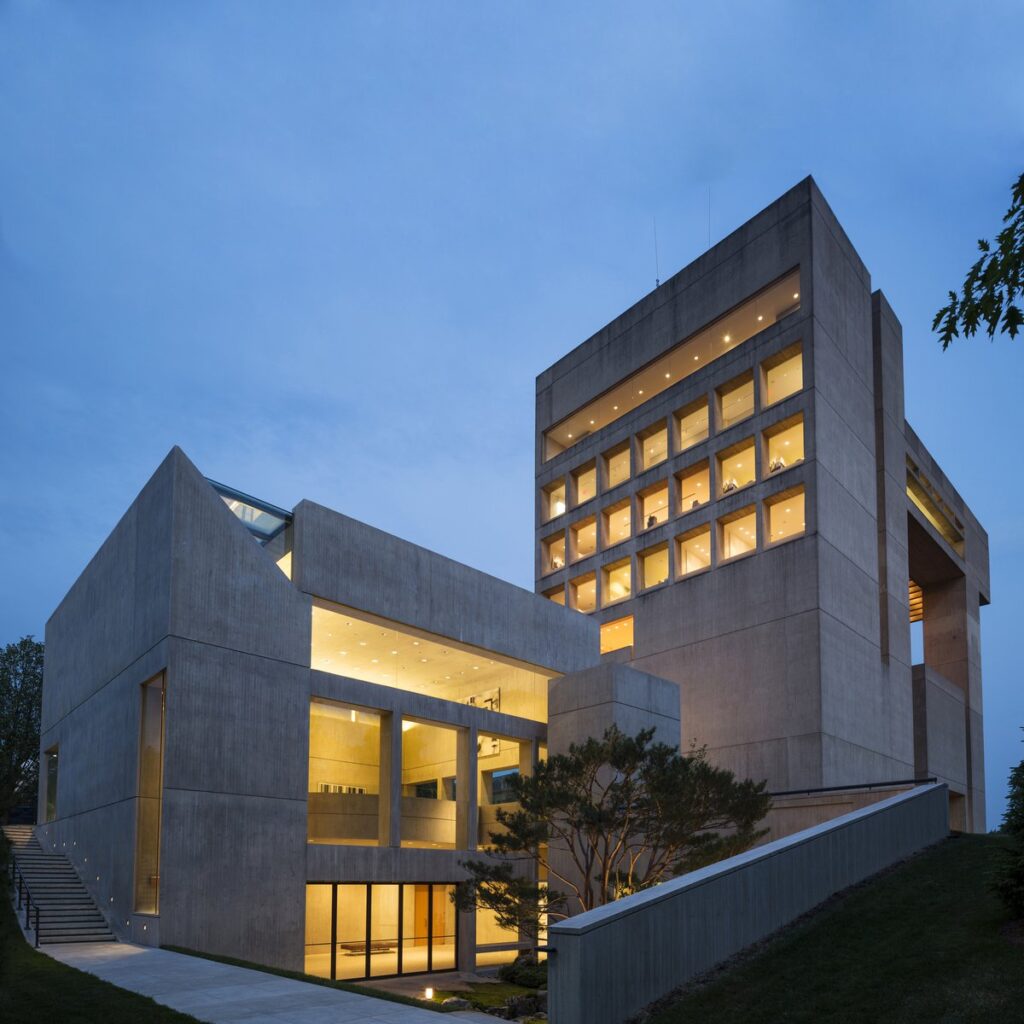
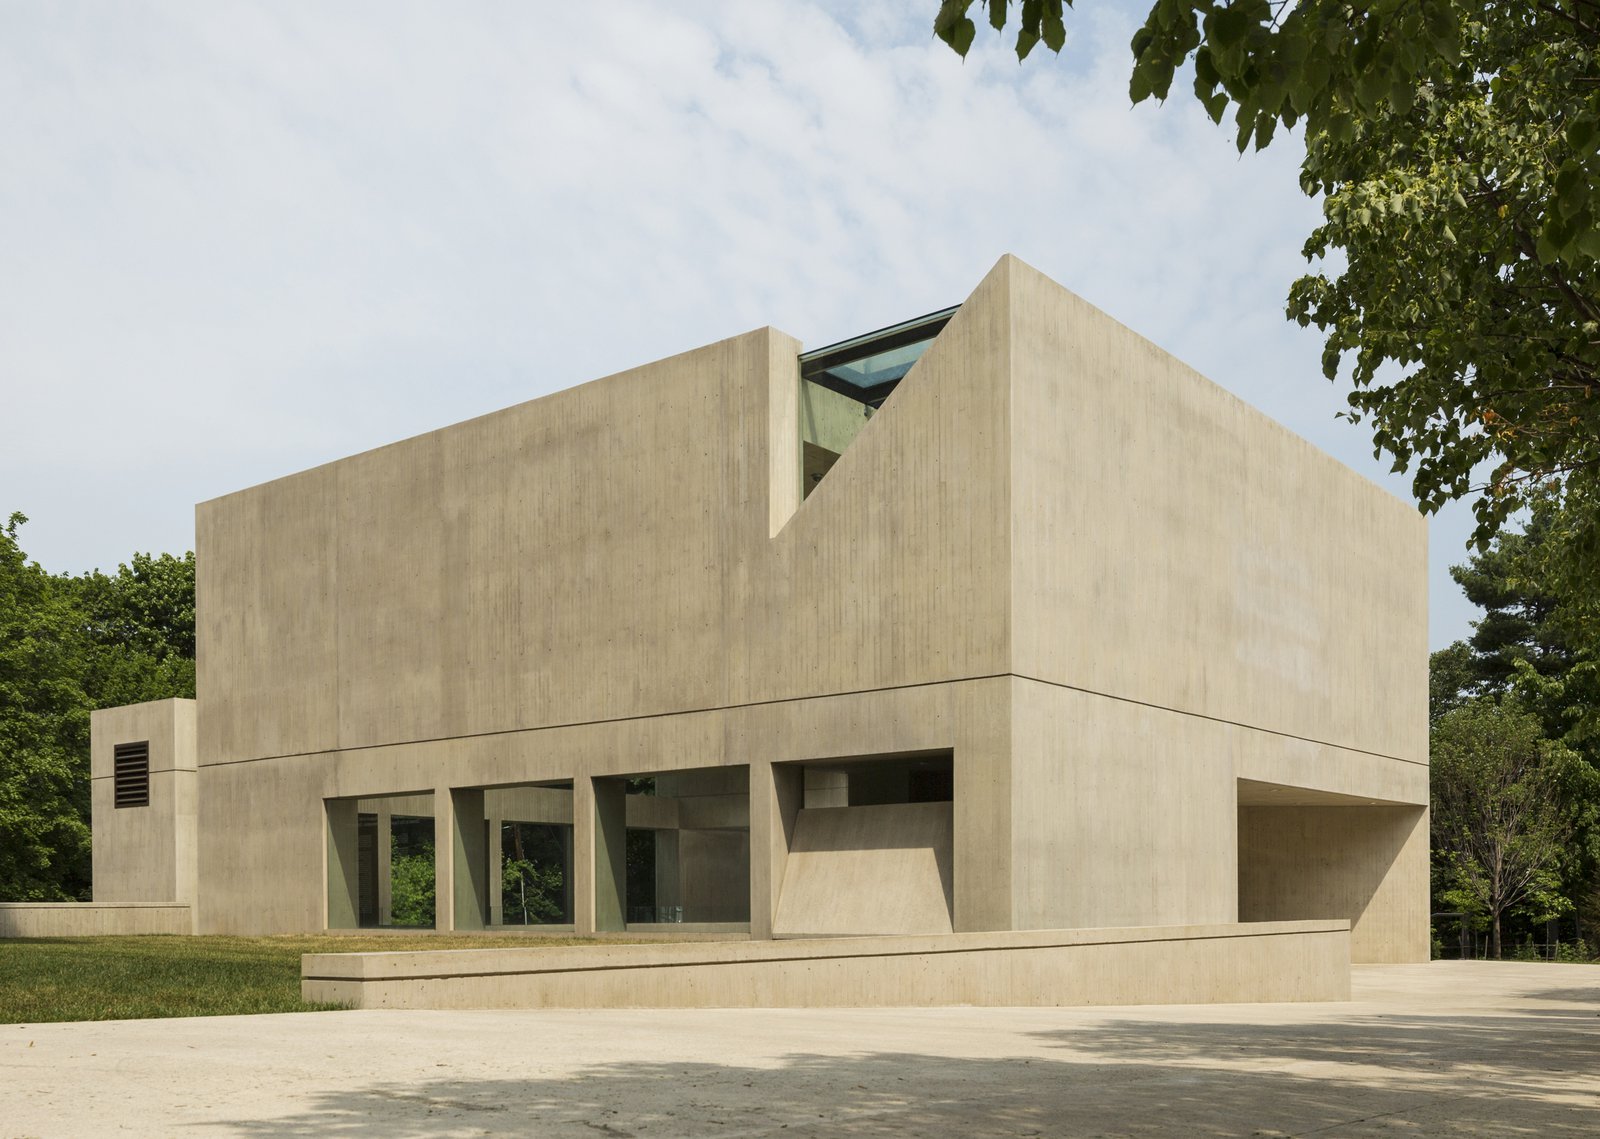
The expansion of Cornell University’s iconic 1973 museum, also designed by PCF Architects, achieves its own presence without diminishing the authority of the original building.
- Cultural
- Education & Campus
- Renovation & Expansion
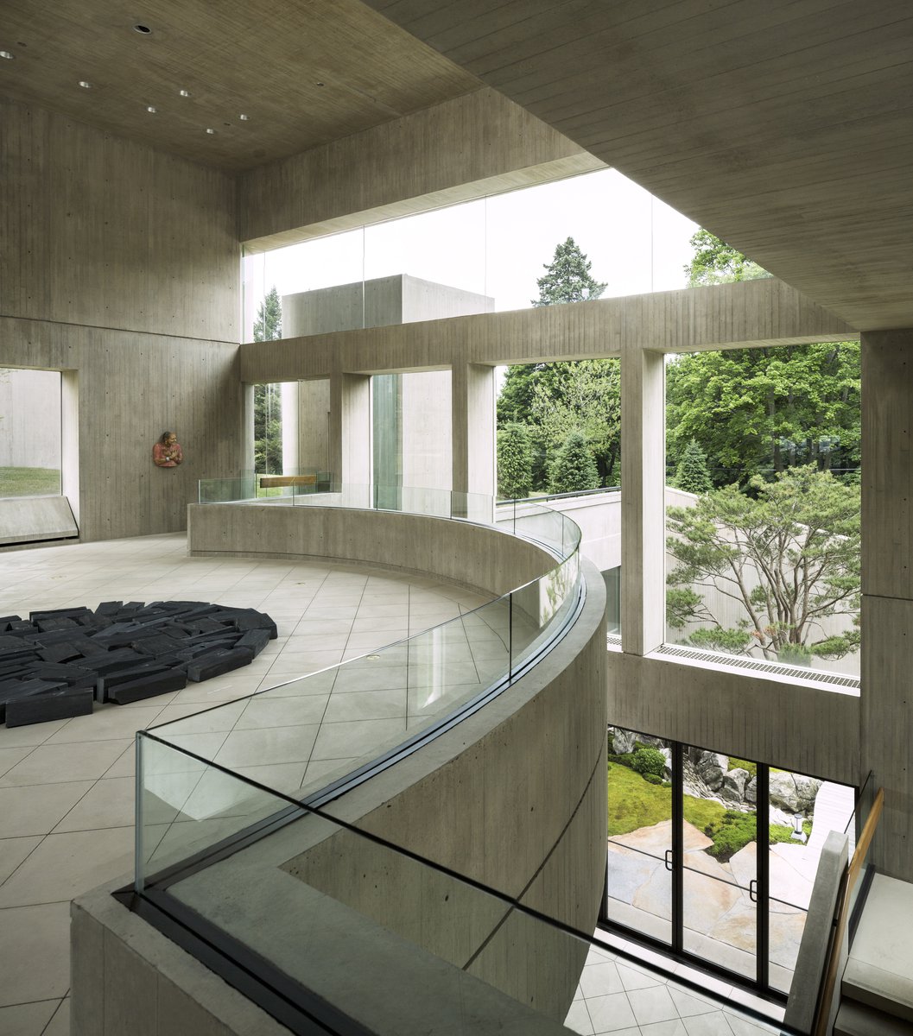
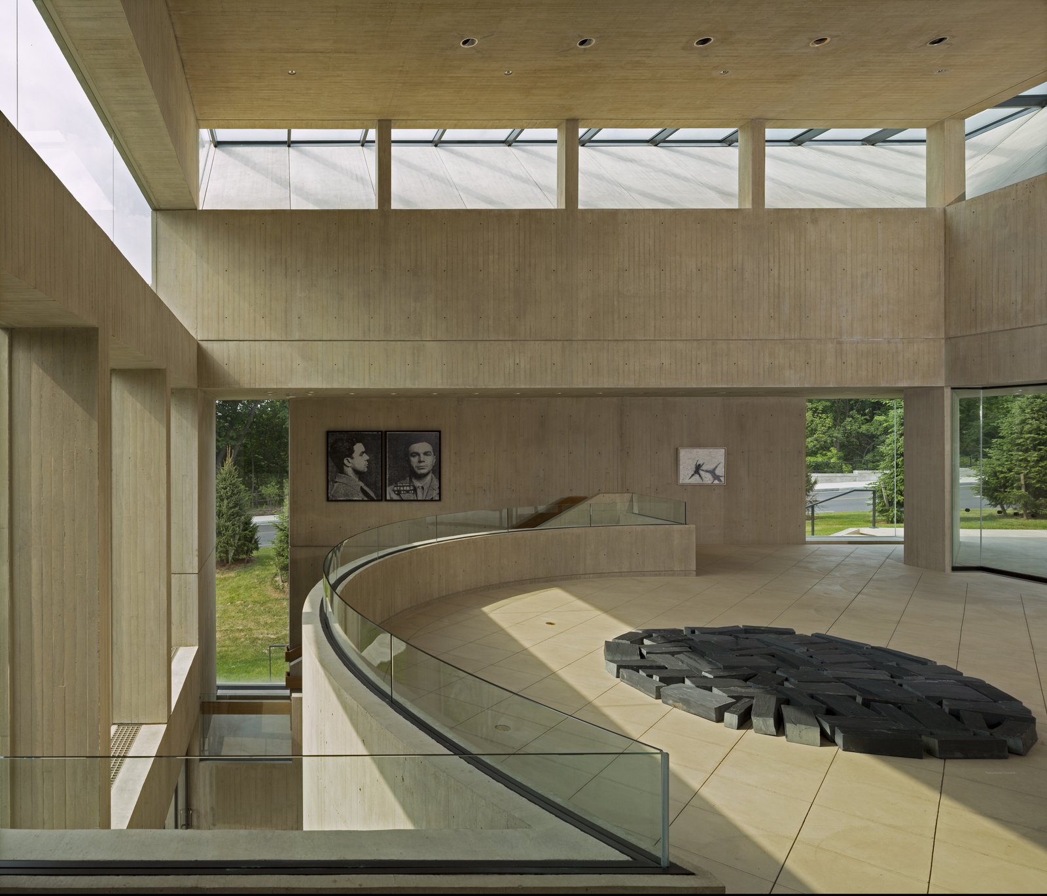
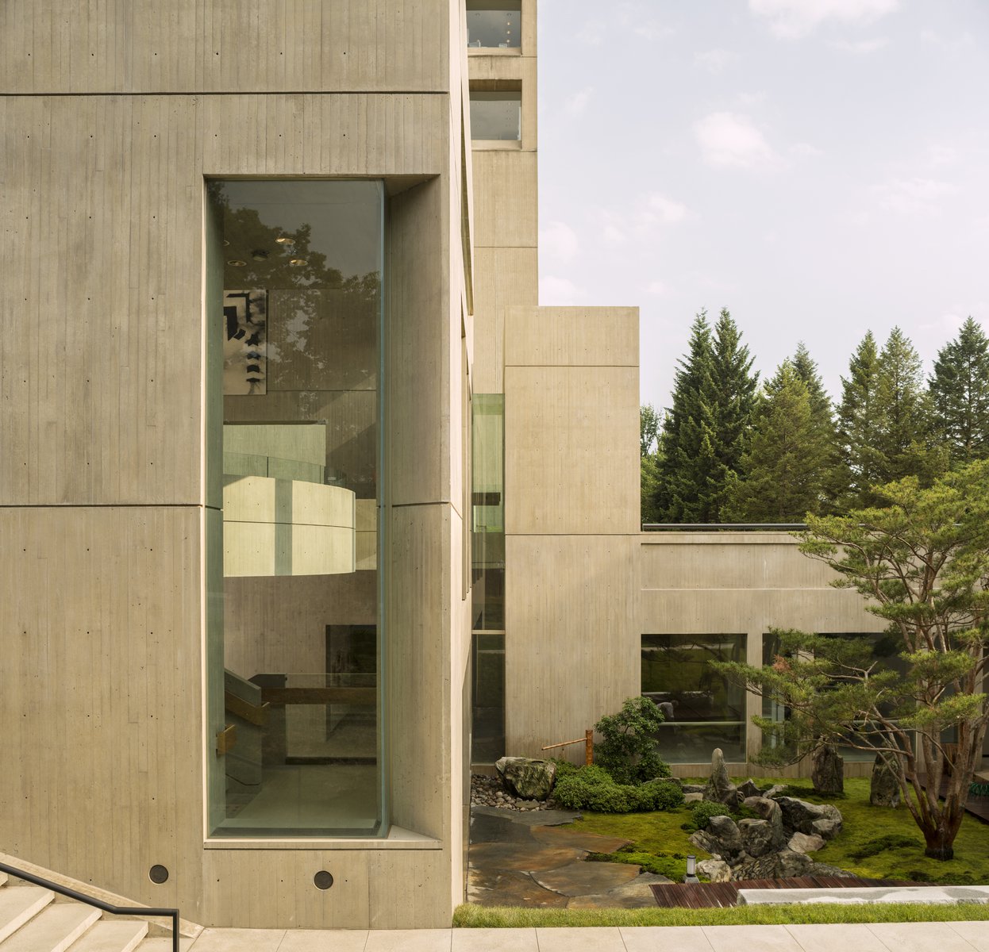
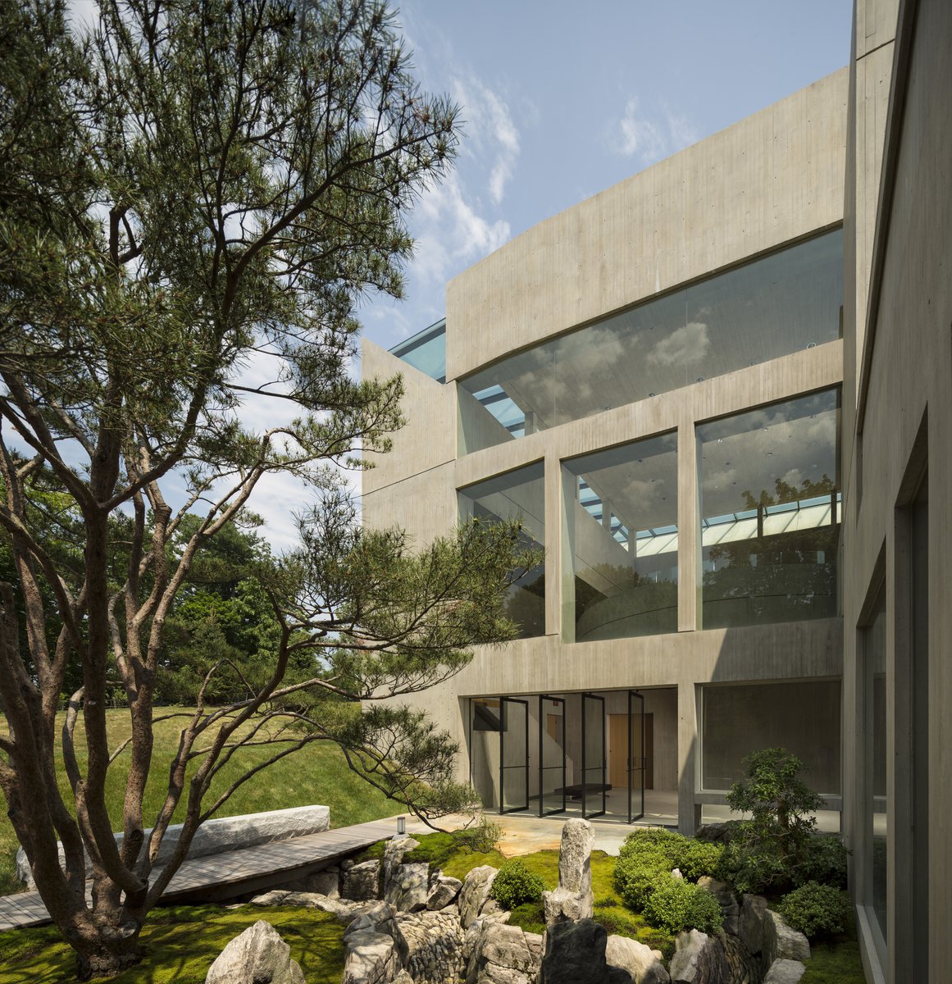
Retaining the buff-colored, architectural board-formed concrete of the earlier structure, the addition establishes a clear visual connection with its predecessor while affirming its independent identity. The new building houses the museum’s significant Asian art collection and includes a 150-seat lecture room, art studio, galleries, administrative space, and a large art-storage area. In quiet contrast to its monumental neighbor, the 17,200-square-foot addition is integrated into a sloping swath of lawn north of the existing museum.
Stats
-
Site
1.5-acre hilltop site
-
Components
23,200 ft2 / 2,000 m2 gross area; lecture hall, gallery, offices and studio, collections storage room, below-grade link to Museum on two levels, separate public entry, alteration of fifth floor Asian Galleries
-
Client
Cornell University, Ithaca, New York
-
PCF Services
Architecture, exterior envelope, interior design
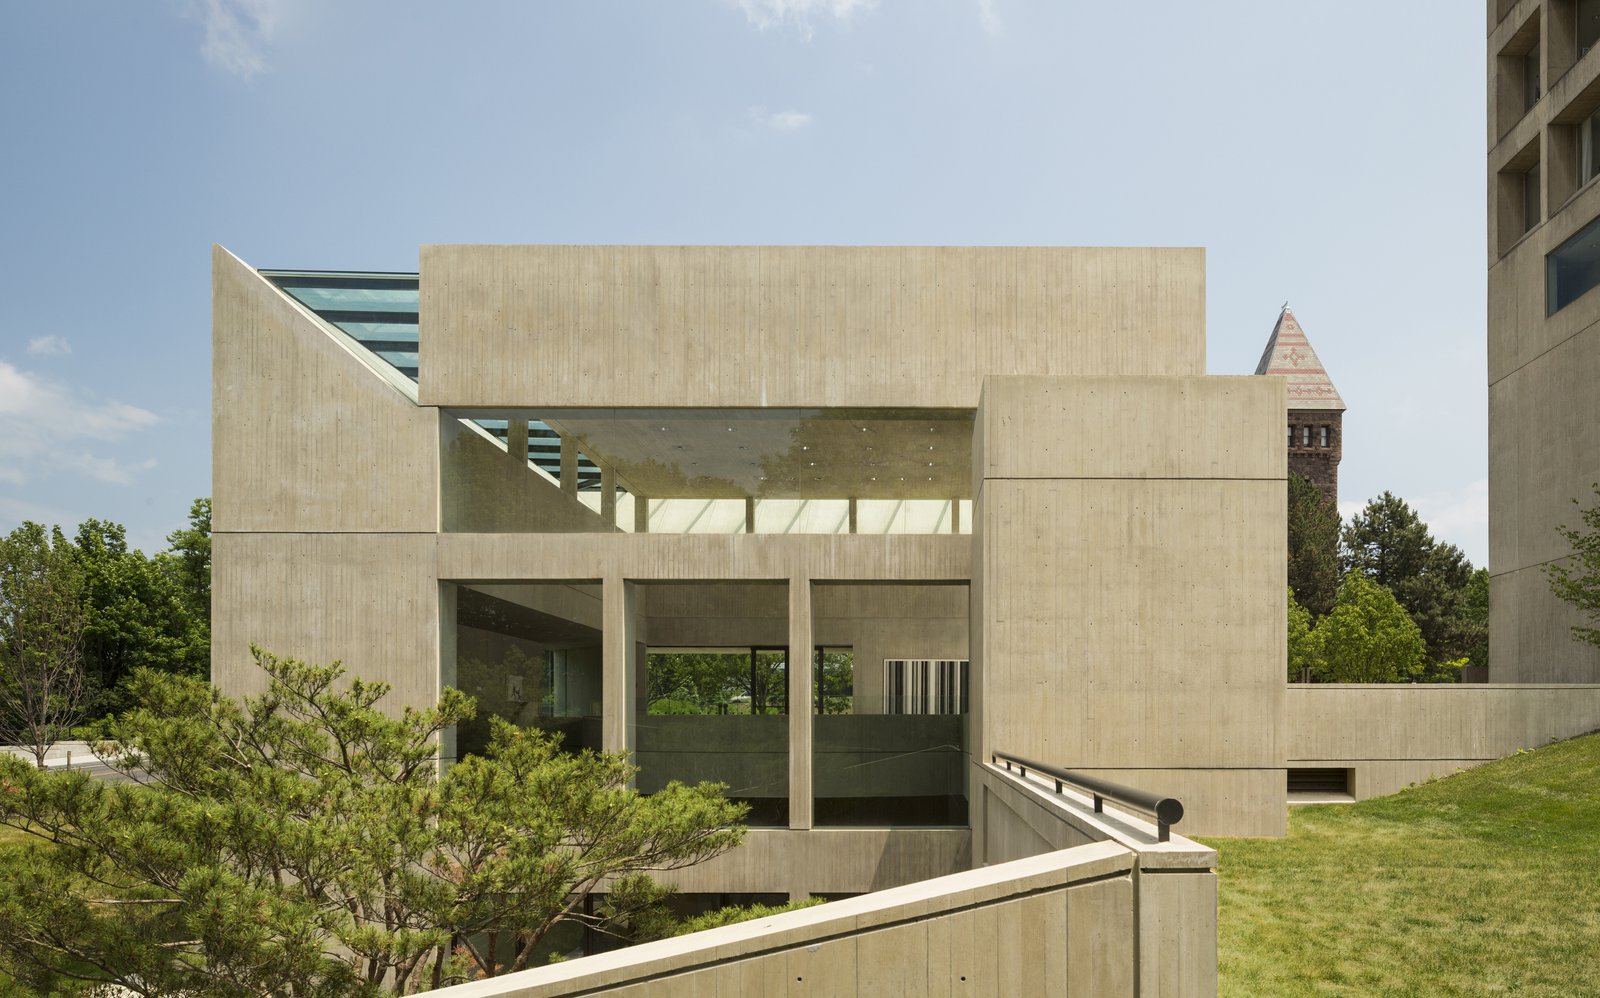
While the original building continues to serve as the primary entrance, the new pavilion is designed to operate independently. The two are linked by a new below-grade connection, providing a cohesive experience for museumgoers.
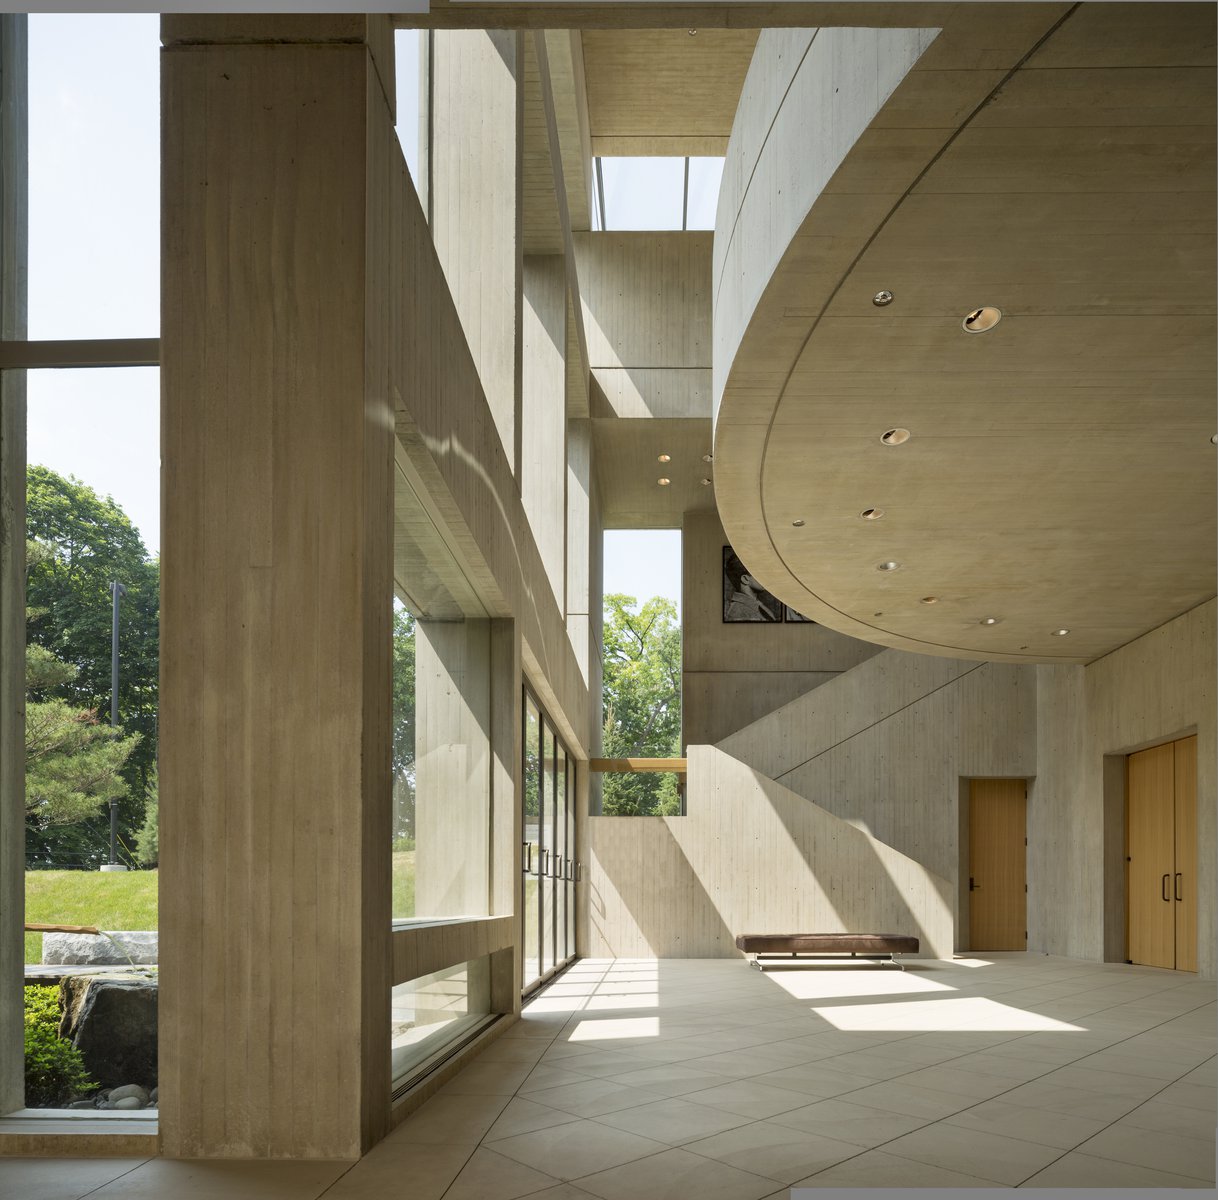
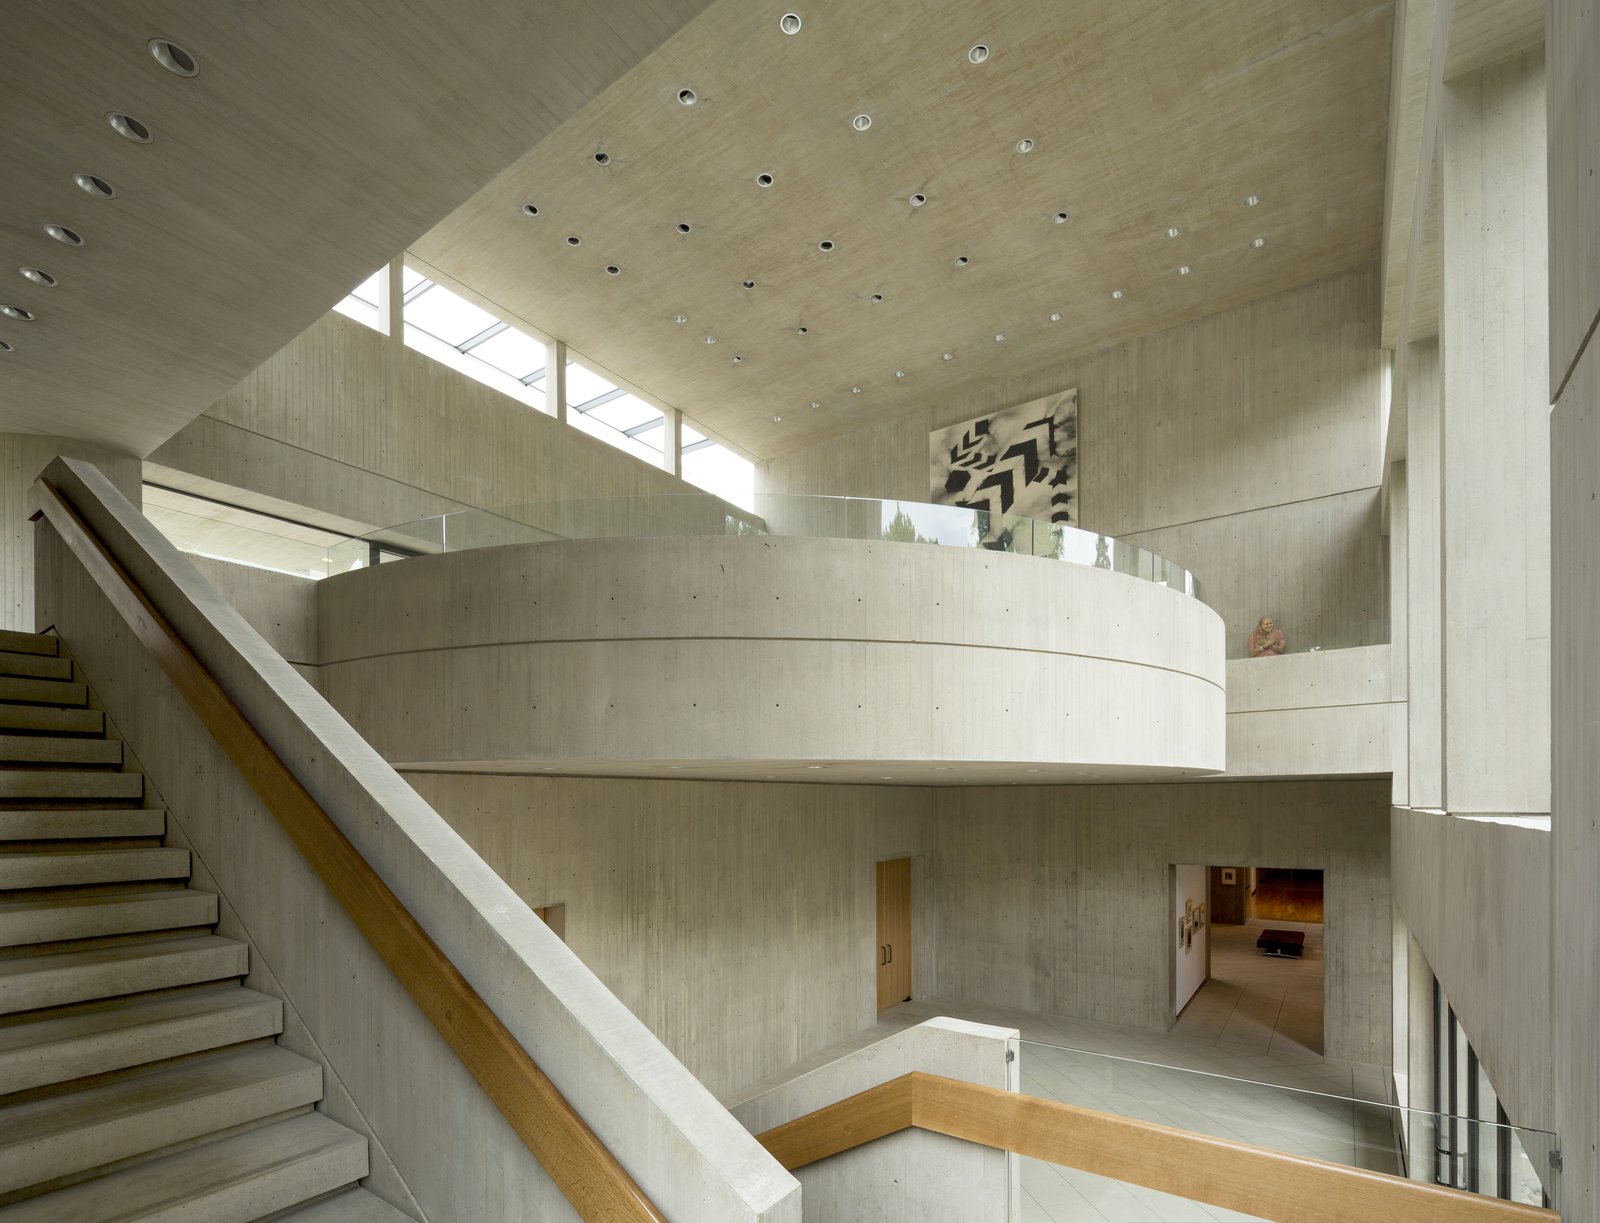
The site’s sloping topography allows daylight to penetrate down to the gallery level, giving the lecture lobby, offices, and studio views of a Japanese garden set into the hillside.
Awards
-
The International Architecture AwardChicago Athenaeum / European Centre, 2013
-
The American Architecture AwardChicago Athenaeum, 2013
-
Award of ExcellenceSociety of American Registered Architects, New York Council, 2015
-
Award of Merit Out of AreaConcrete Industry Board, 2013
-
Gold MedalAmerican Concrete Institute, Central New York Chapter, 2012
-
Preservation AwardHistoric Ithaca, 2012
Project Credits
-
Structural
Leslie E. Roberston Associates, New York
-
Mechanical / Electrical / Plumbing
ICOR Associates, LLC, Iselin, New Jersey
-
Lighting
Renfro Design Group, Inc., New York
-
Concrete Consultant
Reginald B. Hough, FAIA, Architect, Rhinebeck, New York
-
Images
Paul Warchol