NASCAR Hall of Fame
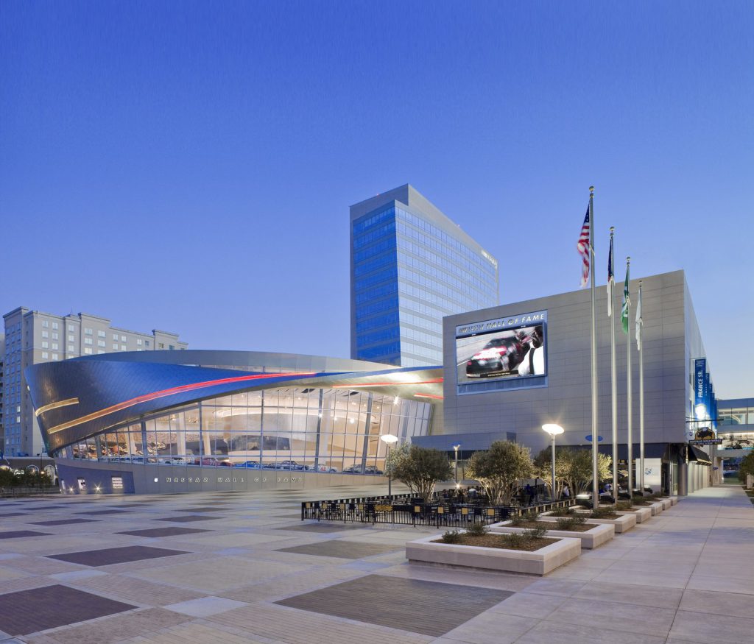
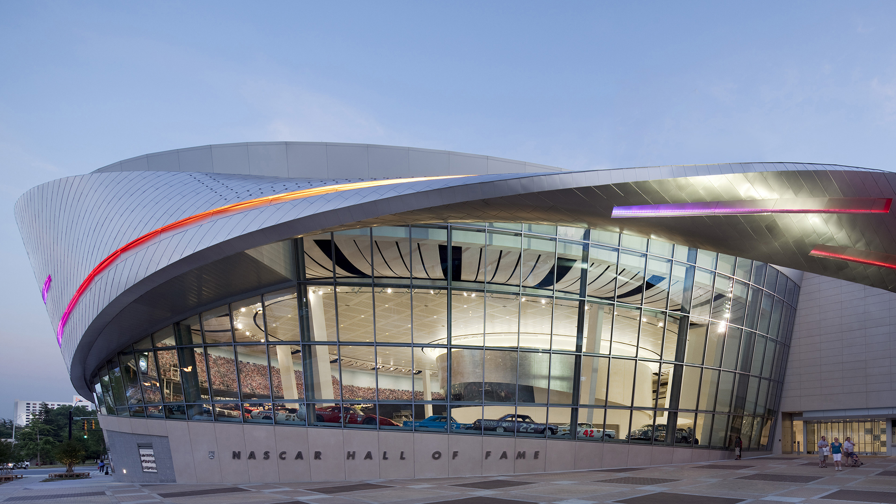
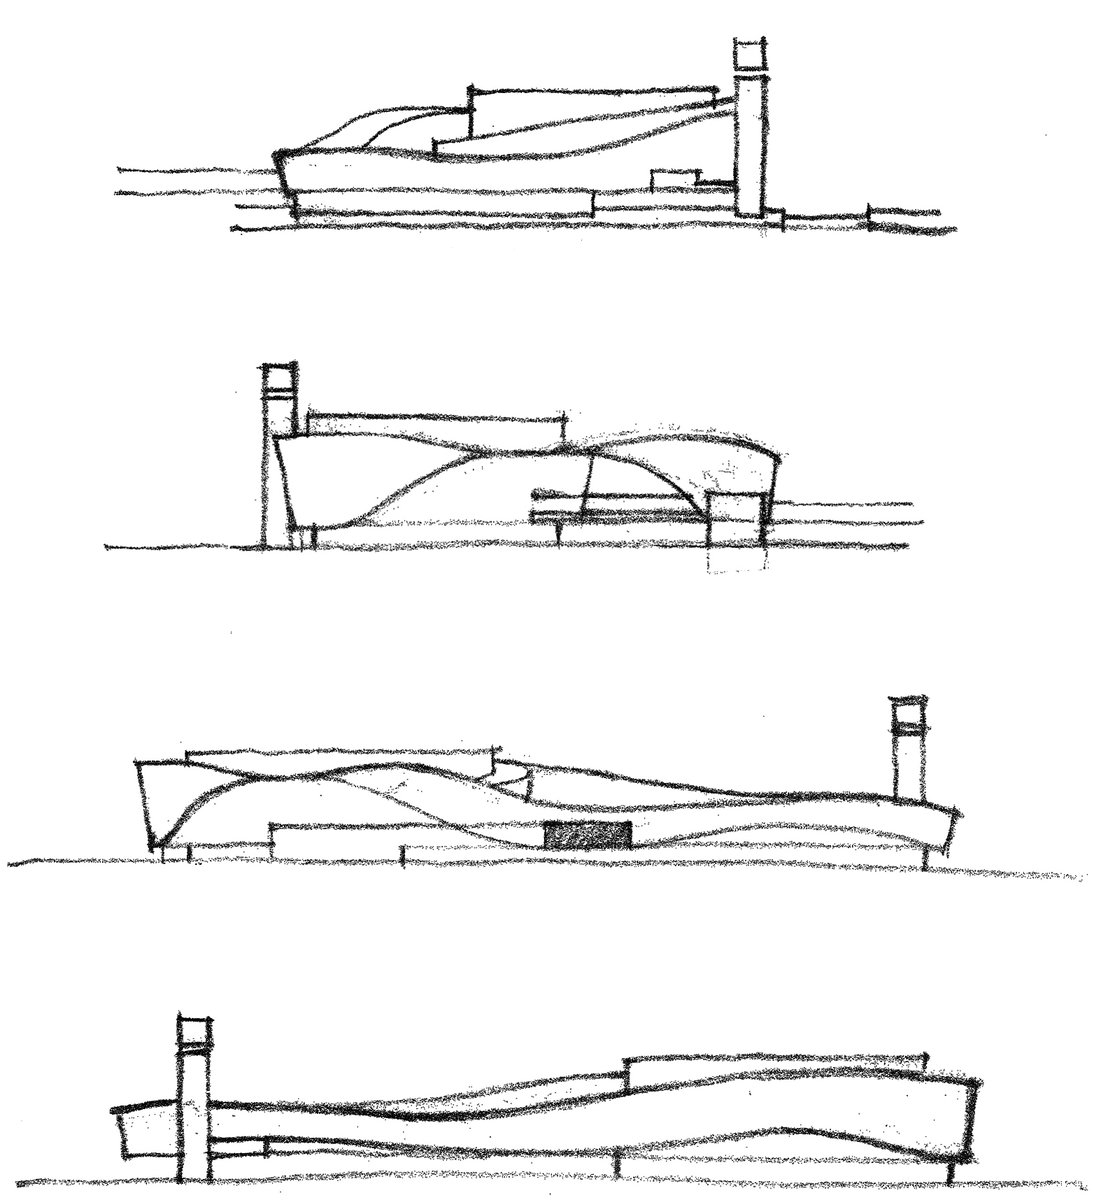
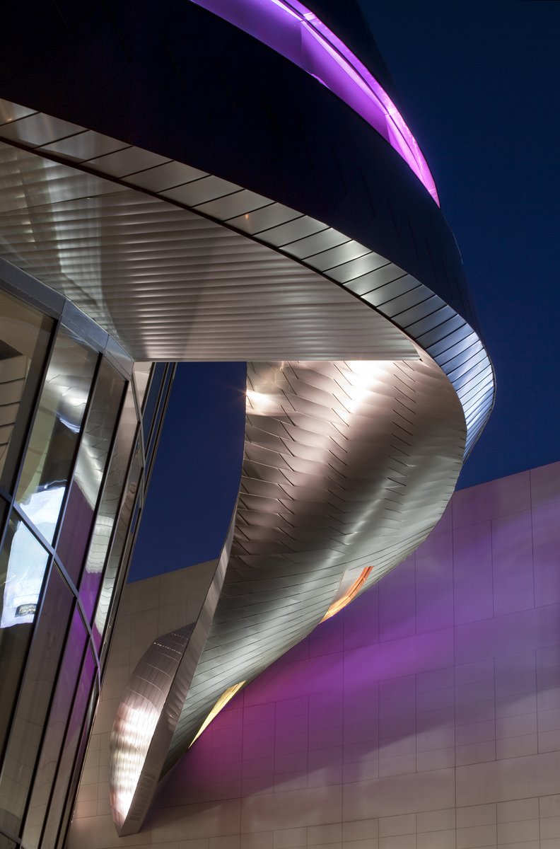
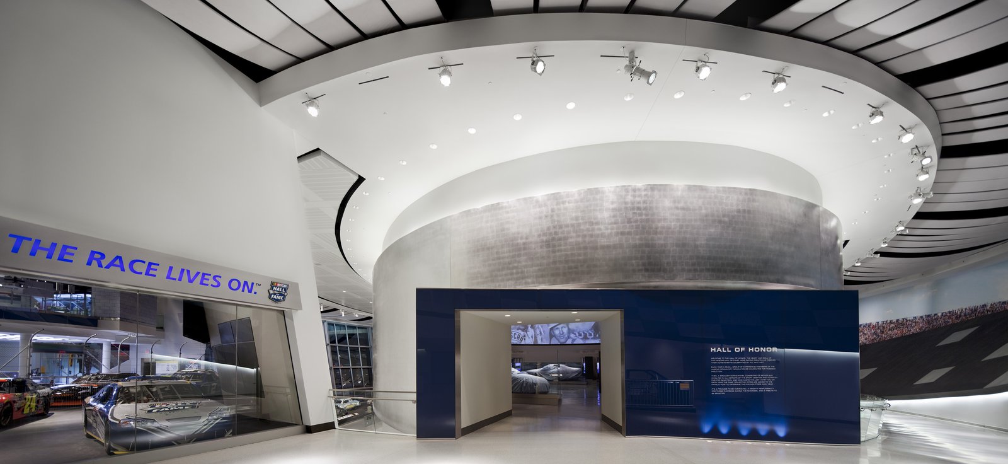
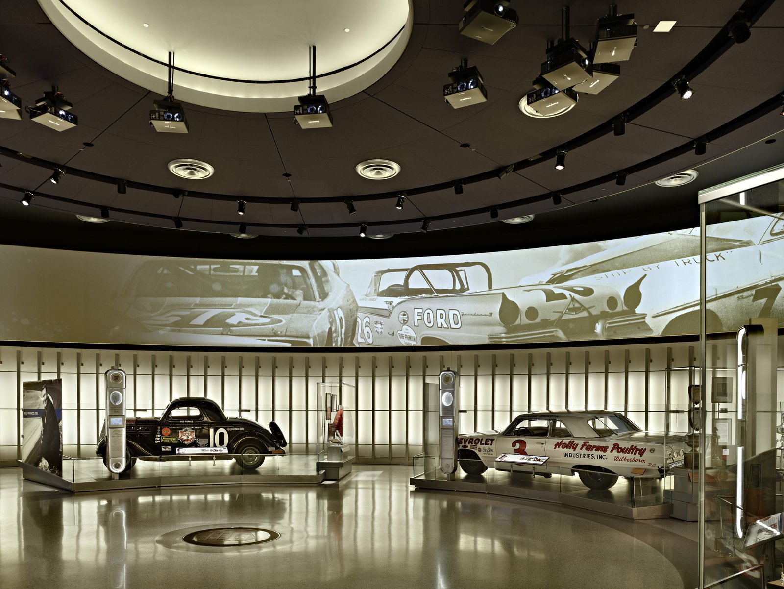
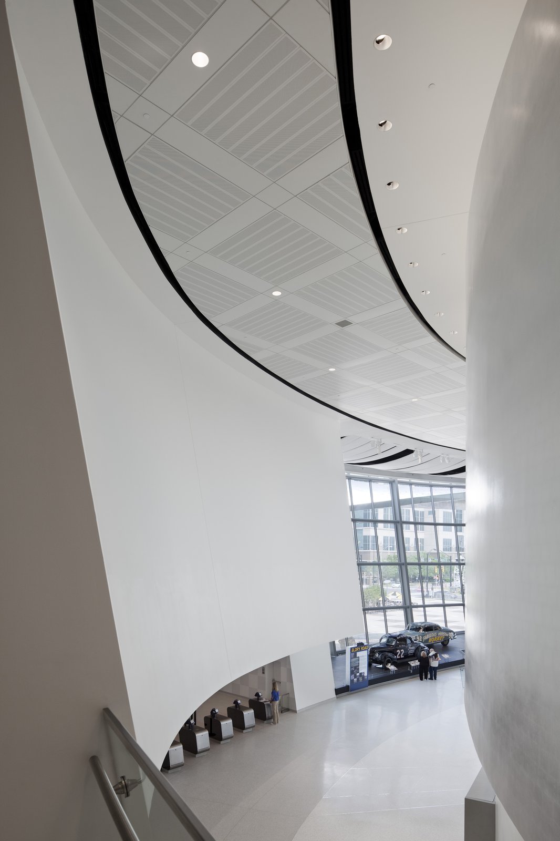
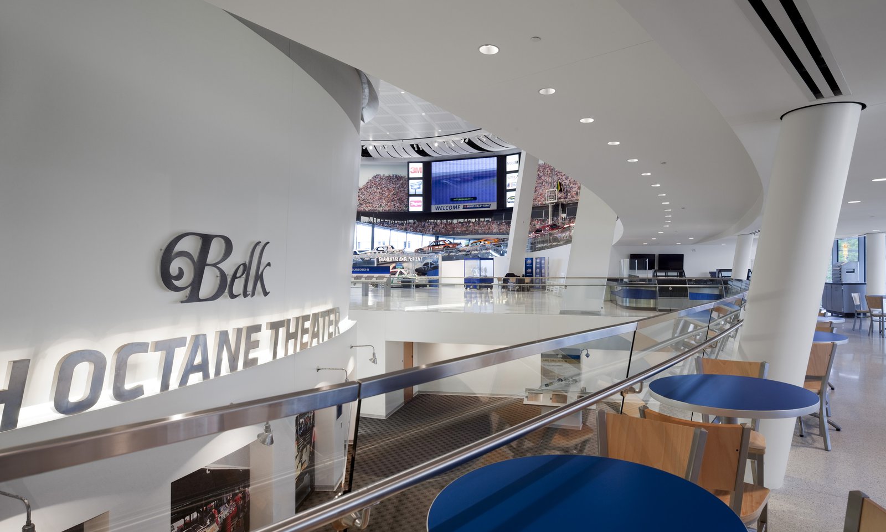
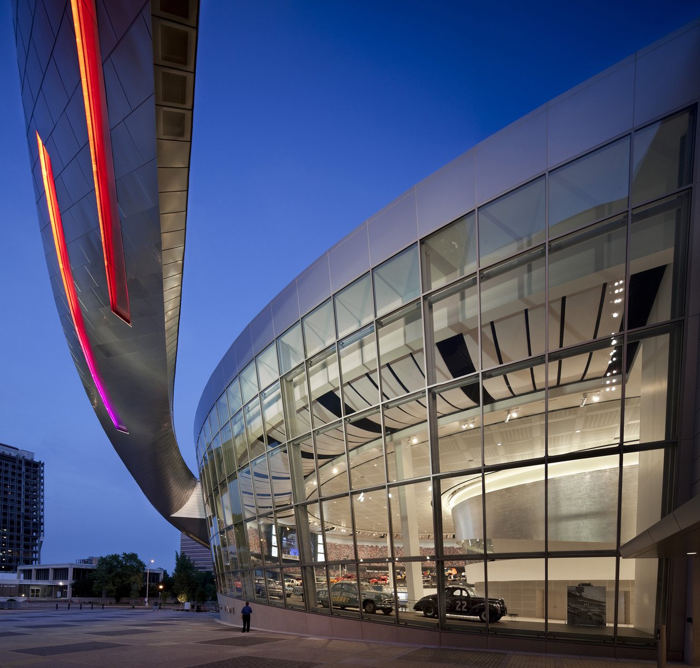
Curving, sloped forms echo the sinuous shape of the racetrack and the essential quality of speed, which is at the heart of the NASCAR spectacle.
- Cultural
- Civic & Institutional
- Interiors
- Mixed-use
- Urban Districts & Public Spaces
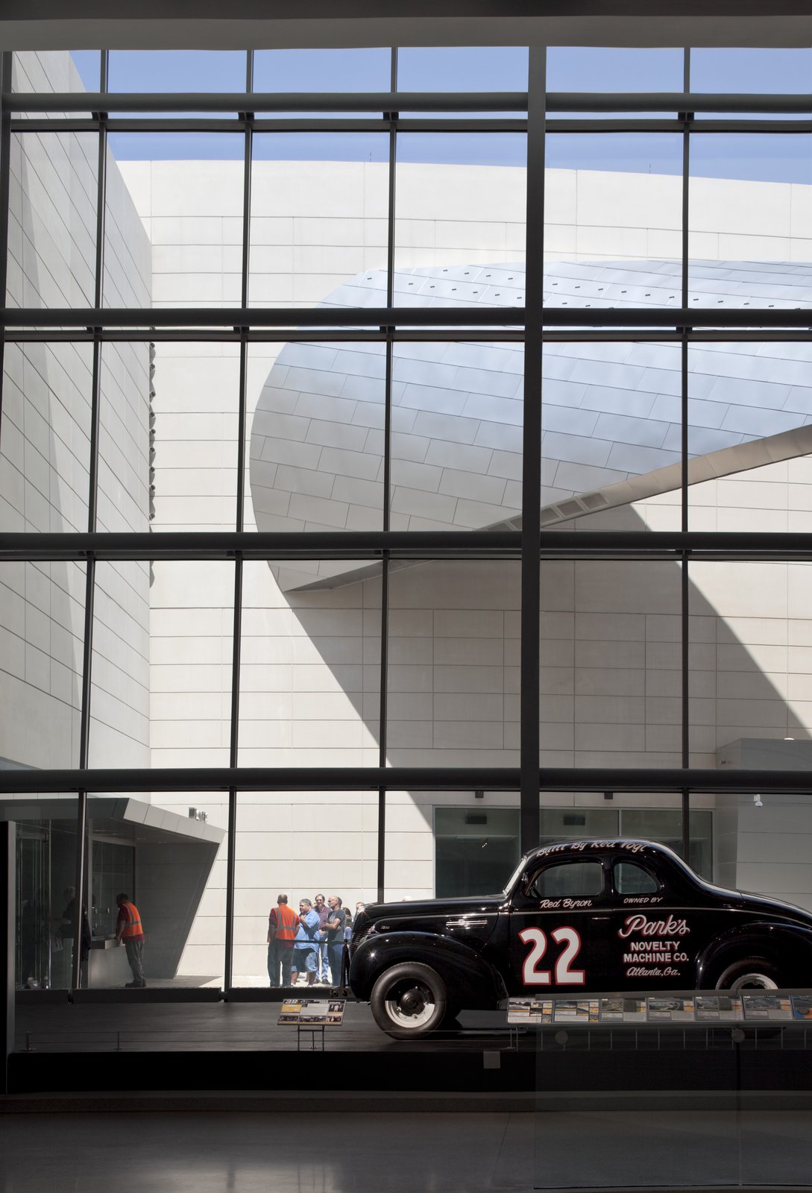
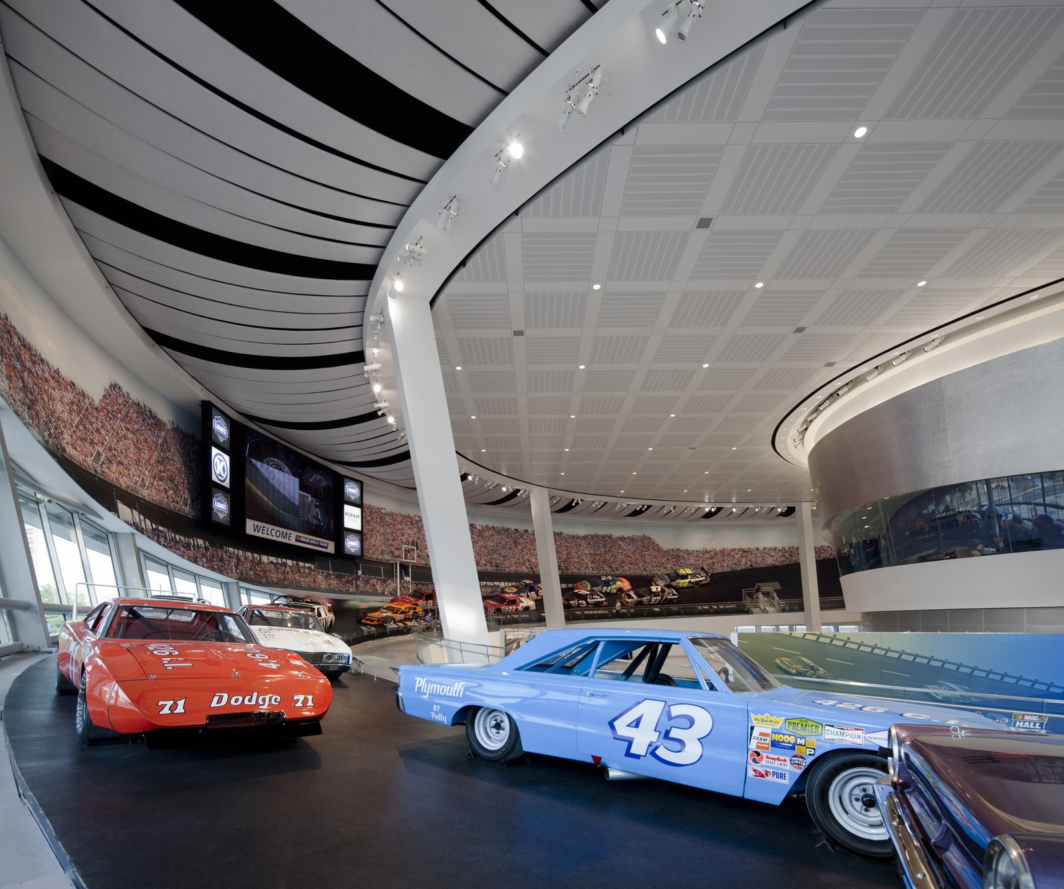
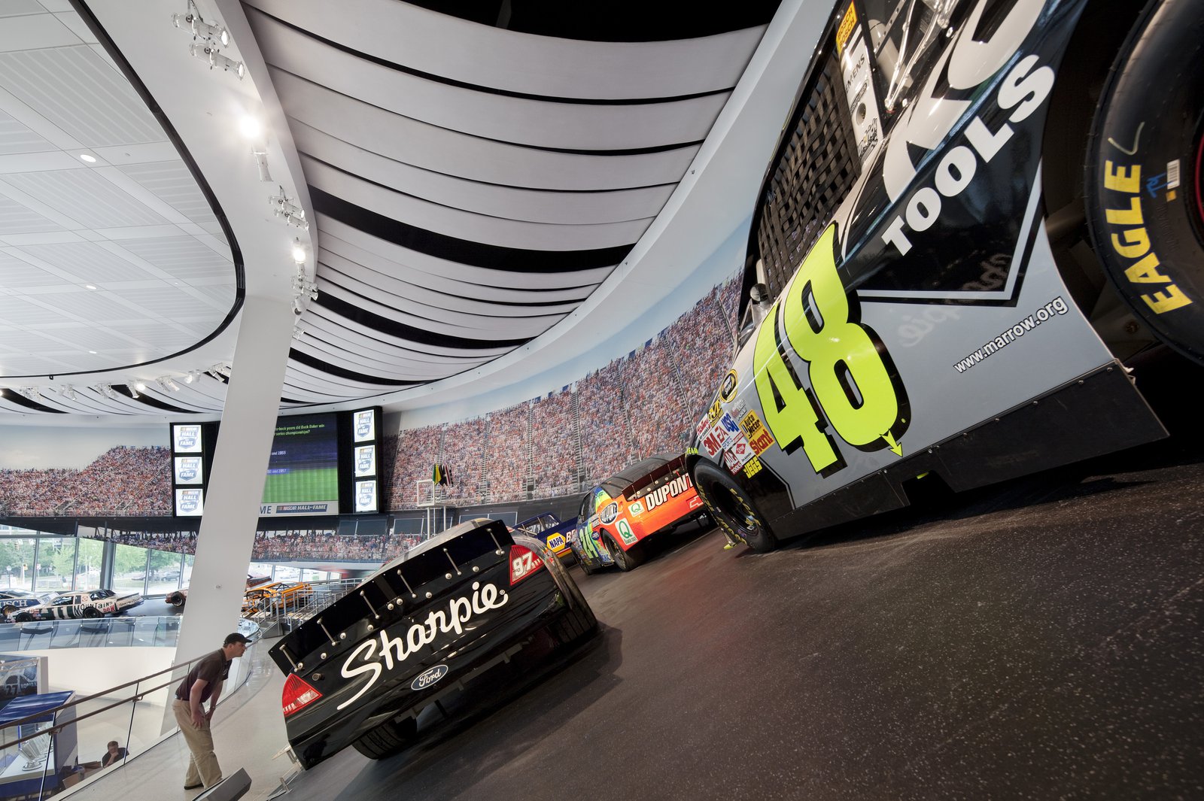
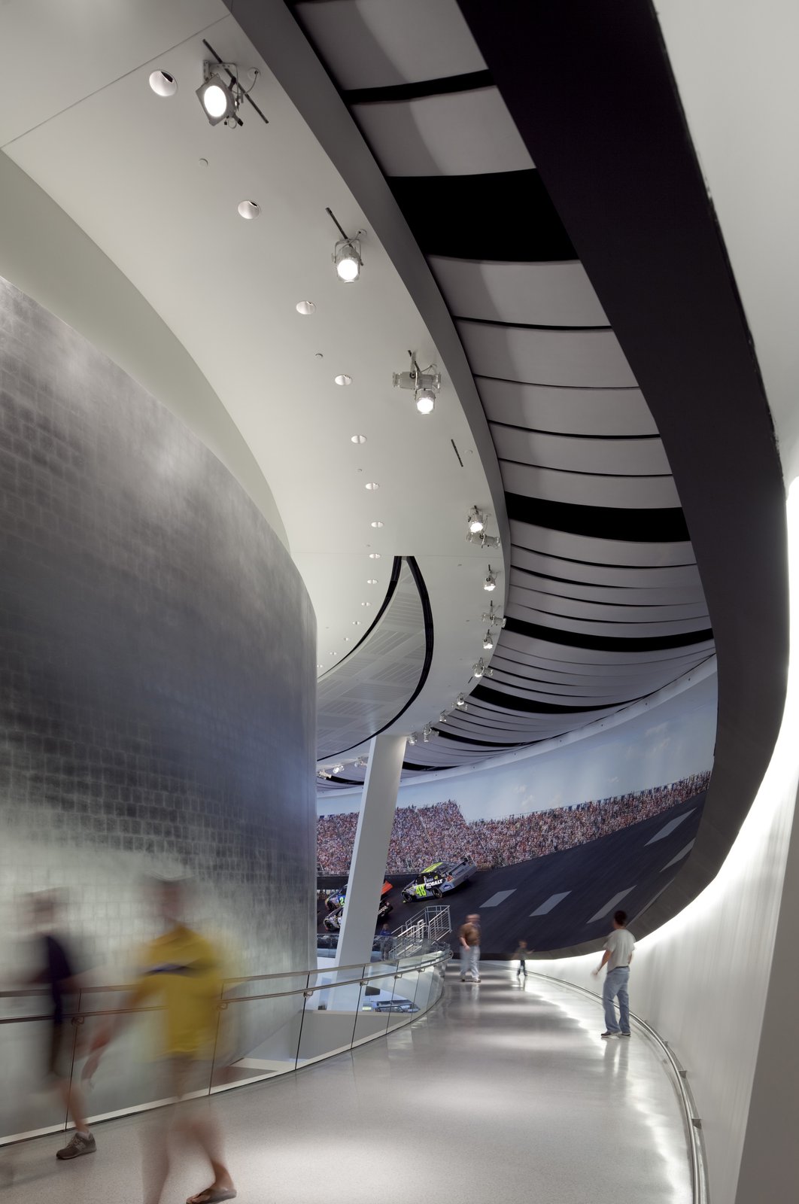
Beginning as a curved, sloping exterior wall enclosing the building, a free spanning ribbon twists over the main entry to form a welcoming canopy. The long, thin incisions in this metal skin are analogous to the blur of a car racing past the spectator at tremendous speed. A large glazed oval forms the Great Hall, the symbolic core of the Hall of Fame, and the primary visitor entrance. In this hall, a curved, banked ramp leads the visitor from the main floor to the exhibit levels above. The ramp contains a display of race cars frozen mid-race, once again capturing the speed and spectacle that is the essence of the sport.
Stats
-
Site
Corner of Caldwell and Stonewall streets
-
Components
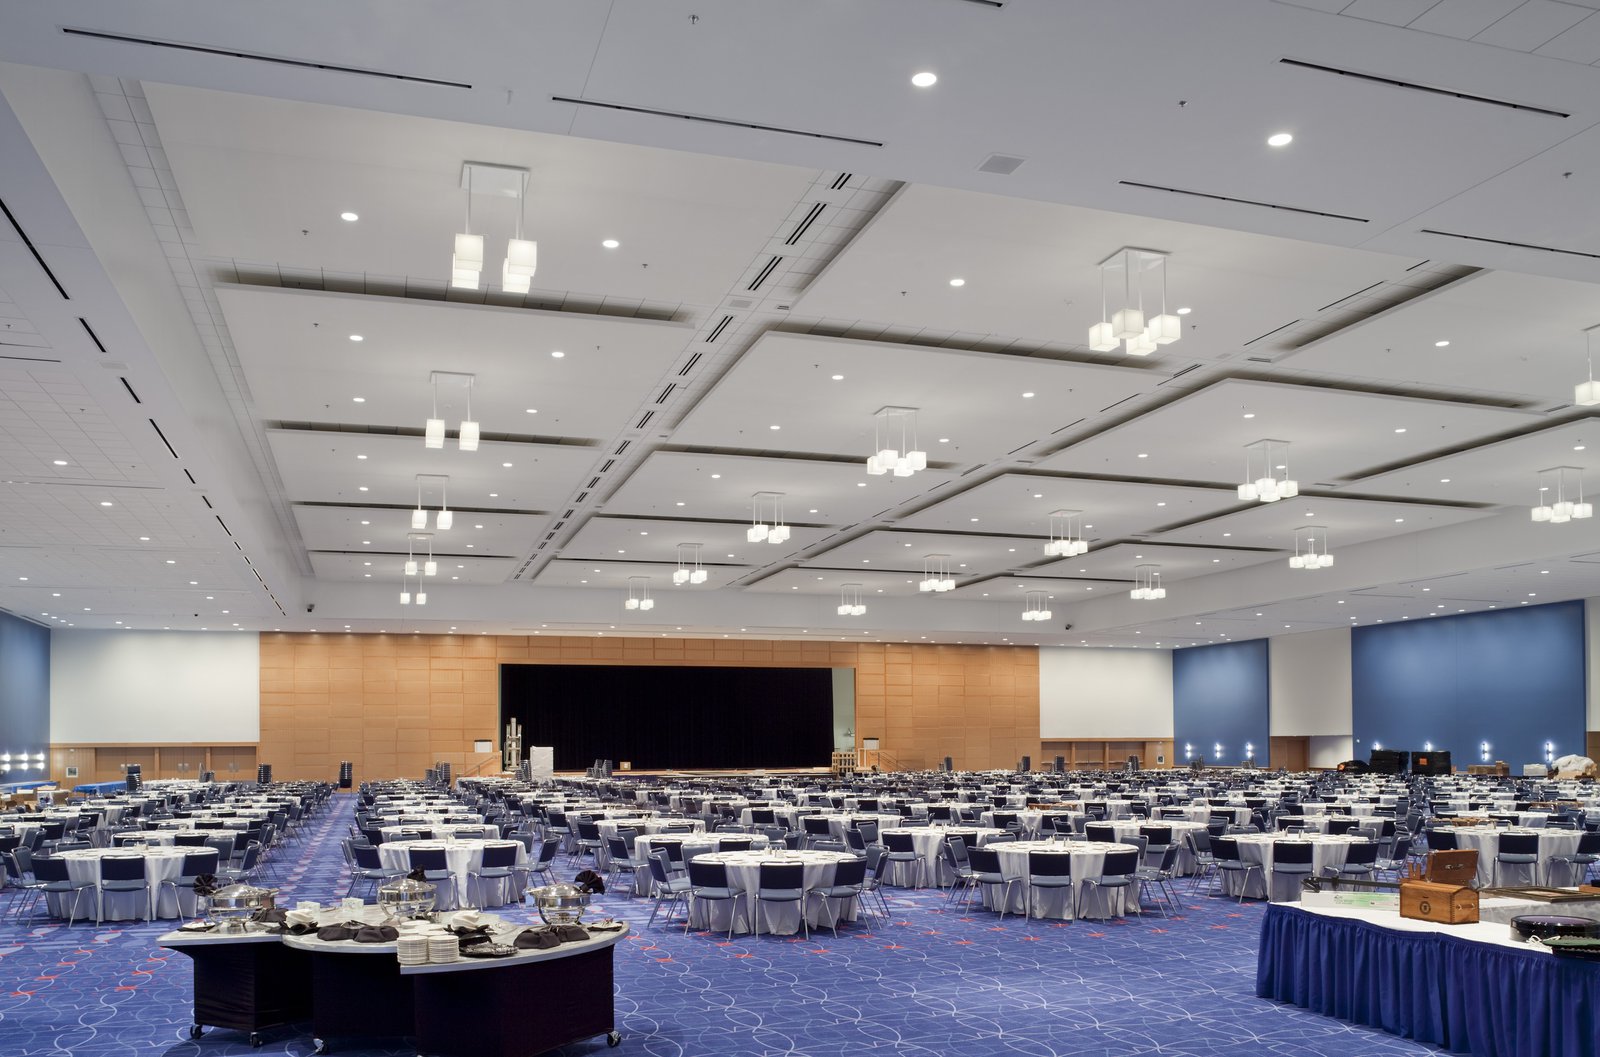
Great Hall, visitor services including entry and exhibit space, Hall of Honor, broadcast studio 175,000 s/f Hall of Fame and Museum; 100,000 s/f ballroom; 425,000 s/f NASCAR Tower; 1,000-space parking garage
-
Client
City of Charlotte; Charlotte Regional Visitors Authority; Charlotte Convention Center; Lauth Property Group; NASCAR
-
PCF Services
Site planning, architecture; exterior envelope; interior design
-
Sustainability
Designed for LEED Silver certification (tower)
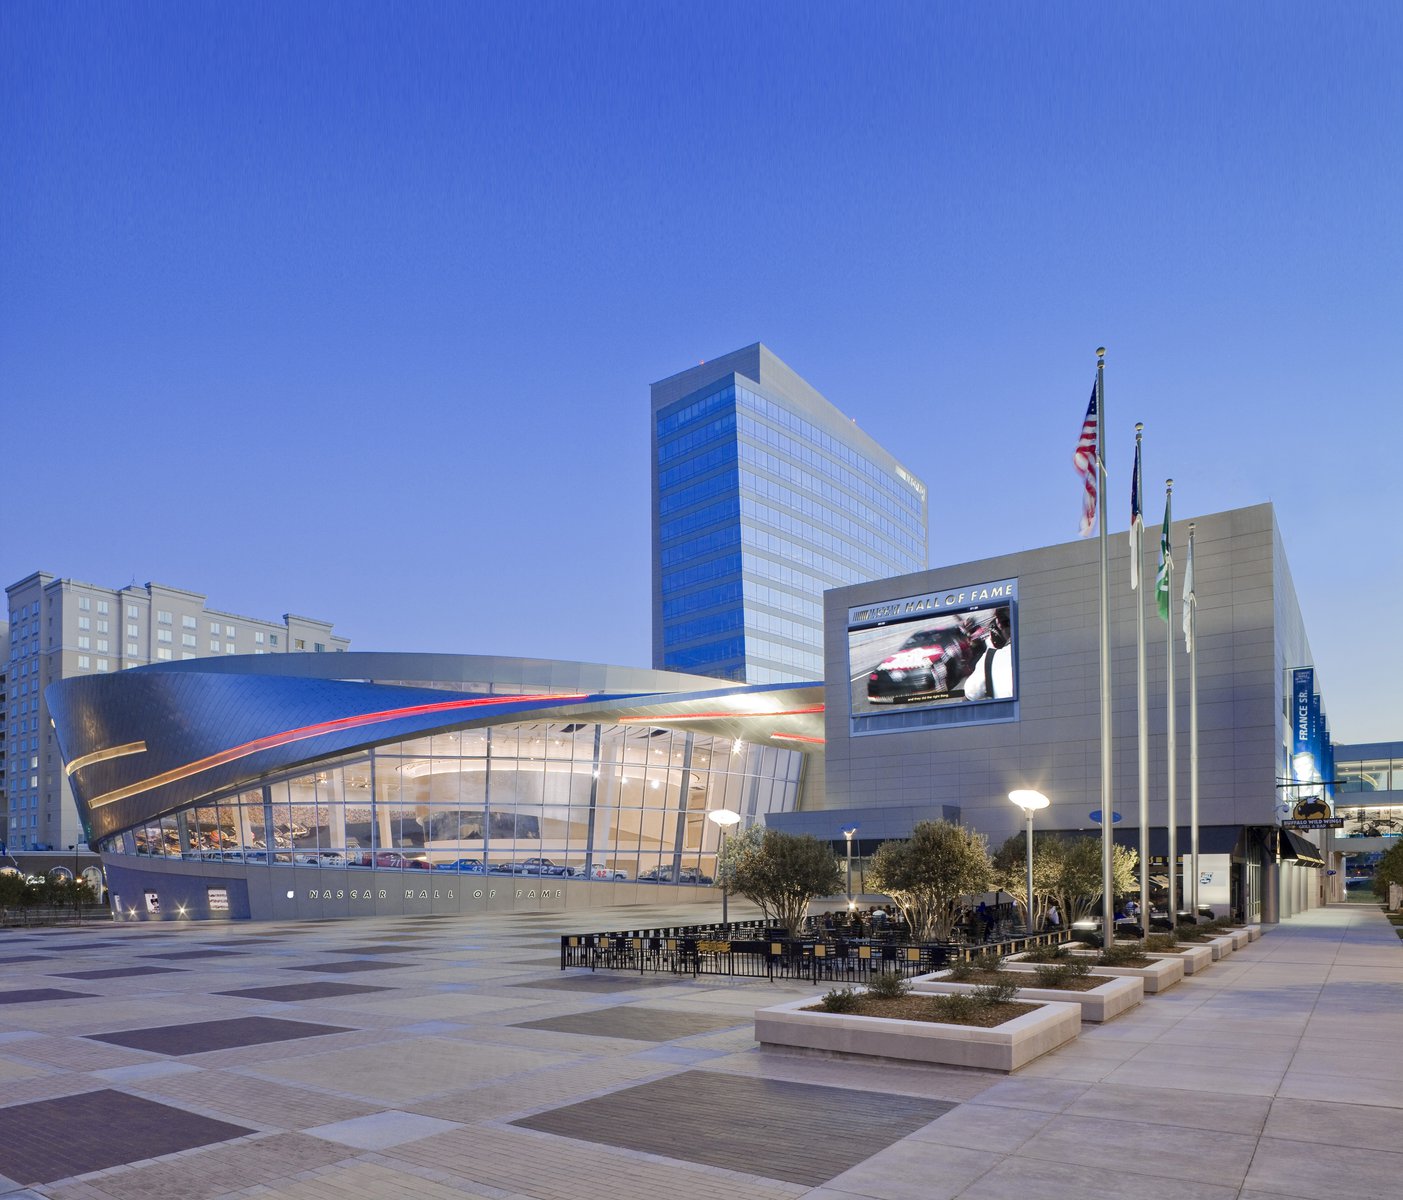
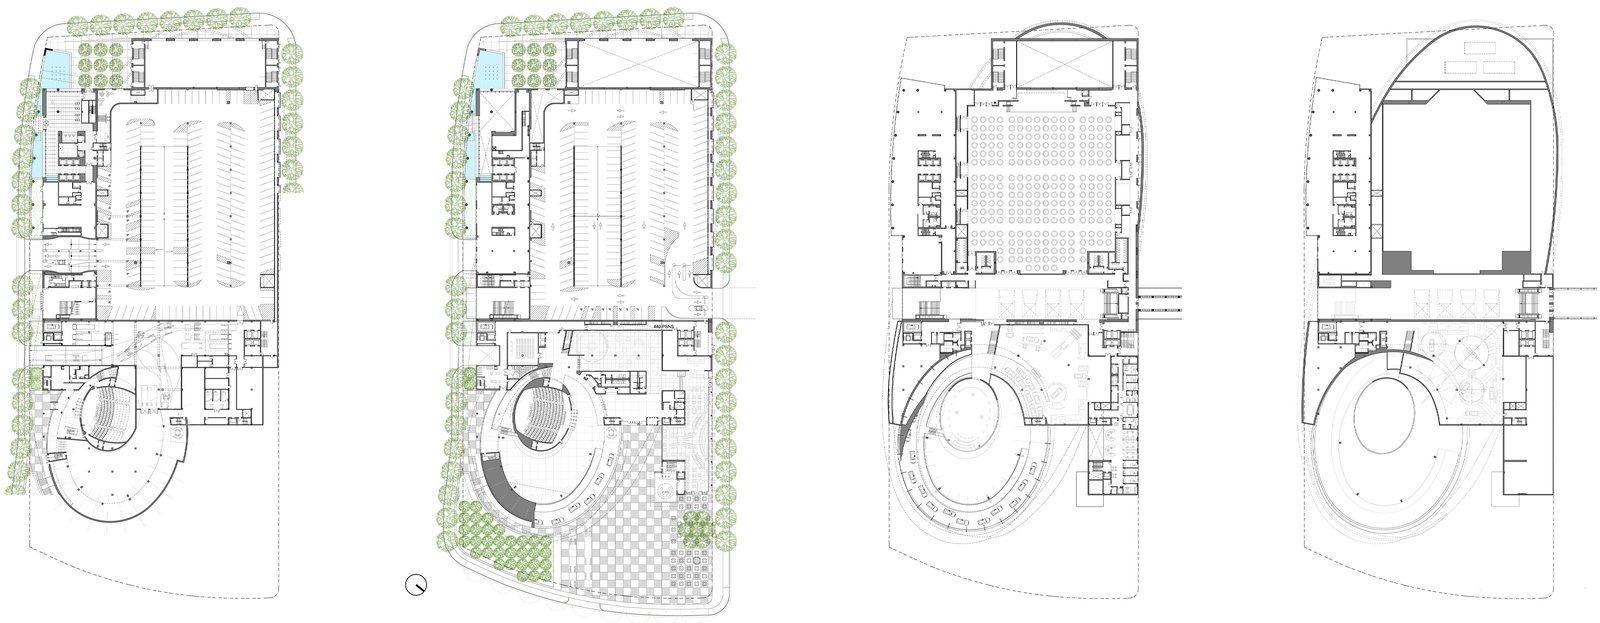
An important part of the overall design strategy was to locate NASCAR Plaza Tower on the northern edge of the site, poised toward the pedestrian traffic and energy of the downtown Charlotte city center. On the southern edge is the Plaza, a forecourt to the Hall of Fame. A broadcast studio enlivens this public space, serving as an origination point for a variety of radio and television broadcasts by NASCAR’s media partners.
Awards
-
American Architecture AwardChicago Athenaeum / European Centre, 2012
-
Design Award of MeritSociety of American Registered Architects, 2012
-
Ideas2 Awards: National AwardAmerican Institute of Steel Construction, 2013
-
Best of 2010 Awards: Award of Excellence for Architectural DesignMcGraw Hill, 2010
-
CISCA Construction Excellence Silver AwardCeilings & Interior Systems Construction Association, 2010
Project Credits
-
Associate Architect for Hall of Fame/ballroom/parking
Little Diversified Architectural Consulting, Charlotte, NC
-
Associate Architect for office tower
LS3P Associates Ltd., Charlotte, North Carolina
-
Site Observations Architect
Tobin Dudley Starr, Charlotte, NC
-
Structural
Leslie E. Roberston Associates, New York
-
Mechanical / Electrical / Plumbing
Jaros Baum & Bolles, New York, NY
-
Exhibit Design
Ralph Appelbaum Associates, Inc., New York
-
Images
Paul Warchol, PCF Architects, Peter Brentlinger, Stanley Capps