NASCAR Tower
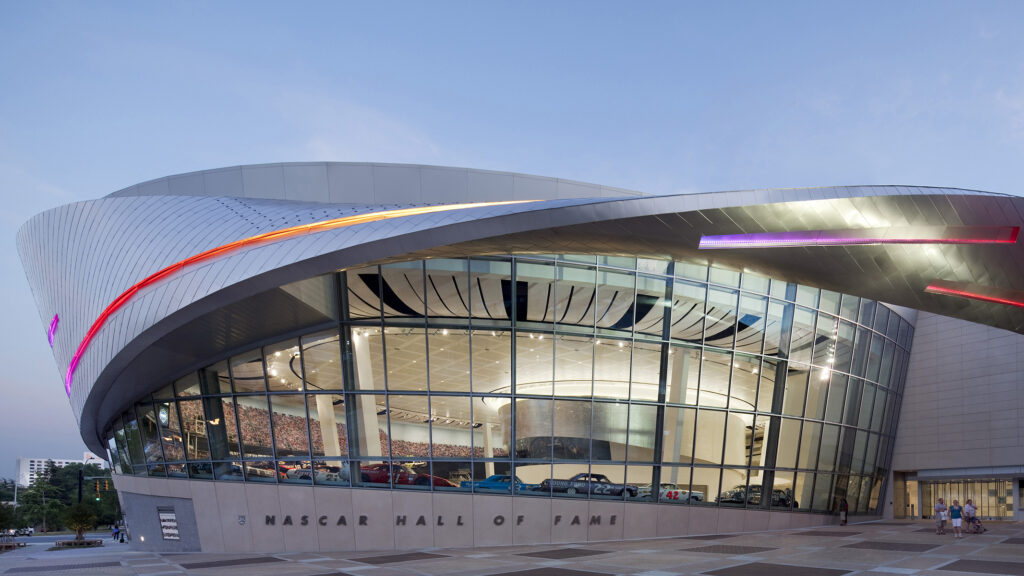
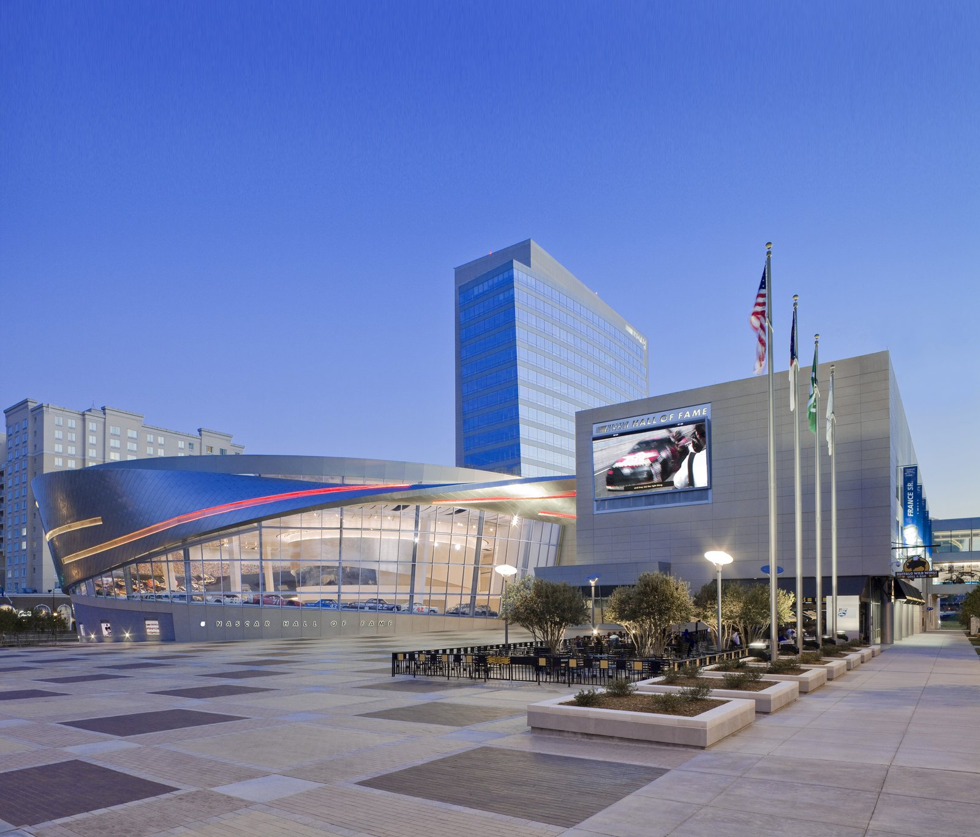
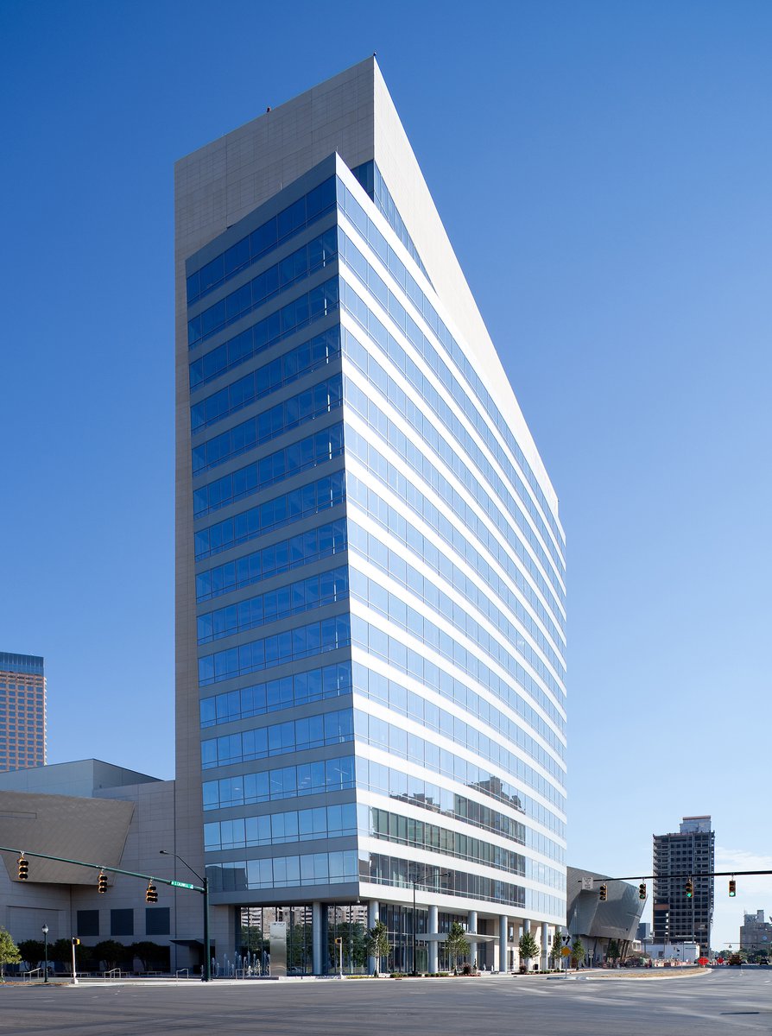
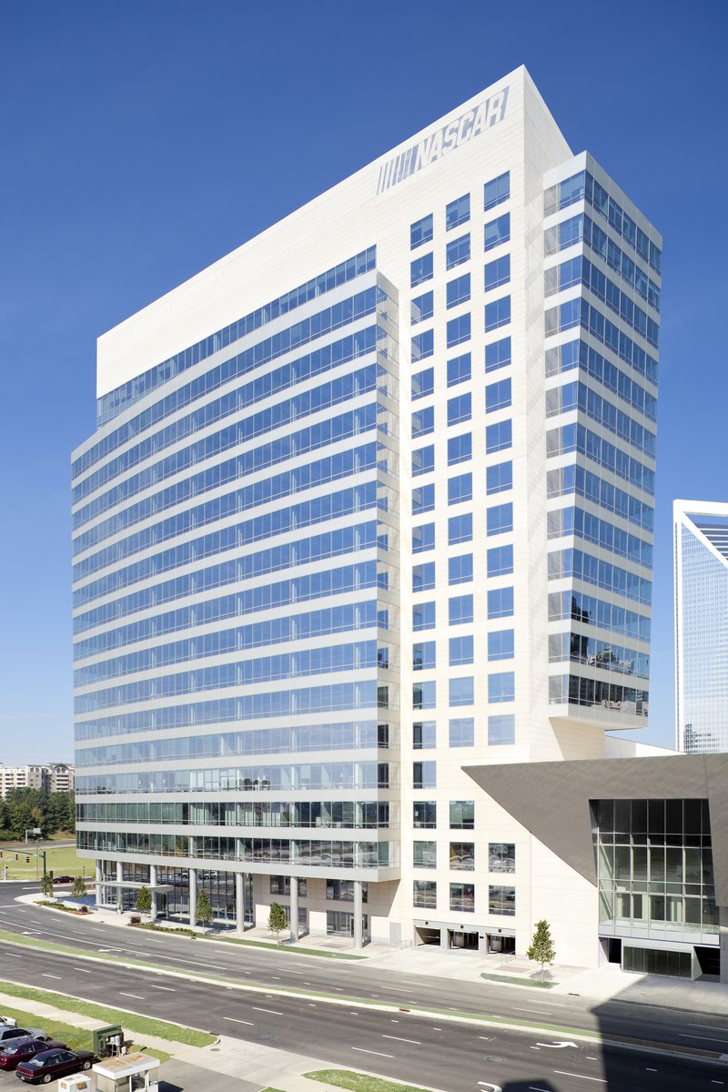
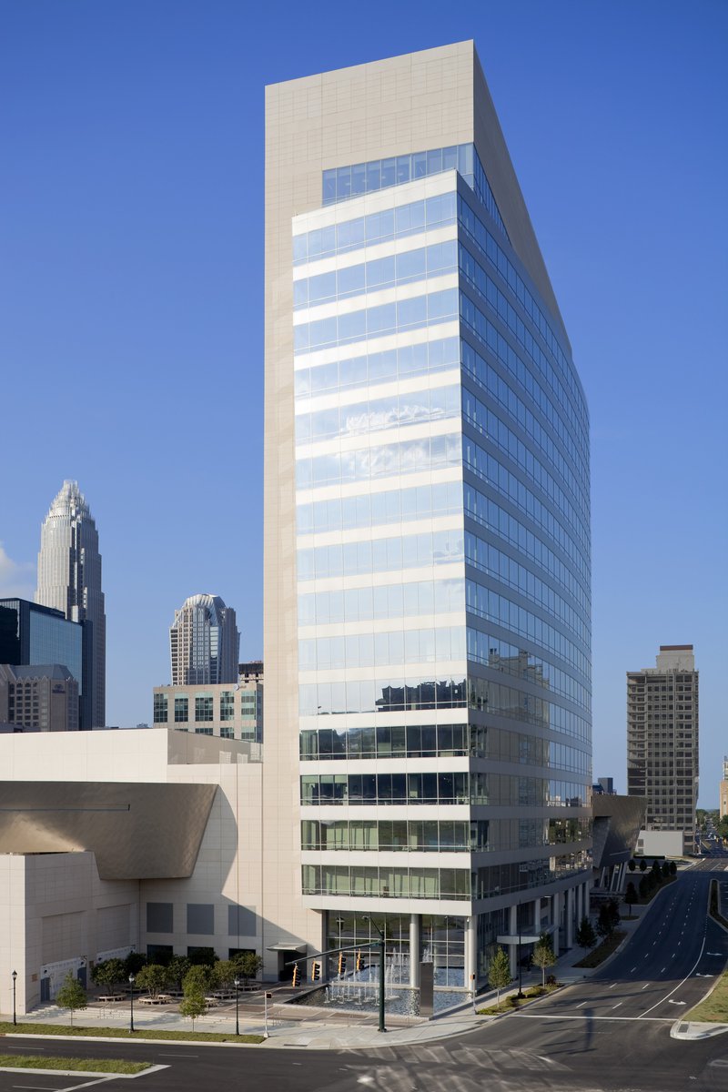
A 20-story office tower, NASCAR Plaza, anchors the southeast corner of the full-city-block development that is the Hall of Fame complex.
- Headquarters & Office
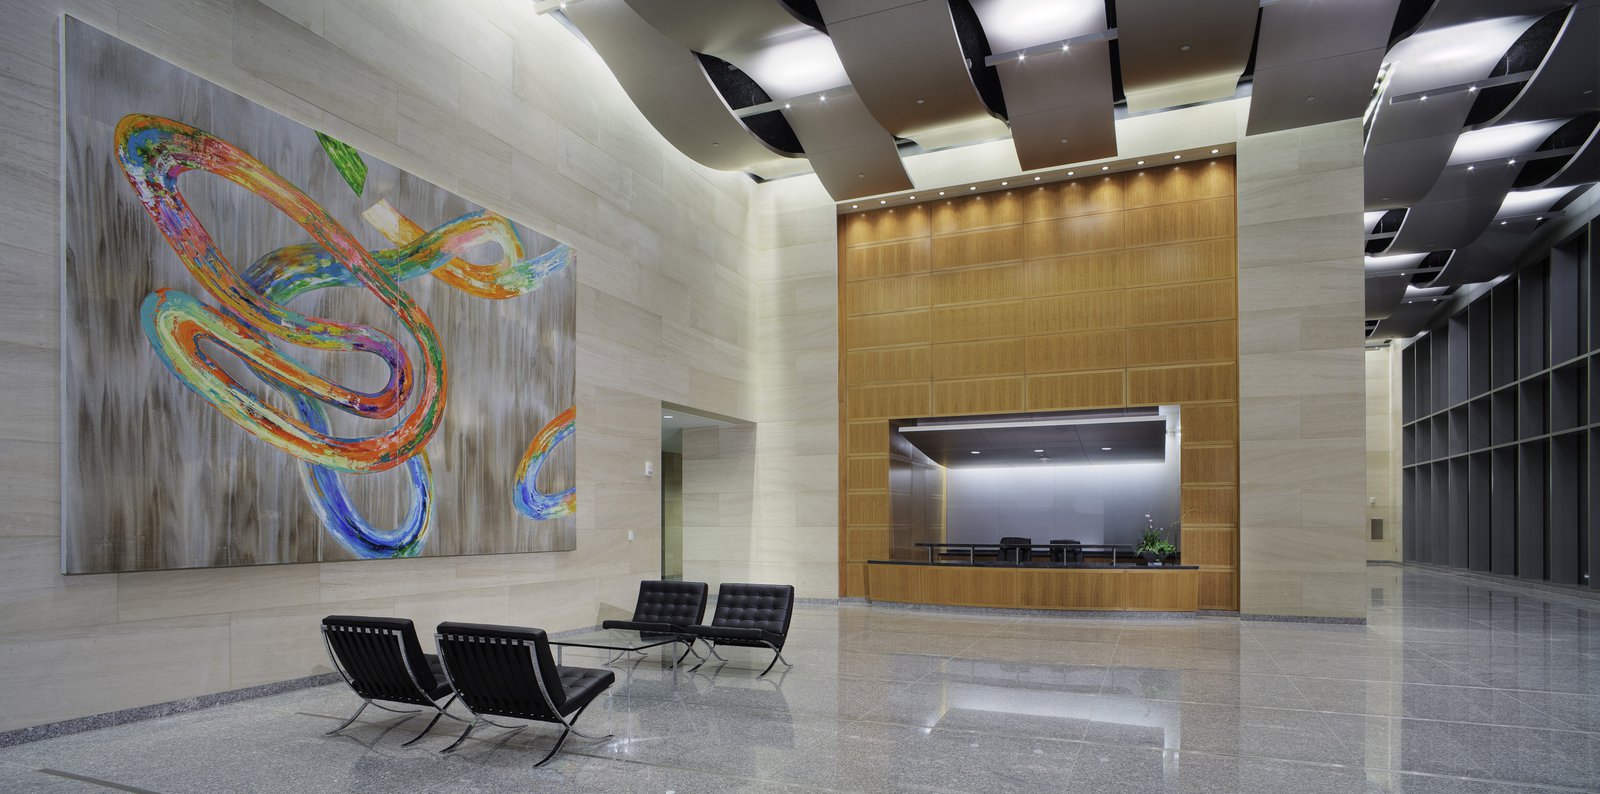
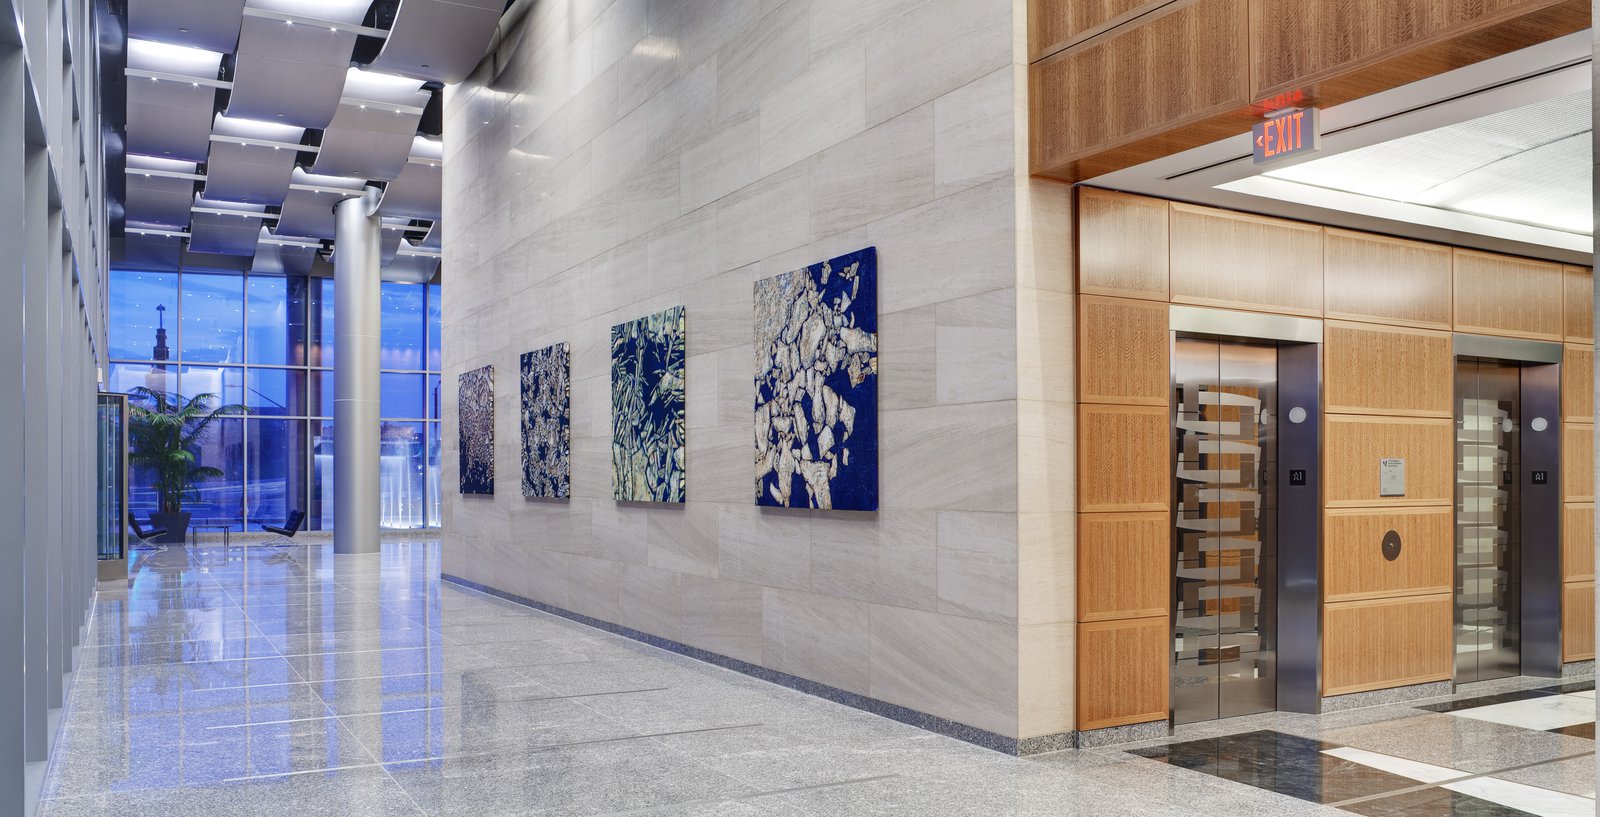
- Interiors
- Tall Buildings
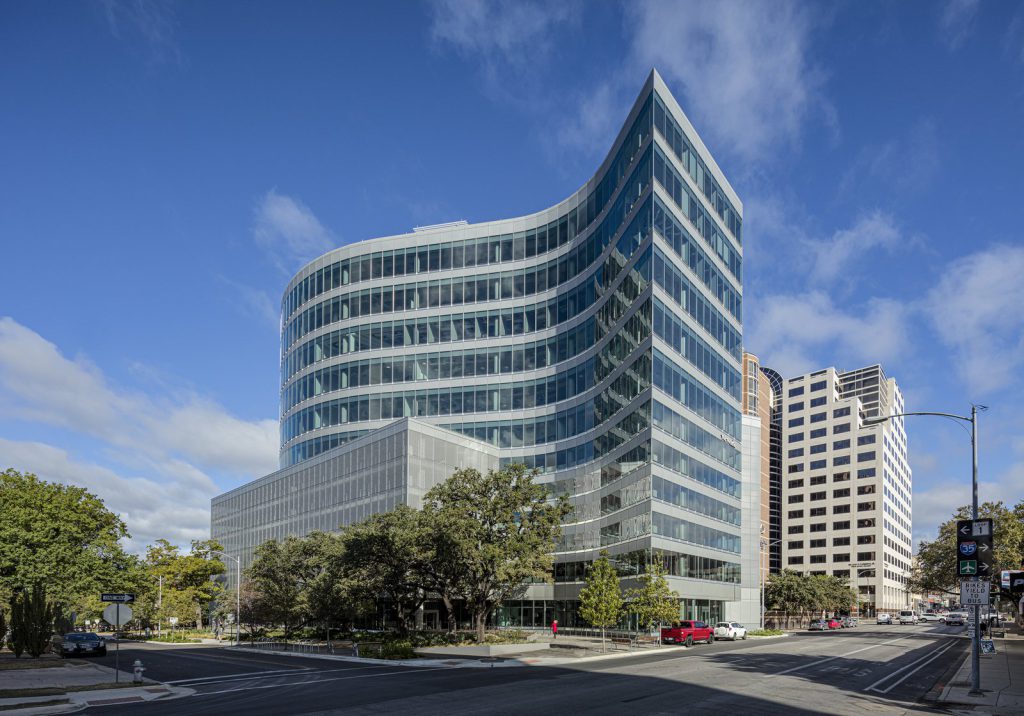
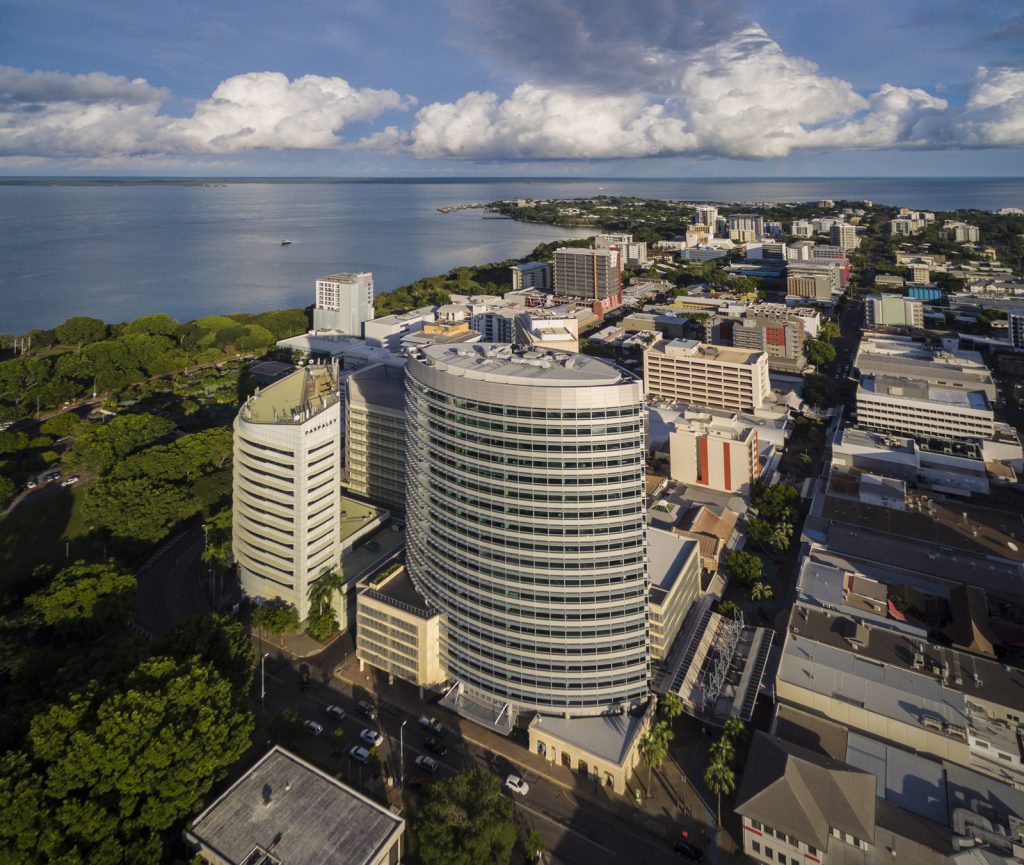
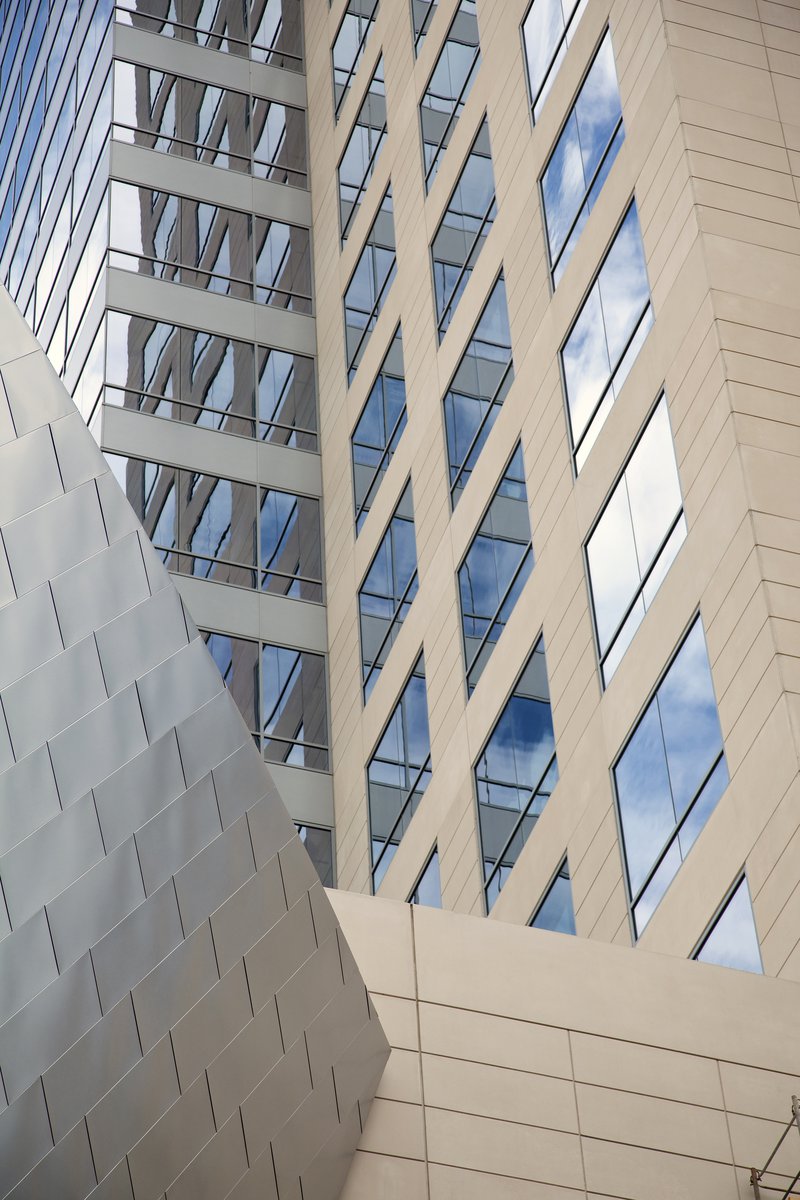
The form of the 427,000 s/f tower follows the lead of the Hall of Fame, consisting of a curvilinear metal-and-glass curtain wall contrasted with a rectangular precast concrete armature.Located at the intersection of the Caldwell Street freeway interchange, the tower is designed as a gateway to the city and houses NASCAR offices and their media production facilities.
Floor to ceiling glass and a shallow core-to-glass dimension provides a high amount of natural light and views to the exterior for office workers in both private and open office configurations. The base building design allows for interconnecting stairs between floors to encourage greater communication between employees and departments of a common tenancy.
Stats
-
Site
Corner of Caldwell and Stonewall Streets
-
Client
City of Charlotte Lauth Property Group NASCAR
-
PCF Services
Architecture; exterior envelope; interior design of public spaces
-
Sustainability
LEED Gold

Awards
-
Excellence in DesignWalls & Ceilings, 2009
Project Credits
-
Mechanical / Electrical / Plumbing
Jaros Baum & Bolles, New York, NY
-
Associate Architect
LS3P Associates Ltd., Charlotte, North Carolina
-
Structural
Leslie E. Roberston Associates, New York
-
Images
Peter Brentlinger, Paul Warchol