The Charles Darwin Centre
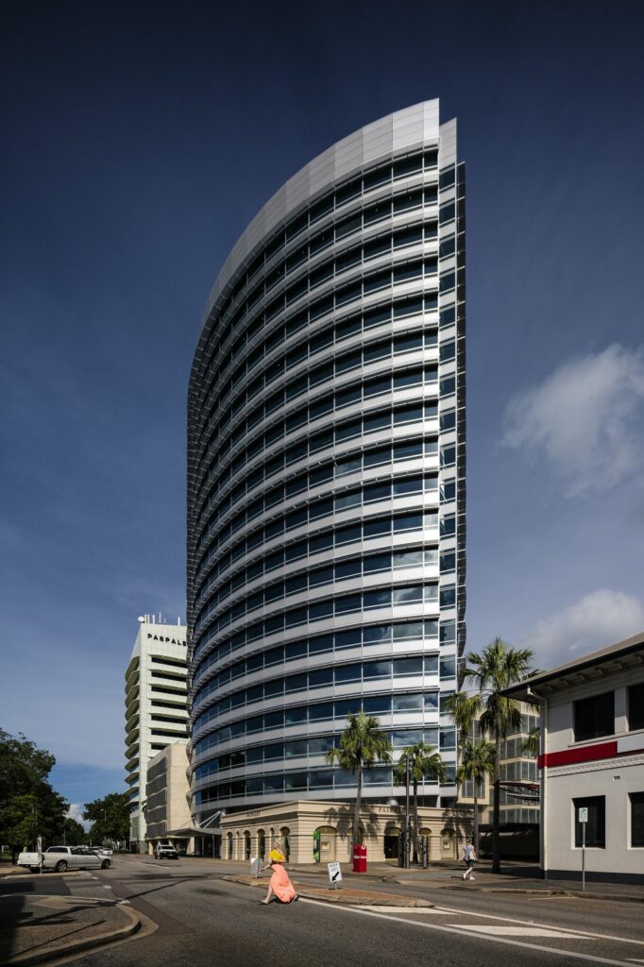
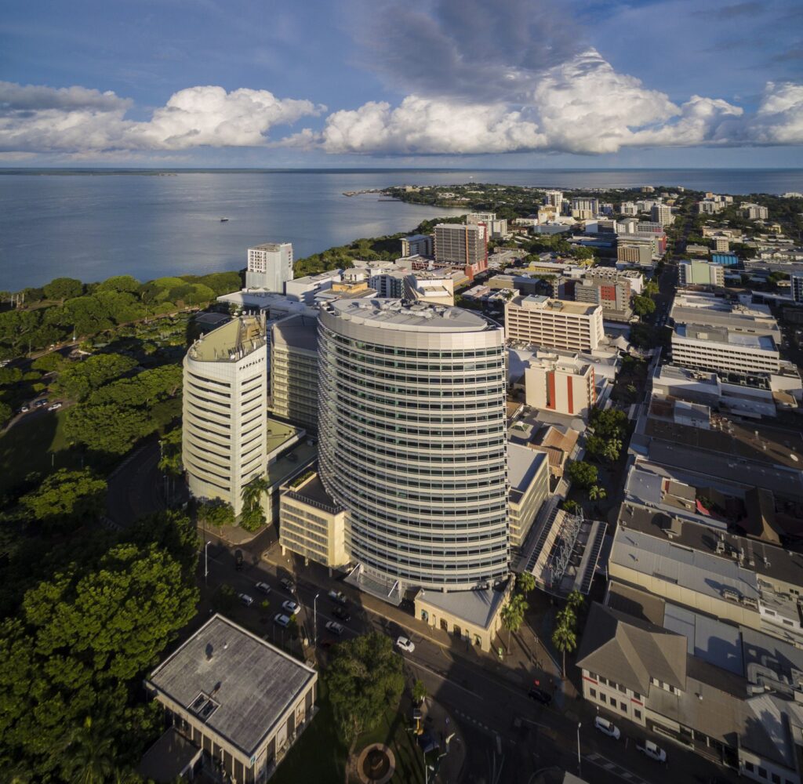
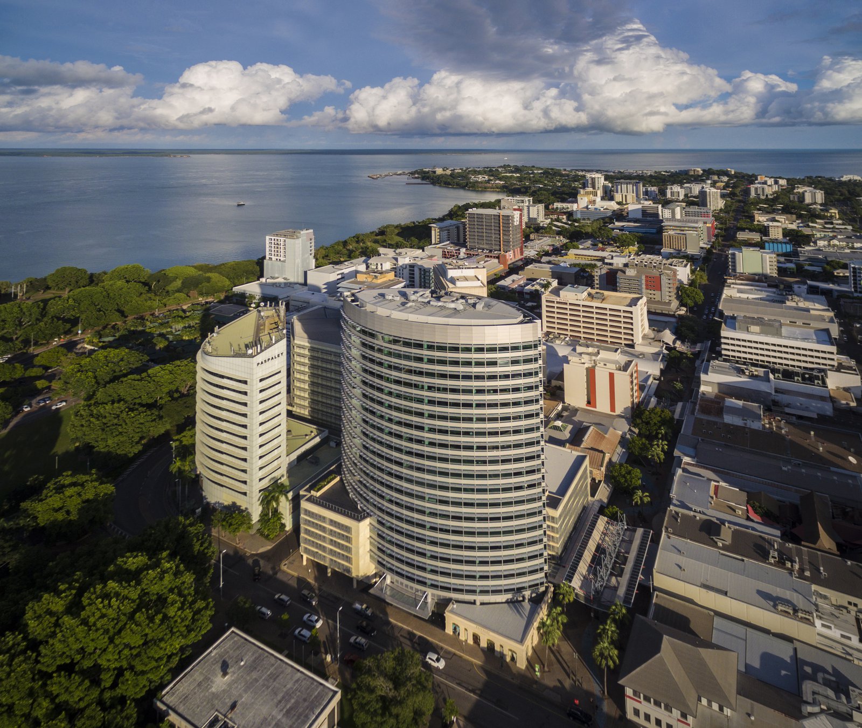
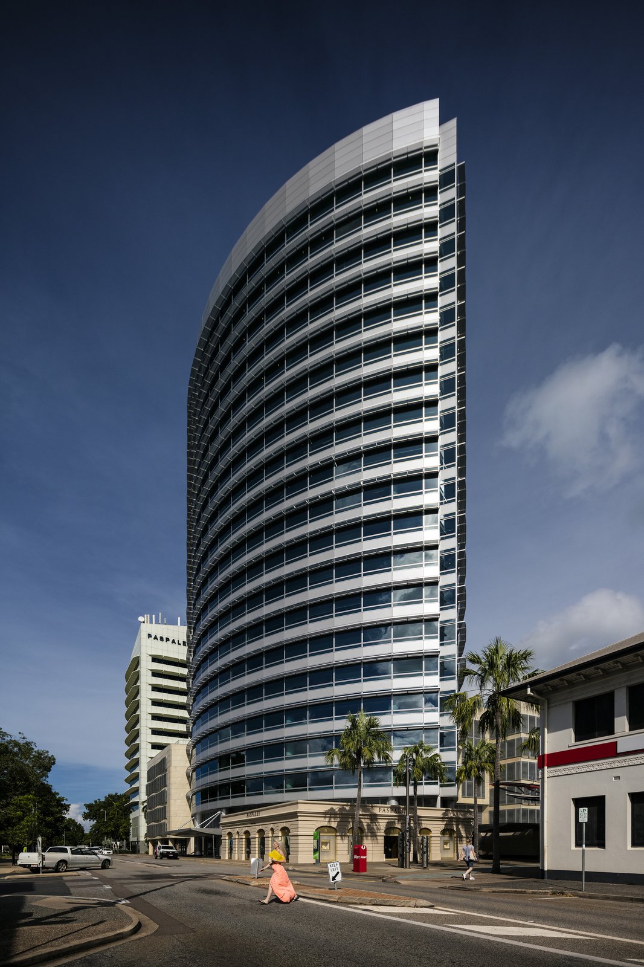
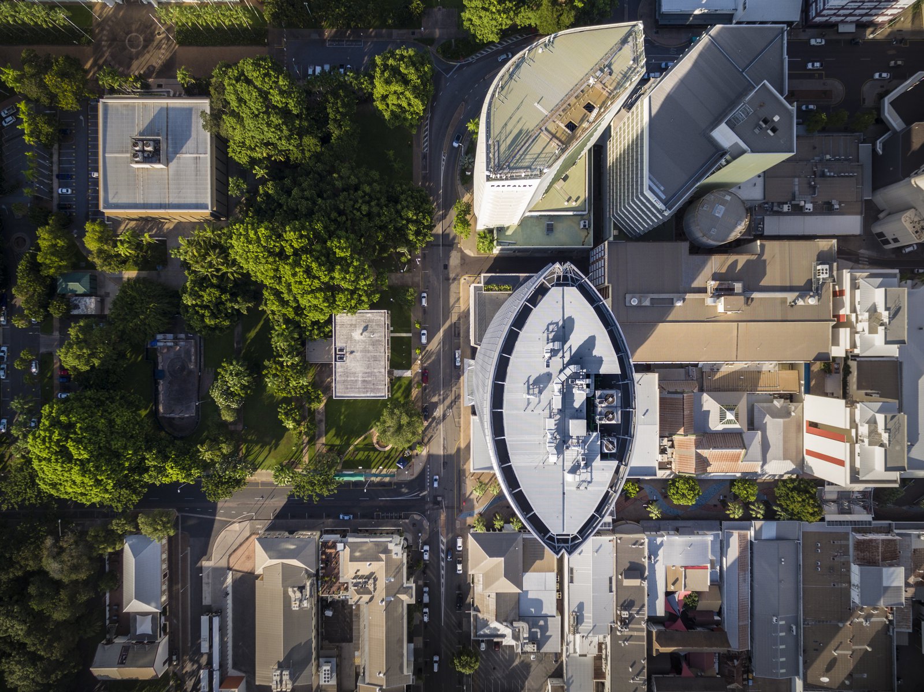
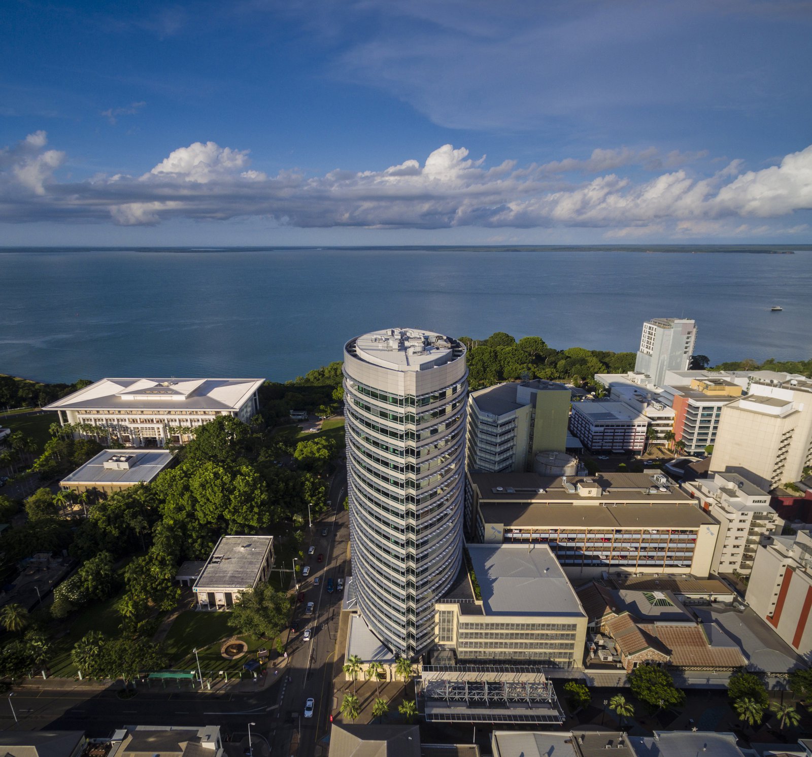
The Charles Darwin Centre is located at an important crossroads of the Darwin CBD. Its slender eastern prow faces the Mall, minimizing its presence on this low-rise, pedestrian-oriented area.
- Headquarters & Office
- Mixed-use
- Tall Buildings
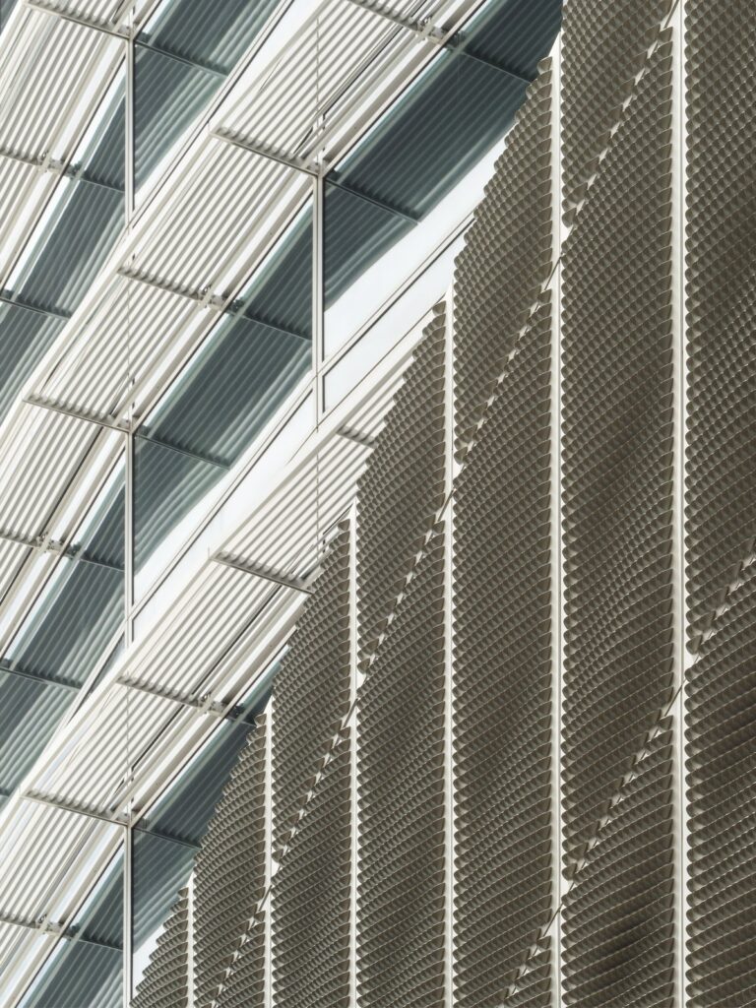
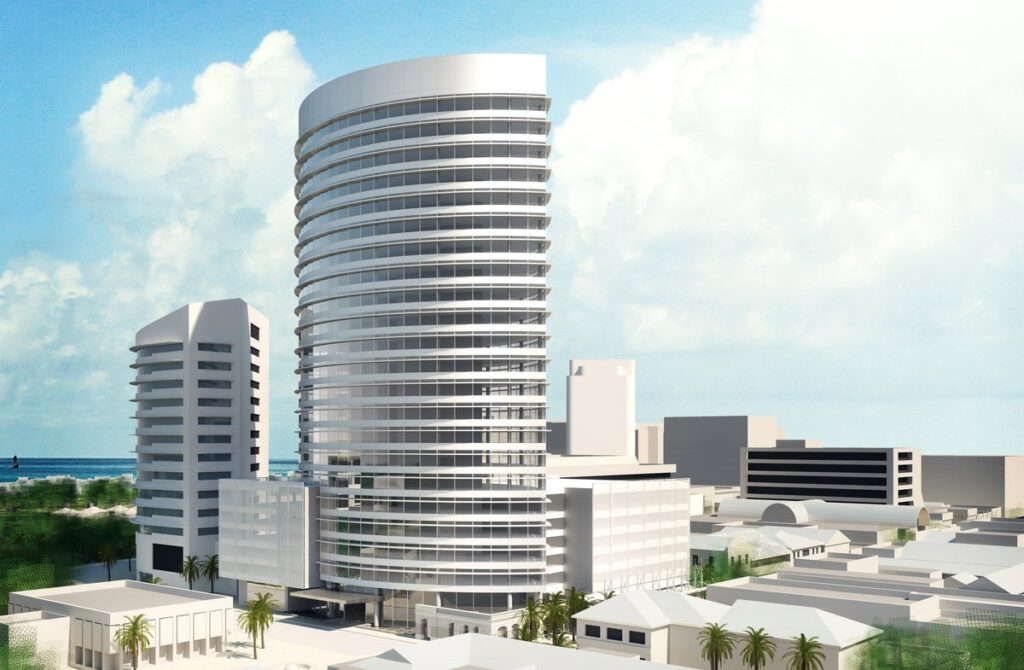
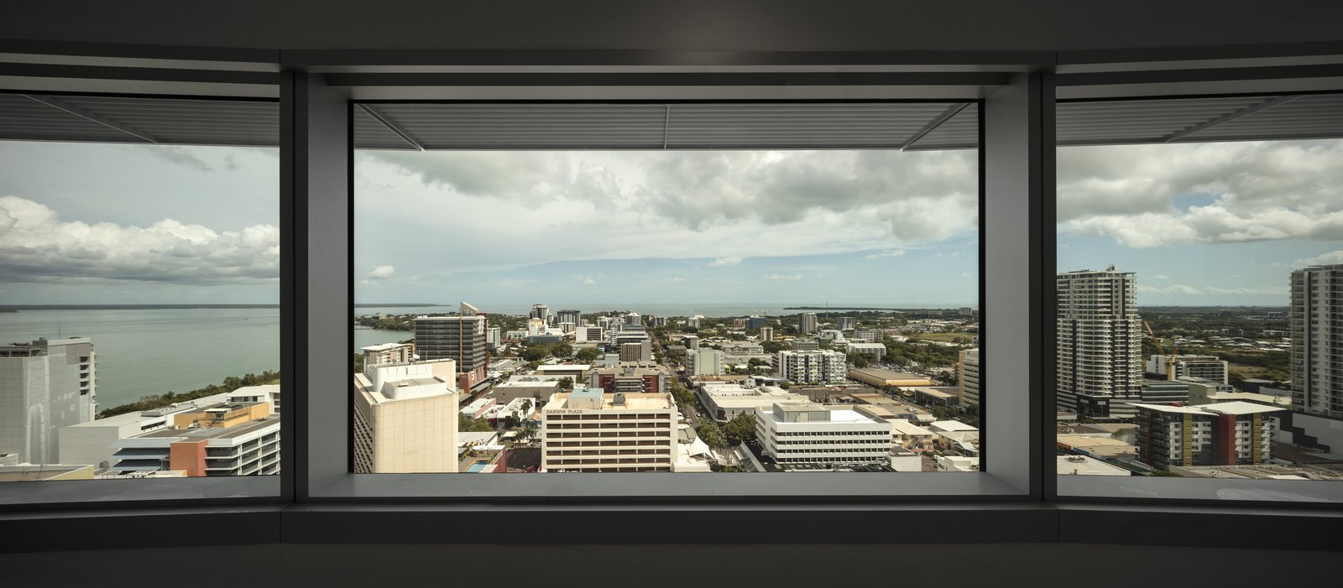
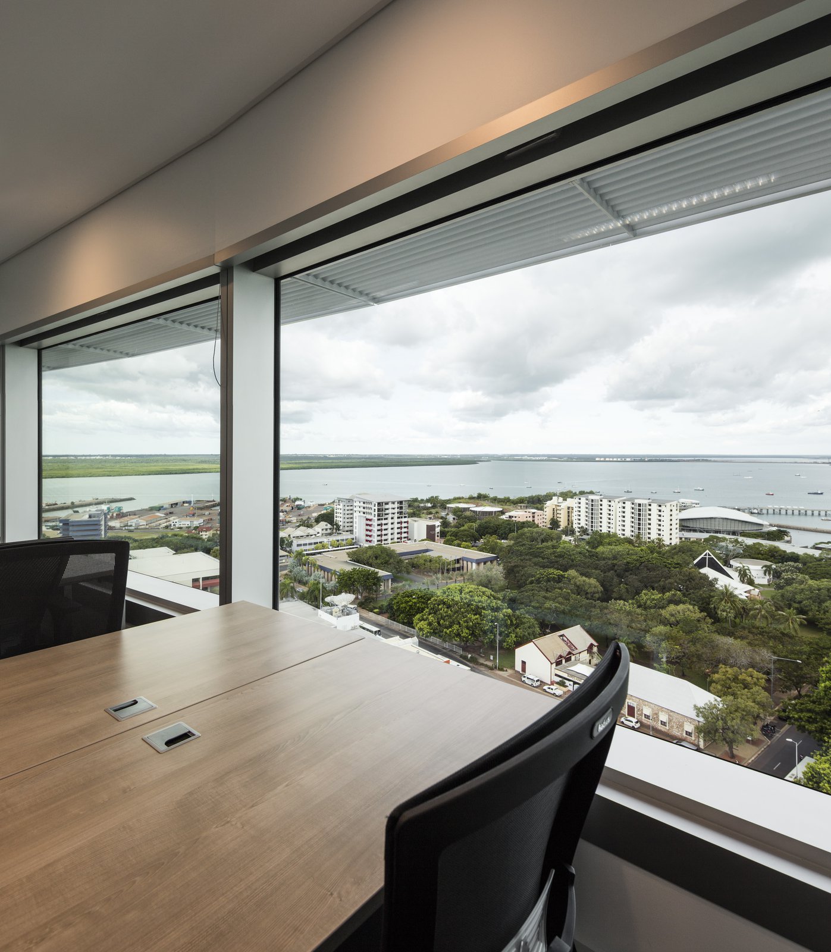
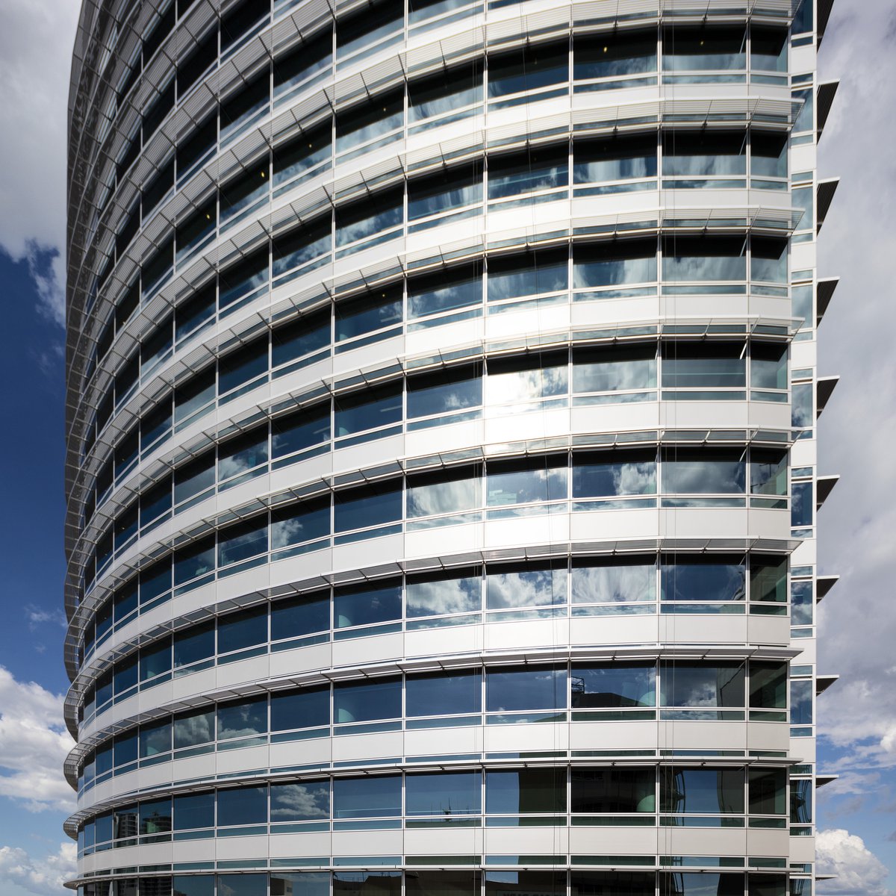
This iconic office tower is situated on a key site at the intersection of Bennett Street and Smith Street Mall. Rising to a height of 80 meters, it comprises of 20 stories with floor plates of approximately 1,200 square meters. The tower’s lens shape, a key feature of the design, affords occupants sweeping views of the waterfront and contributes a unique sculptural form to the skyline.
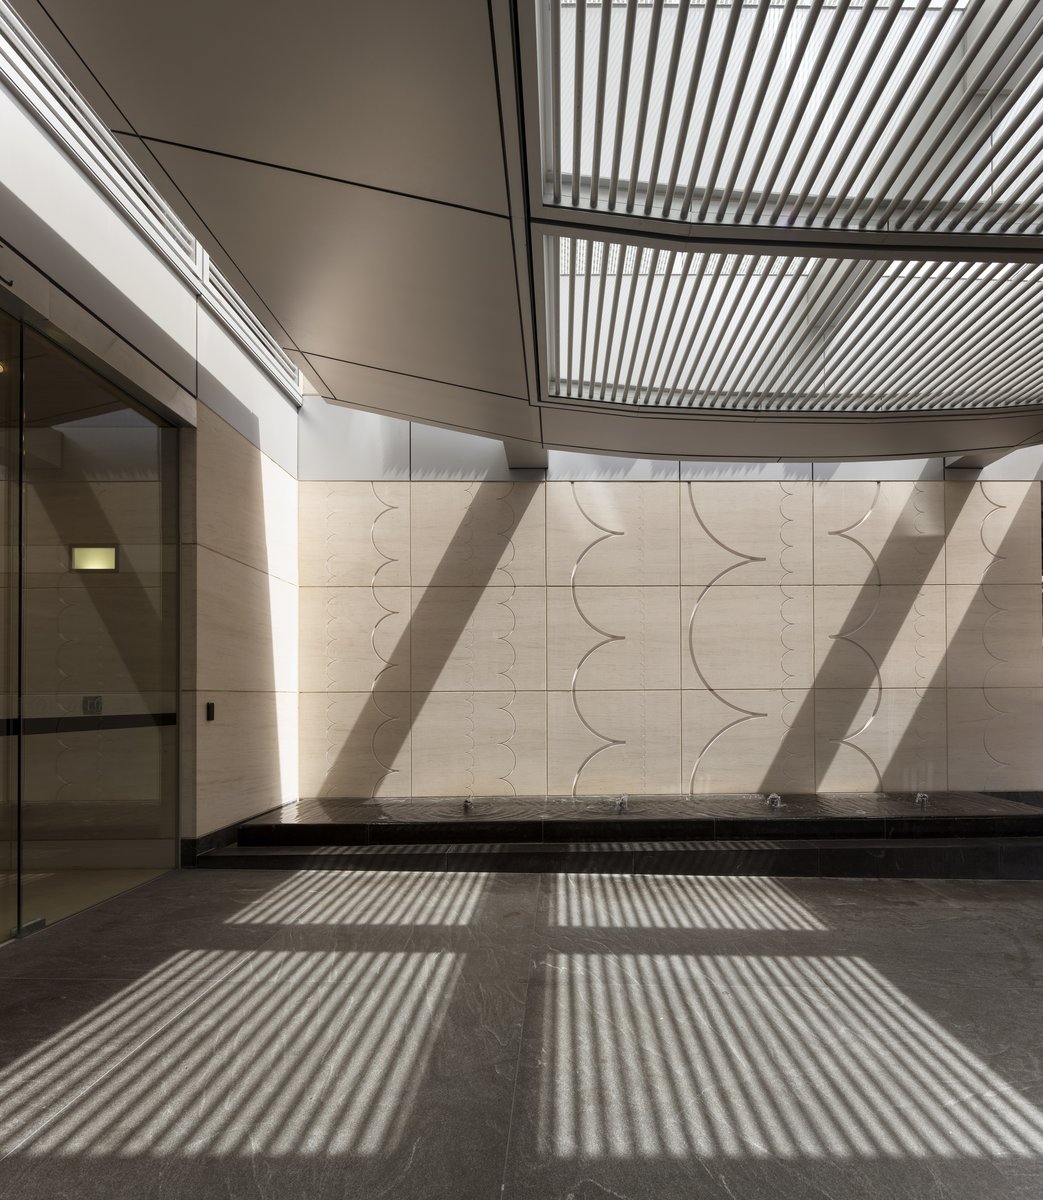
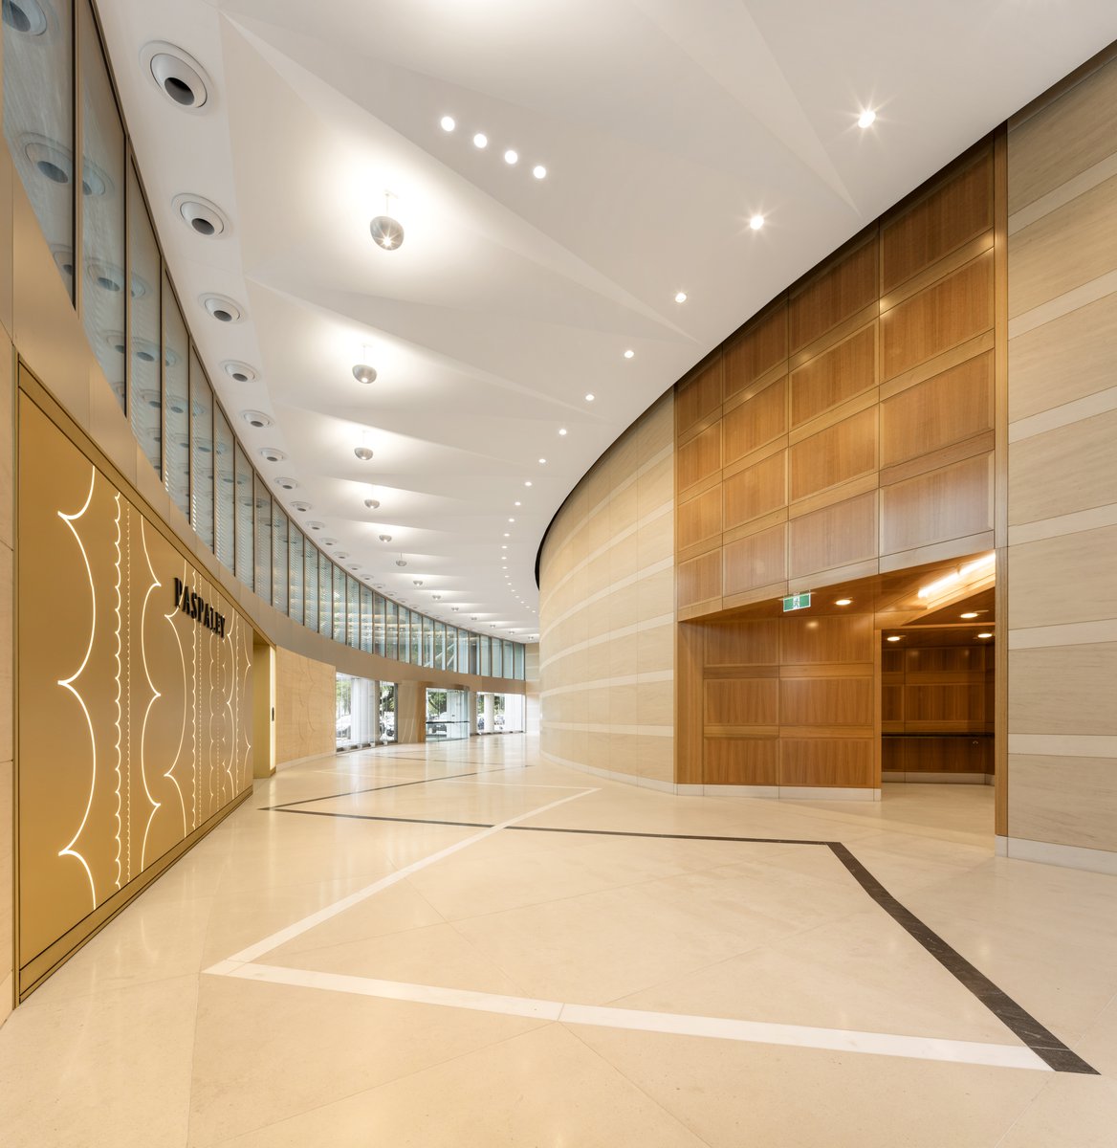
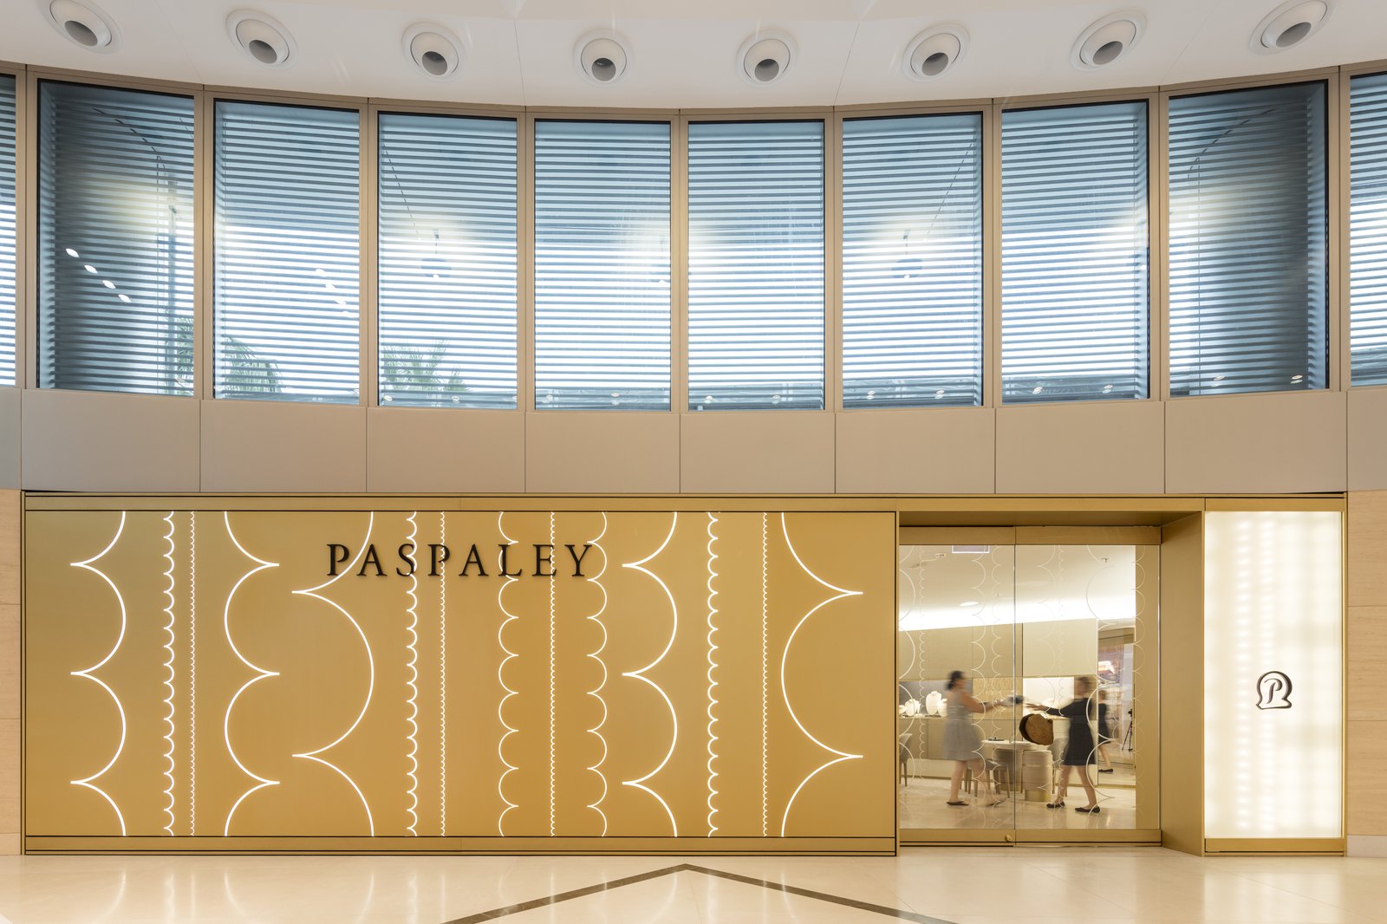
There are two entry points under generous canopies, one for vehicular drop-off along Bennett Street and one for pedestrians along the Mall. Alongside the entries to the tower, the entire length of Bennett Street, the Mall and a portion of West Lane is enlivened by new storefronts and other pedestrian-oriented uses, creating an engaging streetscape.
Stats
-
Site
In downtown Darwin, retaining the heritage facade of the company’s former headquarters
-
Area
37,800 m2 / 407,000 ft2
-
Components
20-story tower, 80m tall, with 23,000 m2 of office space, 5 levels of parking above grade and 1 level below grade for 301 cars, 1,000m2 of street-level retail
-
Client
Paspaley Pearls Properties
-
PCF Services
Architecture; exterior envelope; interior design of public spaces
-
Sustainability
NABERS 5-Star Rating
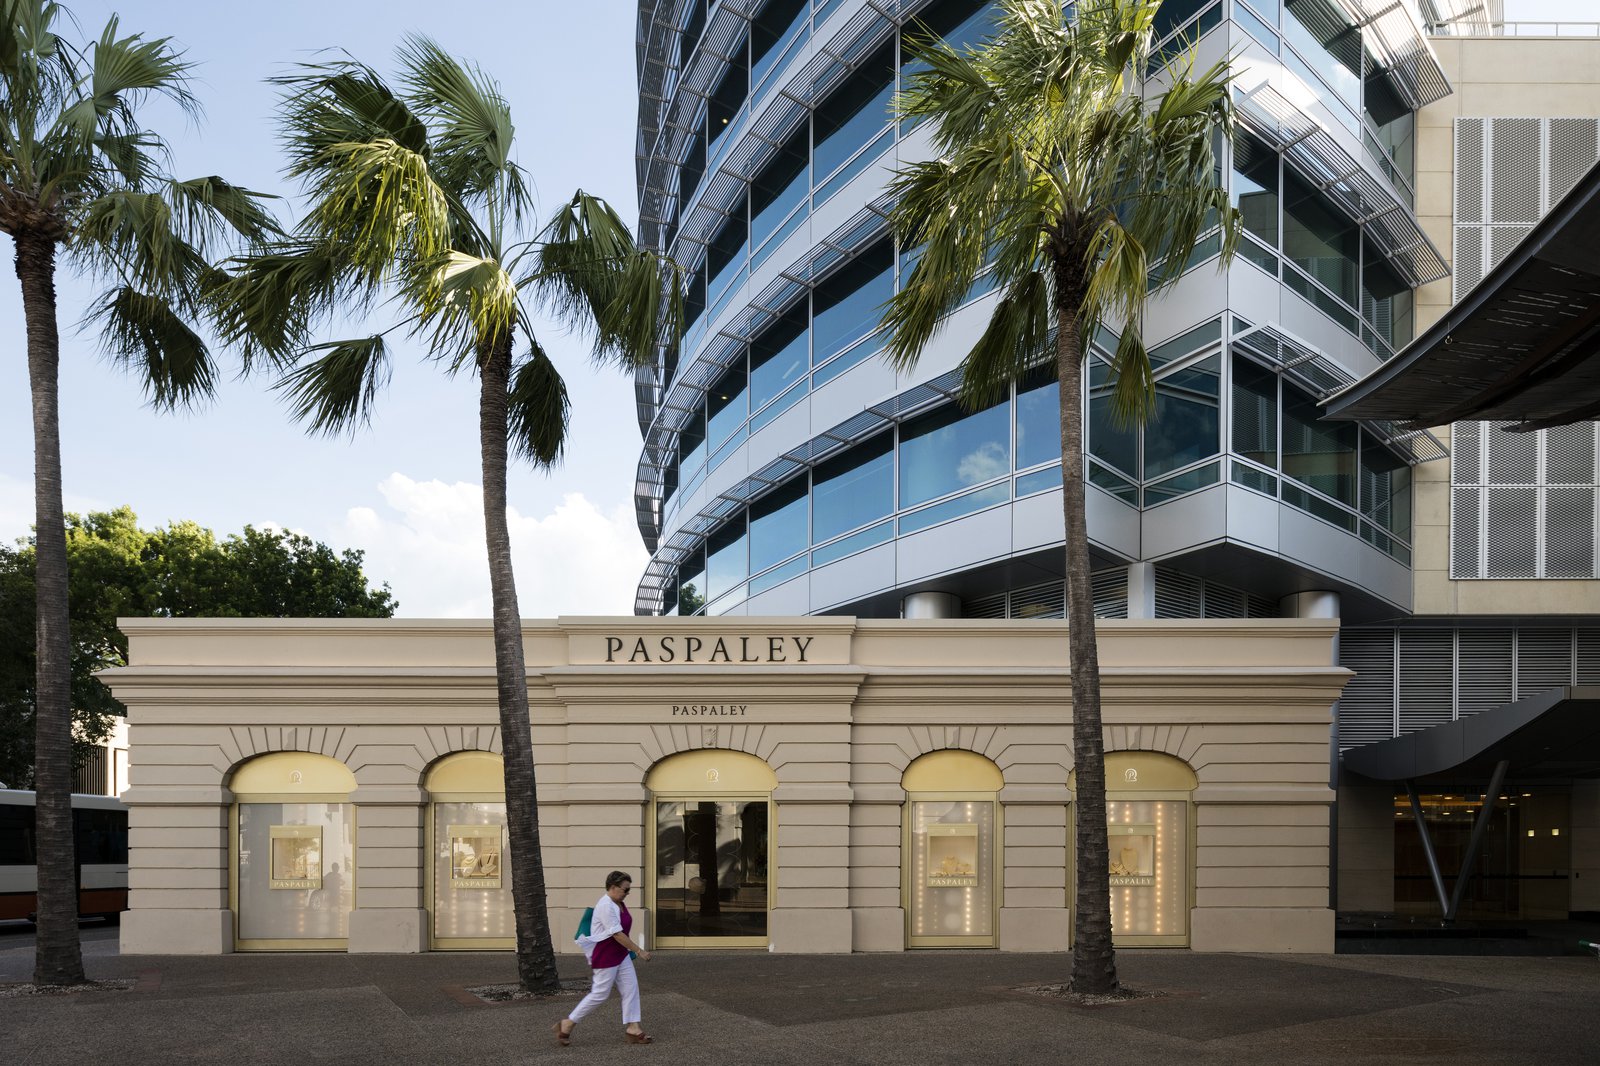
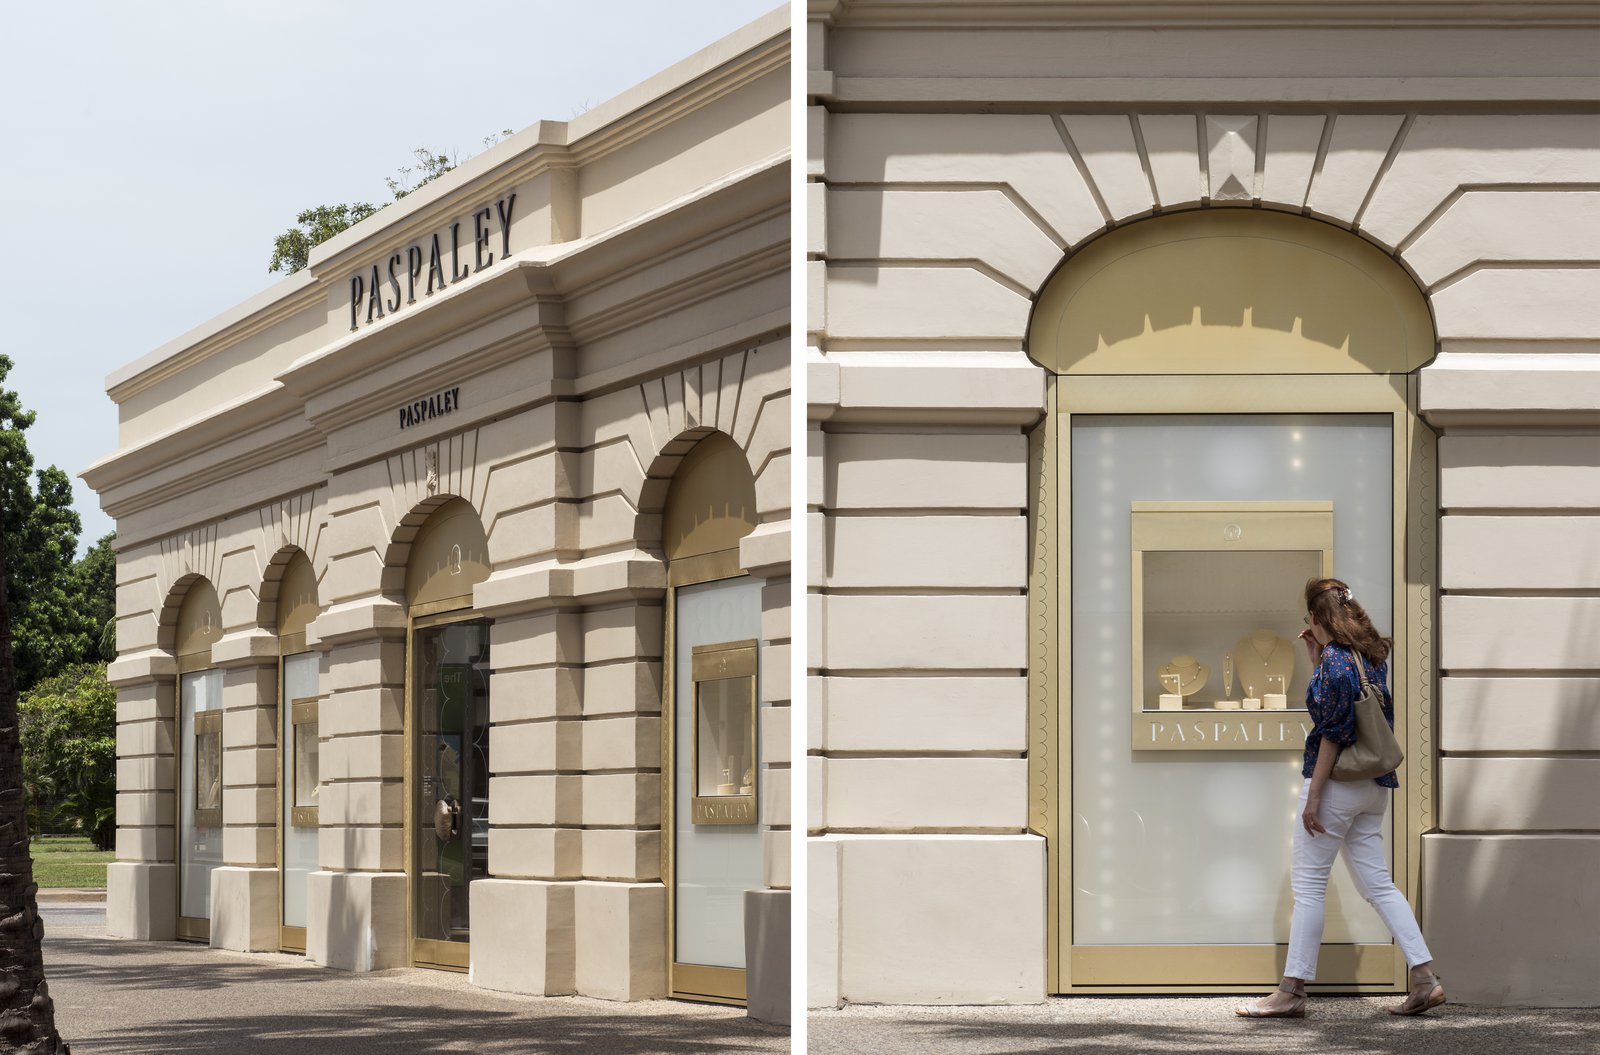
At the intersection of Bennett Street and the Mall, the tower recedes to provide an open space for the original arched heritage colonnade of the former Commercial Bank of Australia. This is preserved and integrated into a new retail pavilion anchoring the southern end of the Mall.
Awards
-
Commercial Architecture AwardAustralia Institute of Architects, NT Chapter, 2016
-
President's AwardMaster Builders Northern Territory, 2017
-
Commercial Construction Award ($50M to $100M)Master Builders Northern Territory, 2017
Project Credits
-
Associate Architect
Suters Architects, Pyrmont, Australia
-
Structural
Meinhardt and Townes Chappell Mudgway, Sydney
-
Mechanical / Electrical / Plumbing
Meinhardt and Townes Chappell Mudgway, Sydney
-
Images
Fernando Guerra