71 South Wacker (formerly Hyatt Center)
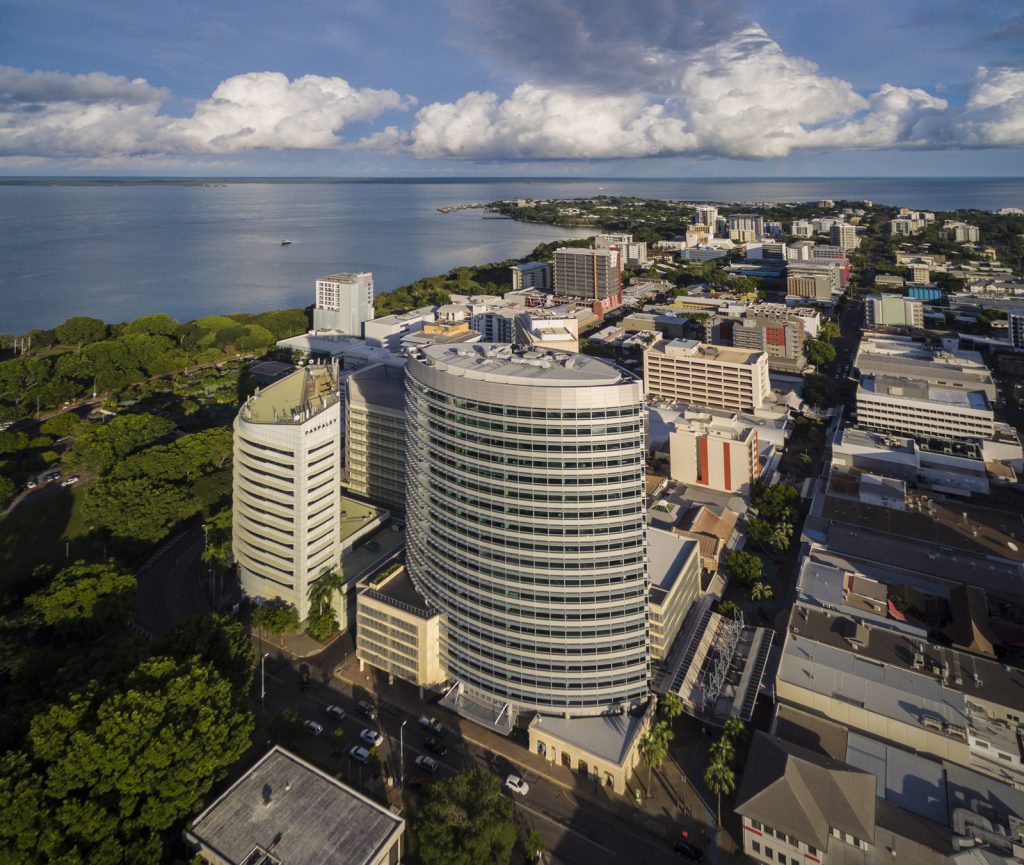
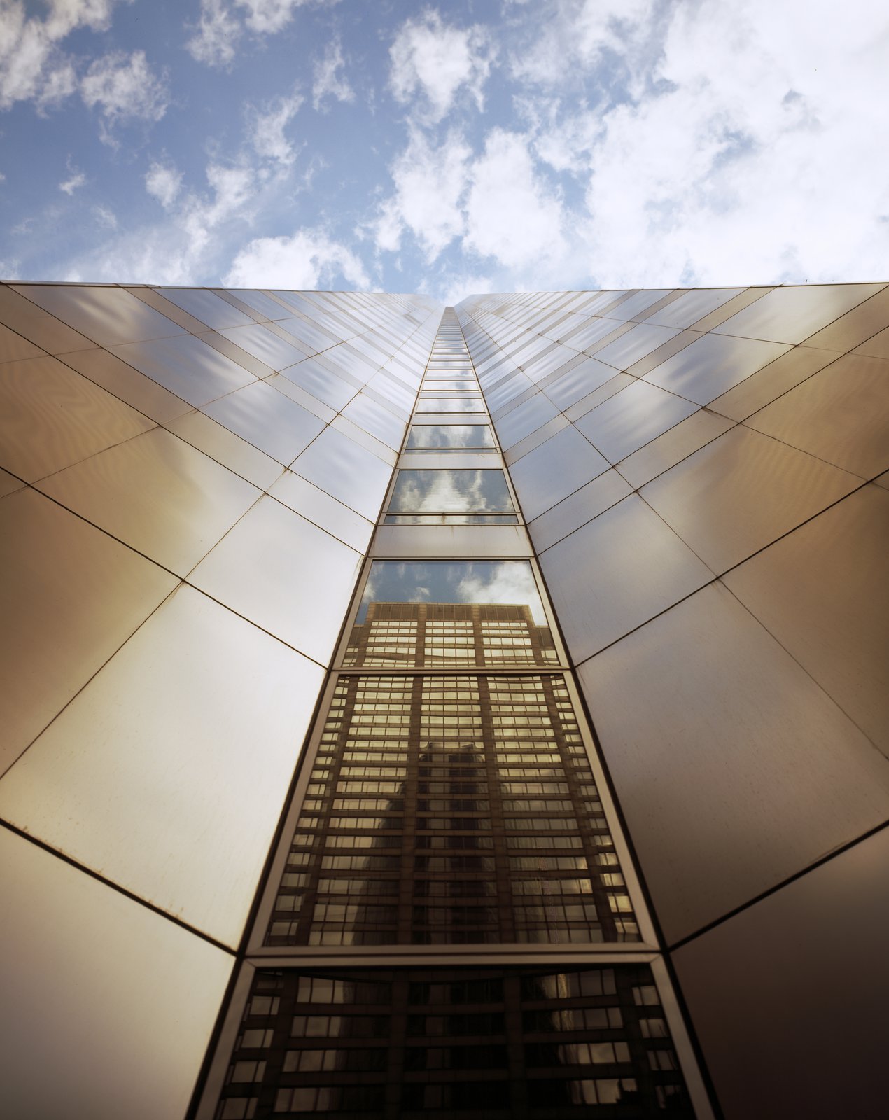
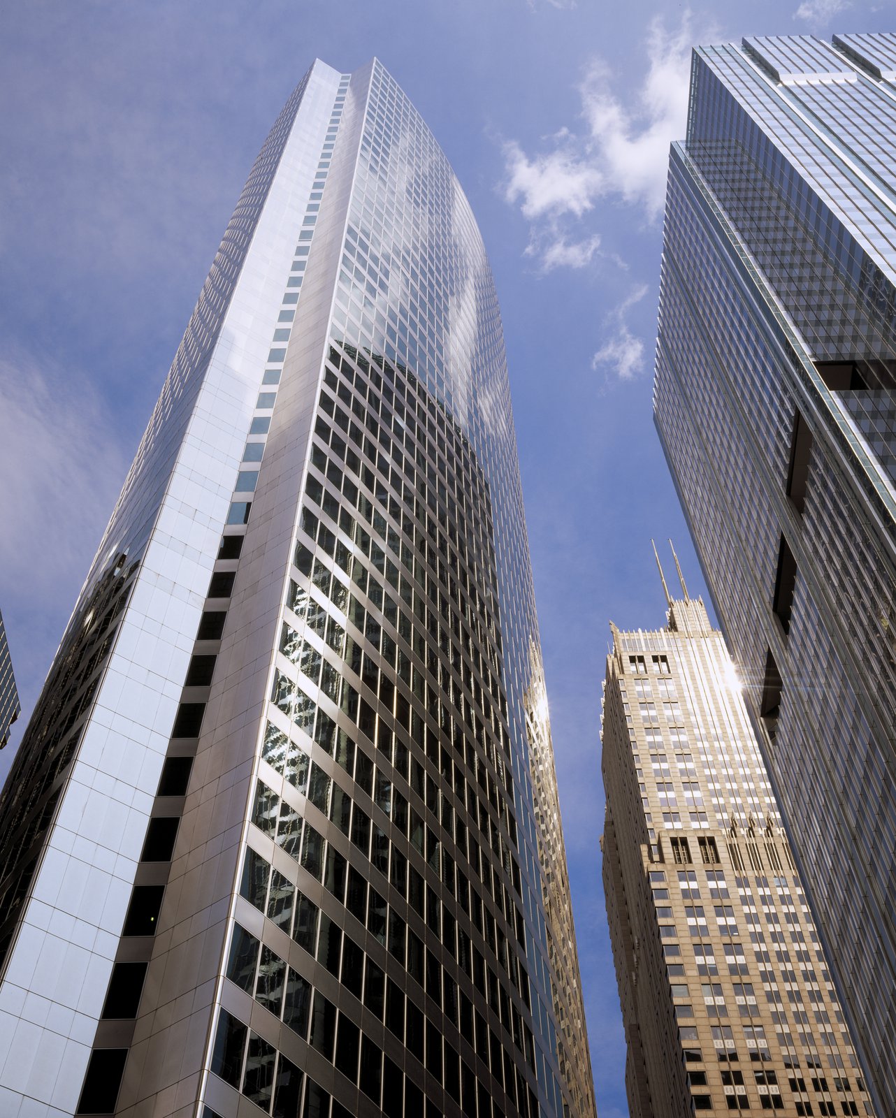
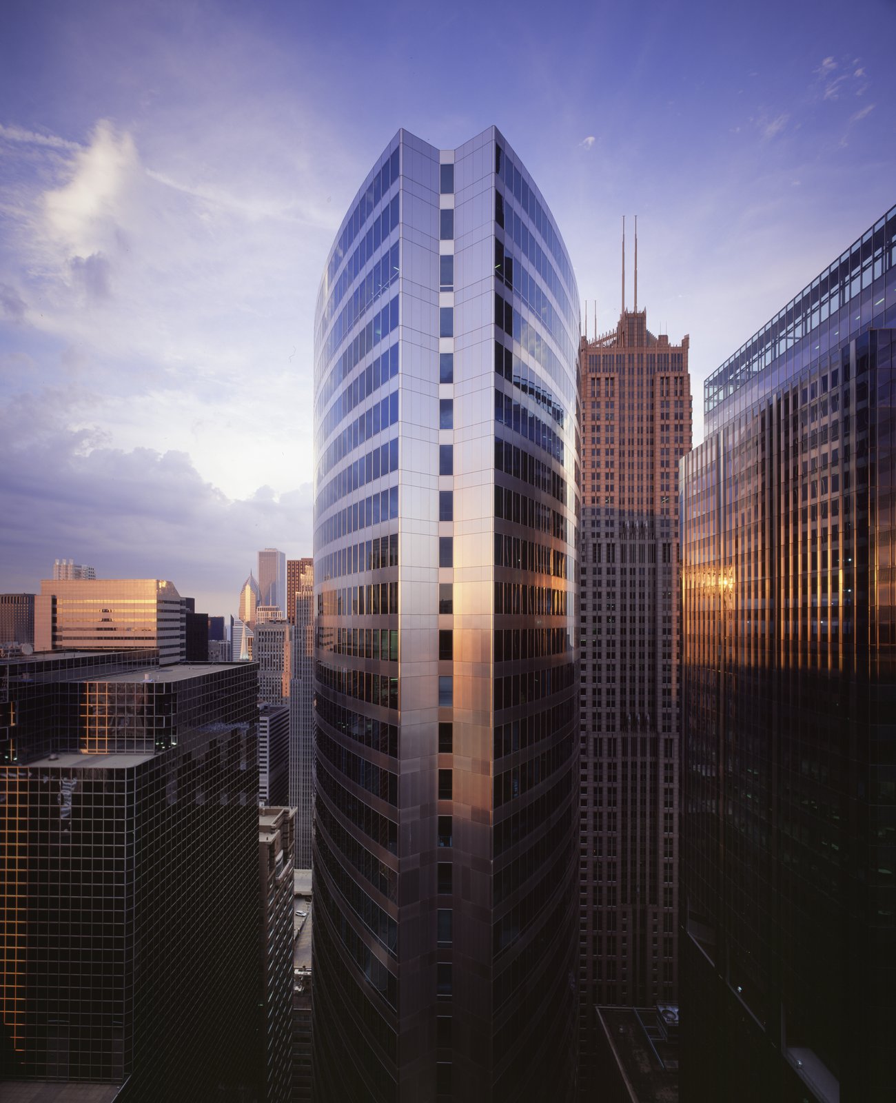
This 48-story office tower adds a distinctive lozenge-shaped profile to the Chicago skyline.
- Headquarters & Office
- Tall Buildings
- Urban Districts & Public Spaces
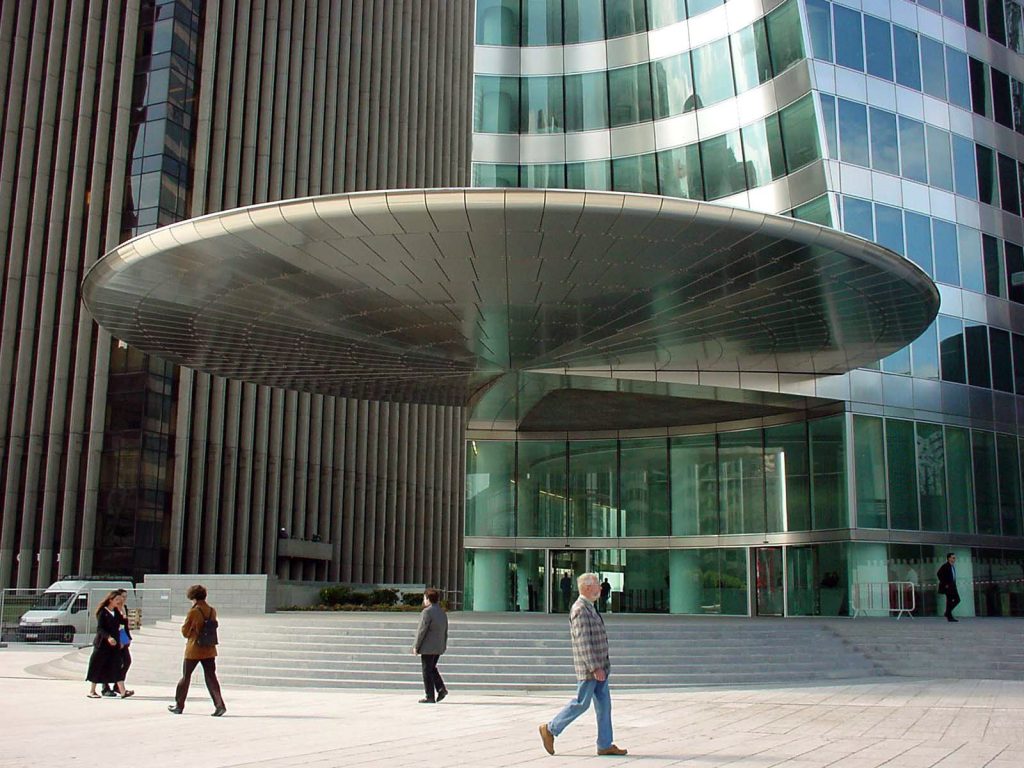
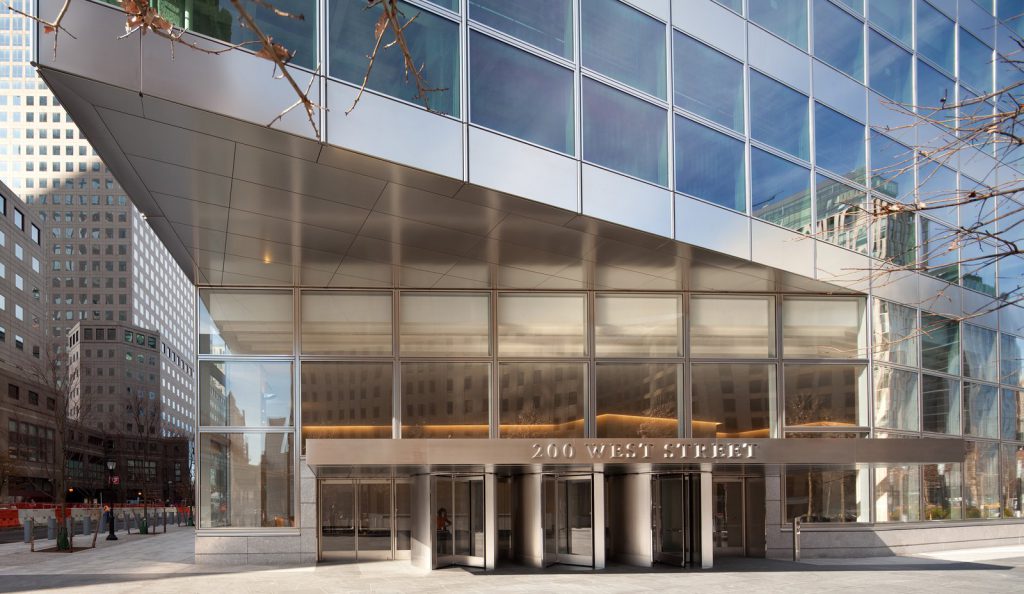
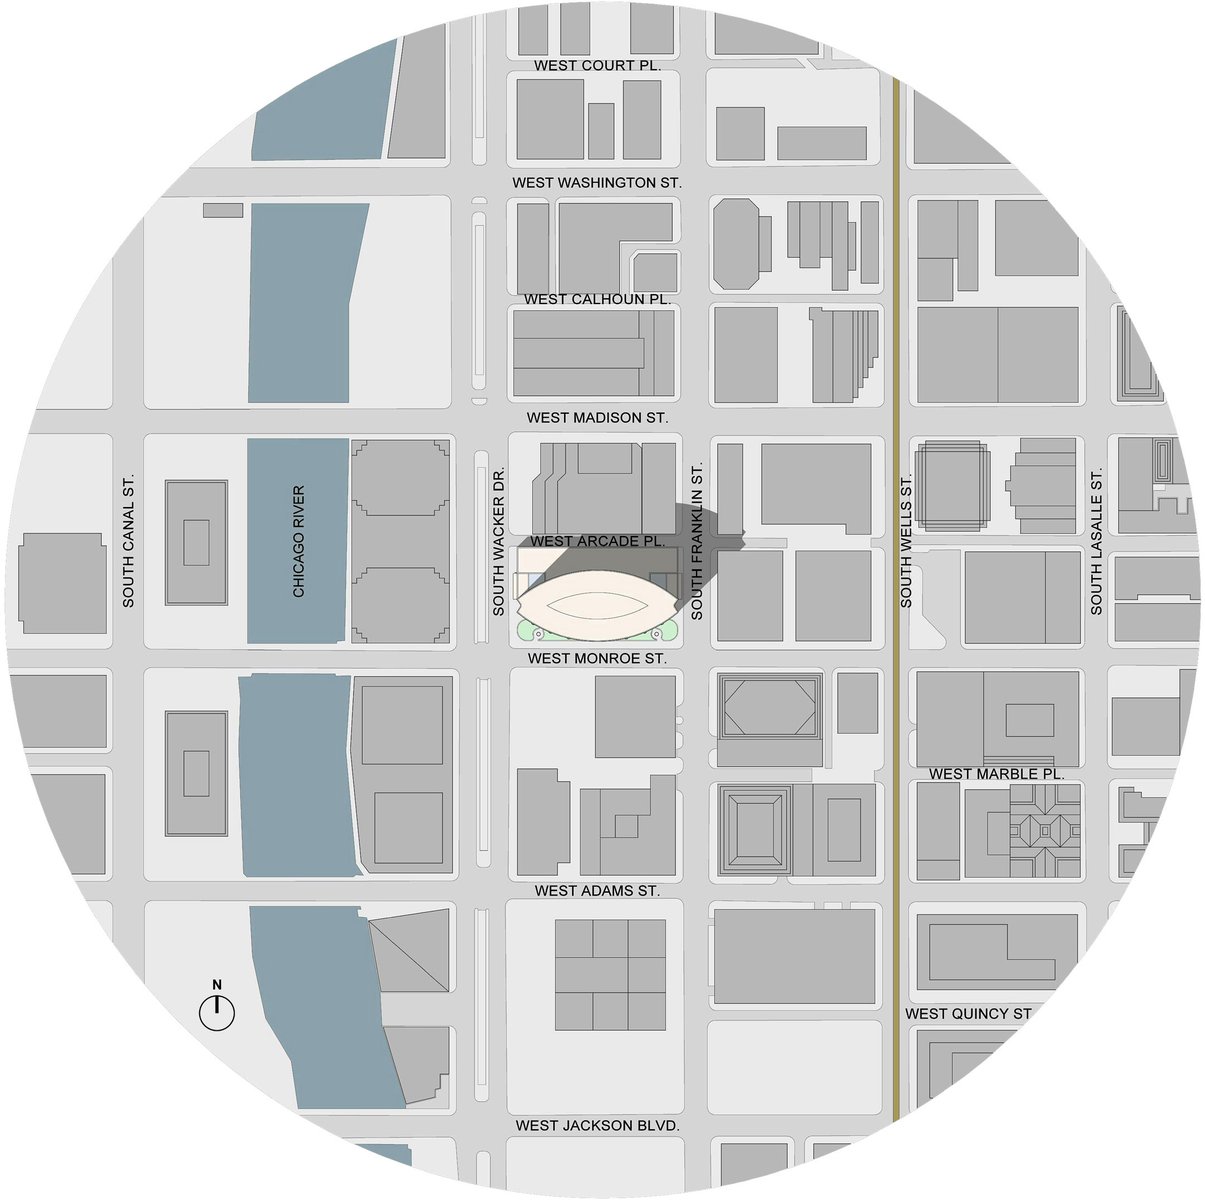
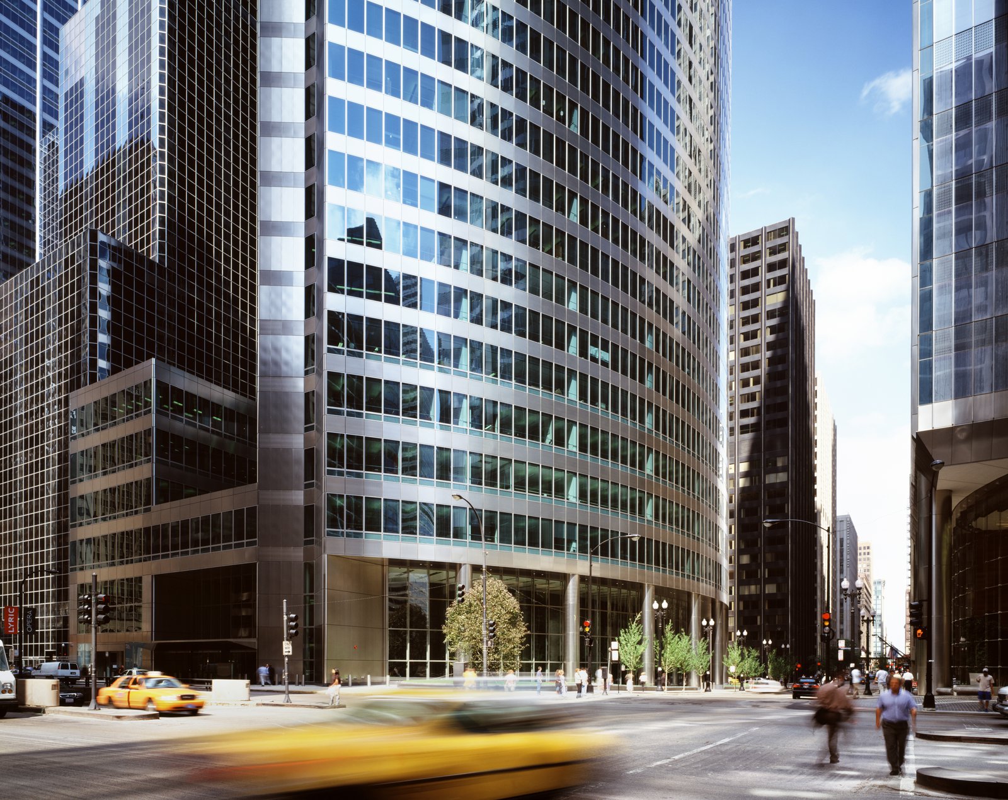
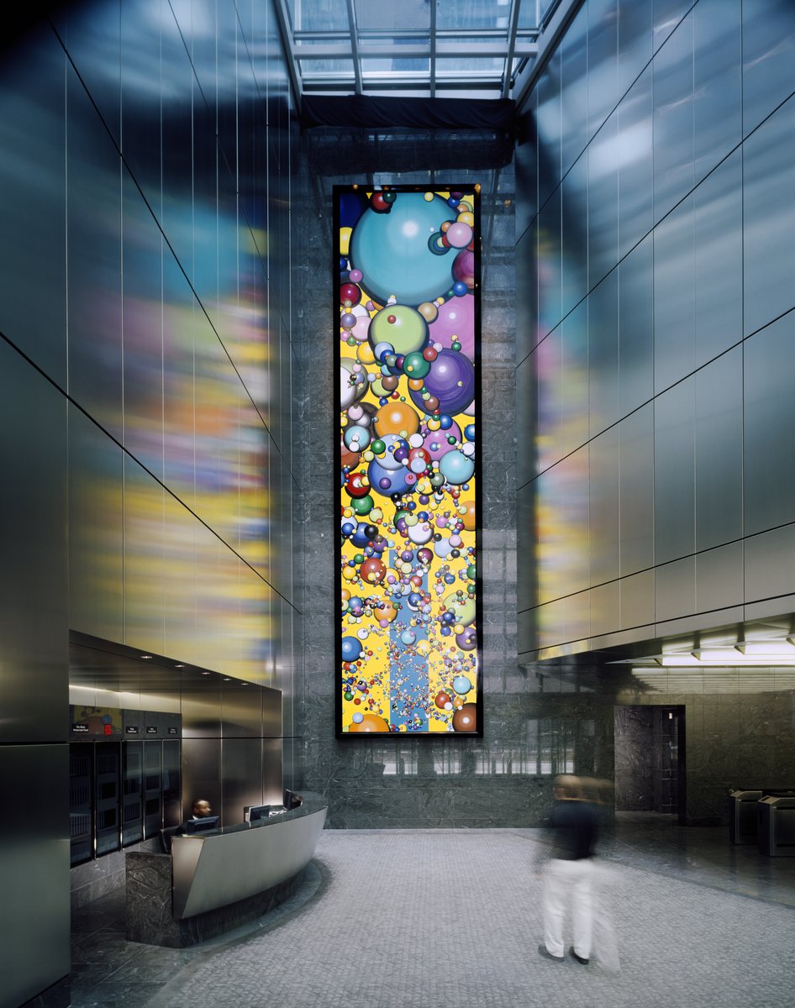
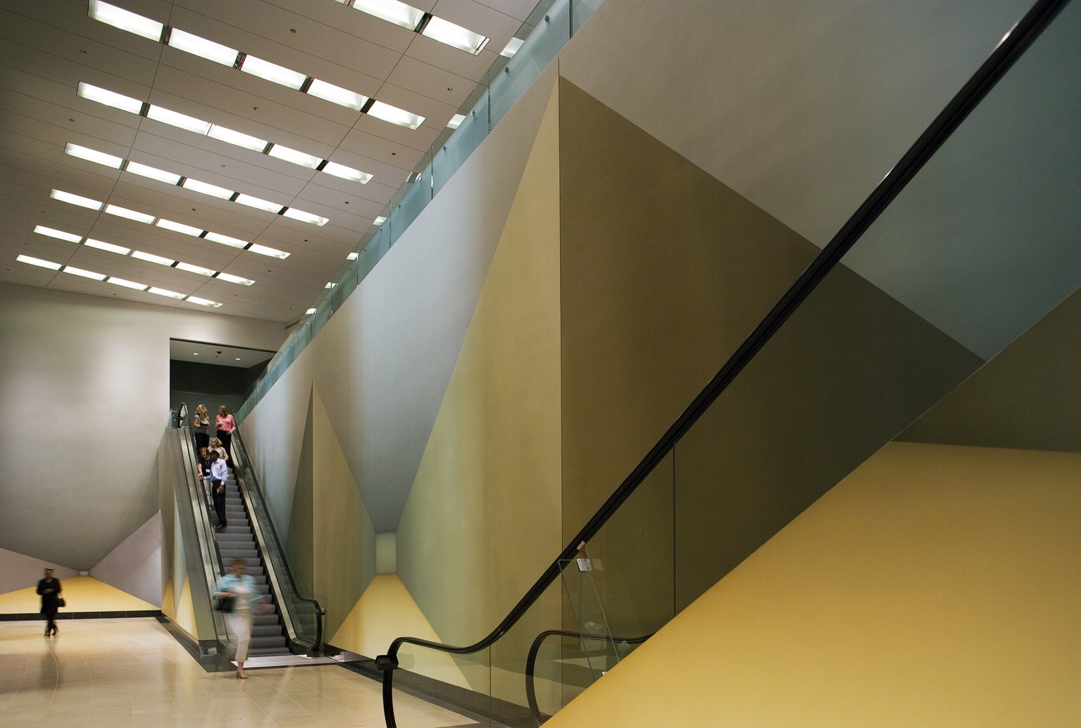
The slender, tapering volume was inspired by an unusually narrow site–hemmed in by neighboring office towers–and a prospective tenant’s request for column-free floors of at least 33,000 square feet. Beyond these considerations of site and program, a major goal was to create a feeling of openness and accessibility at ground level. Accordingly, at each end of the tower, a broad, sheltering canopy invites entry through a glazed vestibule into a 50-foot-high skylit reception hall. From these twin halls, visitors proceed through broad foyers into the main lobby, a gently curved, 36-feet-high space that gives access to elevator lobbies carved into the tower’s granite-clad central core. The building’s enhanced security measures are thus accommodated in a way that enriches rather than impoverishes the experience of entry.
Stats
-
Site
Near the Loop, bounded by South Wacker Drive, Monroe Street, and South Franklin Street
-
Components
1,755,000 ft2 / 163,000 m2 gross area; offices, lobby, parking at ground and below-grade
-
Client
Higgins Development Partners, LLC
-
PCF Services
Master planning, architecture, exterior envelope, interior design of public spaces
-
Sustainability
LEED Platinum Certified
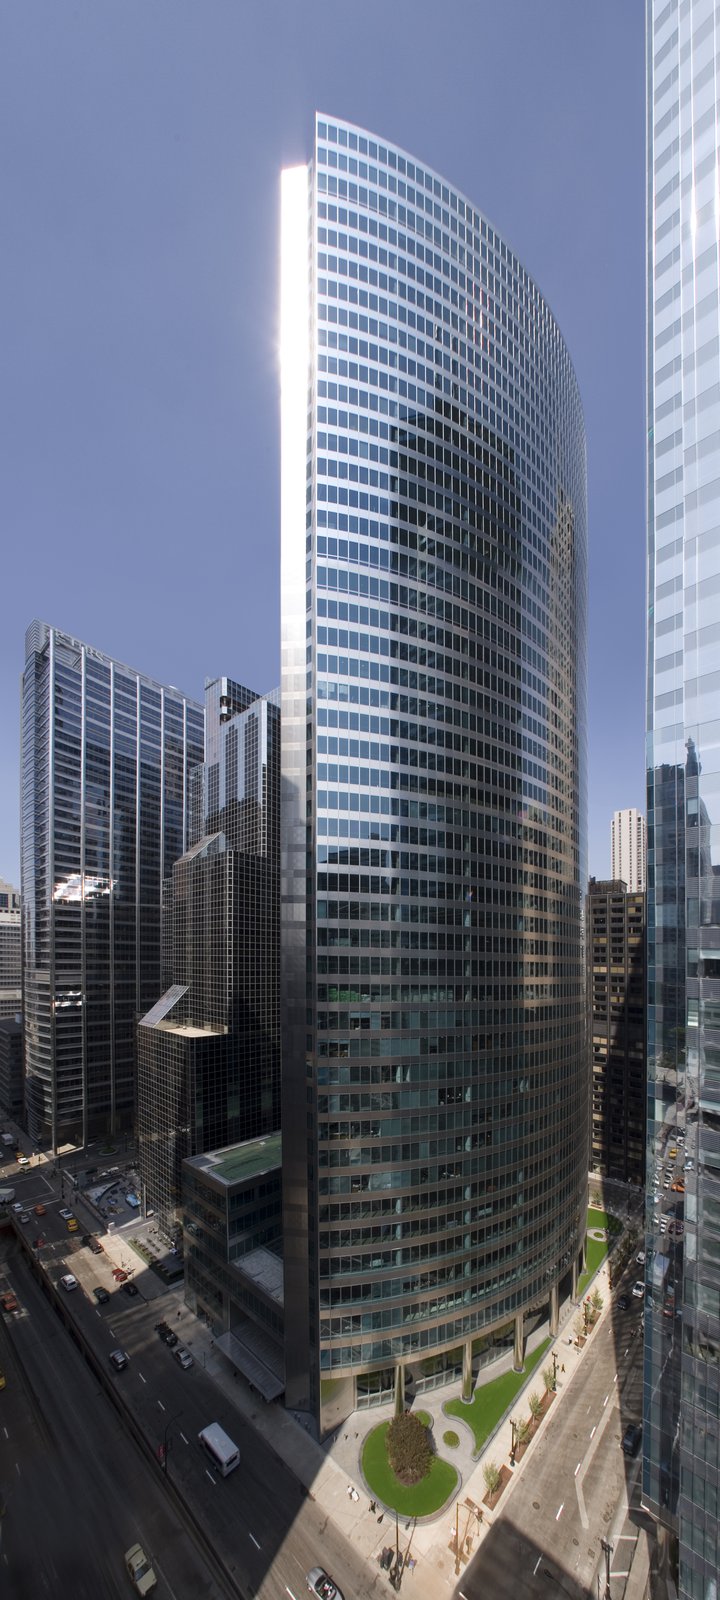
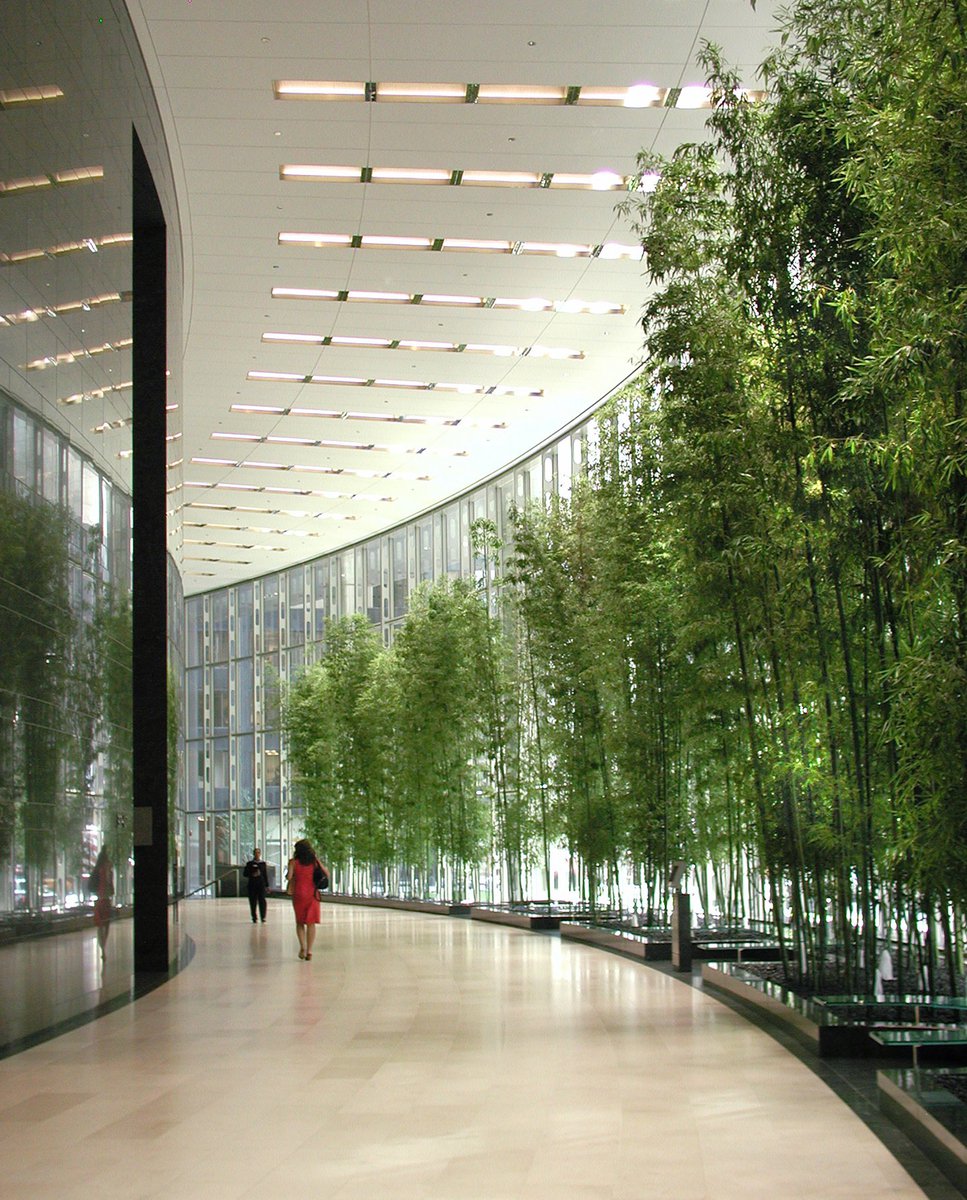
A block-long garden shaped by the tower offers an oasis of green to the thousands of commuters who walk by twice daily between the railway station and the central business district.
Awards
-
The Outstanding Building of the YearBuilding Owners and Managers Association, 2012
Project Credits
-
Architect of Record
A. Epstein and Sons International, Inc., Chicago
-
Structural
Halvorson & Kaye/Structural Engineers, P.C., Chicago
-
Mechanical / Electrical / Plumbing
Environmental System Design, Inc.
-
Lighting
Renfro Design Group, Inc., New York
-
Landscape
Peter Lindsay Schaudt Landscape Architecture, Inc., Chicago
-
Images
Hedrich-Blessing, PCF Architects, Higgins Development Partners