First International Bank of Israel
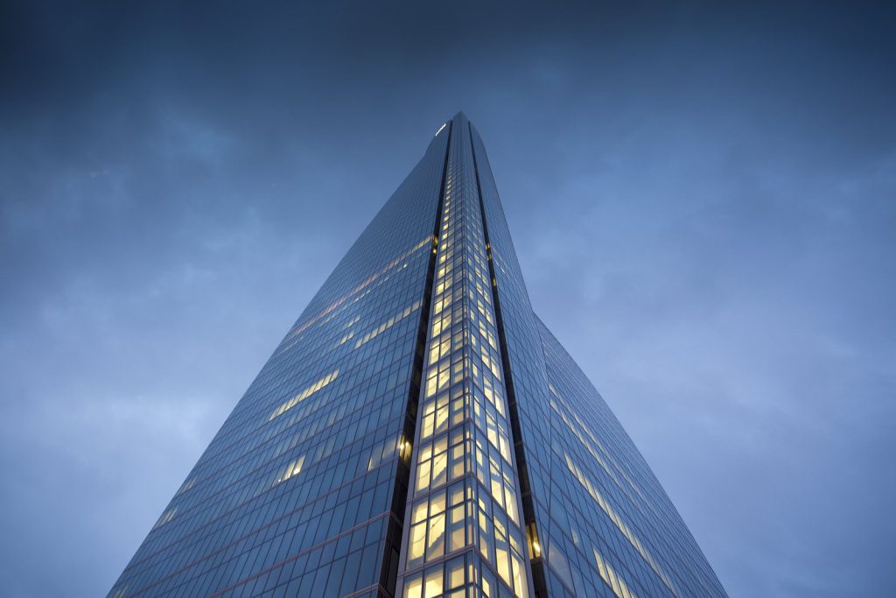
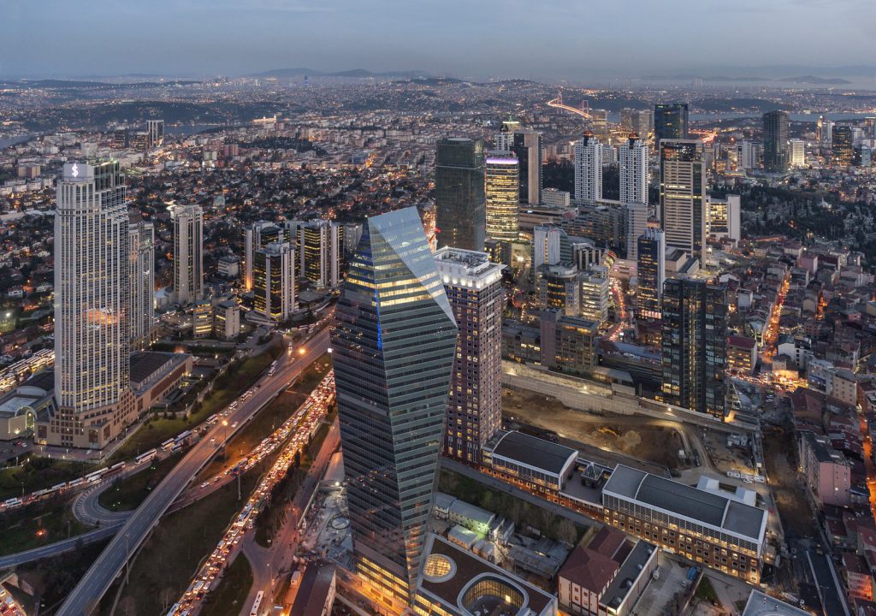
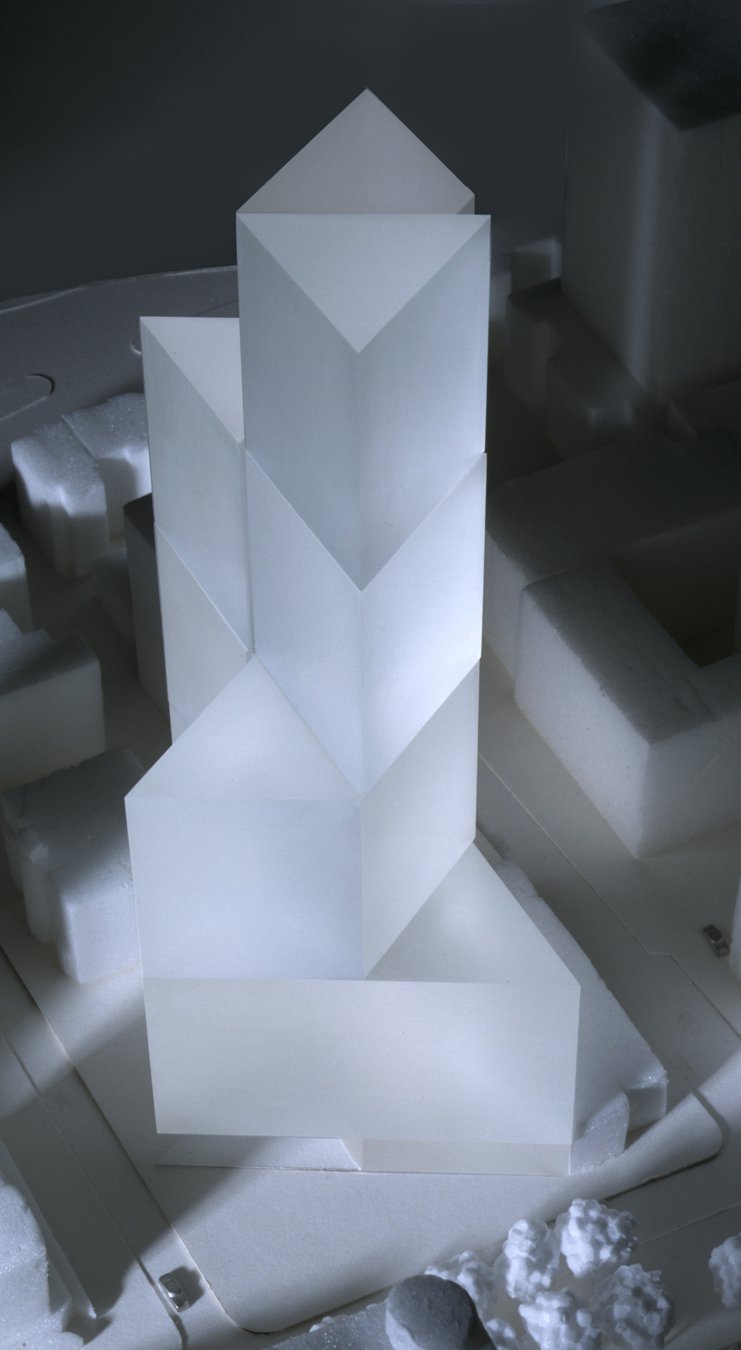
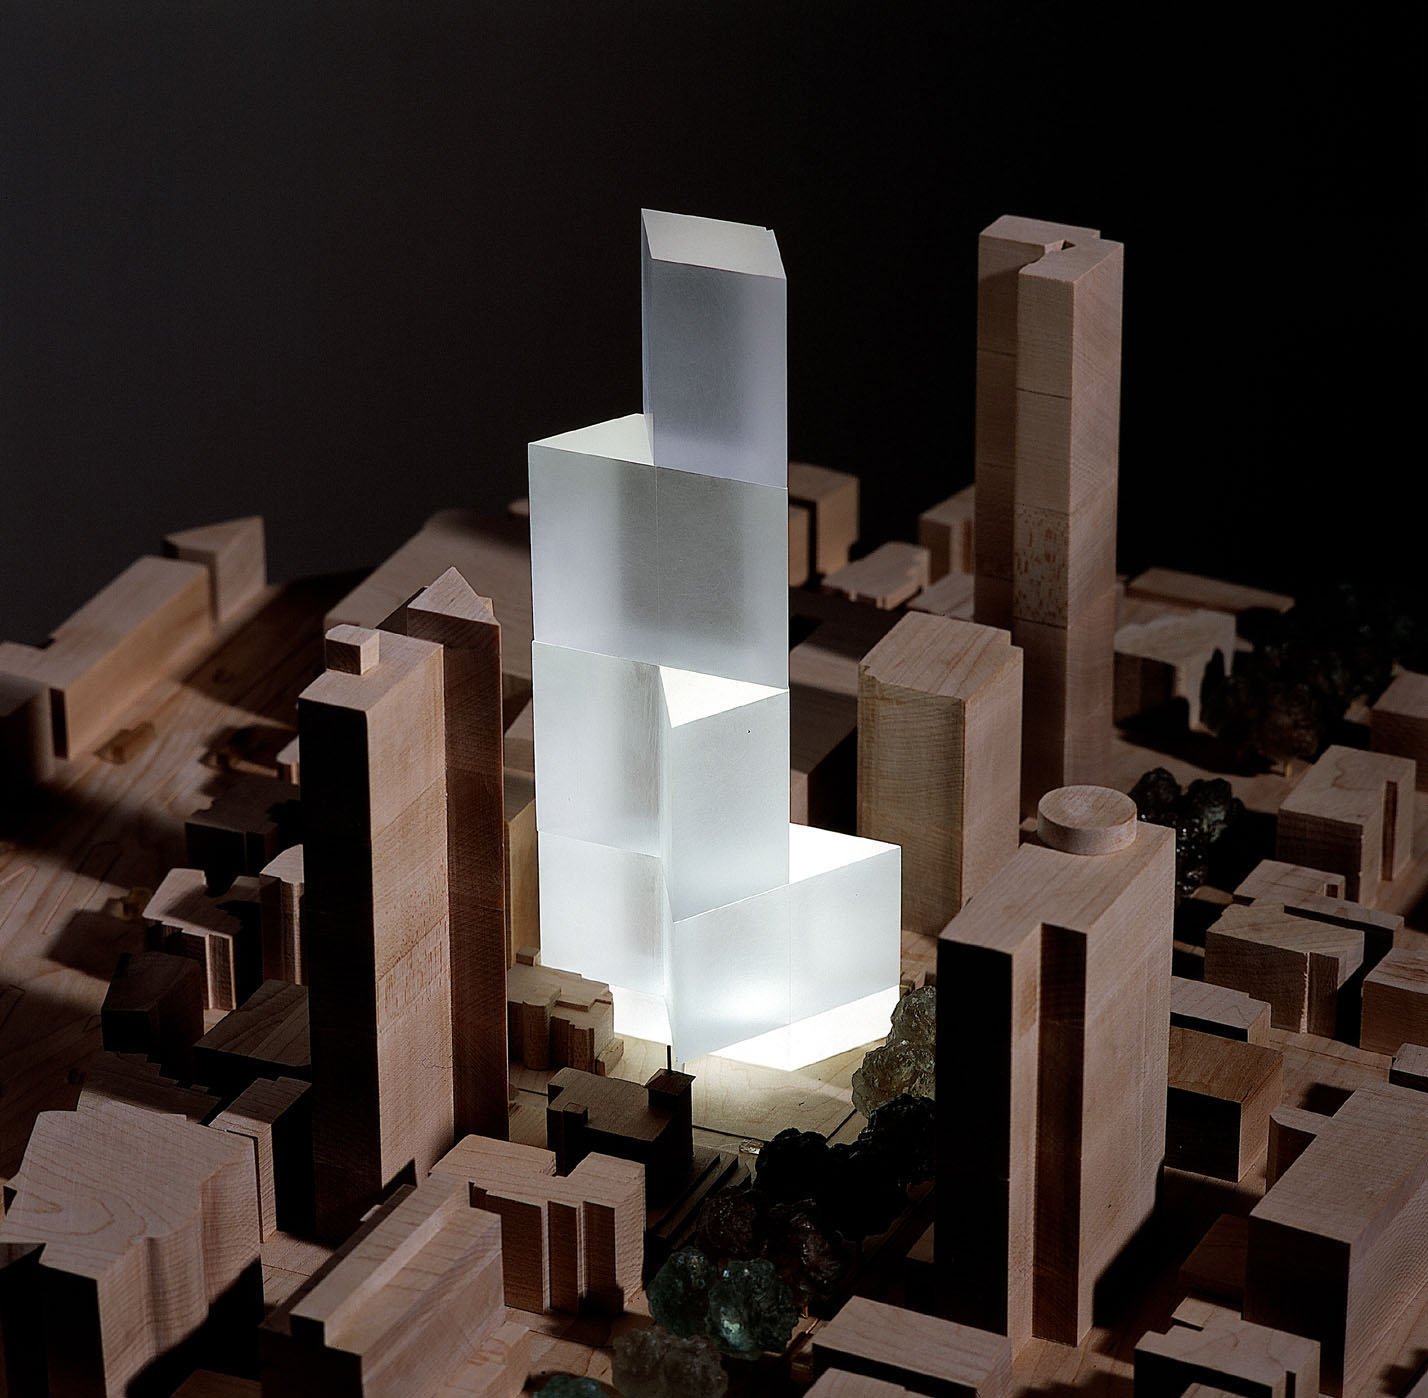
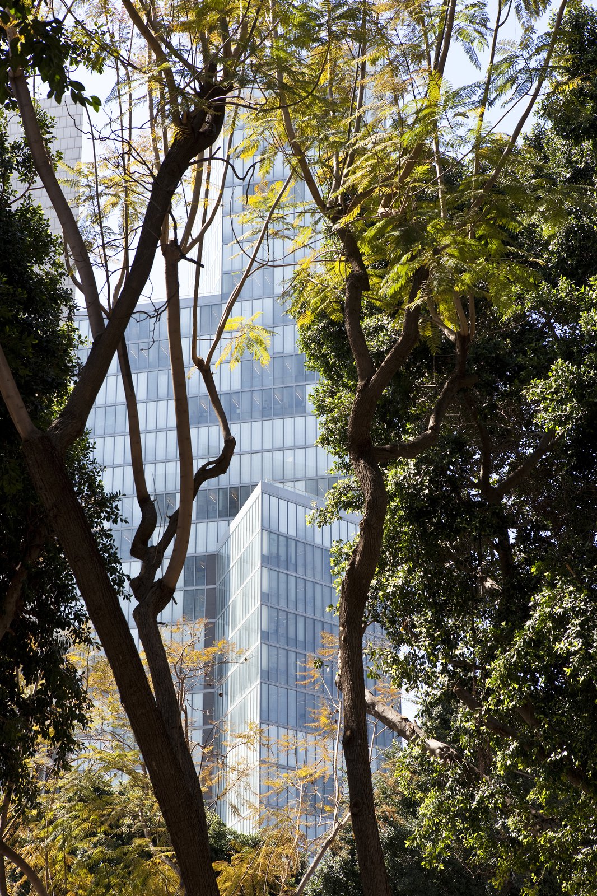
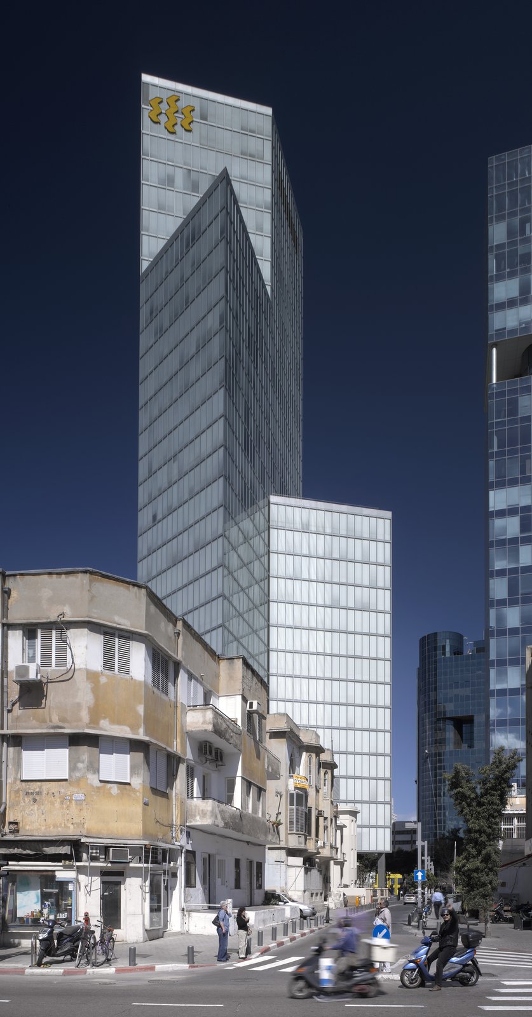
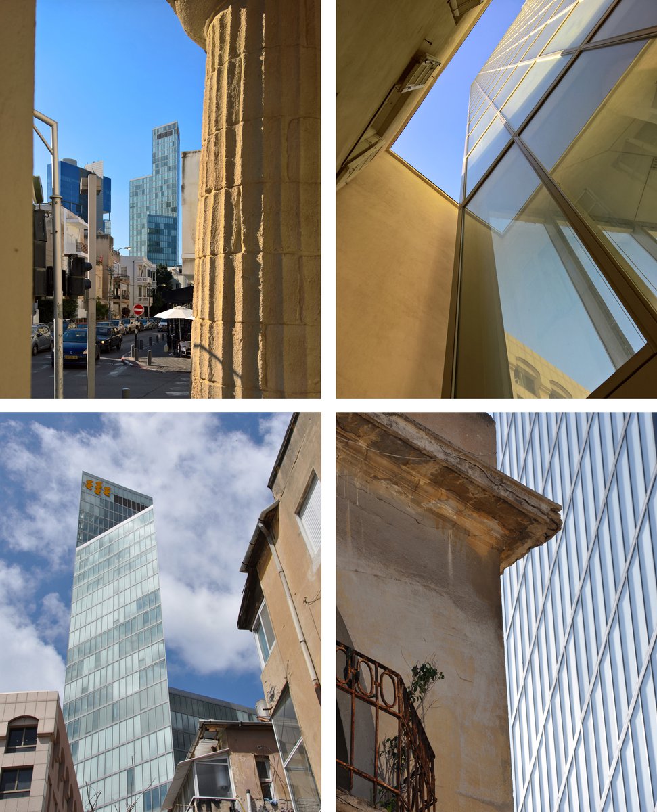
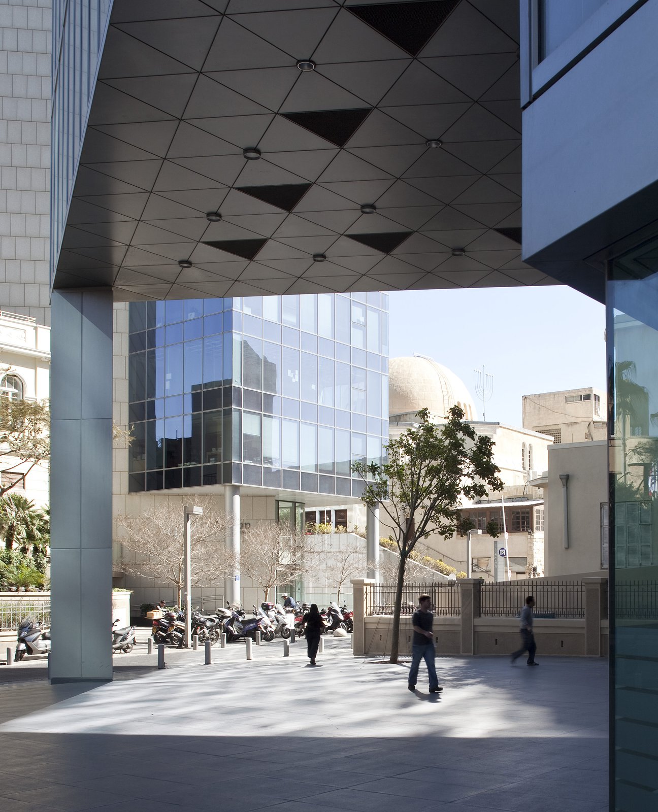
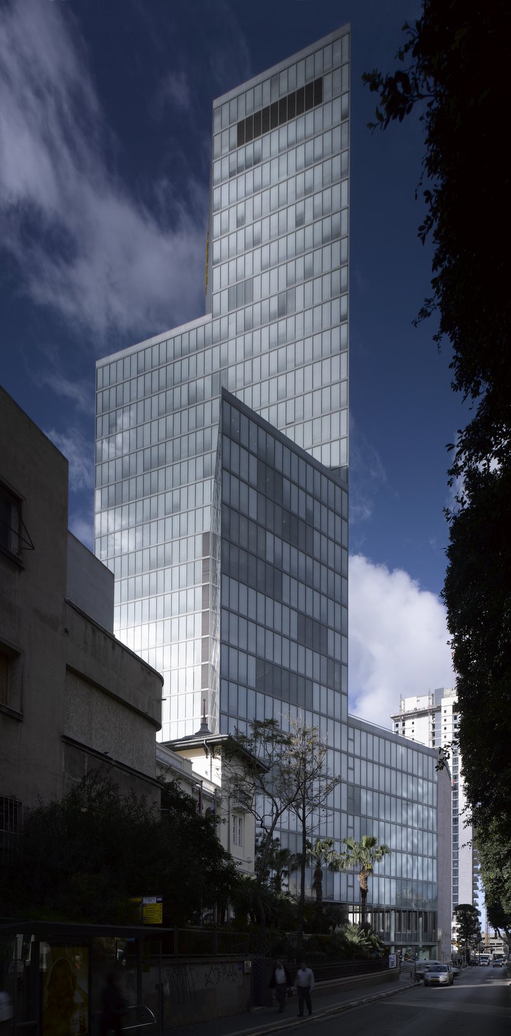
Located at the heart of the financial district of Tel Aviv, opposite the new Stock Exchange, this glass-clad tower brings a distinctive profile to the skyline while enriching its immediate neighborhood with a landscaped public plaza.
- Headquarters & Office
- Tall Buildings
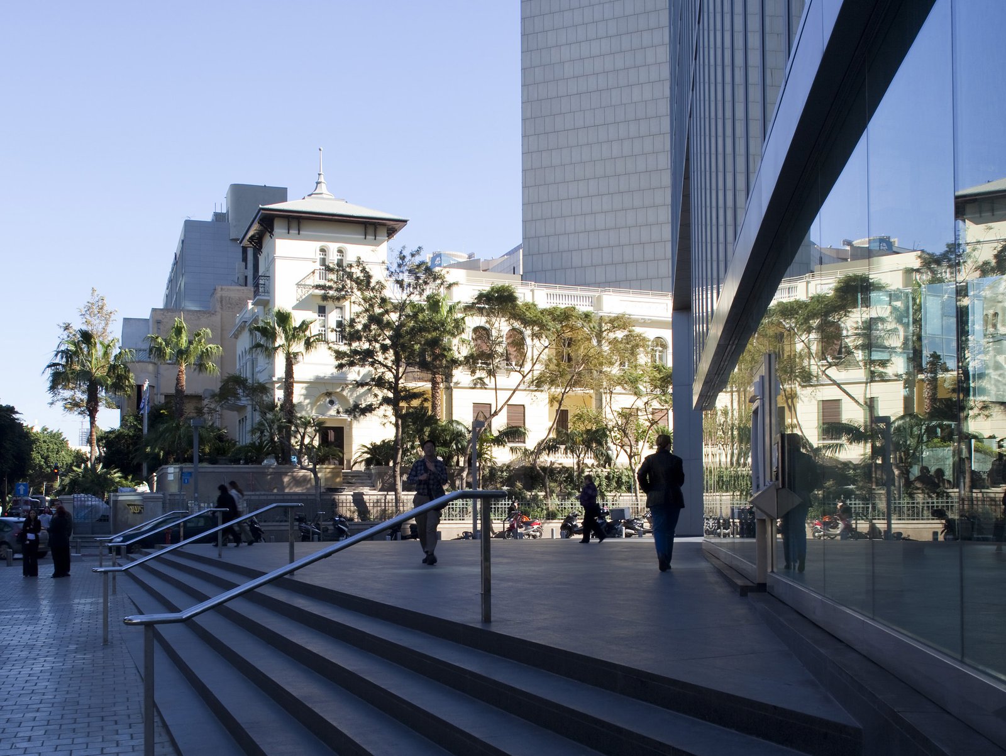
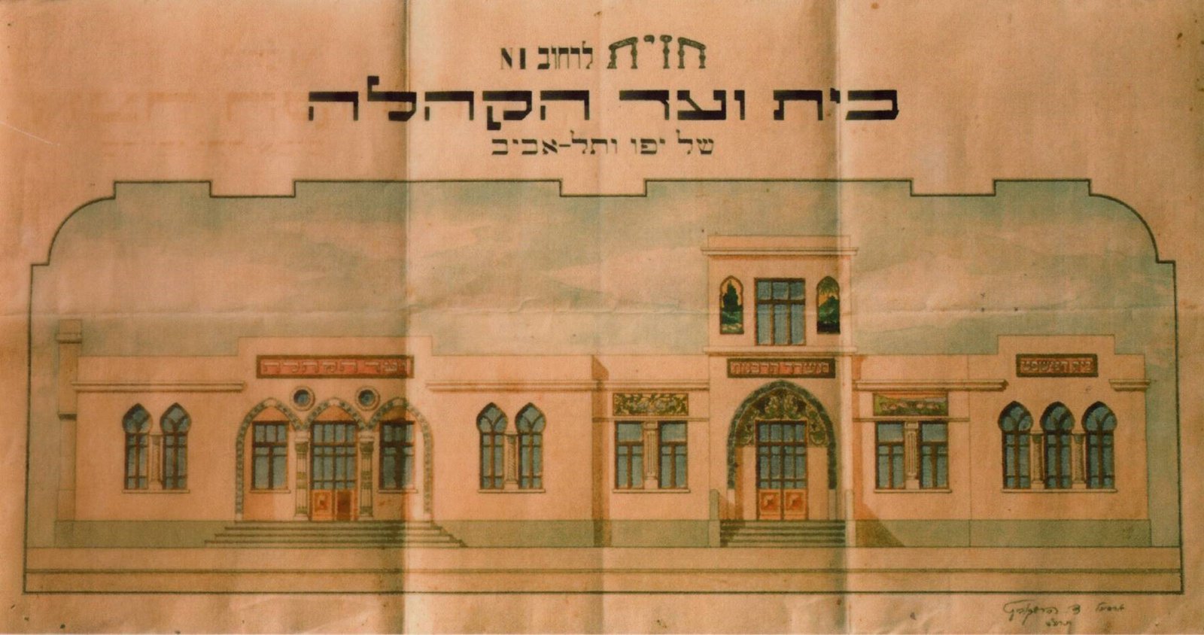
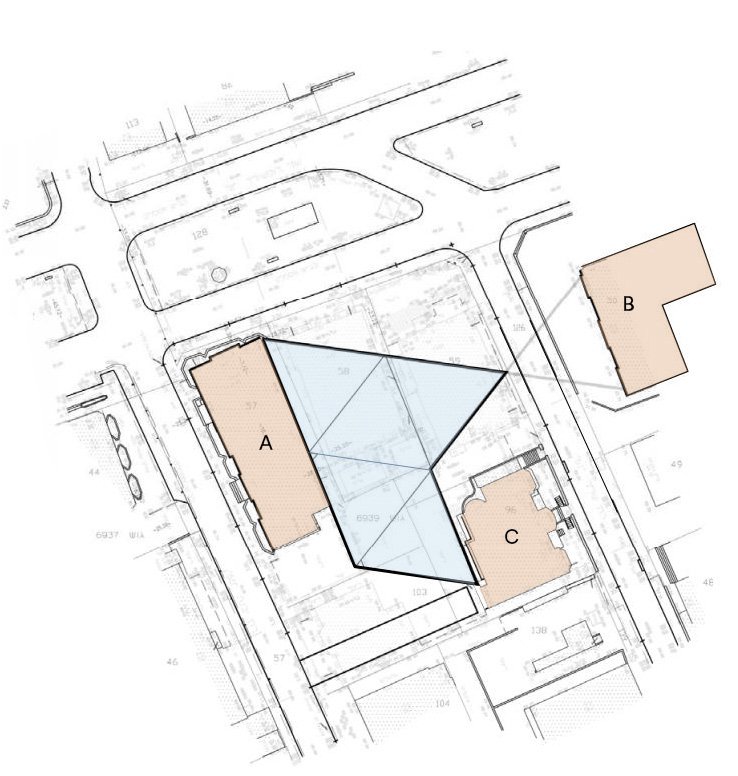
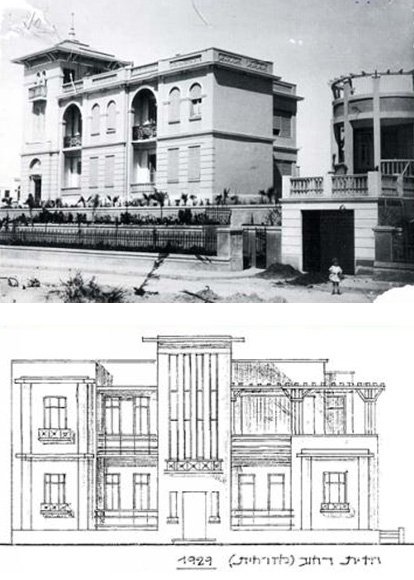
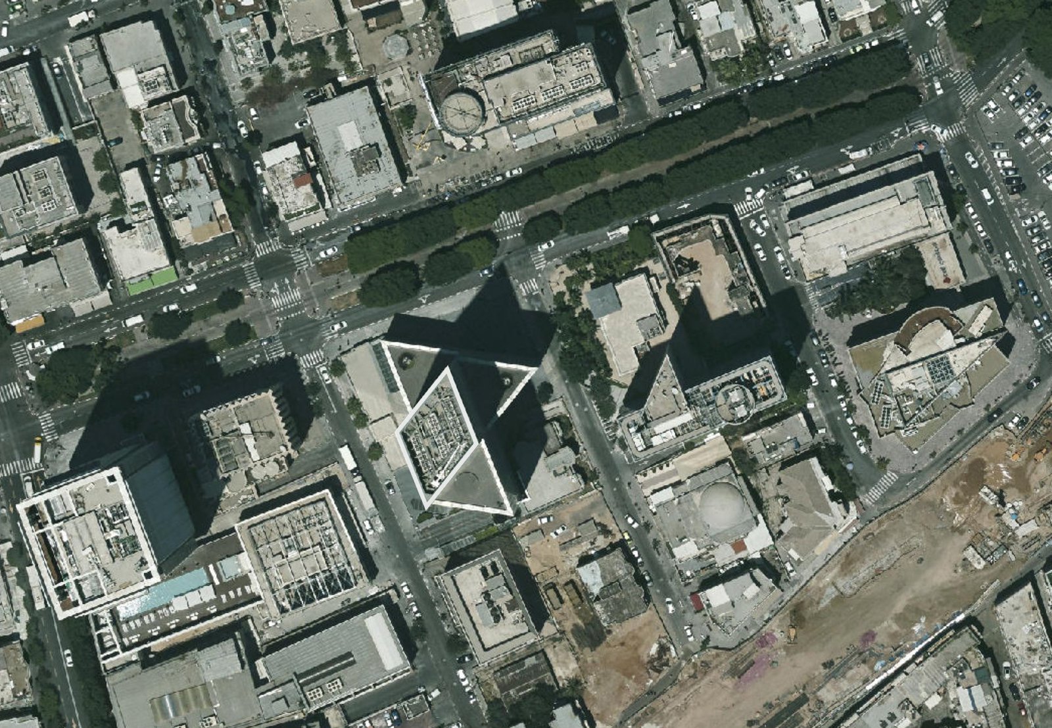
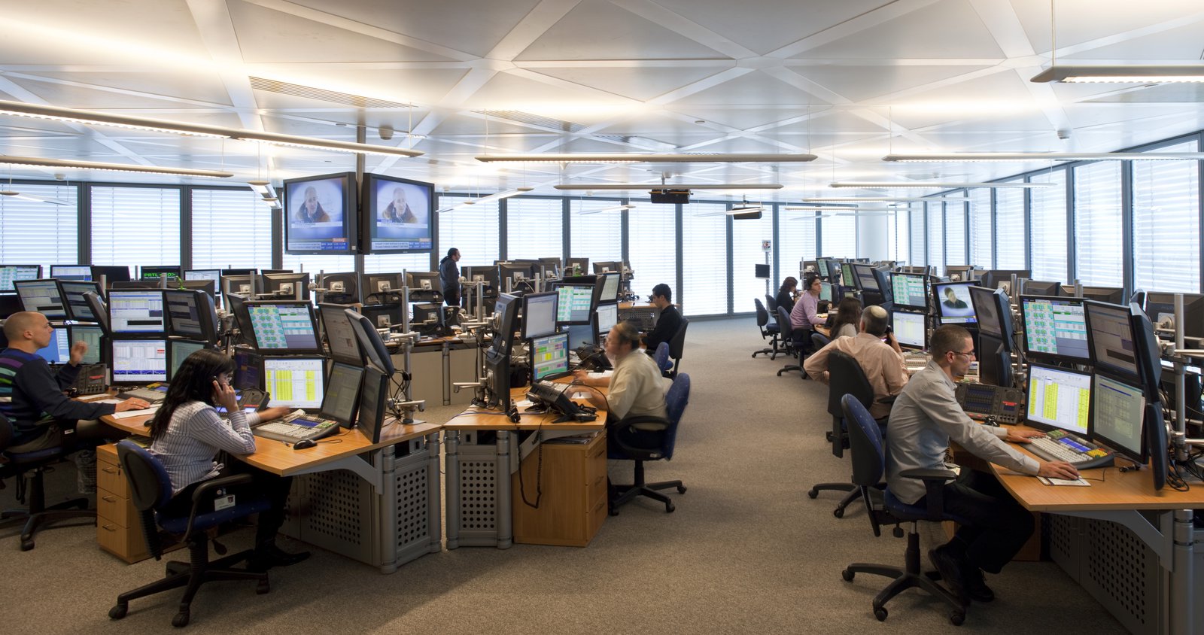
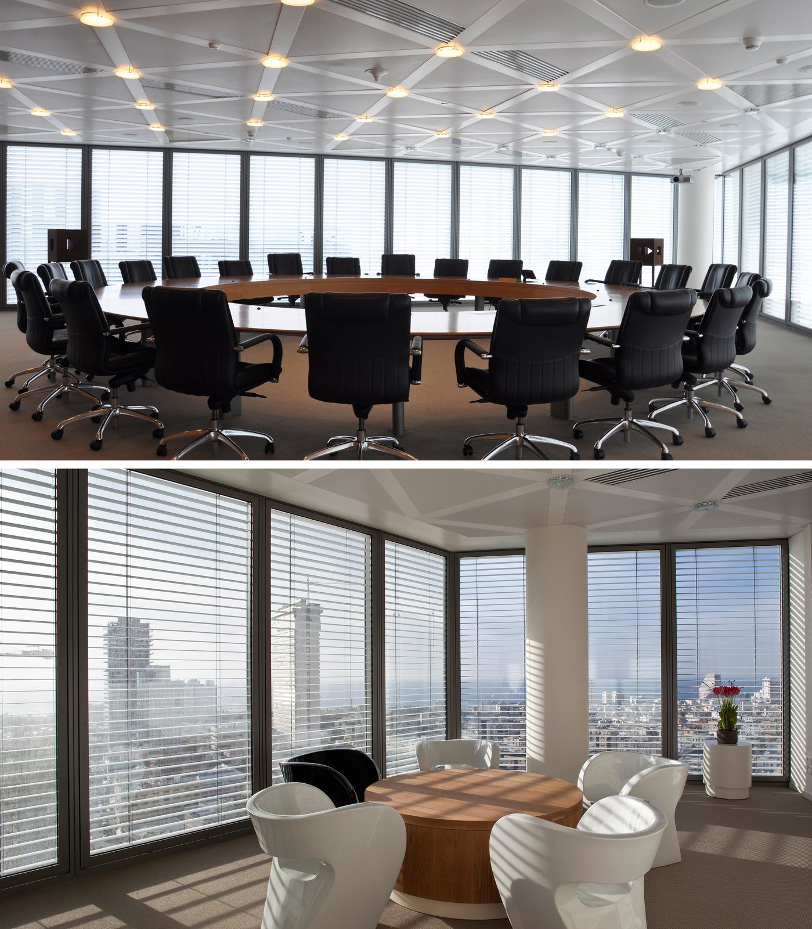
Incorporating a banking hall, auditorium, trading rooms, and offices, the building sits adjacent to two historic structures, Beit Va’ad Hakehila and Rifka Greenwald House, whose restoration was among the goals of the project.
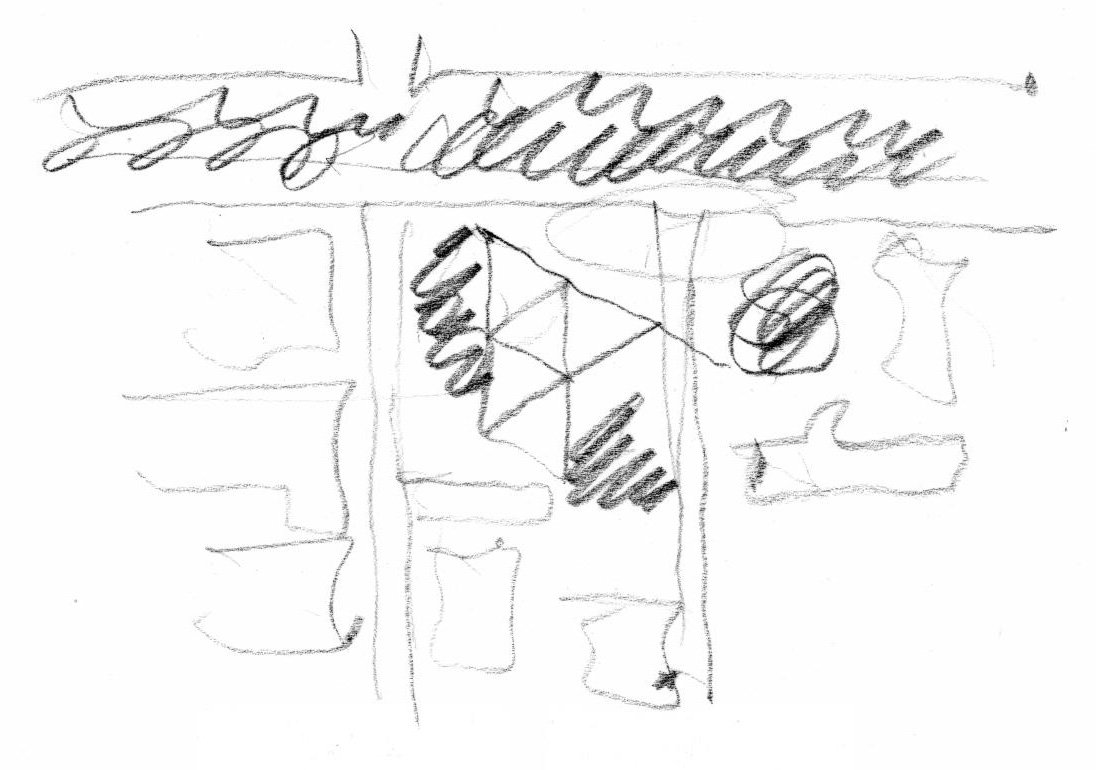
The asymmetrical design is based on a system of equilateral triangles that gradually step back as the building rises, creating a series of engaging gestures toward both the small-scaled historic buildings and the larger commercial structures around Rothschild Boulevard. Along the latter, the facade makes way for a generous plaza that extends beneath the tower to create a sheltered gathering place, inviting passersby to stop and enjoy the presence of the nearby landmarks and the peaceful landscaped environment.
Stats
-
Site
0.3 hectares, on Rothschild Boulevard
-
Components
38,000 m2 / 409,000 ft2 gross area; banking hall, auditorium, trading rooms, administrative offices, executive offices
-
Client
The First International Bank of Israel, Ltd.
-
PCF Services
Master planning, architecture, exterior envelope, interior design
-
Sustainability
Green Building Certified (SII)
Awards
-
The International Architecture AwardChicago Athenaeum / European Centre, 2012
-
Excellence in Construction: Office BuildingFoundation for Support and Development of the Construction Field / Association of Contractors and Builders in Israel / Bank Mizrahi, 2011
-
Excellence in Construction: Building PreservationFoundation for Support and Development of the Construction Field / Association of Contractors and Builders in Israel / Bank Mizrahi, 2011
Project Credits
-
Local Architect
Nir-Kutz Architects, Bnei Brak, Israel
-
Structural
S. Ben-Abraham Engineers, Ltd., Tel Aviv
-
Mechanical
Zvi Ronen Consulting Engineers Ltd.
-
Interiors
PCF Architects, Nir-Kutz Architects
-
Images
Amit Geron, PCF&P