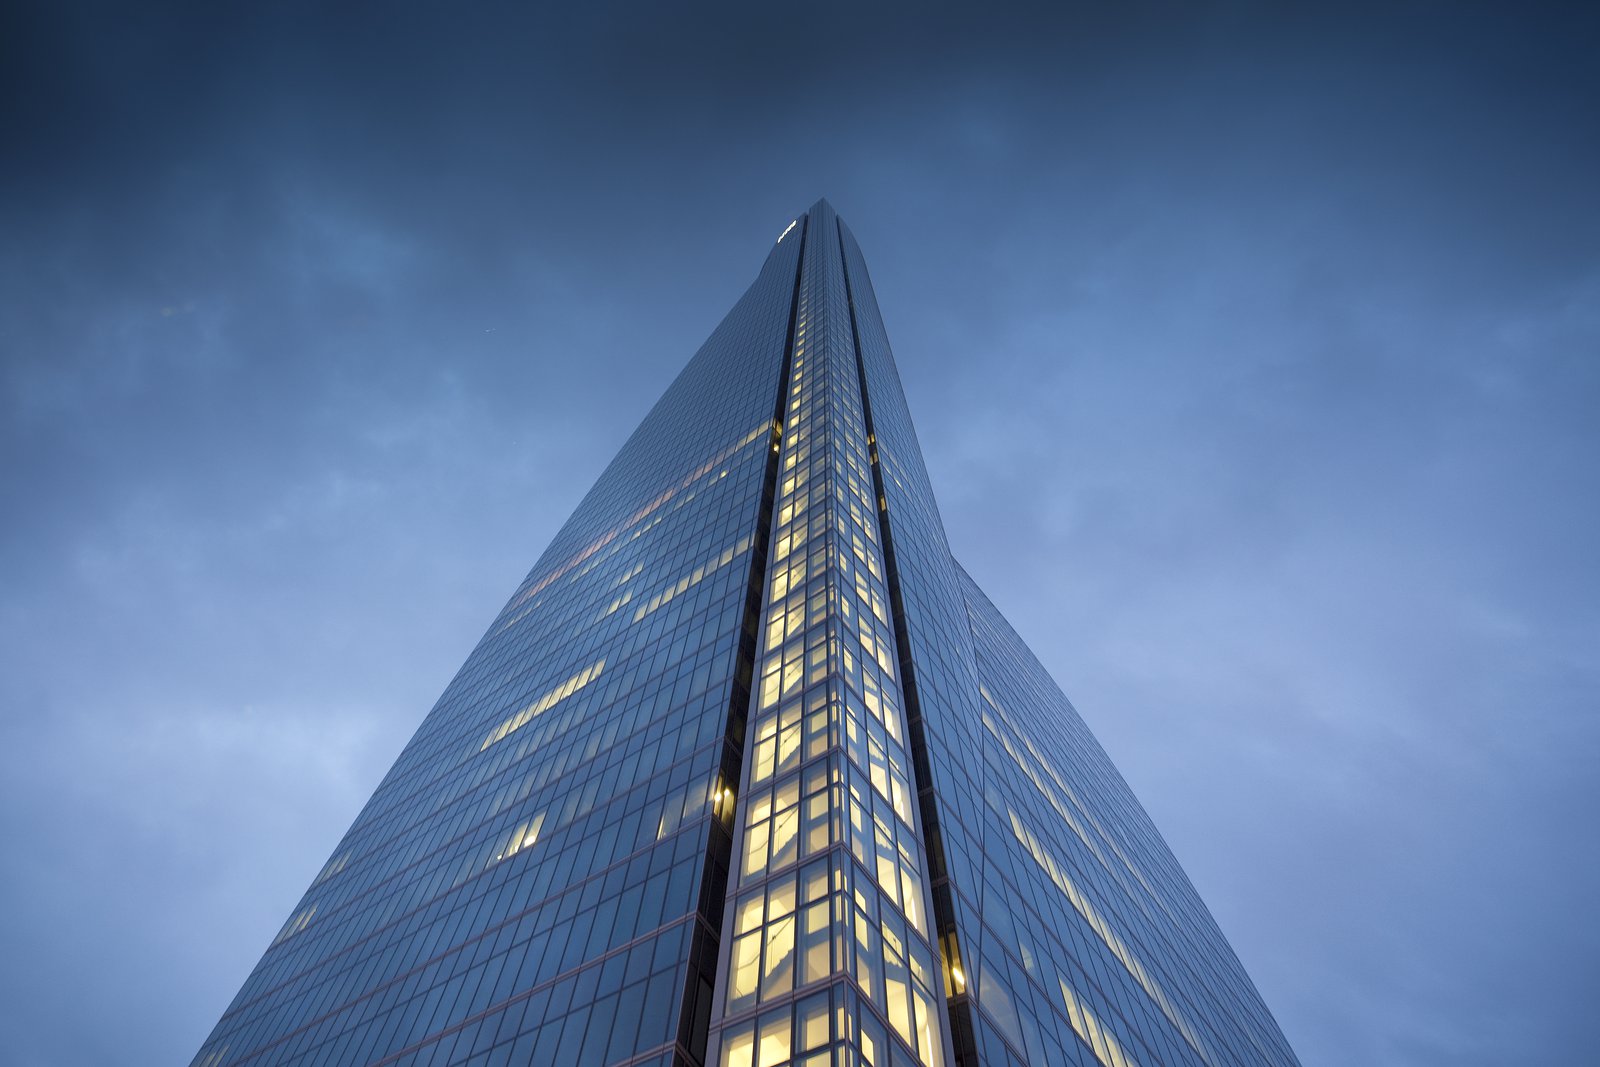
Torre Emperador Castellana (originally Torre Espacio)
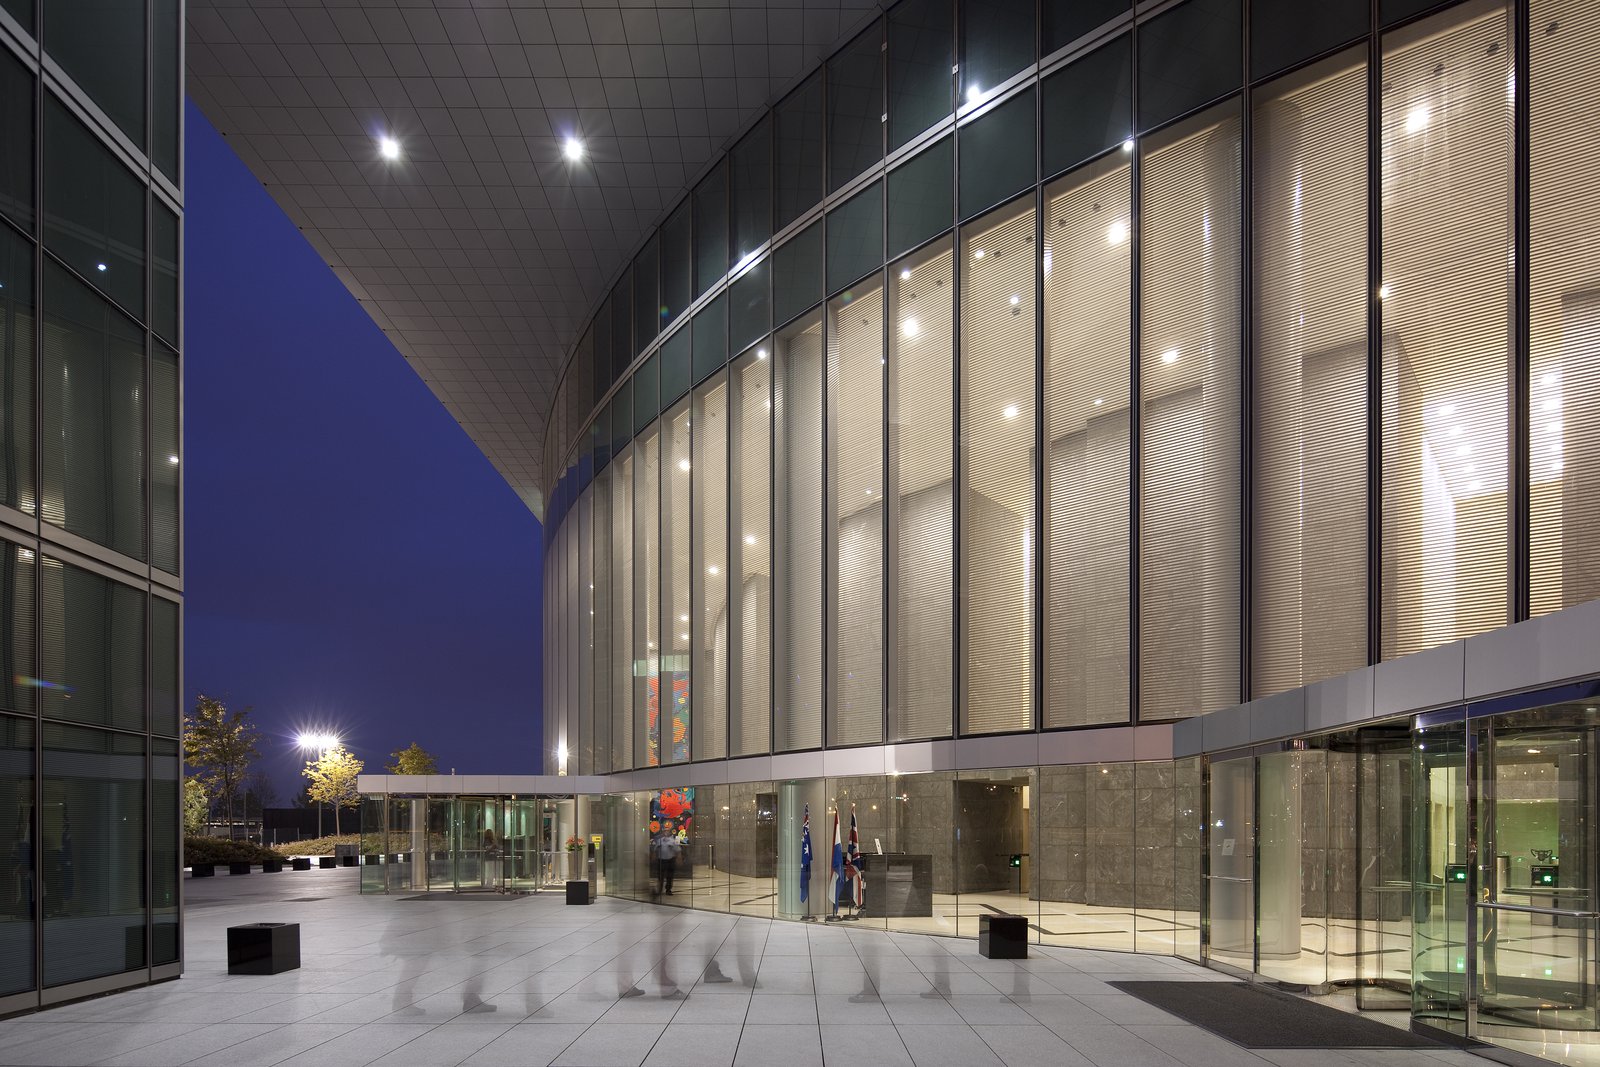
An exceptionally privileged site on Madrid’s most important avenue called for a building that would represent the client’s identity and serve its tenants’ needs while engaging the city of which it is a part.
- Headquarters & Office
- Tall Buildings
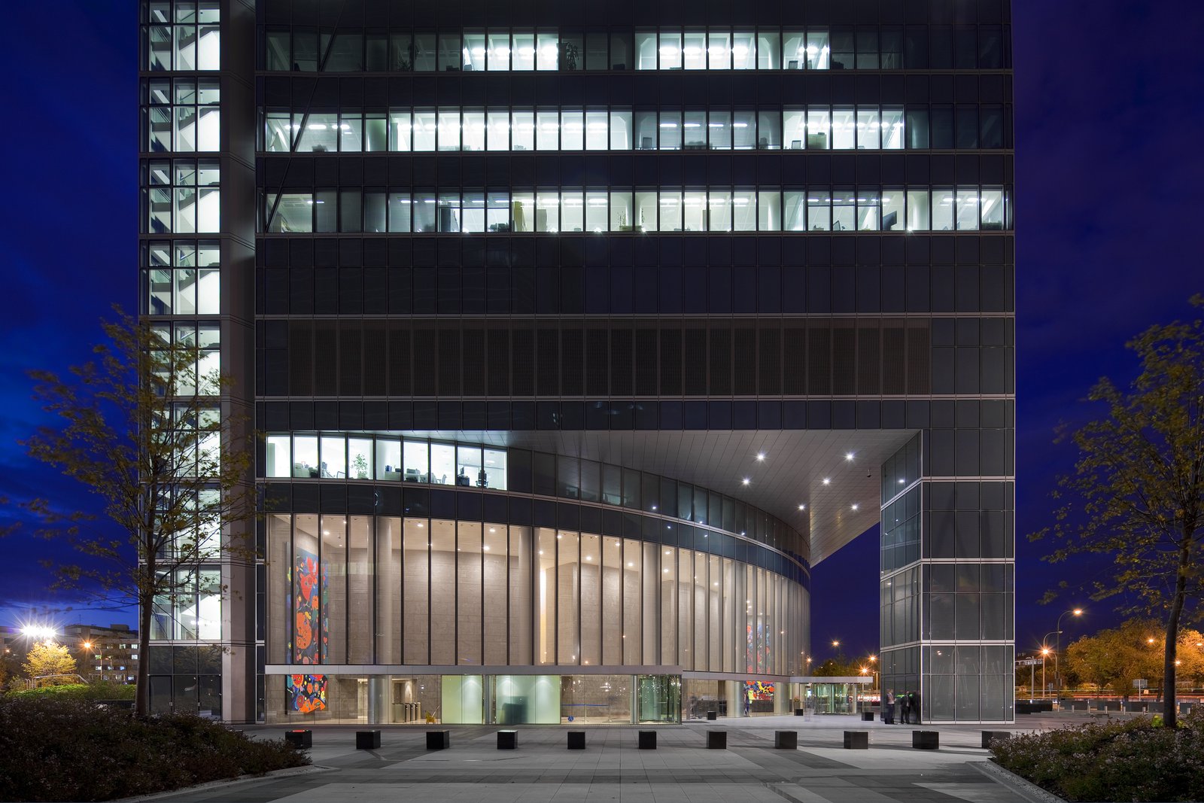
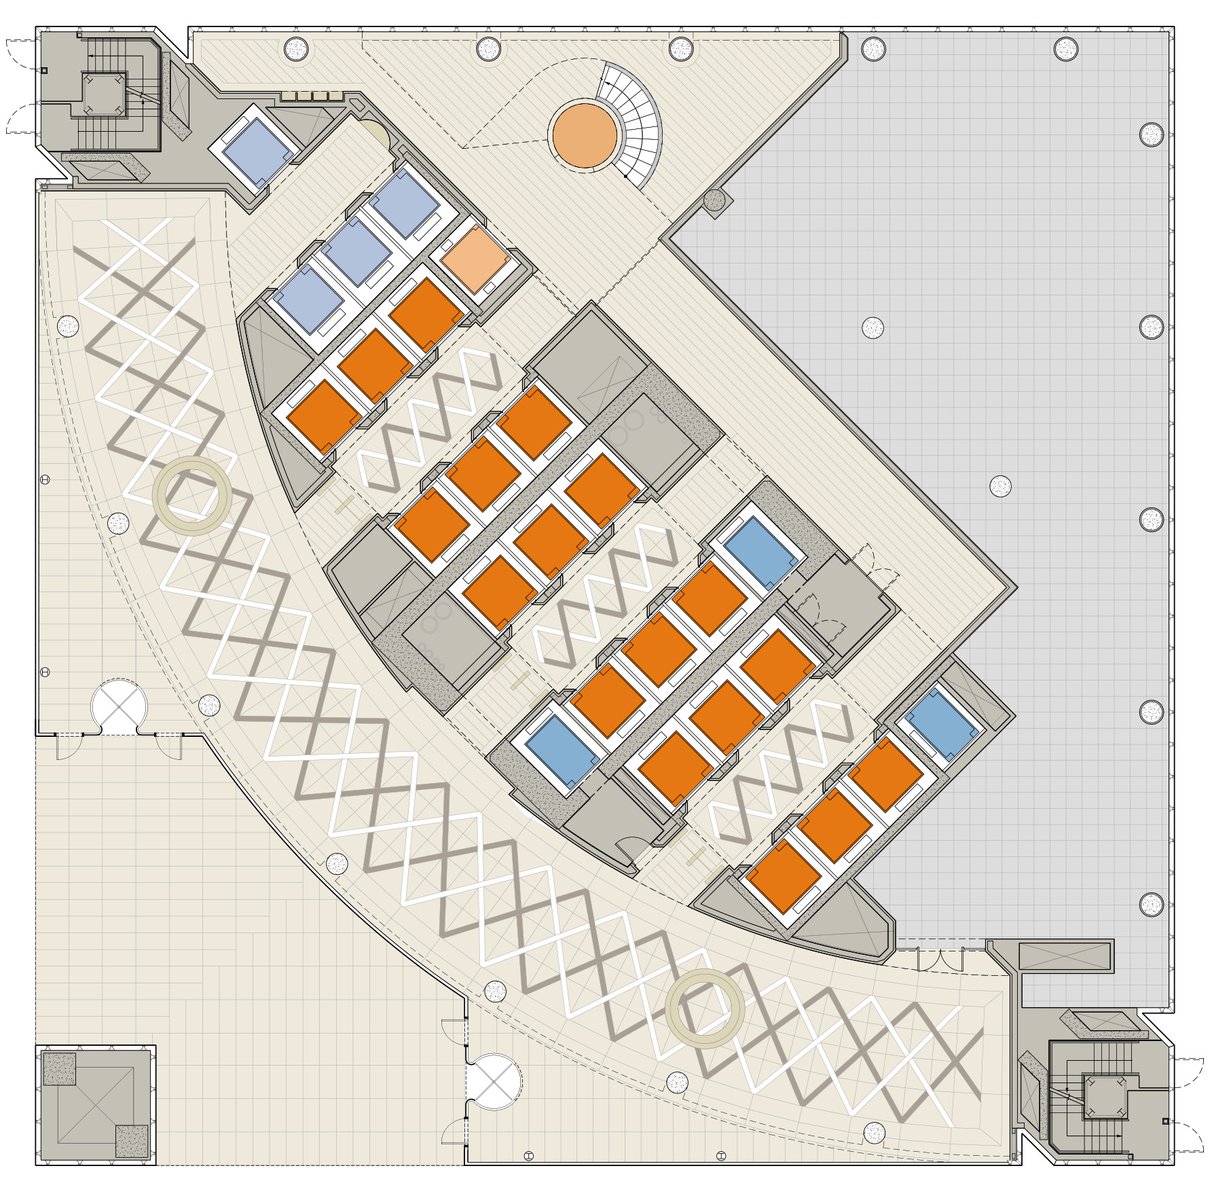
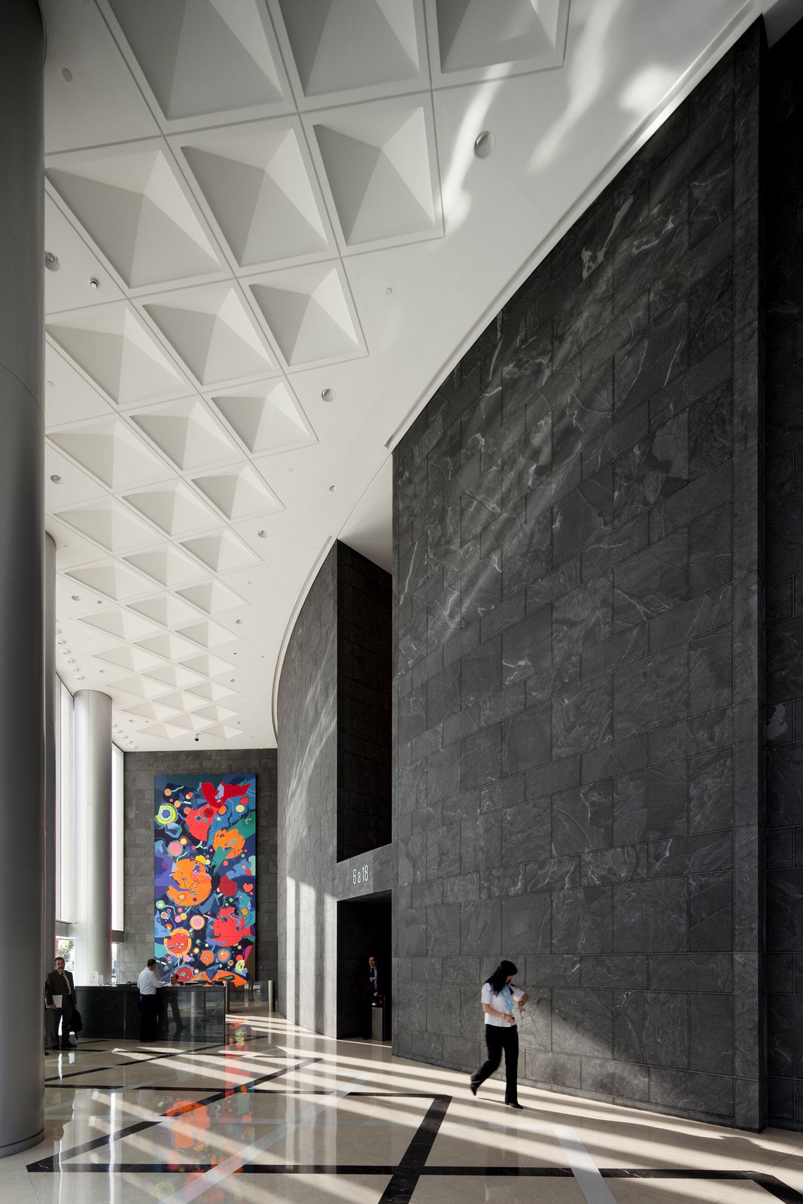
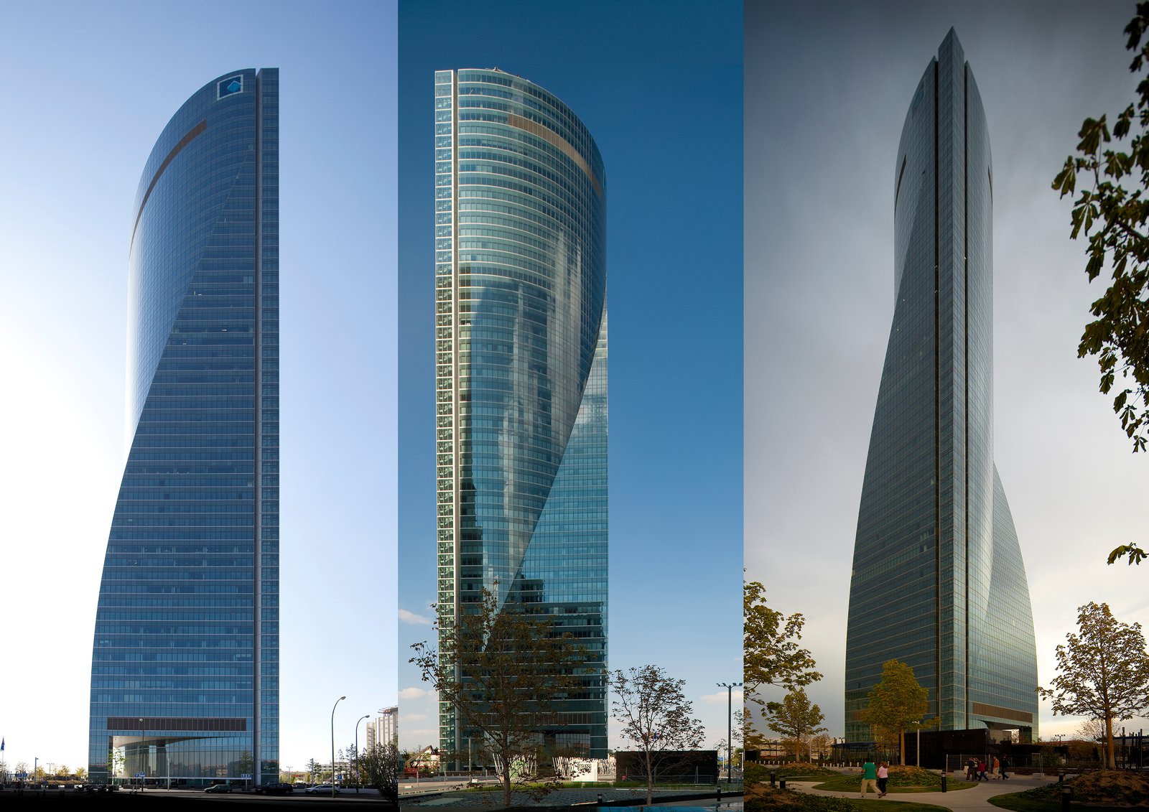
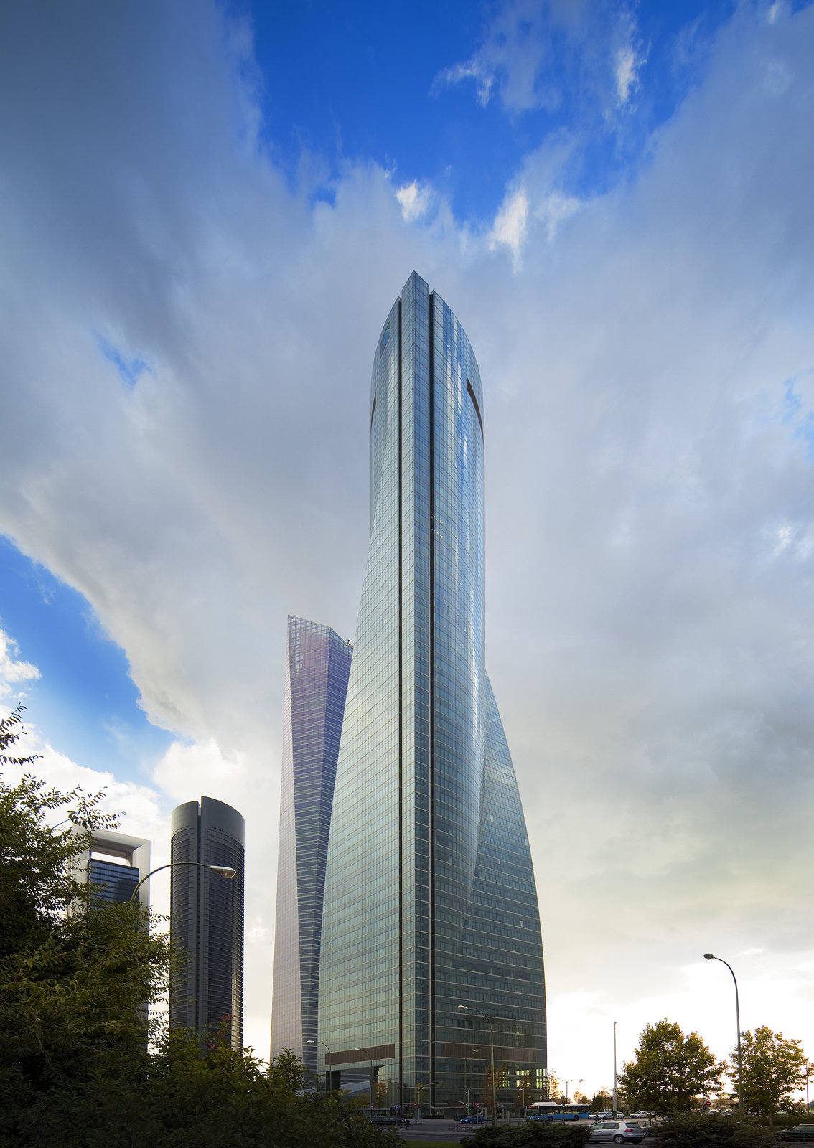
To address these goals, the tower includes 43 typical office floors, two corporate floors at the top of the tower, three floors of commercial space at the base of the building, and six levels of underground parking. Occupying a significant site within the new CBD, the design explores the potential of nonorthogonal geometries, deployed in both plan and section, to engender an unprecedented tower form.
Stats
-
Site
Lot 4 of the Plan Parcial de Reforma Interior “Ciudad Deportiva del Real Madrid”
-
Components
120,000 m2 / 1,290,000 ft2 gross area; offices, lobby, three floors of commercial space at the base of the tower, underground parking
-
Client
Torre Espacio Castellana S. A. Grupo Villar Mir
-
PCF Services
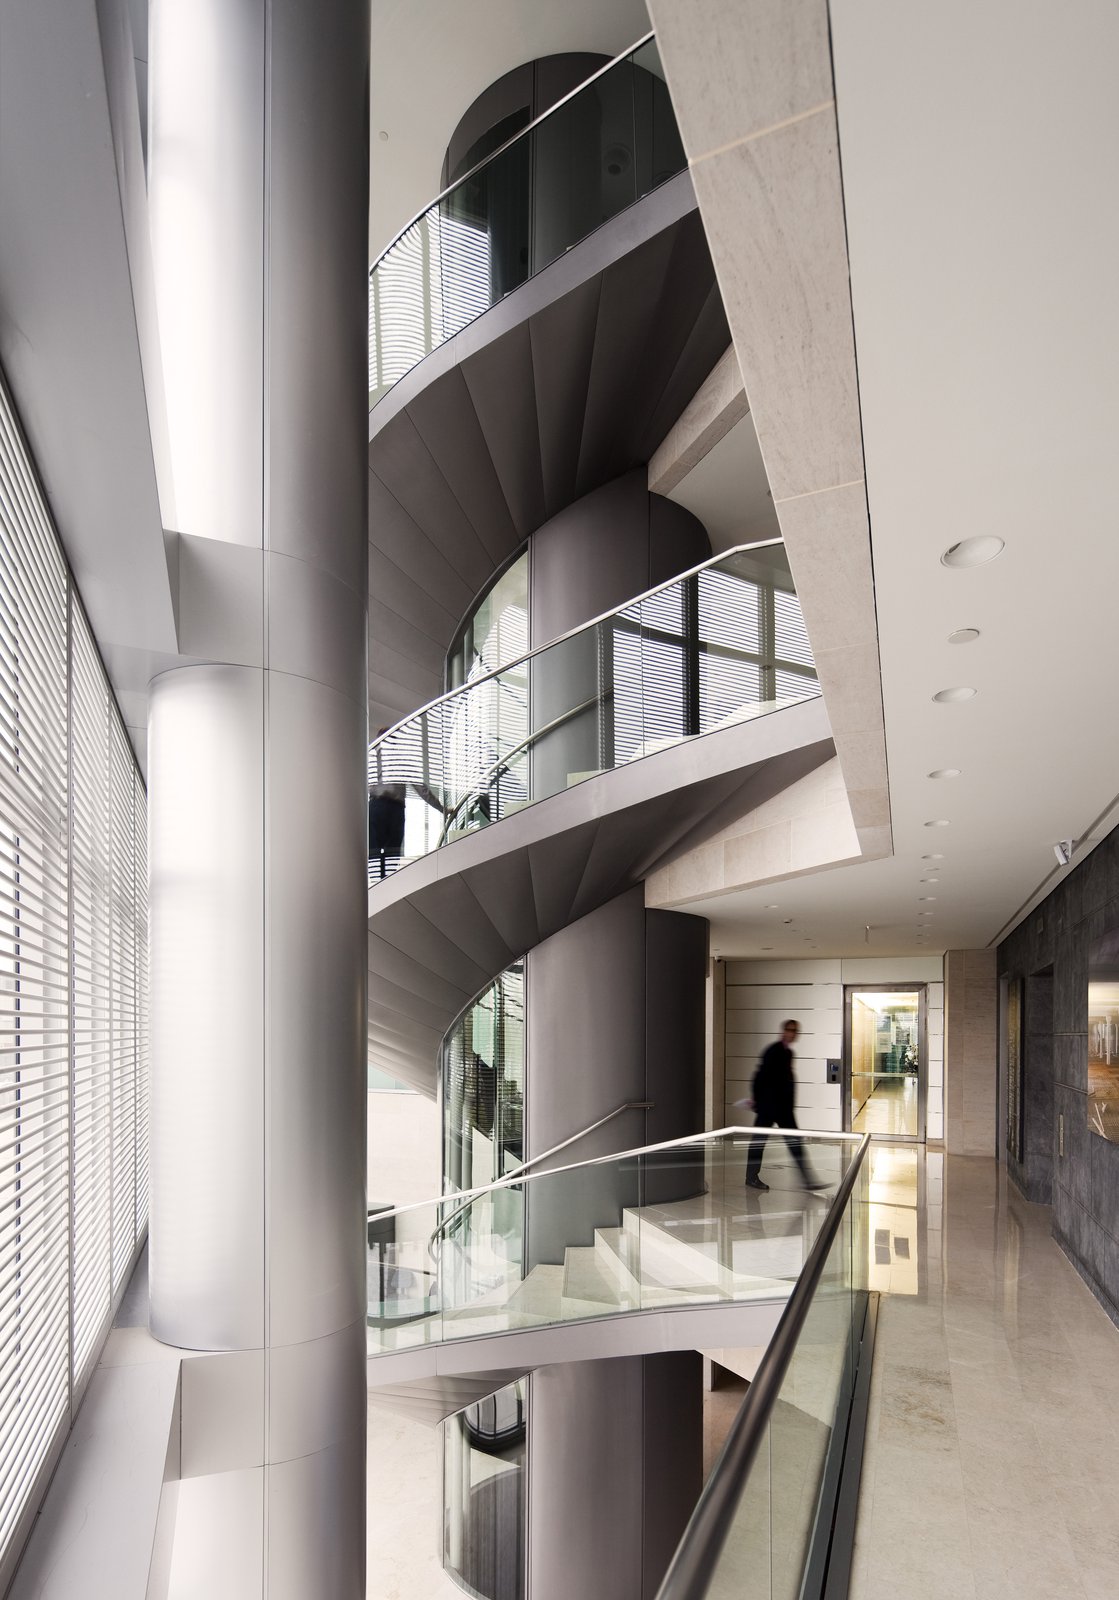
Architecture, exterior envelope, interior design of public spaces
-
Sustainability
BREEAM In-Use Excellent
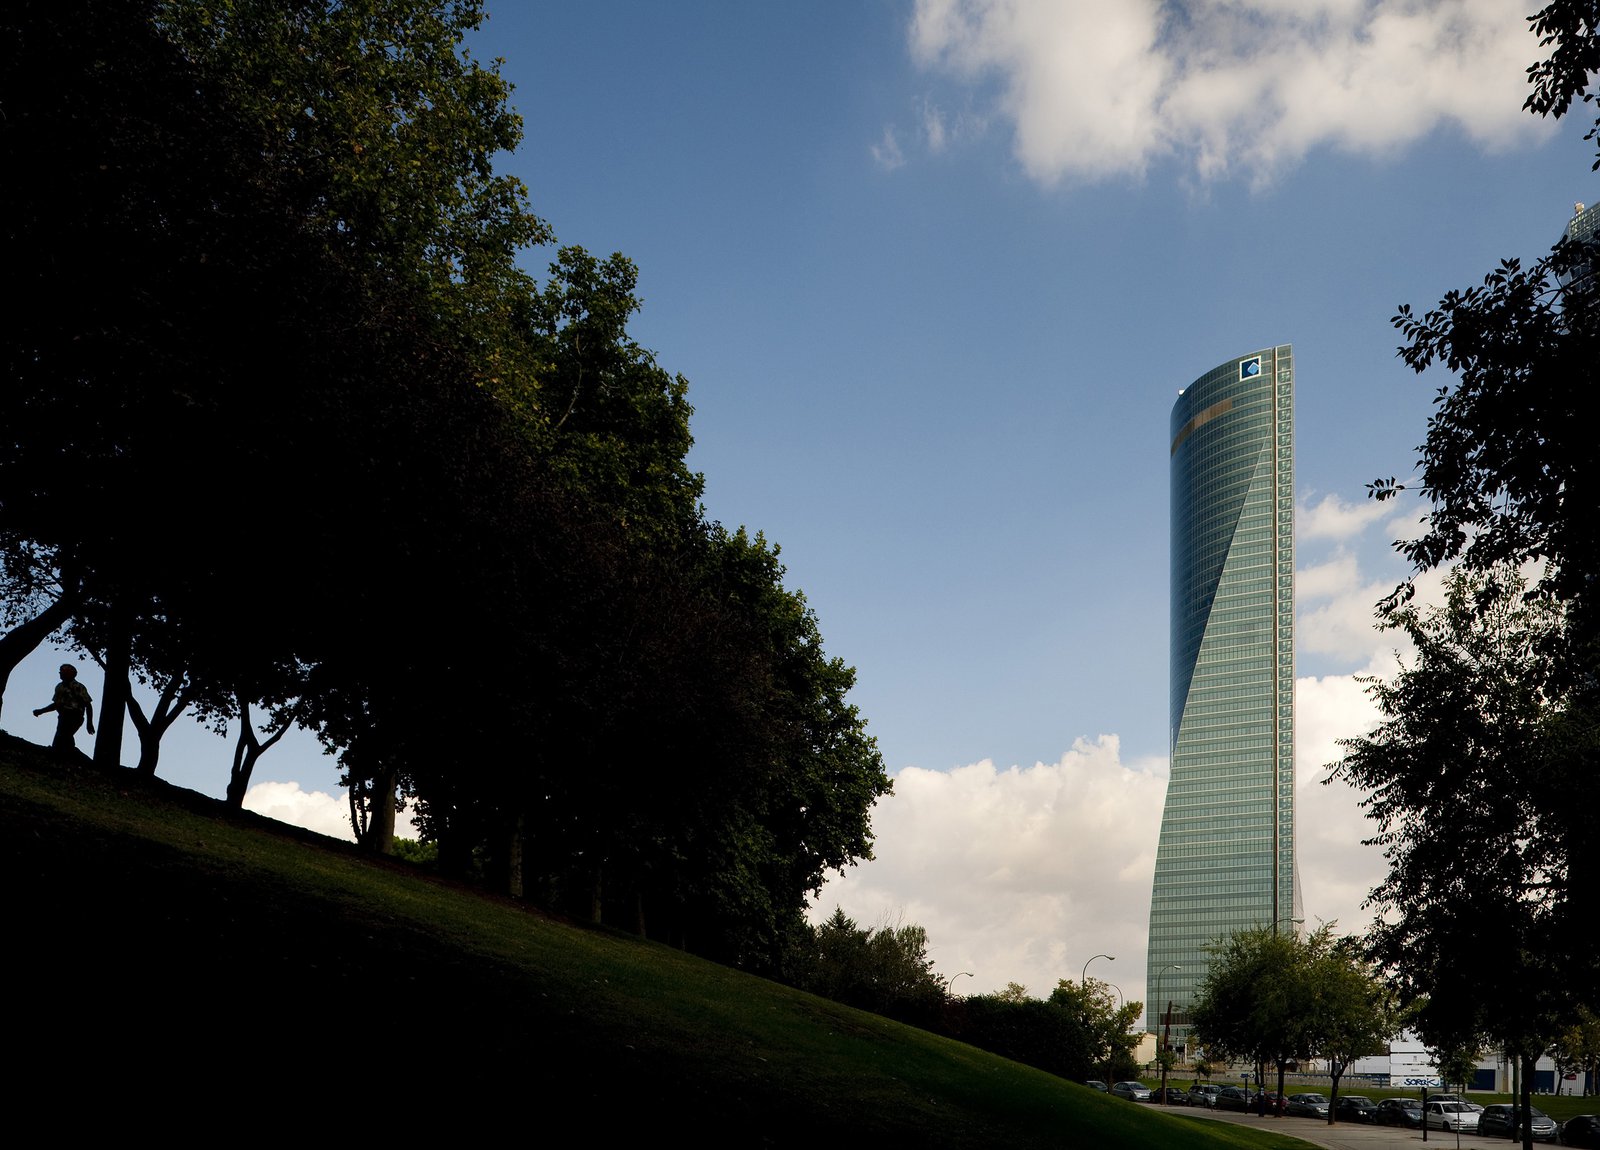
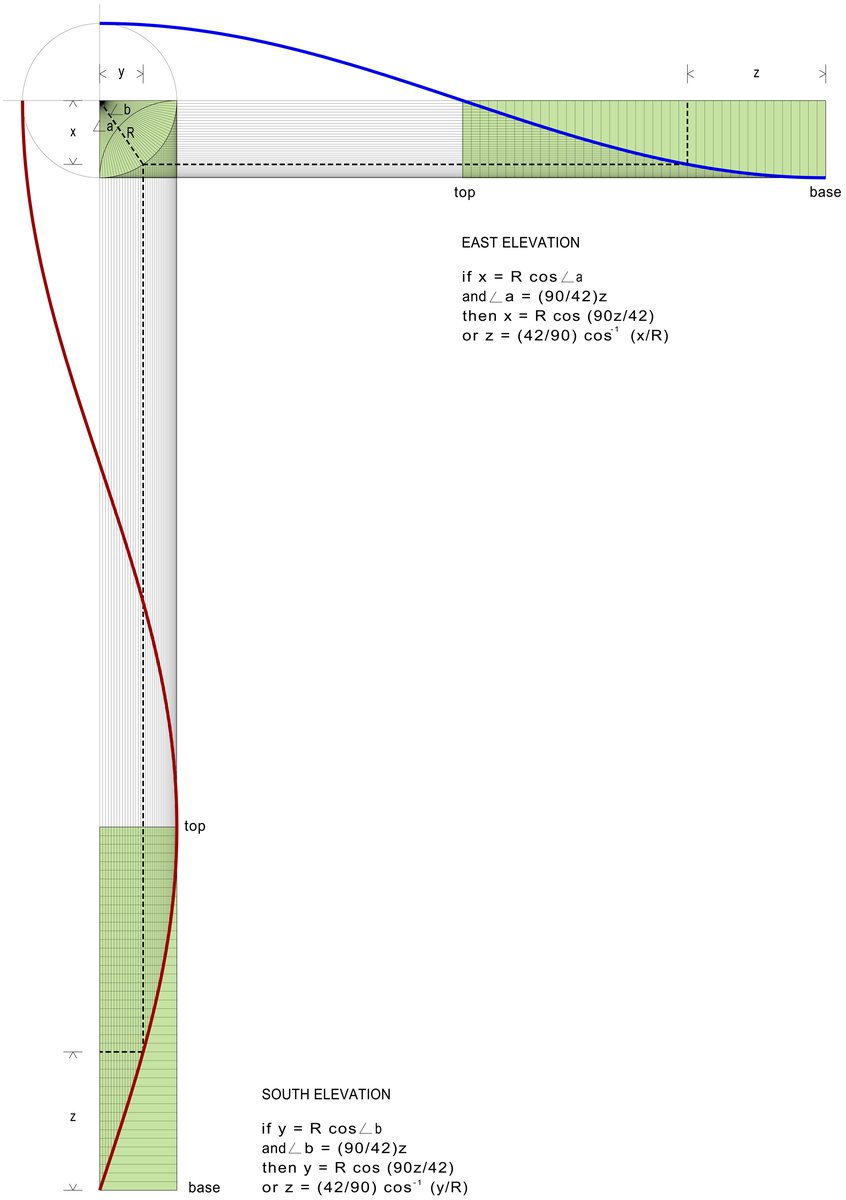
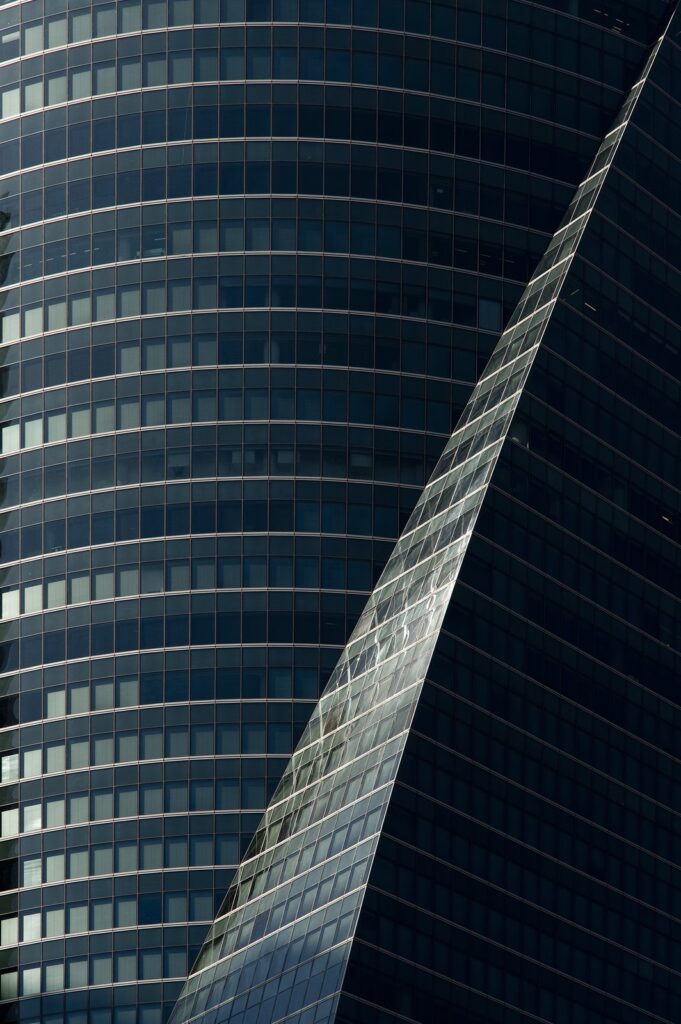
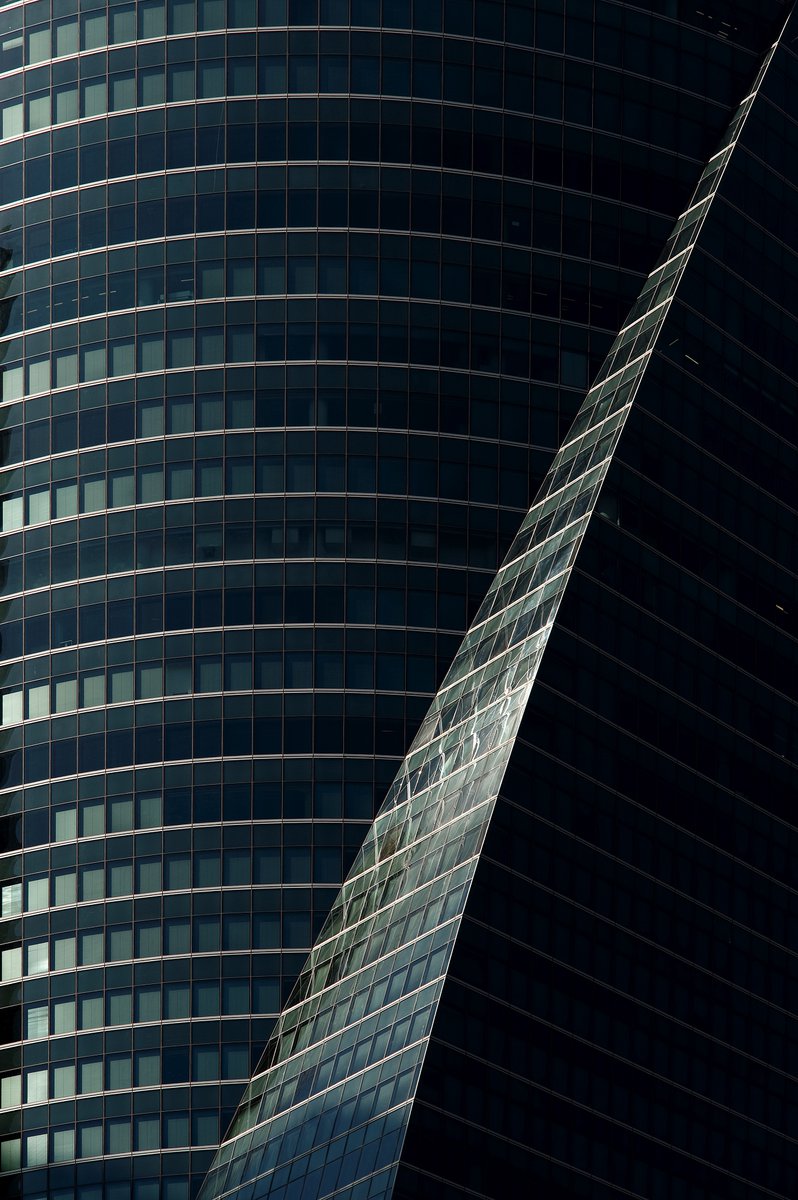
Evolving from a square plan at its base to a gently curved lozenge, the tower is shaped by the intersection of two quarter-circles at its crown. Since the rate of curvature changes gradually over the tower’s height, a cosine curve helped rationalize the transition and simplified the fabrication and assembly process.

Awards
-
Design Award of HonorSociety of American Registered Architects, 2019
-
Design Awards: CitationAmerican Institute of Architects, New York State Chapter, 2013
-
Best Commercial High-Rise EuropeInternational Property Awards, 2015
Project Credits
-
Associate Architect
Reid Fenwick Associados, Madrid
-
Structural
MC-2 Estudio de Ingenieria, Madrid
-
HVAC
Promec, Madrid
-
Mechanical
R. Urculo Ingenieros Consultores, Madrid
-
Images
Fernando Guerra, PCF Architects, PCF&P