Palazzo Lombardia
A tower, weaving strands of linear mid-rise office space, and interconnected public spaces comprise this highly awarded, highly sustainable headquarters complex in Milan.
- Civic & Institutional
- Headquarters & Office
- Master Planning
- Tall Buildings
- Urban Districts & Public Spaces
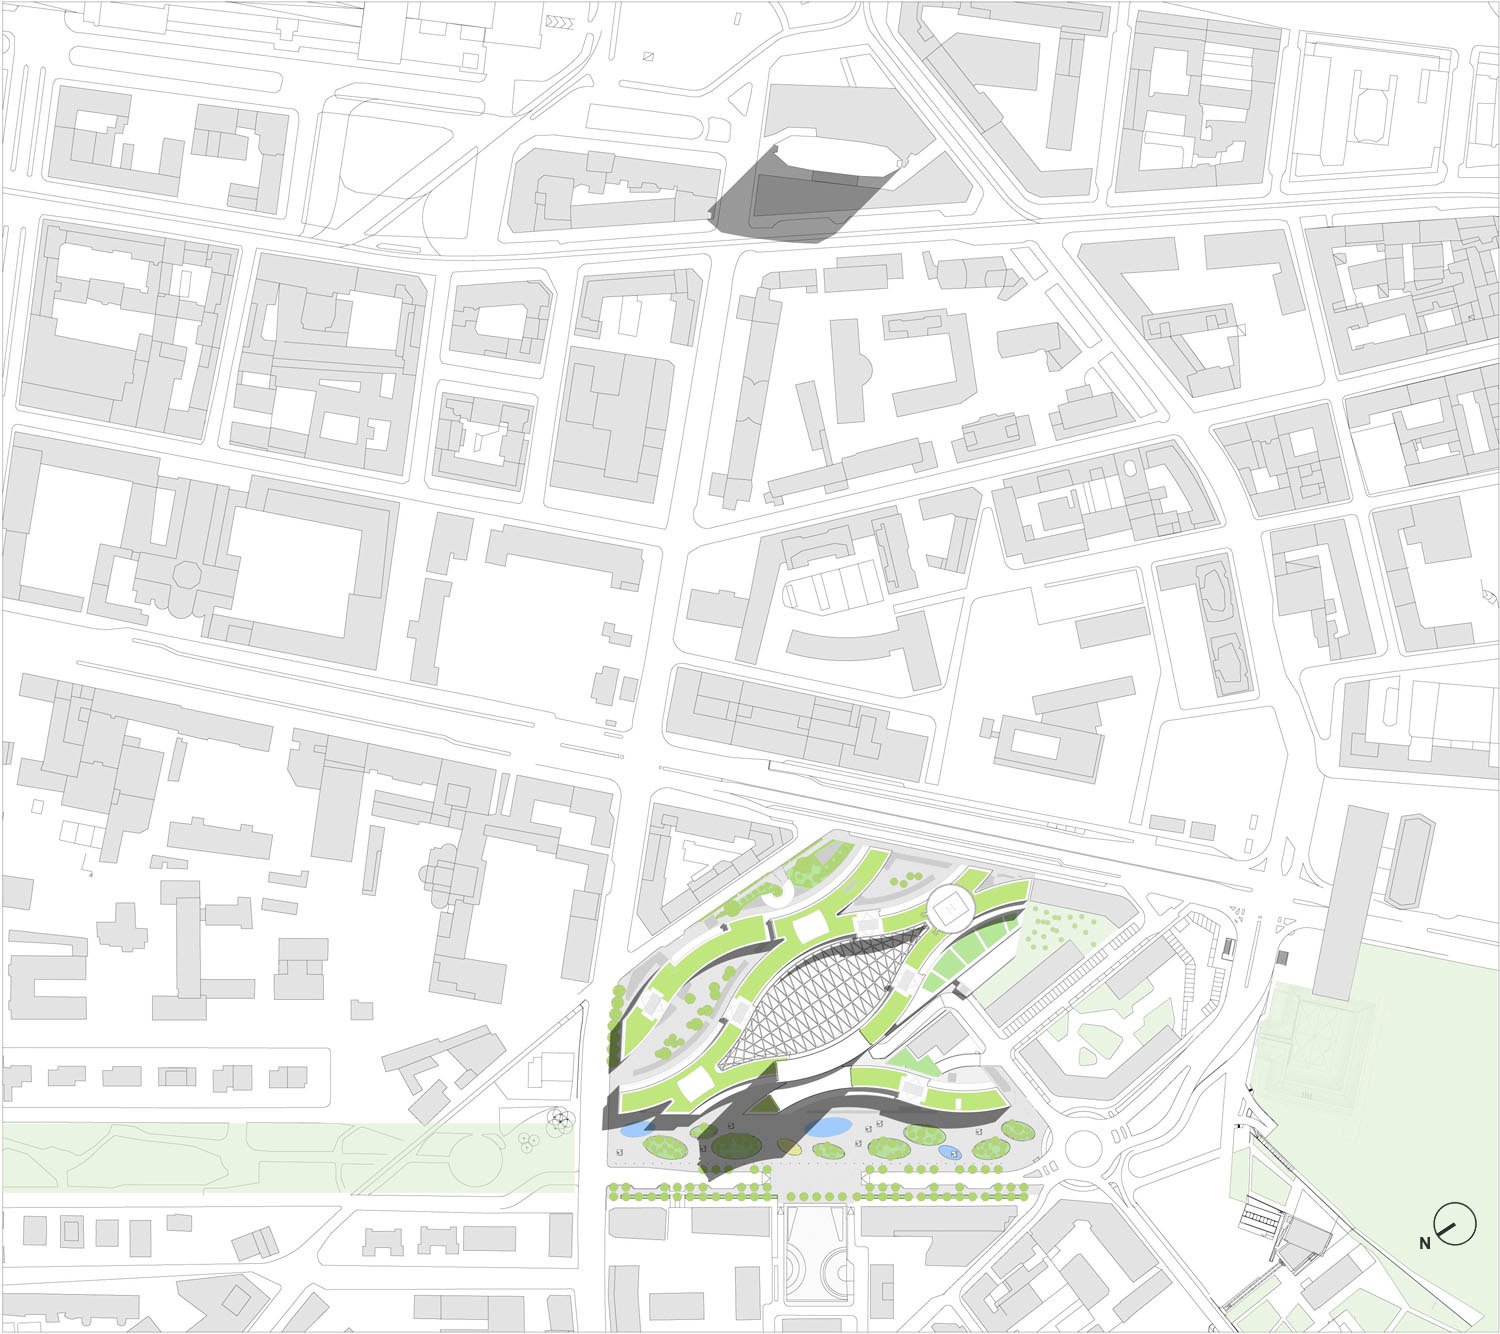
Palazzo Lombardia provides office and support spaces in a form that is efficient, flexible, and accessible to the public, along with outdoor gathering places intended to enhance public life and stimulate regeneration of the district.
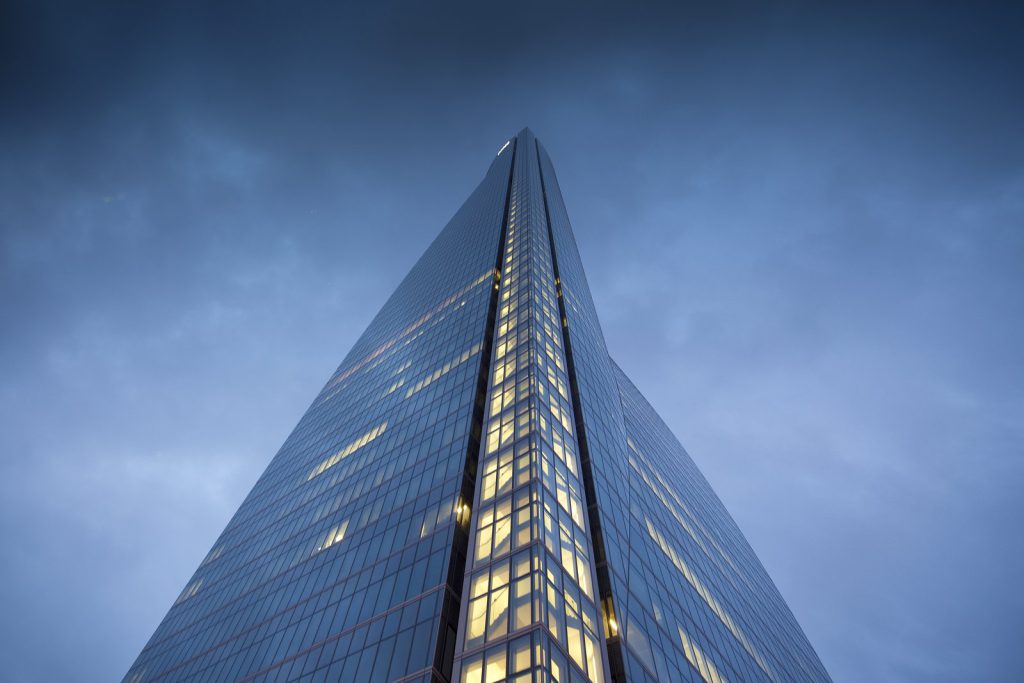
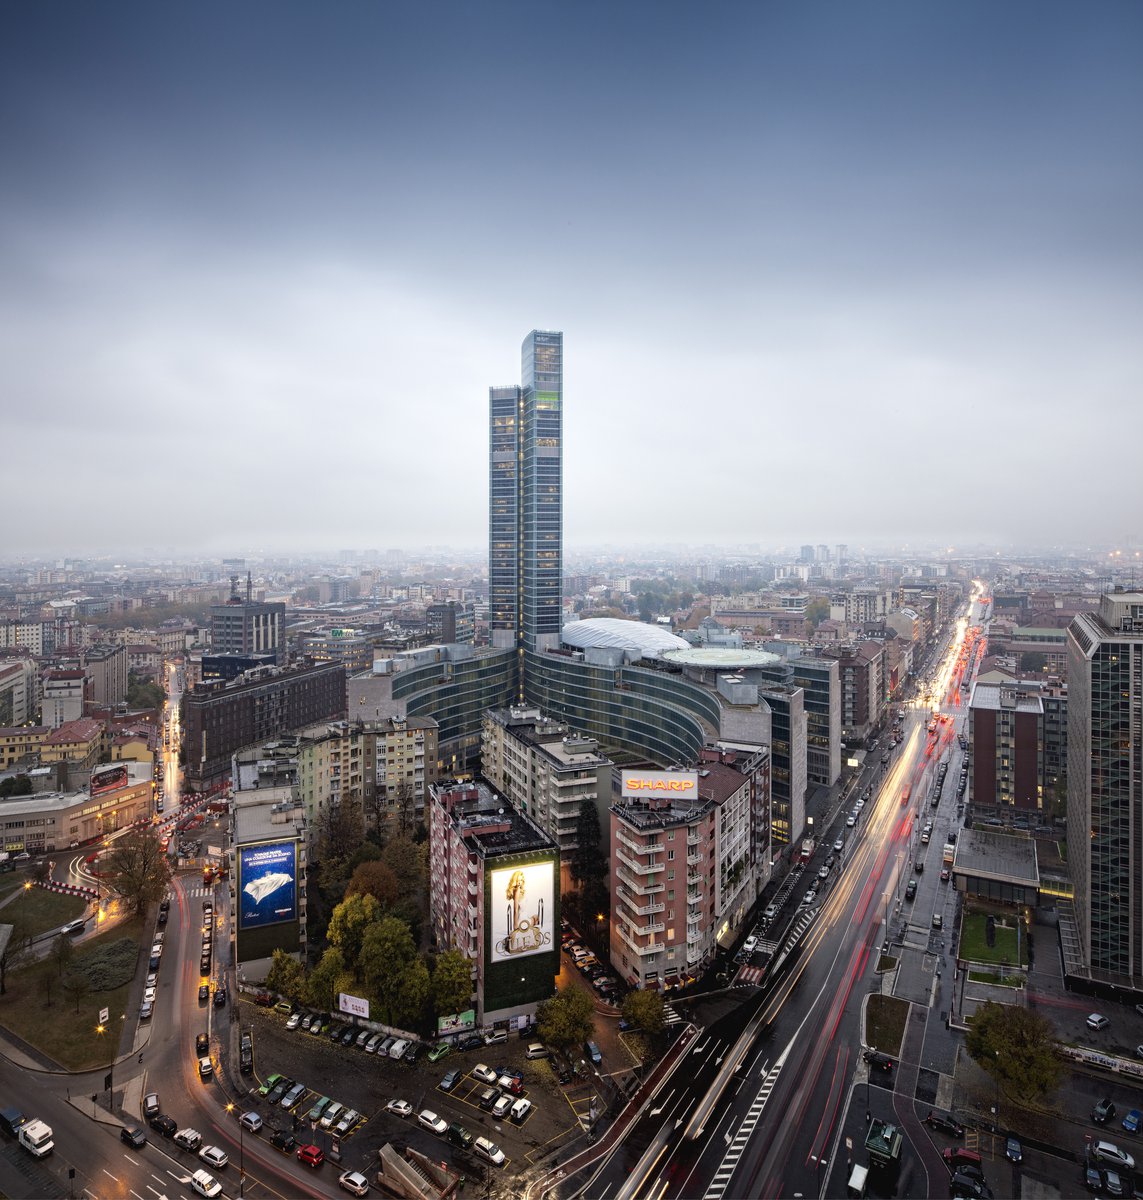
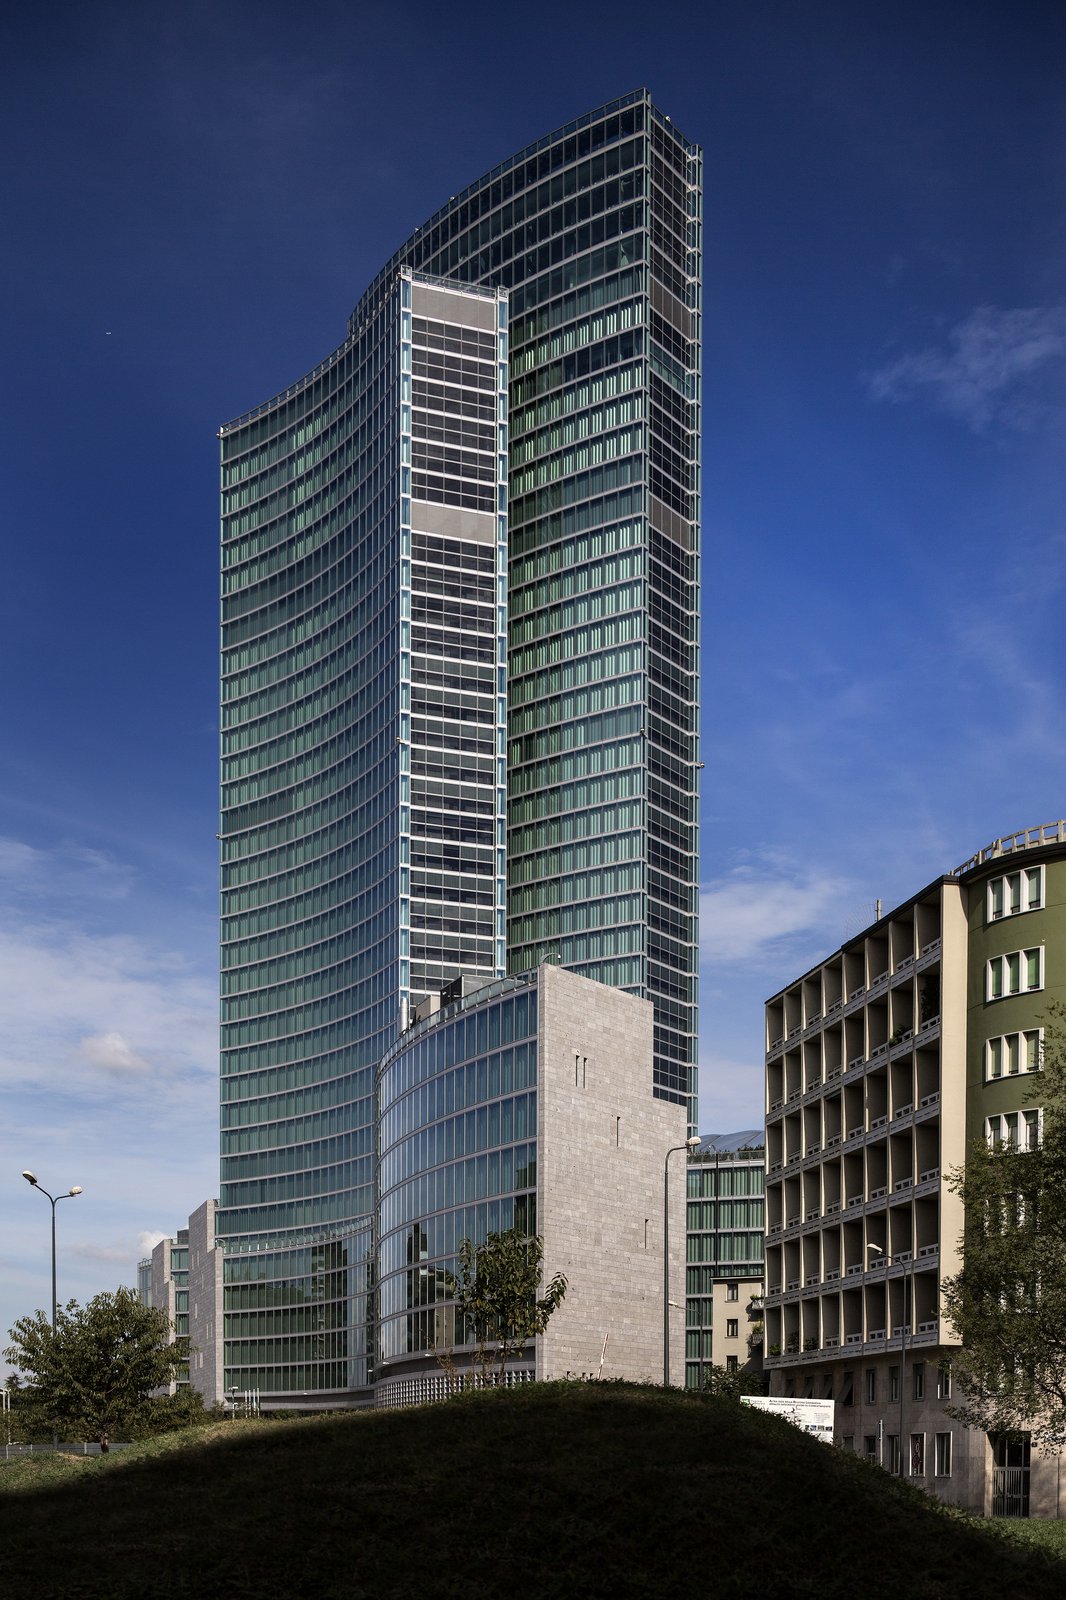
In both scale and materiality, the podium relates to the surrounding neighborhood, while the 160-meter-tall tower addresses the nearby Pirelli Tower, the government’s former headquarters and a major icon of the modern era. The lively formal dialogue between the two structures evokes and enriches their intimate functional relationship: the Pirelli Tower will continue to serve as the government’s institutional base, while Palazzo Lombardia will serve as its administrative seat.
Stats
-
Site
Part of the Garibaldi-Repubblica urban enhancement and upgrading area
-
Components
141,000 m2 / 1,510,000 ft2 gross area; office complex and tower, glass-enclosed central plaza, multi-use auditorium, exhibition space, restaurant, linear public park, underground parking
-
Client
Regione Lombardia
-
PCF Services
Architecture, exterior envelope, interior design of public spaces
-
Sustainability
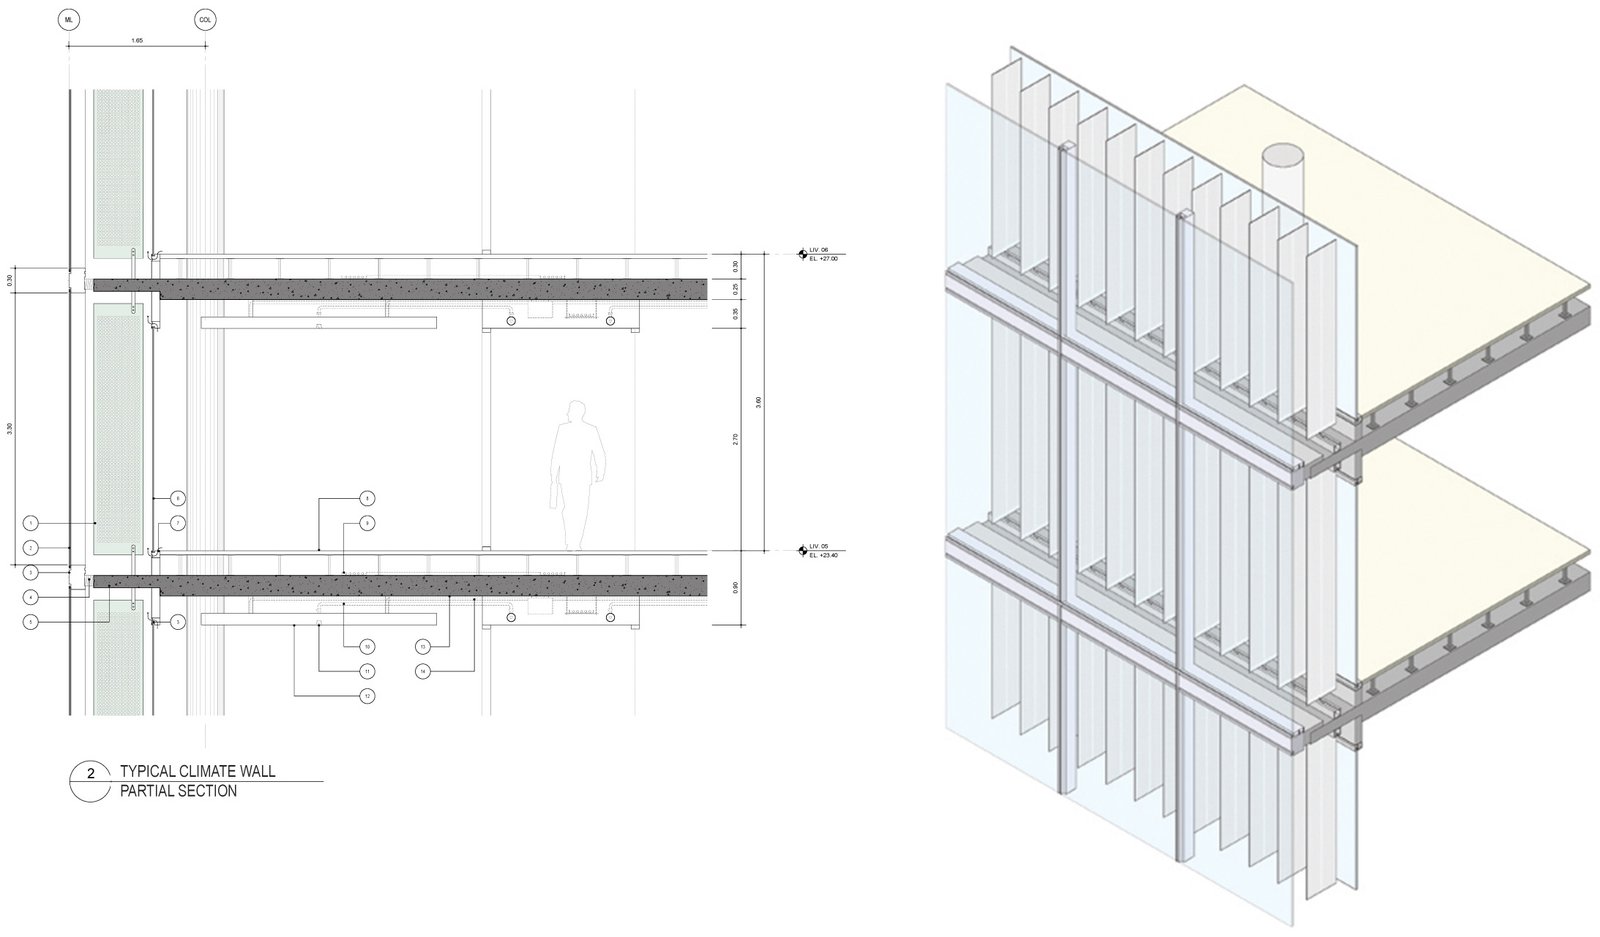
Extensive energy-saving measures, including one-meter-cavity active climate wall
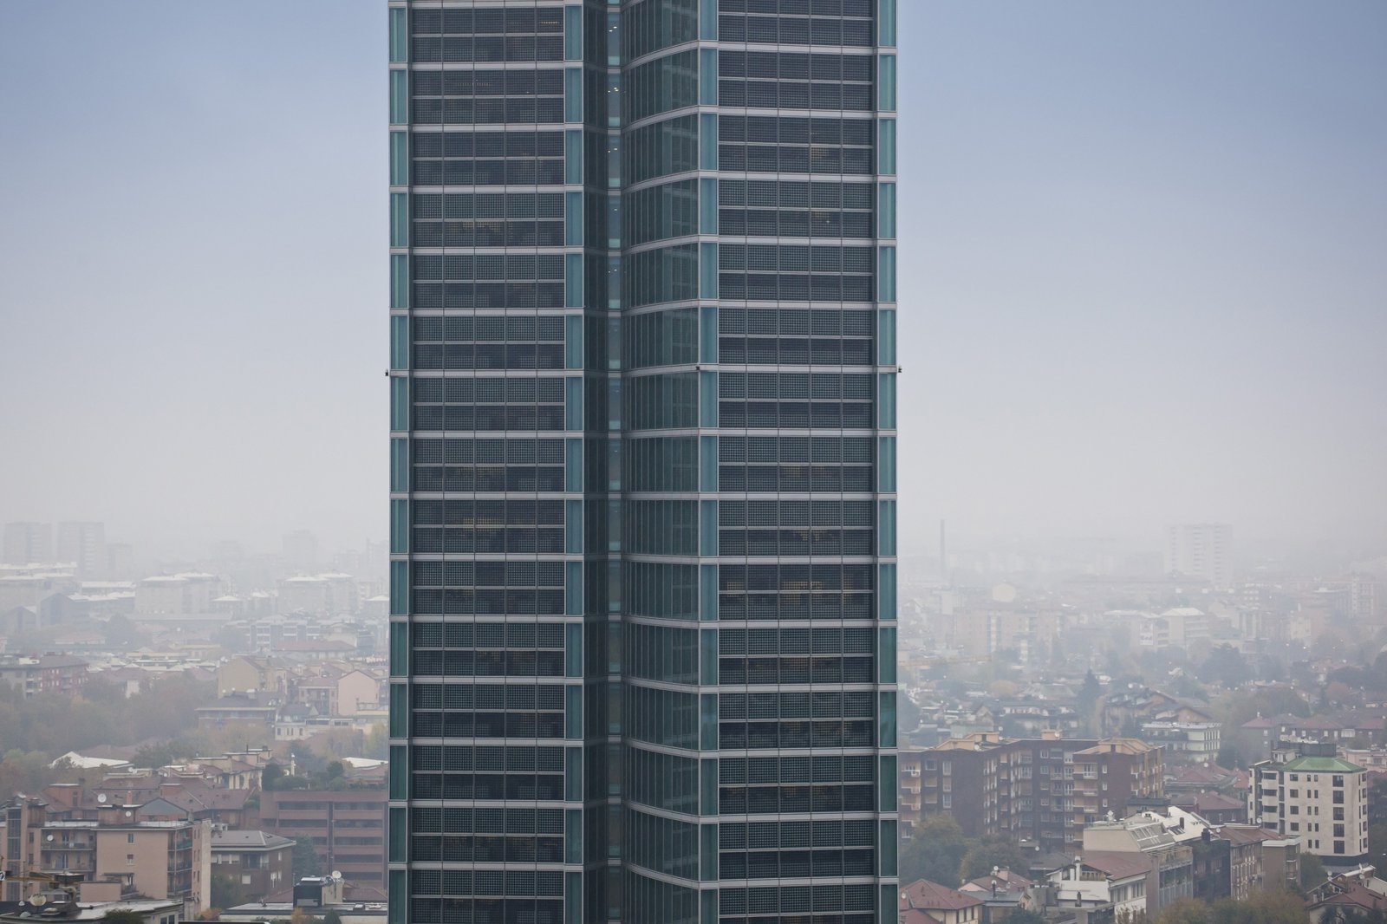
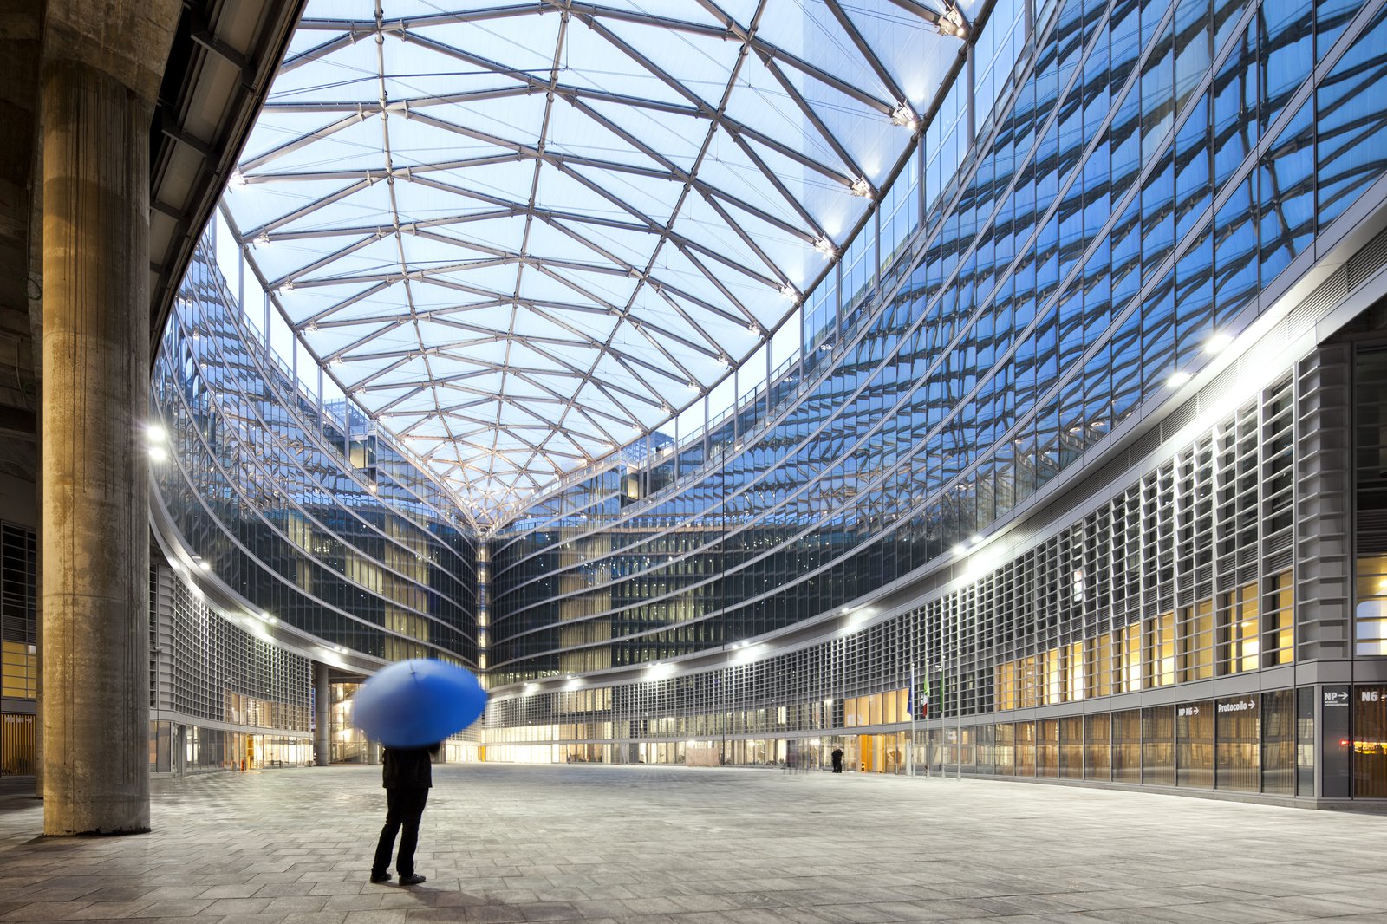
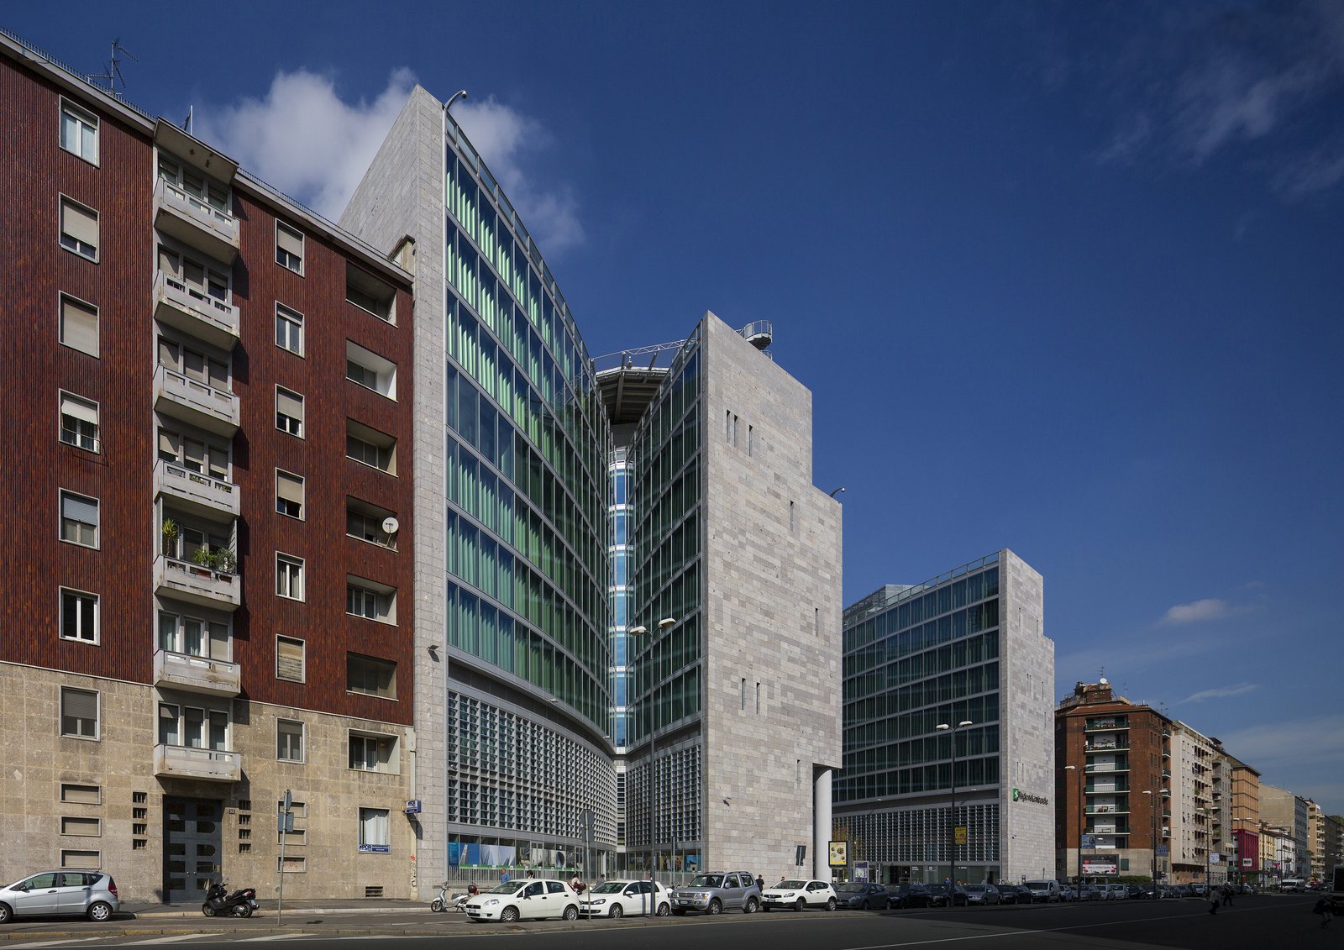
A glass curtain wall encloses the building’s curvilinear facades, symbolizing the transparency of the institution, while the end walls are clad in local stone, linking the complex to the historic urban fabric of Milan.
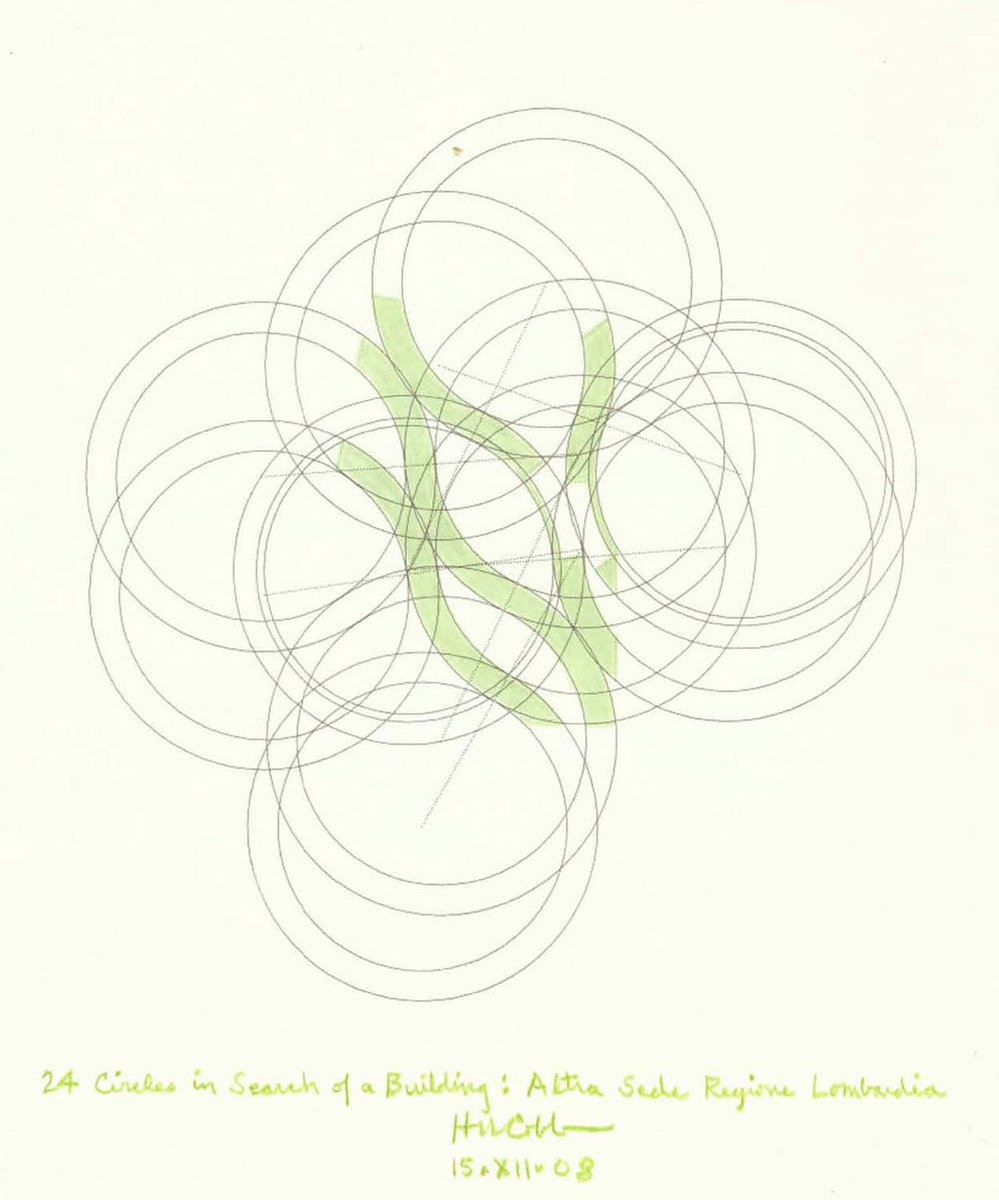
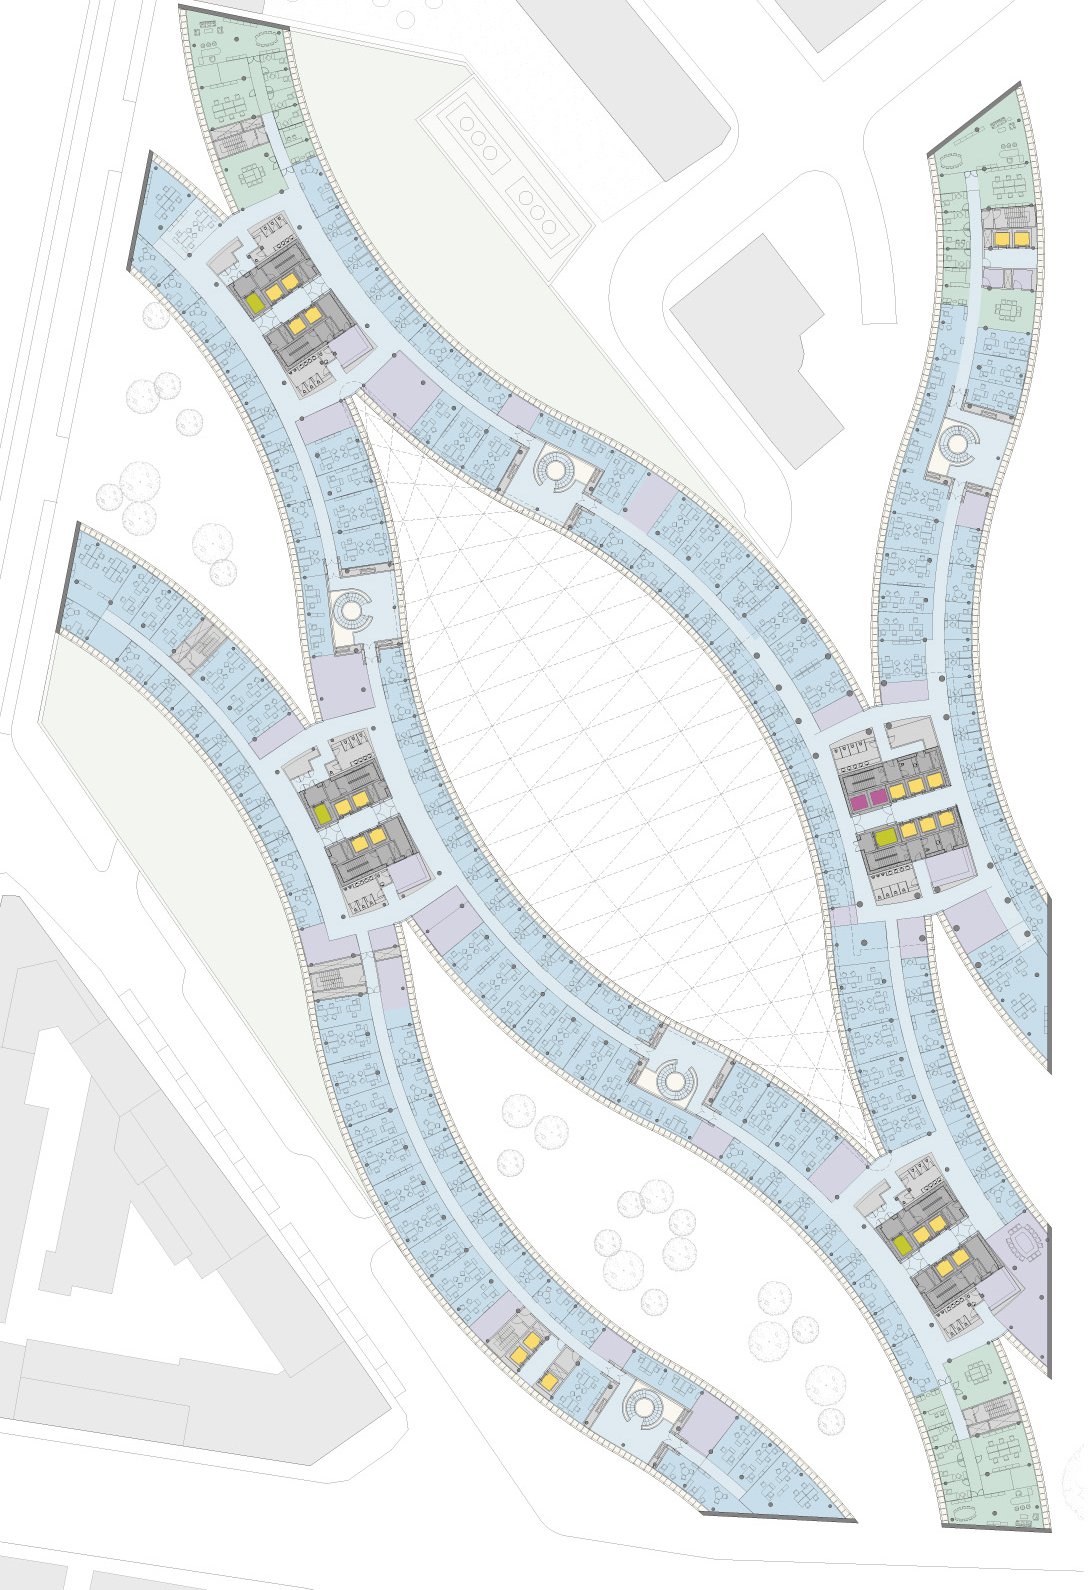
Recalling the mountains, valleys, and rivers of Lombardy, Palazzo Lombardia’s distinctive form is composed of sinuous interweaving strands of linear office space.
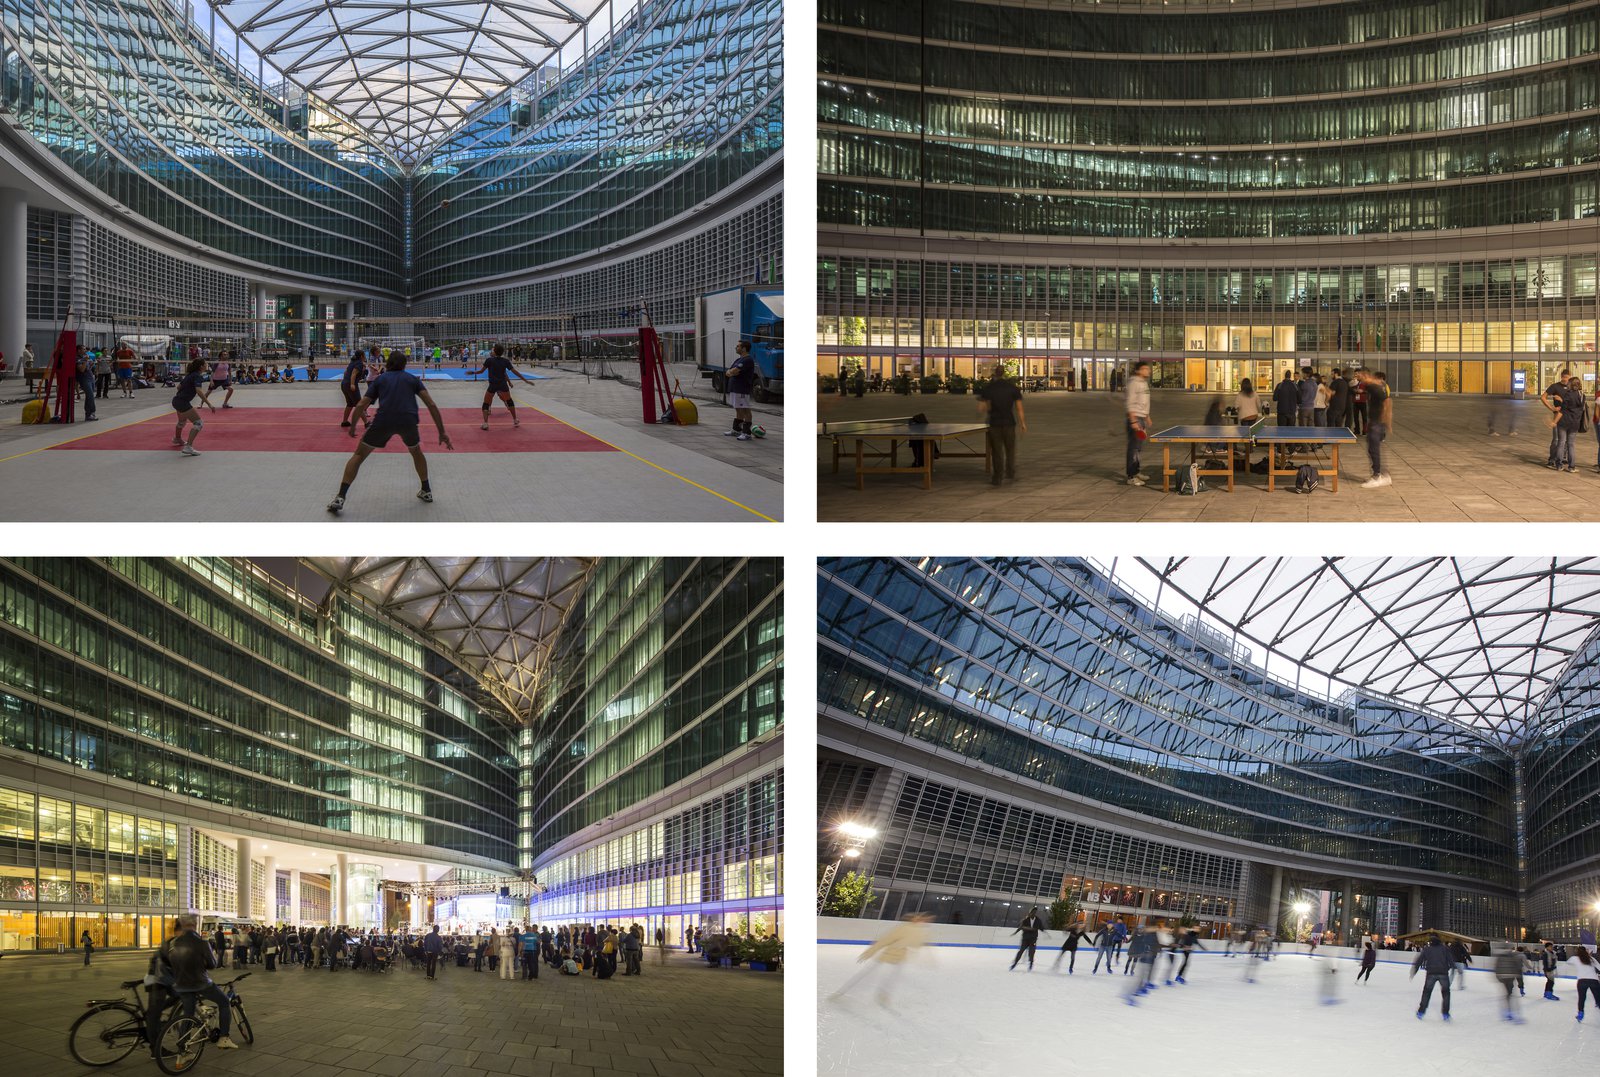
The building’s large central plaza, Piazza Città di Lombardia, has become a popular venue for concerts, exhibitions, festivals, and performances of all kinds—even ice-skating.
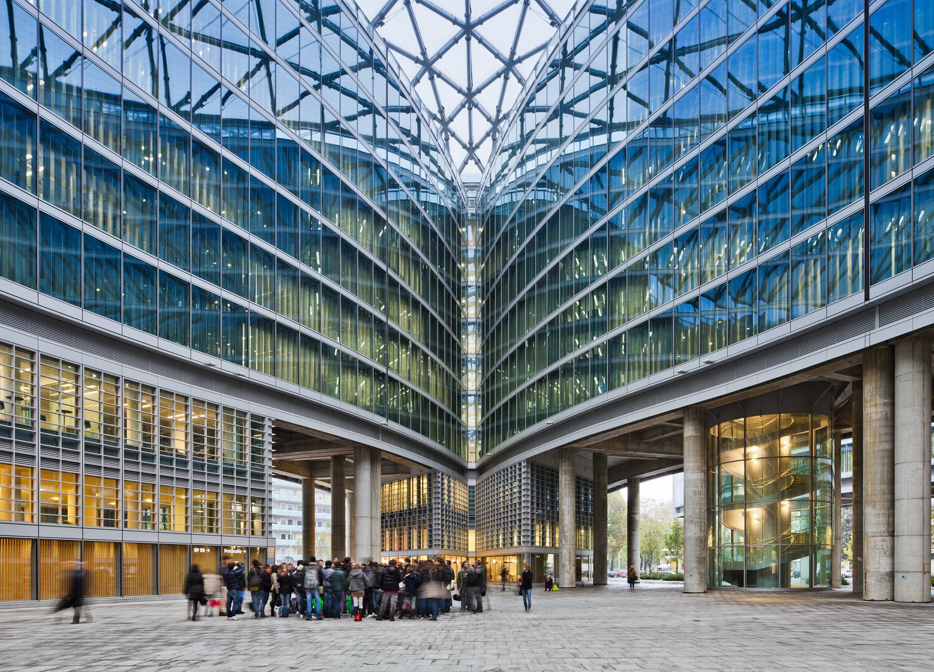
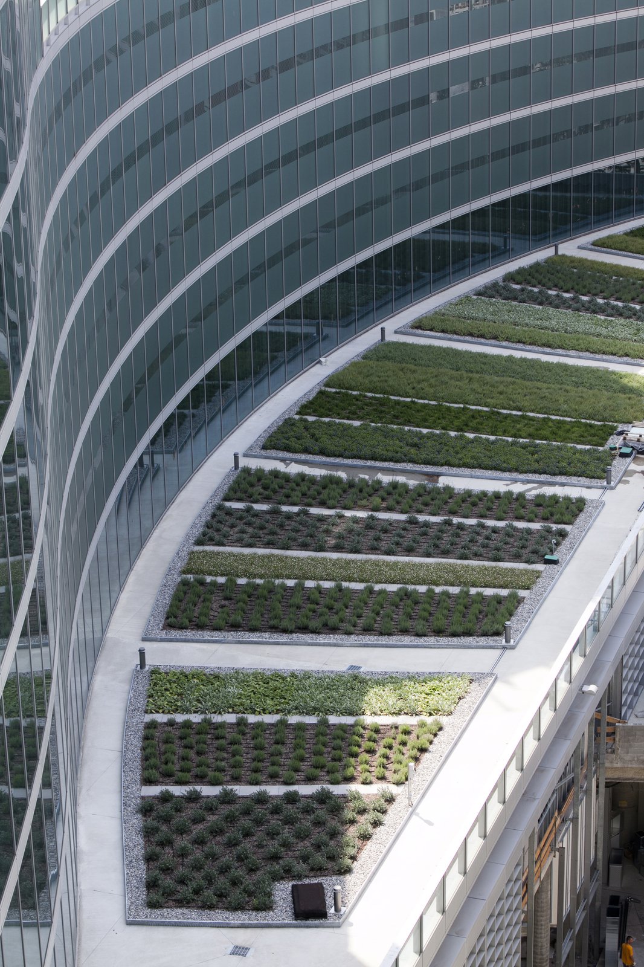
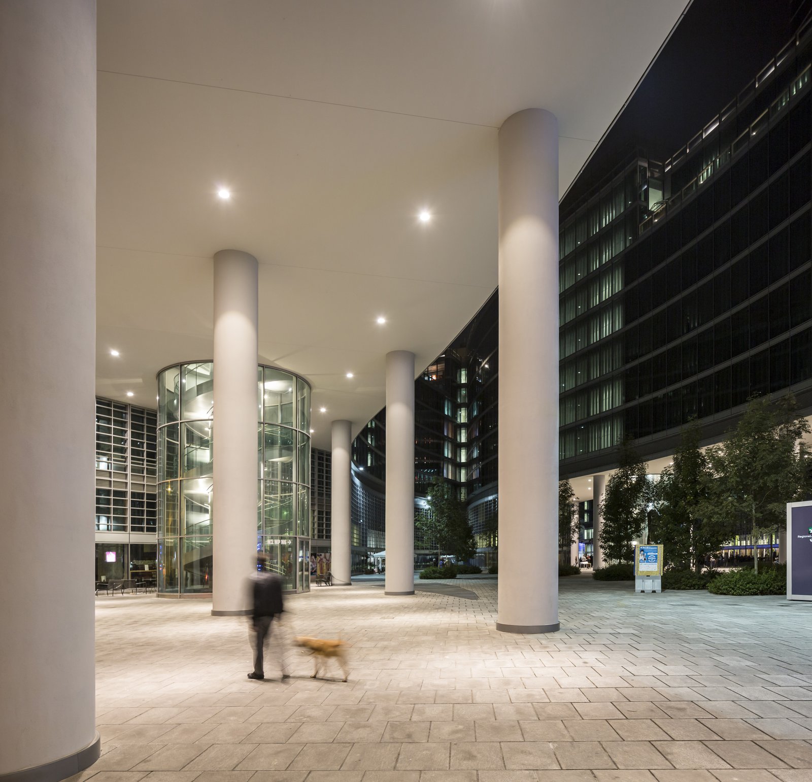
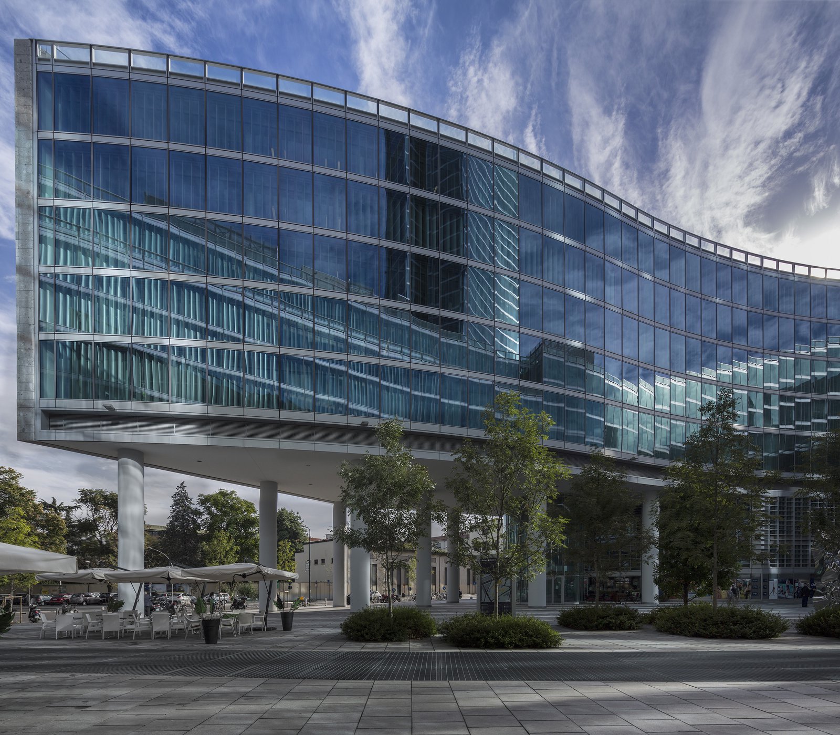
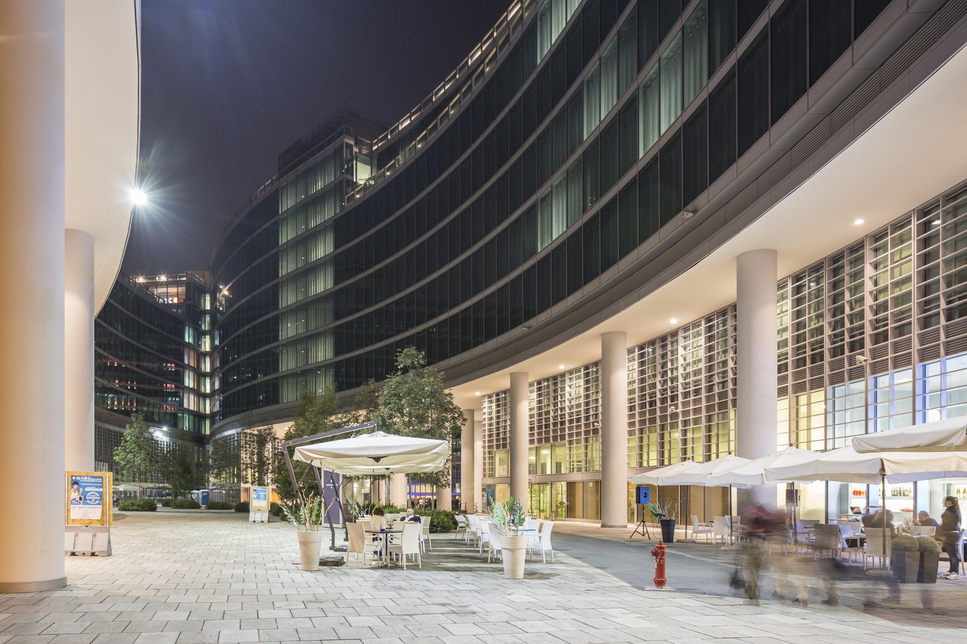
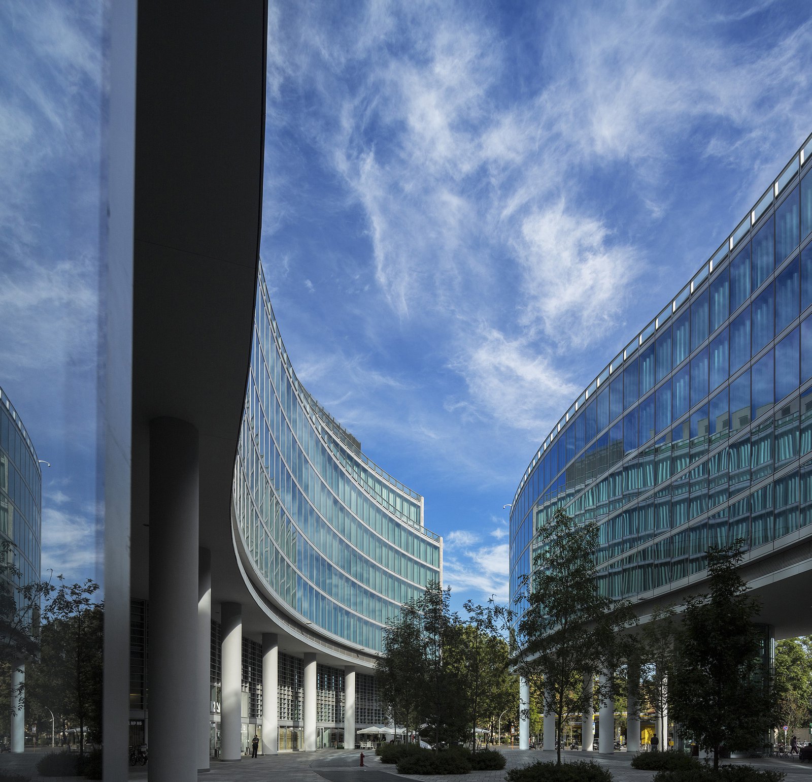
The gently curved glass-walled offices, readily adaptable to changing functional needs, integrate smoothly with the urban context while forming unique landscaped public plazas that are open and inviting to all.
Awards
-
Best Tall Building EuropeCouncil on Tall Buildings and Urban Habitat, 2012
-
Global Awards for Excellence: FinalistUrban Land Institute, 2012
-
The International Architecture AwardChicago Athenaeum / European Centre, 2012
-
Dedalo Minosse International Prize: Special Prize CaoduroALA - Assoarchitetti, l'Arca and Regione del Veneto, 2011
-
The American Architecture AwardChicago Athenaeum, 2011
-
Award of ExcellenceAmerican Institute of Architects, New York State Chapter, 2013
-
Design Award of ExcellenceSociety of American Registered Architects, 2012
-
Top-Five Project Worldwide, Government BuildingsArchitizer A+ Awards, 2015
Project Credits
-
Competition, Schematic, and Design Development Phase
PCF Architects in association with Paolo Caputo Partnership and Sistema Duemila
-
Structural
Thornton Tomasetti, New York
-
Mechanical
Arup Engineer
-
Images
PCF Architects, Fernando Guerra, Piero Mollica