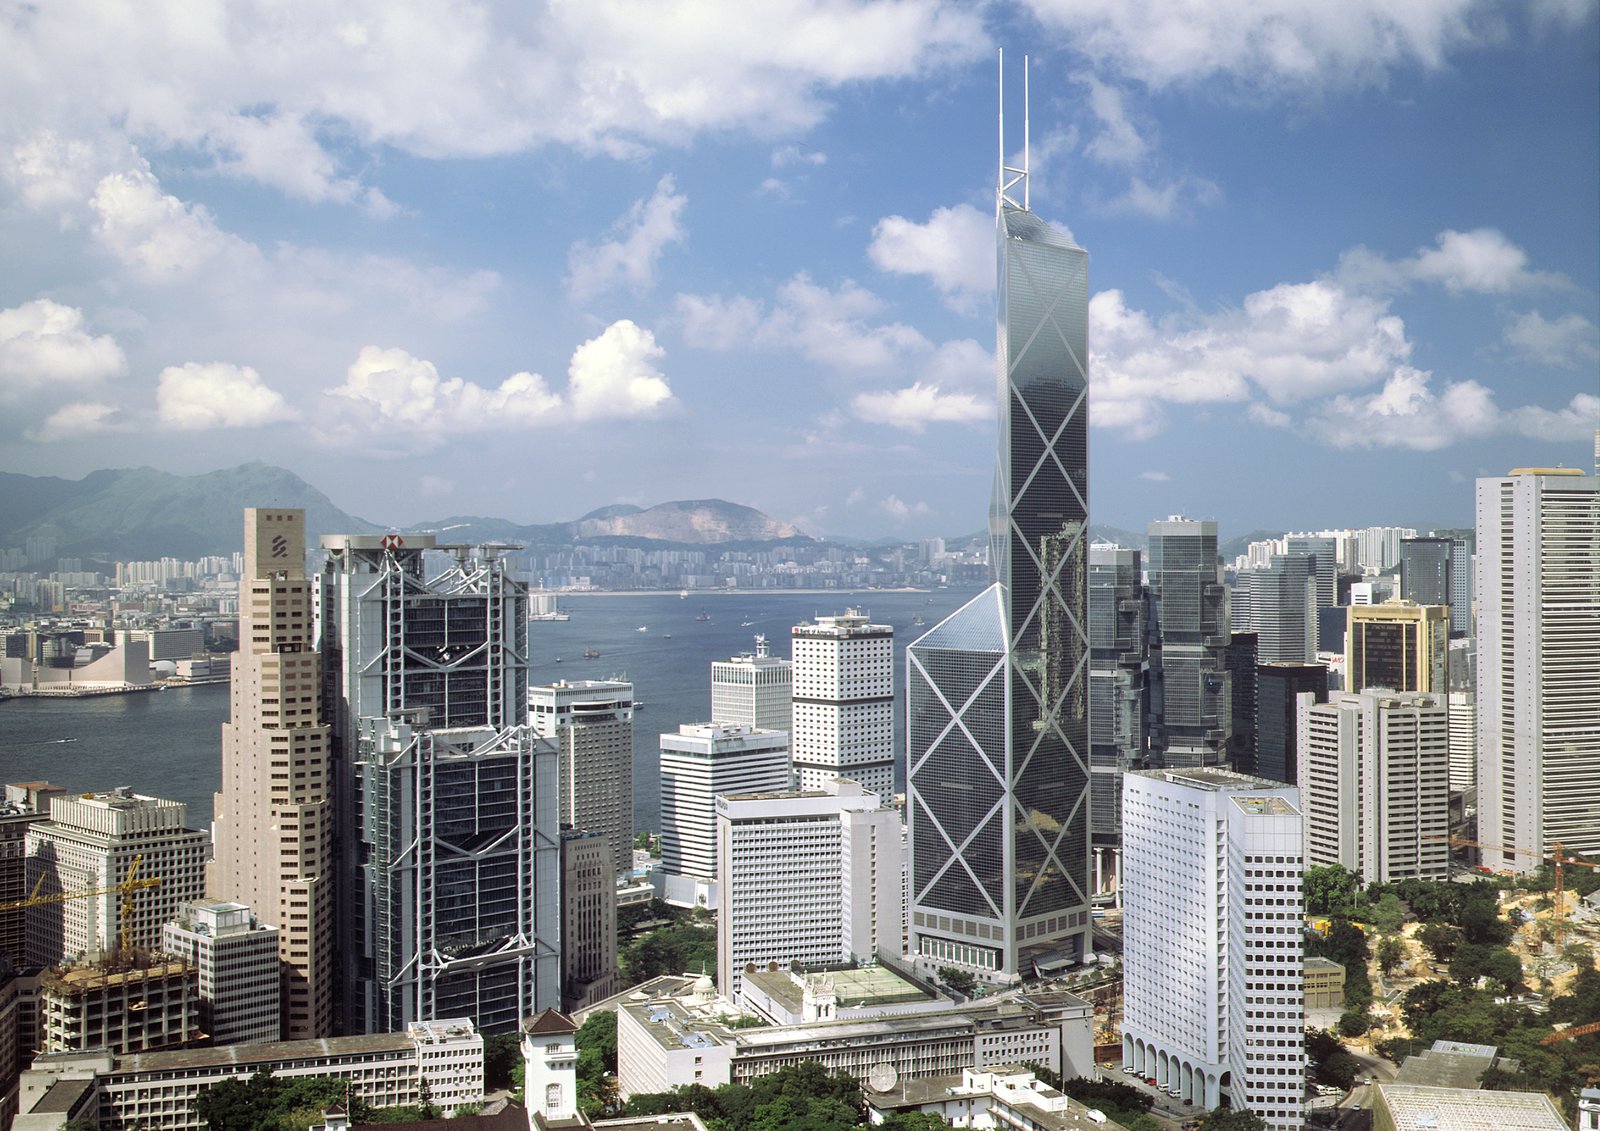
Bank of China Tower
The tower represents the successful integration of structure and form to meet the needs of both client and city.
- Headquarters & Office
- Tall Buildings
- Urban Districts & Public Spaces
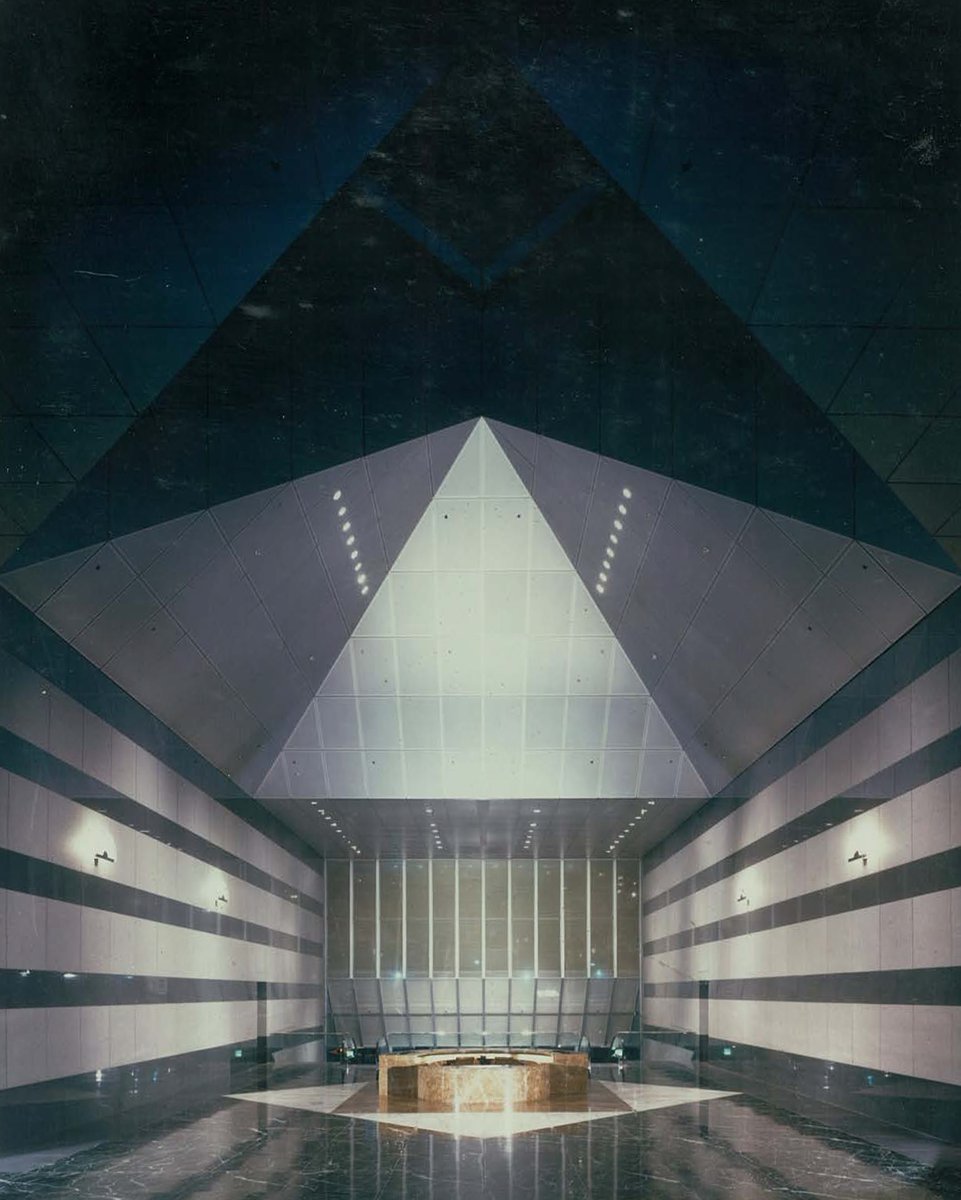
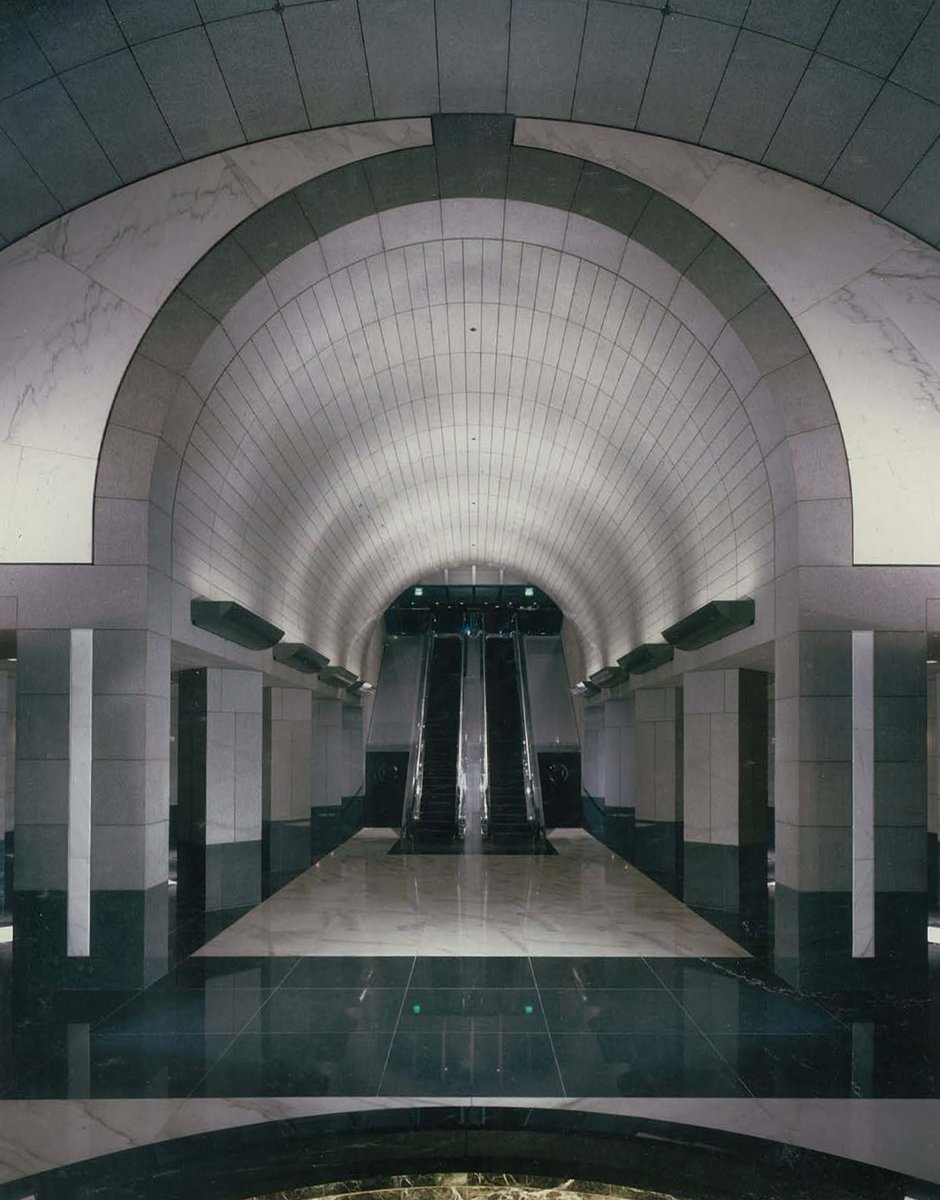
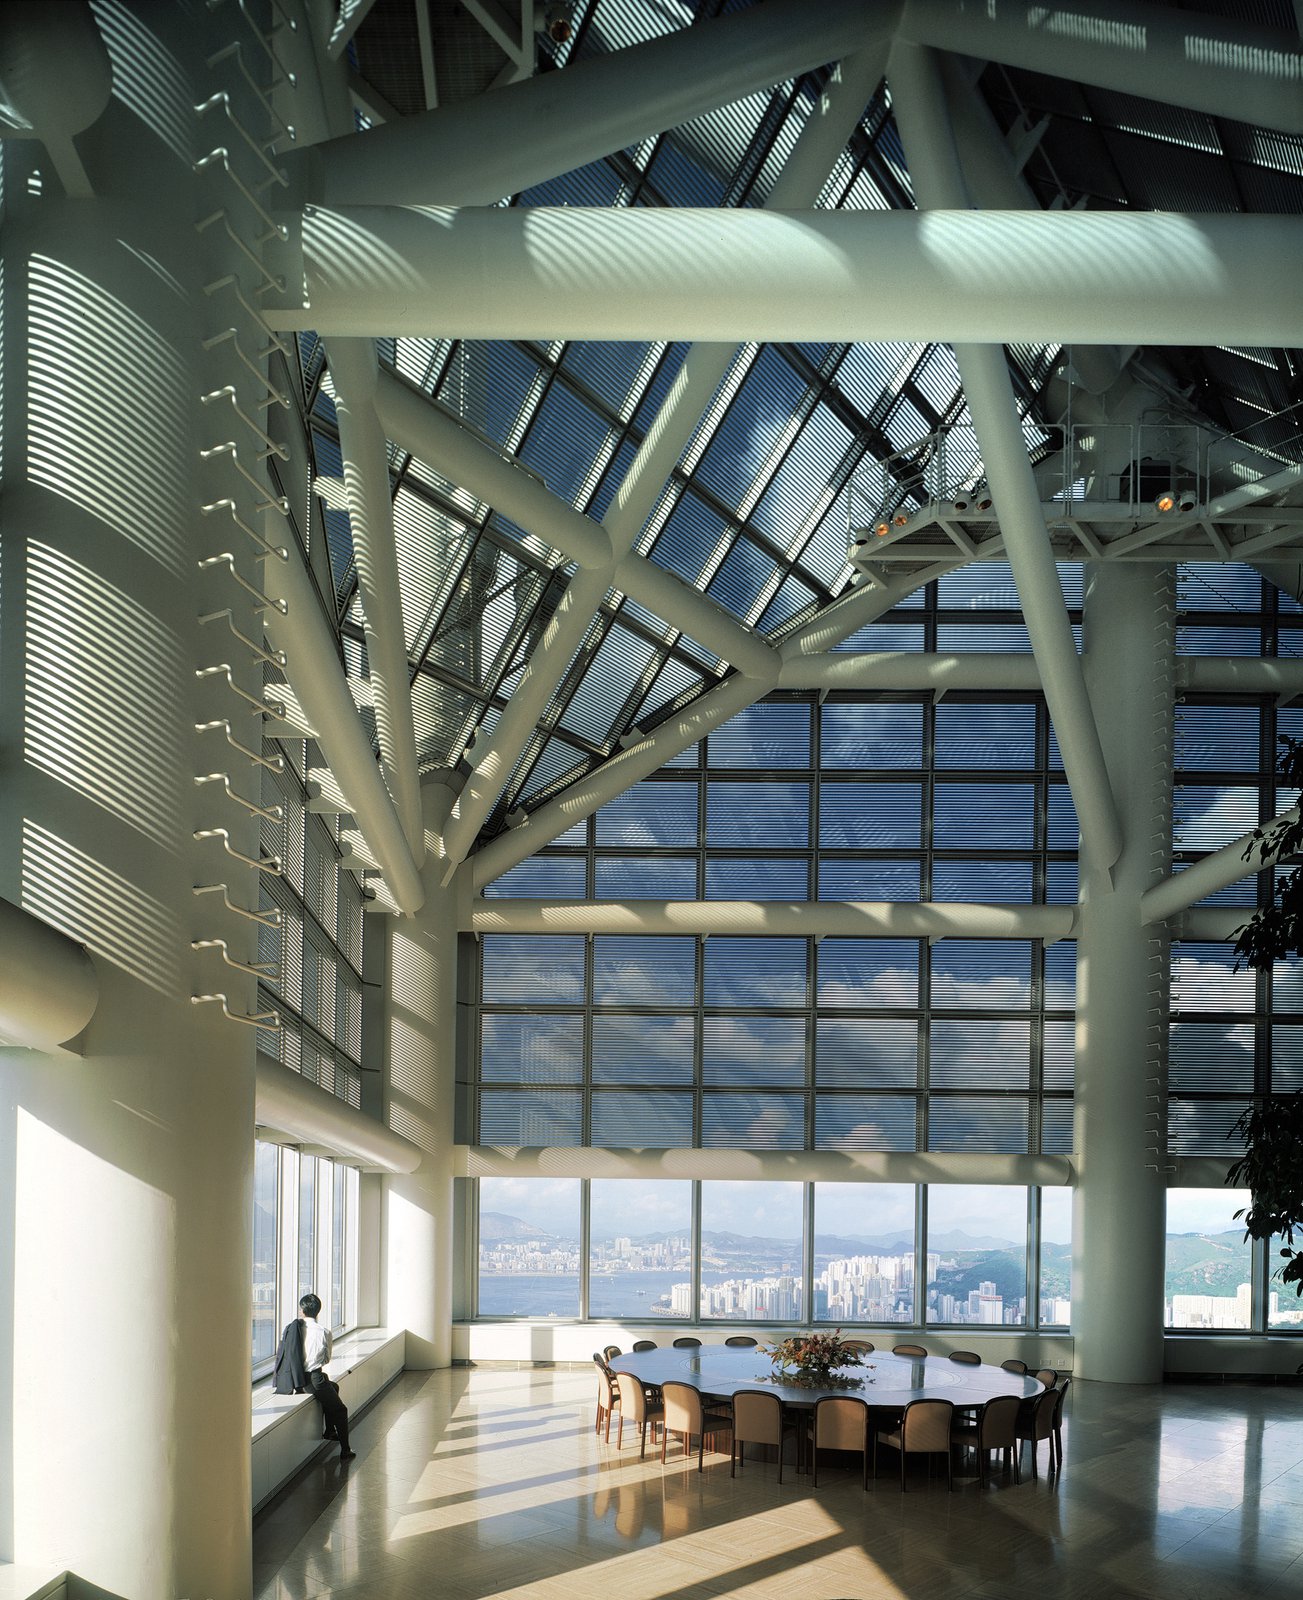
With a limited budget and a difficult inland site, the owner requested a distinctive regional headquarters with an imposing banking hall and 130,000 m2 of office space. These criteria called for a tall and dynamic structure that would take advantage of the surrounding views while being robust enough to withstand a typhoon.
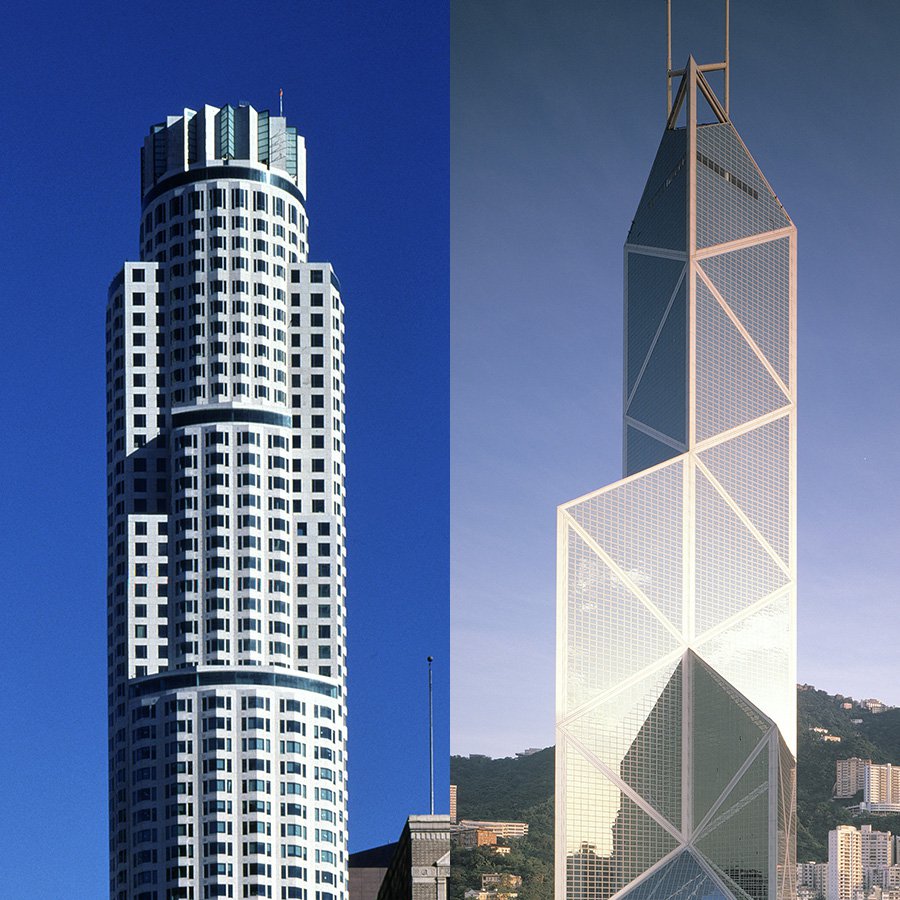
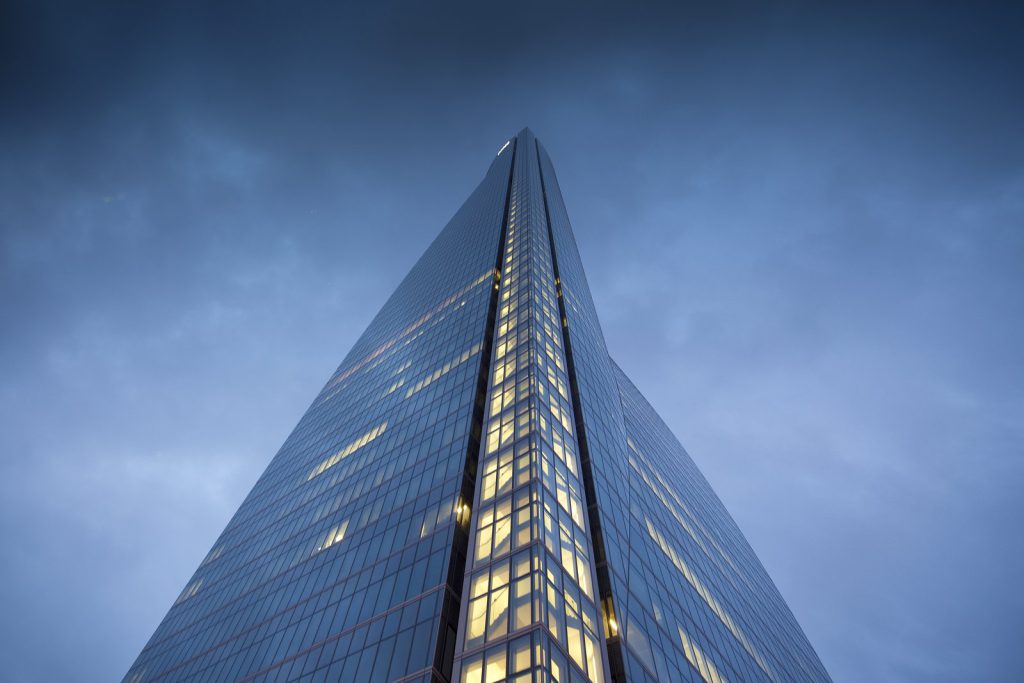
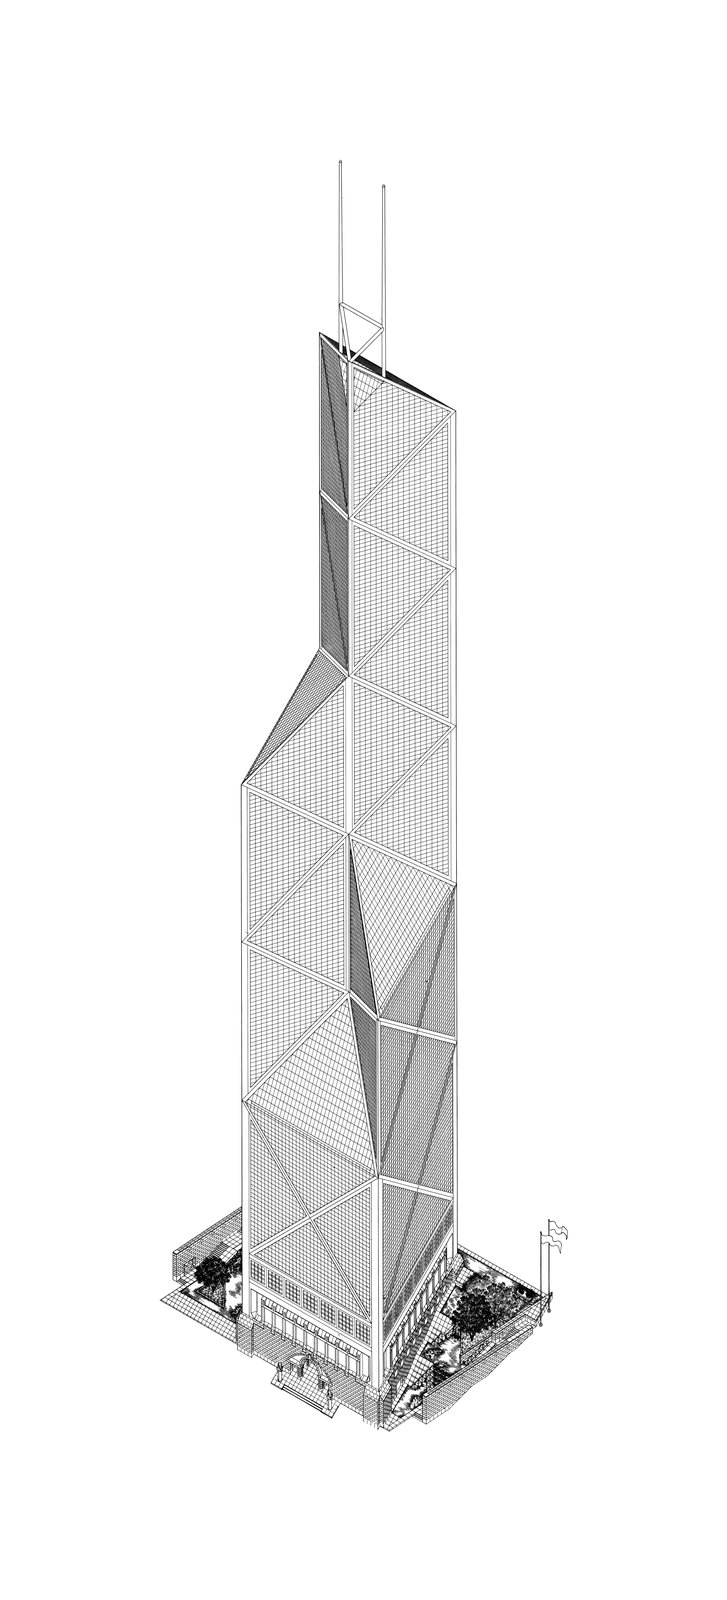
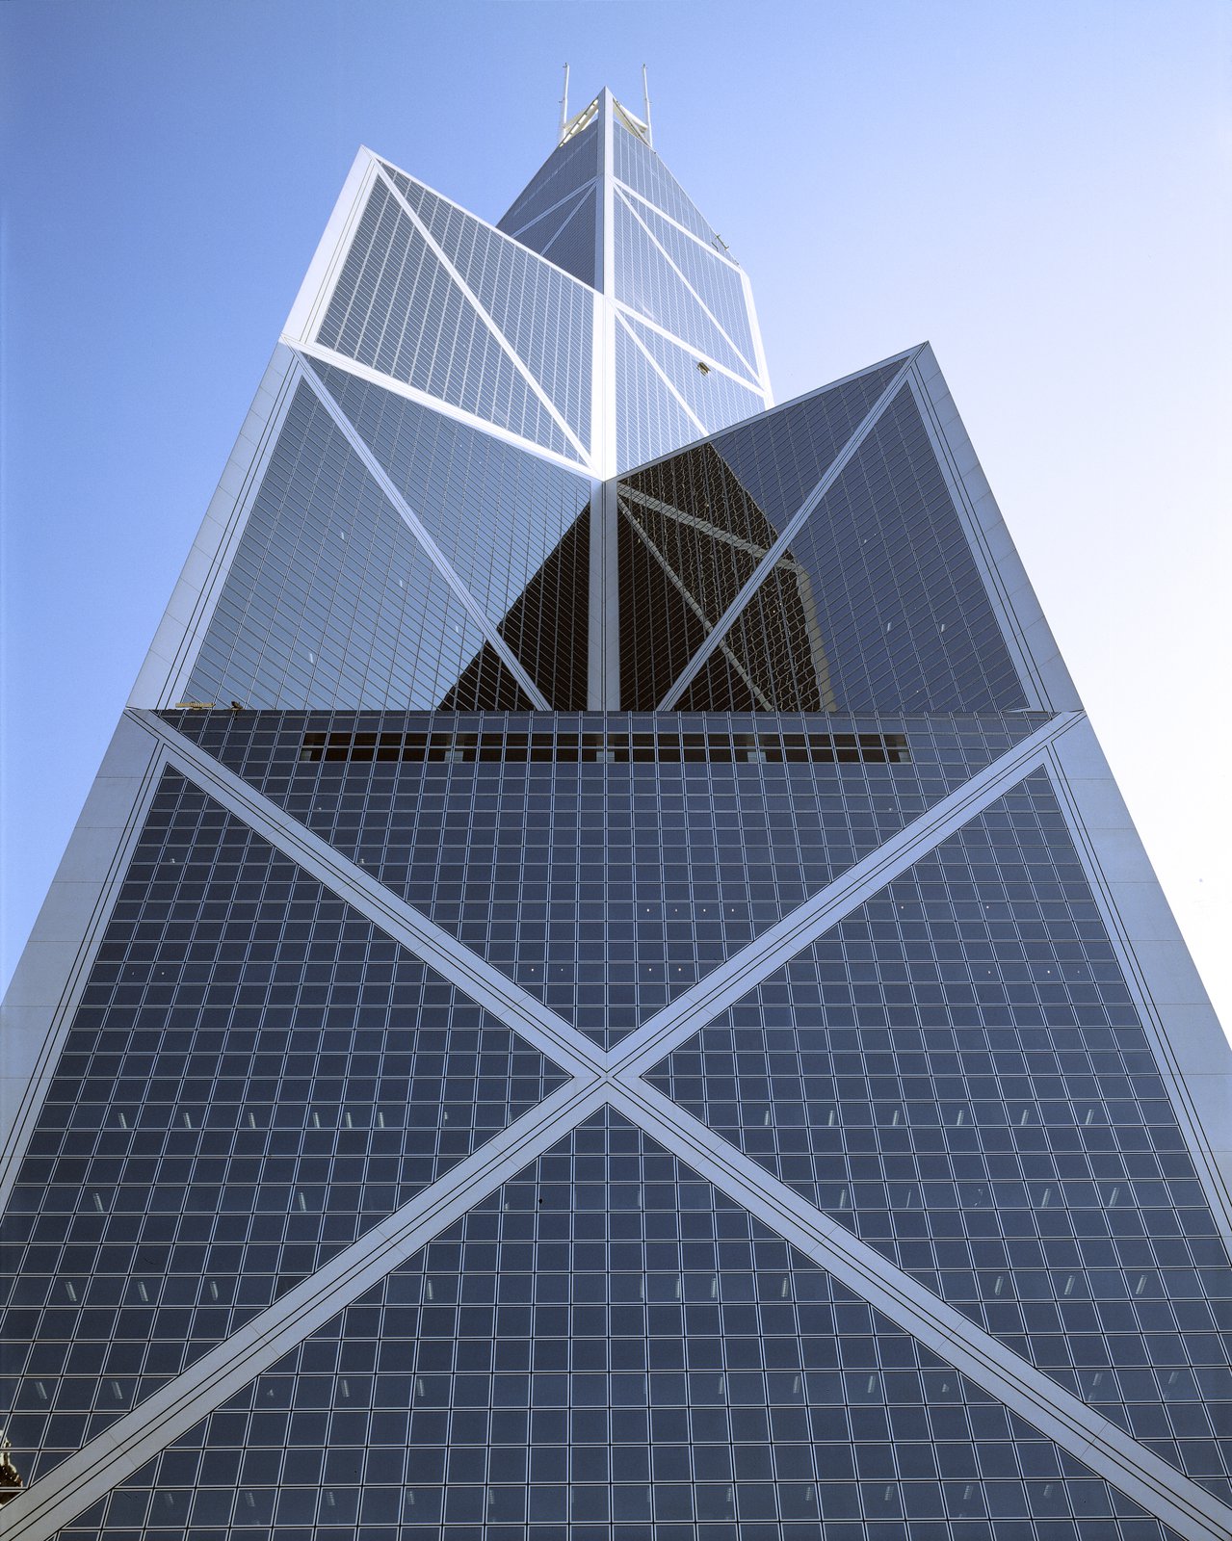
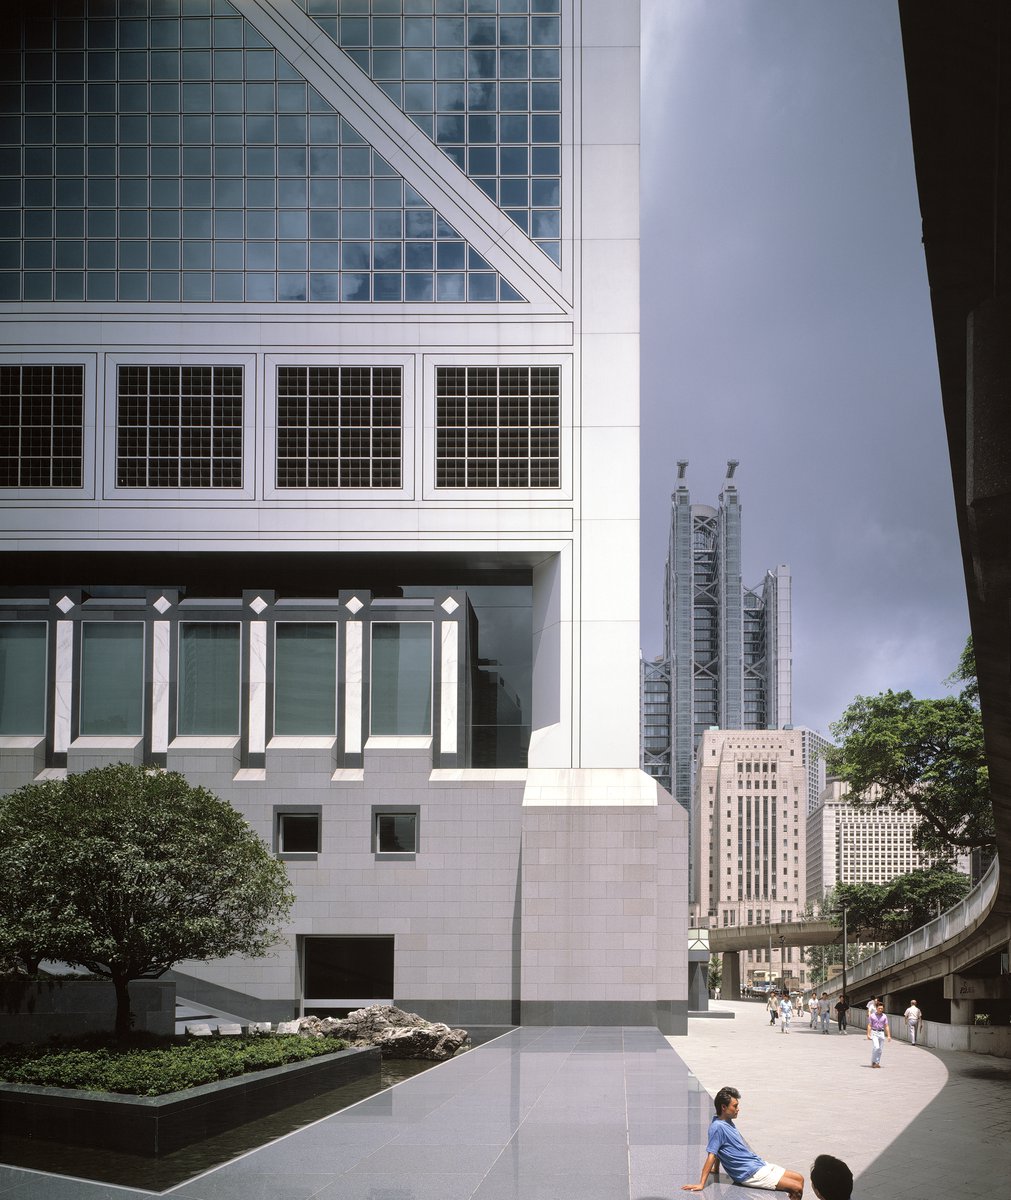
Clad in reflective glass that mirrors the changing sky, the tower anchors the expanding business district and provides a distinctive vertical axis on Hong Kong’s crowded skyline. At ground level, it is pulled back from the street to create a welcoming pedestrian environment that is fully accessible yet removed from urban congestion. Its innovative composite structural system of steel and concrete resists high-velocity winds and involved significant savings in construction time and materials.
Stats
-
Site
0.8 hectares, in Hong Kong’s central business district
-
Components
130,000 m2 / 1,400,000 ft2 gross area; offices, banking hall, bank atrium, executive dining, employee cafeteria, VIP apartment suites, penthouse lounge, commissioned art, gardens, below-grade parking
-
Client
Bank of China / Hong Kong
-
PCF Services
Architecture, exterior envelope, interior design of public spaces
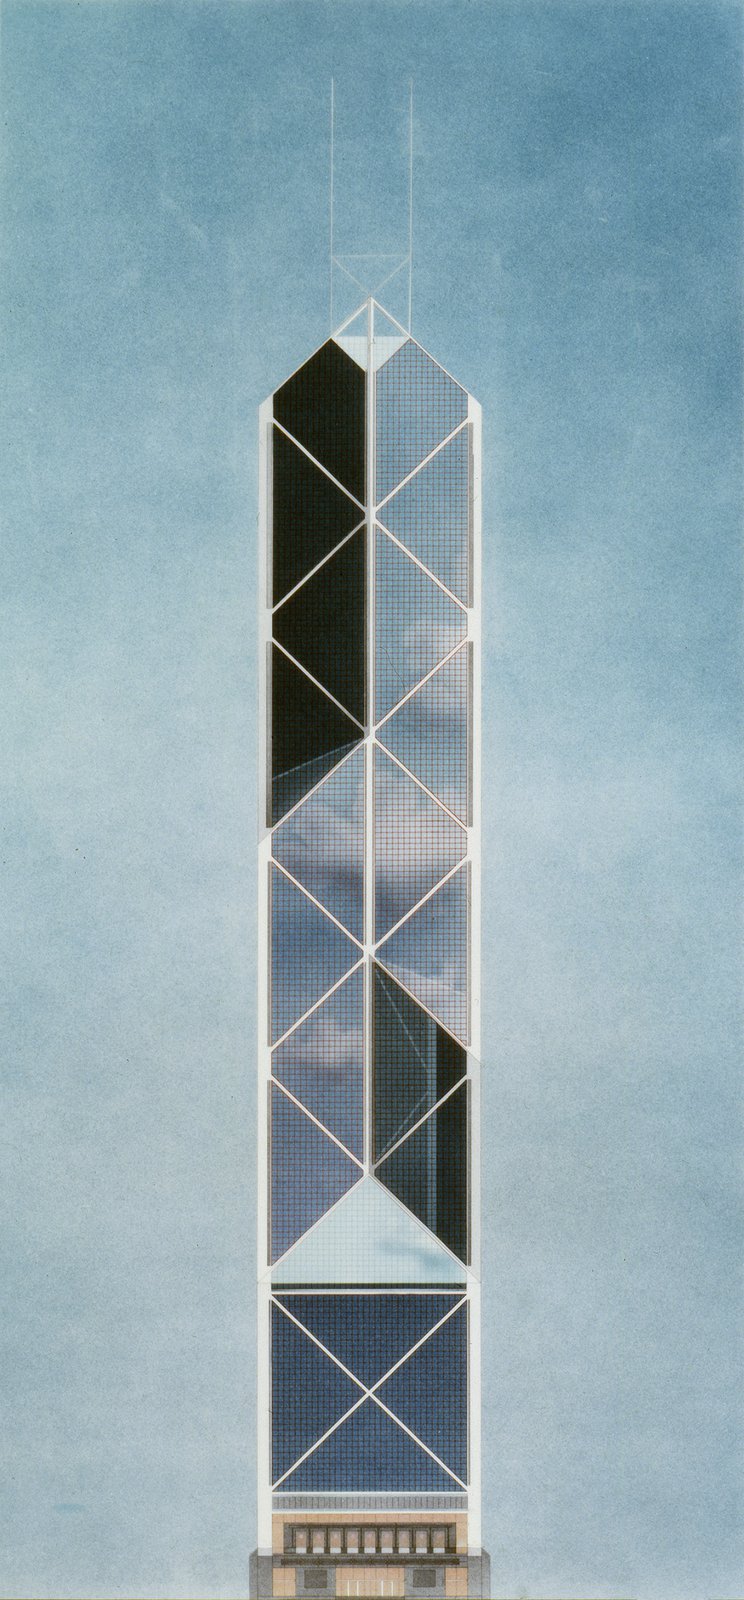

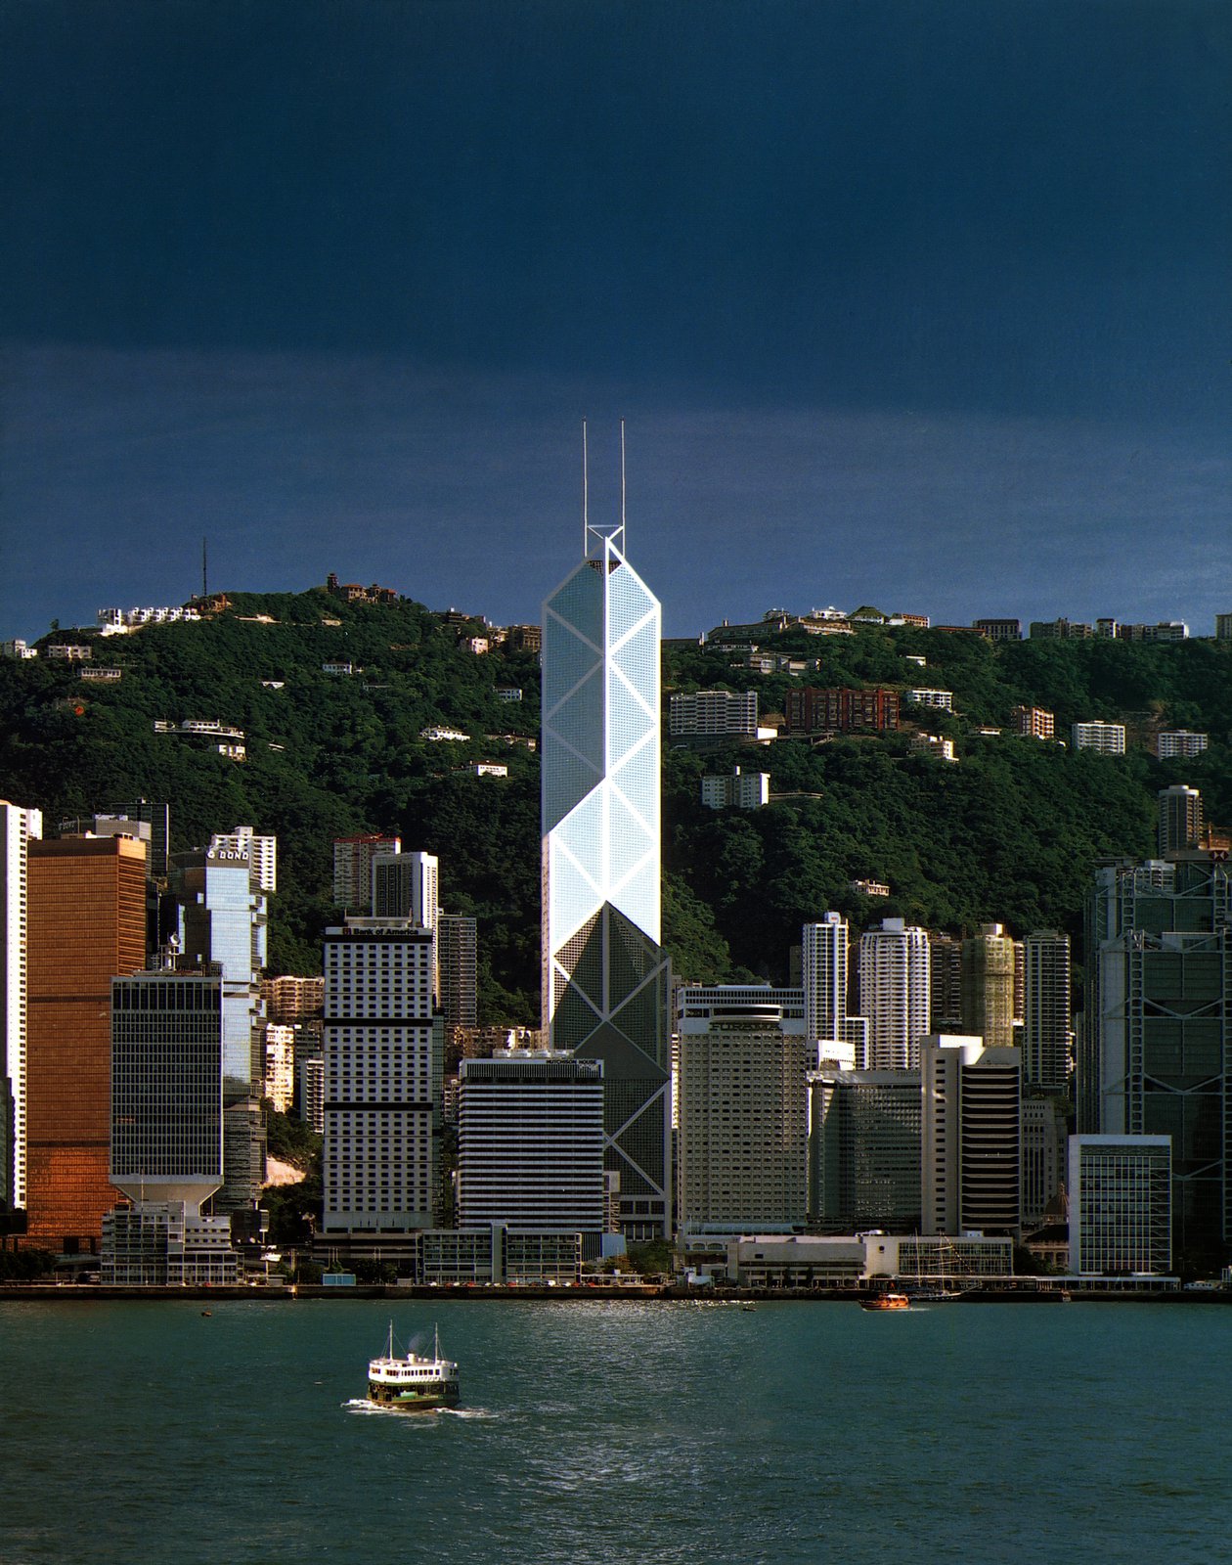
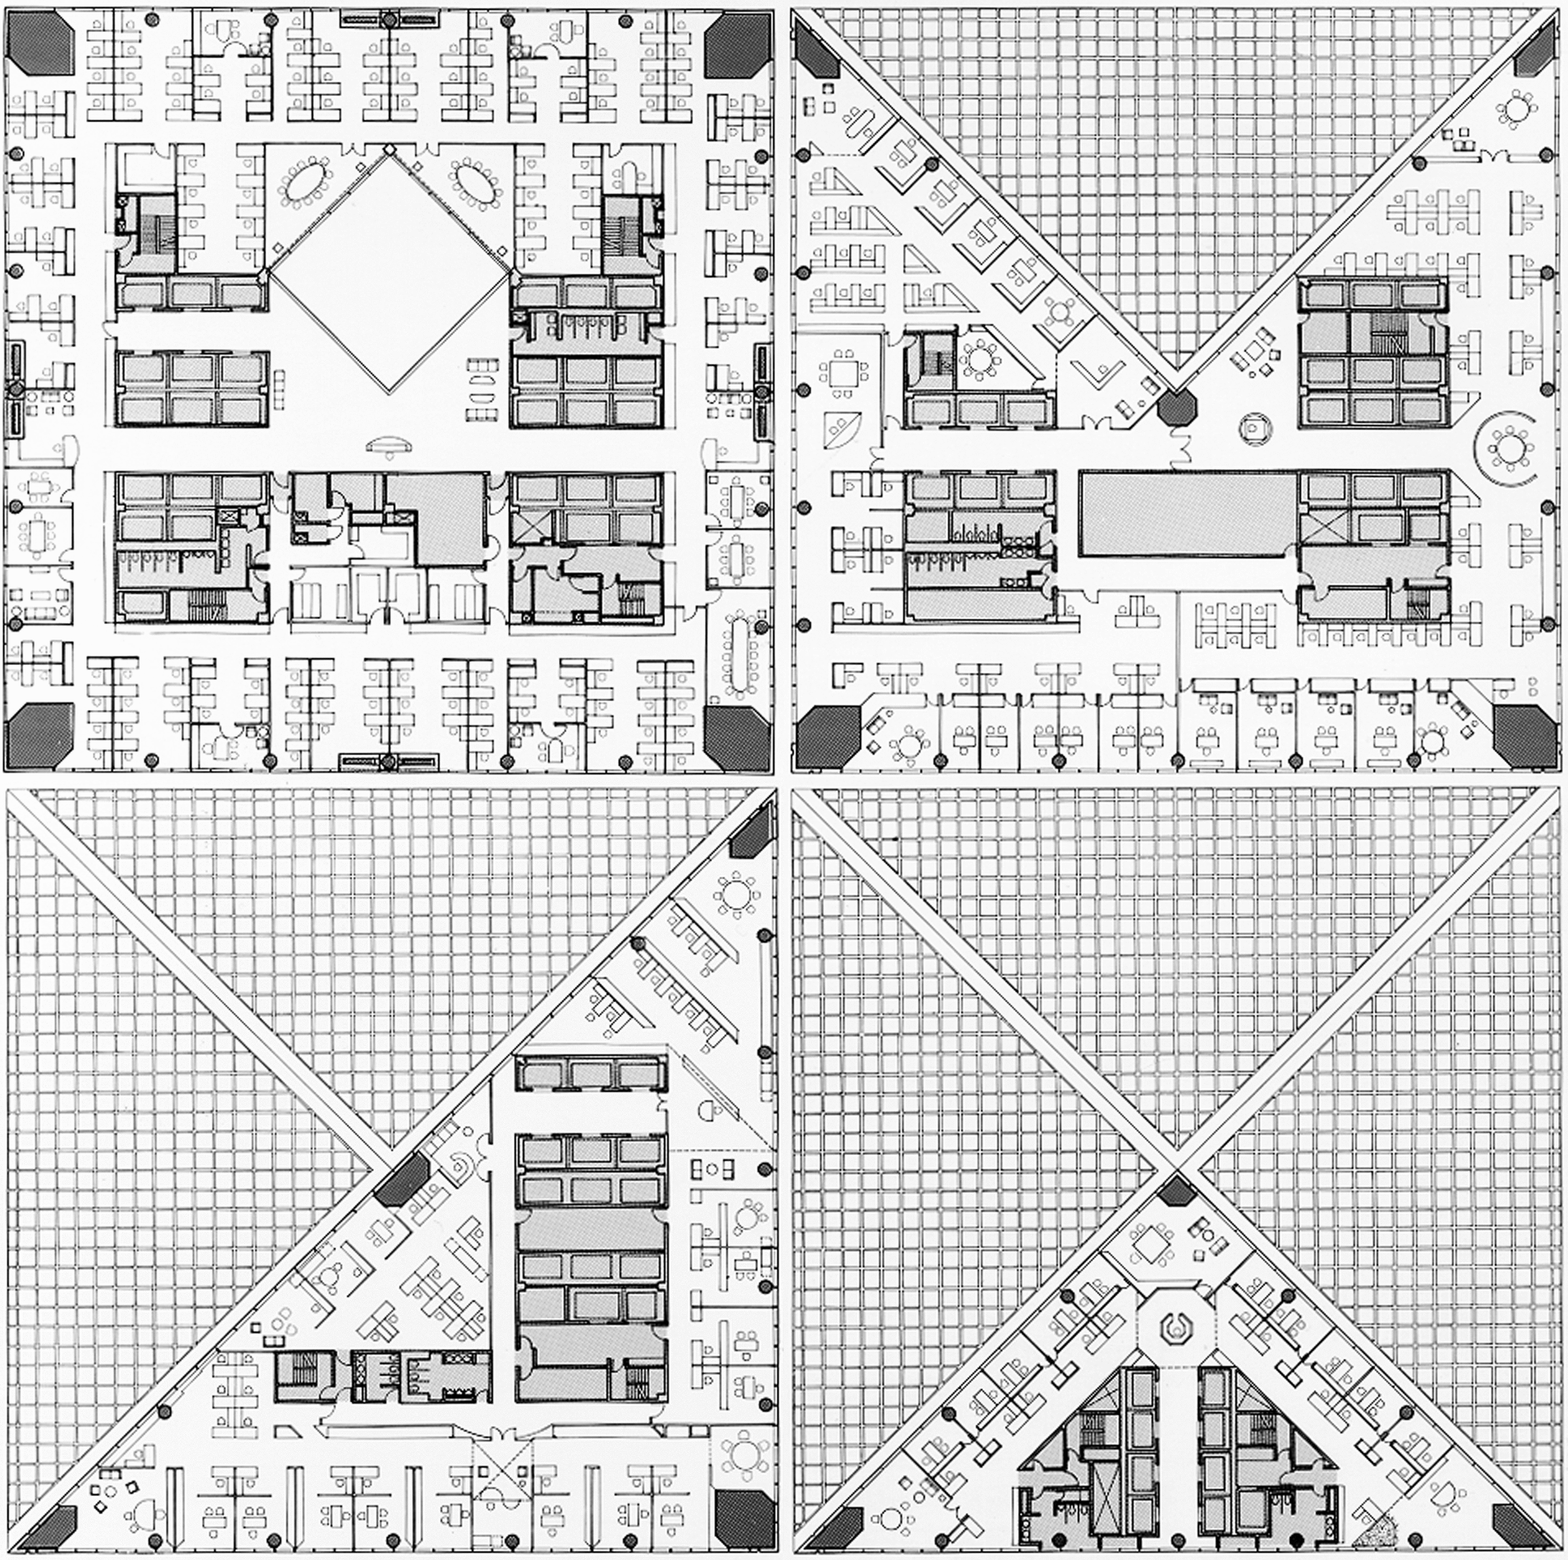
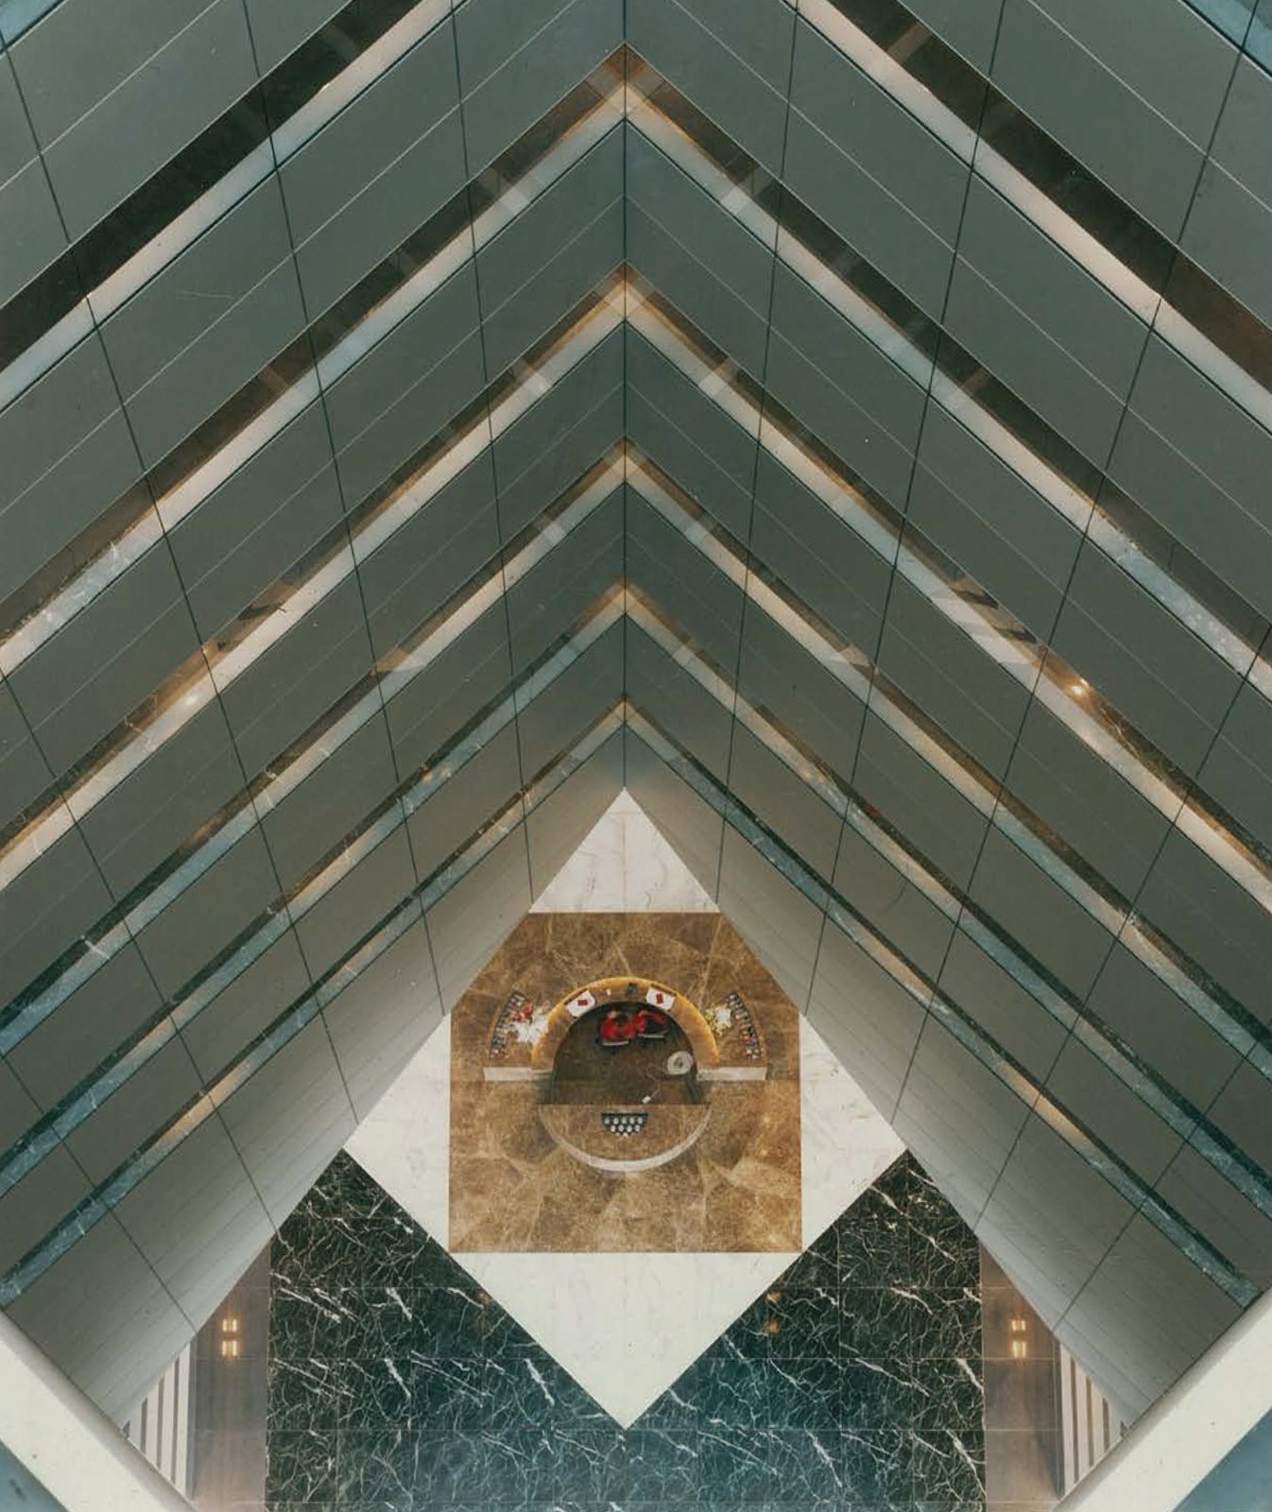
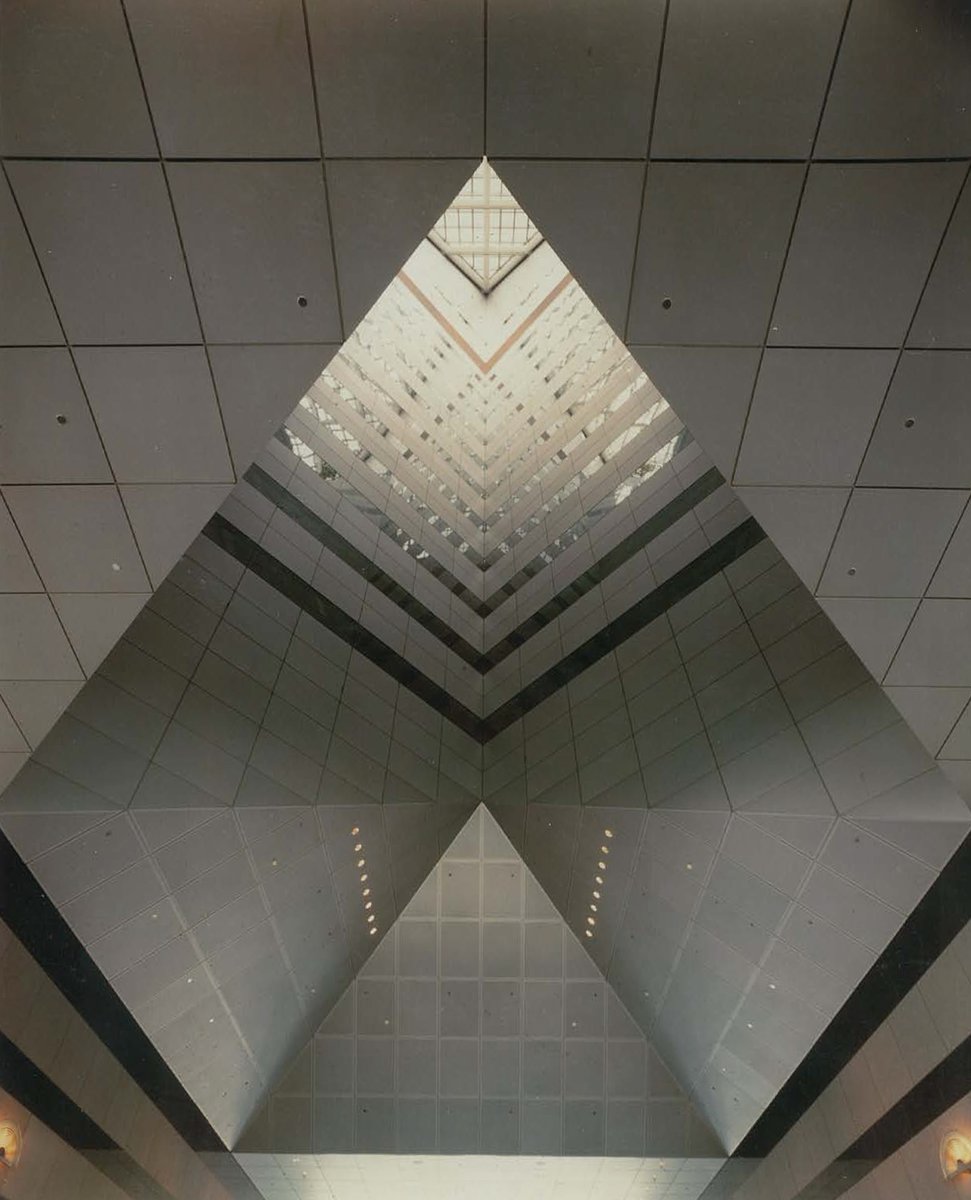
Comprised of four vertical shafts, the tower emerges incrementally from a 52-meter cube and diminishes in mass, quadrant by quadrant, until a single triangular prism remains. The diagonal cuts that generate the prism create a sequence of atrium spaces that flood the tower with natural light.
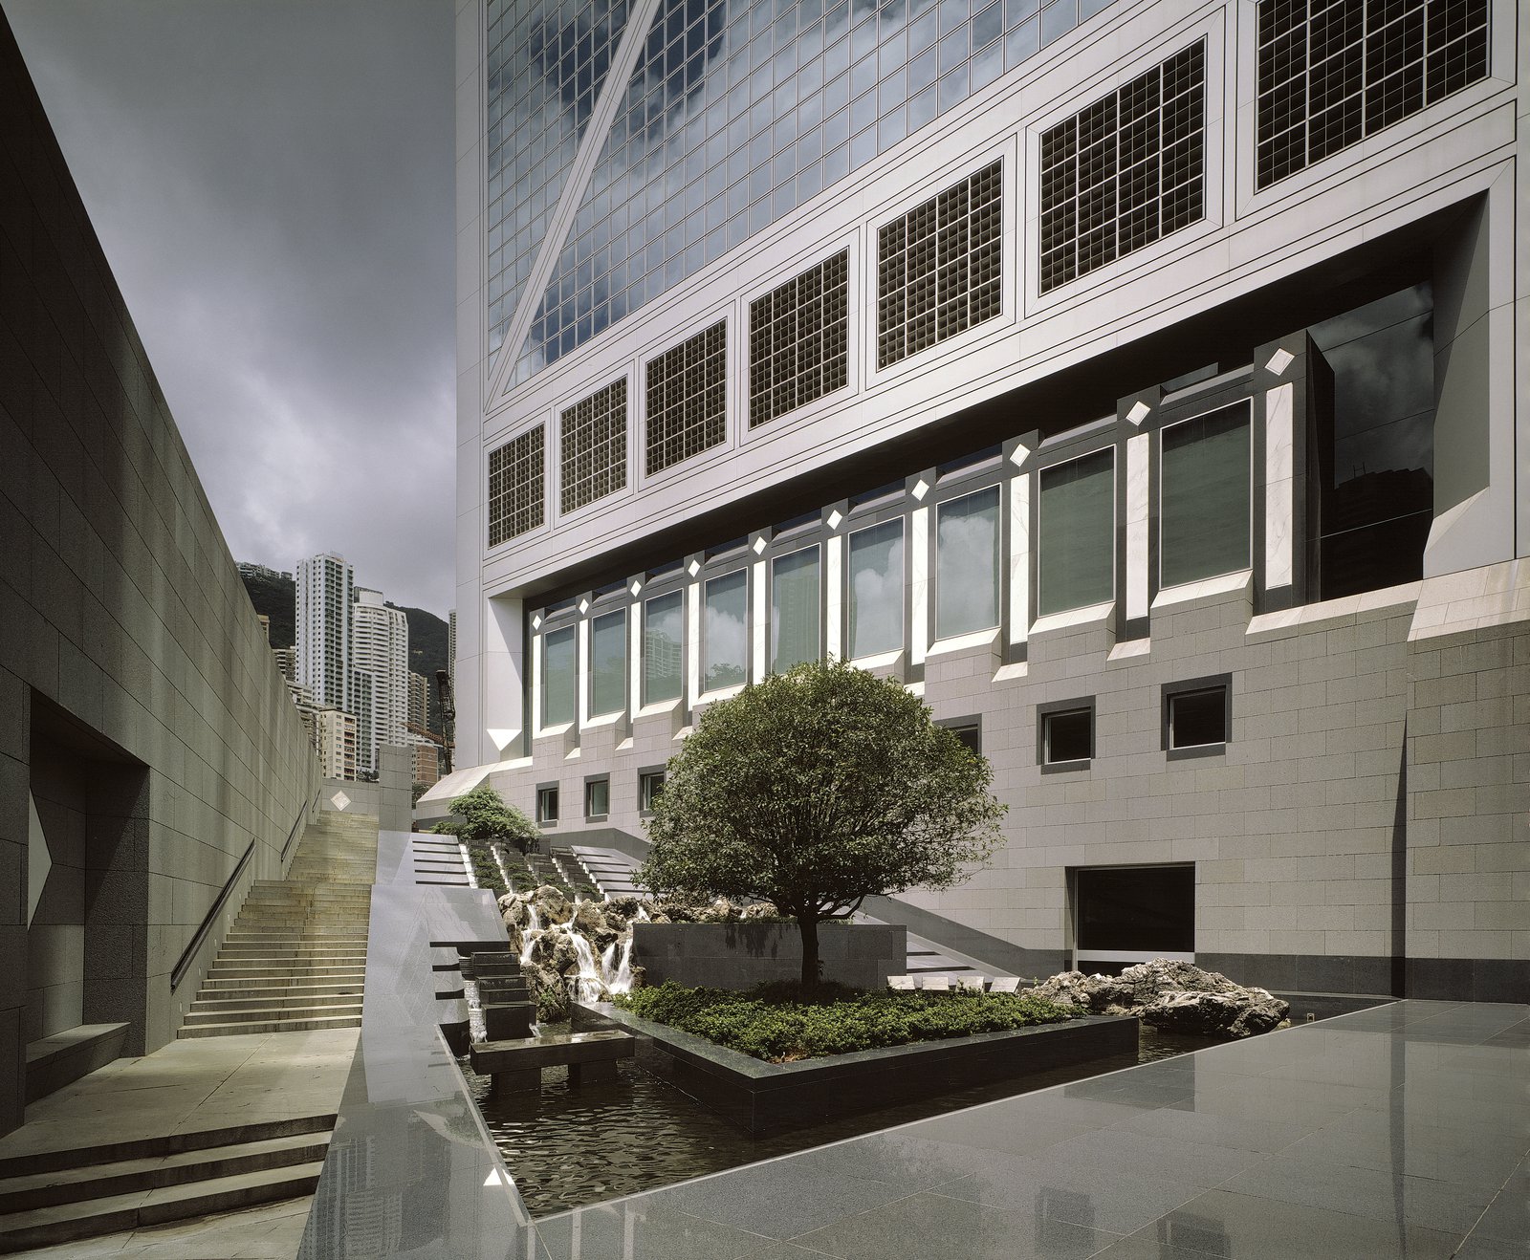
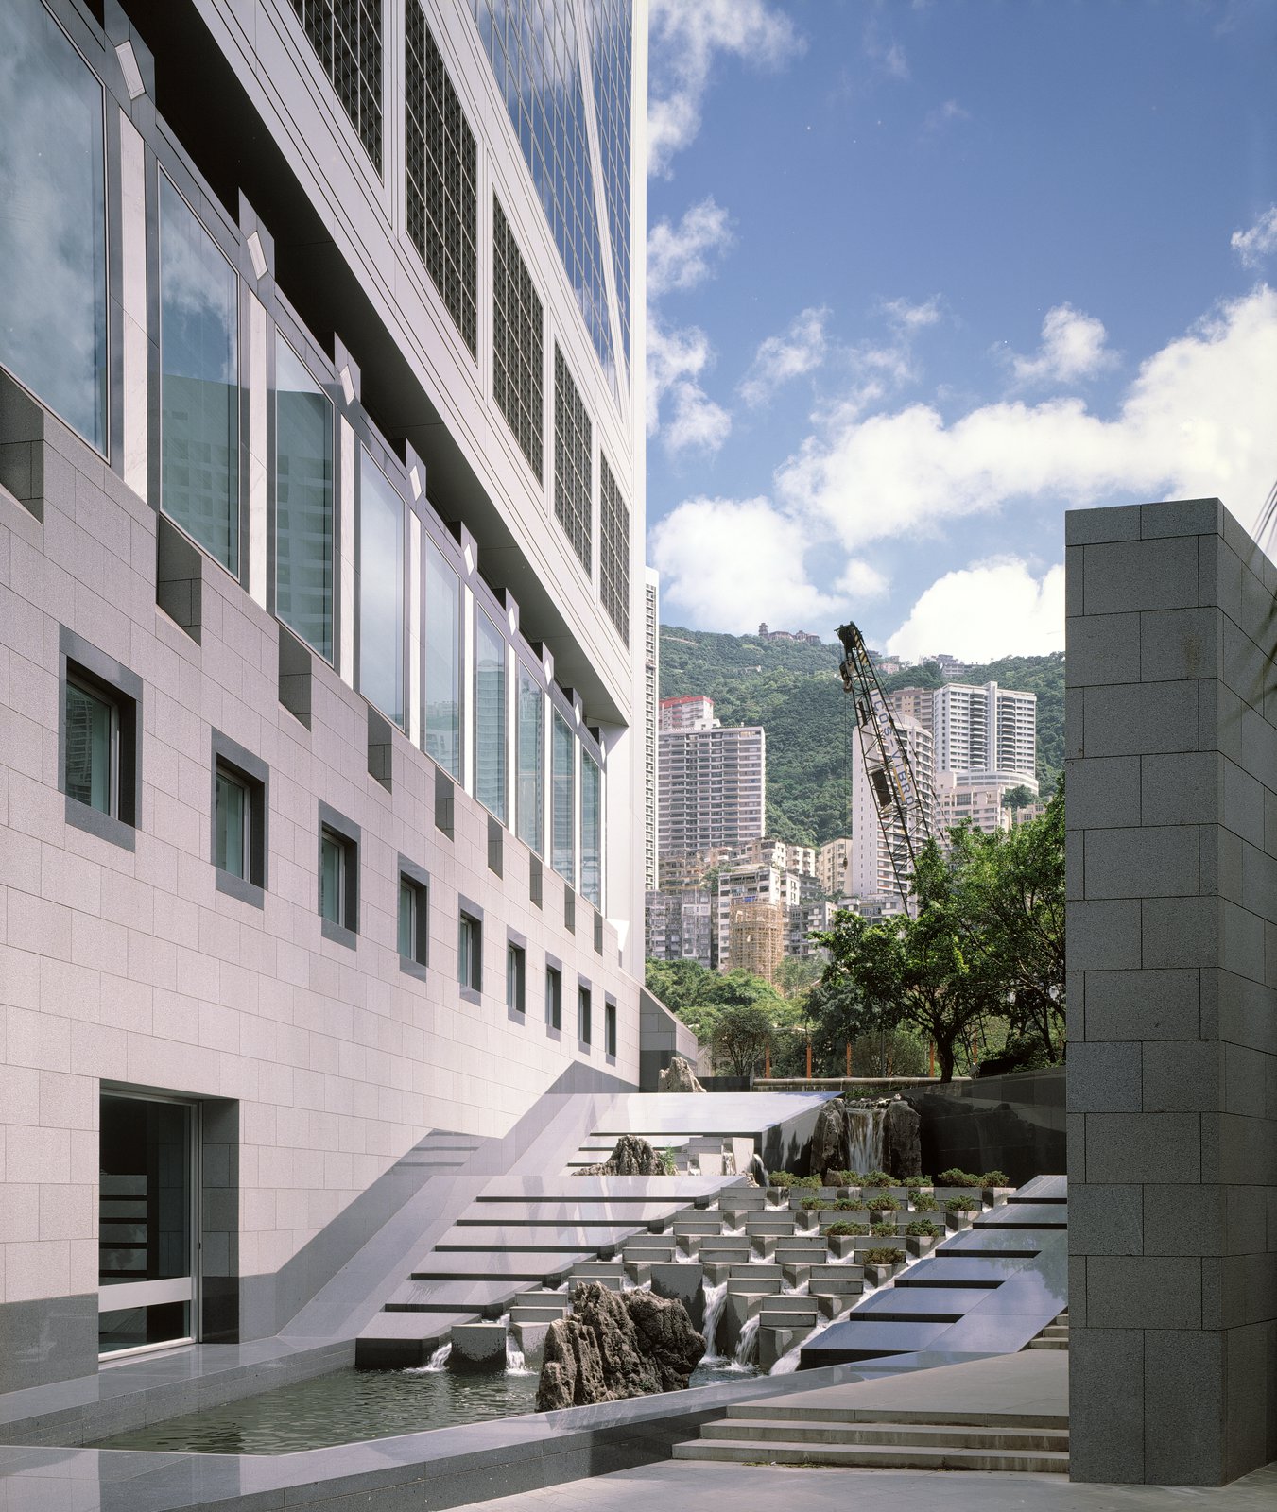
The tower is surrounded by a broad promenade and flanked by cooling water gardens that muffle the surrounding traffic. In an intimate dialogue between architecture and nature, the triangular gardens echo the materials and geometry of the building, its stepped waterfalls and quiet pools making the most of the sloped site.
Awards
-
China Tall Building Legacy AwardCITAB-CTBUH, 2016
-
Marble Architectural Award, East AsiaInternazionale Marmi e Machine Carrara, S. P. A., 1992
-
Grand AwardAmerican Consulting Engineers Council, 1989
-
Prix d'Excellencel'Association des Ingénieurs, Conseils du Canada, 1990
-
Award for Engineering ExcellenceNew York Association of Consulting Engineers, 1989
-
Best Structure AwardStructural Engineers Association of Illinois, 1989
-
R. S. Reynolds Memorial AwardR. S. Reynolds, 1991
Project Credits
-
Associate Architect
Kung & Lee Associate Architects, Hong Kong
-
Structural
Leslie E. Roberston Associates, New York
-
Structural
Valentine, Laurie, and Davies, Hong Kong
-
Mechanical / Electrical
Jaros Baum & Bolles, New York, NY
-
Mechanical / Electrical
Associated Consulting Engineers, Hong Kong
-
Images
PCF Architects, John Nye, Ian Lambot, Paul Warchol