Fountain Place (originally Allied Bank Tower)
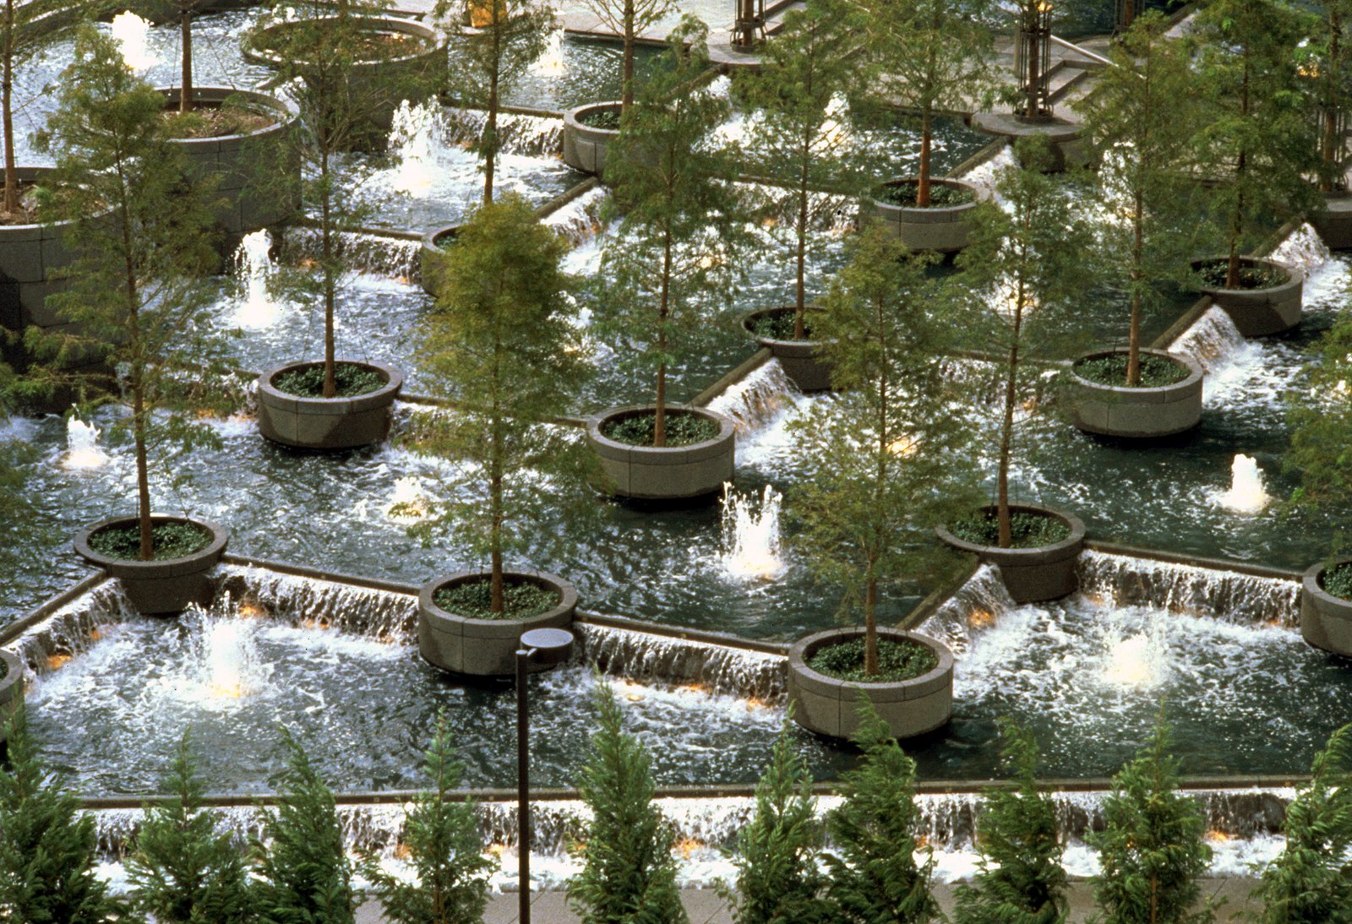
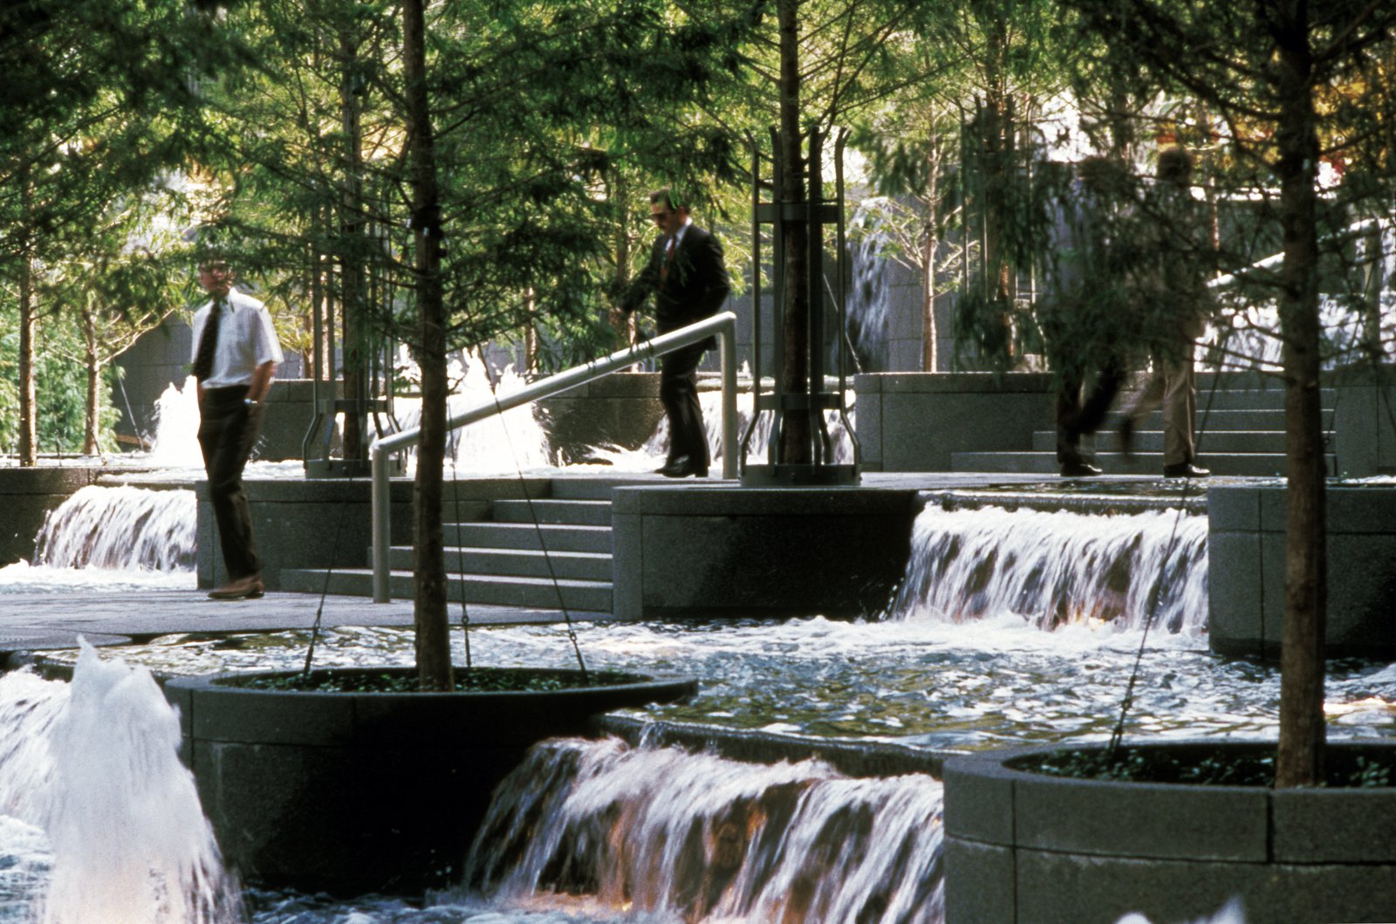
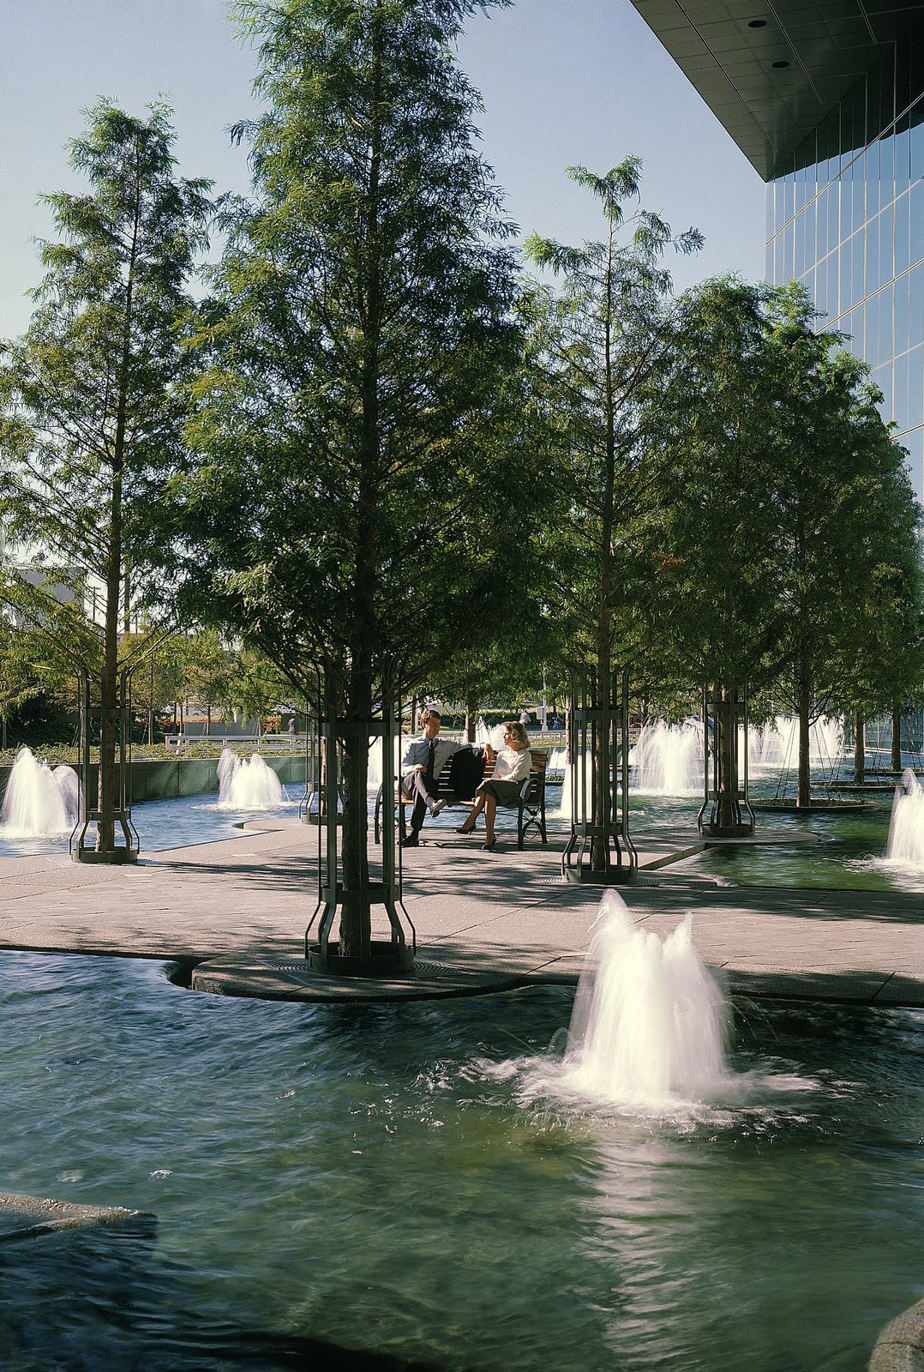
An eventful garden is the heart of Fountain Place, giving the complex both its name and unique identity as an office development that transcends the bounds of the workplace.
- Headquarters & Office
- Tall Buildings
- Urban Districts & Public Spaces
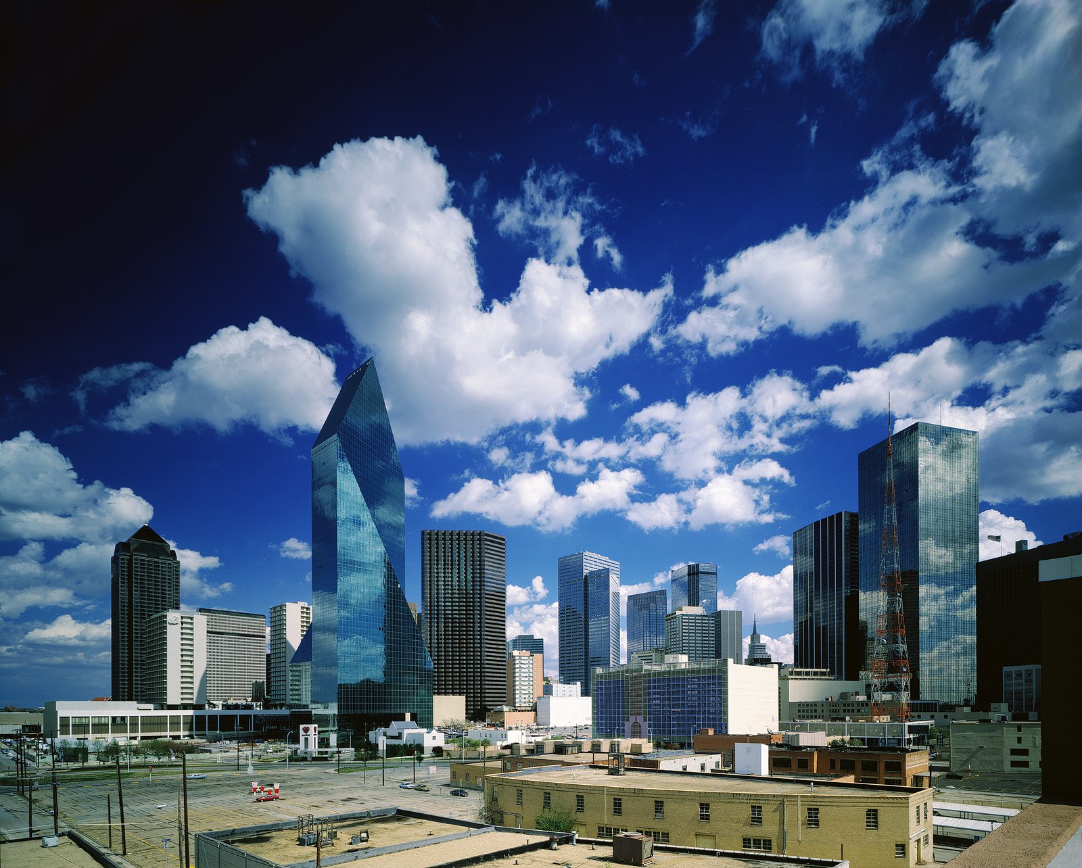
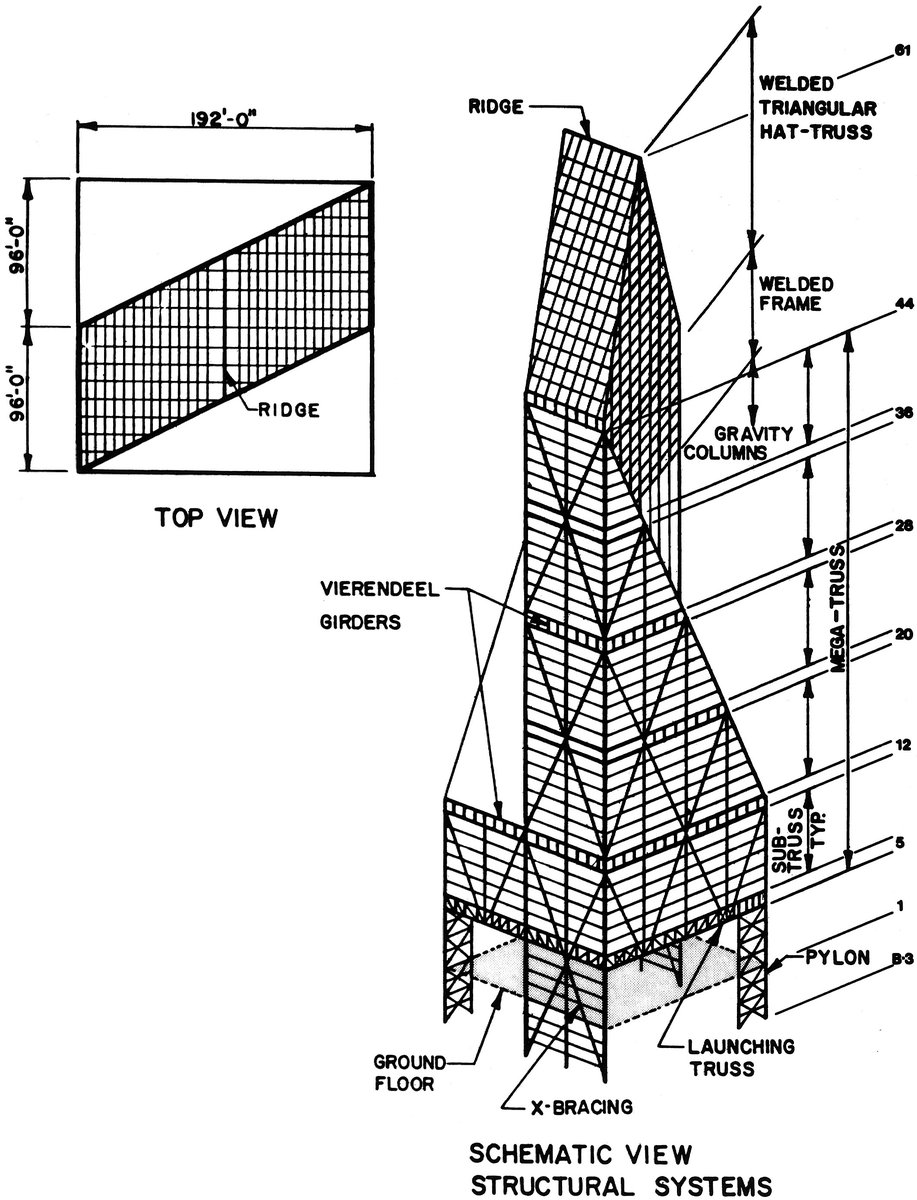
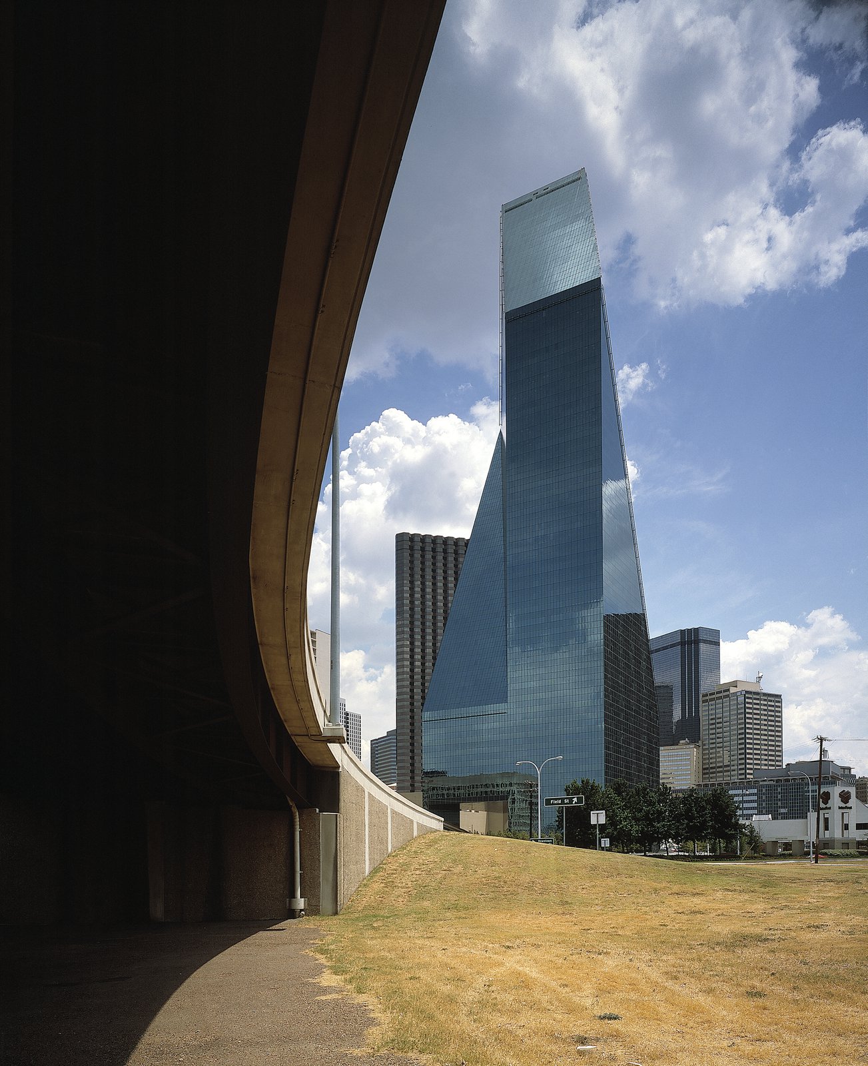
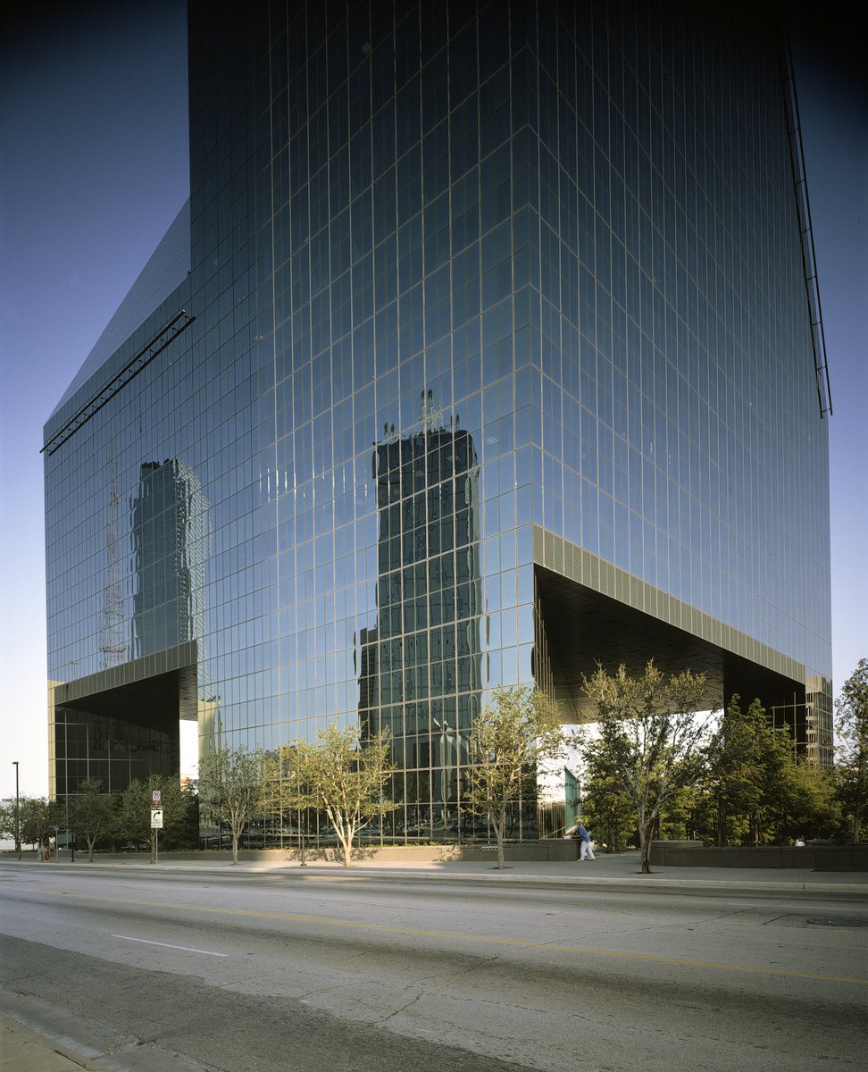
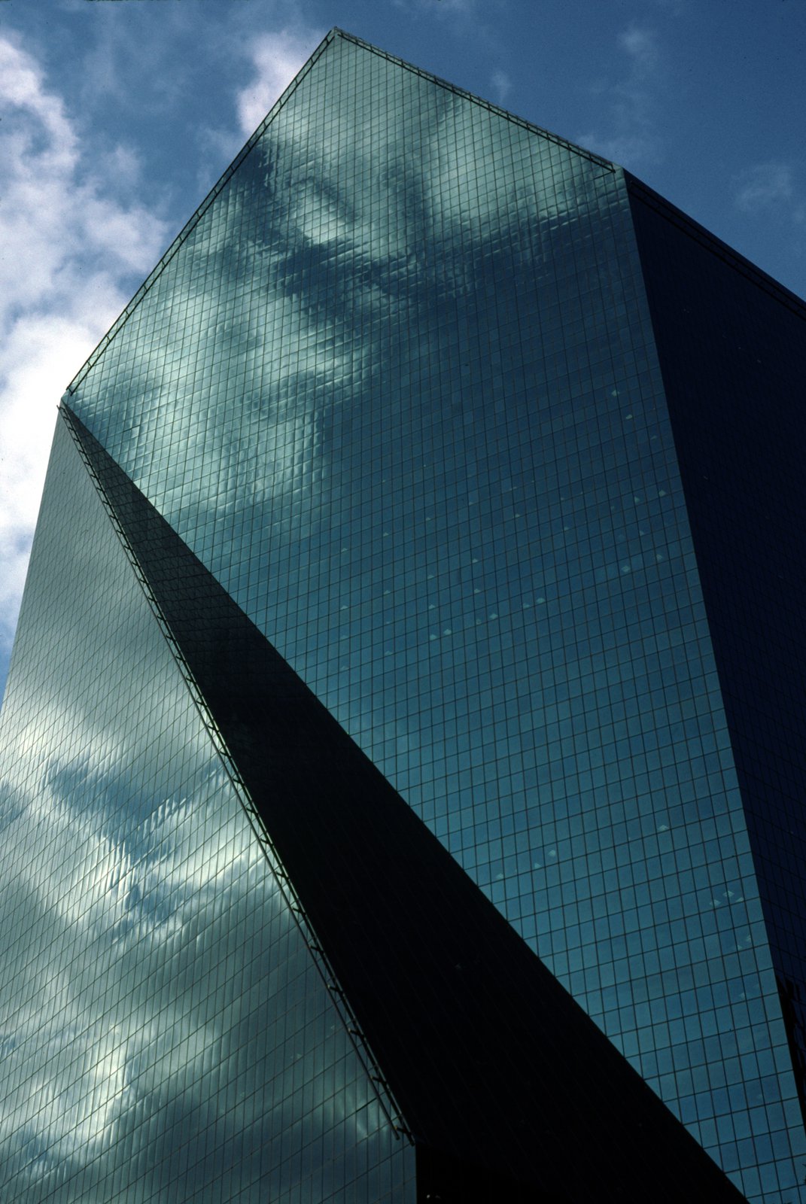
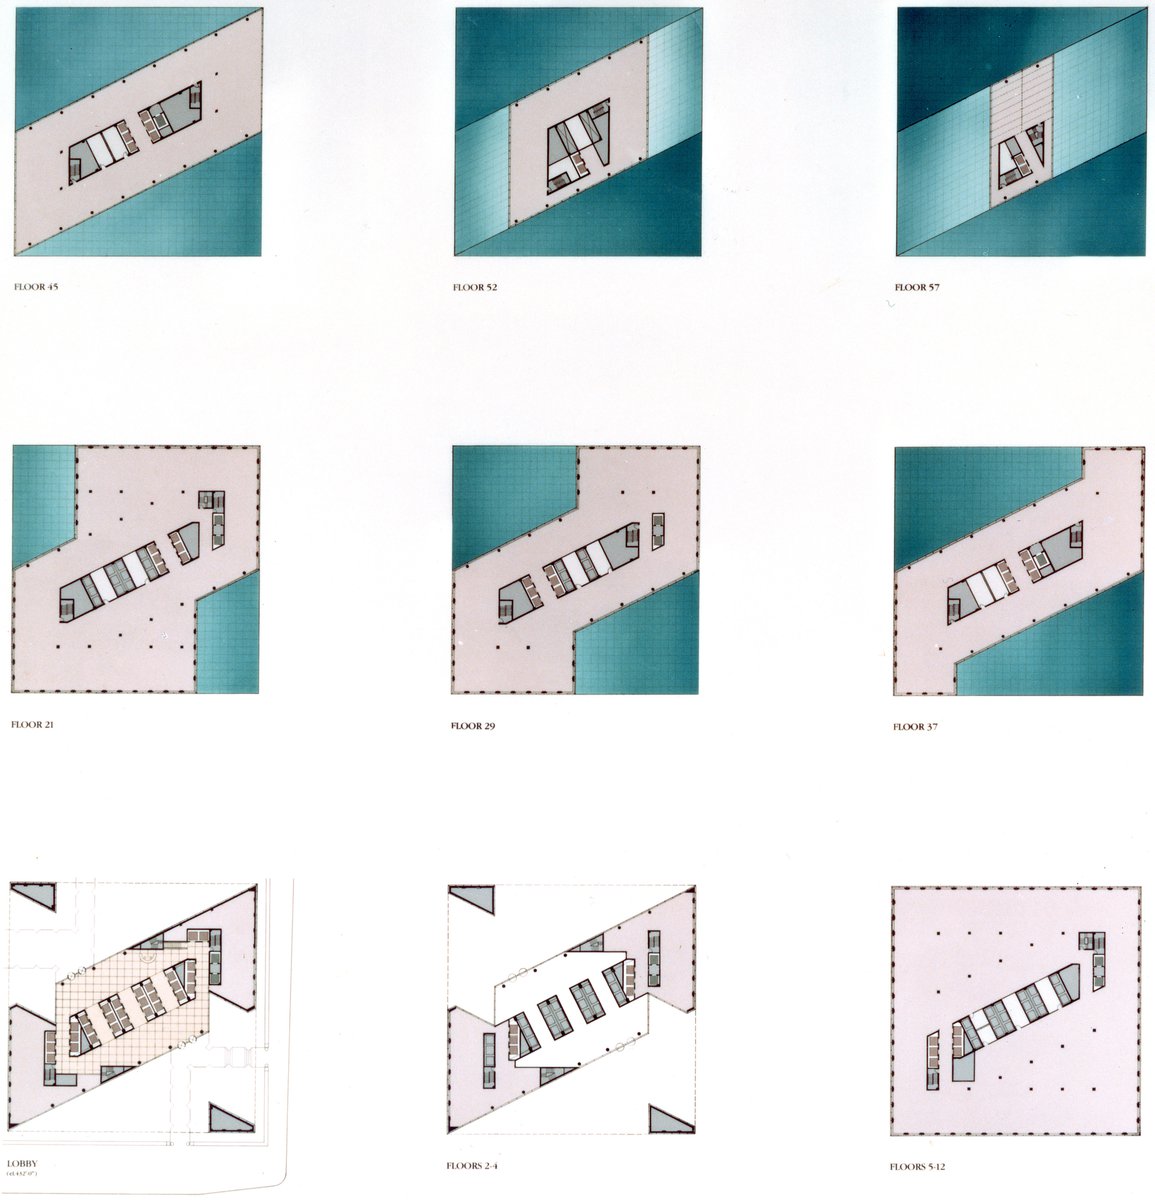
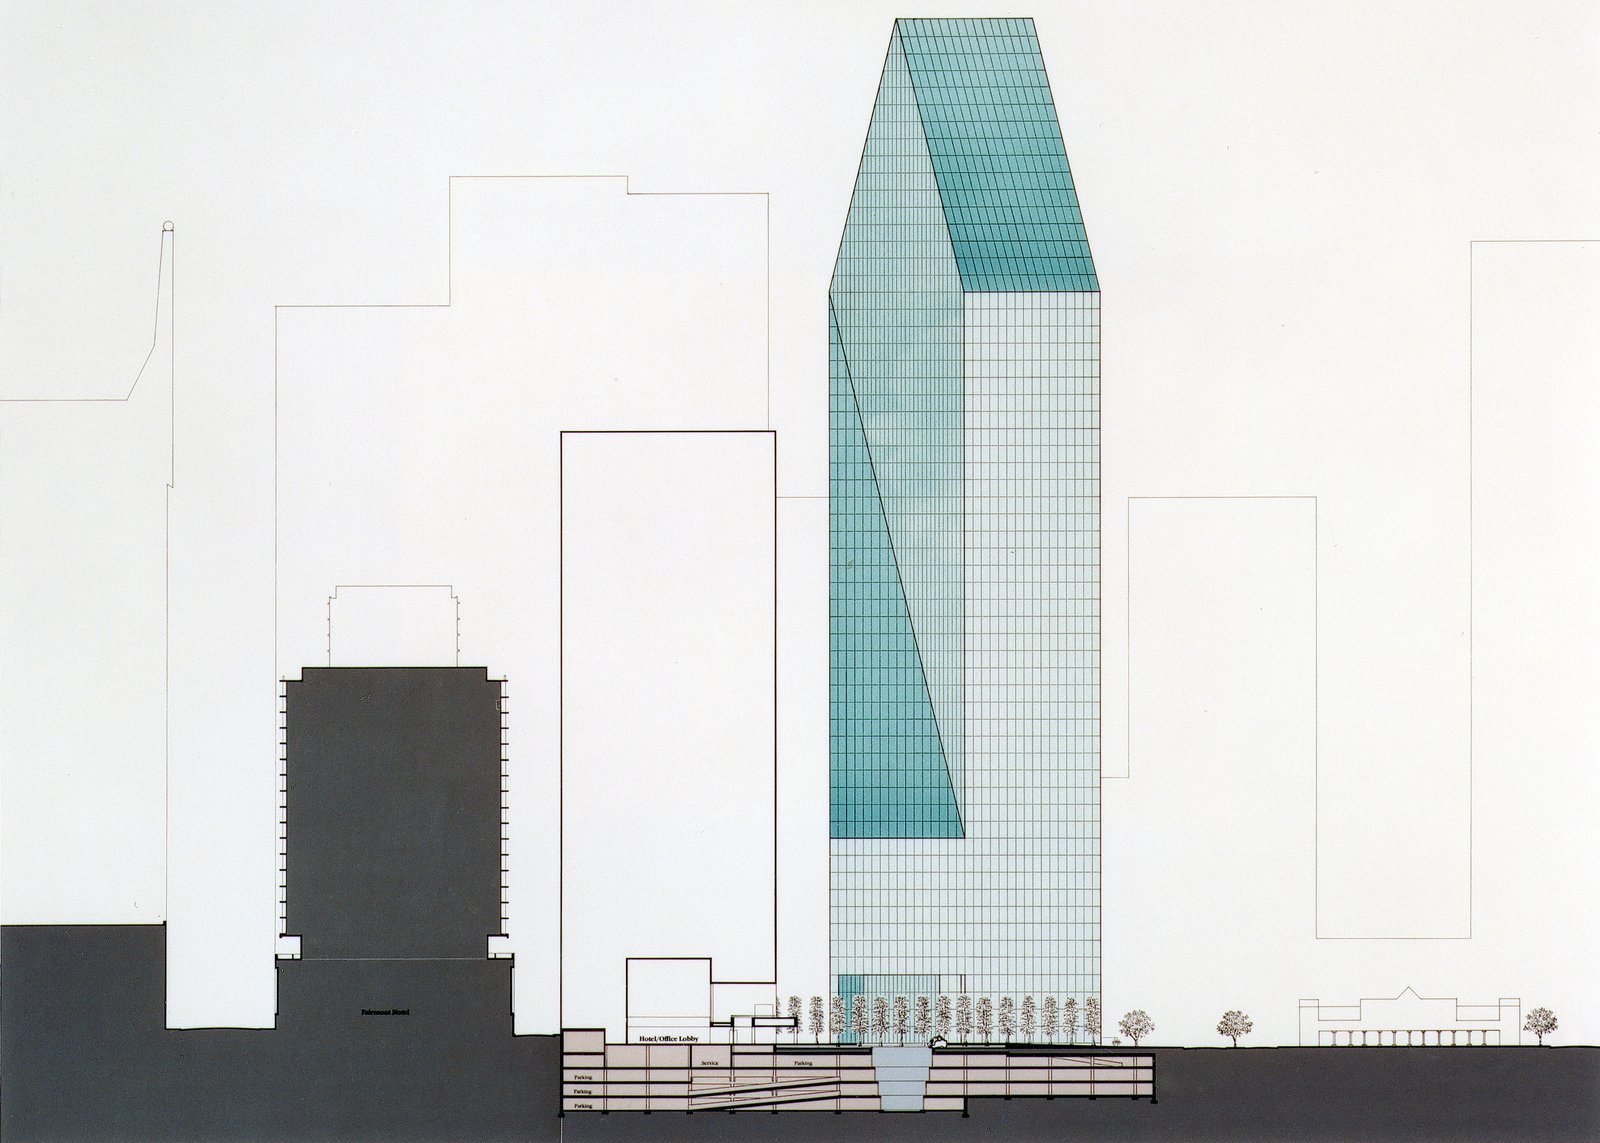
The 60-story office tower, with its surrounding water garden, is part of a mixed-use development on the edge of Dallas’s central business district. The design takes the form of a glazed prism informed by a rigorous and precise geometrical procedure employing the diagonal of a double square in both plan and section. At the tower’s base, half the building volume is carved away up to a height of sixty feet, allowing the water garden, with its forest of bald cypress trees, to flow through beneath. The result is an iconic profile on the skyline and inviting public presence at street level.
Stats
-
Site
5.5 acres, a full city block, on the northern edge of the Dallas central business district
-
Components
1,880,000 ft2 / 175,000 m2 gross area; offices, lobby, executive penthouse, boardroom, dining, water gardens, underground parking
-
Client
Criswell Development Company Ltd., Dallas
-
PCF Services
Master planning, architecture, exterior envelope, interior design of public spaces
-
Sustainability
LEED Silver
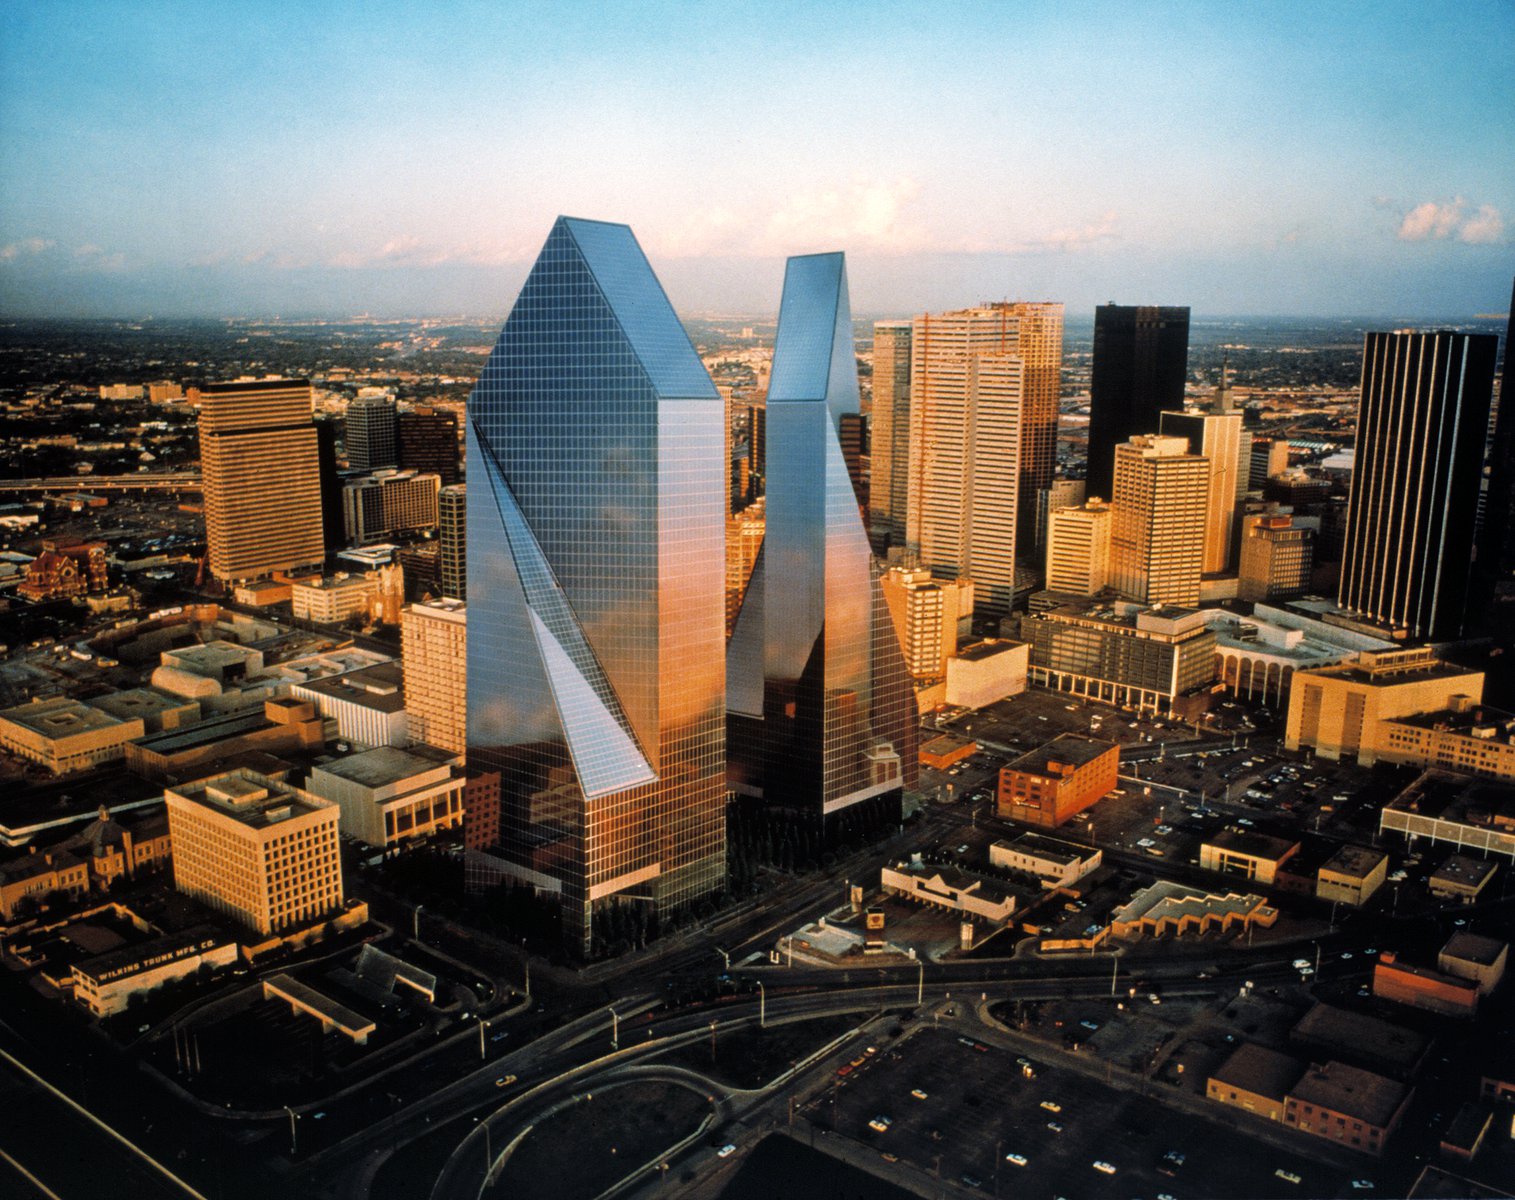
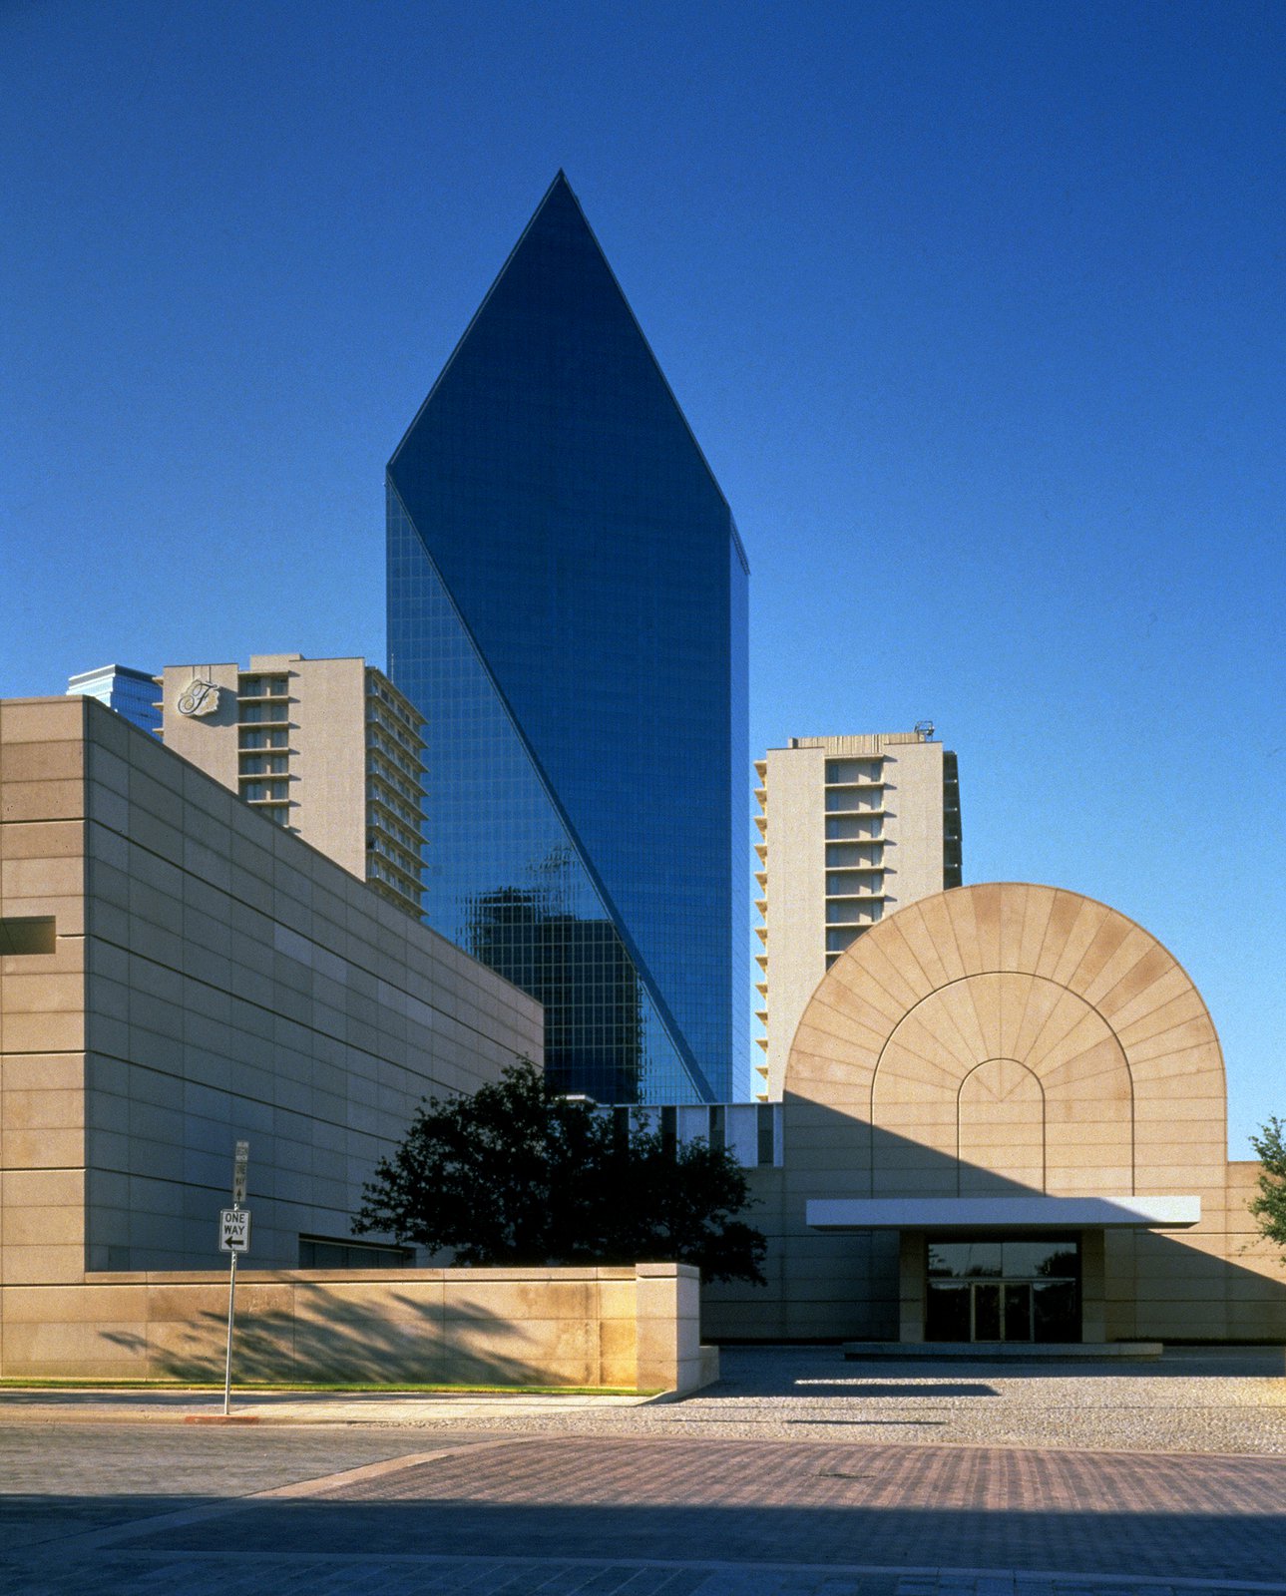
Occupying a site that was once at the fringes of the city, Fountain Place has served as an anchor for the area’s ongoing revitalization, winning wide recognition for the successful achievement of civic goals within a private development.
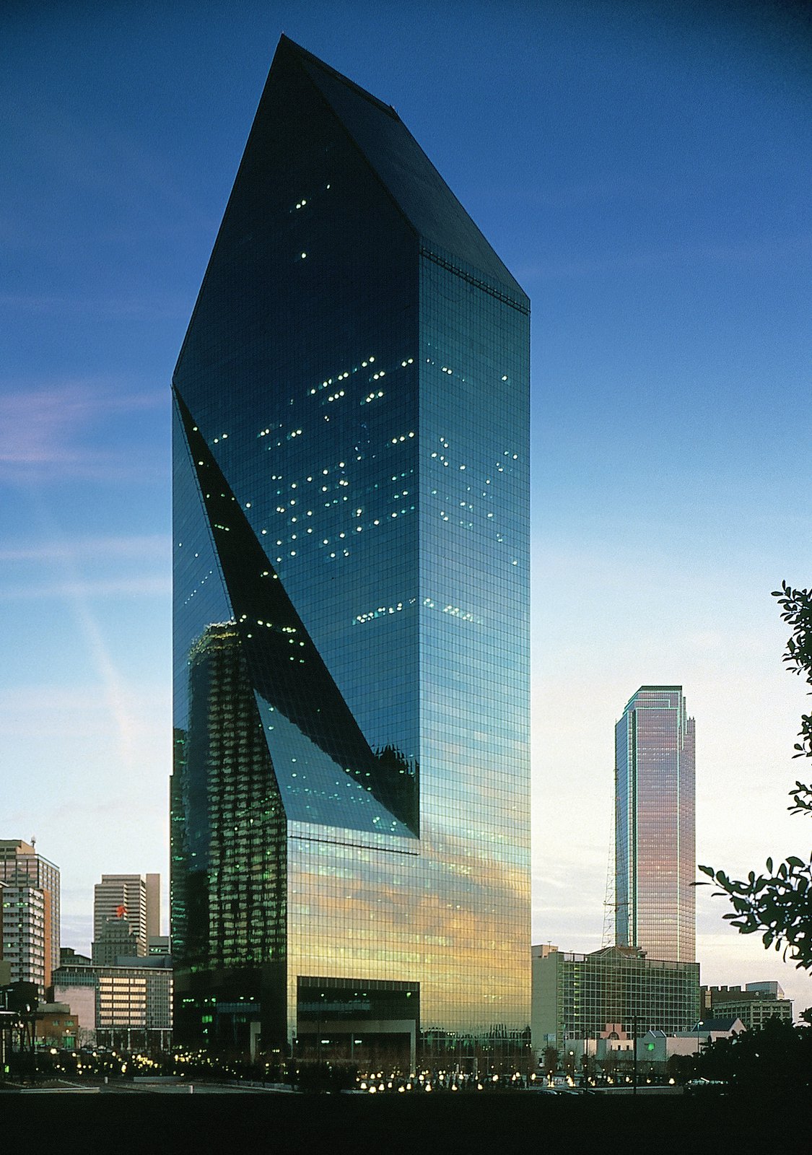
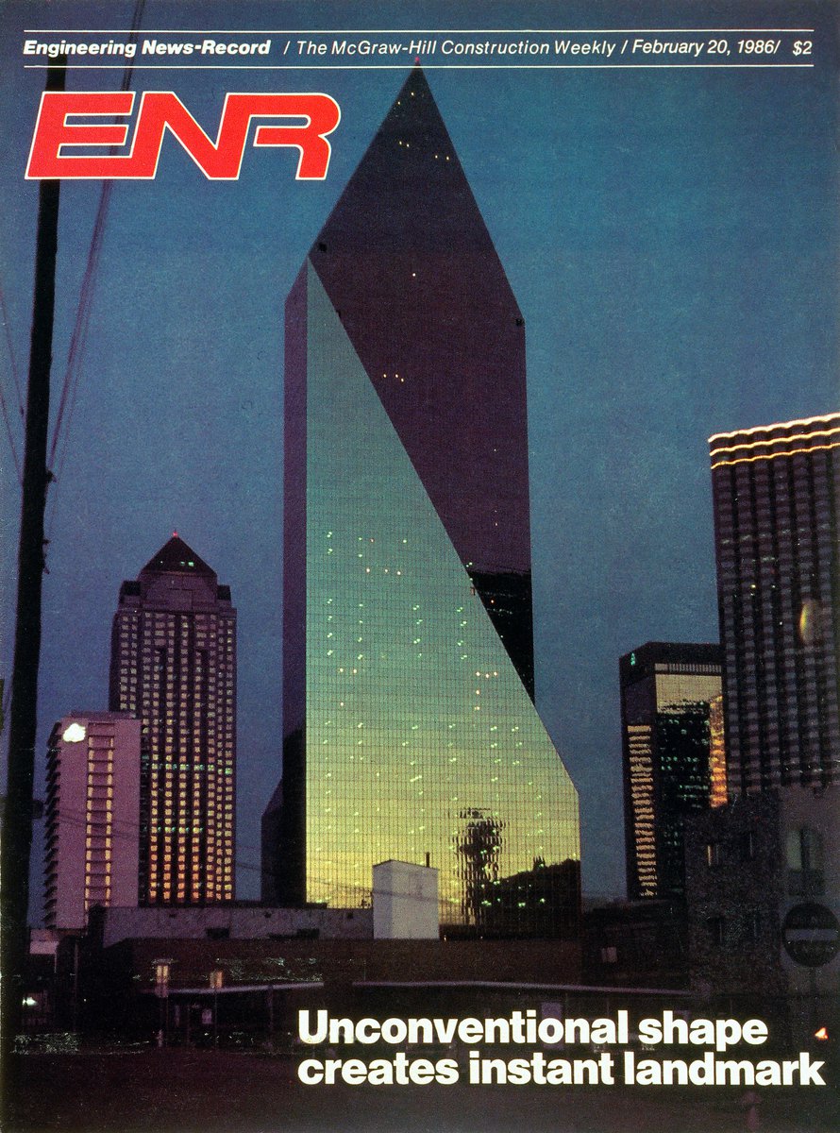
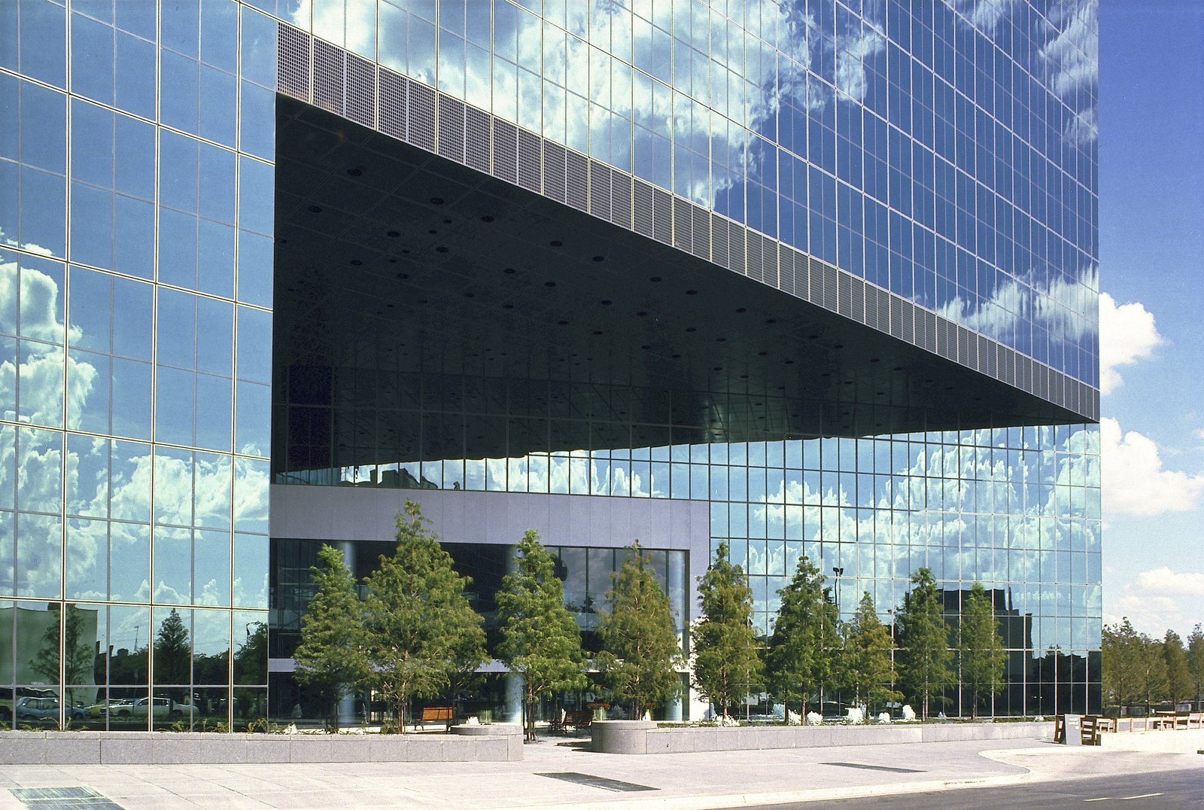

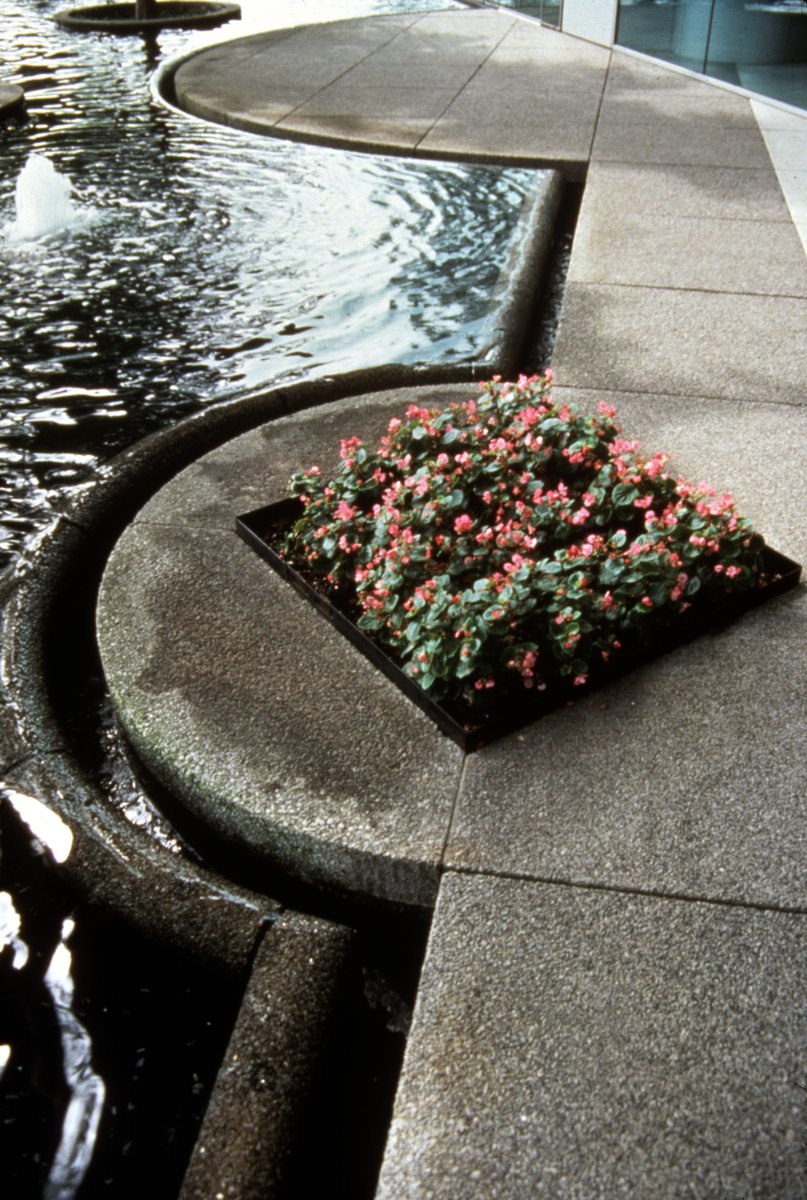
Extending into the arcade, the water garden occupies most of the plaza, offering a cooling respite from the Texas heat.
Awards
-
National Honor AwardAmerican Institute of Architects, 1990
-
25 Year AwardTexas Society of Architects, 2011
-
25 Year AwardAmerican Institute of Architects, Dallas Chapter, 2011
-
Landmark AwardThe Dallas Architecture Forum, 2023
-
Dallas Urban Design AwardThe City of Dallas, 1990
Project Credits
-
Associate Architect
Architectural Consulting Services Inc., Dallas
-
Landscape
Office of Dan Kiley, Charlotte, VT
-
Structural
CBM Engineers, Houston
-
Mechanical
Cosentini Associates, New York
-
Images
PCF Architects, Richard Payne, Norman McGrath, Wes Thompson Photography, Thomas Hoepker/Magnum