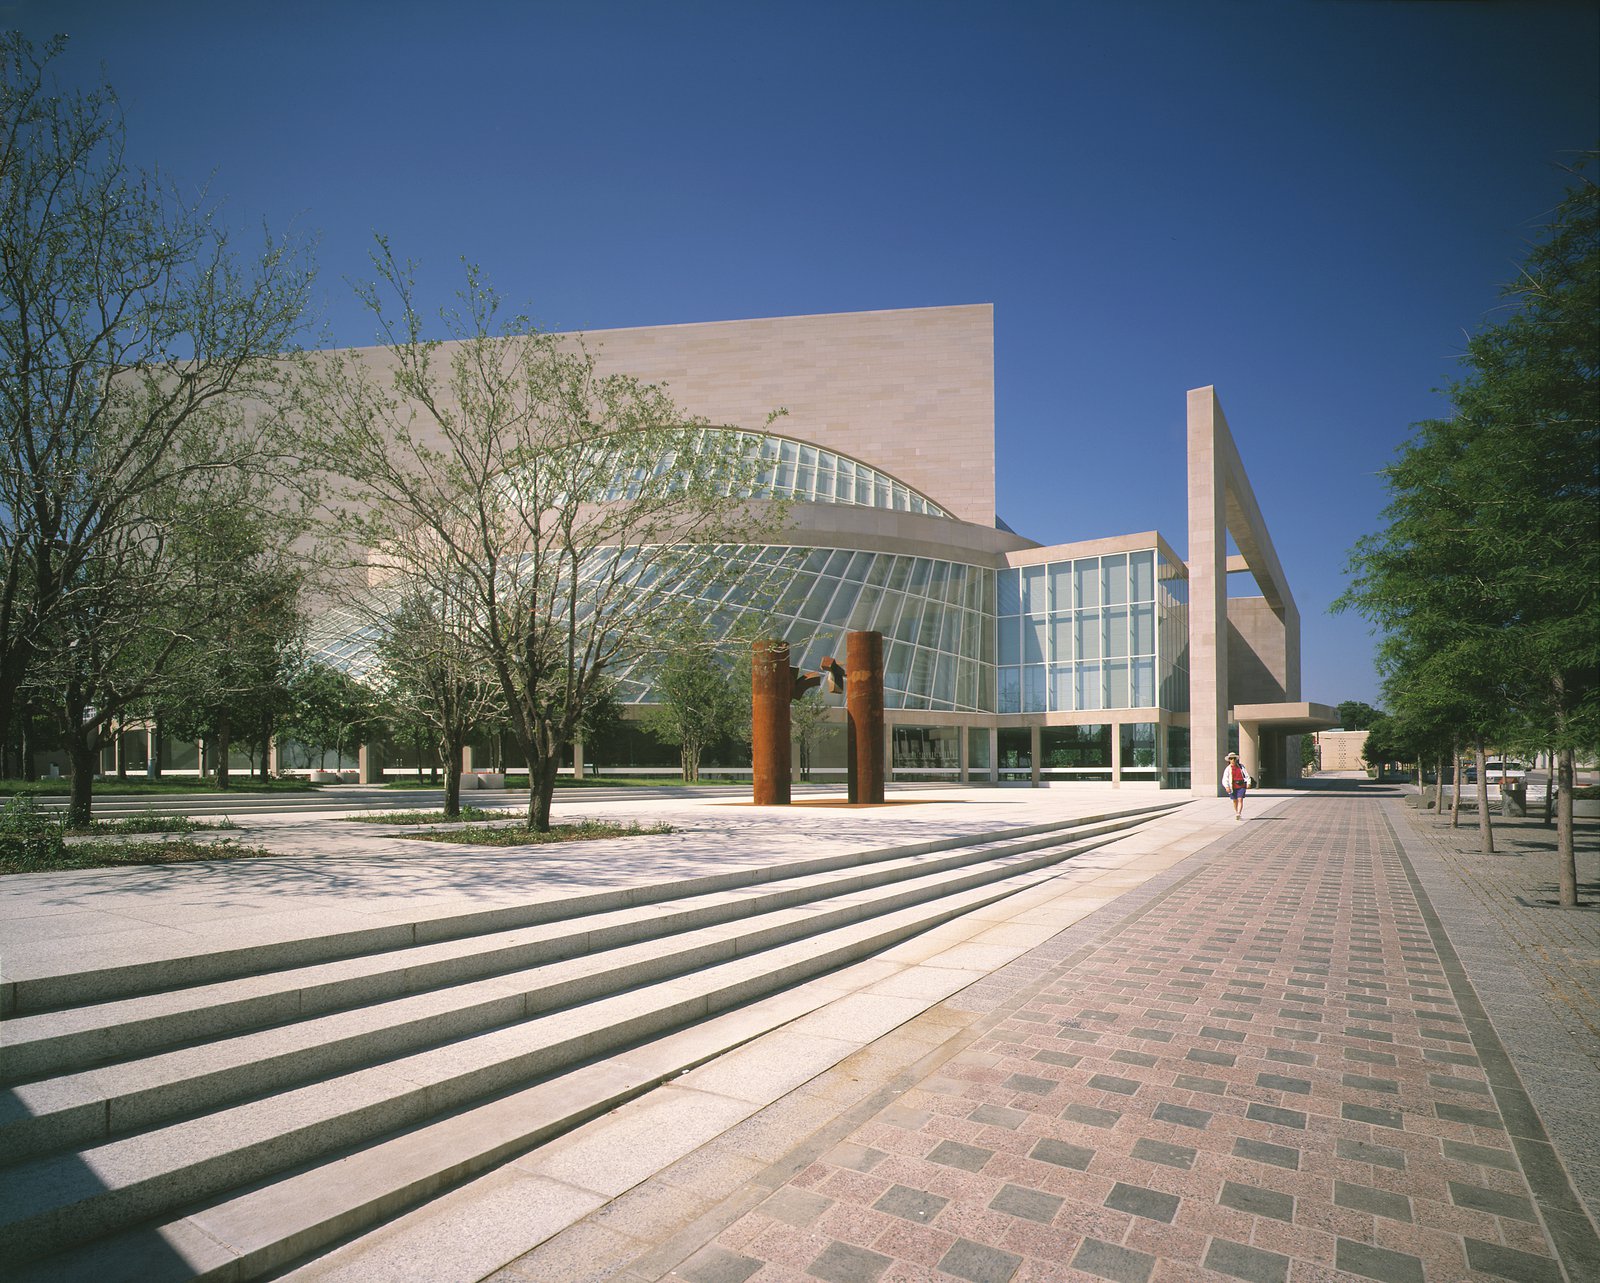
The Morton H. Meyerson Symphony Center
Now established as a world-class concert hall, this project was undertaken to position Dallas as an international center of culture while anchoring its emerging downtown arts district.
- Cultural
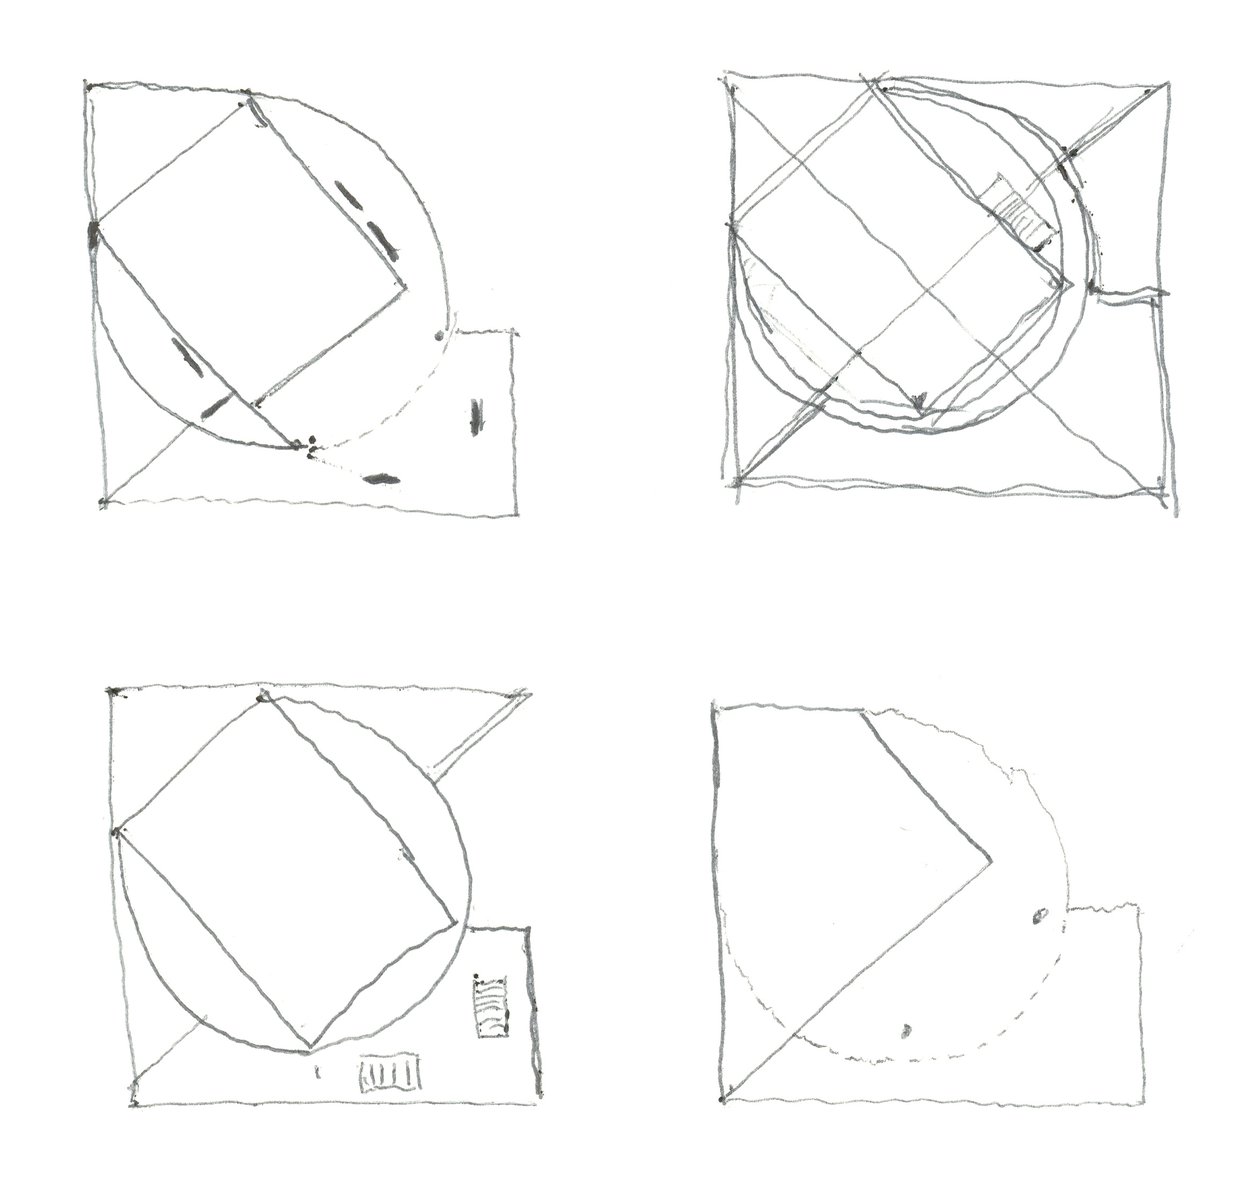
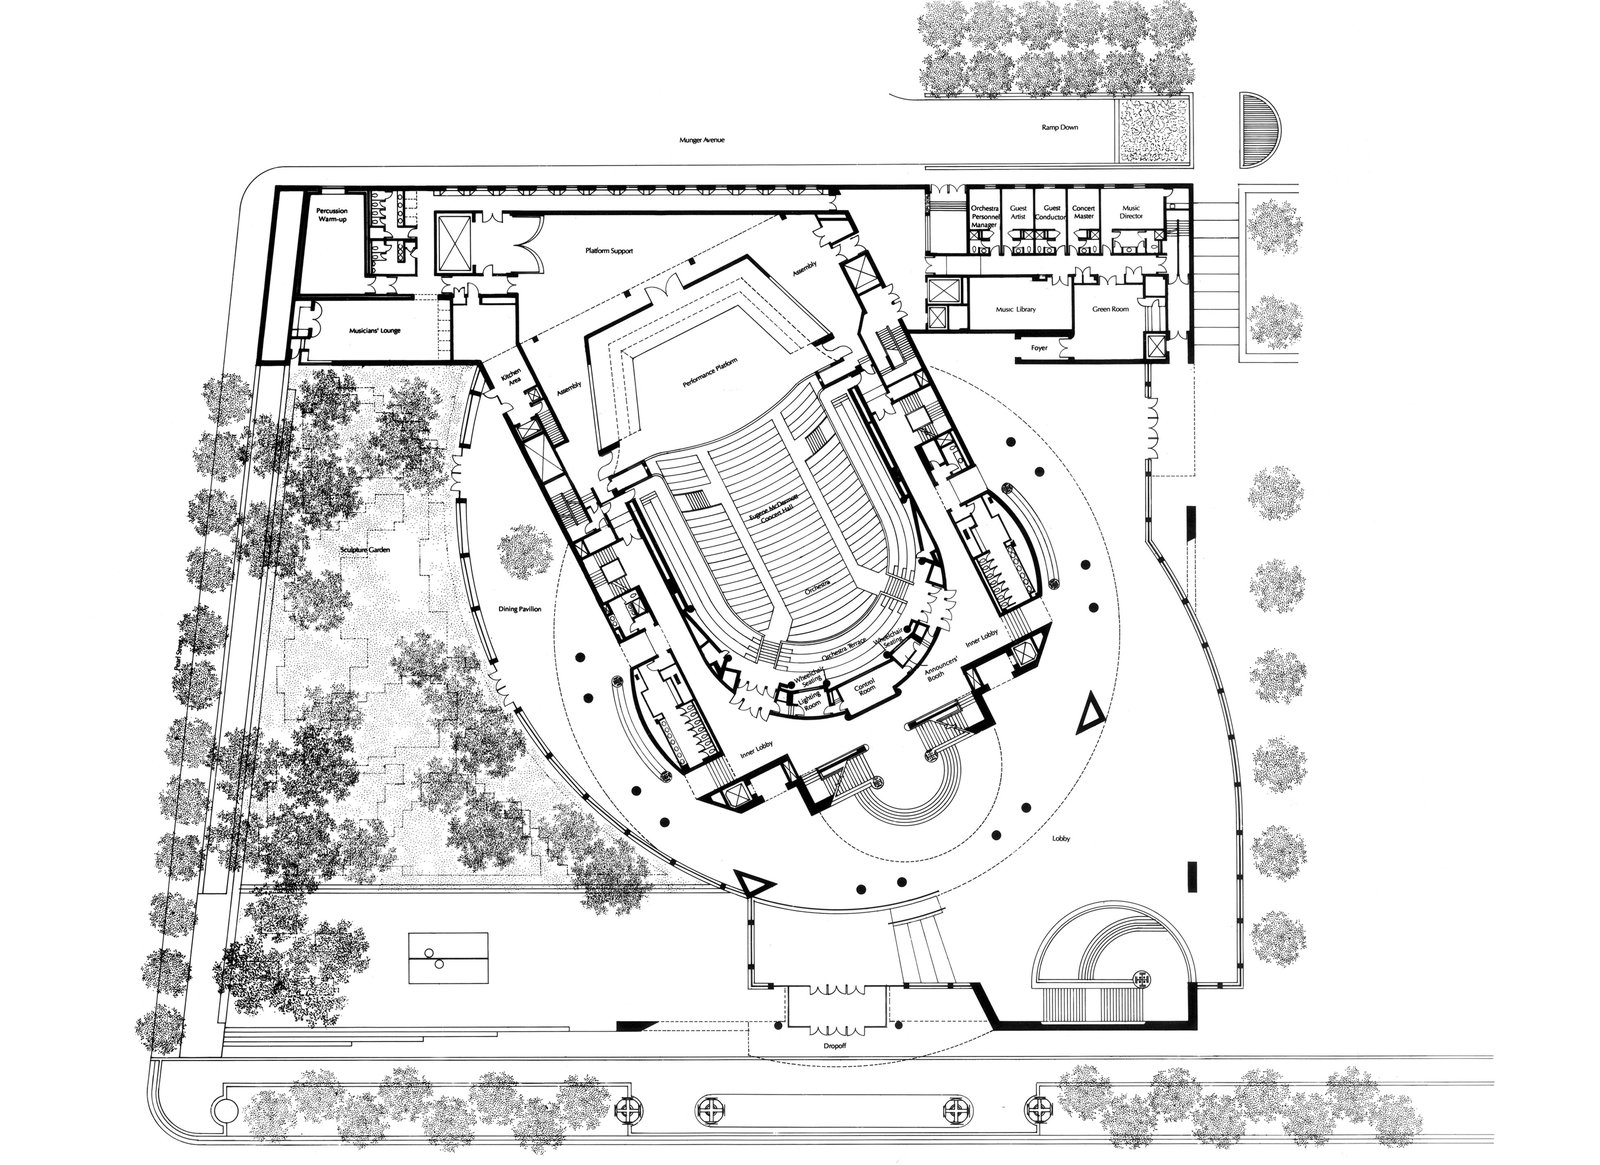
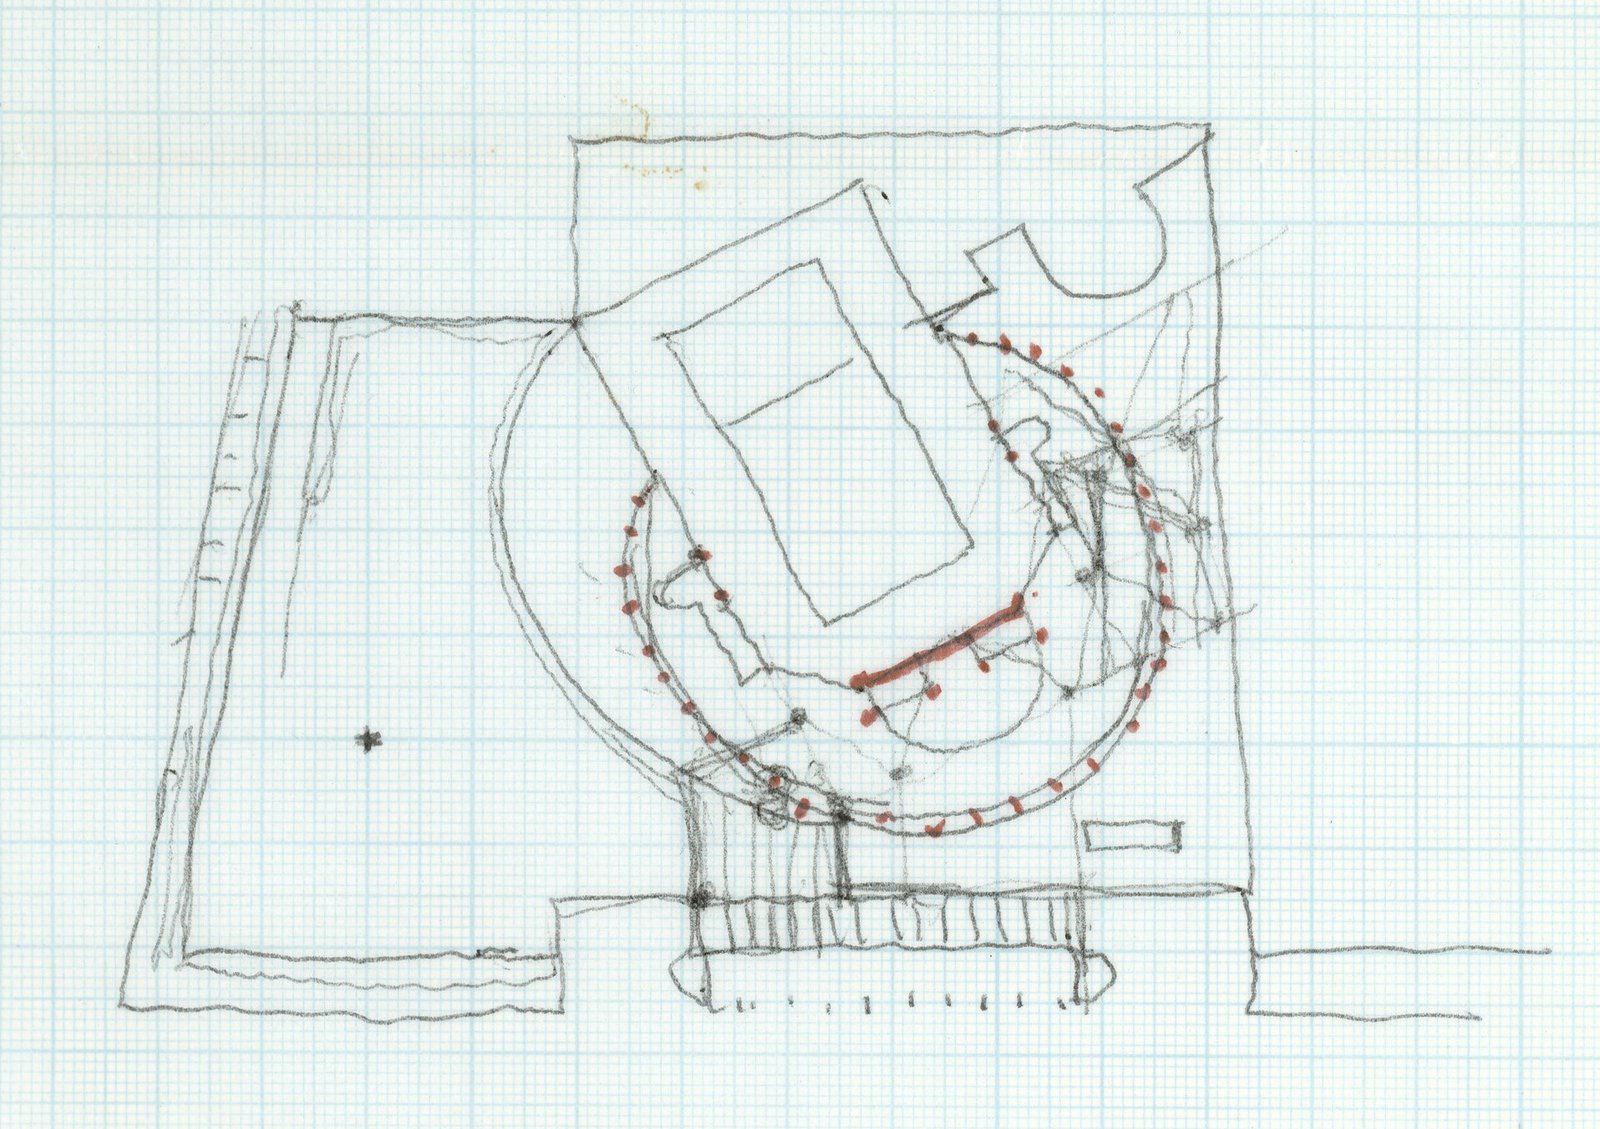
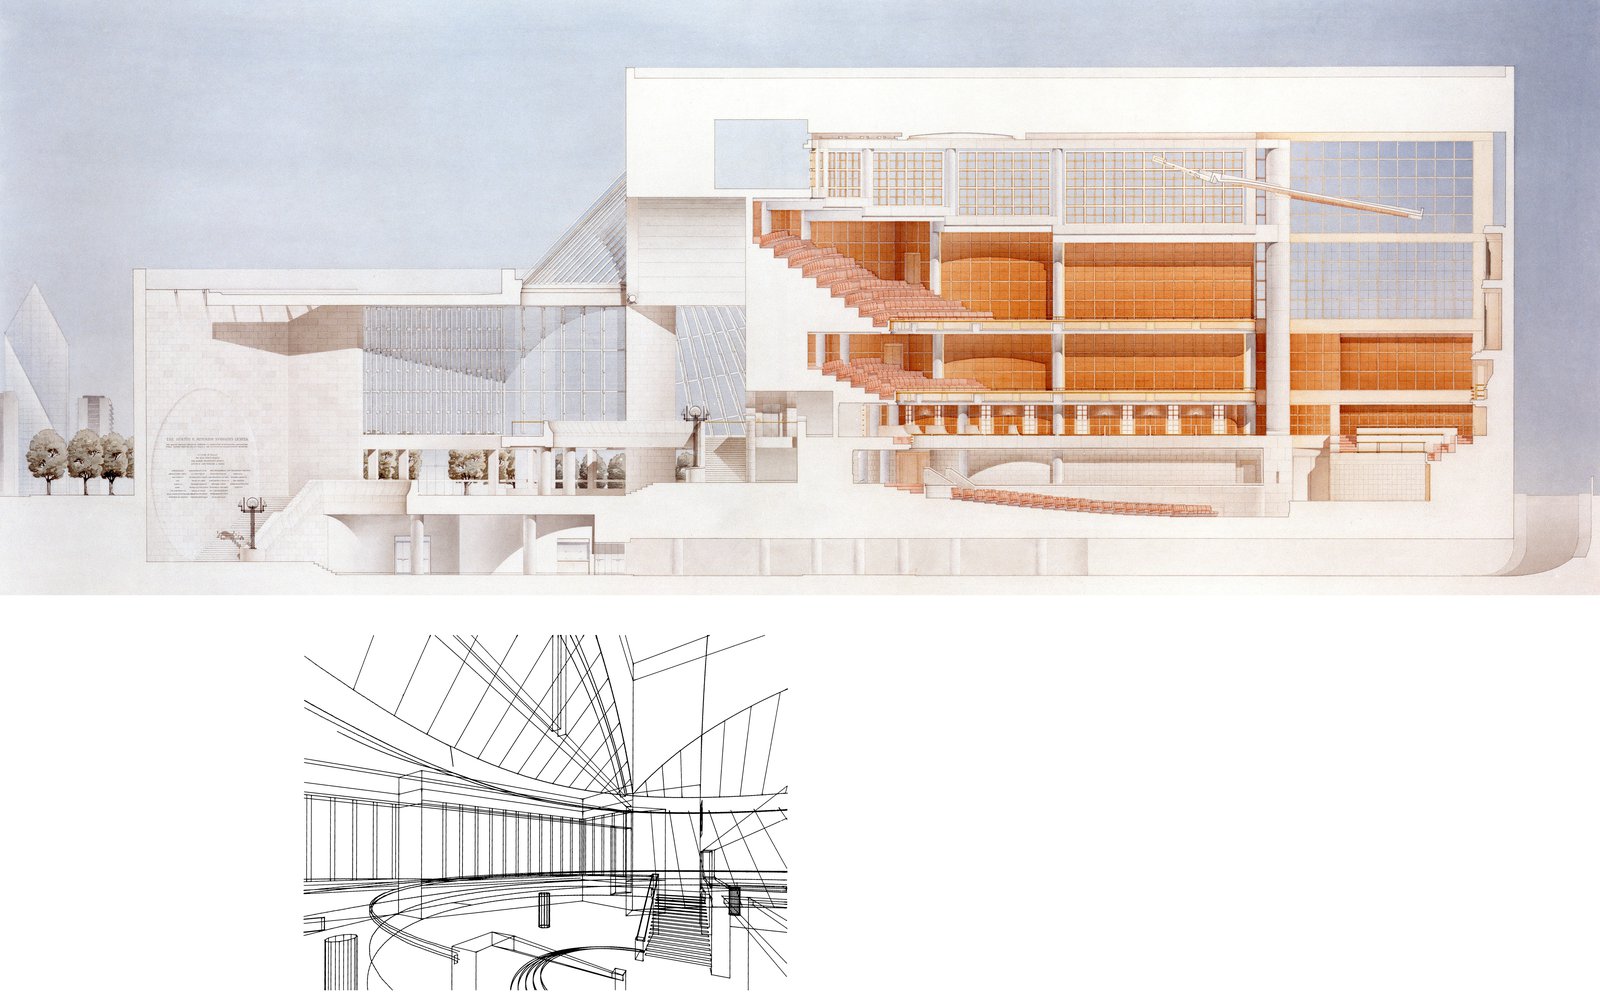
These distinct but interrelated functions are served by two primary components: an inward-looking music chamber and an outward-looking lobby.
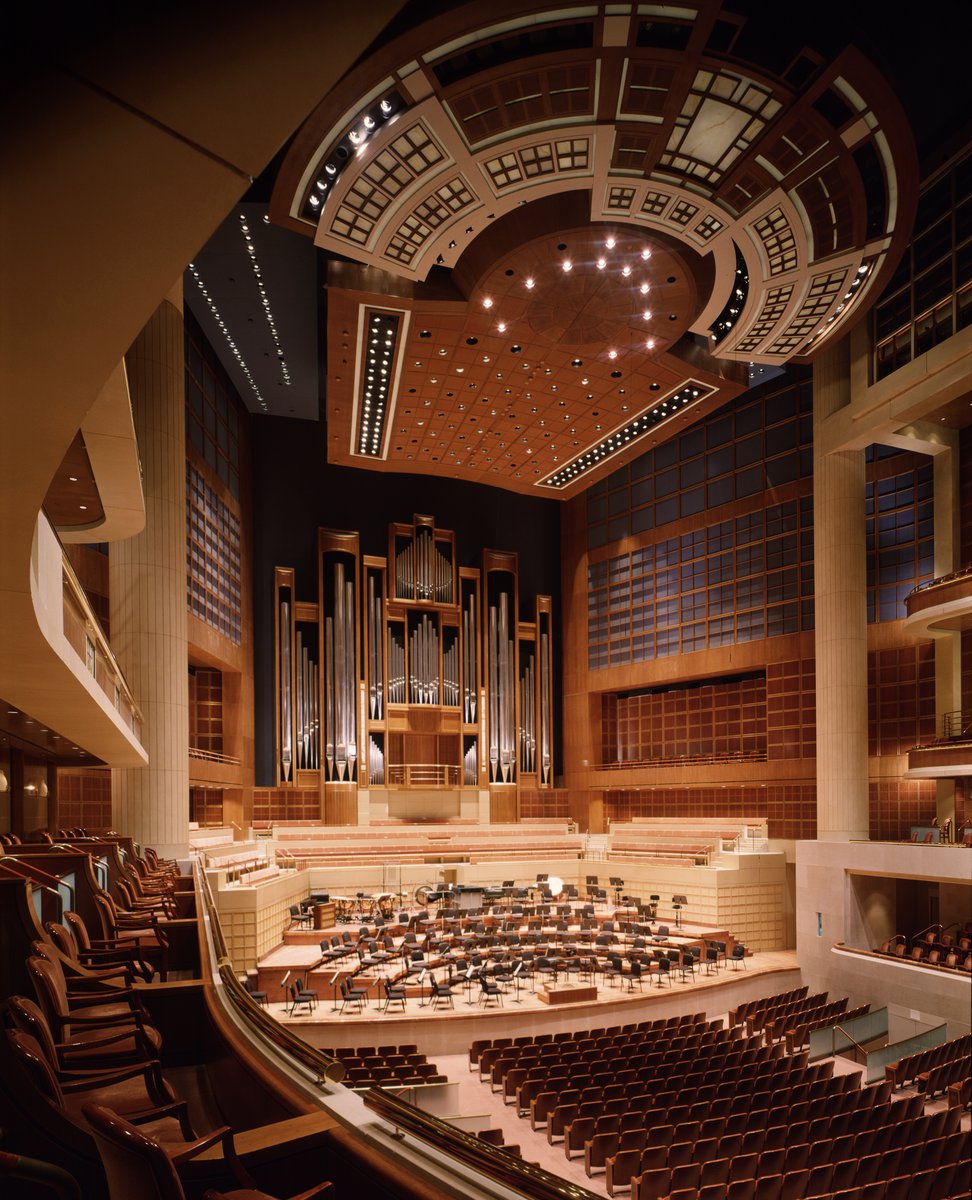
The concert hall is designed as a traditional 2,000-seat “shoebox.” Its form and shape are informed by a rigorous investigation into optimum capacity, ideal sight lines, and acoustical excellence. Notwithstanding such technical considerations, the hall is ultimately designed to enhance the pleasure of making and listening to music. Acoustical components can be adjusted for a range of performance situations, including symphonies, small ensembles, and solo performers.
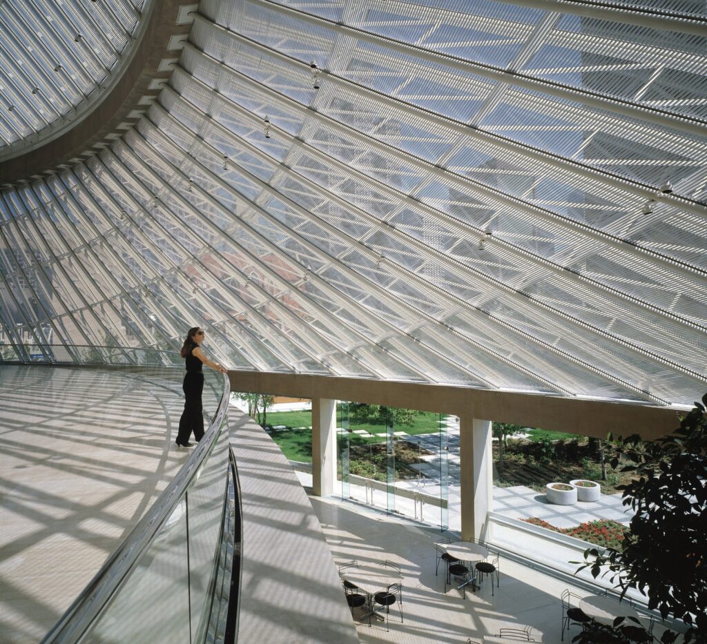
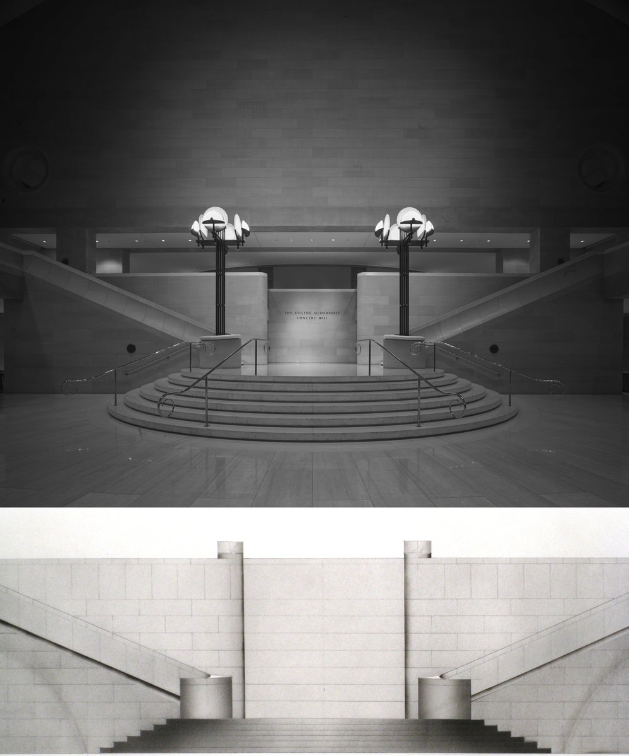
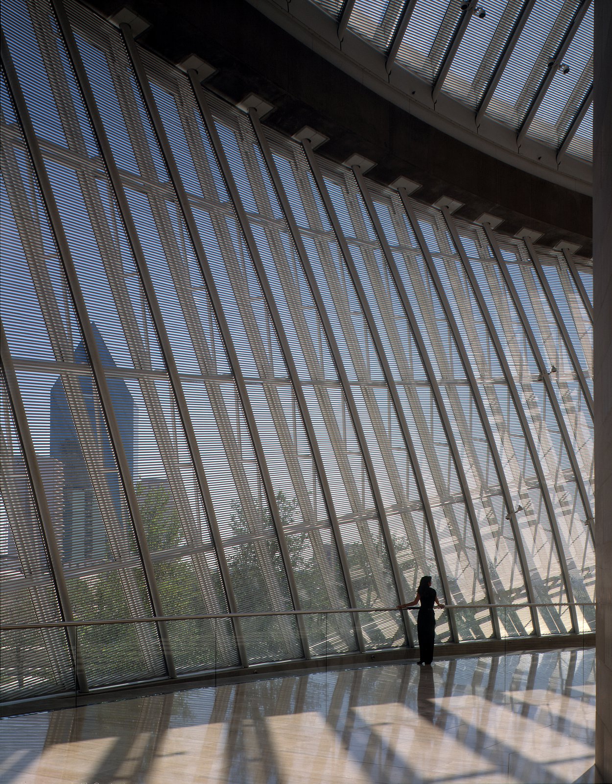
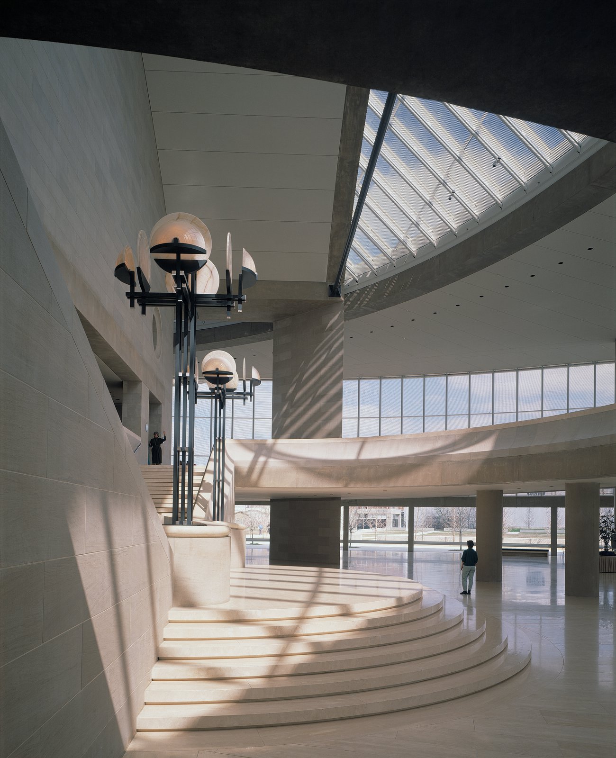
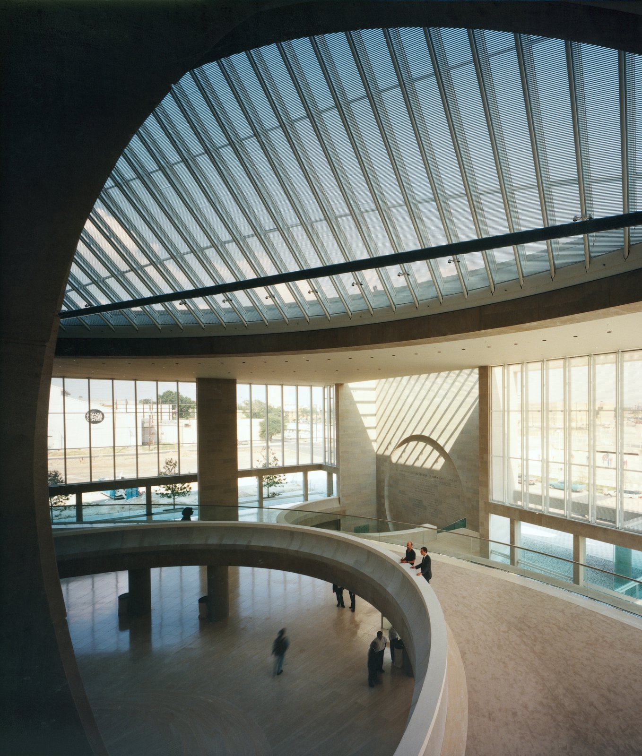
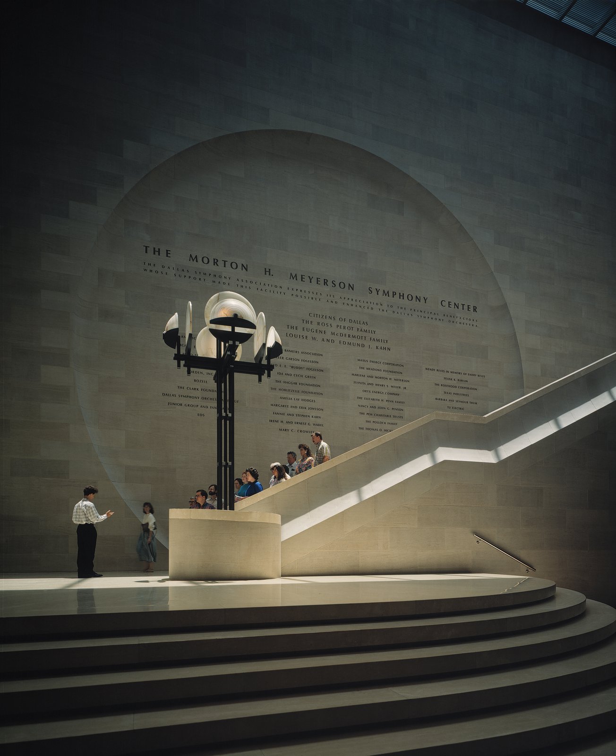
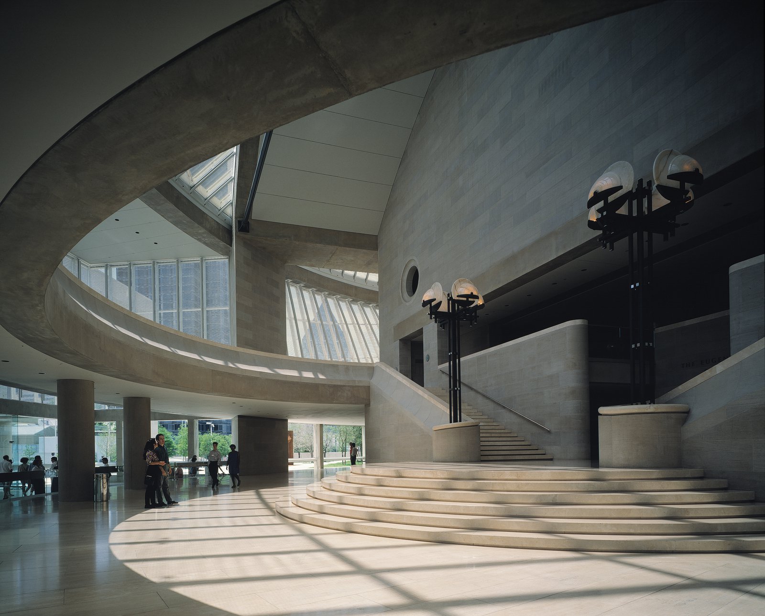
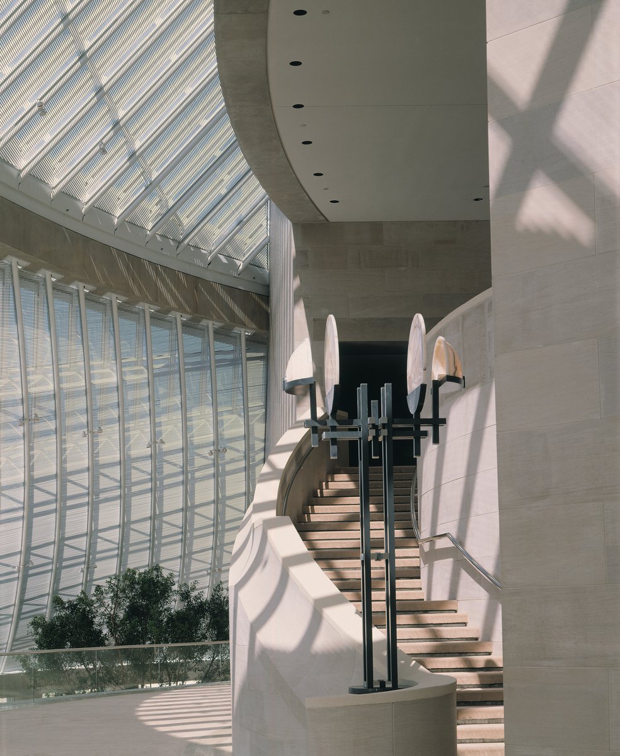
In contrast to the necessarily hermetic performance hall, the intricately glazed lobbies—with their restaurant, outdoor garden, and sculpture court—provide an inviting place to circulate and gather when performances are not in progress. Transparent by day and night, these spaces reaches out to a much larger public.
Stats
-
Site
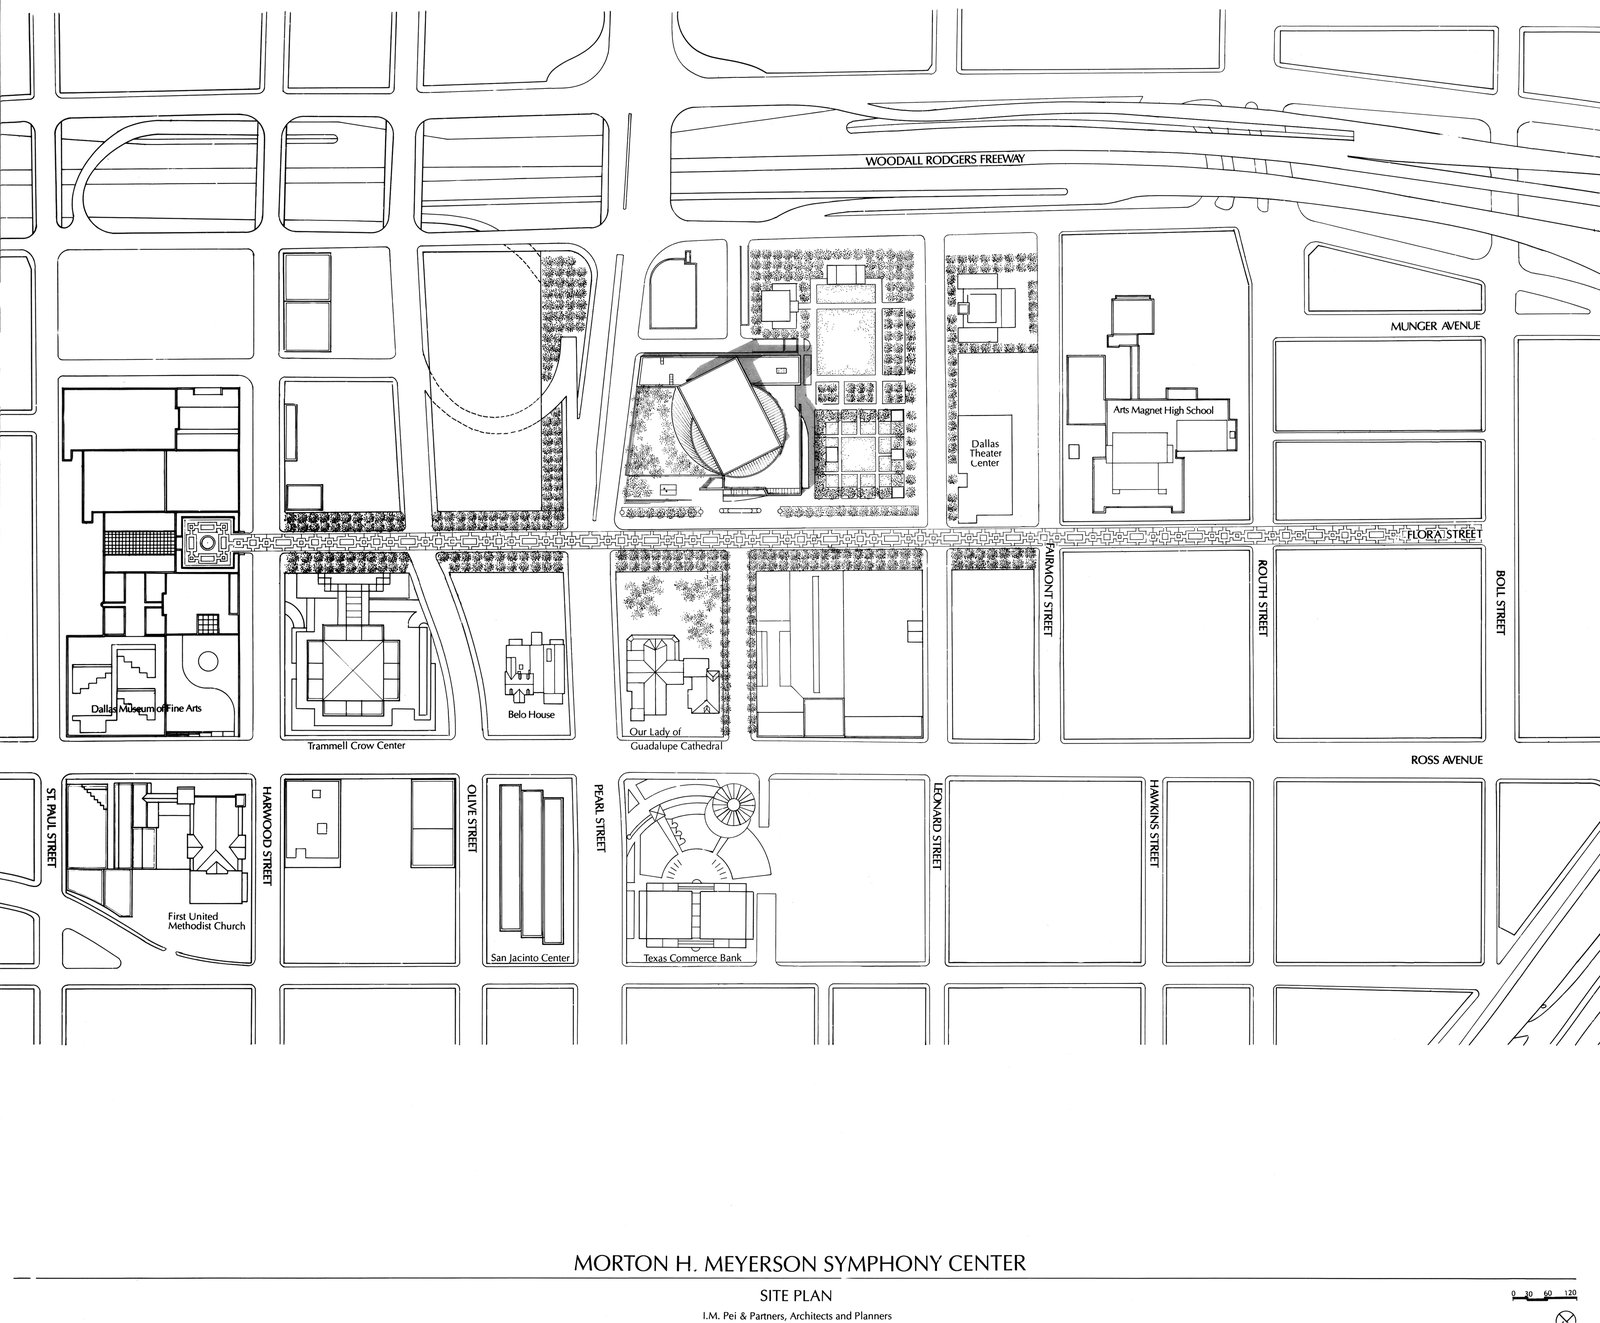
A 3-acre site in the newly created Arts District, a 20-block area adjacent to Dallas’ central business area
-
Components
Performance hall, Grand Lobby, 180-seat restaurant, prefunction spaces, 2-story musicians’ wing, 4-story administration wing, outdoor sculpture garden, garden court, monumental public art, underground parking for 140 cars
-
Client
The City of Dallas and The Dallas Symphony Association
-
PCF Services
Site selection, architecture, exterior envelope, interior design
Awards
-
National Honor AwardAmerican Institute of Architects, 1991
-
Dallas Chapter: 25 Year AwardAmerican Institute of Architects, 2018
-
Annual Tucker AwardBuilding Stone Institute, 1994
-
Award of Merit for Out of Area ProjectConcrete Industry Board, 1991
-
Award of ExcellenceNational Commercial Builders Council, 1991
-
Commendation for Excellence in ConstructionAssociated Builders & Contractors of Texas, 1990
-
Dallas Urban Design AwardThe City of Dallas, 1990
Project Credits
-
Structural
Leslie E. Roberston Associates, New York
-
Mechanical / Electrical
Edwards & Zuck, P.C., New York
-
Acoustics
Artec Consultants, Inc., New York, NY
-
Lighting
Jules Fisher & Paul Marantz, New York
-
Interiors
PCF Architects
-
Images
PCF Architects, Carol Highsmith, Richard Payne, Paul Warchol, Nathaniel Lieberman, Peter Cook