Rock and Roll Hall of Fame and Museum
With a design that embodies the music celebrated within, the building is an icon of the city that coined the term “rock and roll.”
- Cultural
- Urban Districts & Public Spaces
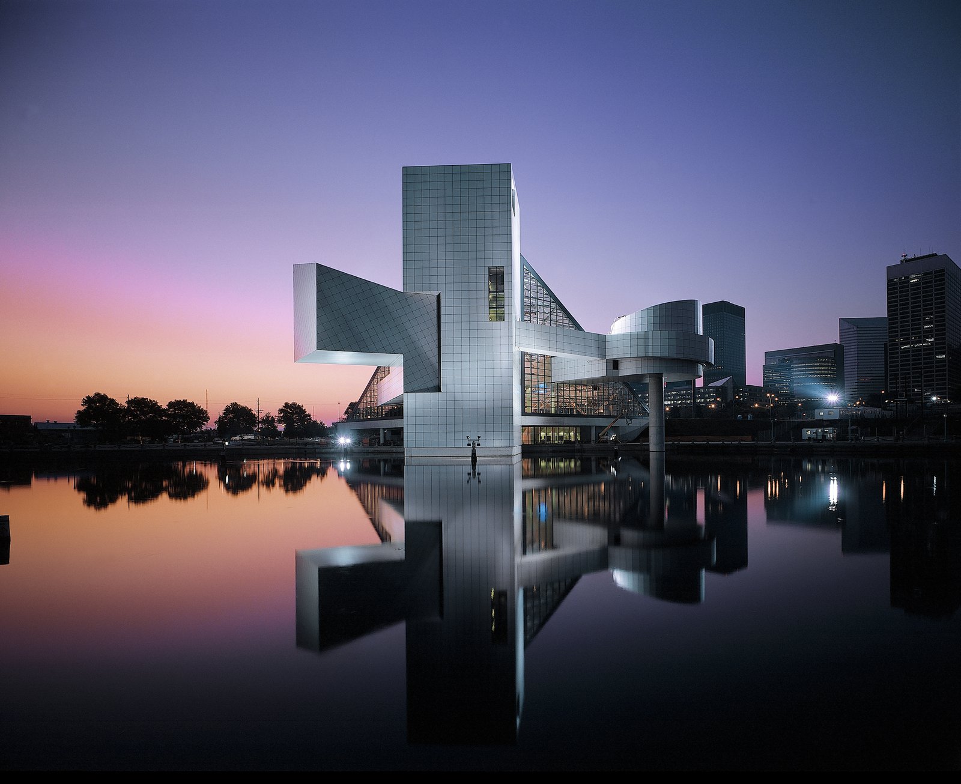
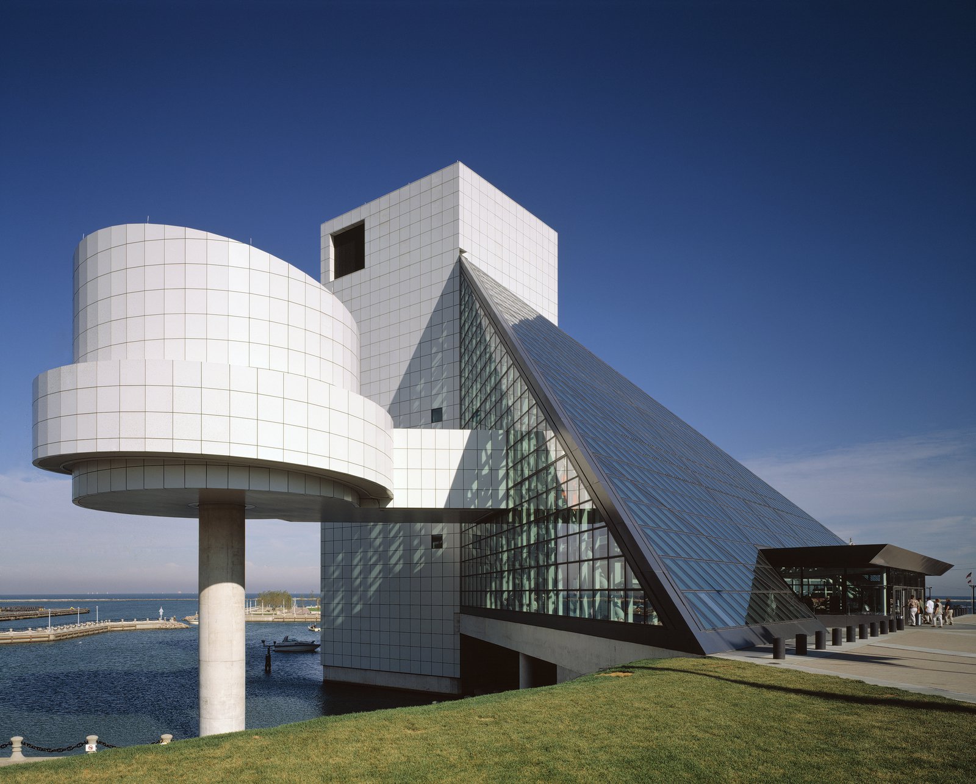
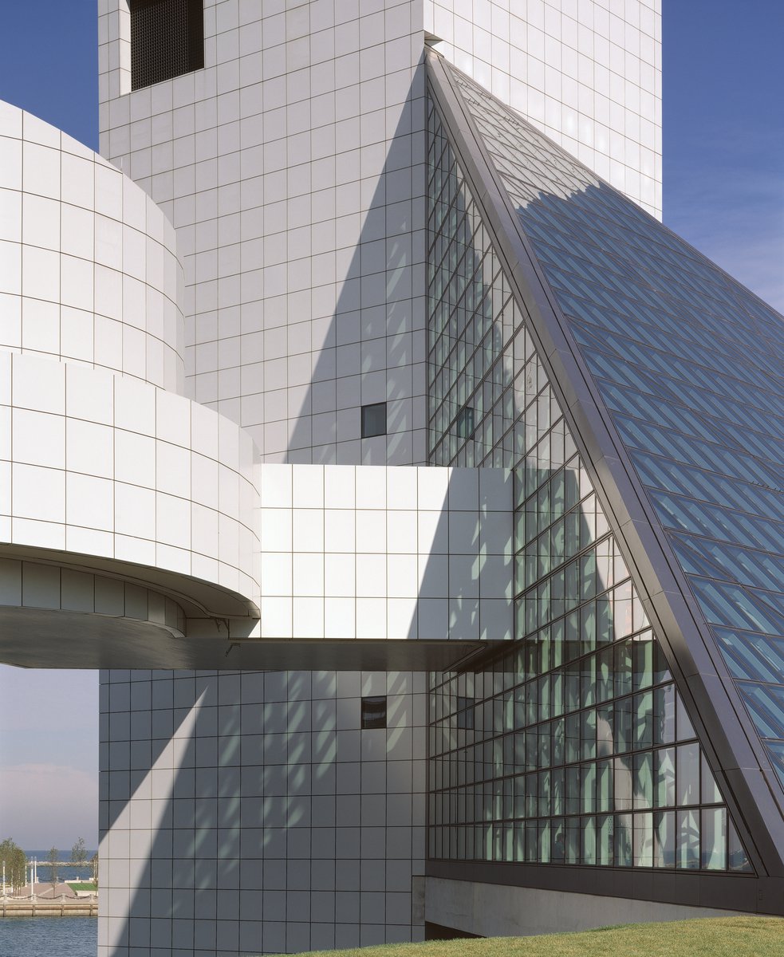
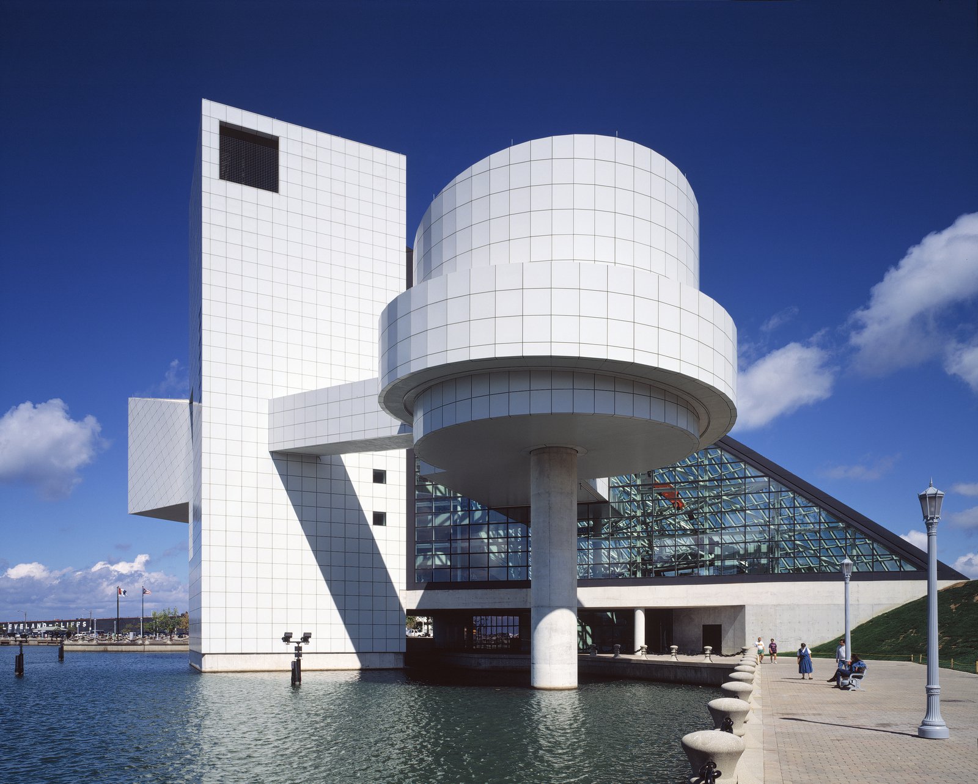
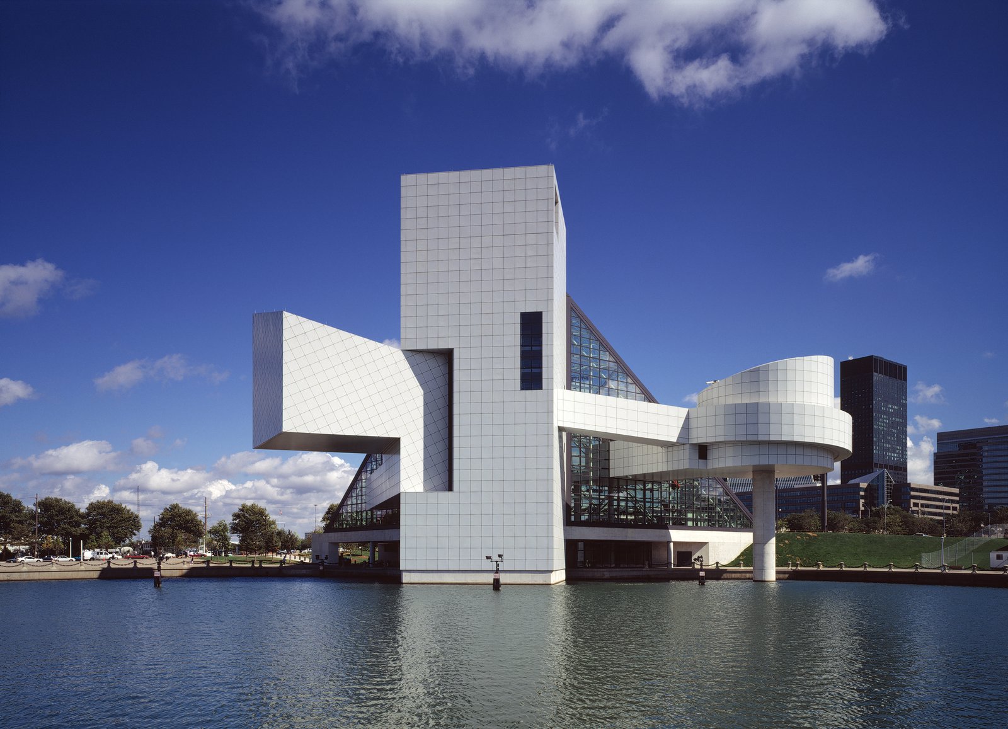
Simple geometric forms are juxtaposed to combine diverse functions within a unified whole: a theater cantilevered over Lake Erie on one side balances a circular performance drum on the other, while a 165-foot-high orthogonal tower rises from the water to engage a tetrahedral glass tent. Like an explosive musical chord, the sculptural components reverberate out from the center.
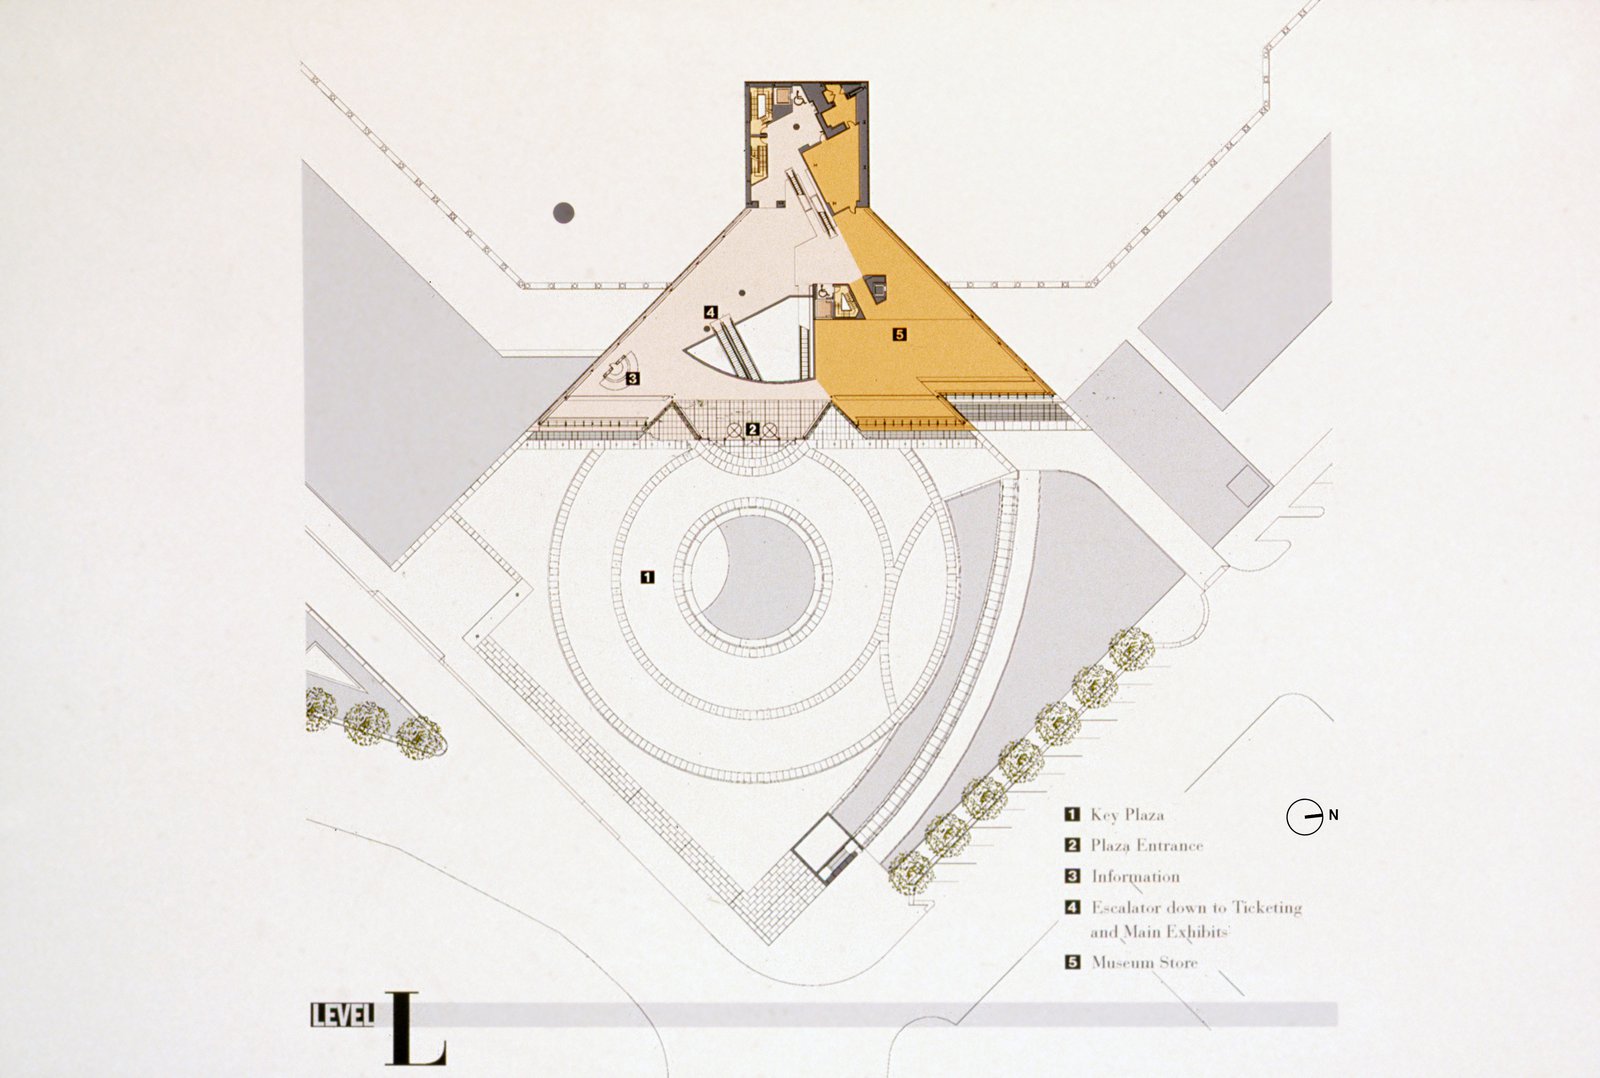
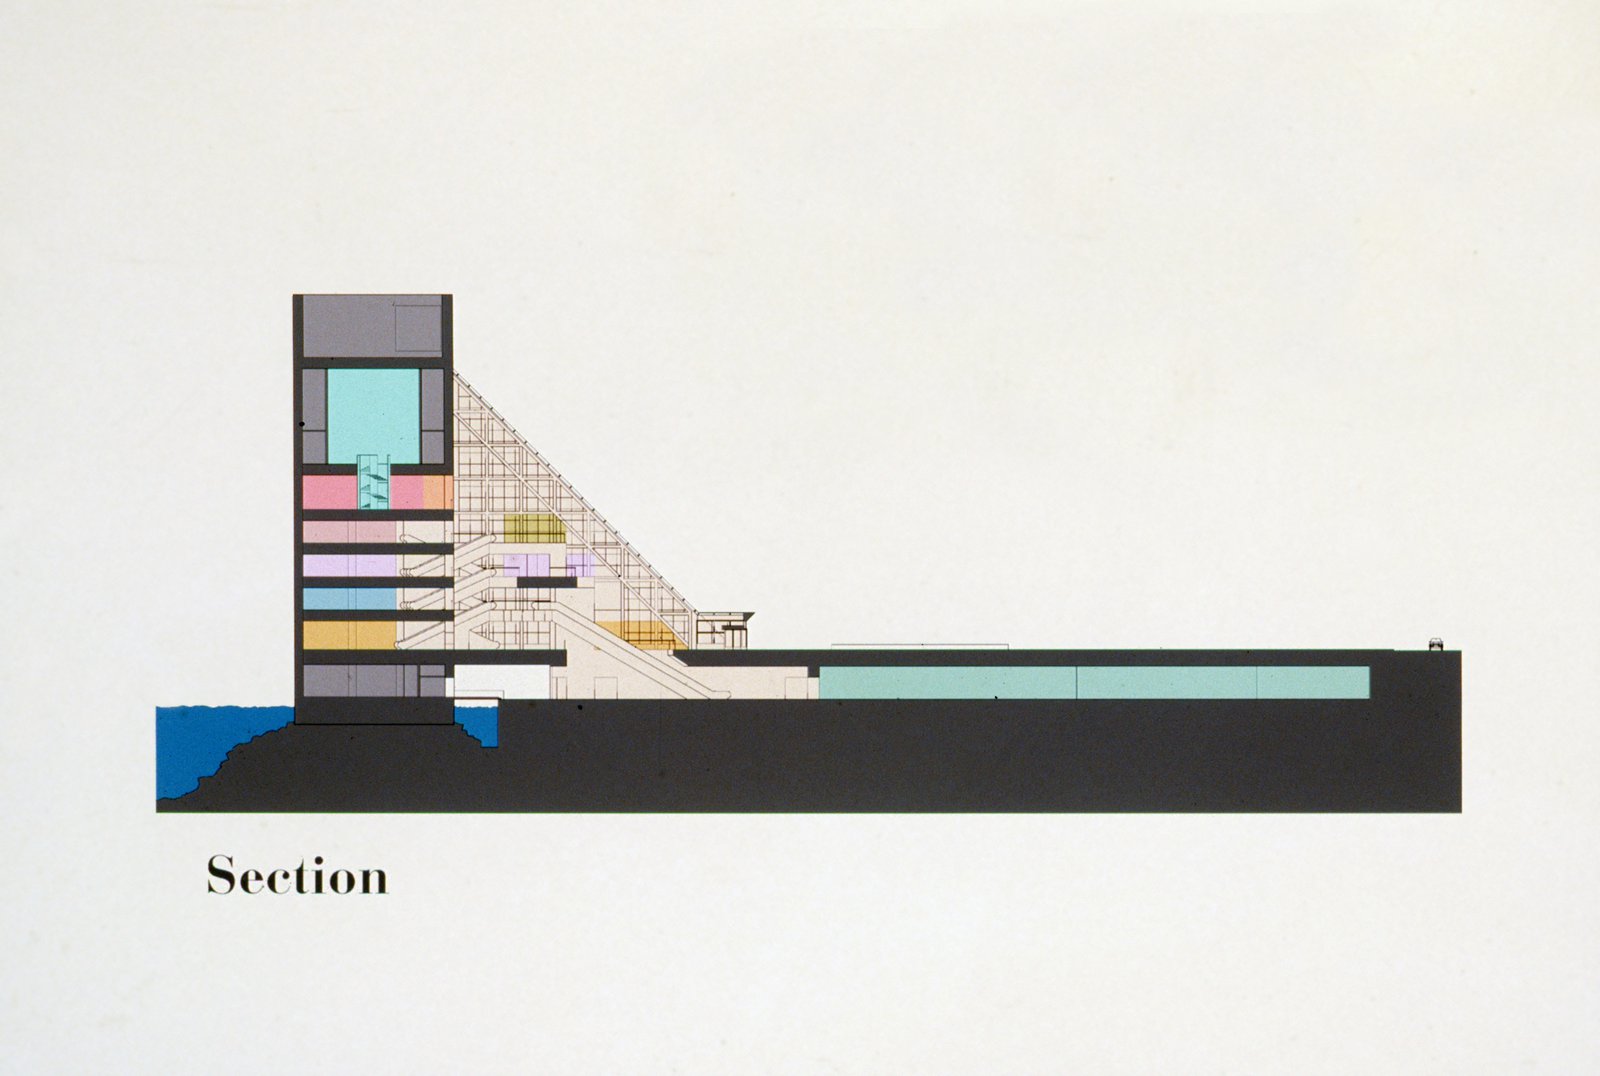
Set back in a 1.2-acre performance plaza on the roof of the main exhibition space, the building rises with eight unique floor plates of decreasing size, culminating in the Hall of Fame, a contemplative fiber optics chamber. The site’s change of grade was maximized to tuck the bulk of the museum underground and create a controlled environment for interactive installations.
Stats
-
Site
4 acres, in North Coast Harbor Lake Erie
-
Components
143,000 ft2 / 13,000 m2 gross area; exhibition space, including circular drum, cantilevered auditorium and Hall of Fame; disc jockey booth; offices; museum shop; cafe; outdoor cafe terrace; public plaza
-
Client
The Rock and Roll Hall of Fame Foundation Incorporated, Cleveland, Ohio
-
PCF Services
Programming, site planning, architecture, exterior envelope, interior design of public spaces
Visitors to the building are not merely spectators but essential participants, animating it with color and movement as they circulate on open balconies, bridges, stairs, and escalators crisscrossed up and down.
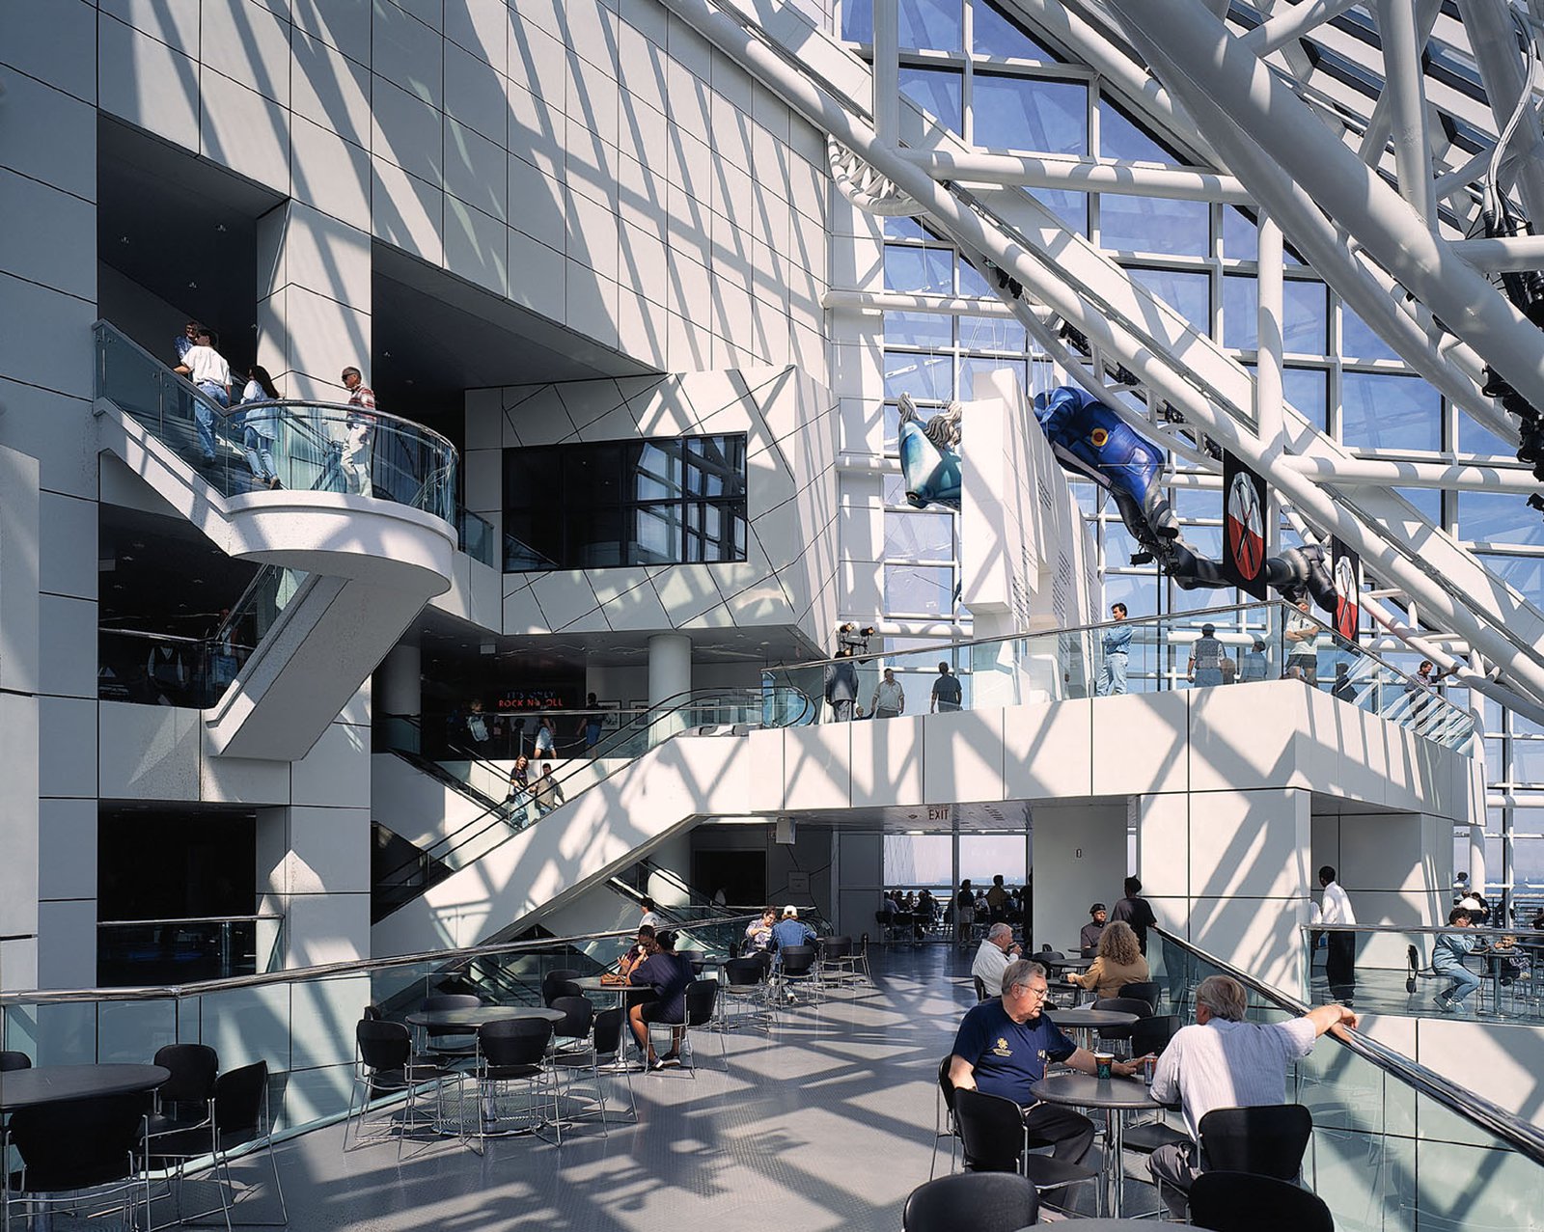
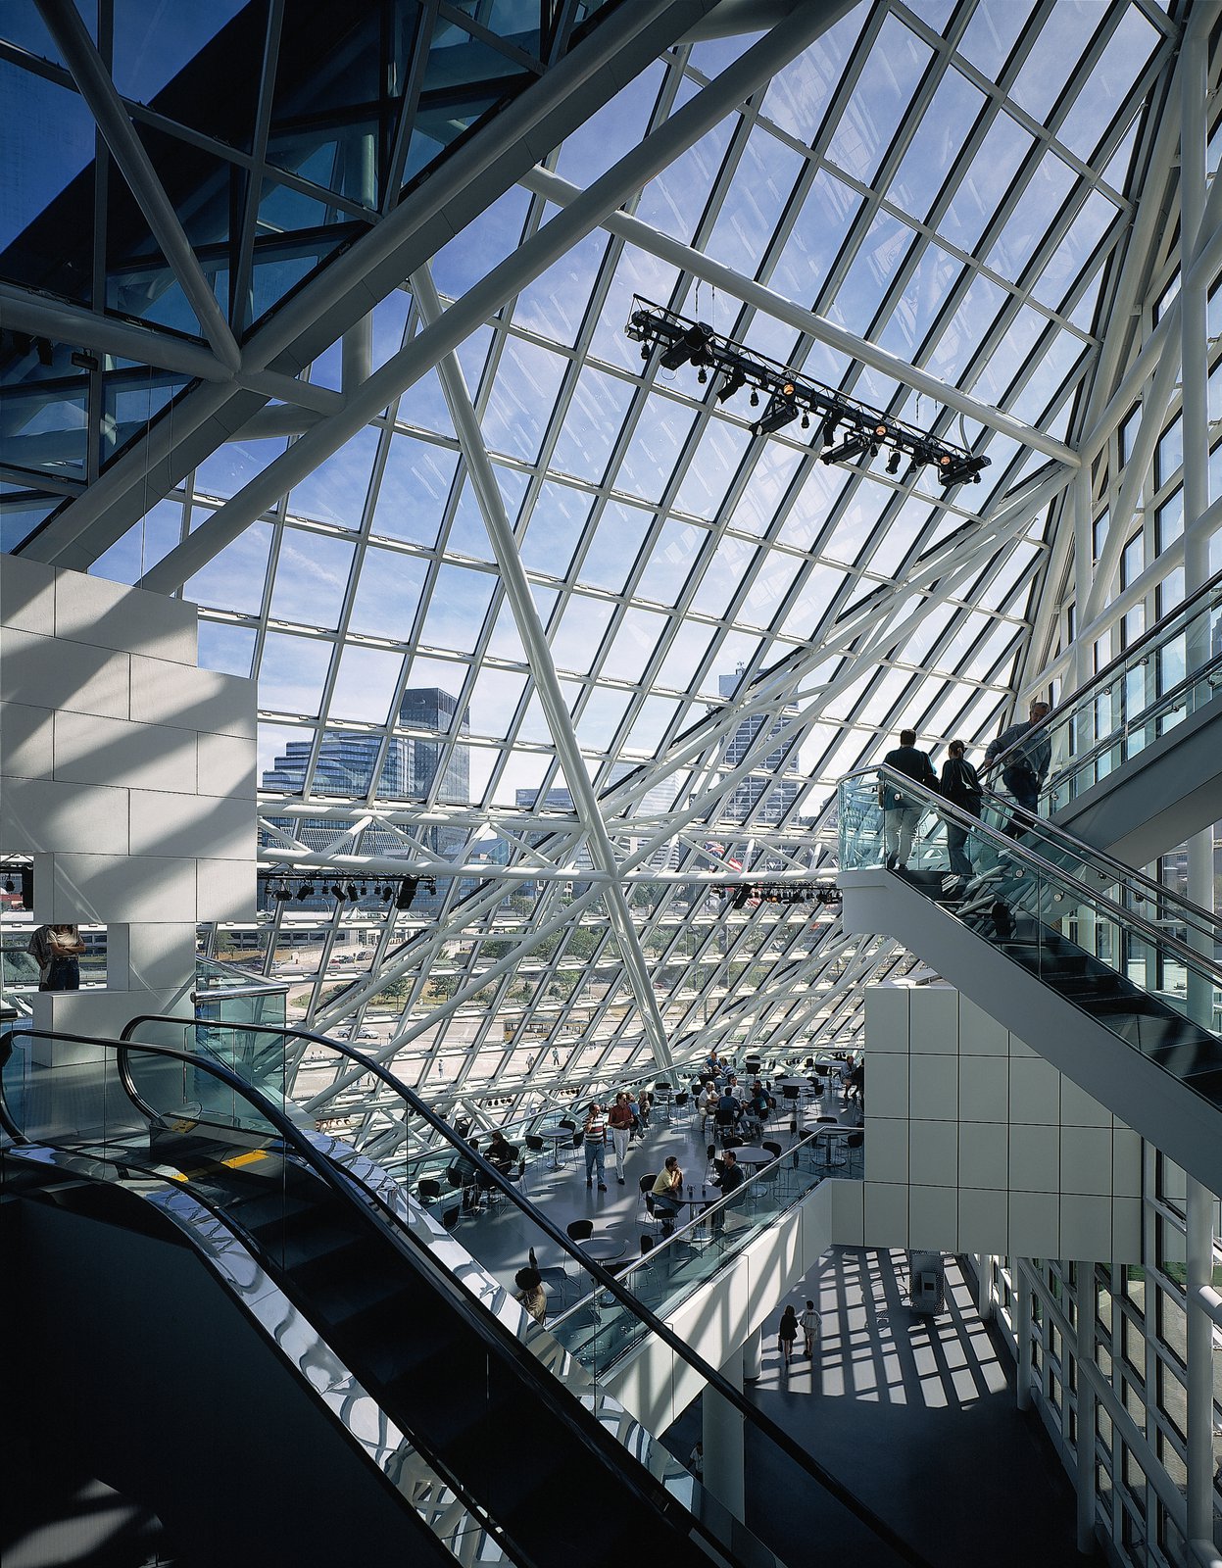
The Hall of Fame creates a civic identity that reaches out to the public and anchors Cleveland’s developing waterfront as a nationally significant center of entertainment, education, and culture.
Awards
-
Award for Innovative Design and Excellence in Architecture Using Structural SteelAmerican Institute of Architects / American Institute of Steel Construction, 1997
-
Engineering Excellence AwardNew York Association of Consulting Engineers, 1998
Project Credits
-
Associate Architect
Robert P. Madison International, Inc., Cleveland, OH
-
Structural Engineering
Leslie E. Robertson Associates, New York
-
Mechanical / Electrical
Altieri Sebor Wieber Consulting Engineers, Norwalk, CT
-
Lighting
Fisher Marantz Renfro Stone, New York
-
Exhibit Design
The Burdick Group, Inc., San Francisco
-
Images
Timothy Hursley, PCF Architects