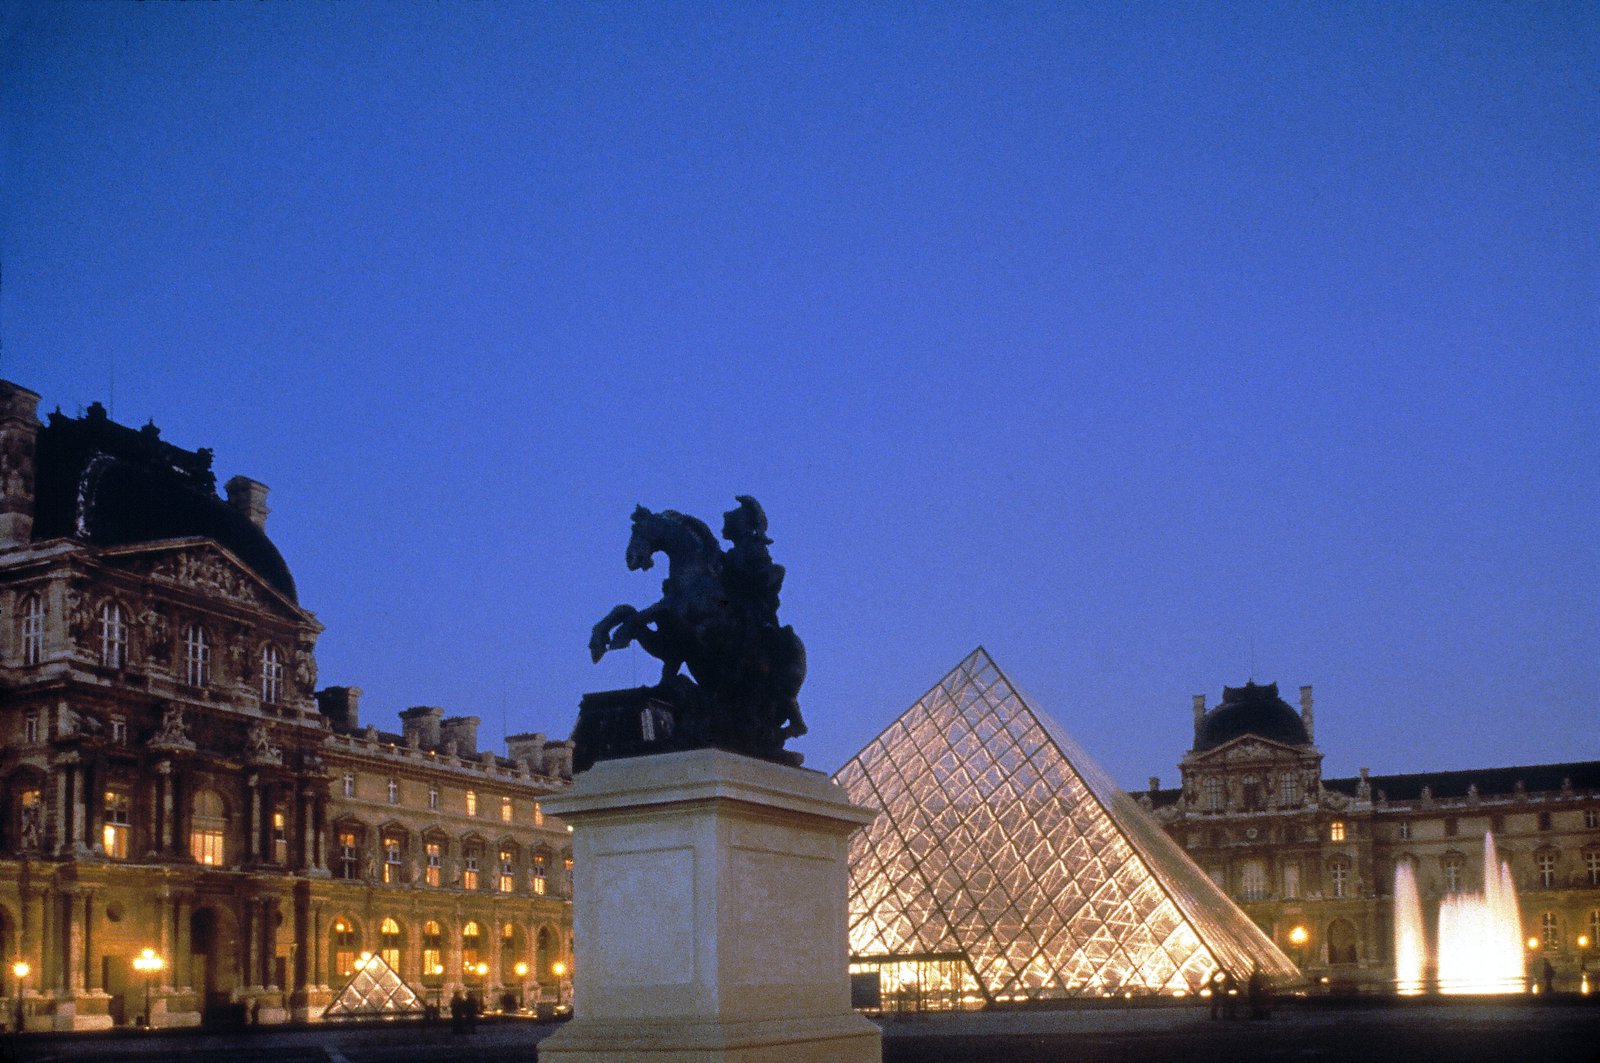
Grand Louvre Modernization
The historic Louvre was constructed as a royal palace and was fundamentally ill-suited to serve as a museum.
- Cultural
- Master Planning
- Mixed-use
- Renovation & Expansion
- Urban Districts & Public Spaces
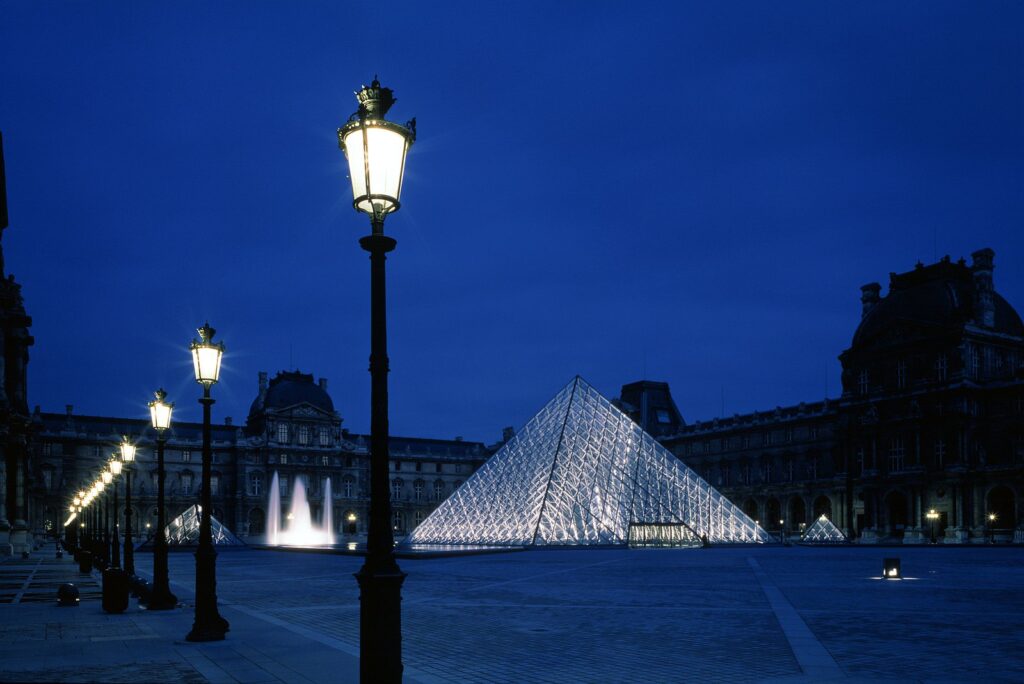
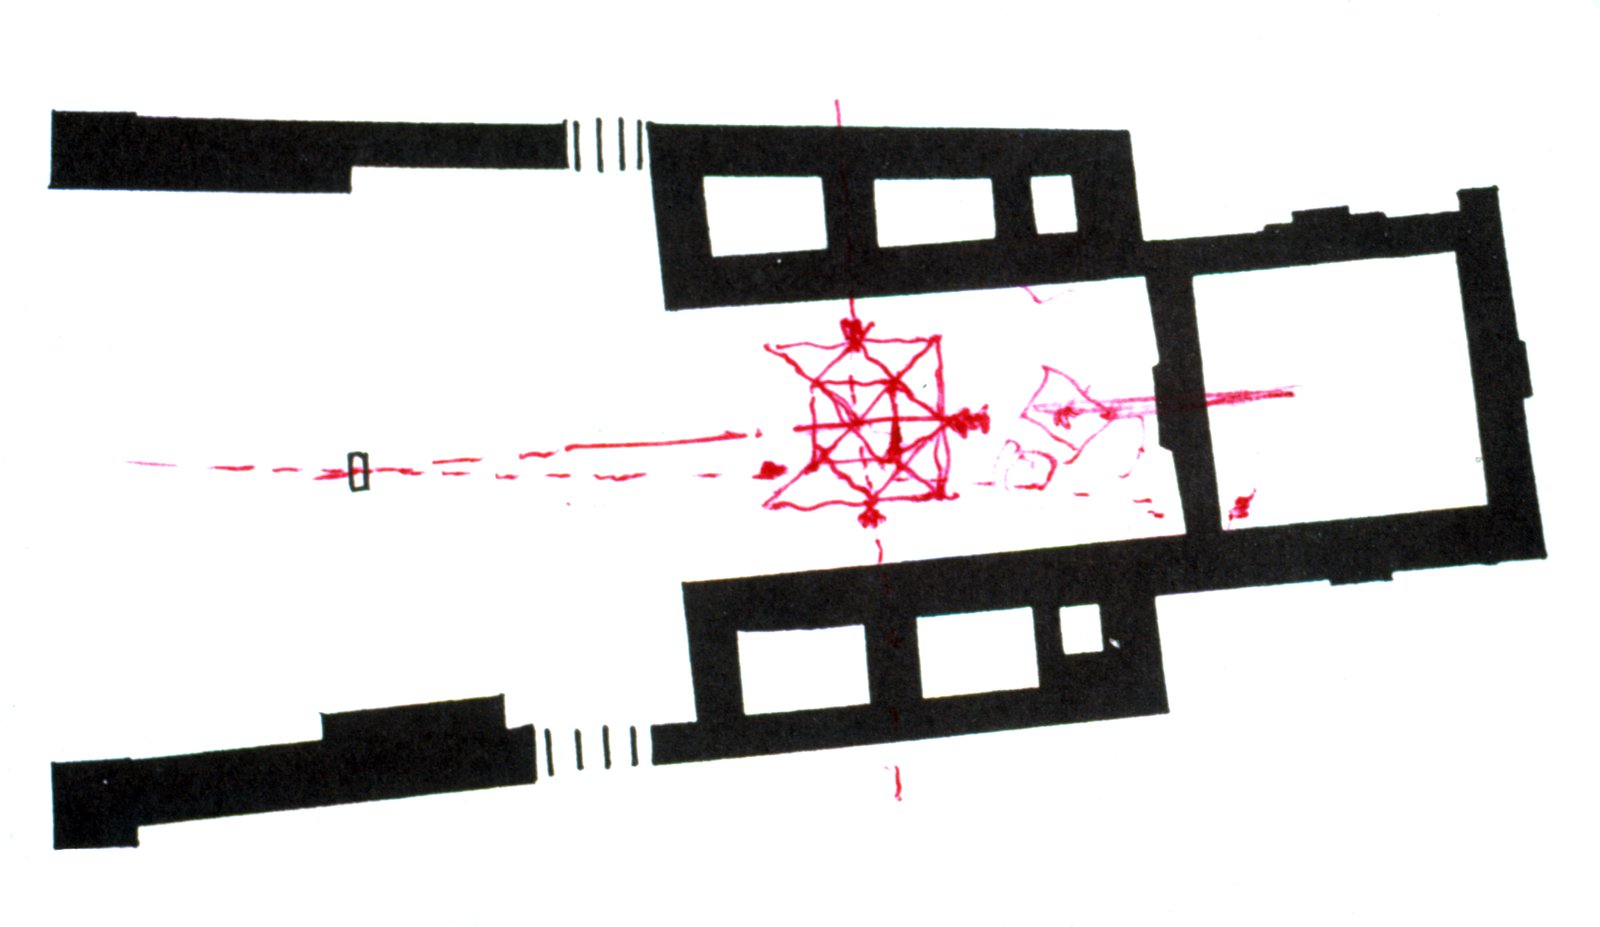
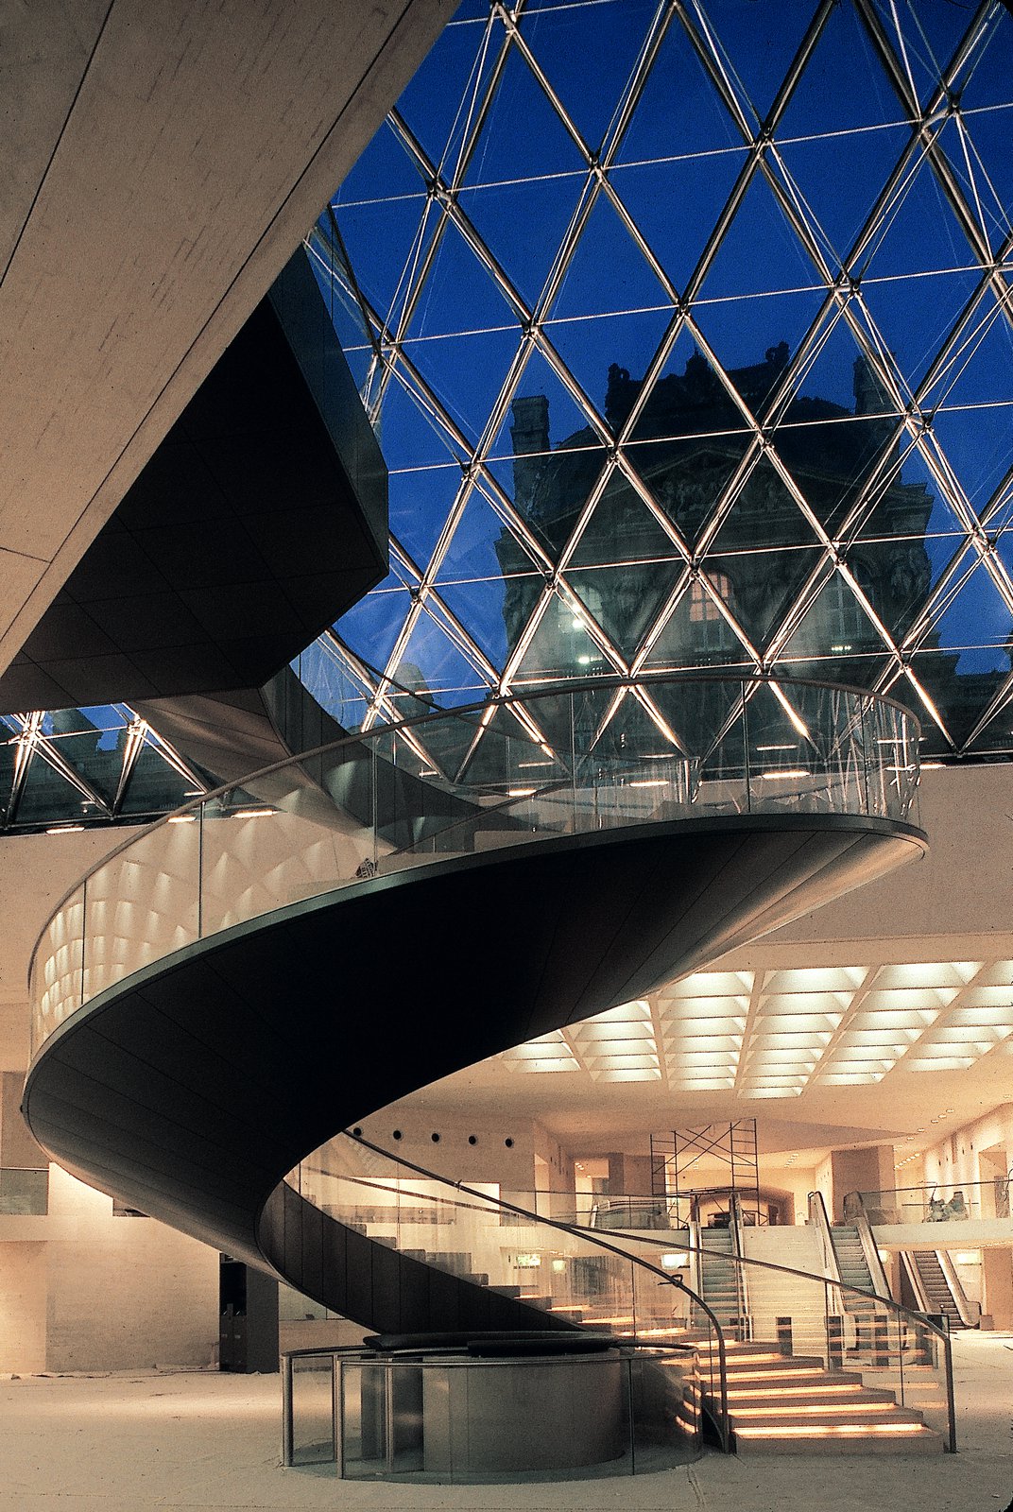
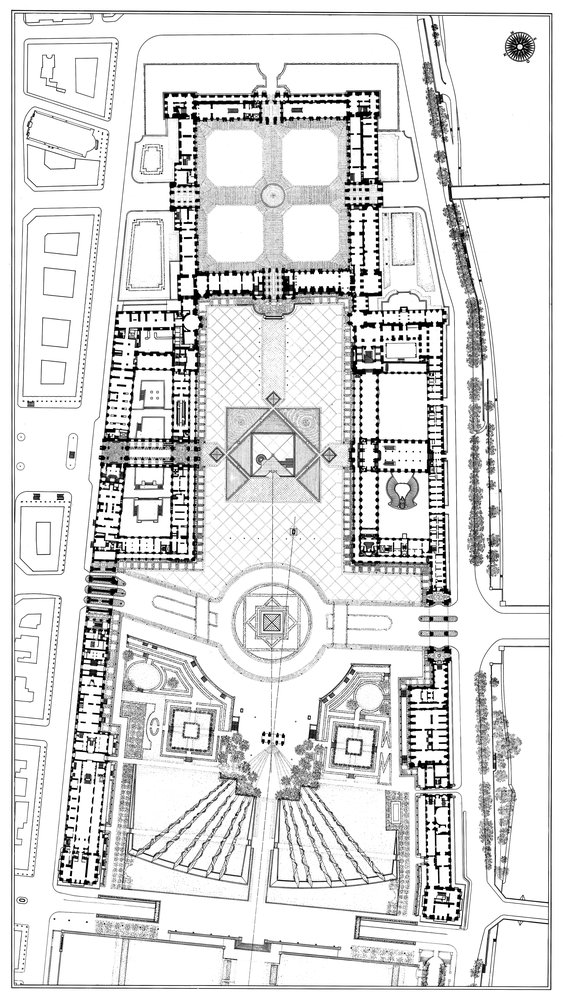
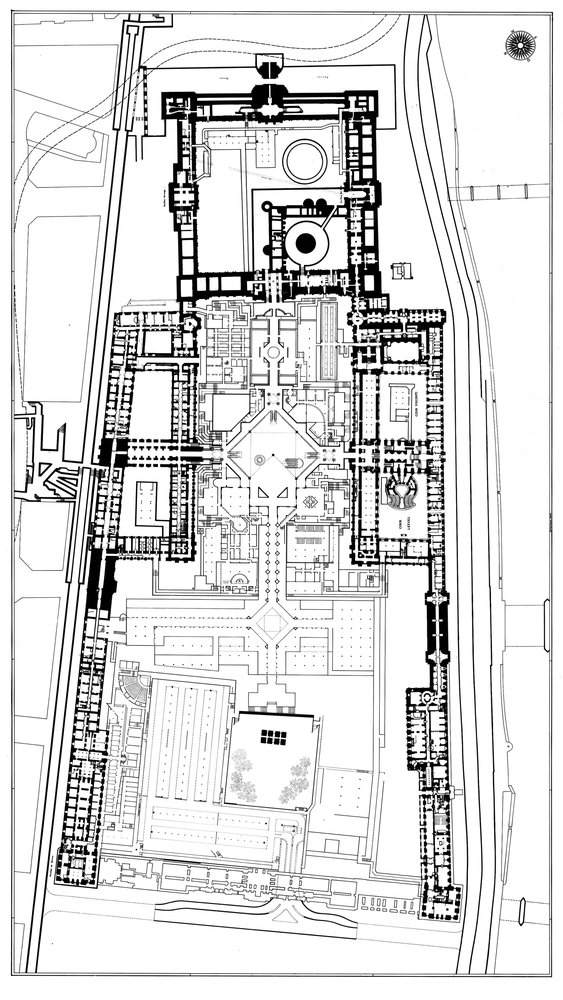
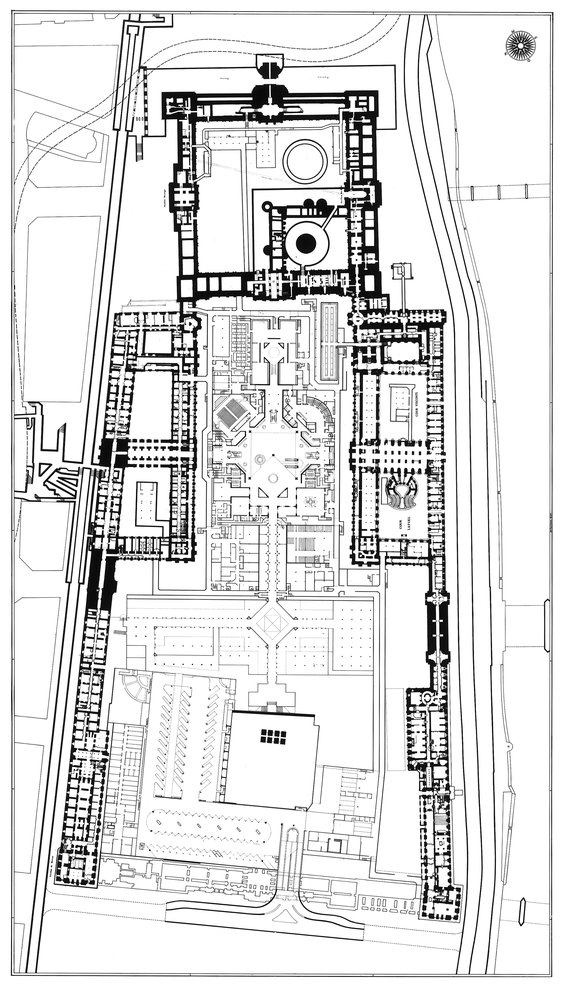
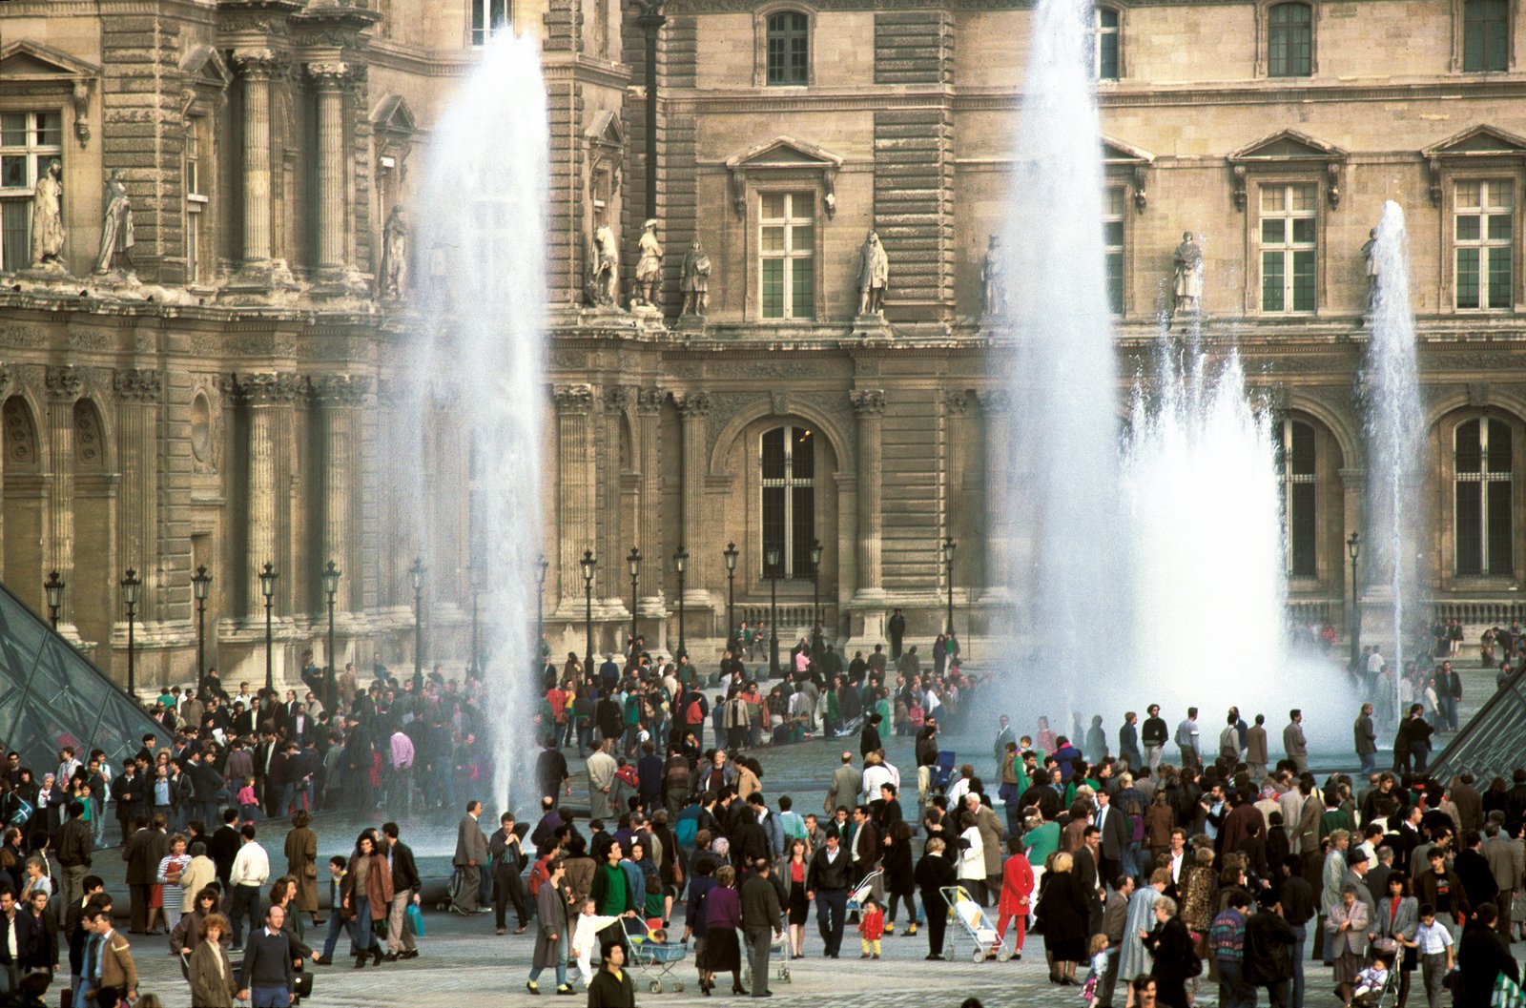
The challenge was to modernize and expand the building and better integrate it with the city, all without compromising the integrity of the historic structure. The two-phase solution involved reorganizing the long, linear building into a compact U-shaped museum around a focal courtyard.
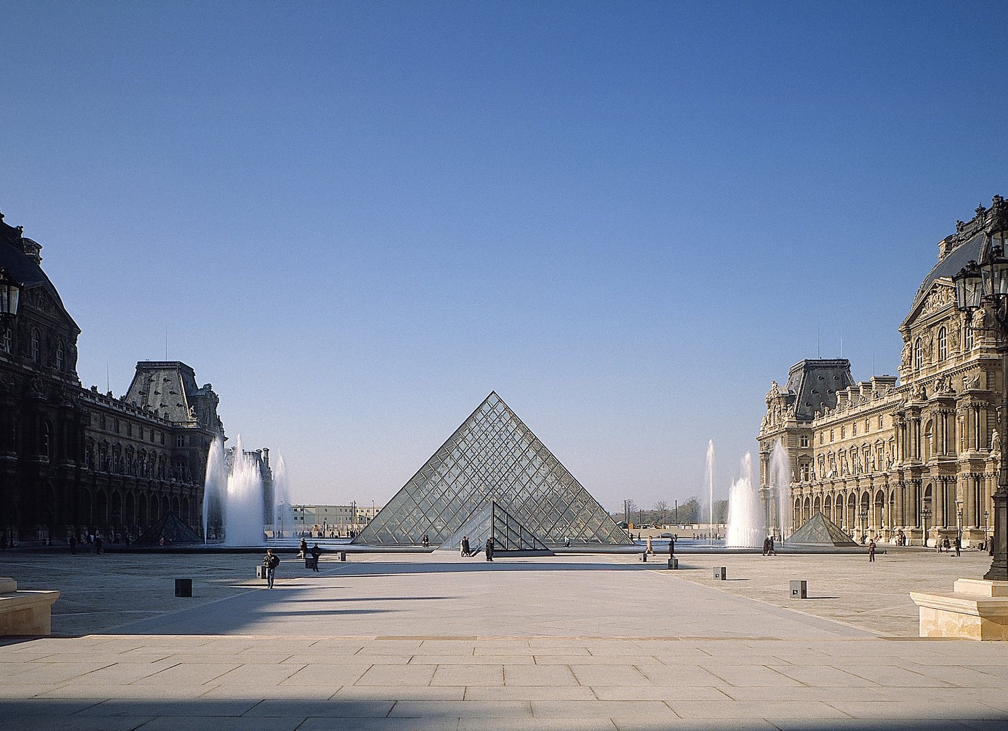
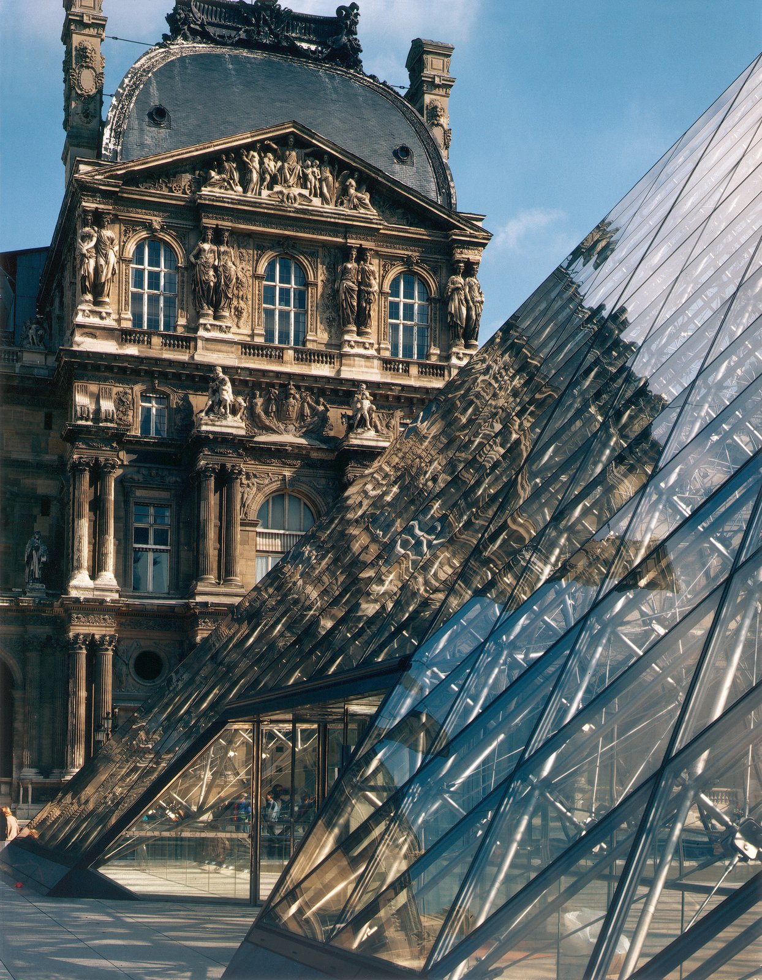
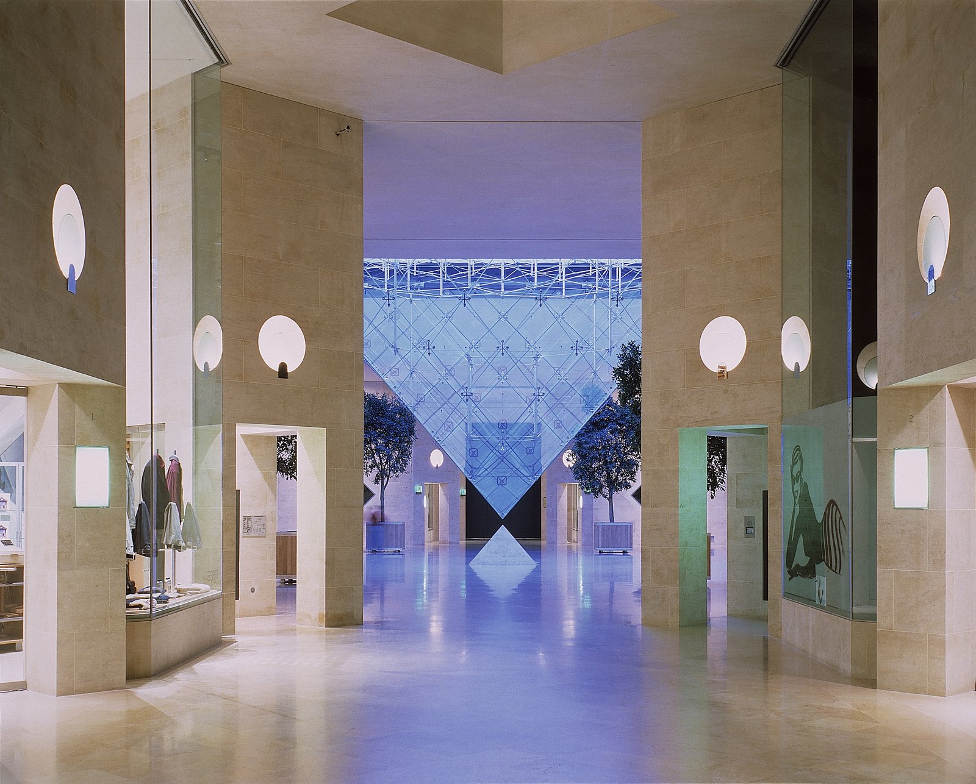
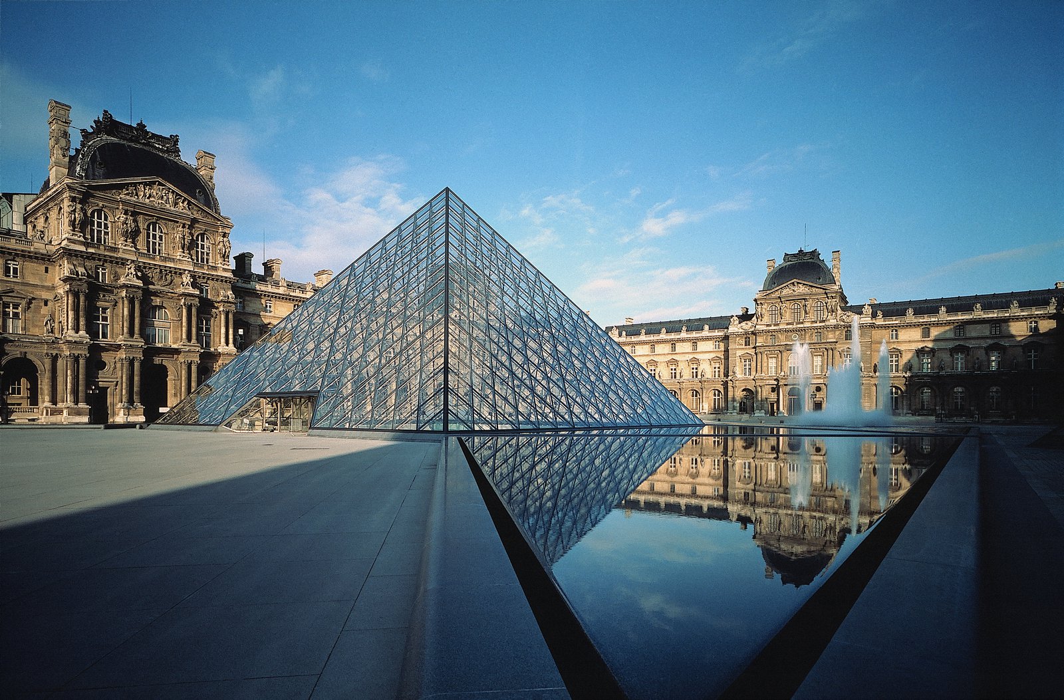
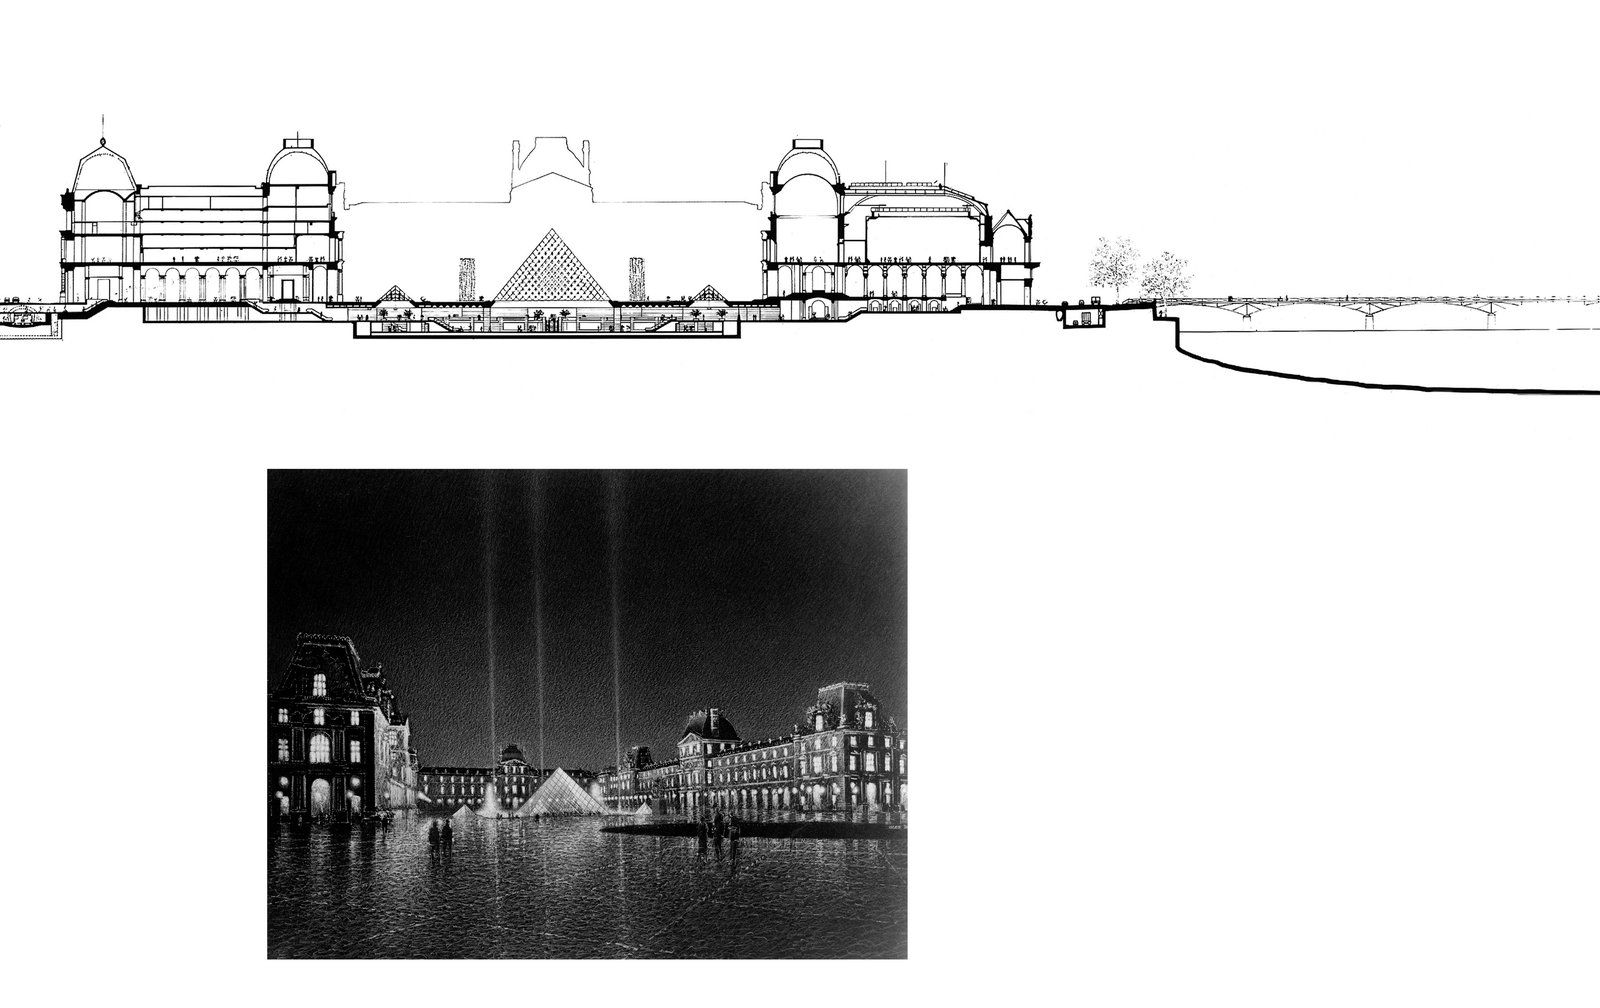
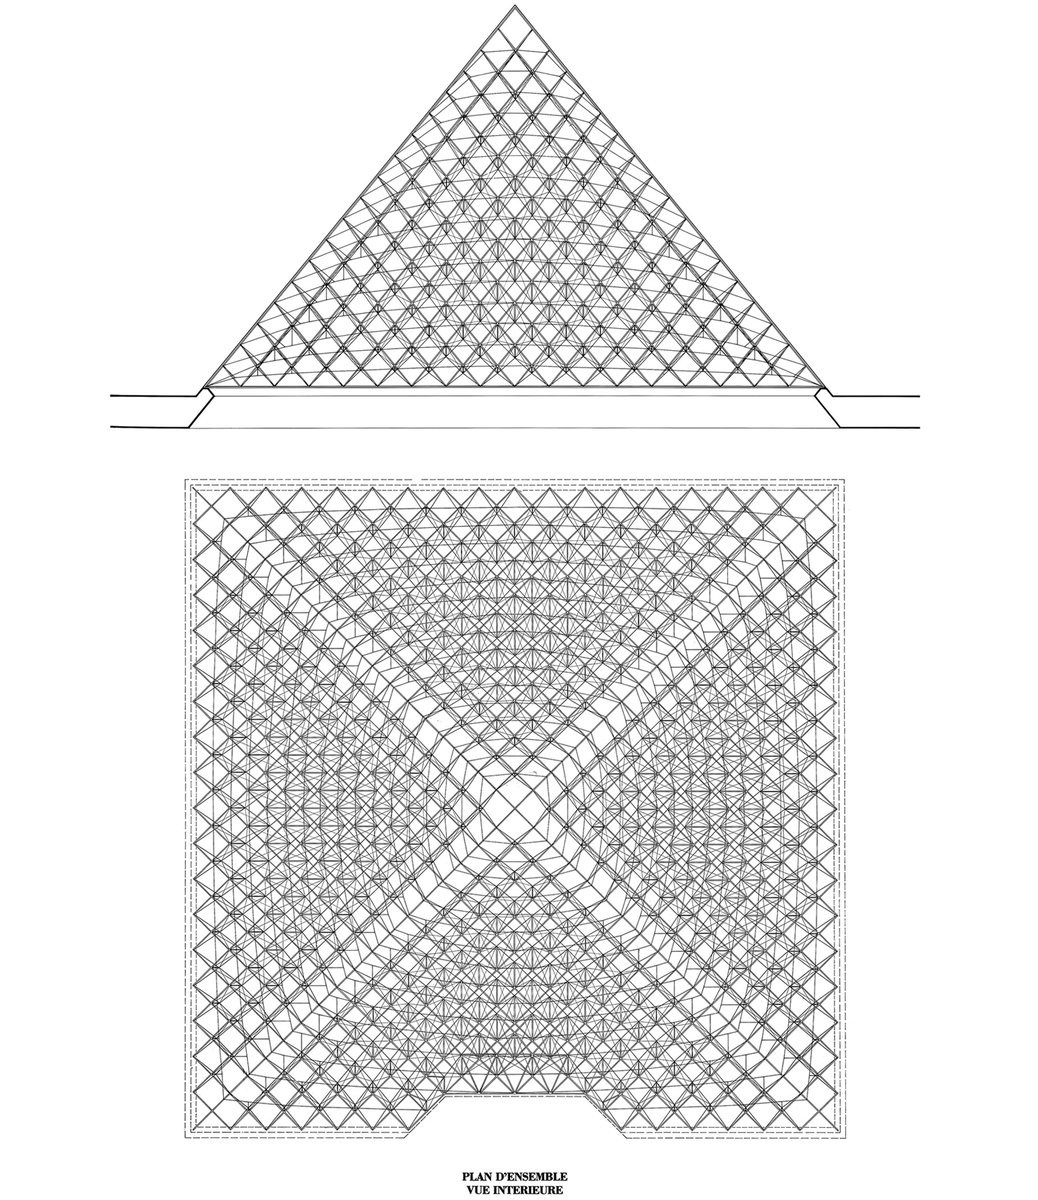
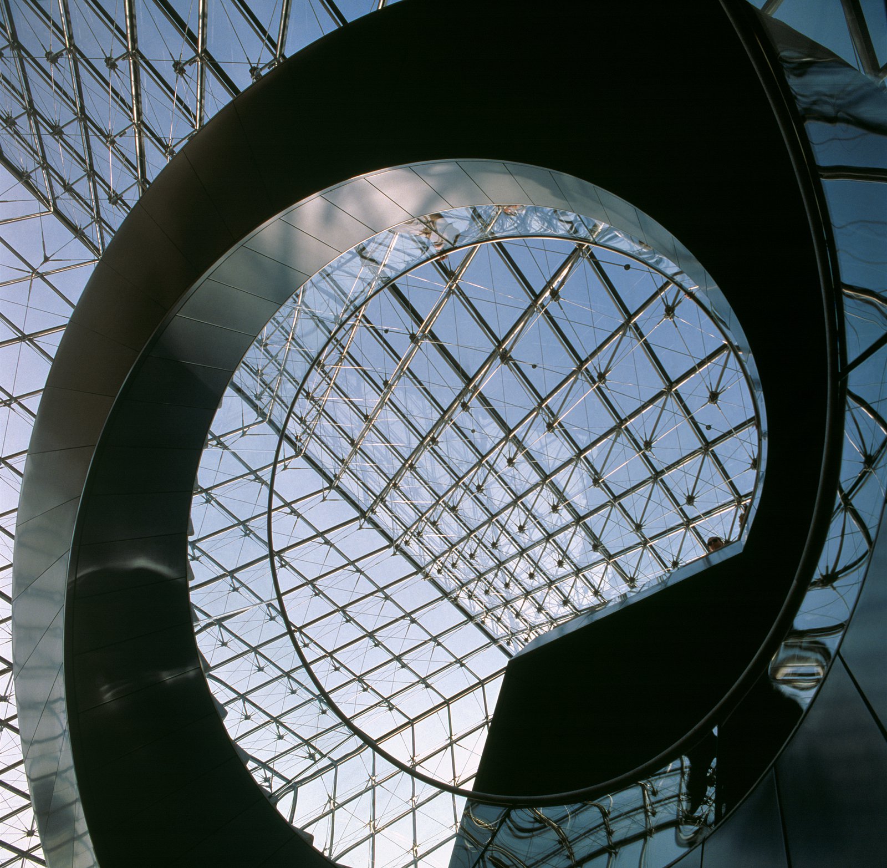
A centrally located glass pyramid forms the new main entrance and provides direct access to galleries in each of the museum’s three wings. The pyramid’s distinctly modern articulation complements the historic Louvre in a dialogue of harmonious contrast.
Stats
-
Site
9 hectares, including areas within and below the existing museum
-
Components
62,000 m2 / 667,000 ft2
Public plaza, Hall Napoleon with underground links to museum wings, auditorium, restaurants, museum shop, boutiques, workshops -
Client
Establissement Public de Grand Louvre
-
PCF Services
Master planning, architecture, exterior envelope, interior design of public spaces
Awards
-
Twenty-five Year AwardAmerican Institute of Architects, 2017
-
Prix d'Excellencel'Association des Ingénieurs, Conseils du Canada, 1989
-
Engineering Excellence Competition: First Prize, Structural — Buildings CategoryNew York Association of Consulting Engineers, 1988
-
Design AwardEuropean Convention for Constructional Steelwork, 1989
-
Prix SpecialLe Syndicat de la Construction Métallique de France, 1988
-
Grand AwardAmerican Concrete Institute, Central New York Chapter, 1989
-
Le Moniteur L'Equerre d'ArgentPrix Spécial Grands Projets Parisiens, 1989
Project Credits
-
Associate Architect, Paris
Michel Macary
-
Architectes en Chef de Louvry
Georges Duval, Guy Nicot
-
Pyramid Structure / Design Consultant
Nicolet Chartrand Knoll, Ltd.
-
Pyramid Structure / Construction Phase
Rice Francis Ritchie
-
Traffic
Travers Associates, Clifton, NJ
-
Images
PCF&P, Serge Hambourg, Stéphane Couturier/ARCHIPRESS, Deidi von Schaewen, Luc Boegly, Koji Horiuchi, PCF Architects, Alfred Wolf