National Gallery of Art, East Building
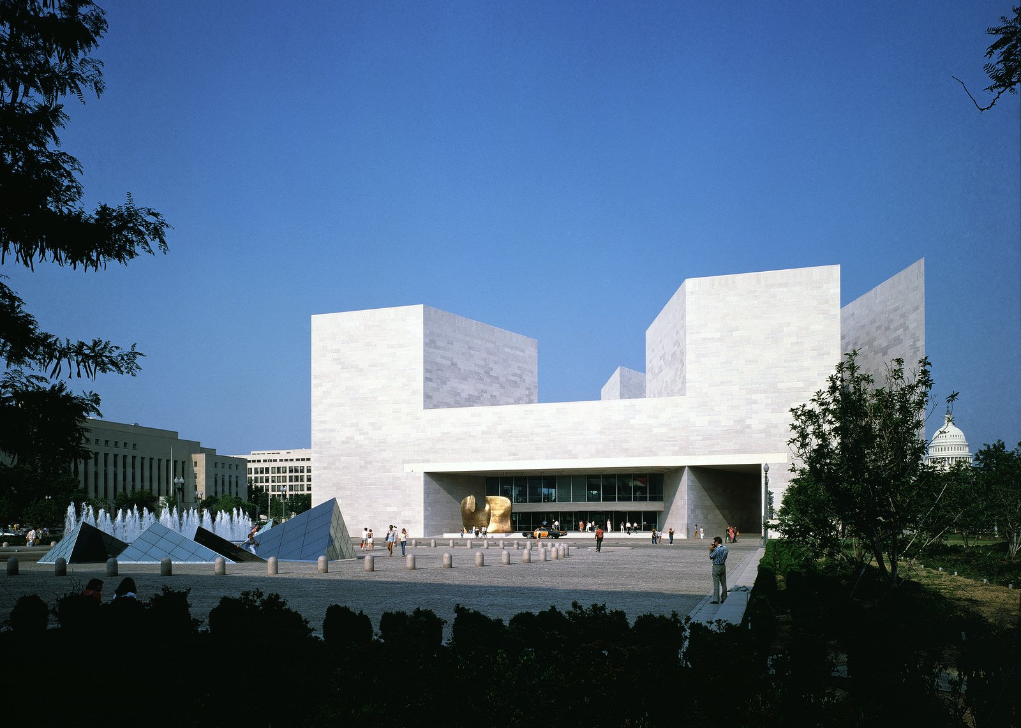
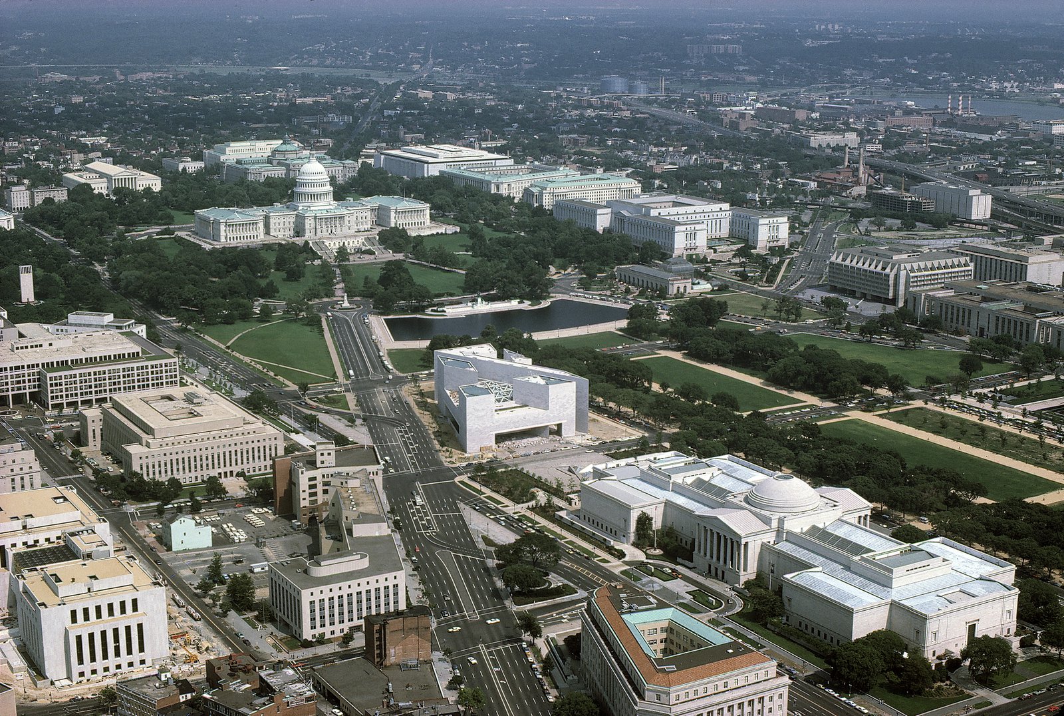
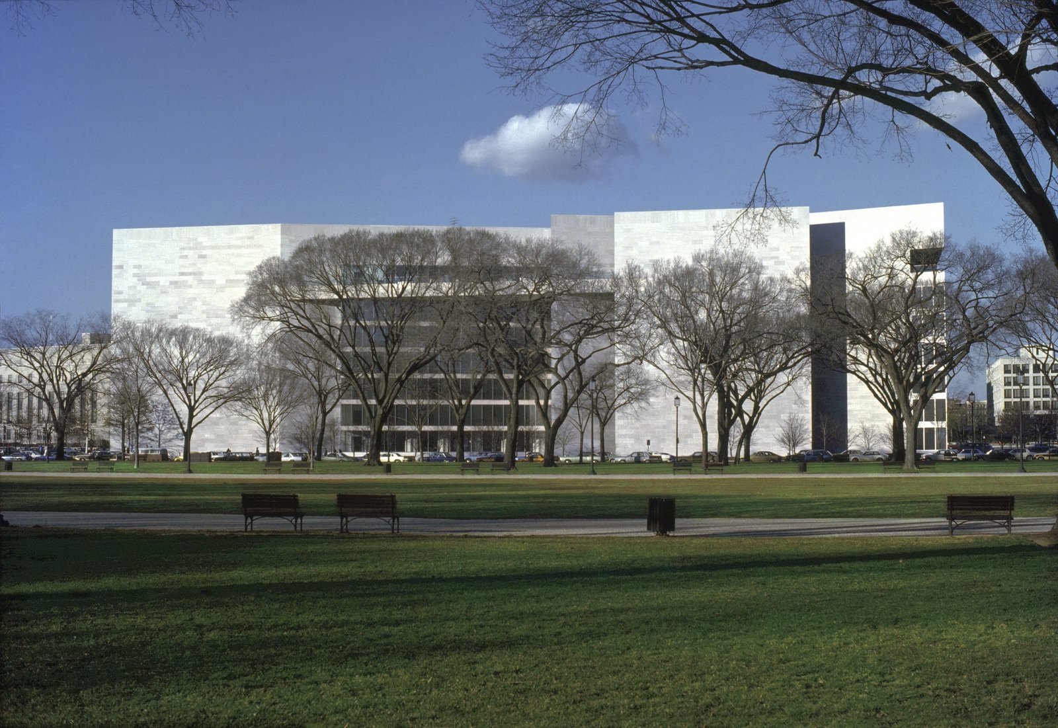
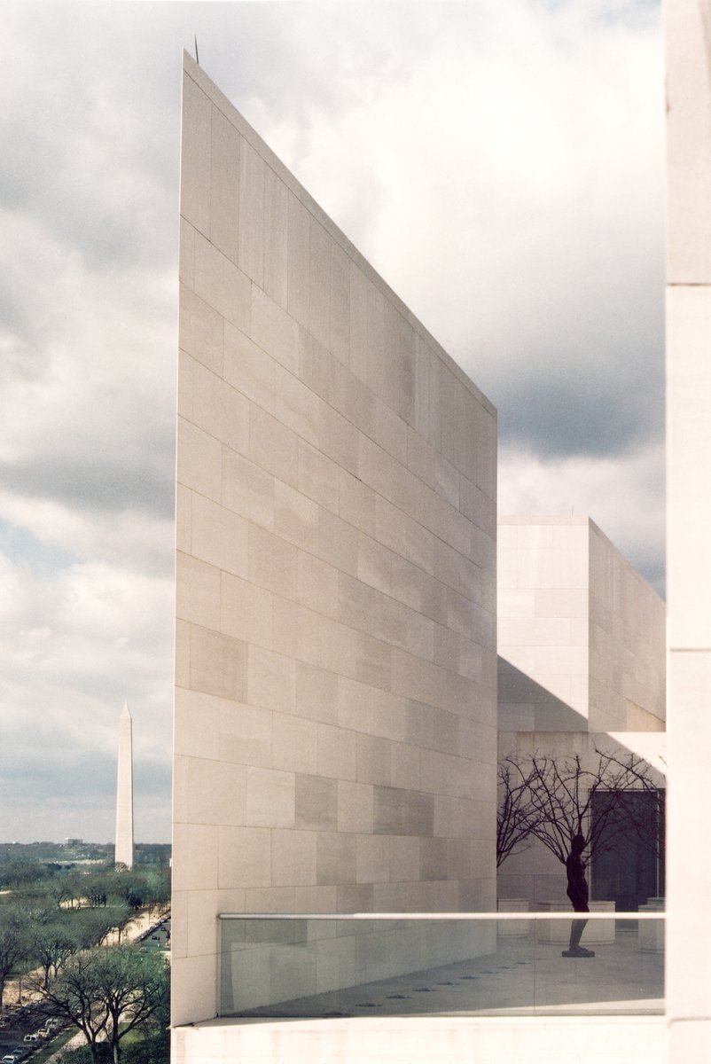
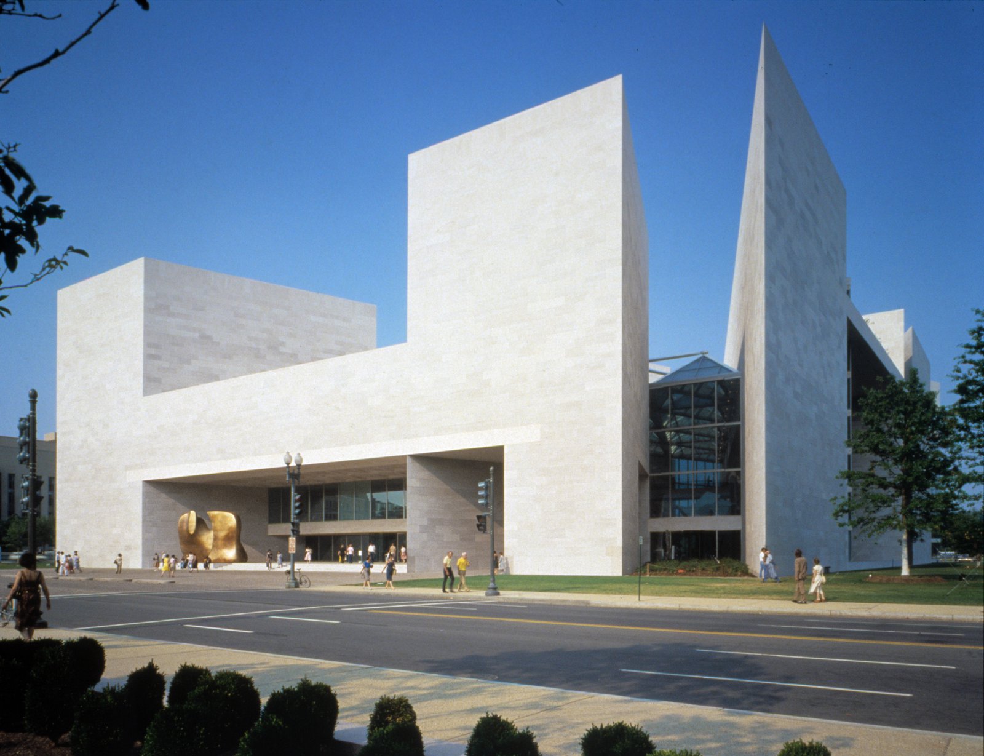
Situated on the Mall at the foot of the U.S. Capitol, the East Building occupies one of the most sensitive sites in the world.
- Cultural
- Urban Districts & Public Spaces
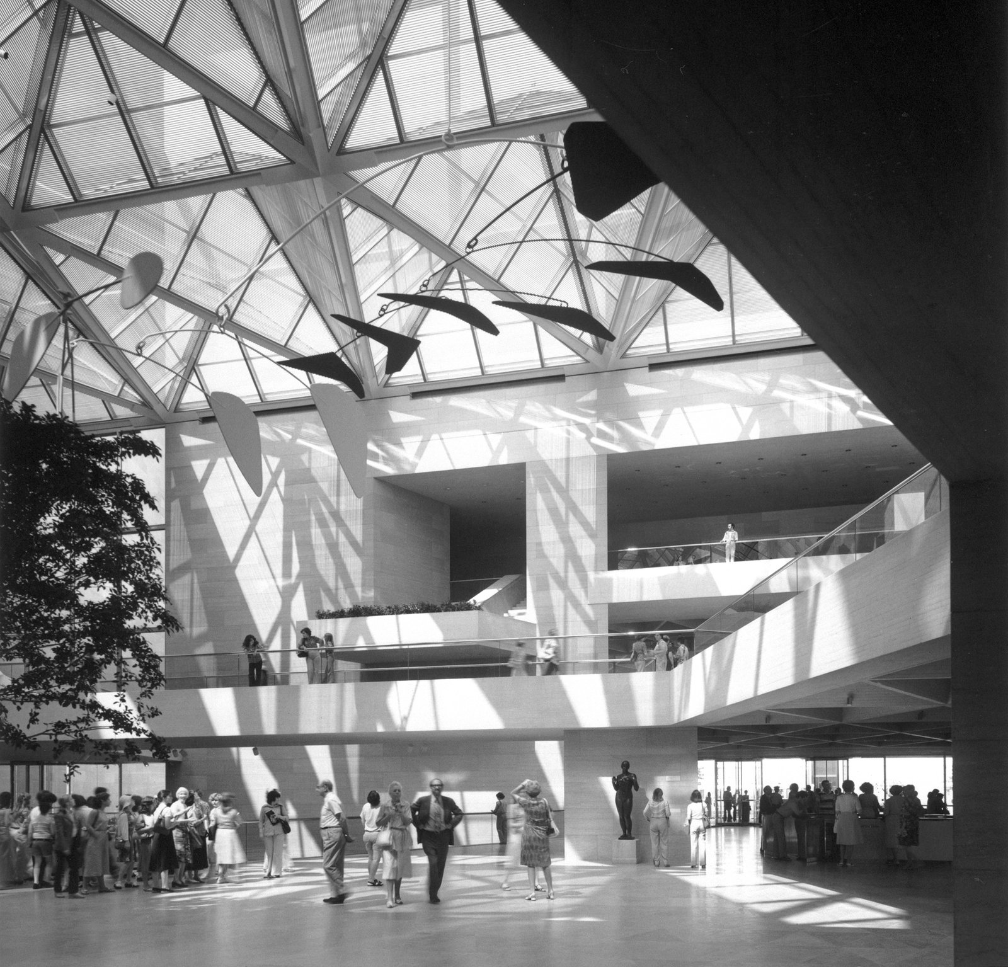
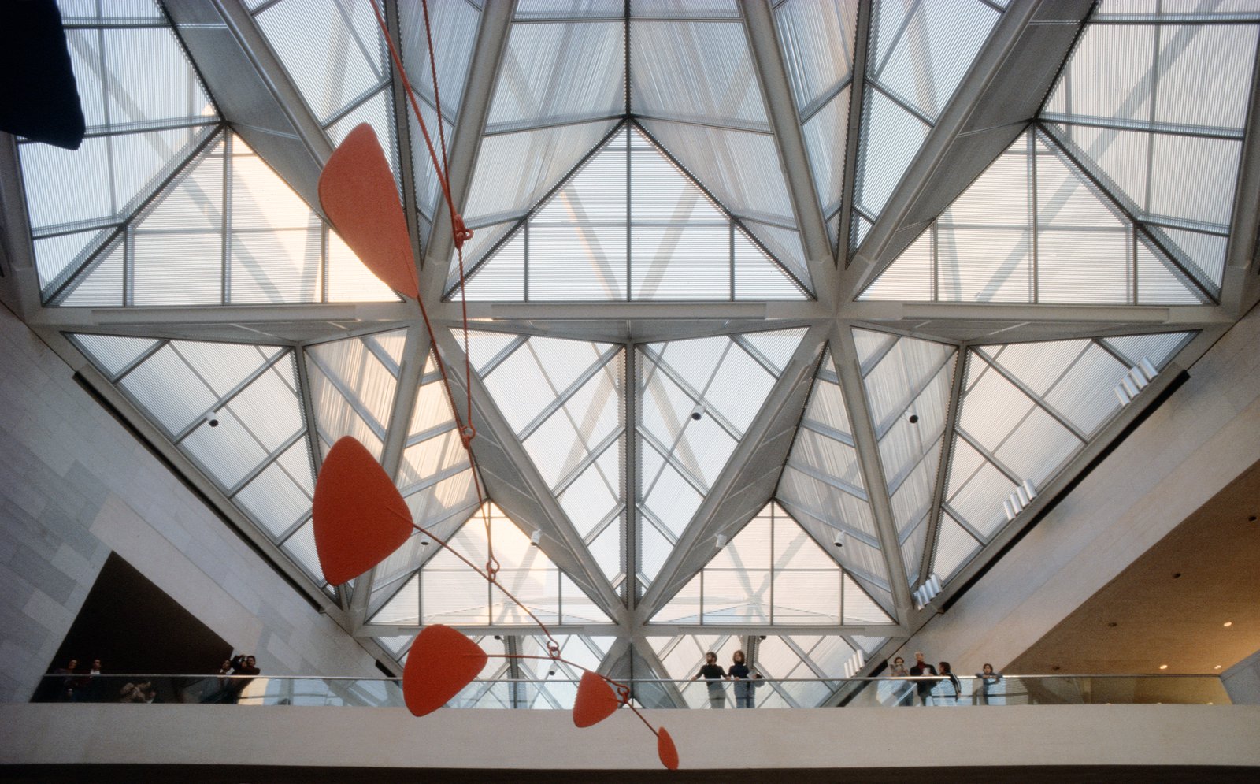
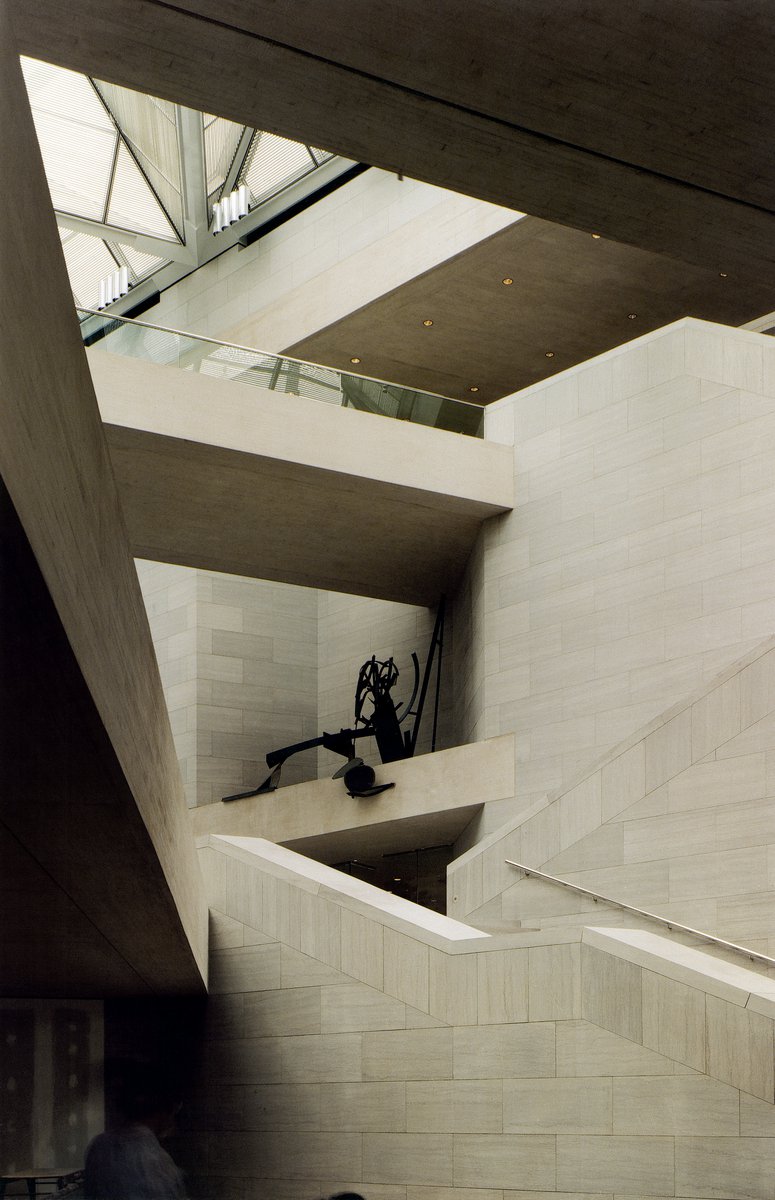
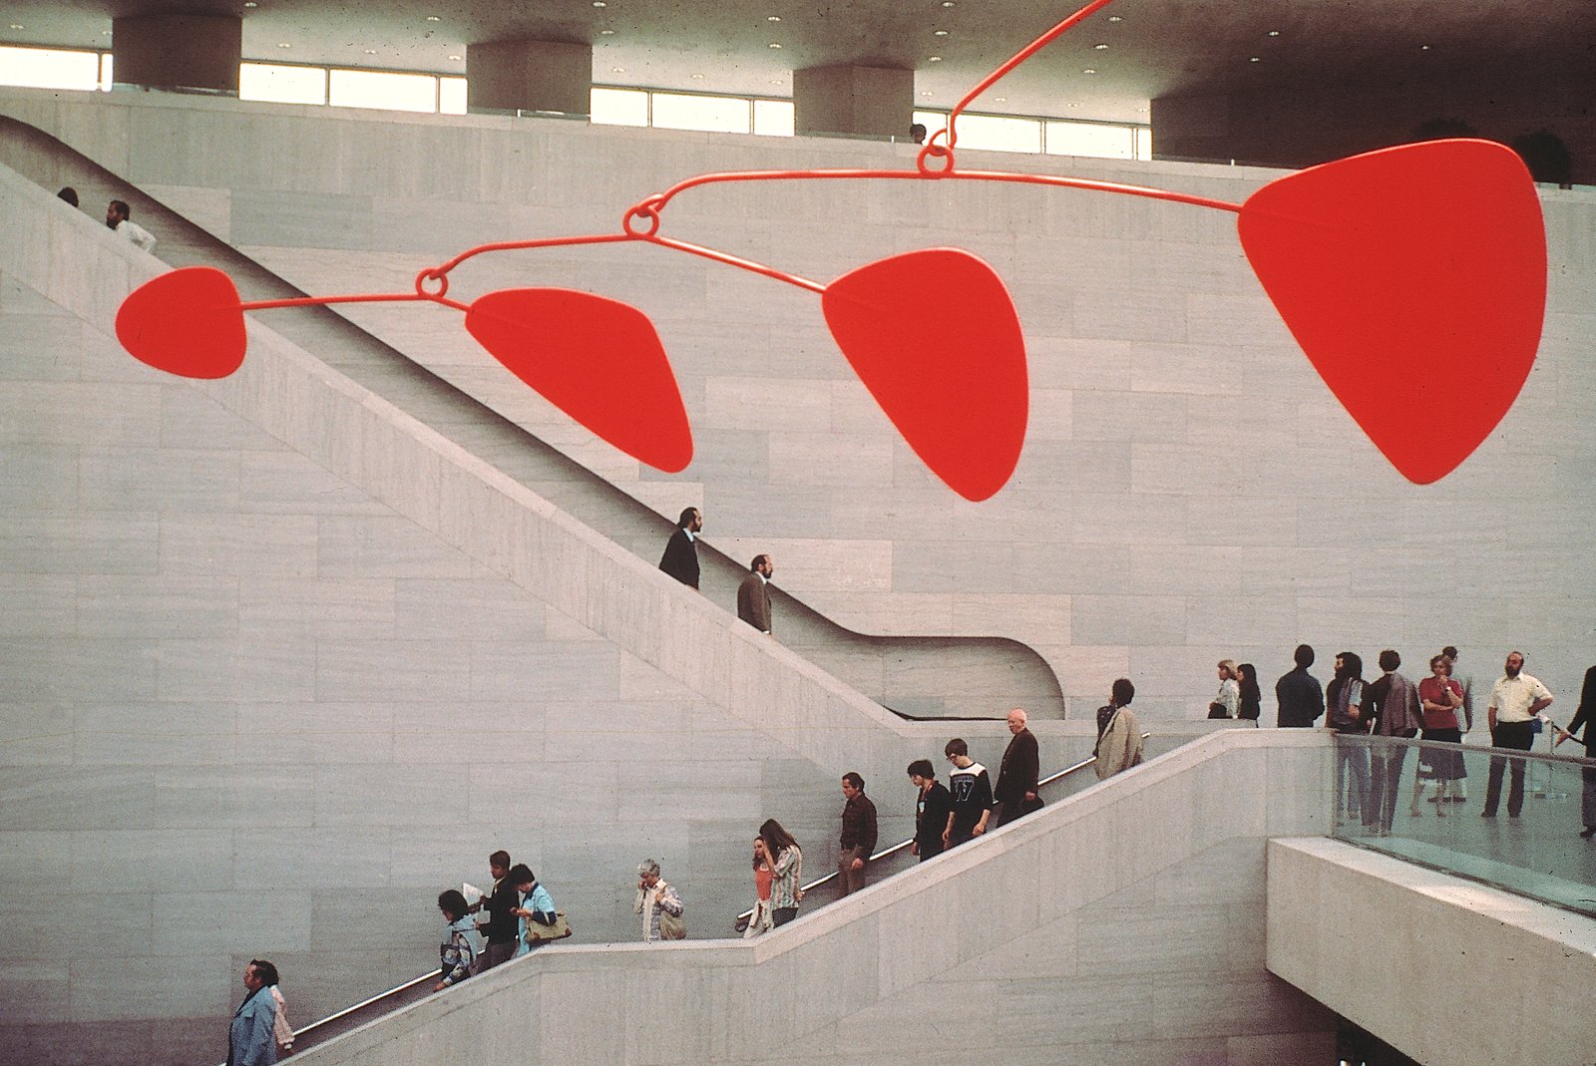
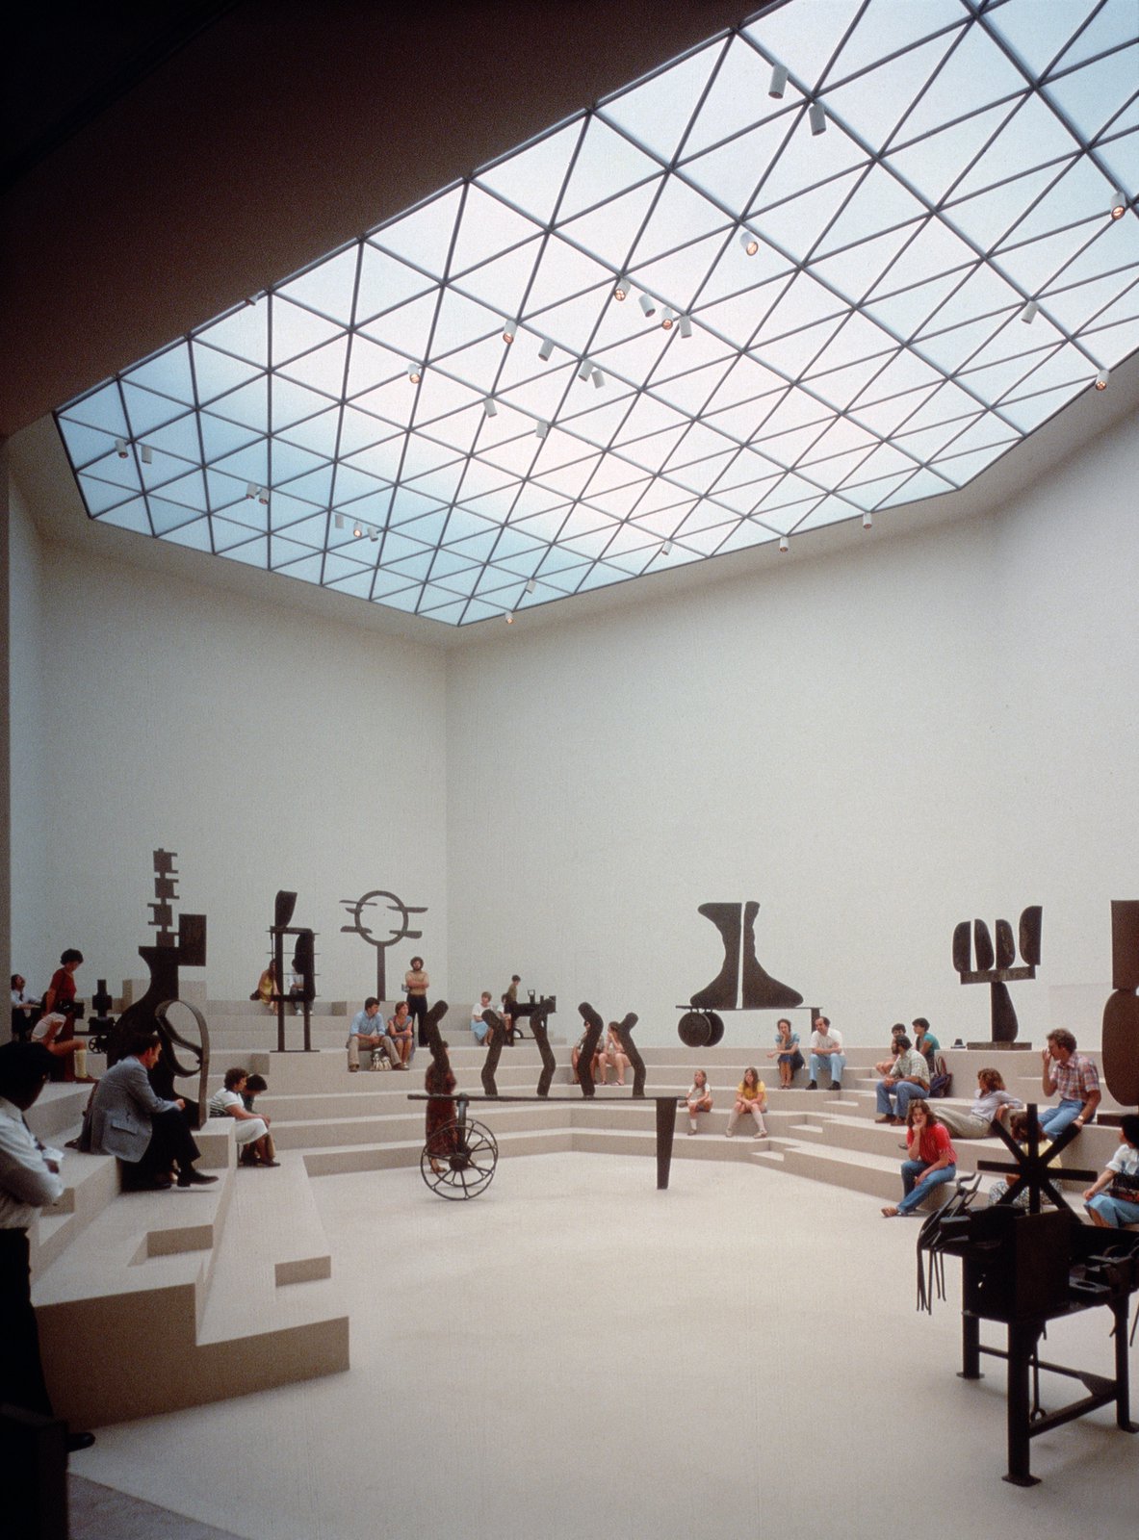
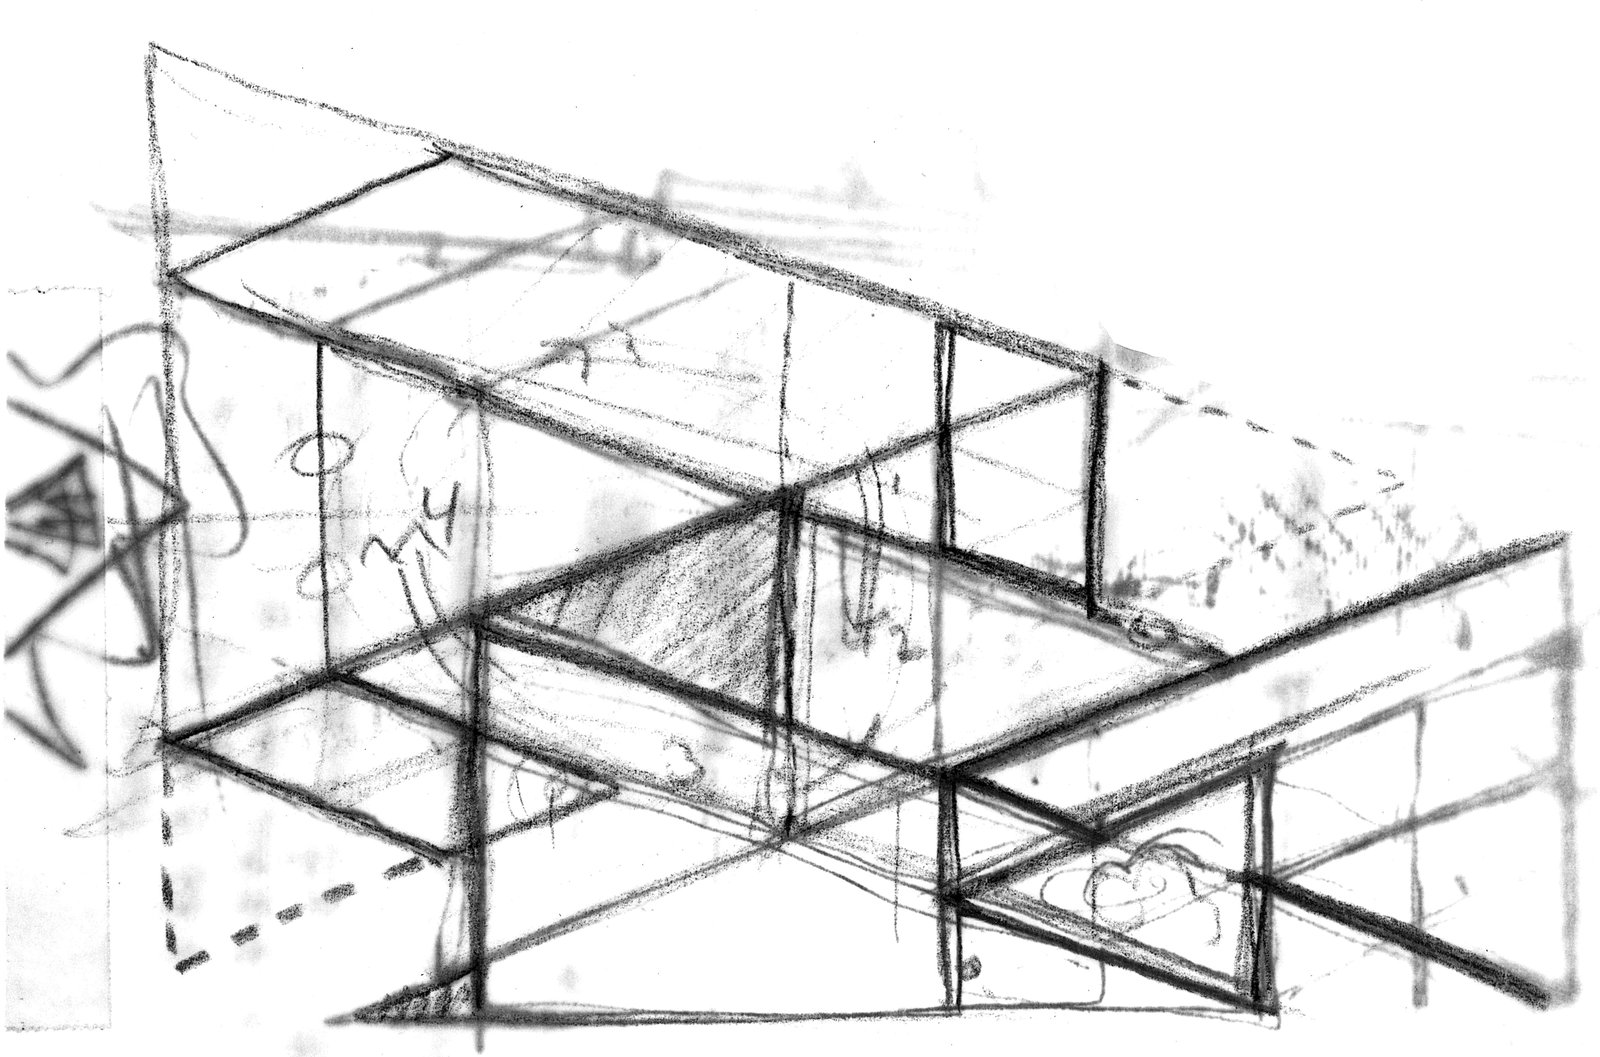
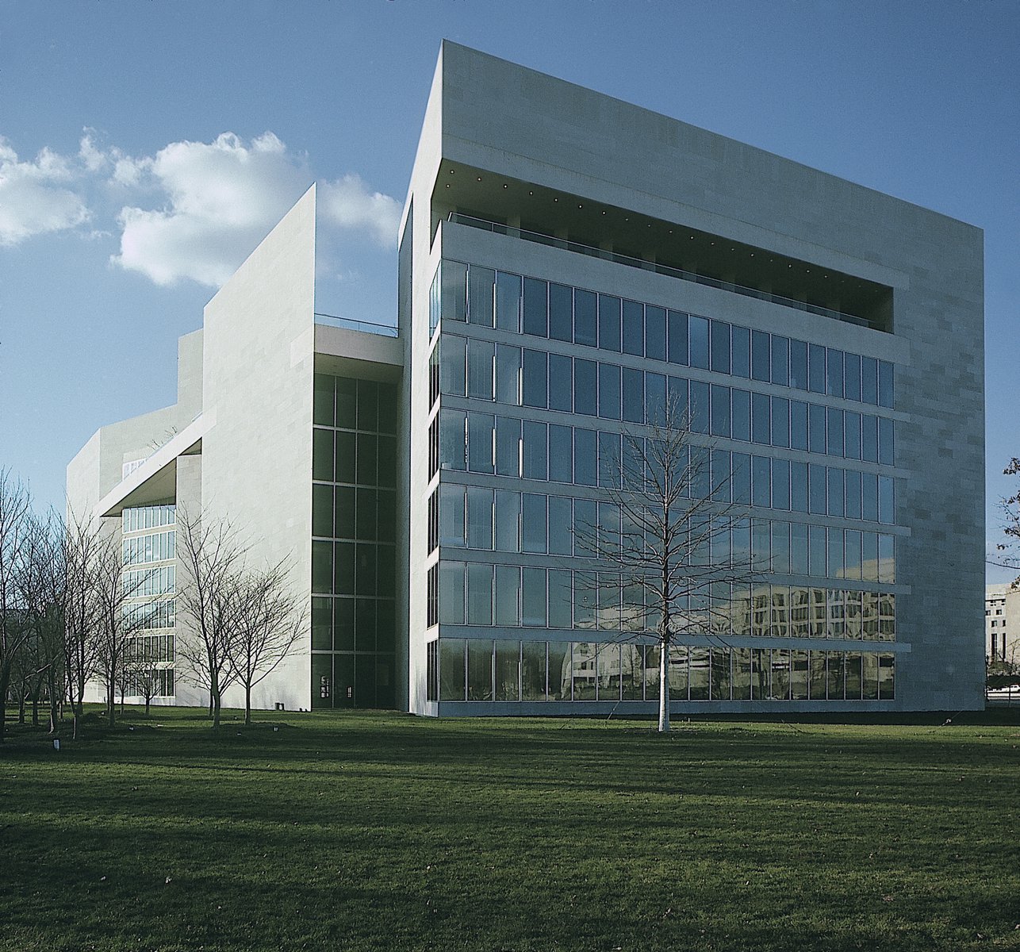
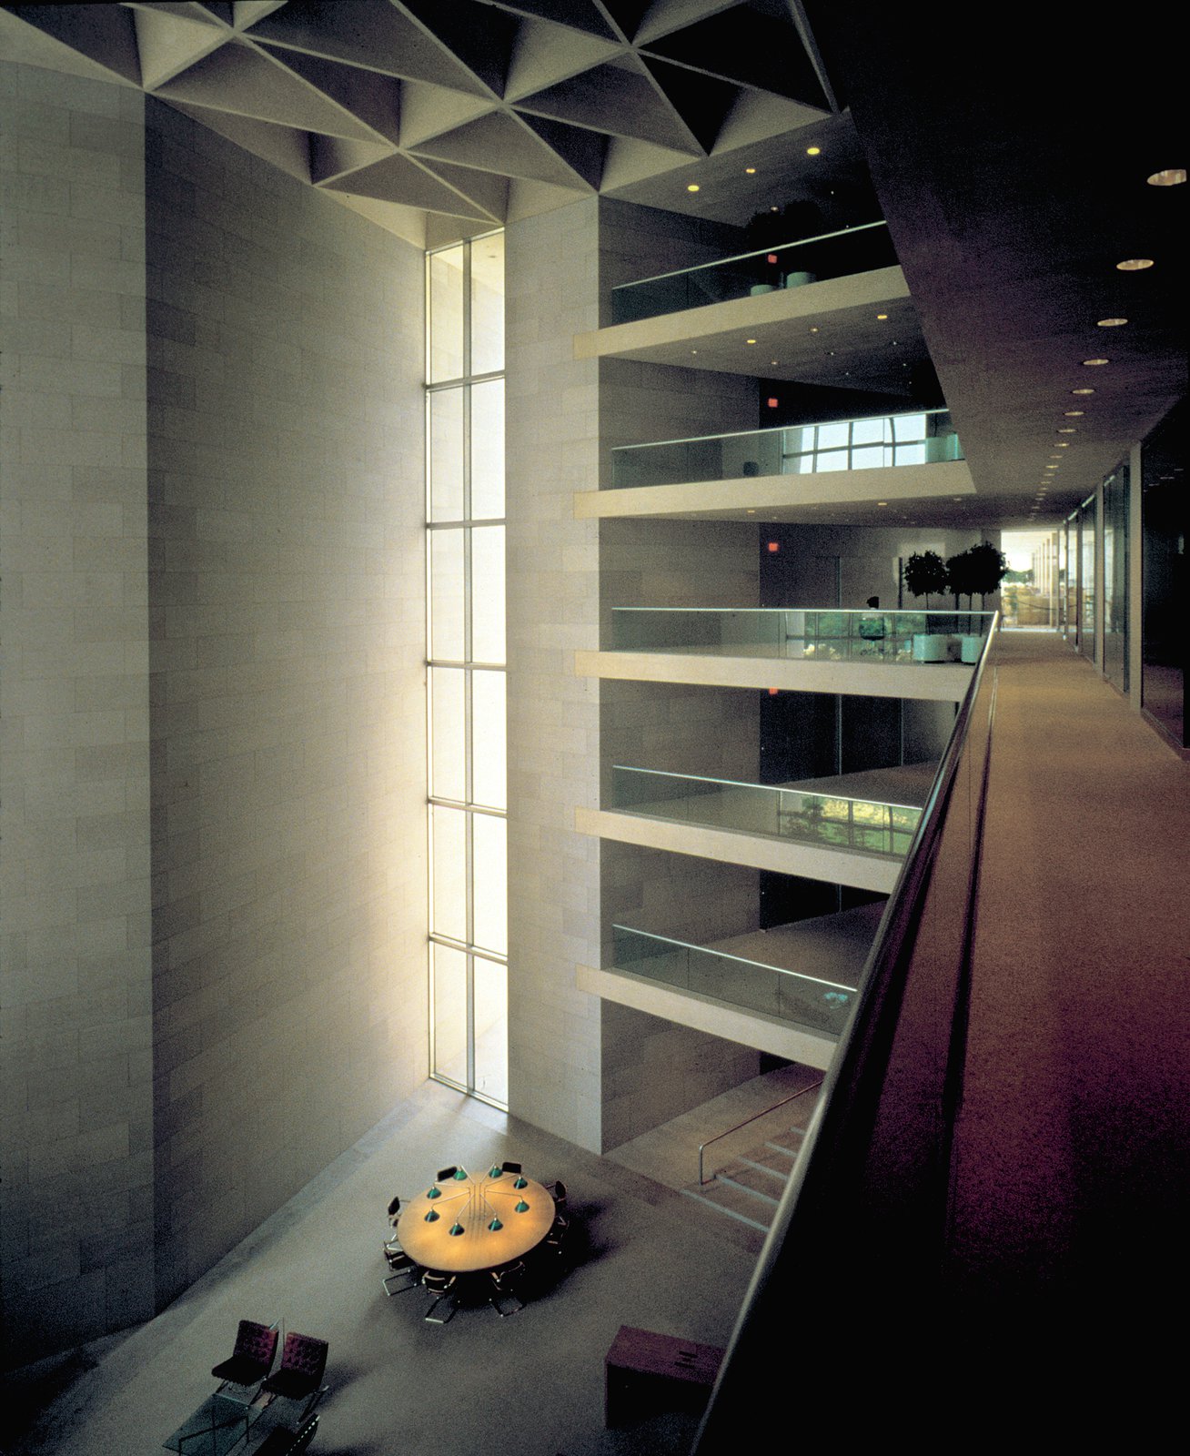
In response to the need to fulfill two distinct functions—an expansion museum and a study center—the trapezoidal site is sliced into two triangular buildings joined by a central atrium. In plan, section, and elevation, the interlocking volumes merge inseparably in a spatial dialogue of rigorous geometry, technical innovation, and exacting craftsmanship. Three flexible towers are organized around a light-filled central atrium, providing space for exhibitions of different scales.
Stats
-
Site
8.8-acre trapezoidal site adjacent to the existing National Gallery at the intersection of Pennsylvania Avenue and the Washington Mall
-
Components
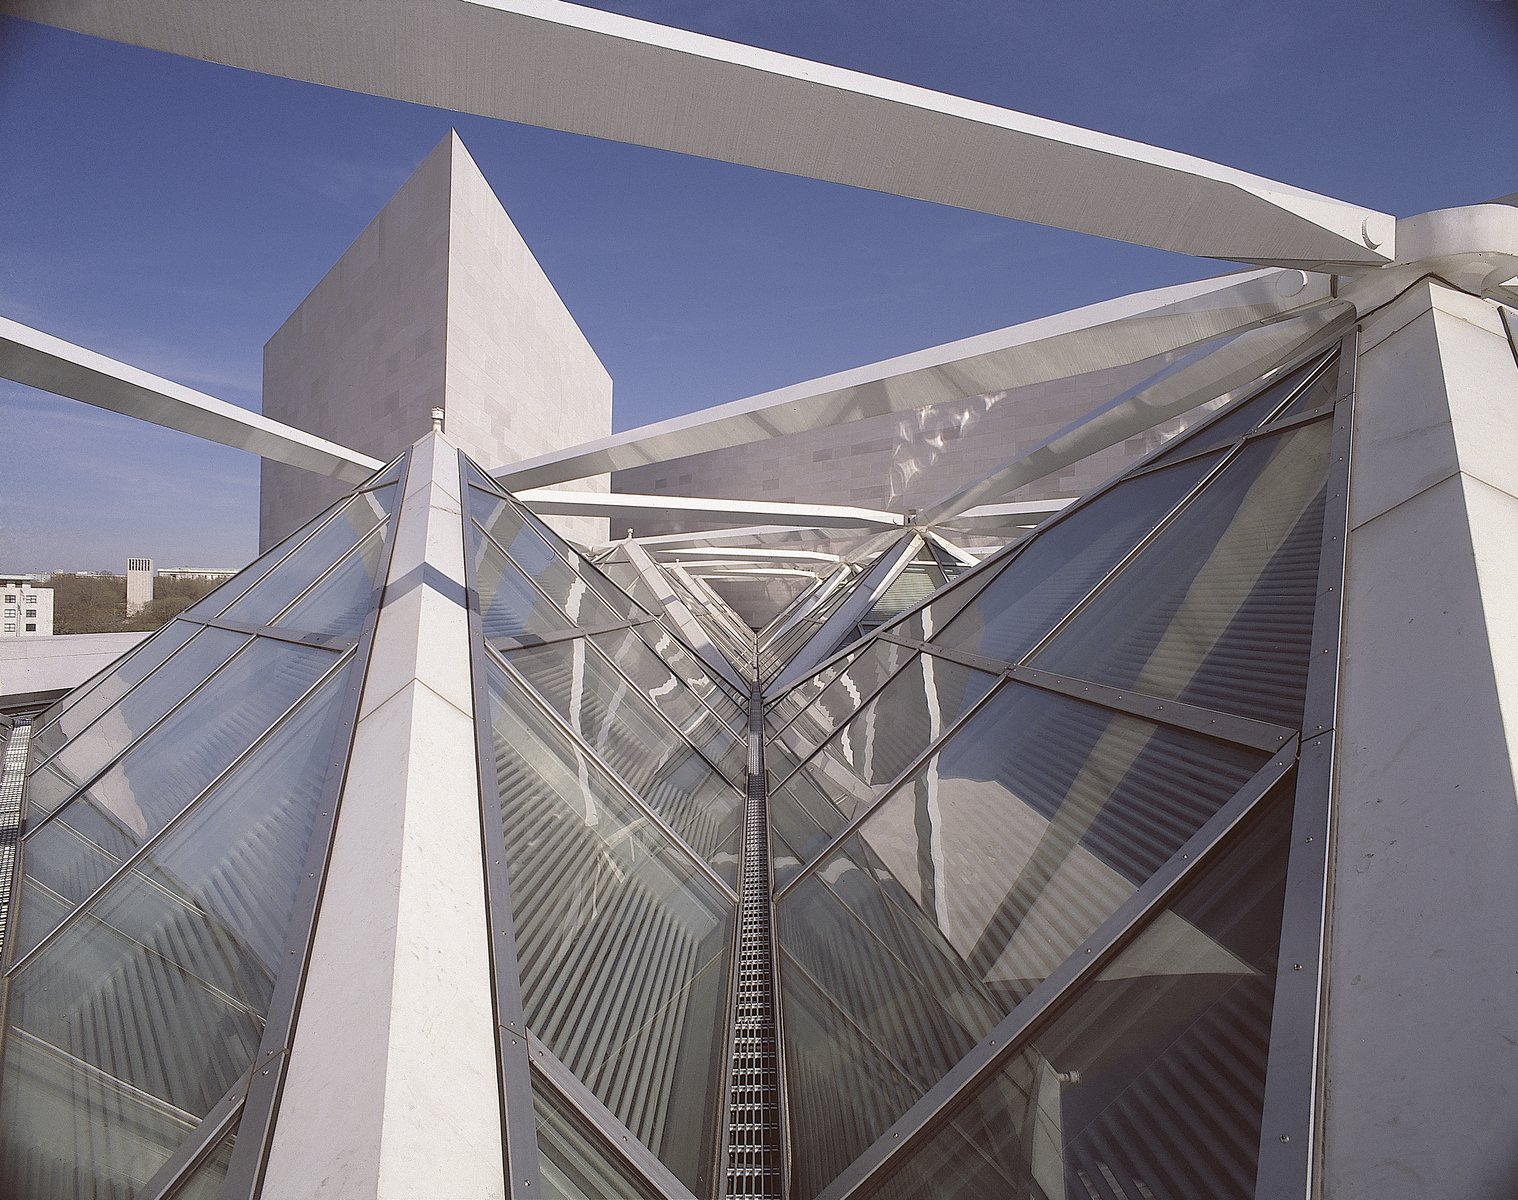
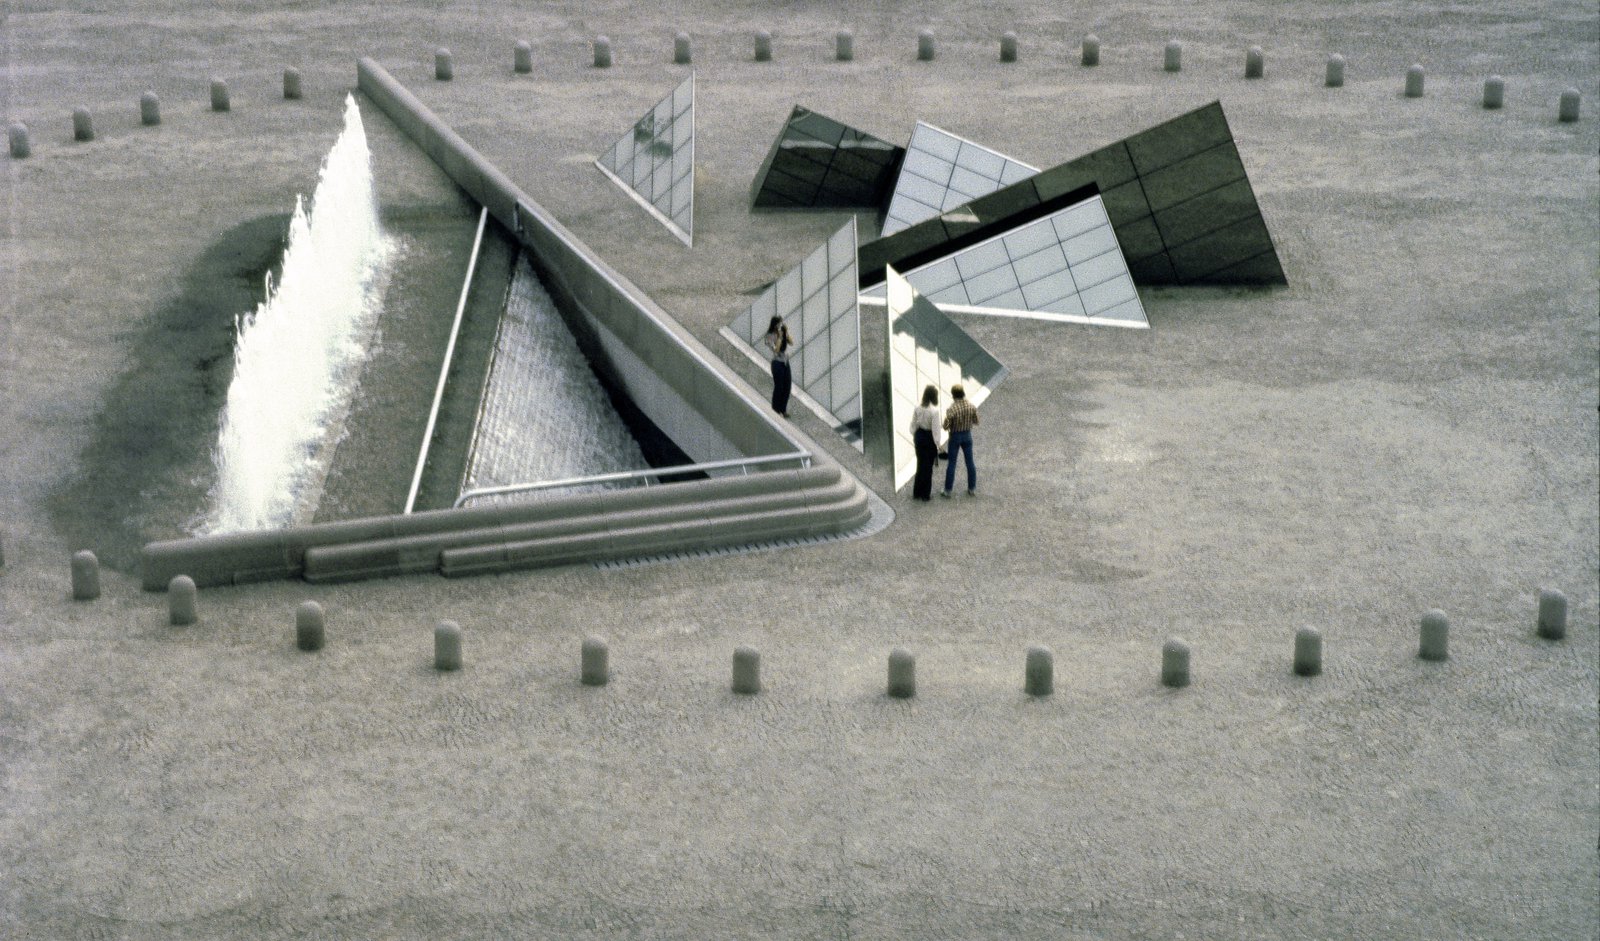
604,000 ft2 / 56,000 m2 gross area; skylit atrium; exhibition space; auditoria; varied dining; bookstore; technical support; Visual Arts Study Center with skylit reading room, library stacks, offices and support spaces, academic offices; subterranean link to existing museum; landscaped plaza with tetrahedral skylights and chadar waterwall; commissioned monumental art; renovations to original museum
-
Client
Trustees of the National Gallery of Art, Washington, D.C.
-
PCF Services
Master planning, architecture, exterior envelope, interior design
The East Building mirrors the symmetry of its historic counterpart and continues its east-west axis. The new and old buildings are united into an integrated whole by an underground tunnel animated by prismatic skylights, a water wall, and a wide range of dining and other services.
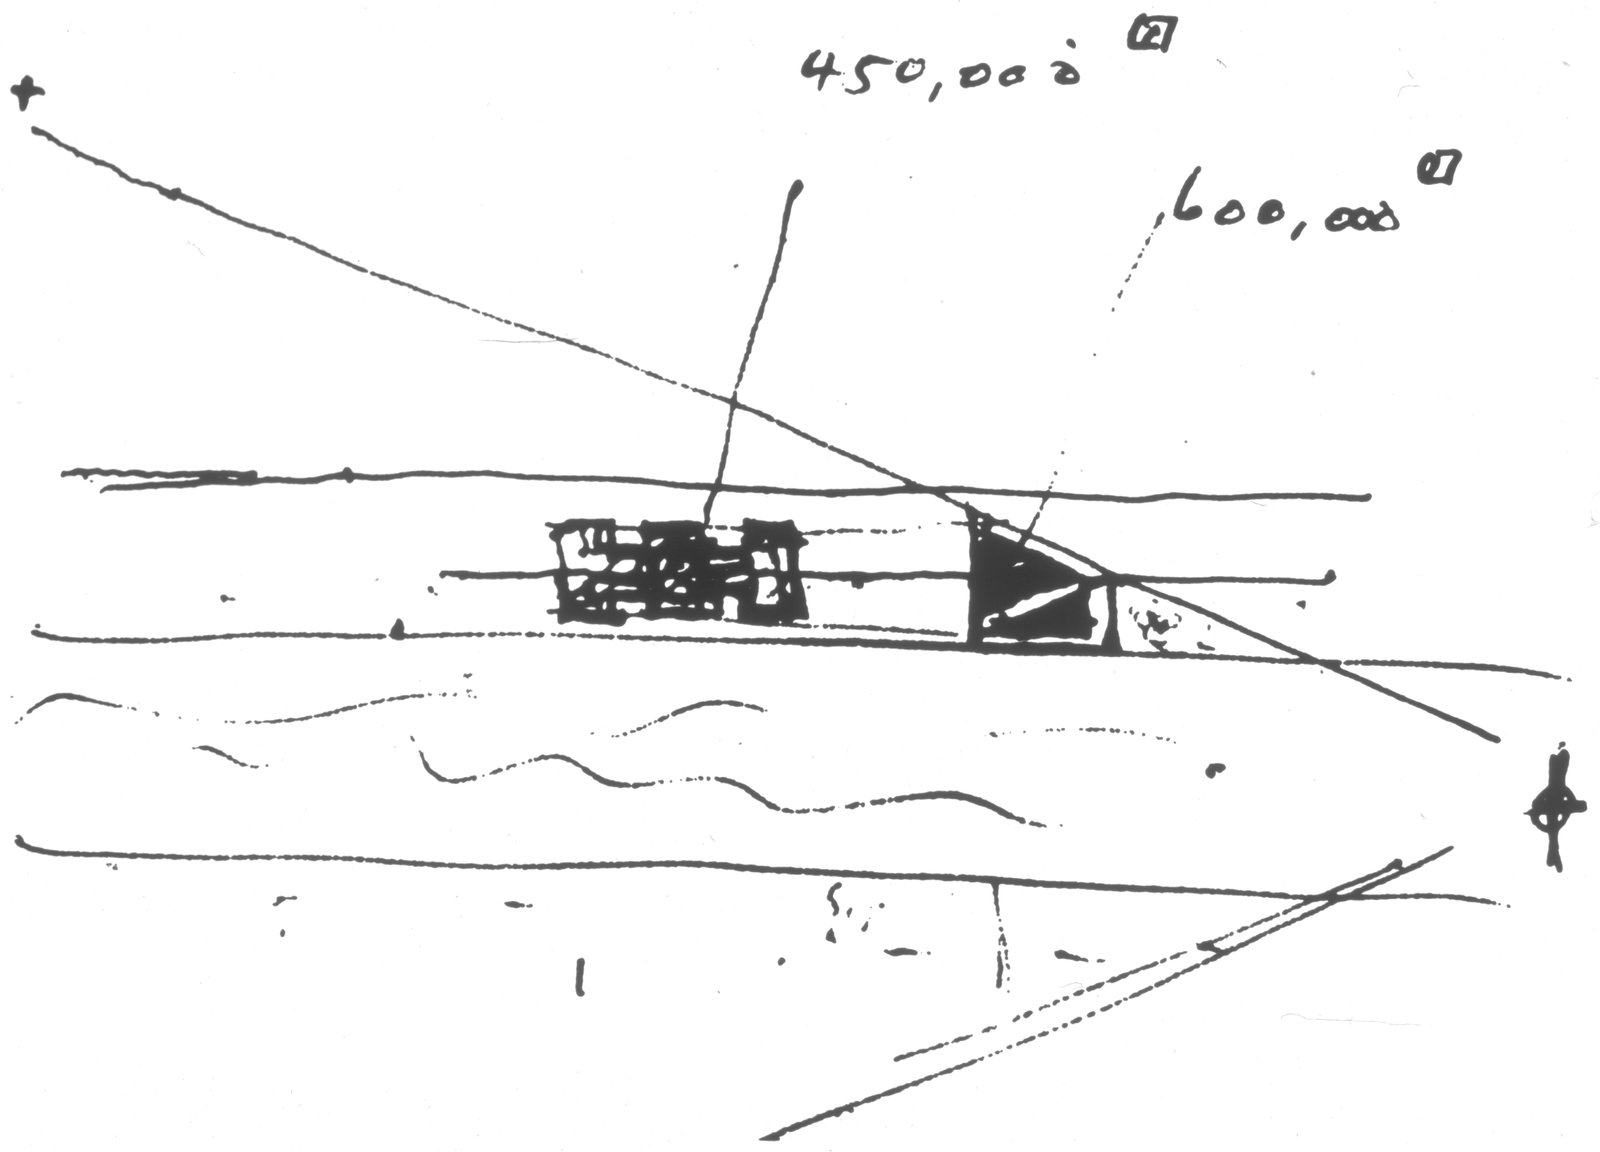
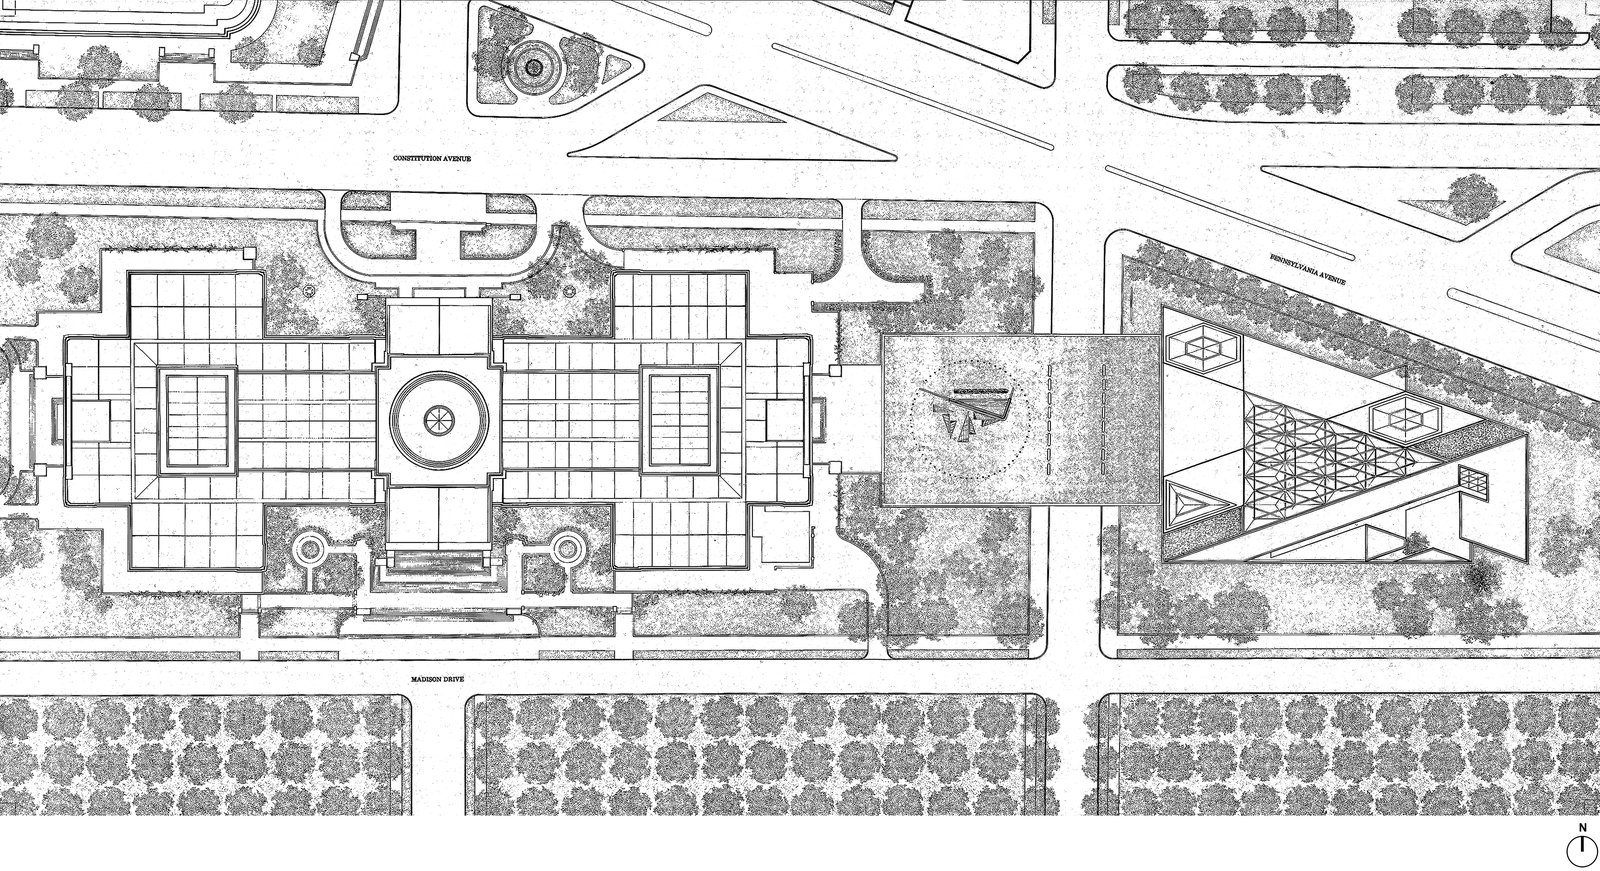
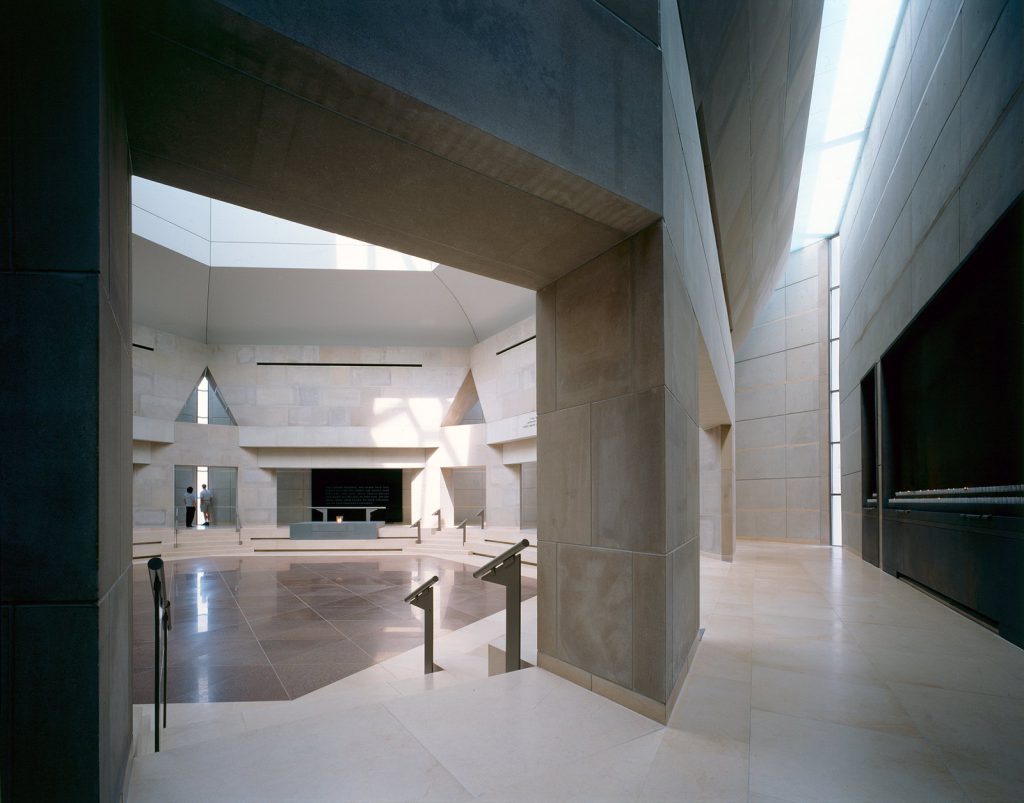
The triangular geometry of the site provides a consistent motif throughout the building, influencing both the smallest details and the viewer’s perspective through space, particularly in the skylit atrium that serves as a hub of circulation and orientation.
Awards
-
One of America's Ten Best BuildingsAmerican Institute of Architects: College of Fellows, 1986
-
Twenty-Five Year AwardAmerican Institute of Architects, 2004
-
National Honor AwardAmerican Institute of Architects, 1981
-
Annual Tucker AwardBuilding Stone Institute, 1979
Project Credits
-
Structural
Weiskopf & Pickworth, New York
-
Mechanical / Electrical
Syska & Hennessy, New York
-
Landscape
Office of Dan Kiley, Charlotte, VT
-
Marble
Malcom Rice, Concord, TN
-
Images
Ezra Stoller/Esto, PCF Architects, Robert Lautman, Courtesy of the National Building Museum, John Nicolais/PCF Architects, Allen Freeman