United States Holocaust Memorial Museum
This building is not simply a museum but a living institution dedicated to research, teaching, contemplation, and commemoration.
- Cultural
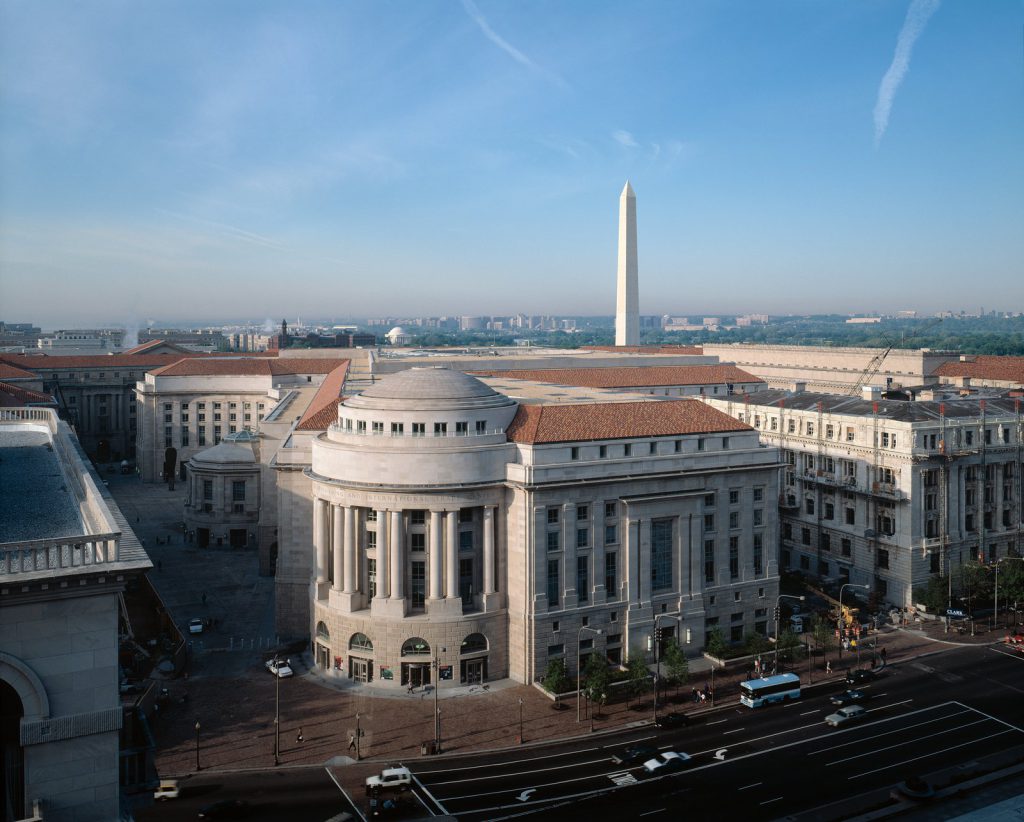
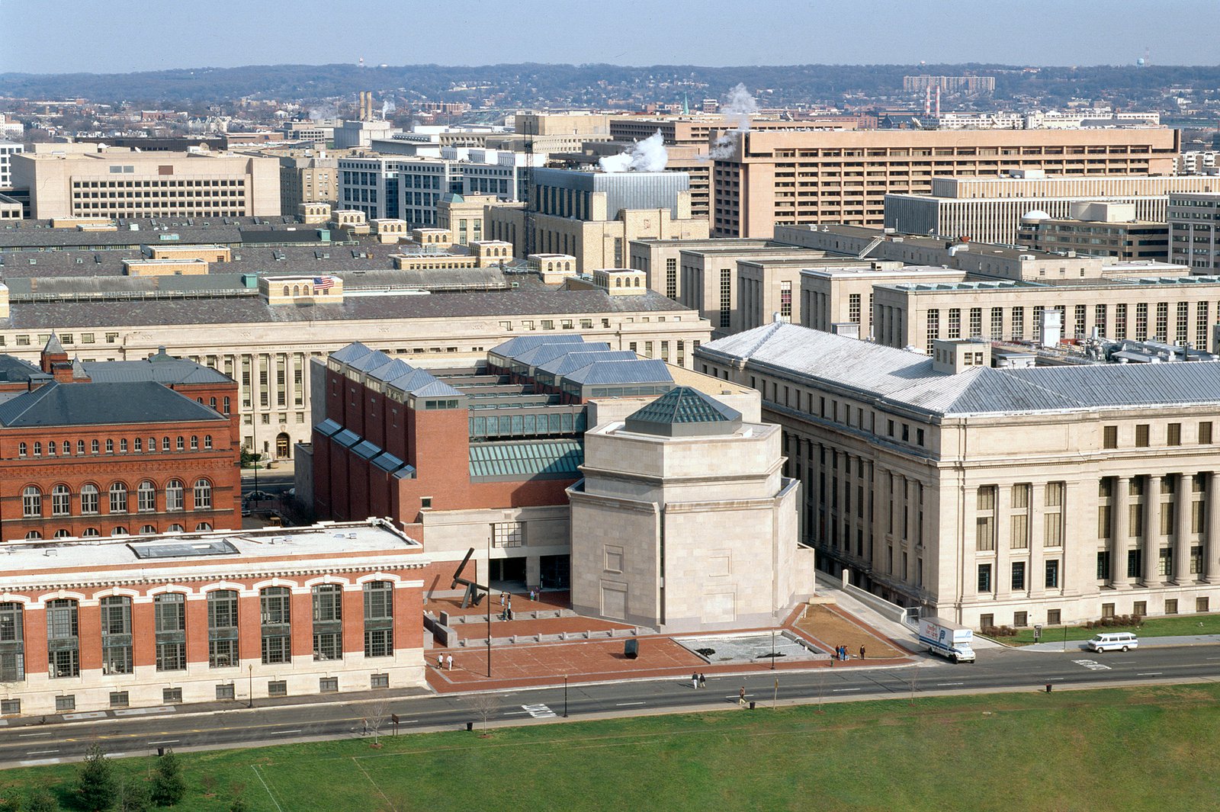
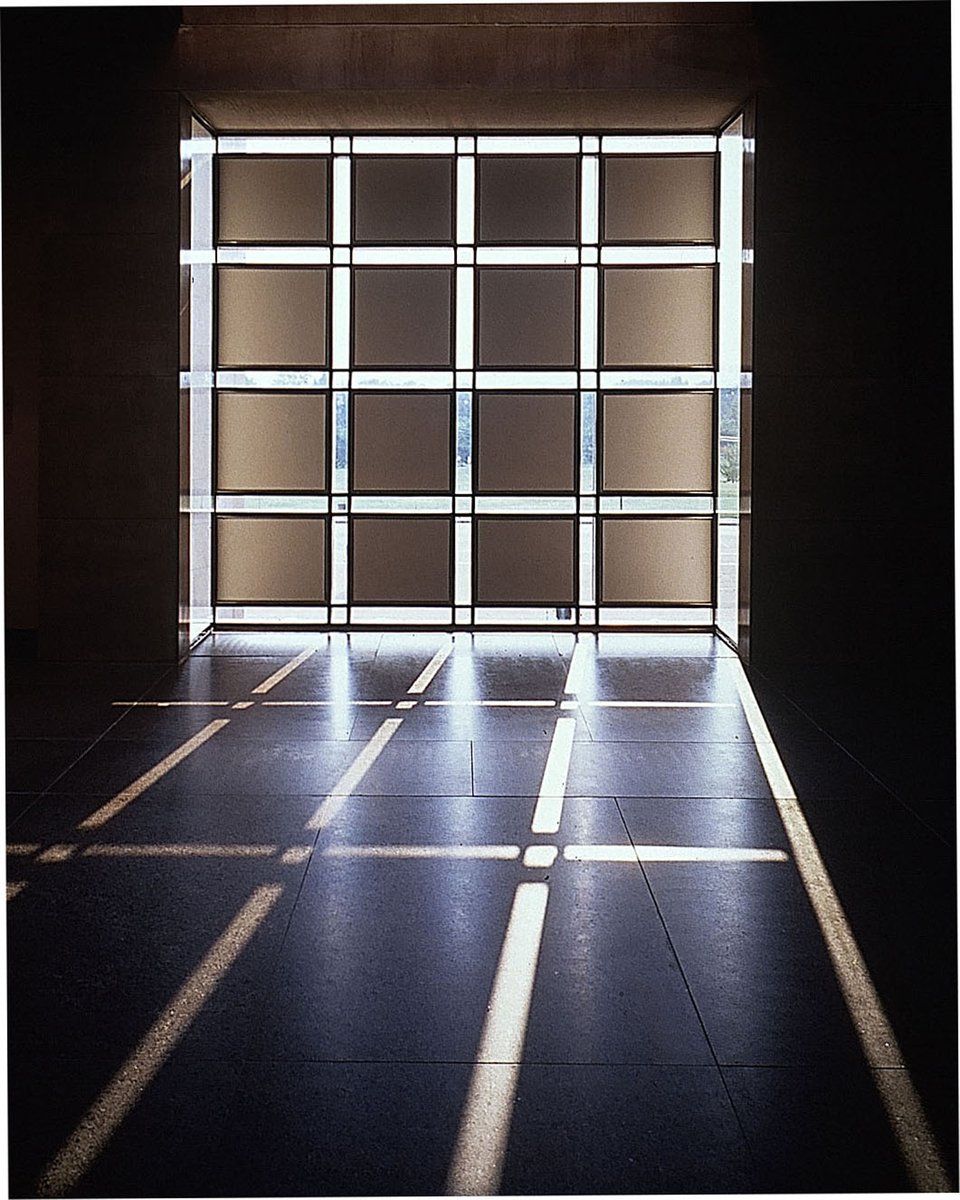
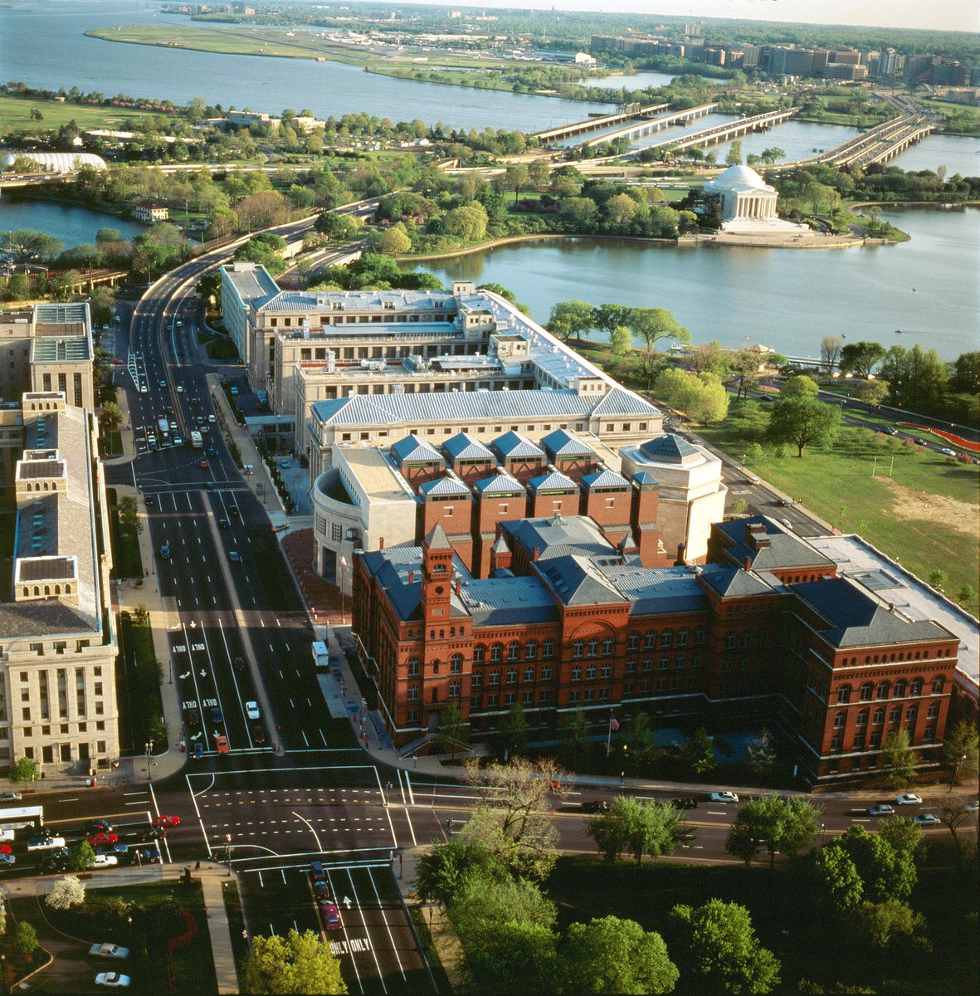
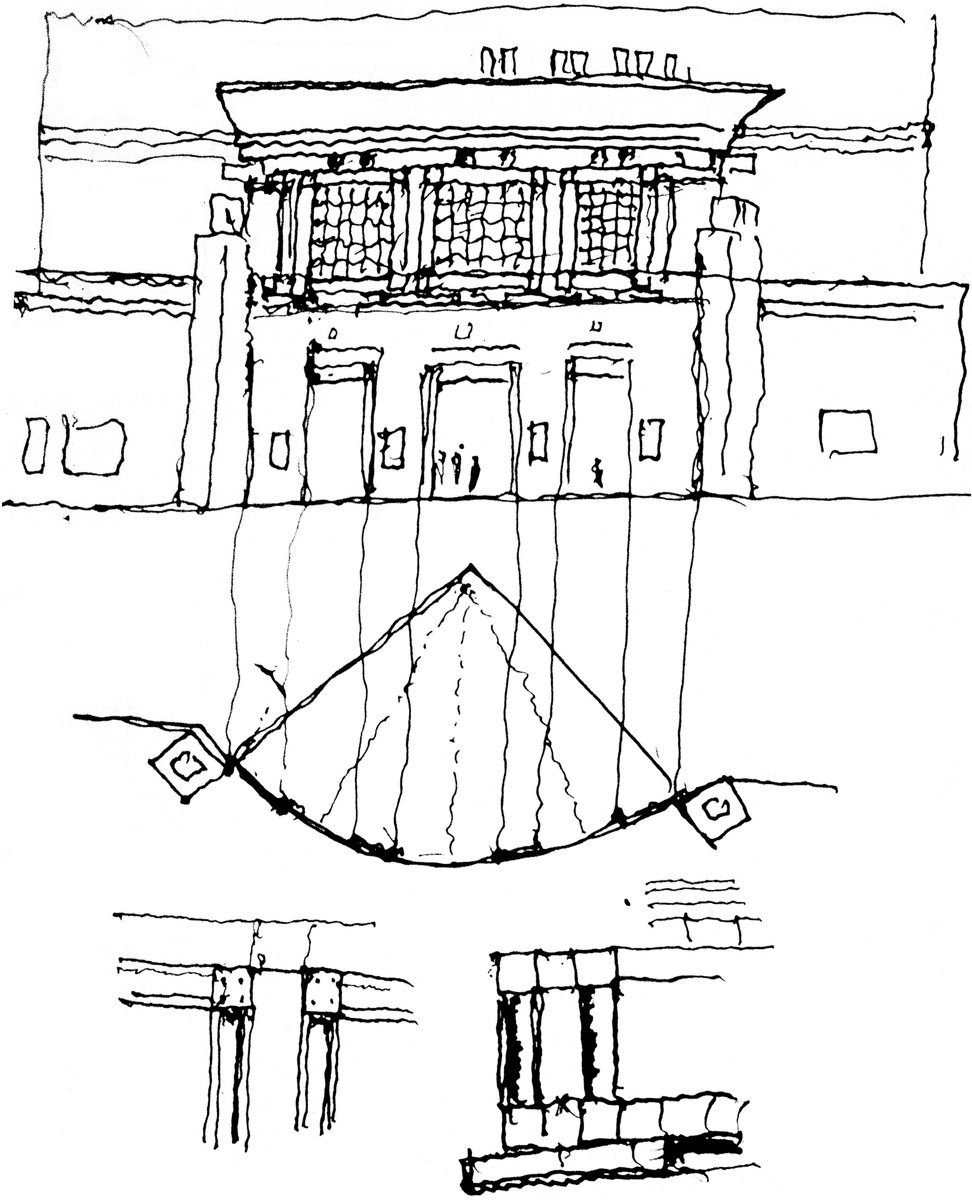
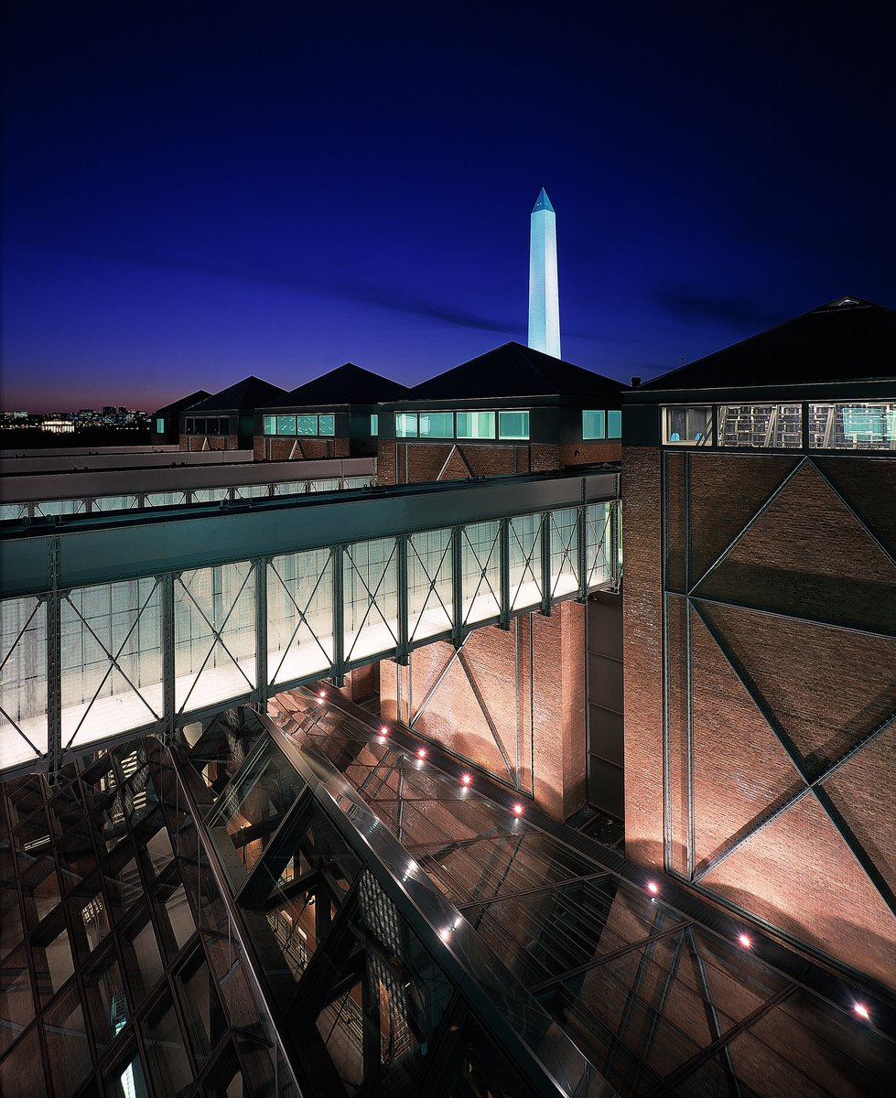
While the hybrid brick and limestone exterior helps to unify stylistically dissimilar neighbors, the main facade on 15th Street is a screen that aims for spatial and emotional disengagement from the city.
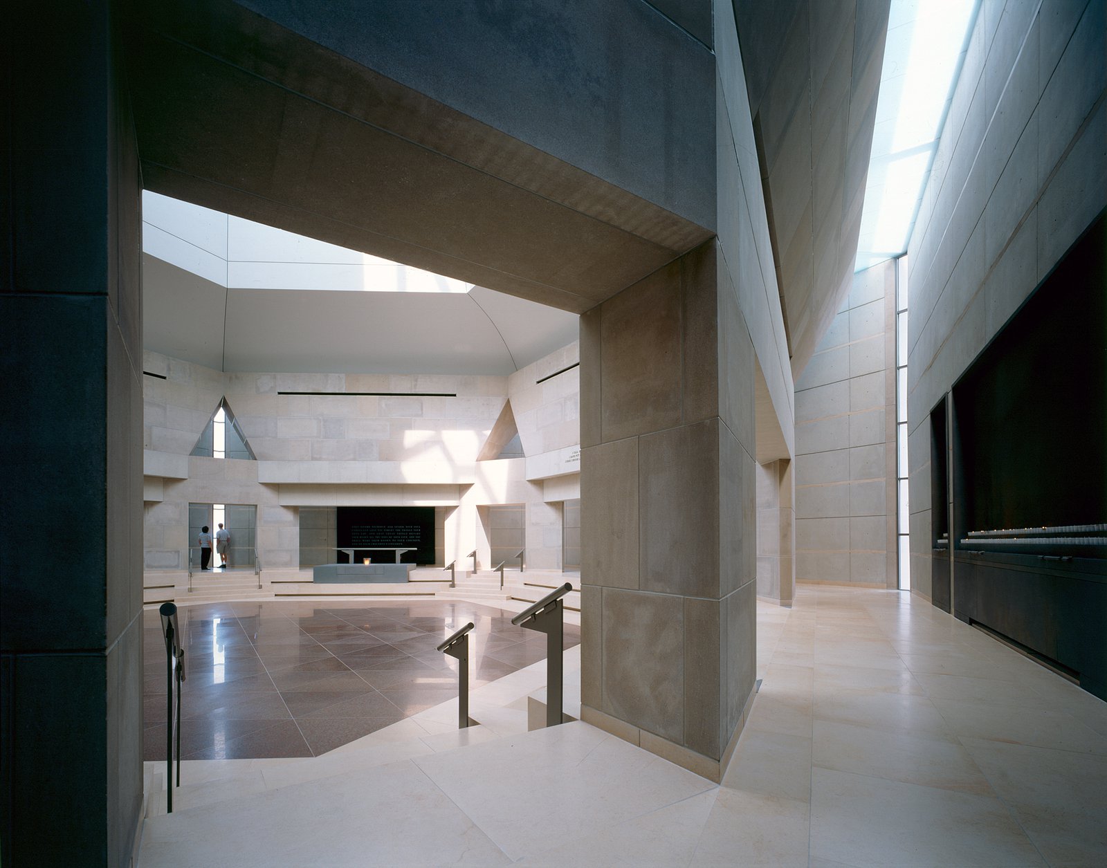
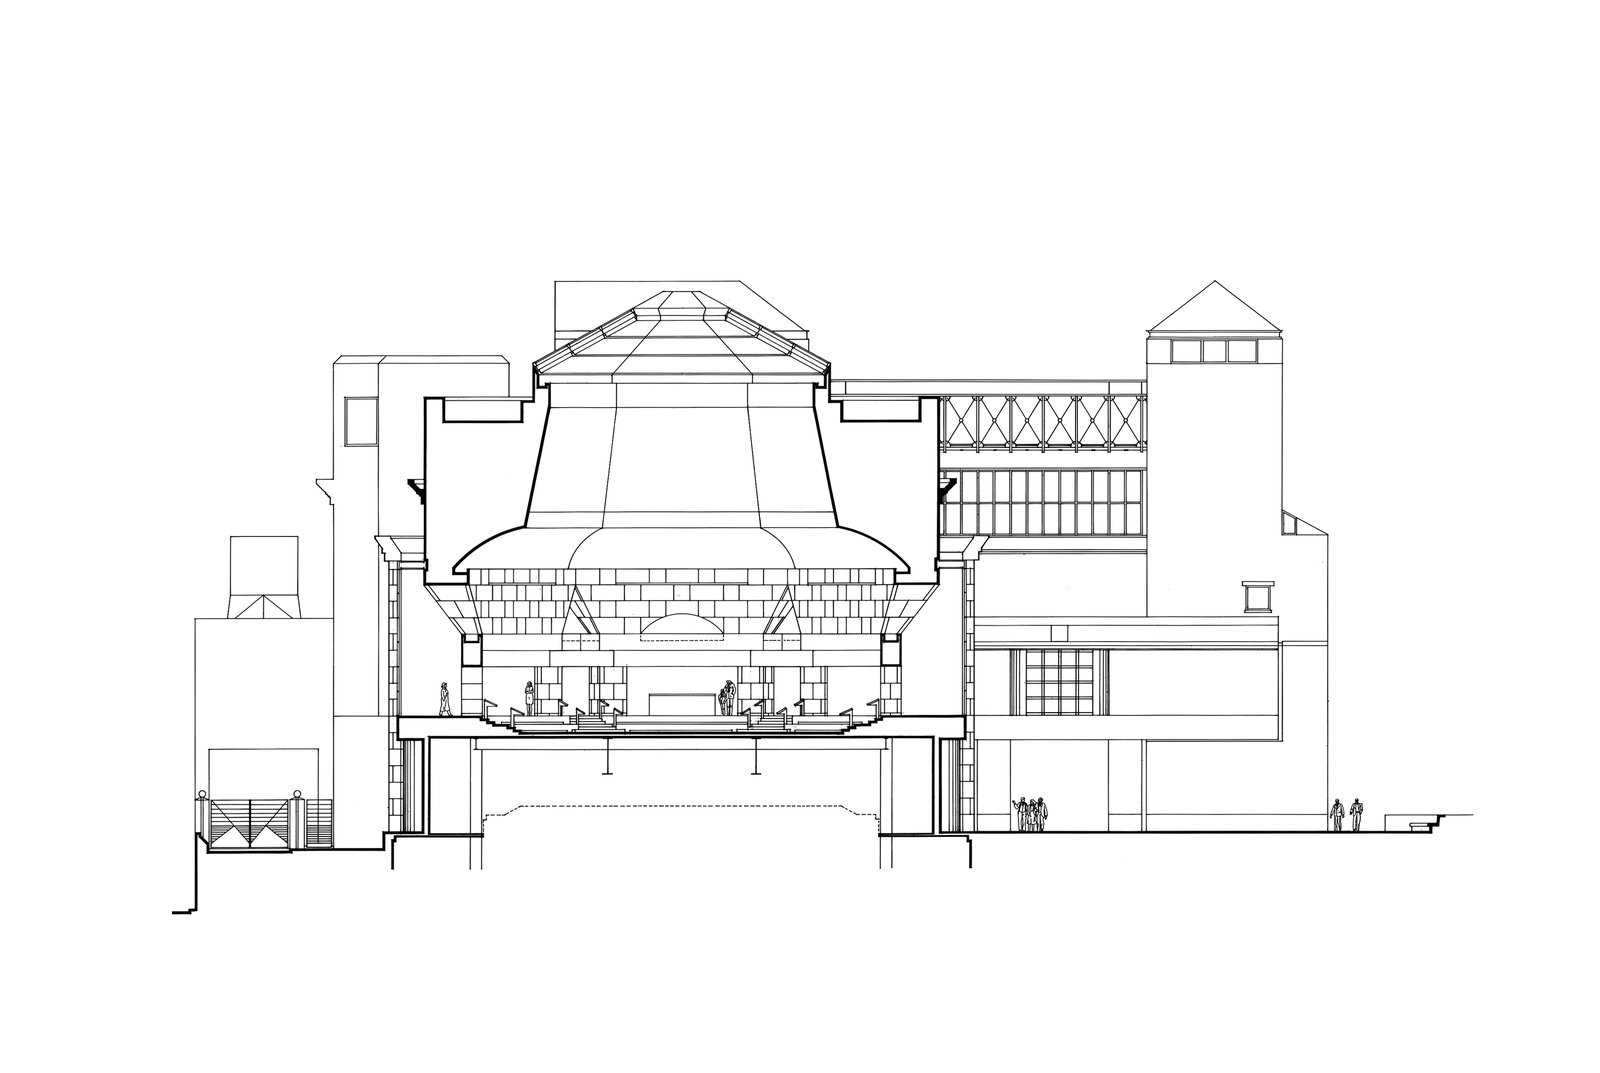
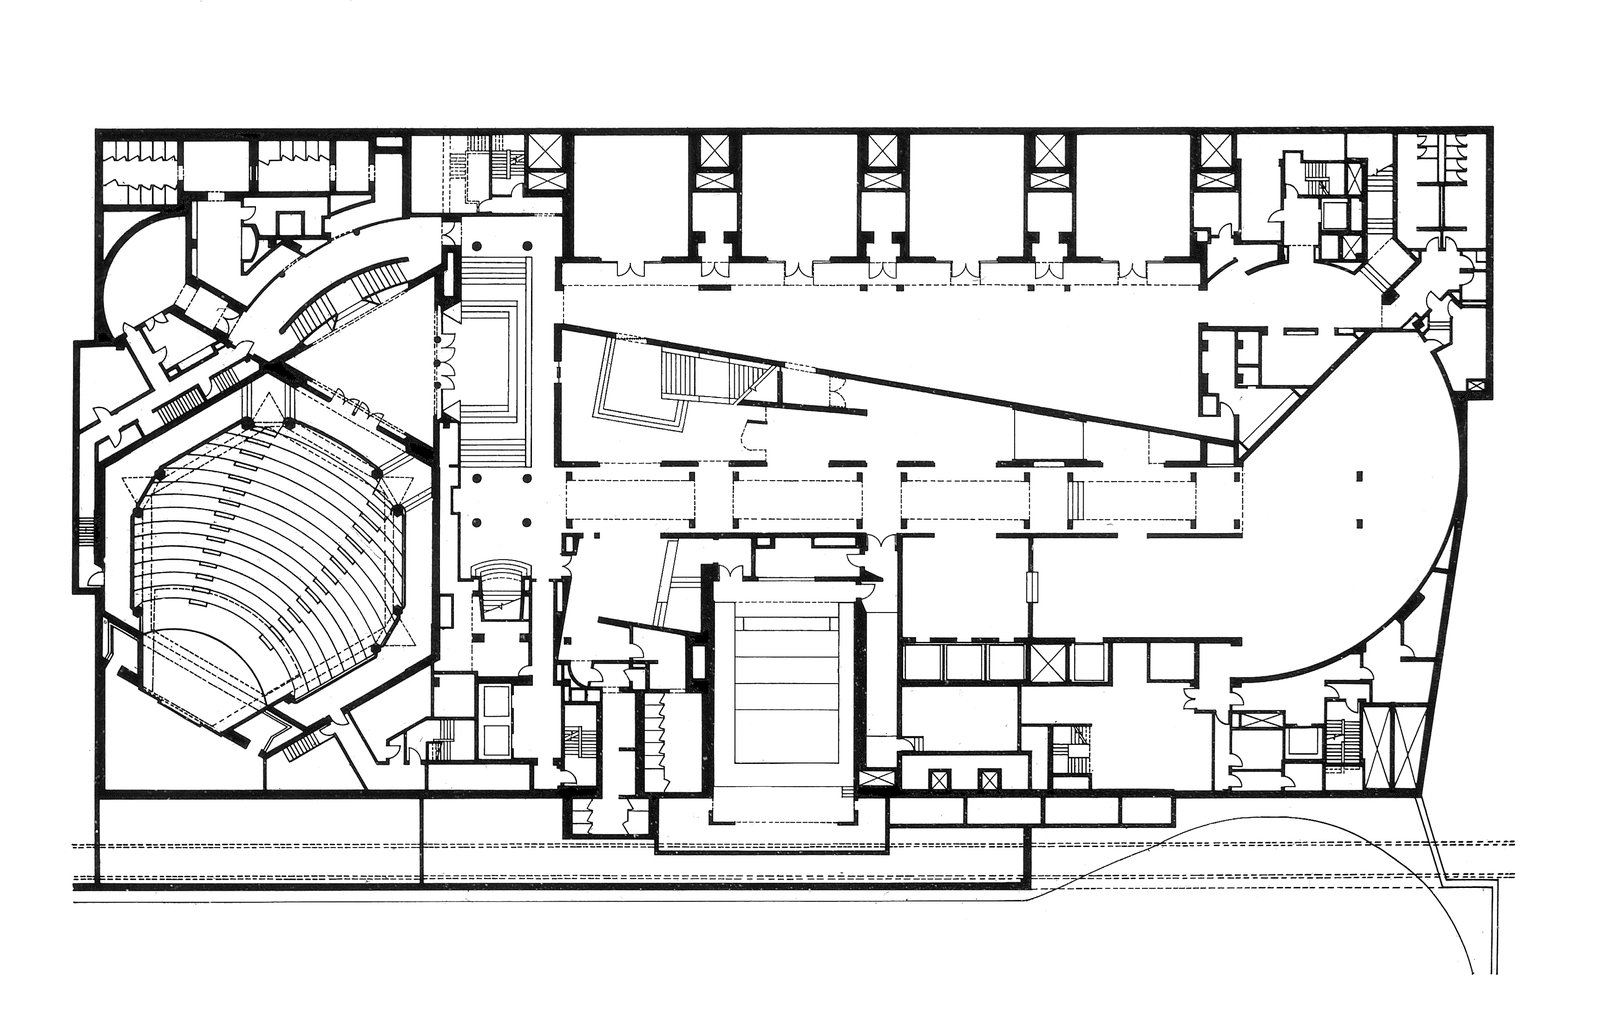
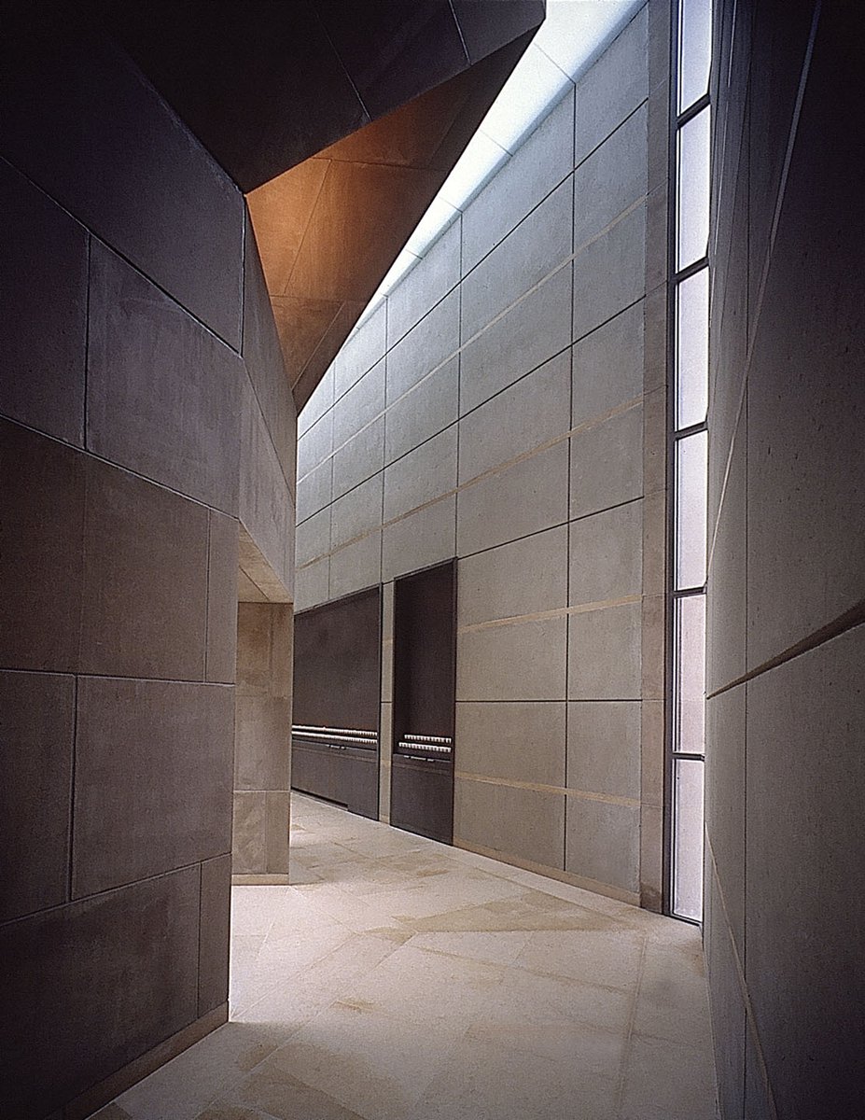
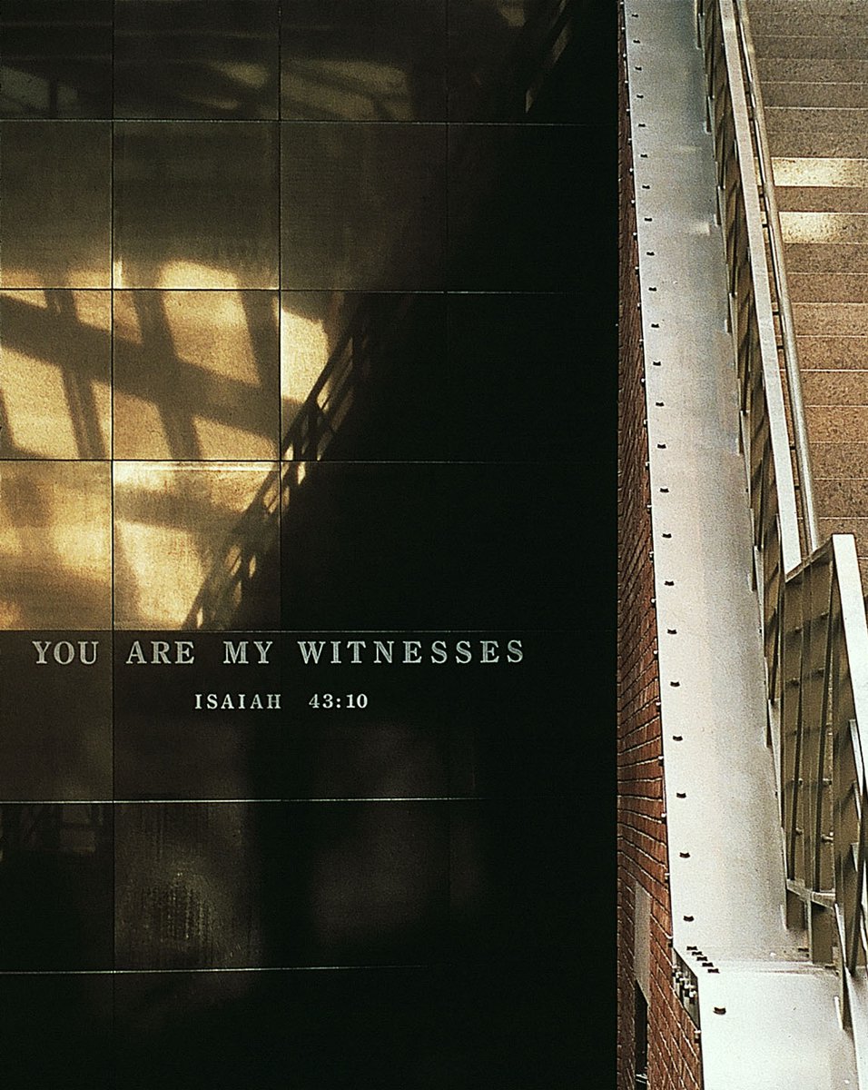
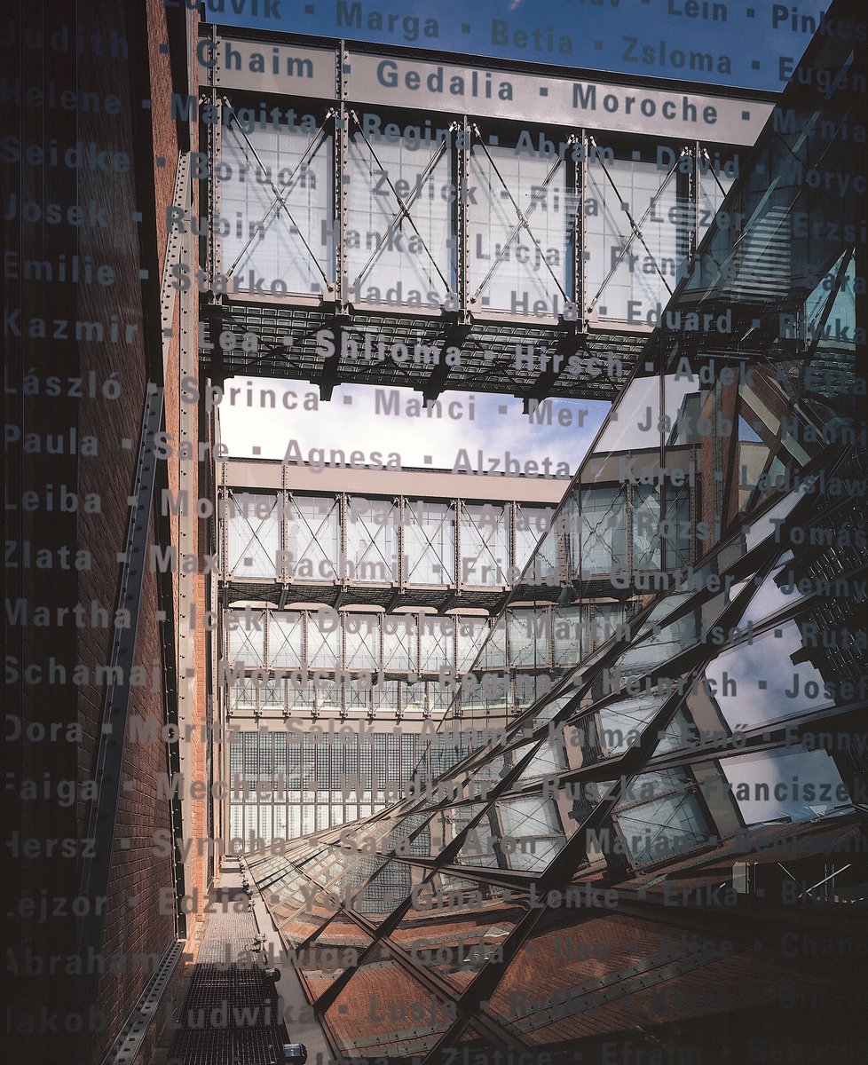
The museum is organized internally around the skylit Hall of Witness, a three-story arrival, distribution, and circulation center that infuses stairs, walls, layered space, and shadows with suggestive disquiet. The experience concludes in the hexagonal Hall of Remembrance, a quasi-freestanding memorial chamber filled with light and the emptiness of loss. Unlike the more public Hall of Witness, this solemn space and its eternal flame invite quiet contemplation.
Stats
-
Site
1.7 acres, a block-through site between 14th Street and 15th Street on the Washington Mall
-
Components
258,000 ft2 / 24,000 m2 gross area; permanent and temporary exhibition space, archives / research center / library, Hall of Witness, Hall of Remembrance, Hall of Learning, education and conference center, Meyerhoff Theater, cinema, bookstore, ceremonial courtyard, commissioned art
-
Client
The United States Holocaust Memorial Council, a federal agency established by Congress in 1980
-
PCF Services
Architecture, exterior envelope, interior design of public spaces
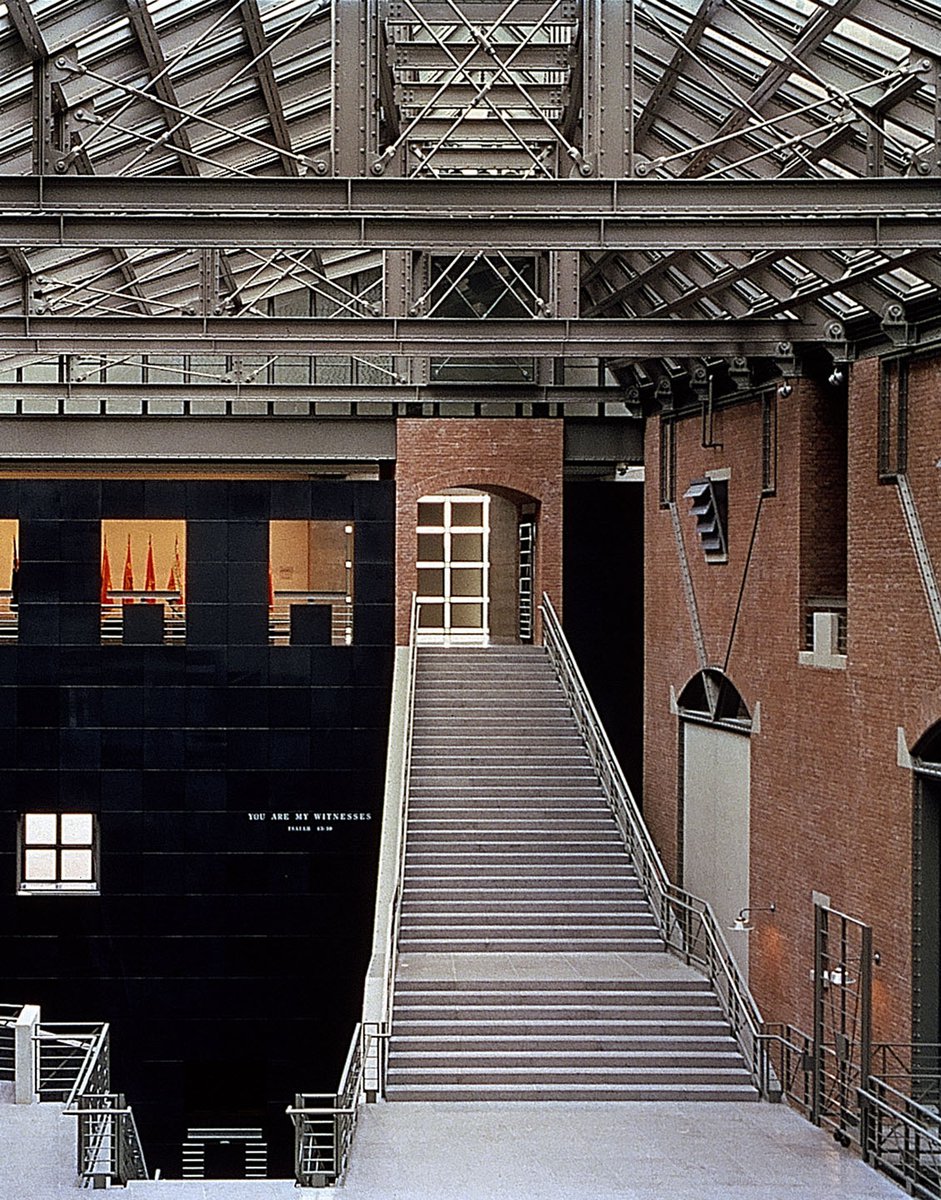
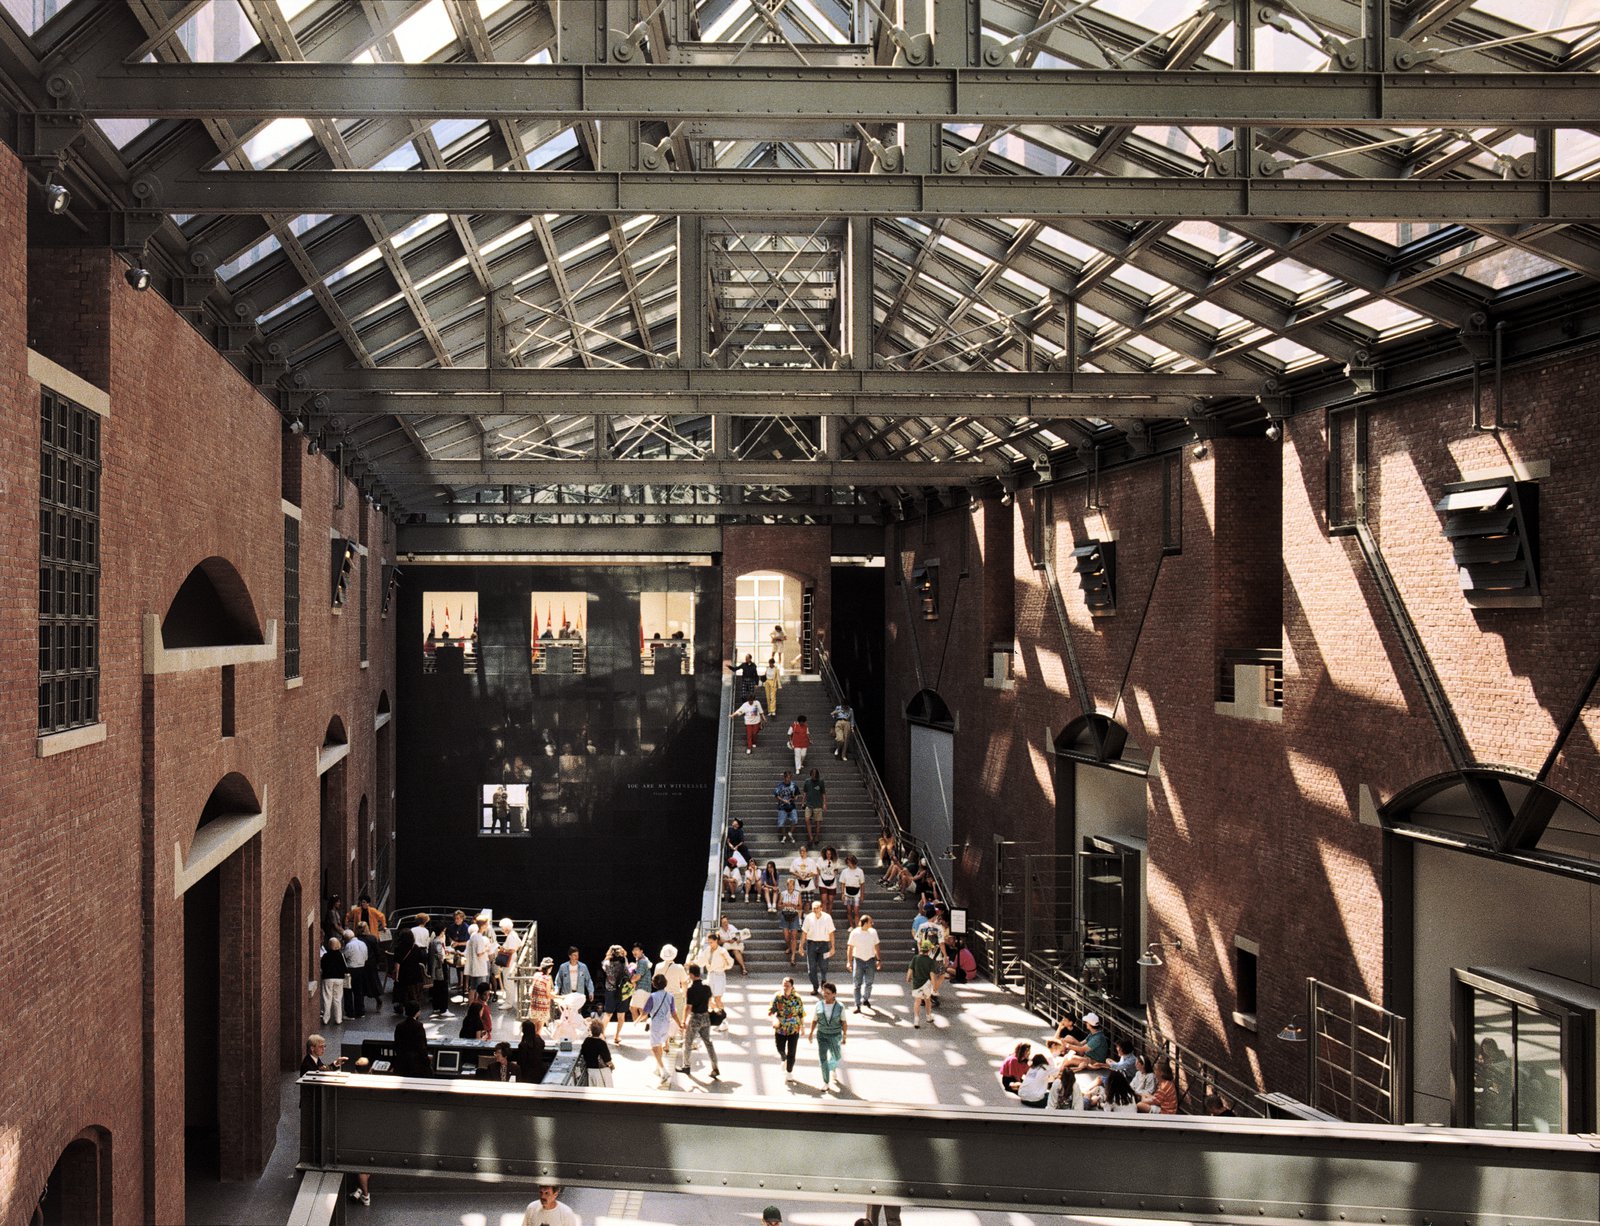
Industrial details serve as a reminder of the advanced technological apparatus that facilitated systematic atrocity.
The architectural form is abstract and open-ended, allowing each individual to experience the space subjectively, through the lens of memory and personal history.
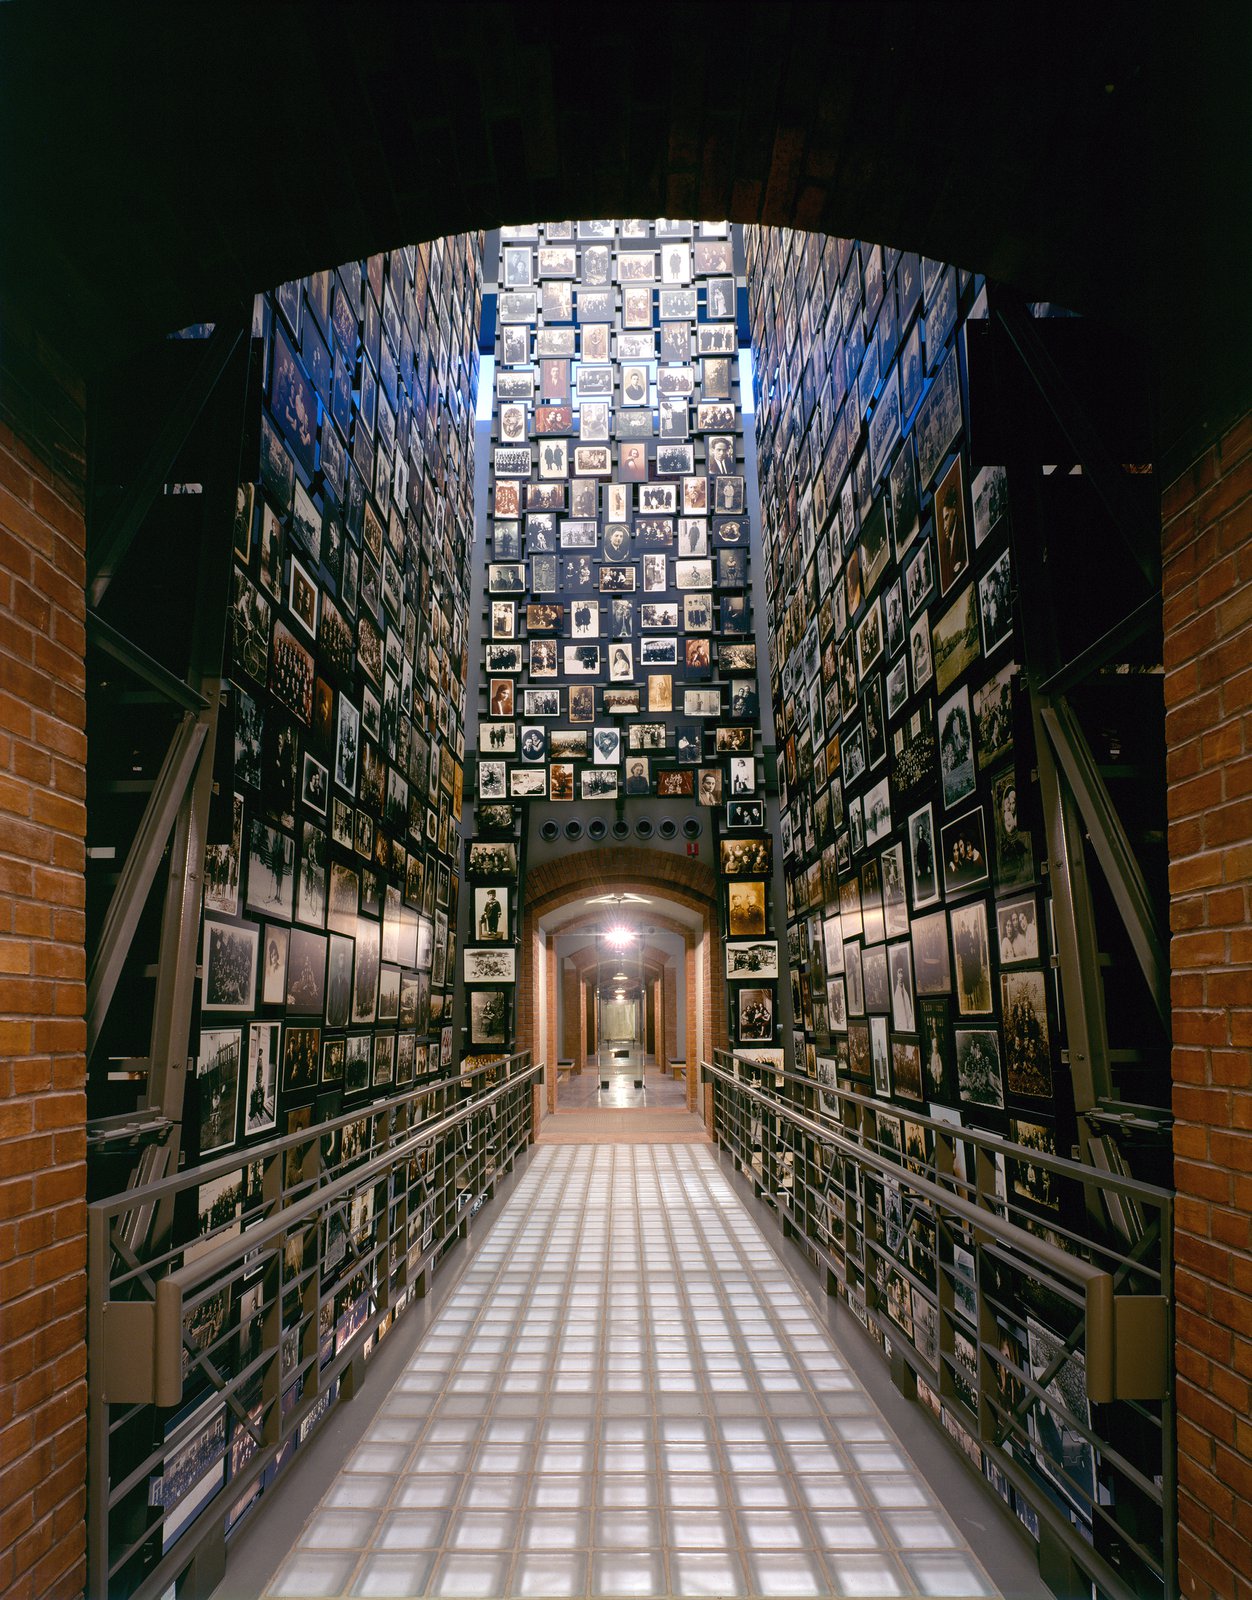
Exhibitions are arranged chronologically, in descending rotations around the central space. In the three-story Tower of Faces, visitors are surrounded by portraits of Lithuanian villagers whose entire community was massacred in two days.
Awards
-
National Honor AwardAmerican Institute of Architects, 1994
-
The Sixth Annual Jewish Cultural Achievement AwardThe National Foundation for Jewish Culture, 1994
-
Brick in Architecture AwardAmerican Institute of Architects / Brick Institute of America, 1999
-
Architectural Achievement AwardNew York Society of Architects, 1994
-
Award of MeritAmerican Institute of Architects, District of Columbia Chapter, 1999
-
Annual Tucker AwardBuilding Stone Institute, 1994
Project Credits
-
Associate Architect
Notter Finegold & Alexander, Washington, D.C.
-
Structural
Weiskopf & Pickworth, New York
-
Mechanical / Electrical
Cosentini Associates, New York
-
Exhibit Design
Ralph Appelbaum Associates, Inc., New York
-
Lighting
Jules Fisher & Paul Marantz, New York
-
Theater
Jules Fisher Associates, New York
-
Images
Alan Gilbert, PCF Architects, Timothy Hursley