Ronald Reagan Building and International Trade Center
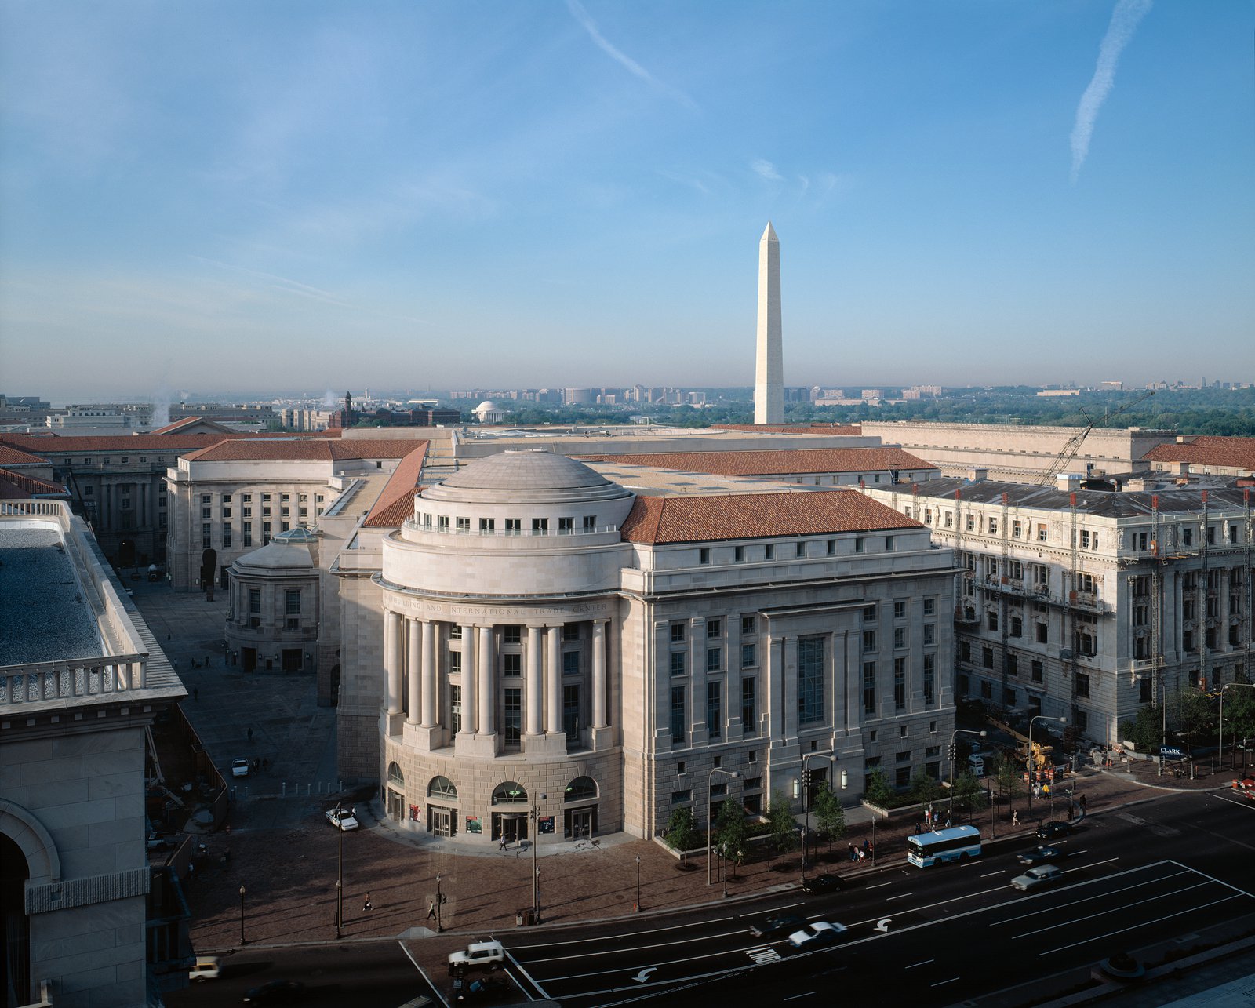
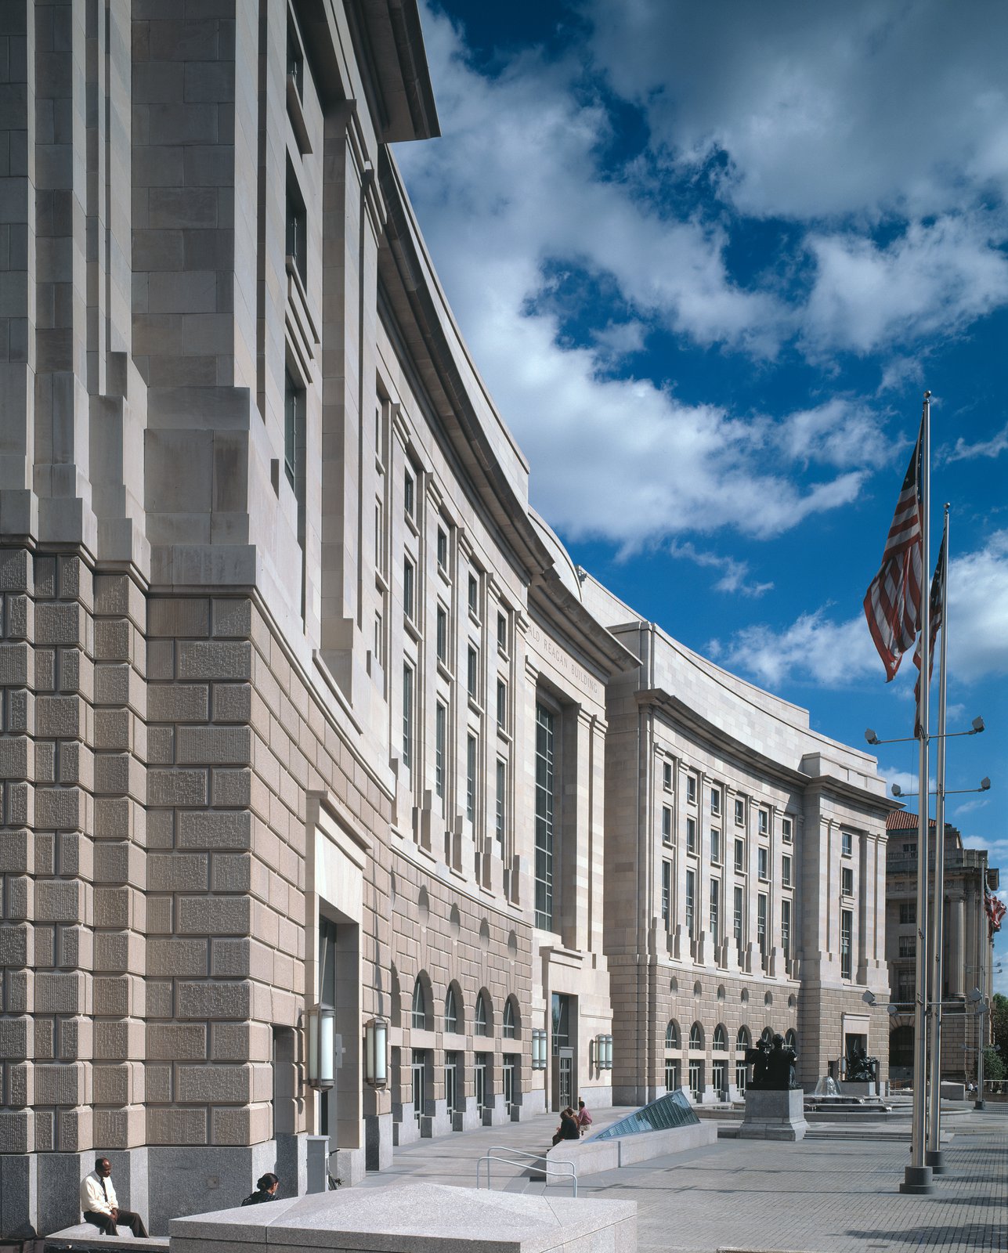
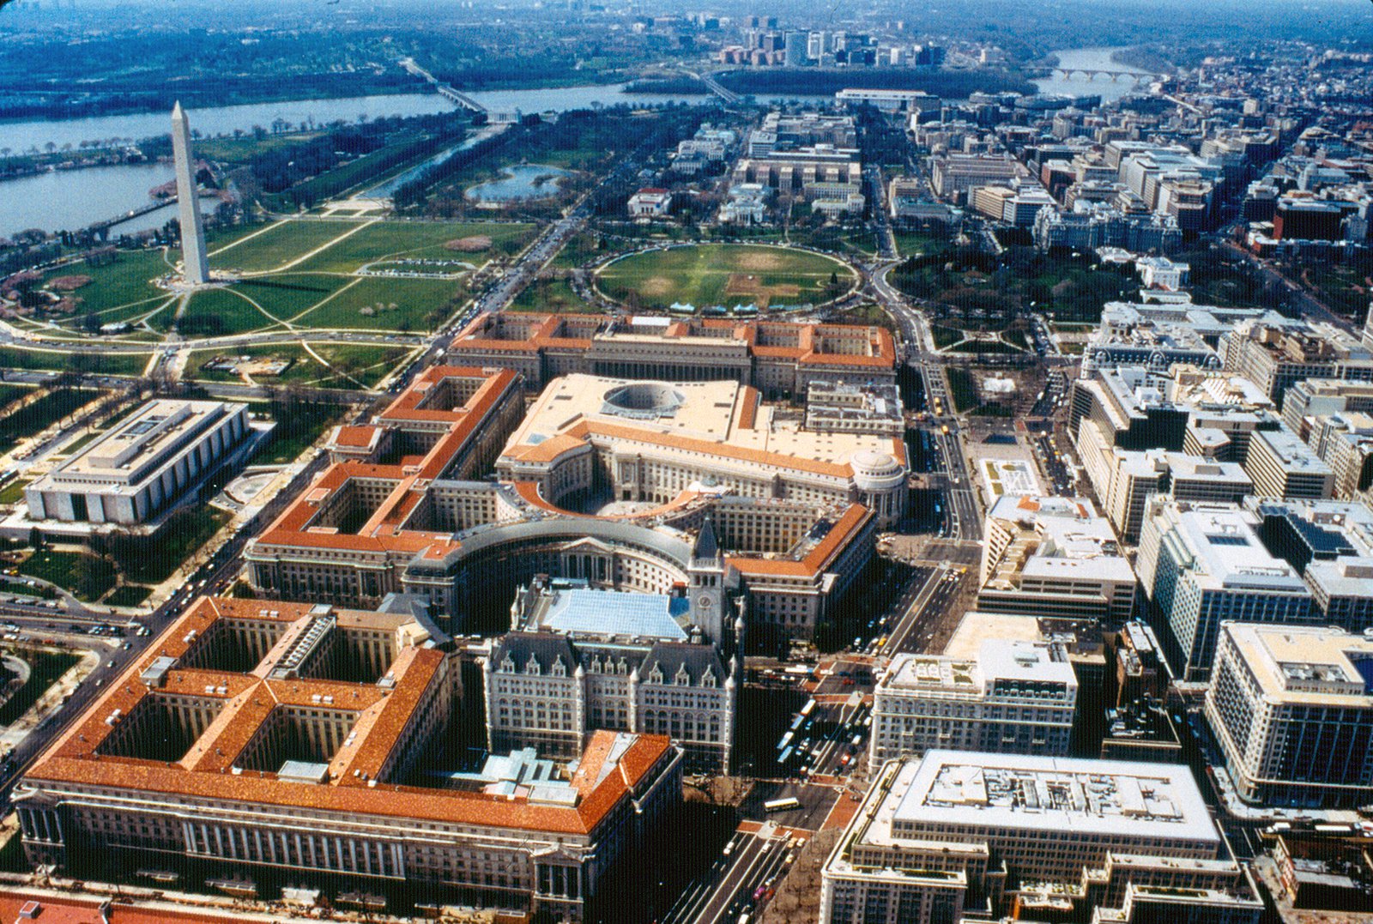
Occupying the last open site on Pennsylvania Avenue, the Reagan Building was designed to complete and augment the 70-acre wedge of government offices known as Federal Triangle.
- Civic & Institutional
- Headquarters & Office
- Master Planning
- Mixed-use
- Urban Districts & Public Spaces
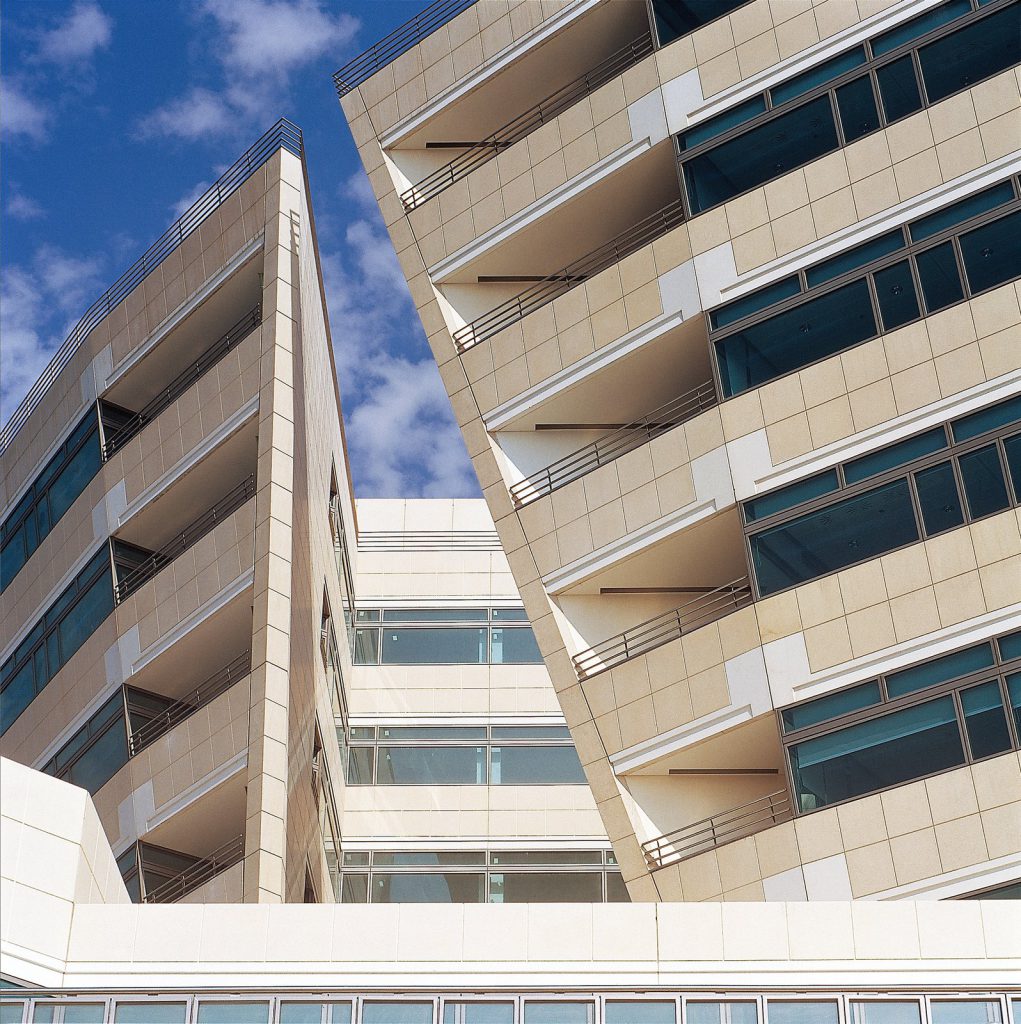
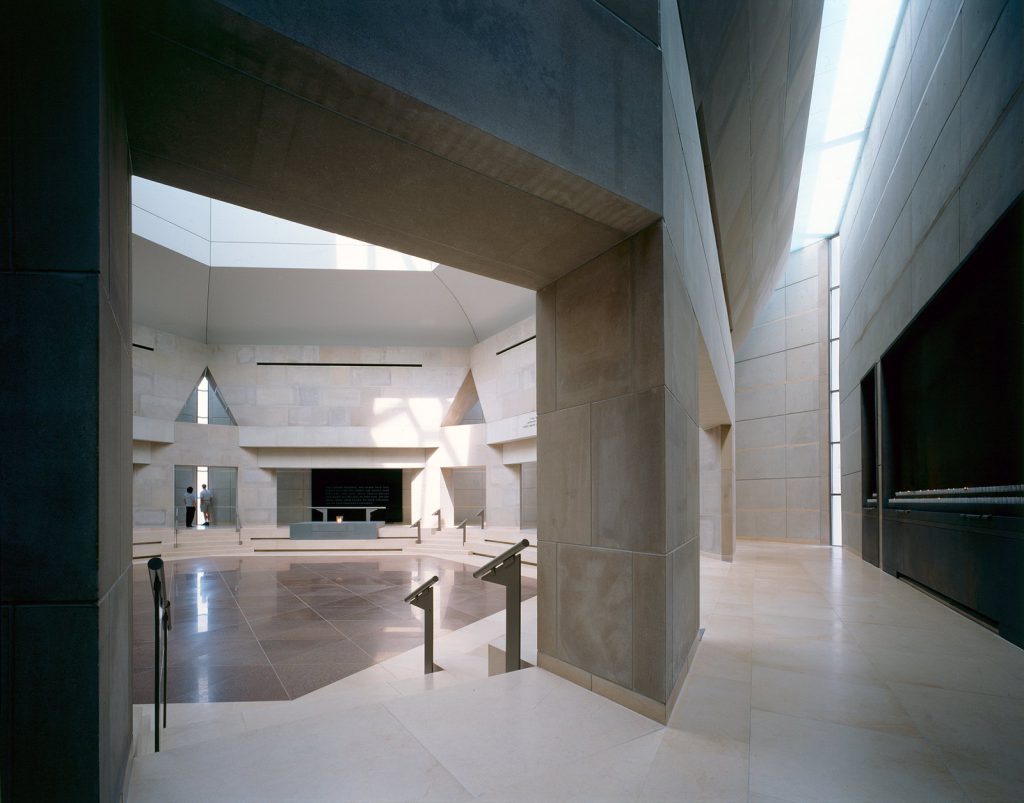
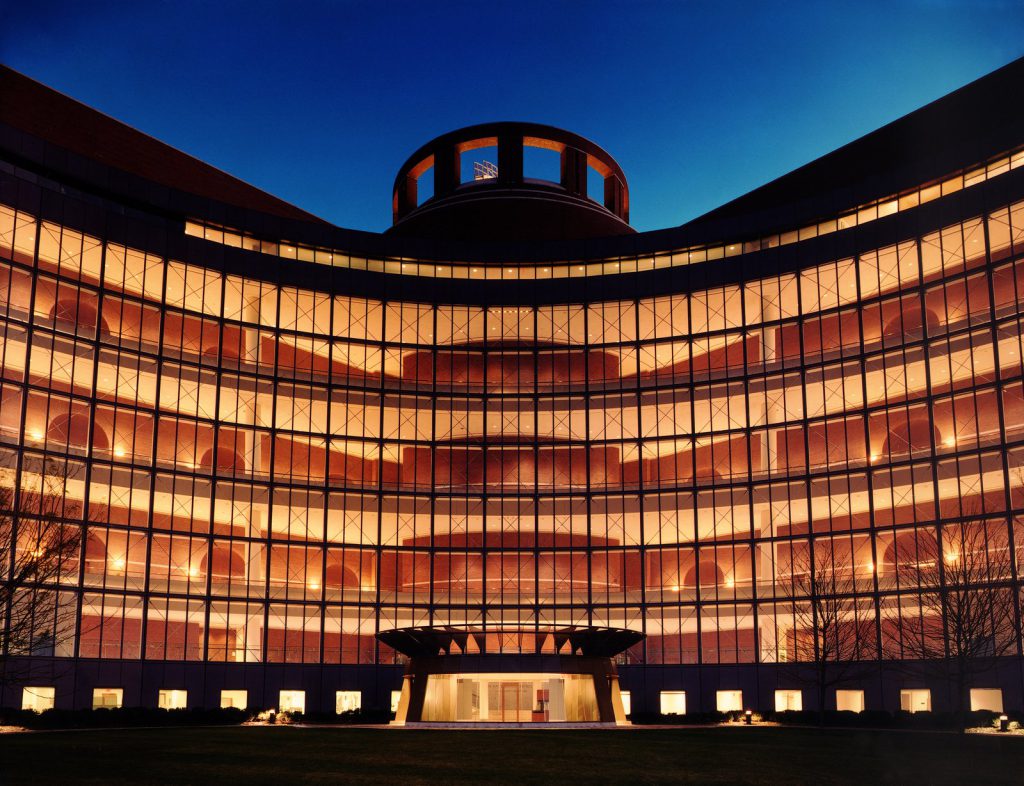
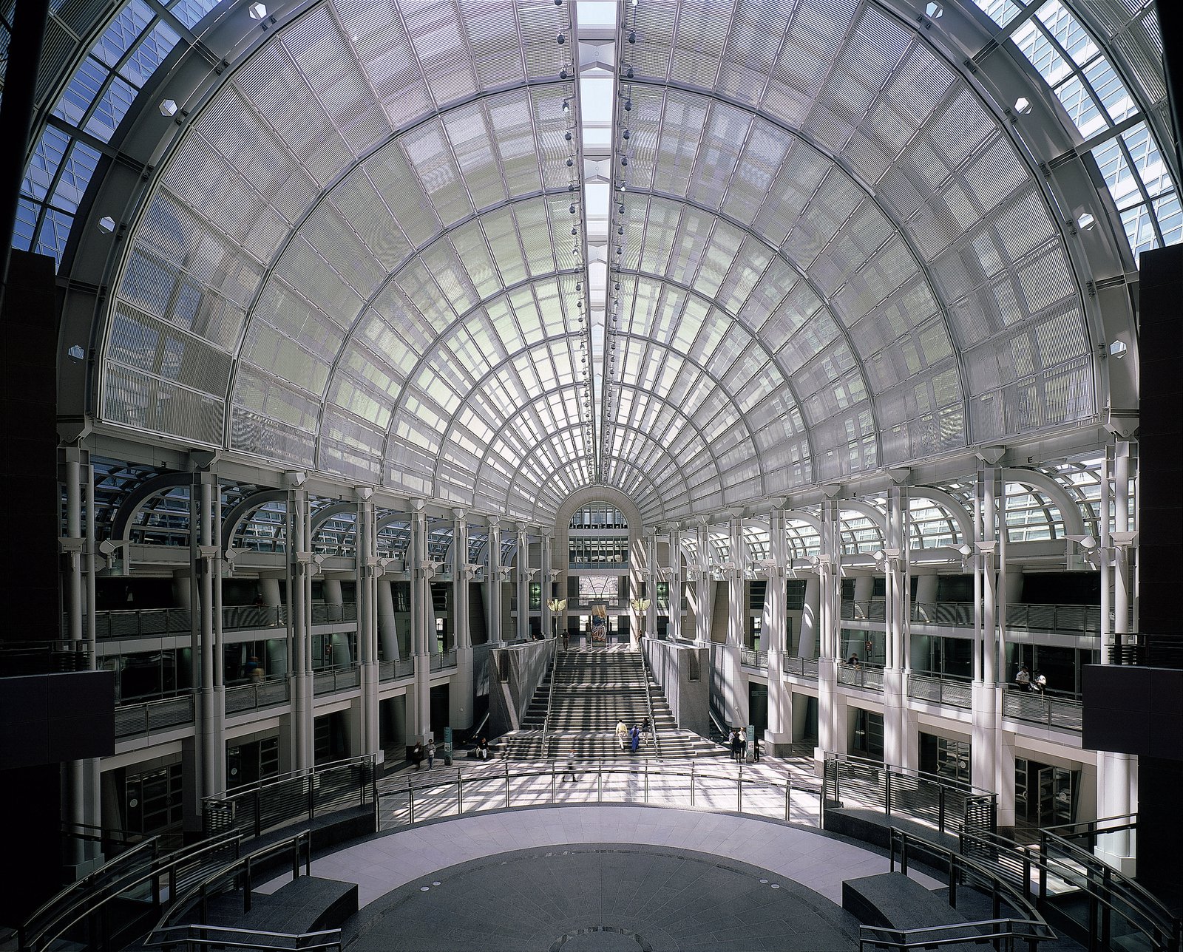
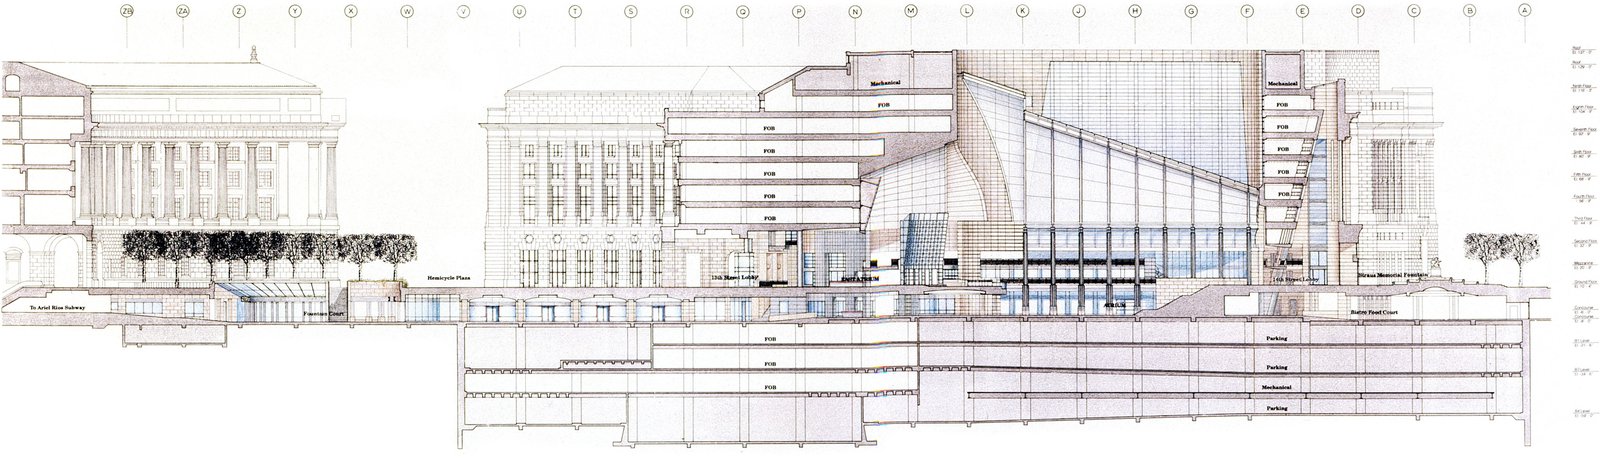
At 3.7 million square feet, it is the largest federal building after the Pentagon, fulfilling an extraordinary rich mixed-use program of government offices, private businesses and public amenities while creating significant public spaces. In the seemingly impenetrable wall of government buildings that separates downtown from ceremonial Washington, the Reagan Building emphasizes access and permeability.
Stats
-
Site
11 acres, in Federal Triangle, on Pennsylvania Avenue at 13th Street
-
Components
3,700,000 ft2 / 344,000 m2 gross area; Federal offices, privately operated Trade Center, atrium, retail and exhibit areas, conference center, food court, auditorium, ballroom, dining establishments, exhibition hall, reception hall, U.S. Center for World Trade, Woodrow Wilson International Center for Scholars (including the Woodrow Wilson Memorial), public plaza, below-grade parking, commissioned sculpture
-
Client
Federal Triangle Corporation for Pennsylvania Avenue Development Corporation and the General Services Administration
-
PCF Services
Architecture, exterior envelope, interior design of public spaces

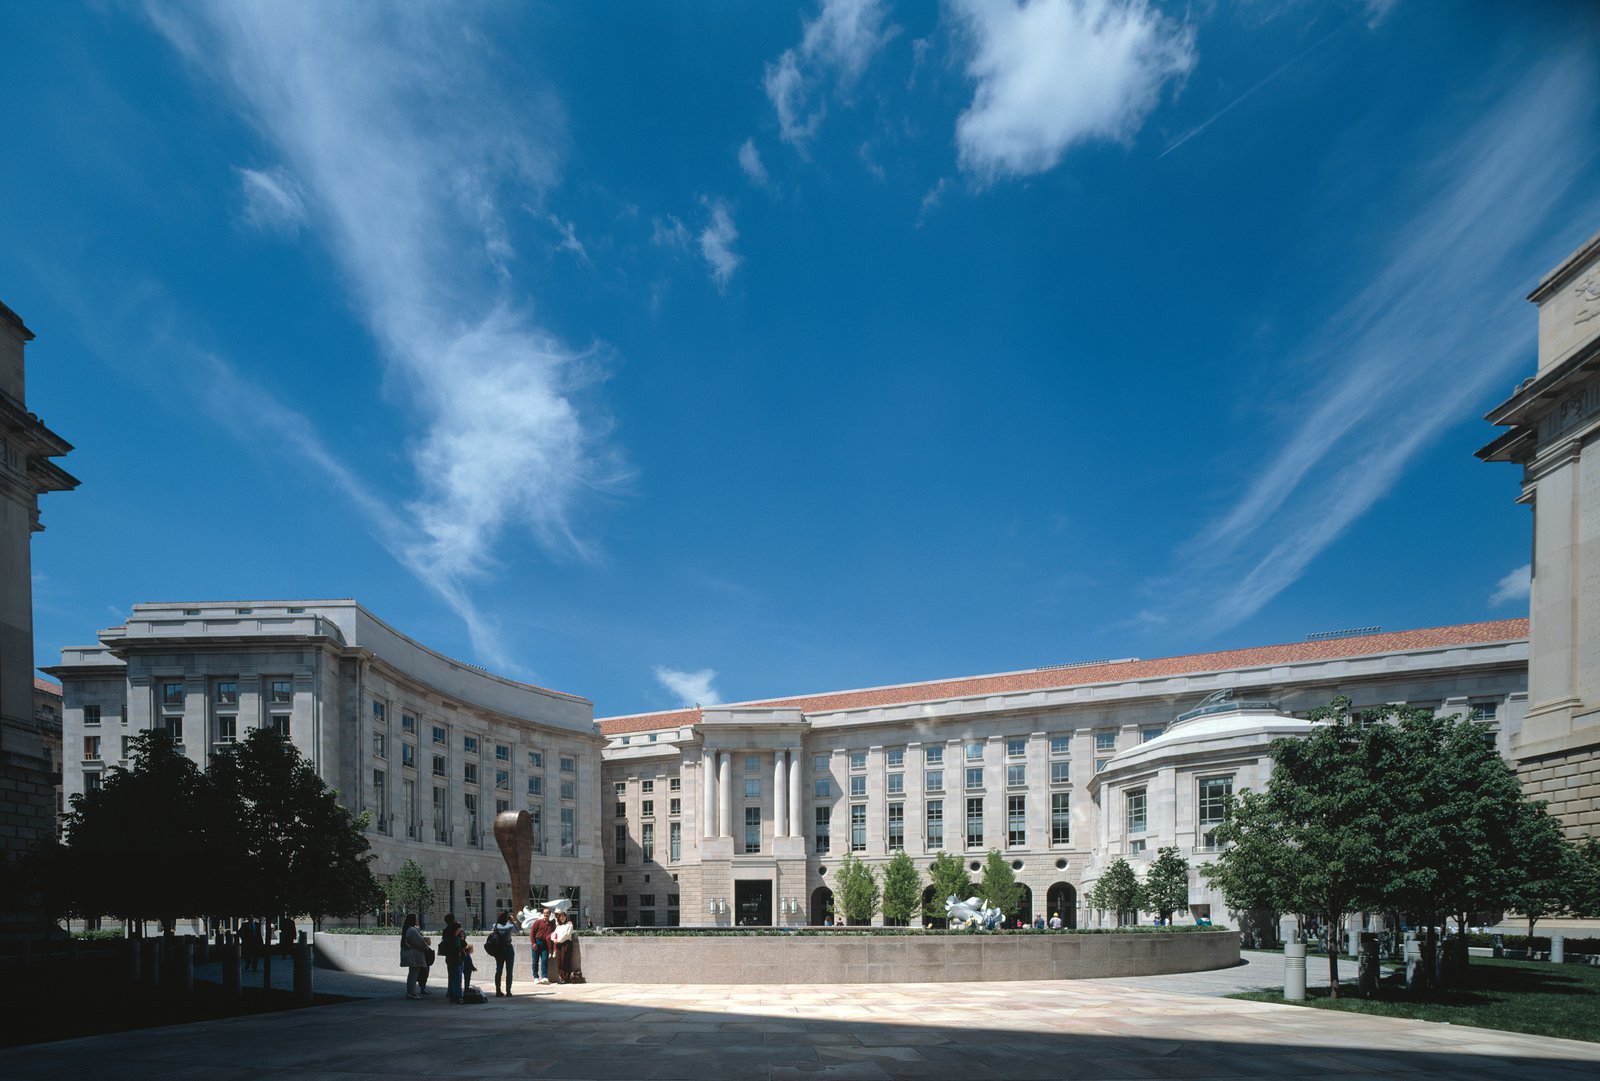
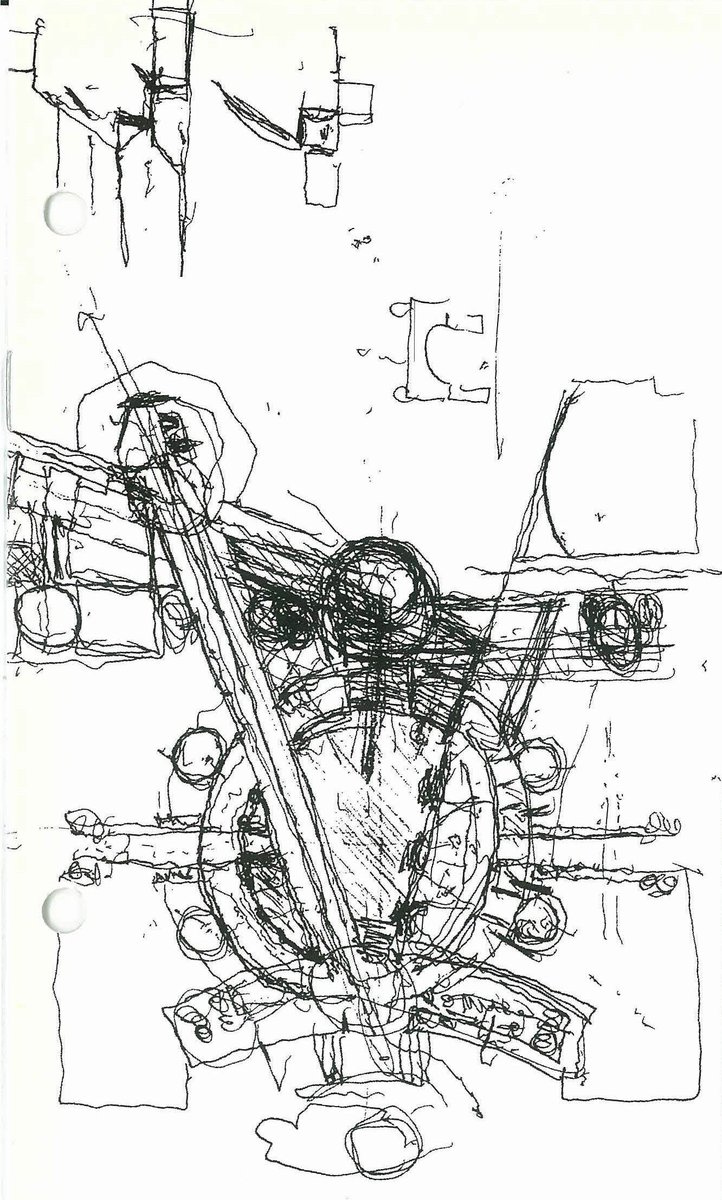
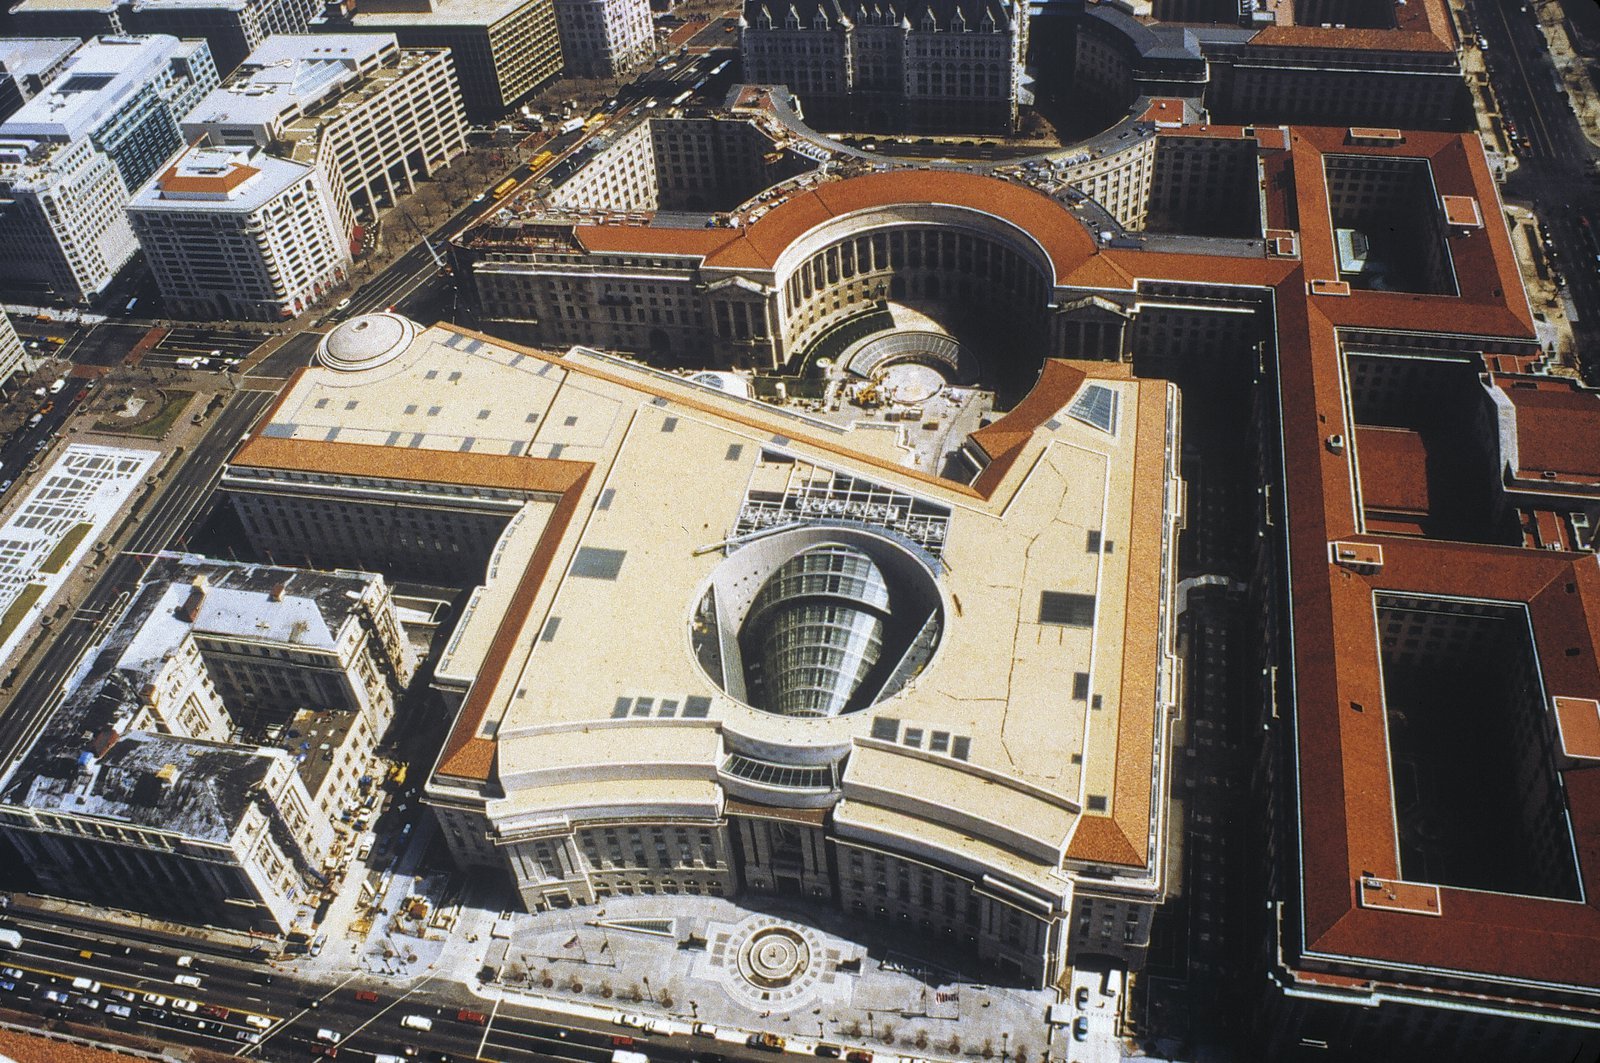
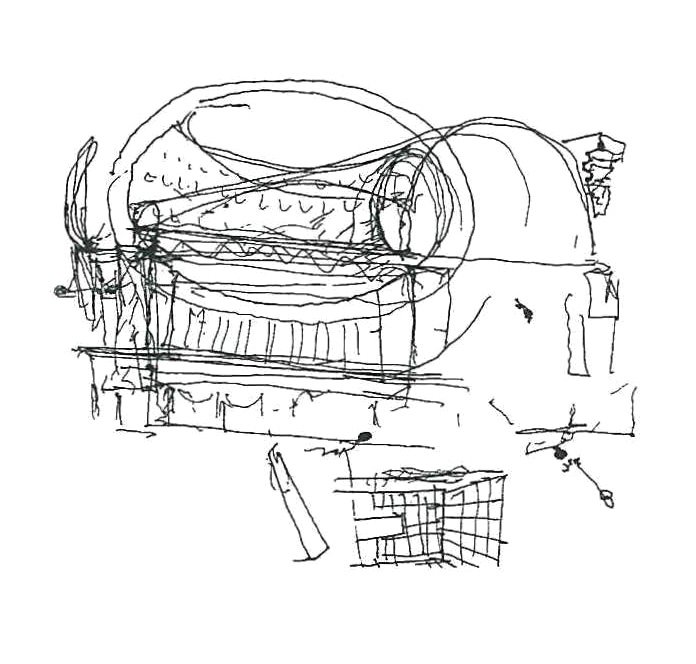
The design’s pronounced diagonal geometry is a direct response to Pennsylvania Avenue, which bends east toward the Capitol. The building meets the avenue at 90 degrees and hinges back from a corner rotunda to symbolically turn the street into the site.
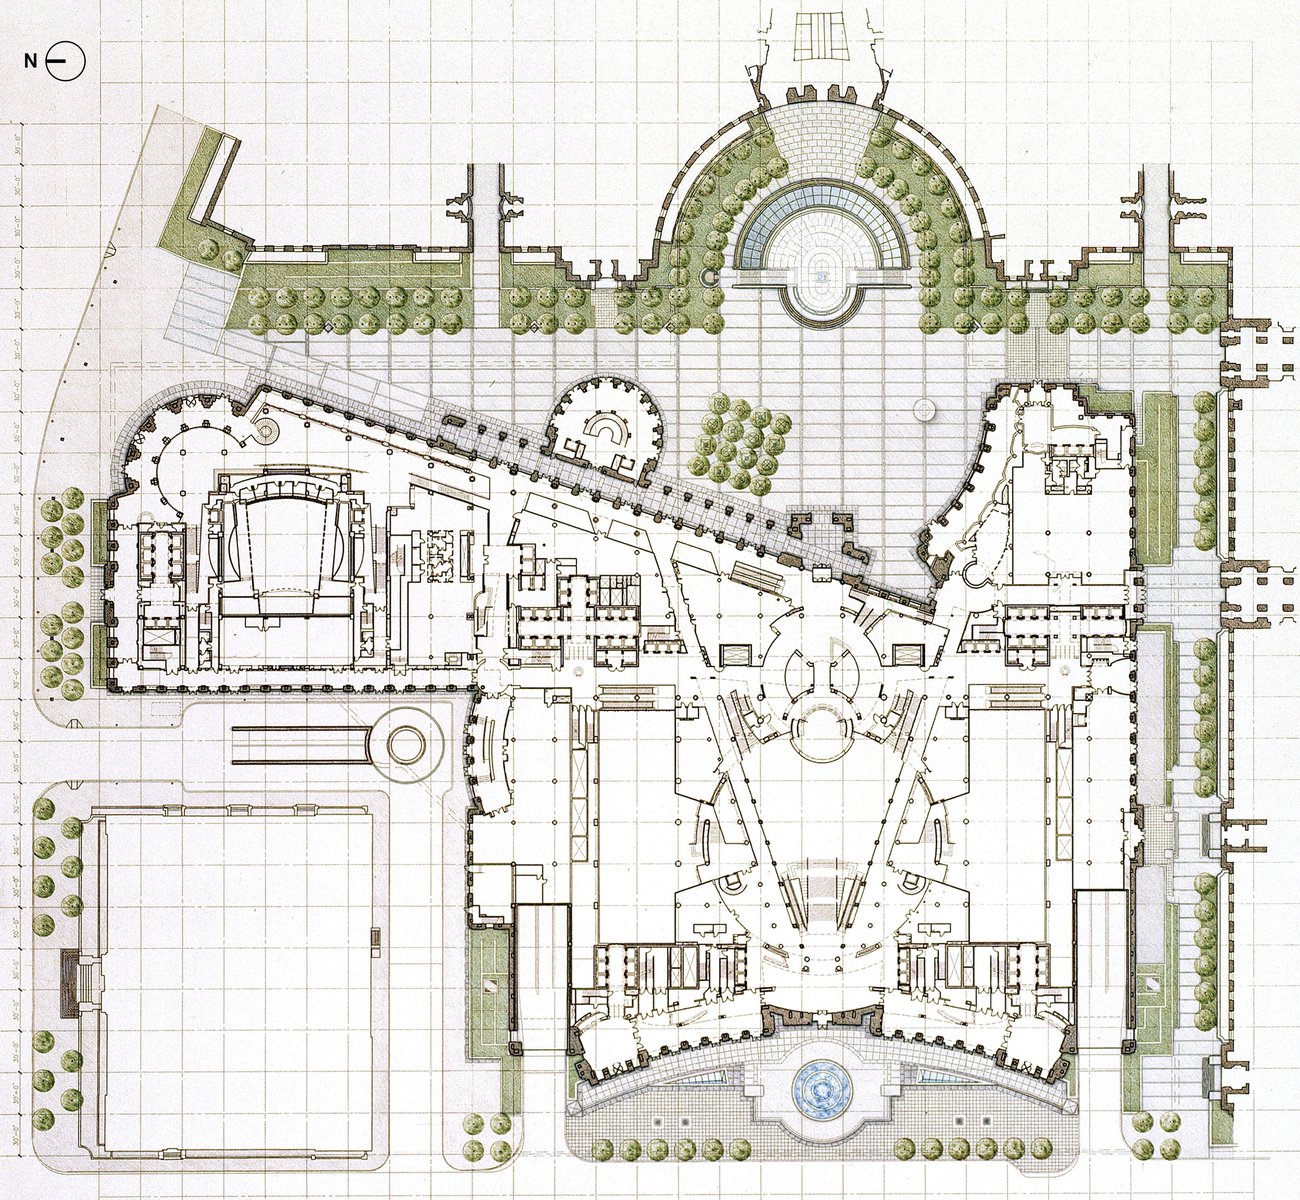
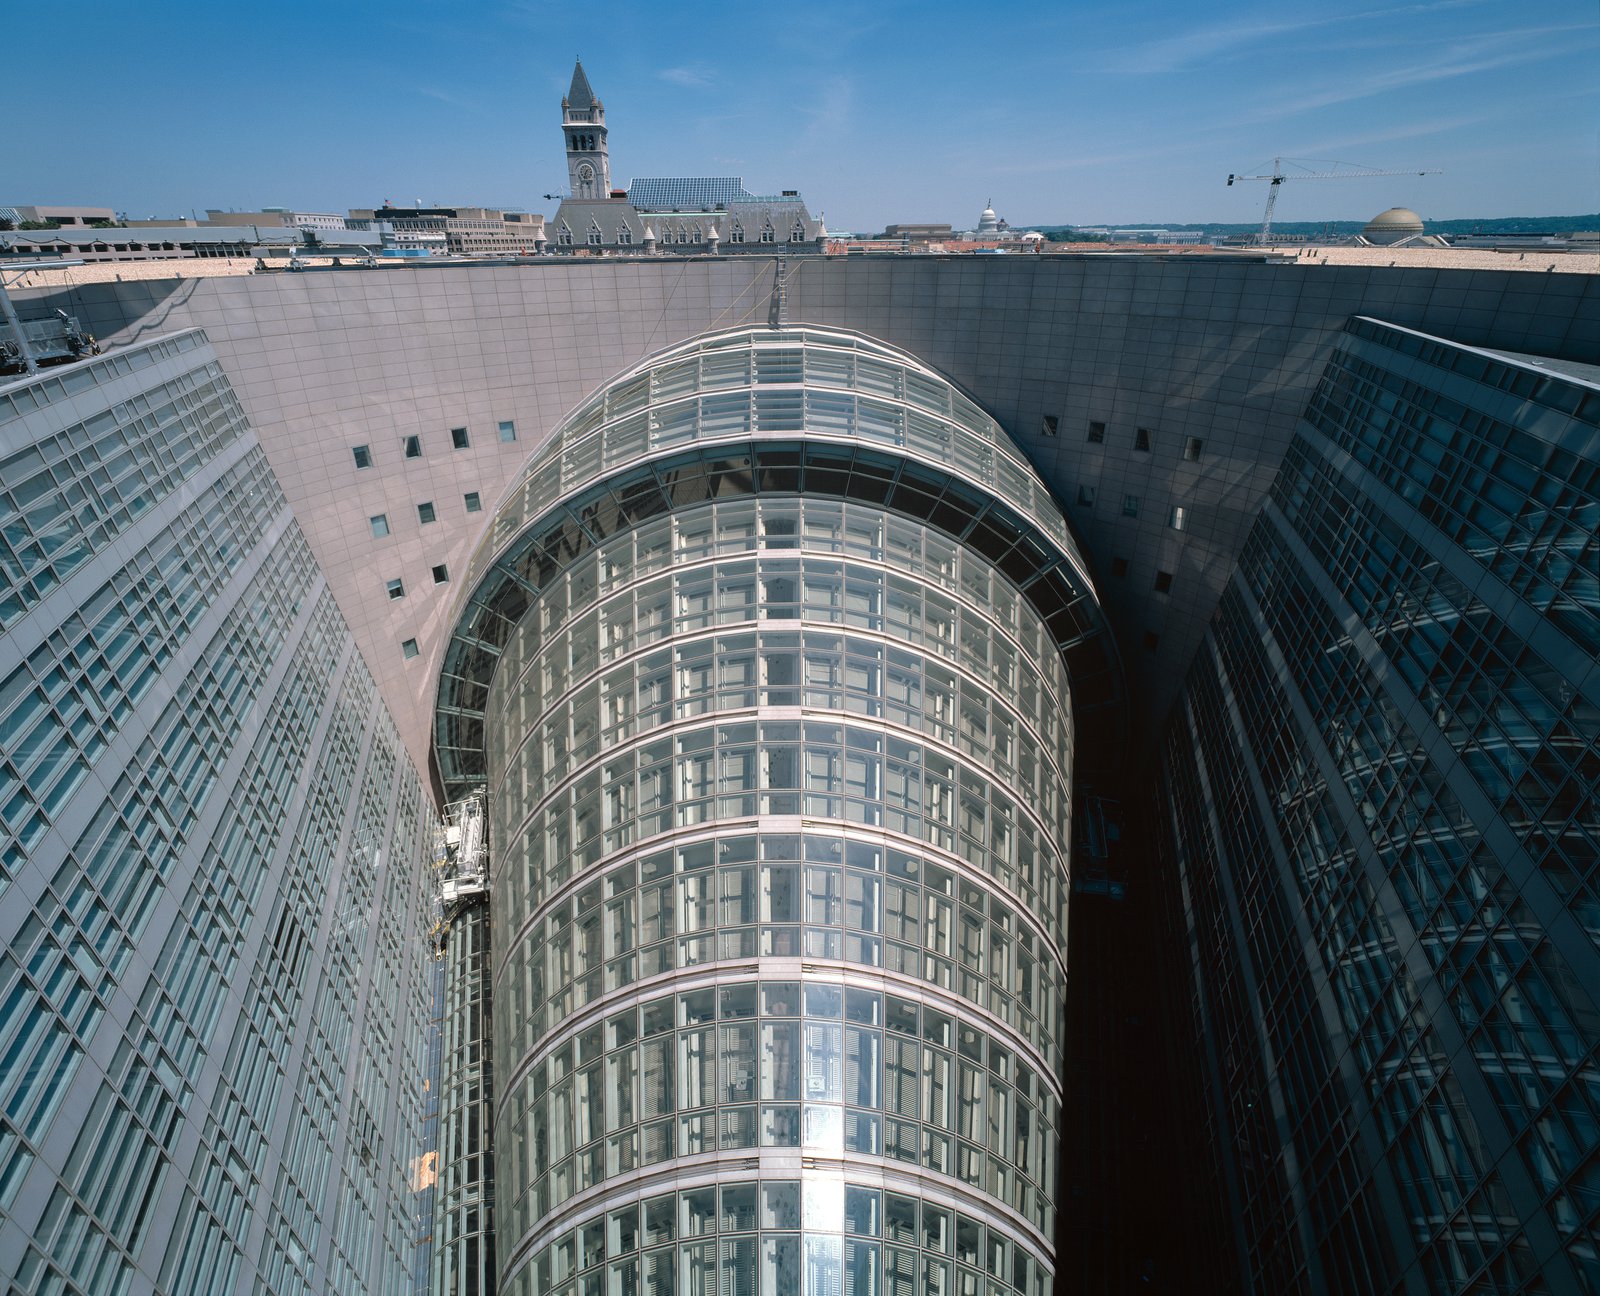
Circulation systems are choreographed to move people through a sequential unfolding of clearly organized layers of space. Visitors are invited to enter a large outdoor plaza and to proceed inside to a skylit conical space and public concourse offering retail, dining, and vital connections to mass transit and neighboring buildings.
Awards
-
Presidential Design CitationAmerican Institute of Architects, 1998
-
Honor Award for DesignU.S. General Services Administration, 1998
-
Design Awards: Merit AwardAmerican Institute of Architects, New York State Chapter, 1999
-
The Diamond Award for Excellence in the Category of Structural Engineering Design of BuildingsNew York Association of Consulting Engineers, 1998
-
Office Building of the Year AwardBuilding Owners and Managers Association, 2001
-
Craftsmanship AwardWashington Building Congress, 1998
Project Credits
-
Associate Architect
Ellerbe Becket Architects and Engineers, Washington, D.C.
-
Structural
Weiskopf & Pickworth, New York
-
Mechanical / Electrical
Cosentini Associates, New York
-
Mechanical / Electrical / Plumbing
Ellerbe Becket, Inc., Washington, D.C.
-
Images
Timothy Hursley, PCF Architects, PCF&P