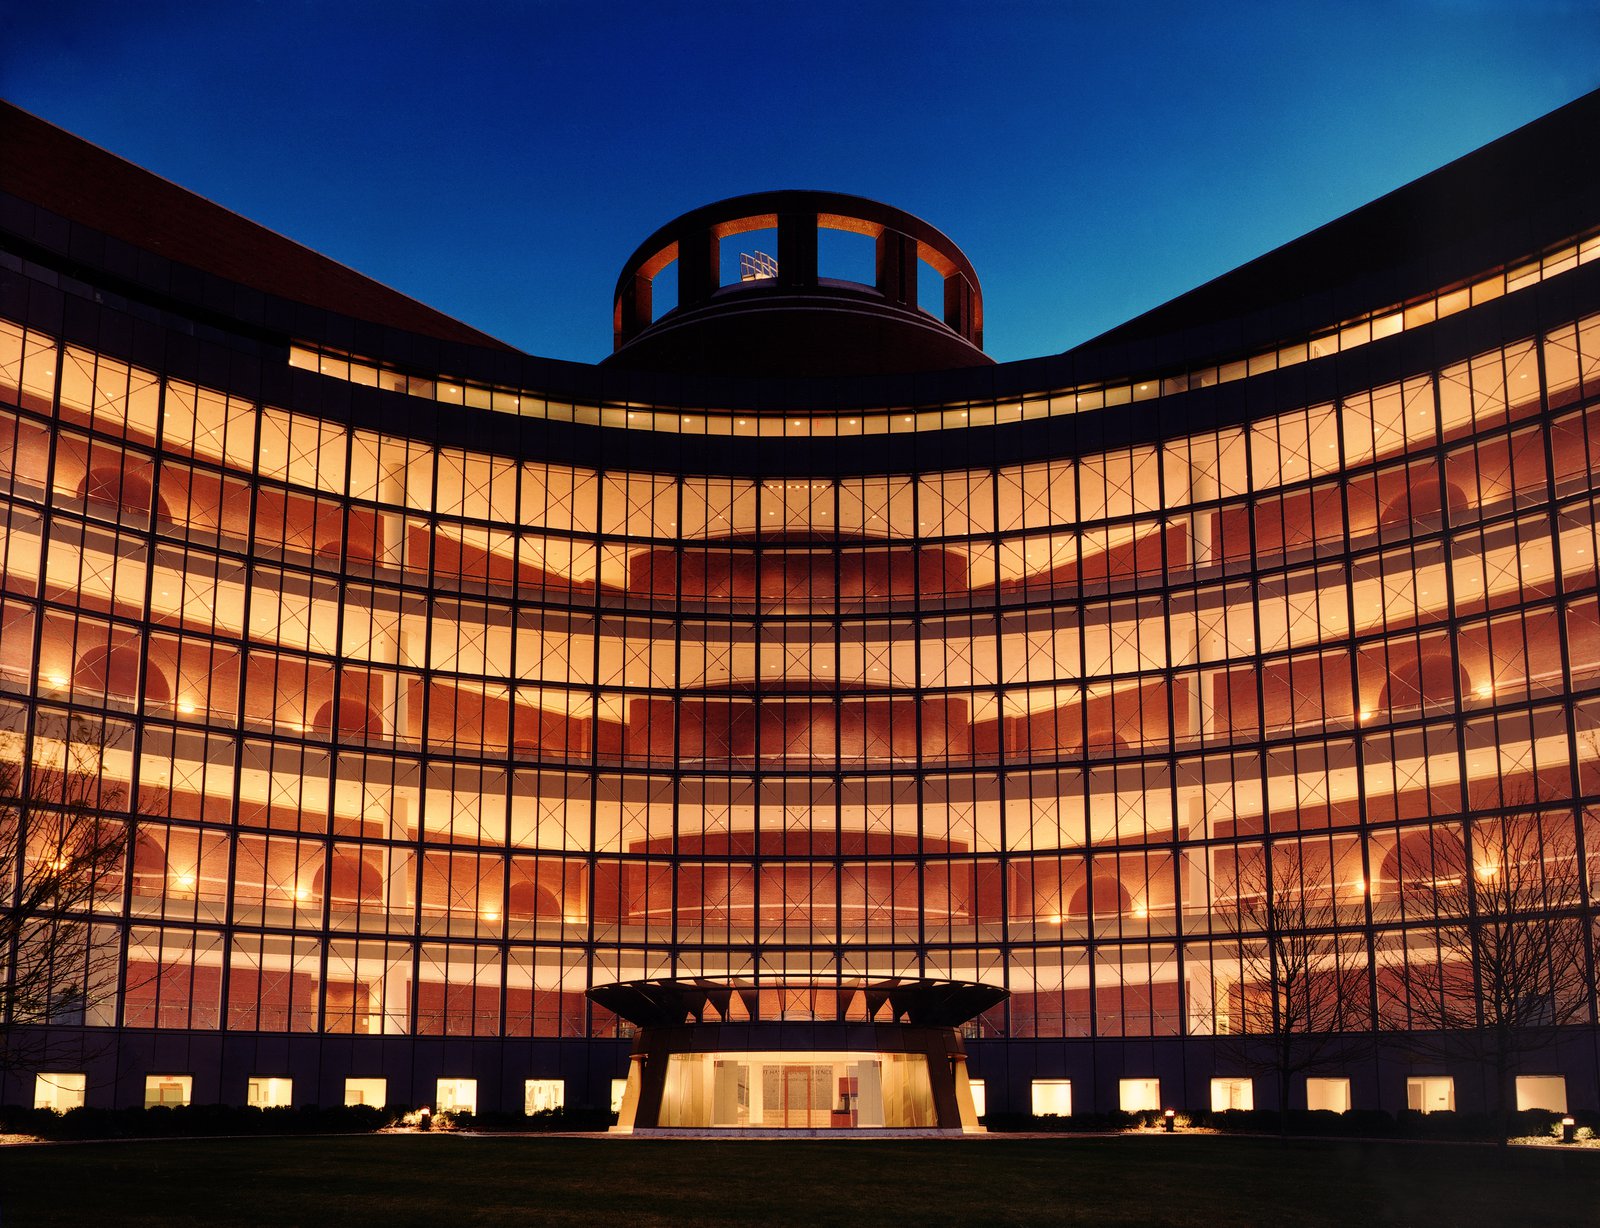
Moakley United States Courthouse & Harborpark
An exceptionally privileged site on Boston Harbor is the occasion for this celebration, in architecture, of the dignity and probity of our federal court system.
- Civic & Institutional
- Interiors
- Urban Districts & Public Spaces
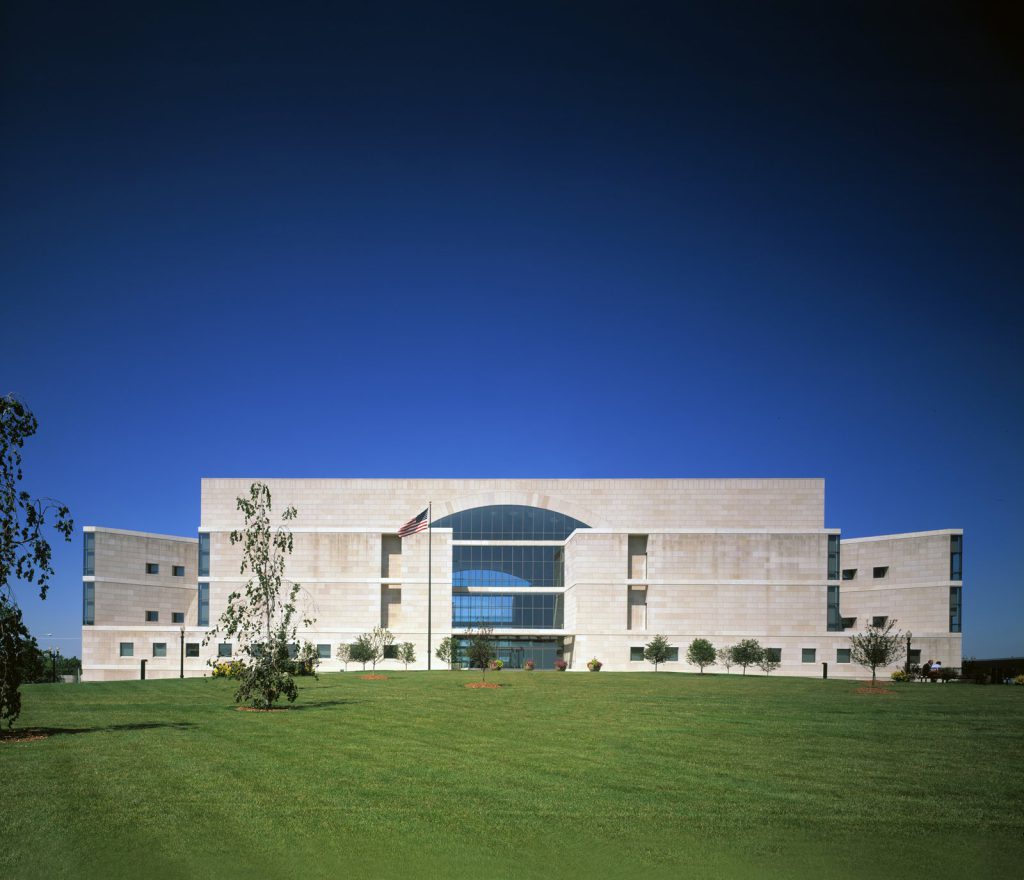
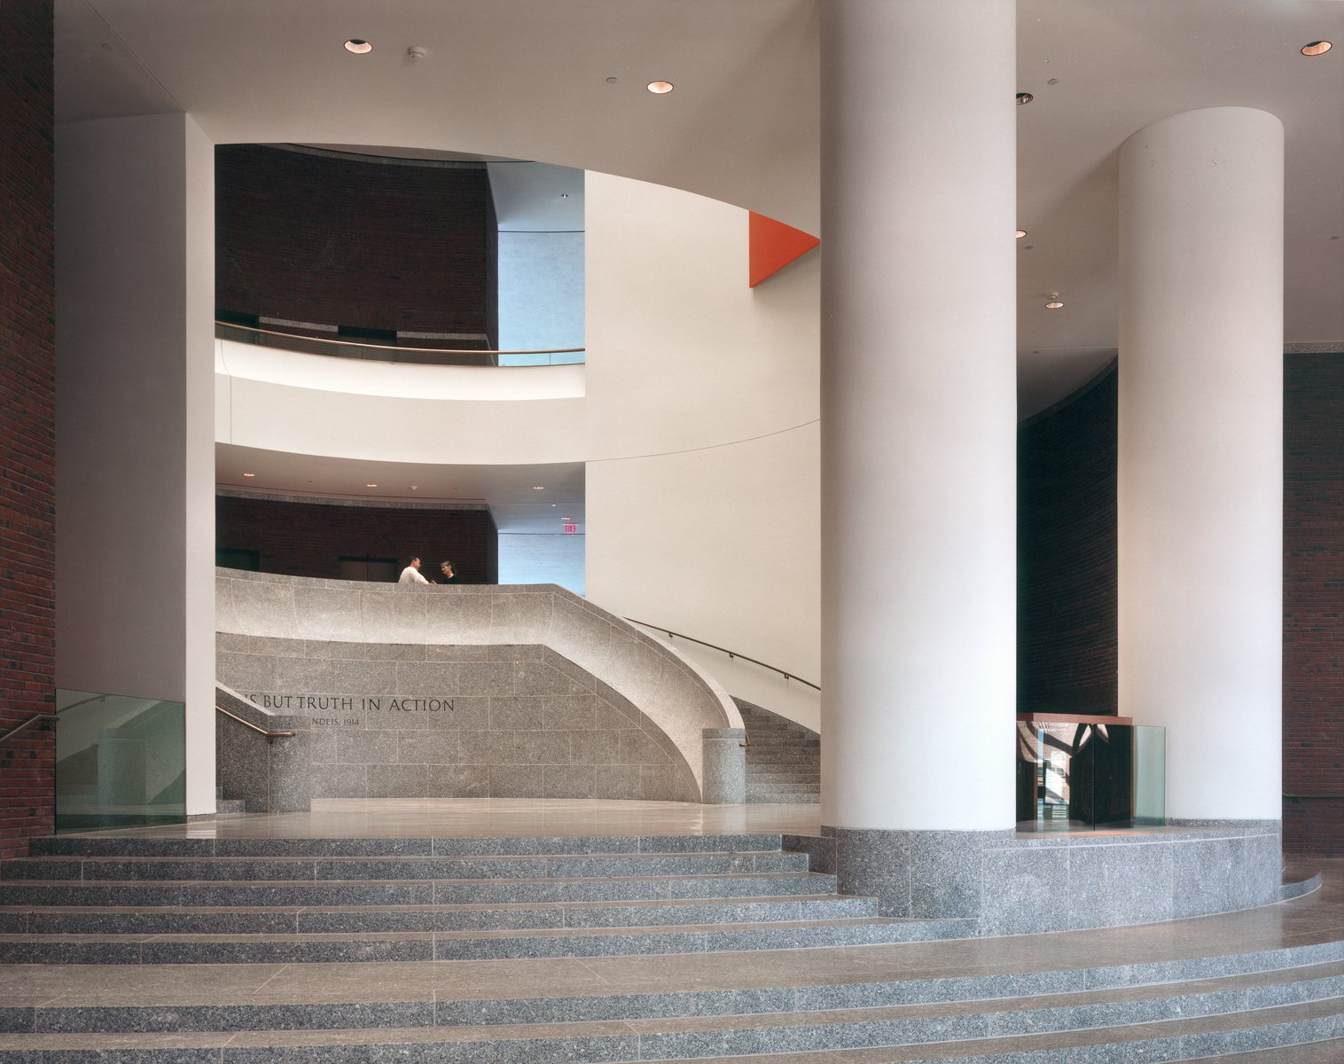
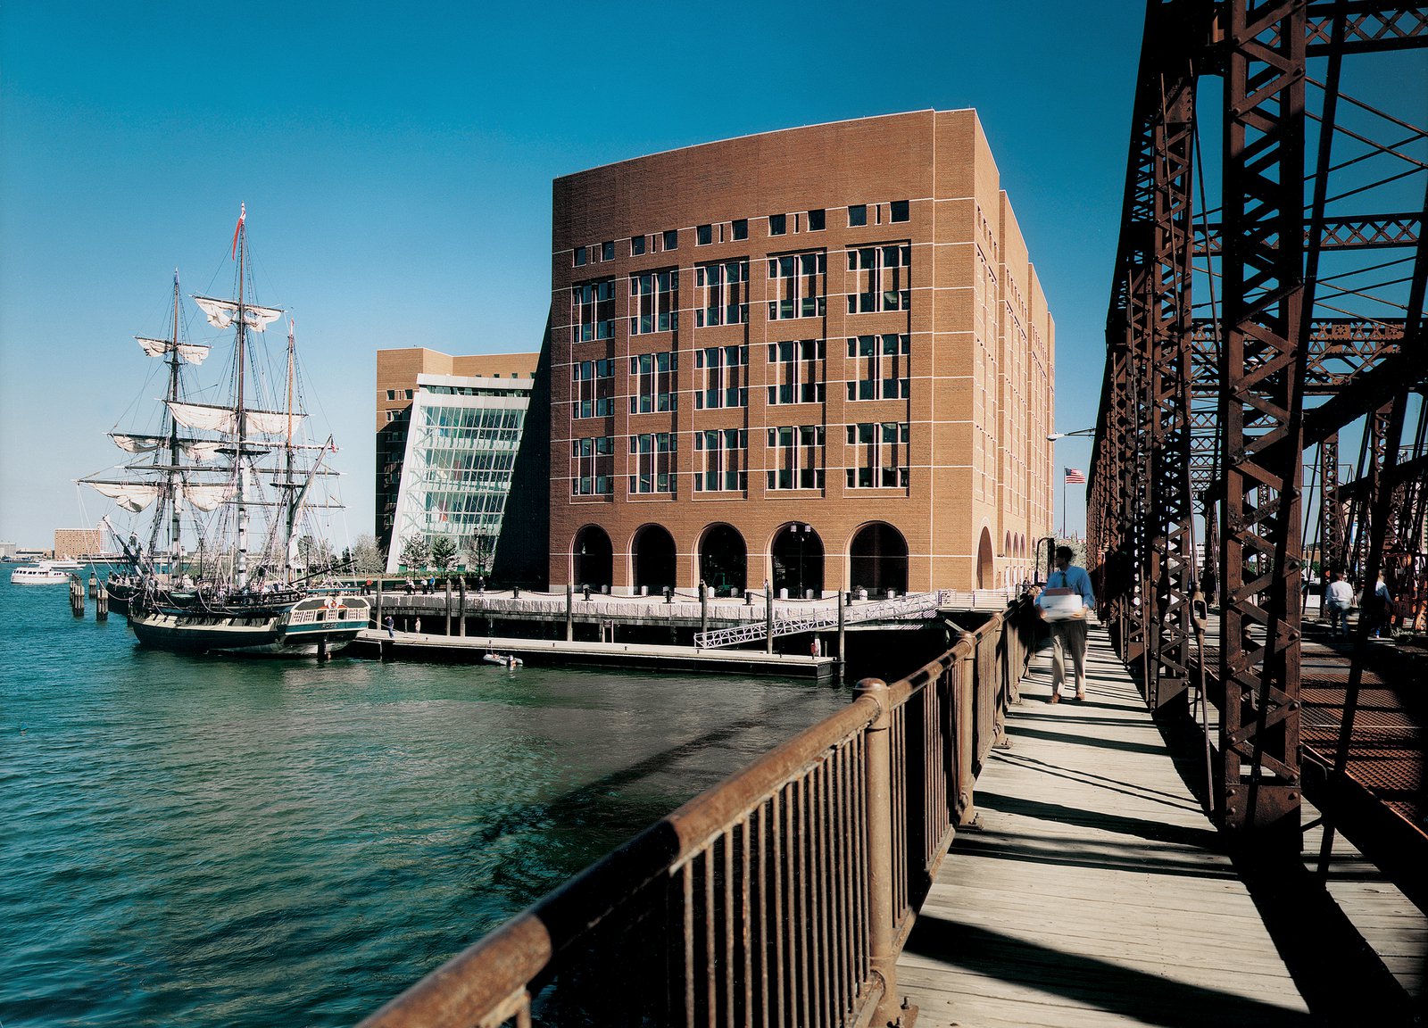
This federal courthouse serves as headquarters for the U.S. Court of Appeals for the First Circuit and the U.S. District Court for the District of Massachusetts. The building houses two appeals courtrooms, 19 district courtrooms, six magistrate’s courtrooms, 42 judge’s chambers, a law library, offices for the U.S. attorney, and extensive facilities to support the operations of the federal courts. It has a total floor area of 765,000 square feet, distributed over ten floors above grade and one below.
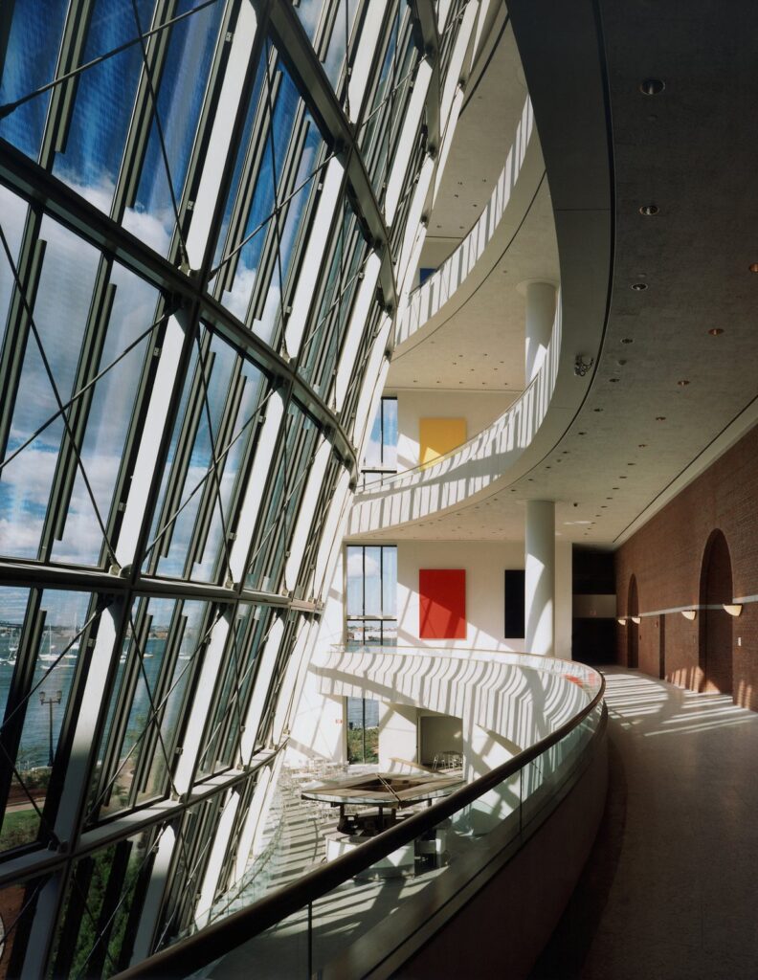
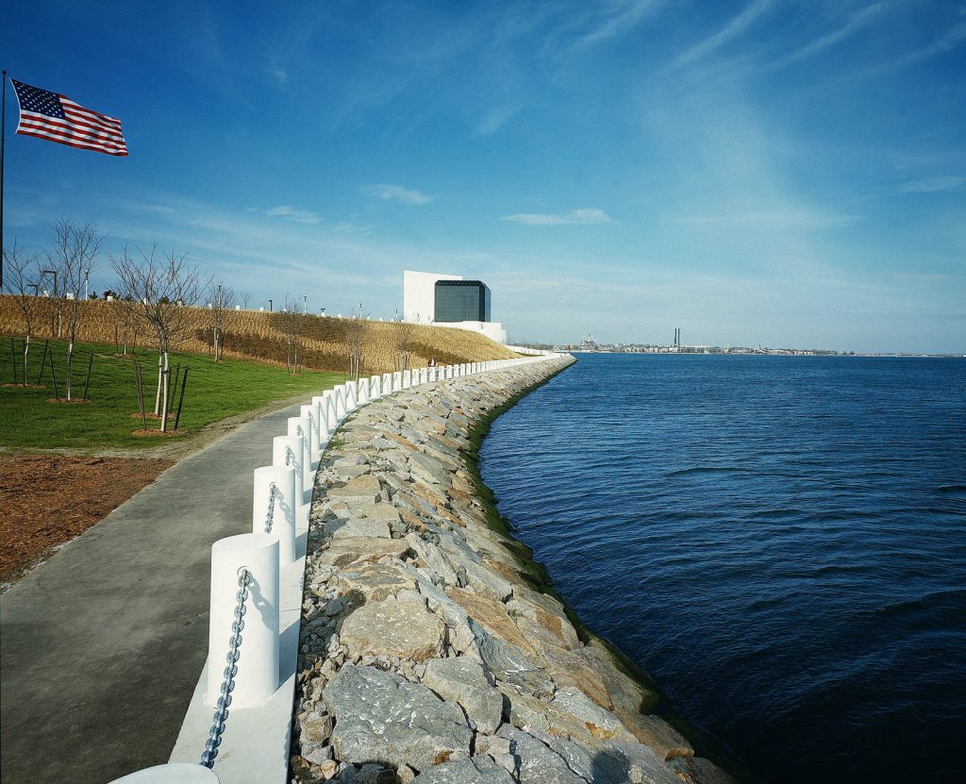
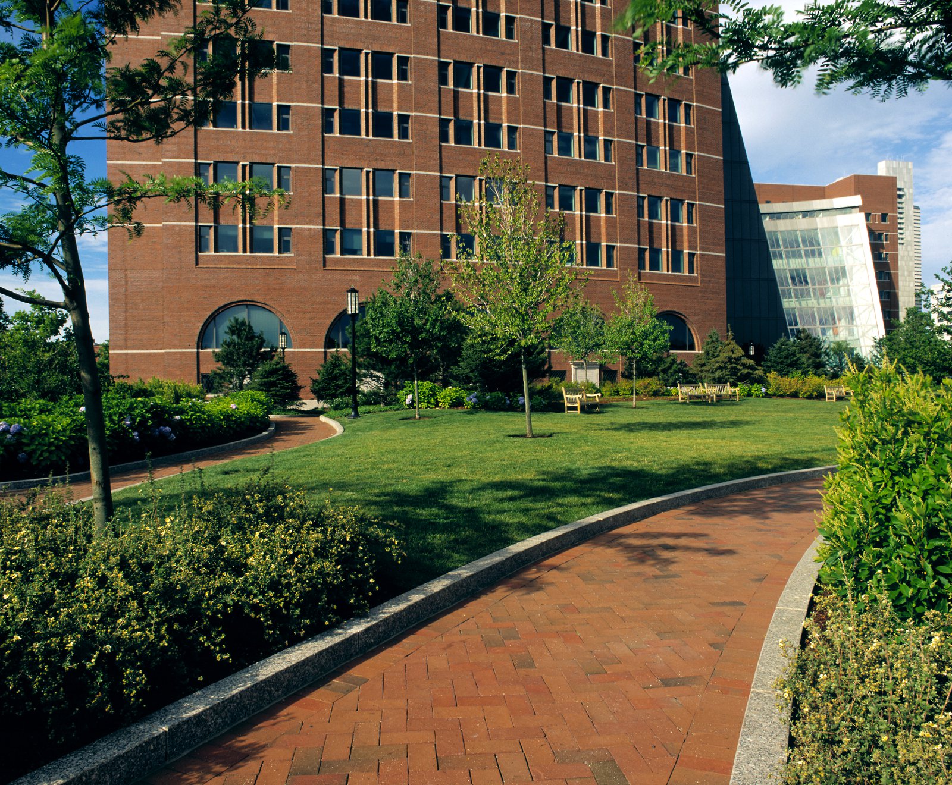
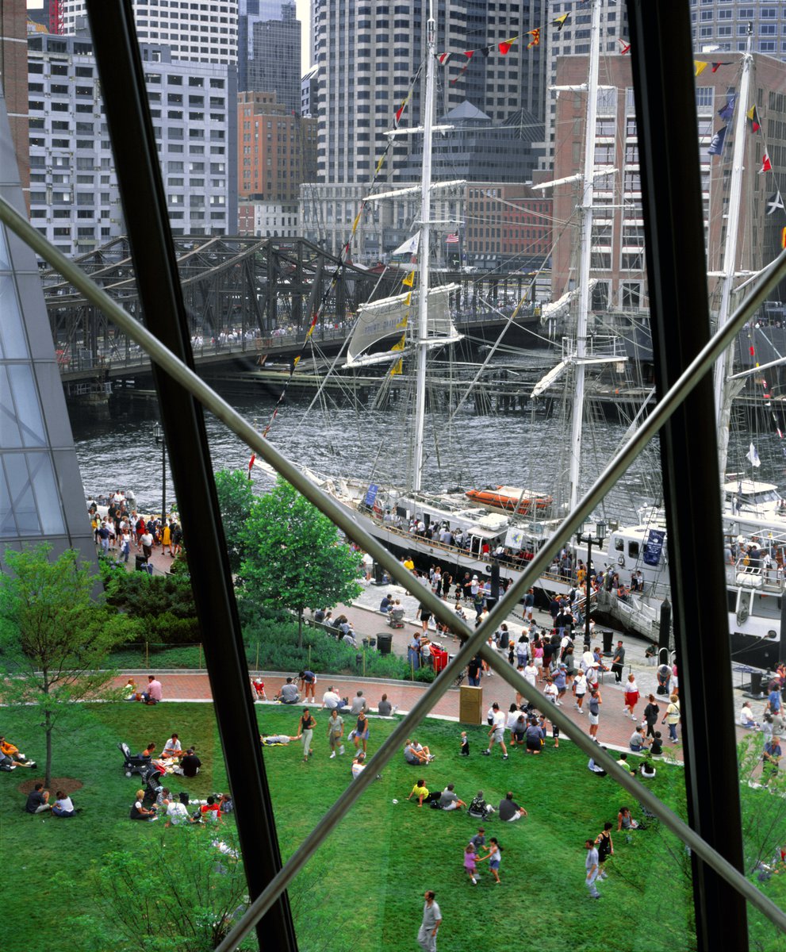
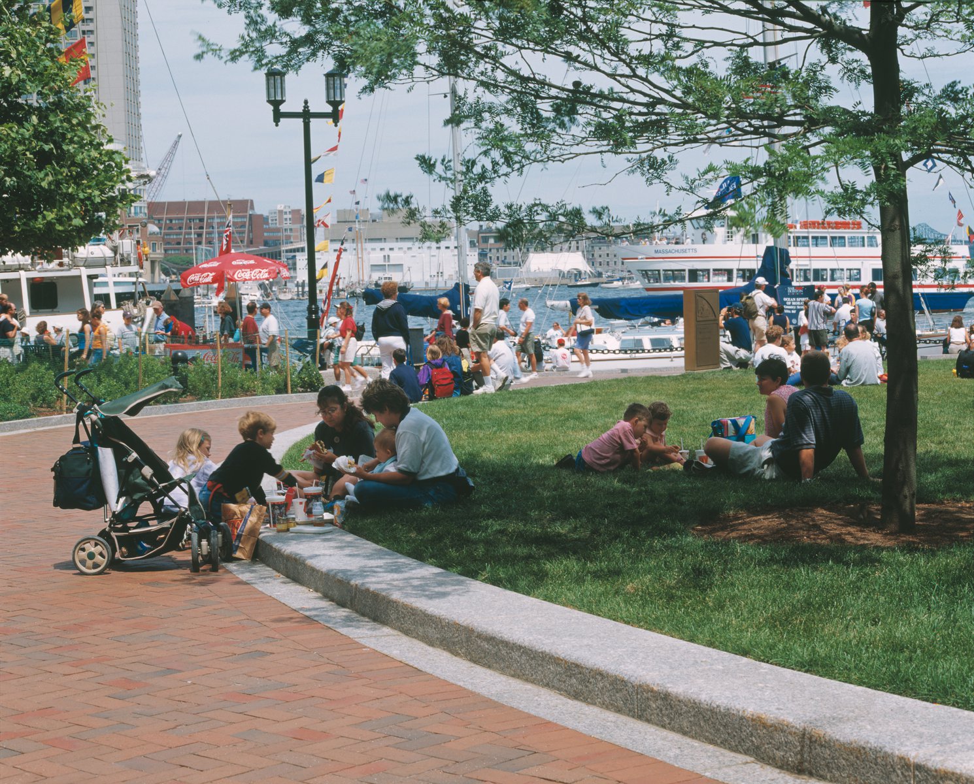
To maximize the public benefit of its prime waterfront location, the courthouse incorporates a broad array of services and amenities, including a café, information center, and excursion boat ticket office in an arcaded waterfront loggia, as well as spaces for exhibitions, lectures, meetings, and dining in the Great Hall overlooking the Harborpark. Occupying the site’s entire 850-foot-long waterfront, the latter is landscaped with trees and plants indigenous to the New England seashore.
Stats
-
Site
4.6 acres; a key waterfront site on Fan Pier in South Boston
-
Components
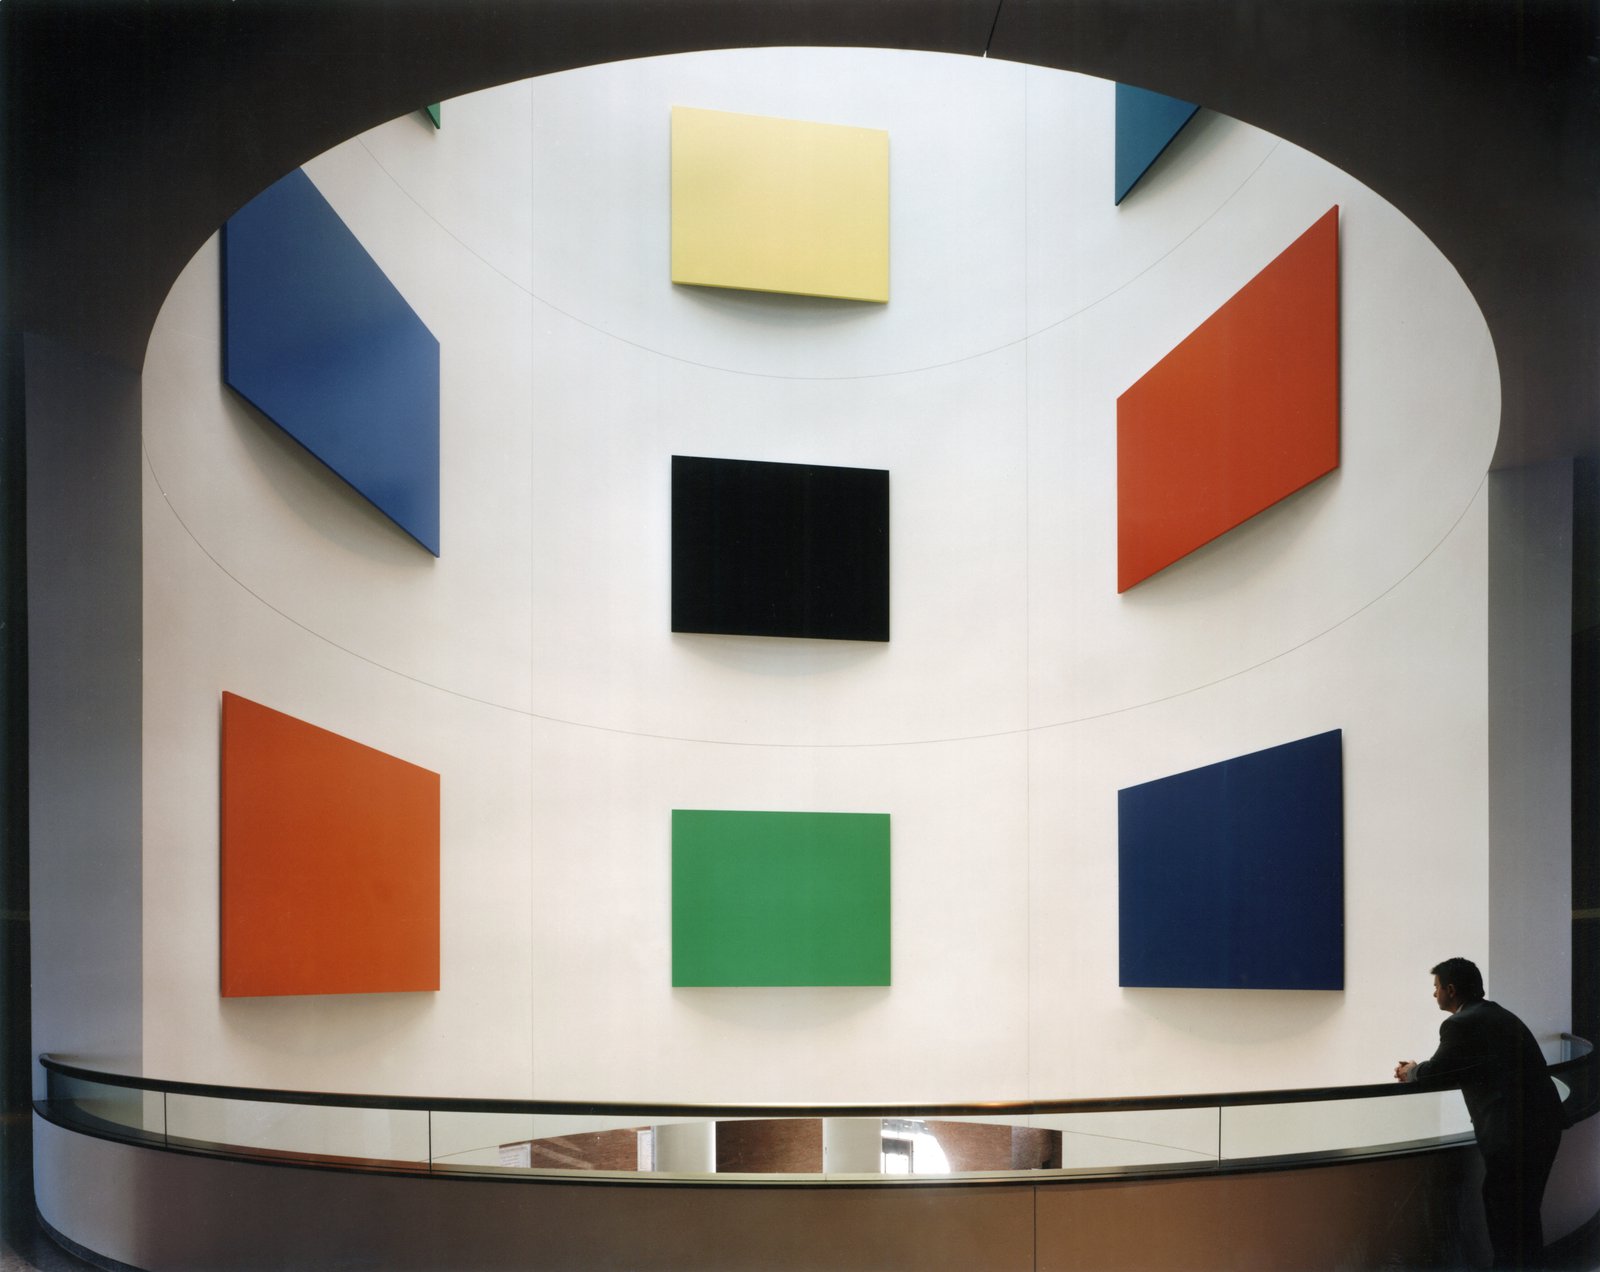
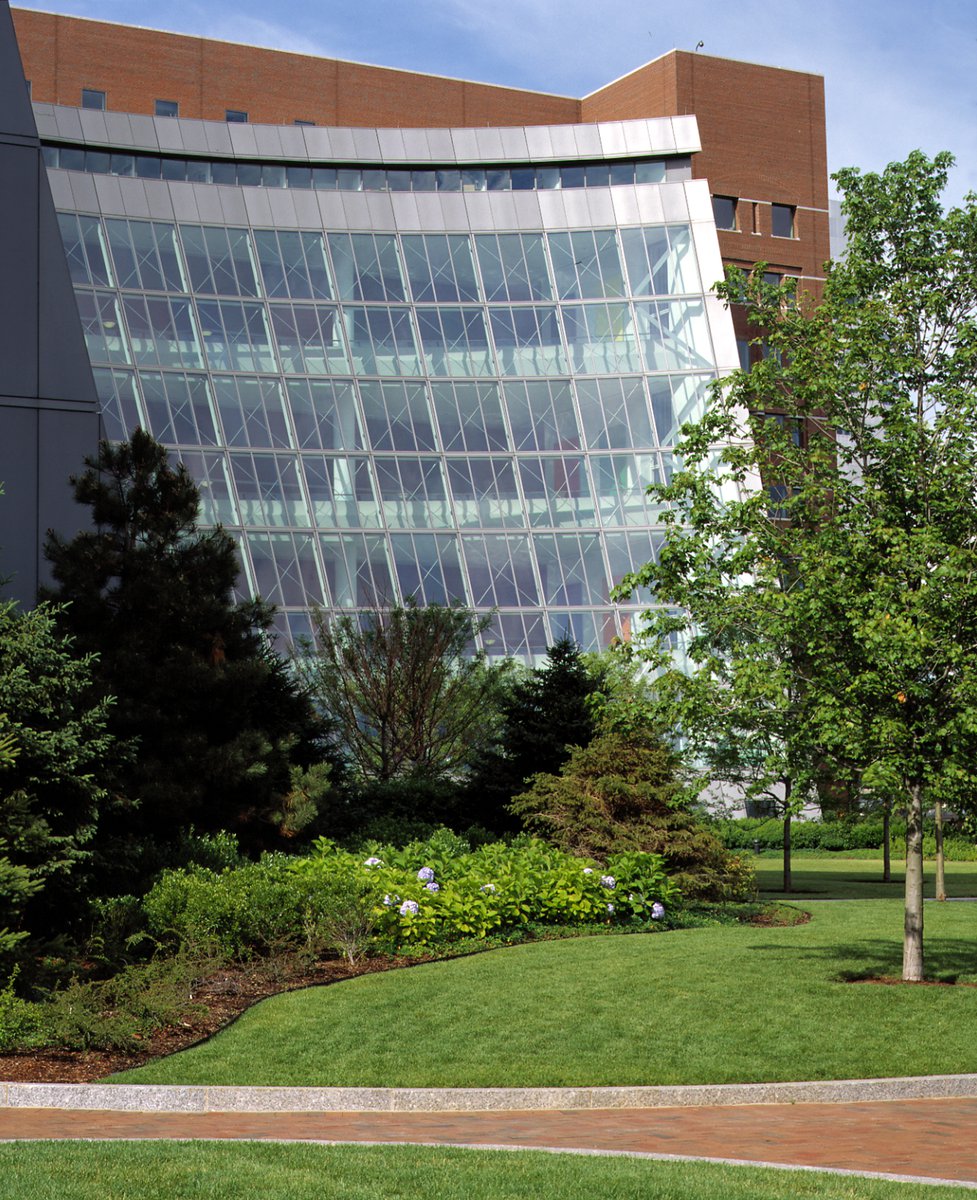
760,000 ft2 / 71,000 m2 gross area; courtrooms, grand jury suite, jury assembly room, support facilities, offices, judges’ chambers, District library, skylit entrance hall, skylit rotunda, Great Hall shaped by a glass conoid, public galleries, monumental public art, dining, childcare facility, outdoor arcade, landscaped park, other public amenities
-
Client
United States General Services Administration
-
PCF Services
Architecture; exterior envelope; interior design of public spaces, courtrooms, and judges’ chambers
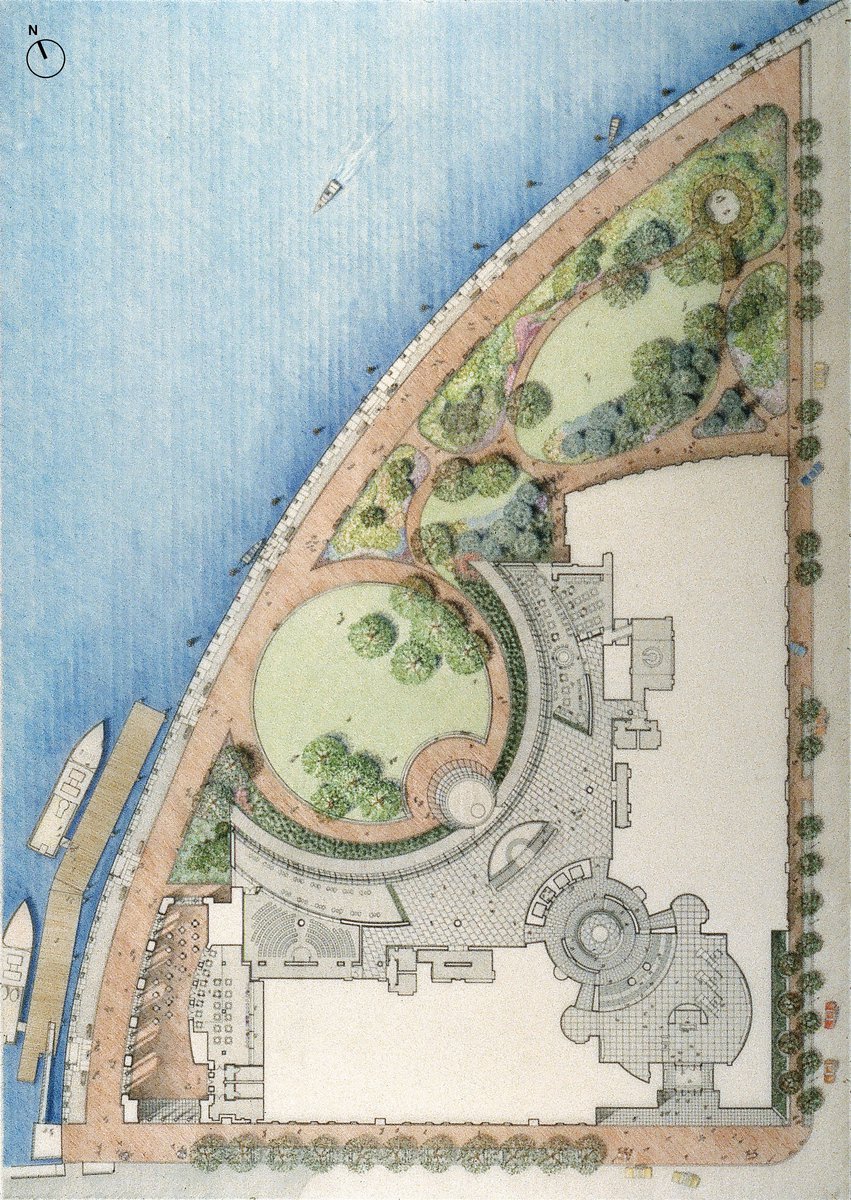
The decision to build the Courthouse on this highly visible waterfront site was a command to give voice, through architecture, to the aspirations and beliefs that underlie the American system of jurisprudence.
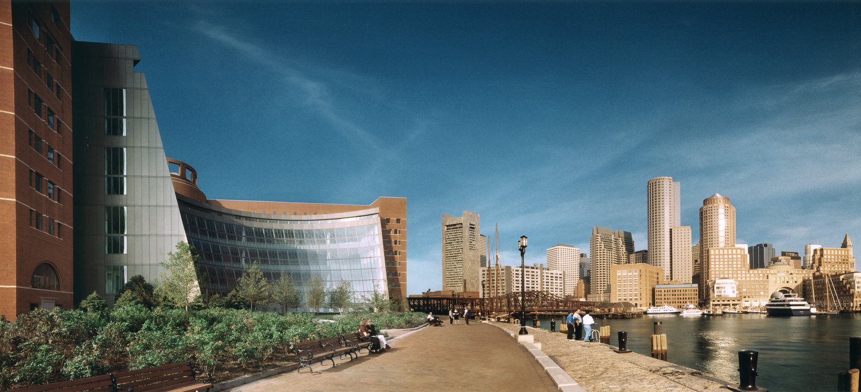
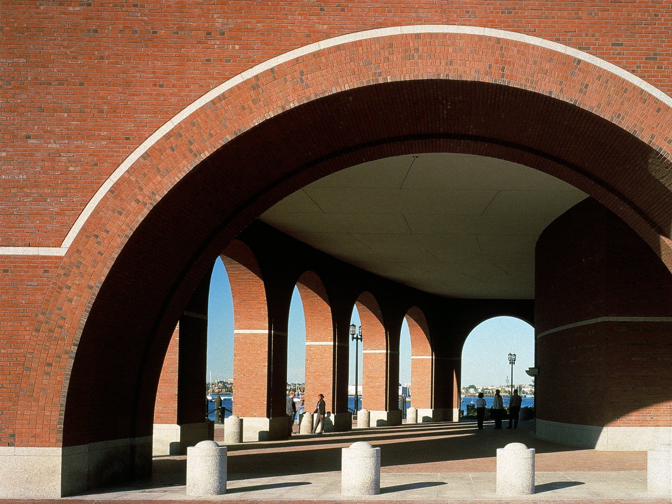
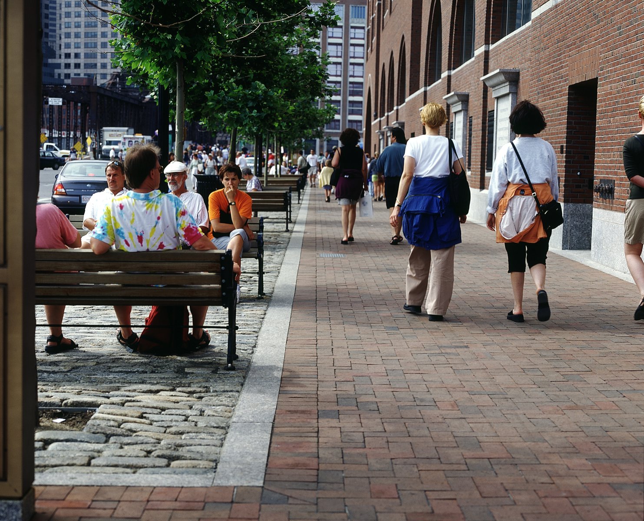
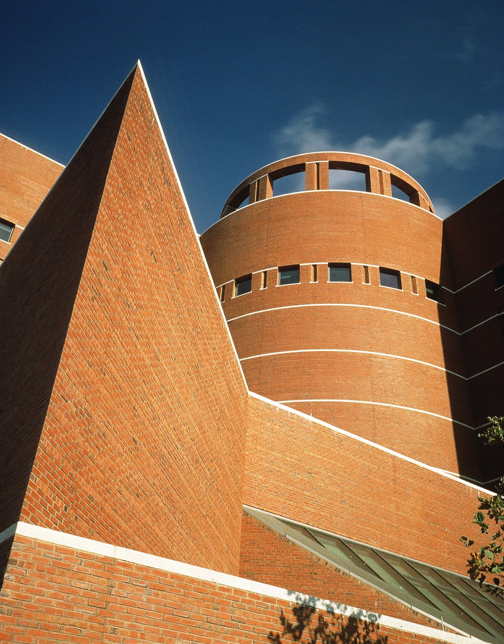
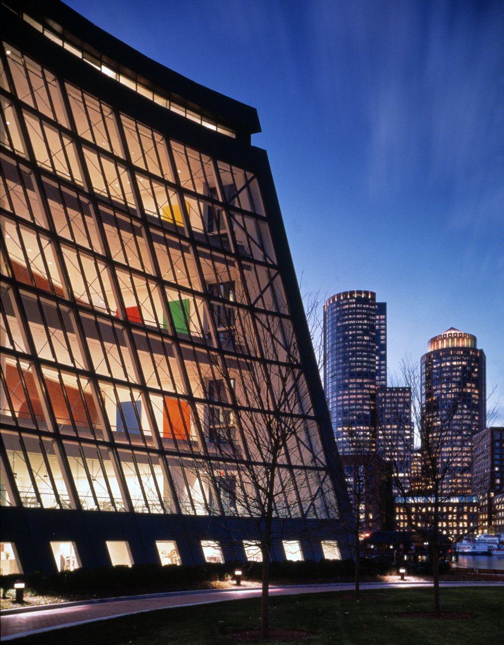
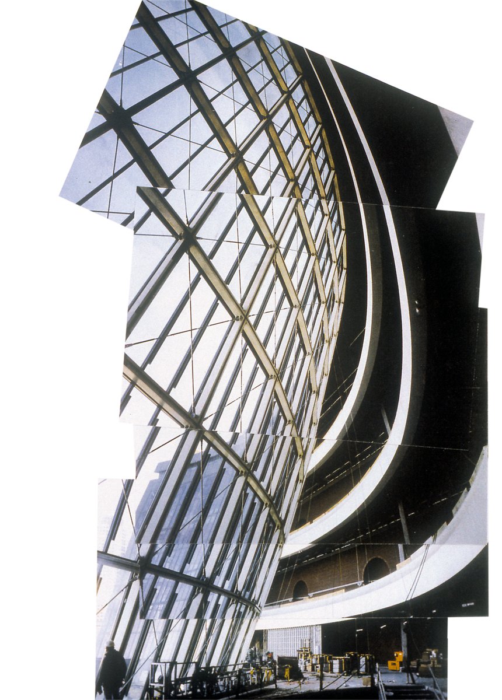
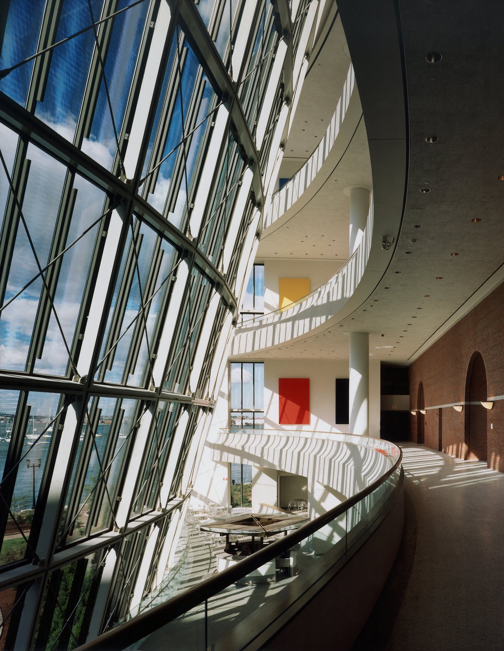
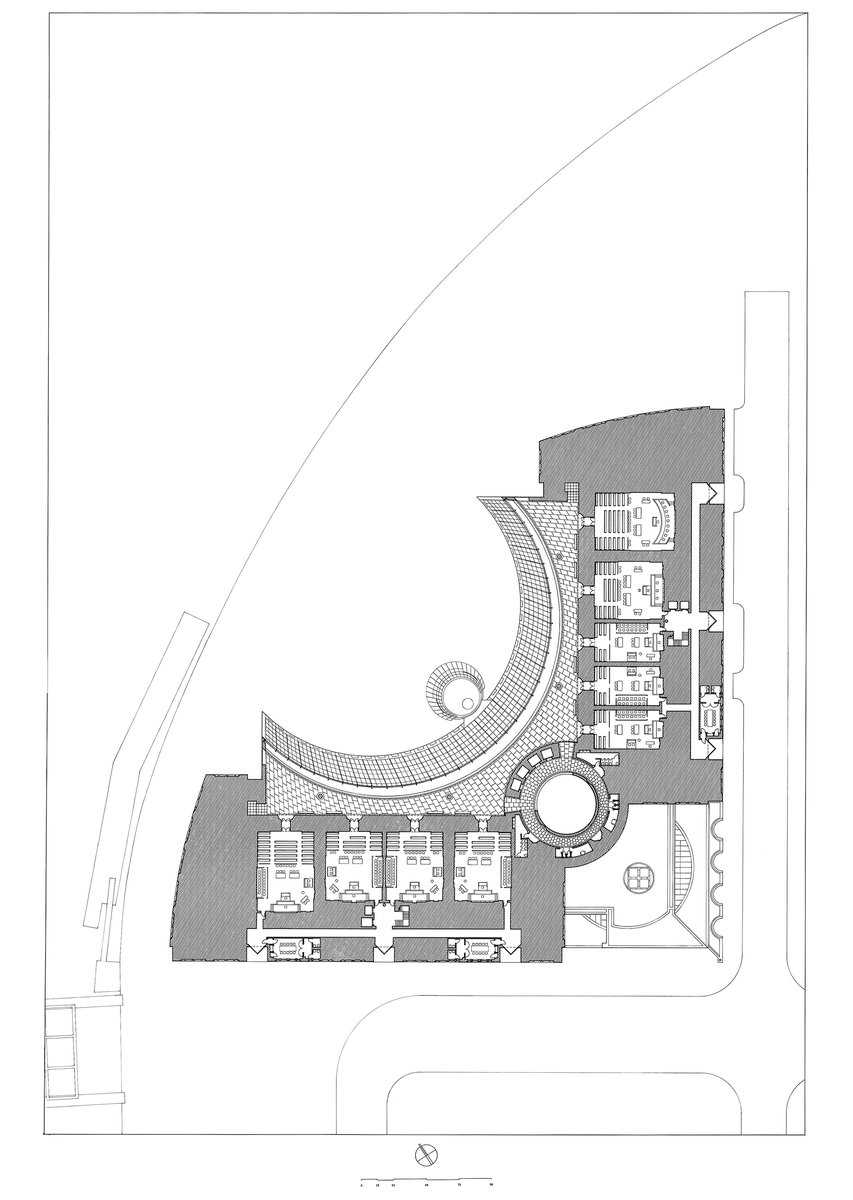
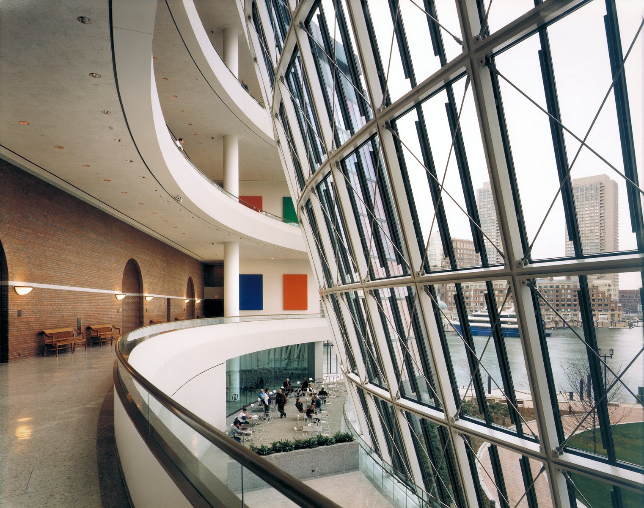
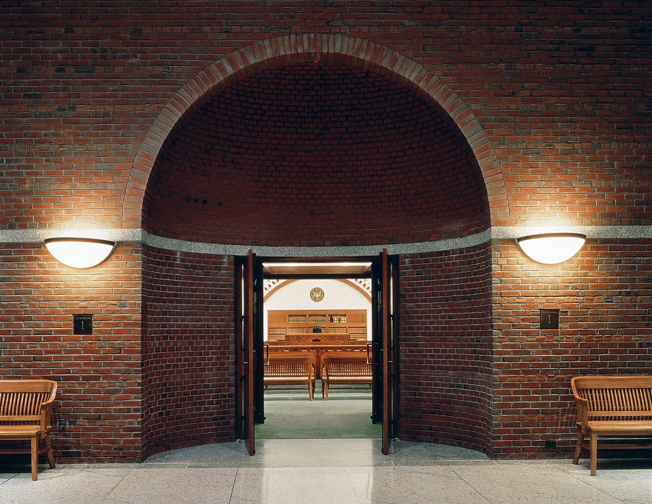
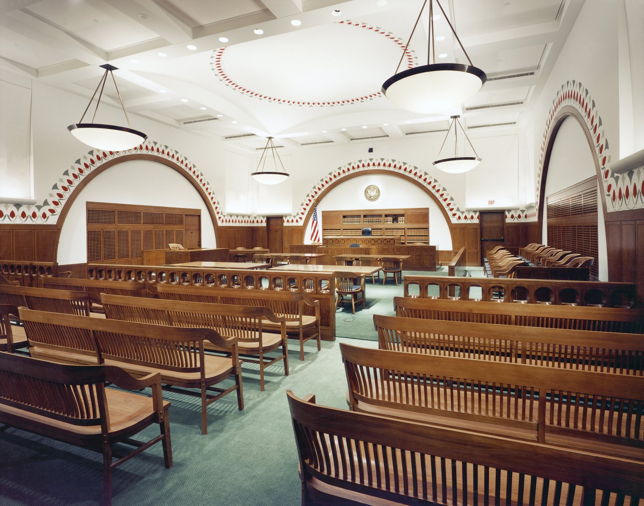
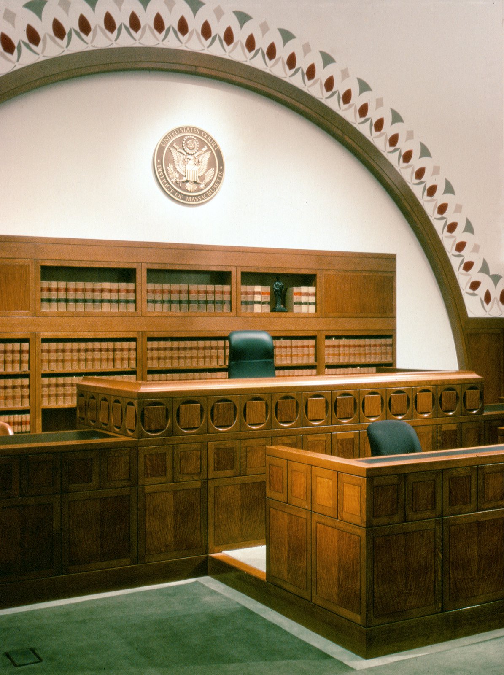
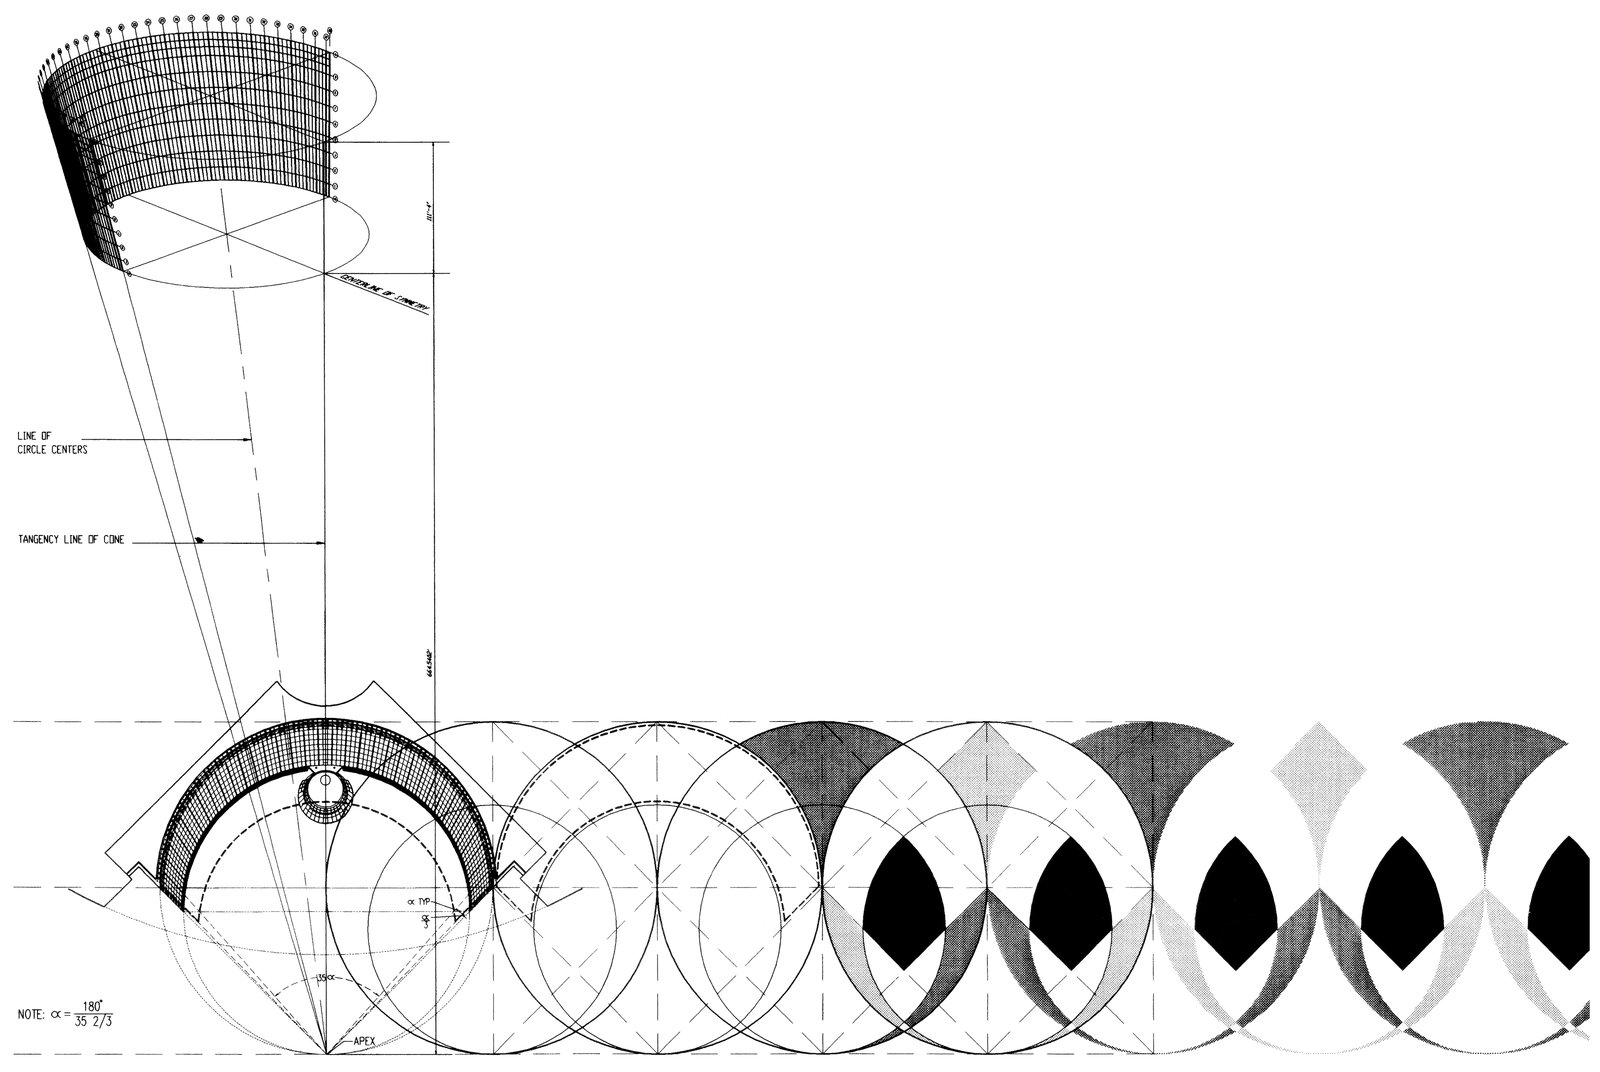
The park is directly accessible from the Courthouse via a circular entry pavilion located at the midpoint of the conoidal glass wall that embraces the Great Lawn, an open space constituting the shared symbolic center of both Courthouse and Harborpark.
Awards
-
10 Year AwardU.S. General Services Administration, 2016
-
Presidential Design CitationAmerican Institute of Architects, 1999
-
Honor Award for DesignU.S. General Services Administration, 1996
-
Presidential Design Awards 2000: Federal Design Achievement AwardNational Endowment for the Arts, 2000
-
Award of MeritAmerican Institute of Architects, District of Columbia Chapter, 1999
-
Brick in Architecture AwardAmerican Institute of Architects / Brick Institute of America, 1999
-
DuPont Benedictus Award for Innovation in Architectural Laminated GlassAmerican Institute of Architects / DuPont, 1999
-
Design Awards: Grand Institutional Award for the Use of Laminated Glass in DesignSaflex, 1999
Project Credits
-
Executive Architect
Jung / Brannen Associates, Boston
-
Structural
LeMessurier Consultants, Cambridge, MA
-
Mechanical / Electrical
Cosentini Associates, New York
-
Courts Consultant
Gruzen Samton LLP, New York
-
Landscape
Olin Partnership, Philadelphia
-
Landscape
Carol R. Johnson & Associates, Cambridge, MA
-
Images
PCF Architects, Steve Rosenthal, Pamela Cobb