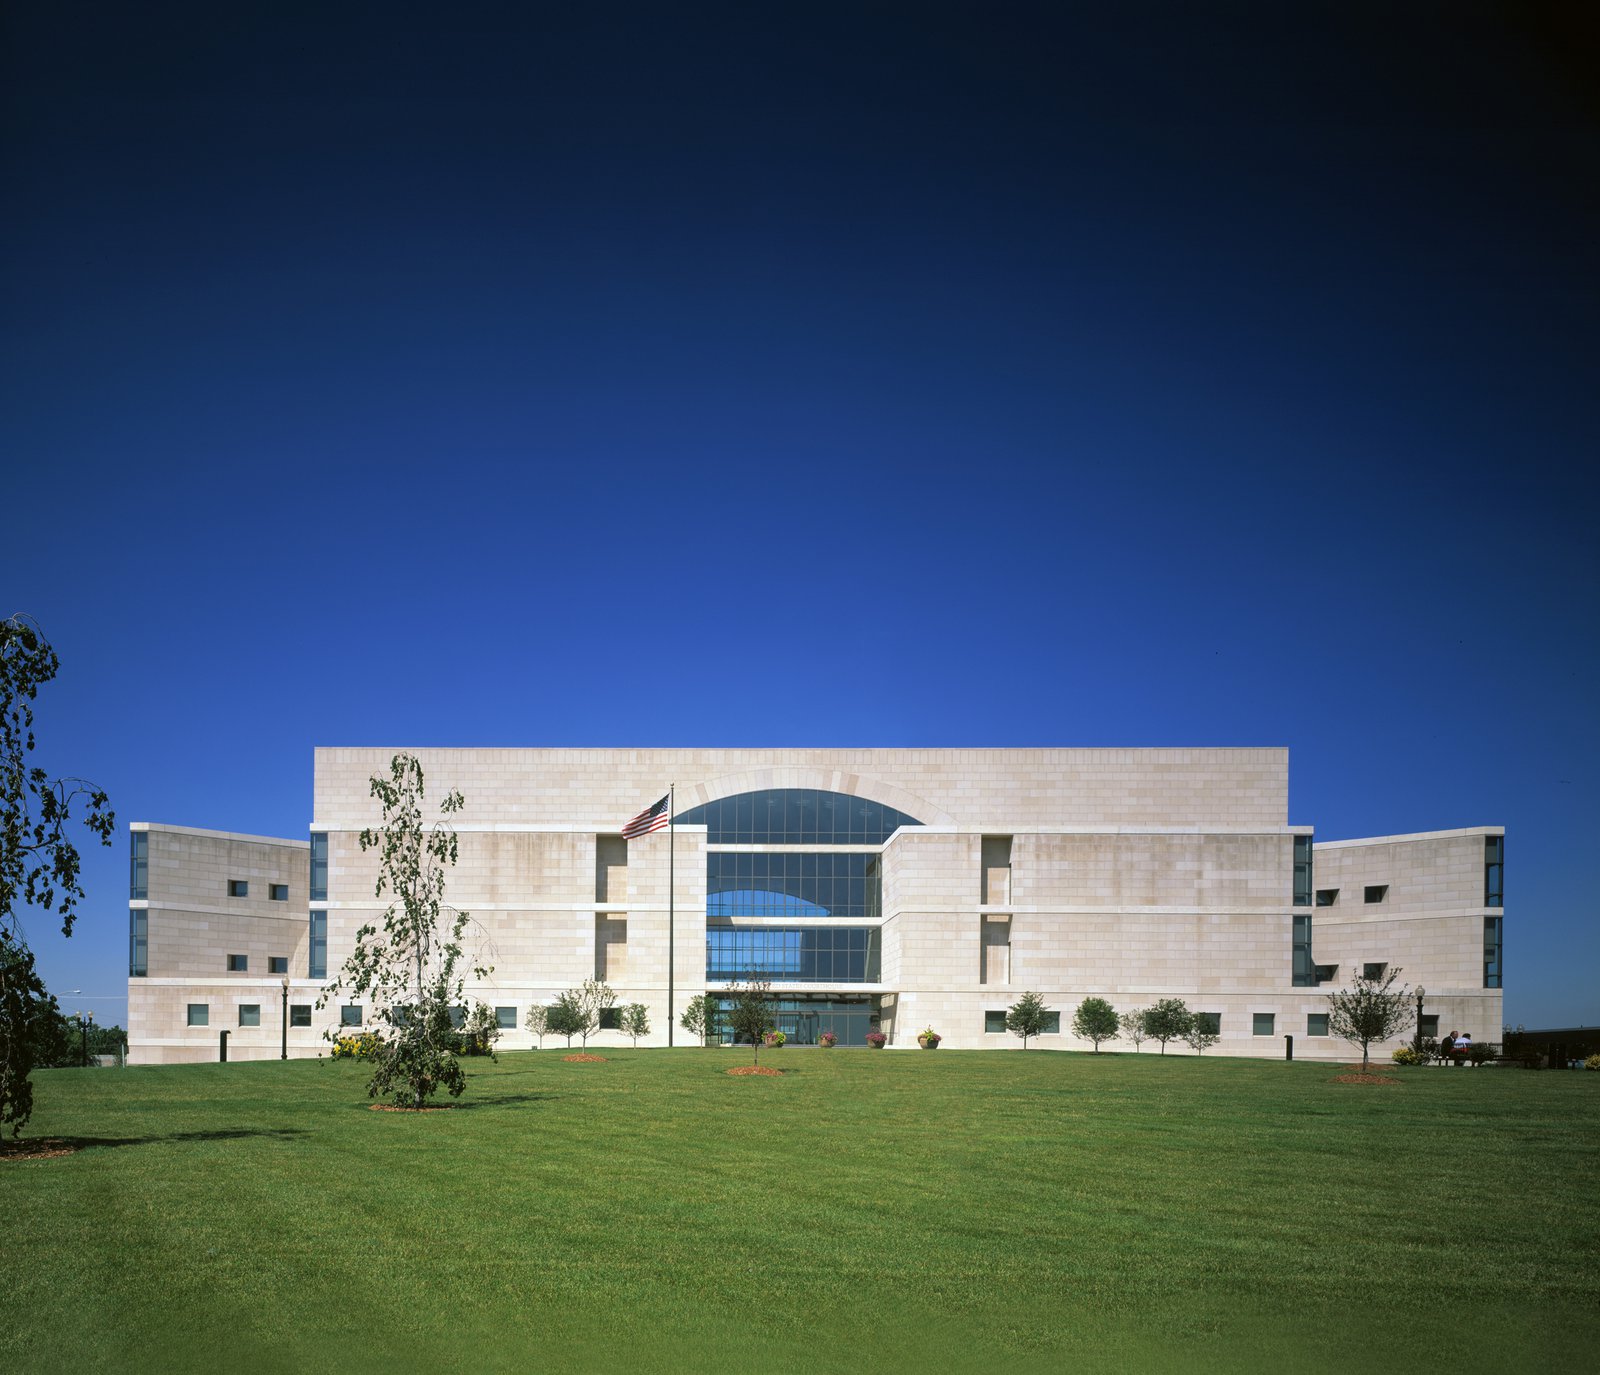
United States Courthouse
This courthouse is dedicated to providing a calm haven, a place away from the noise and randomness of life, where the pursuit of fair resolution is served by accessible yet rigorous justice.
- Civic & Institutional
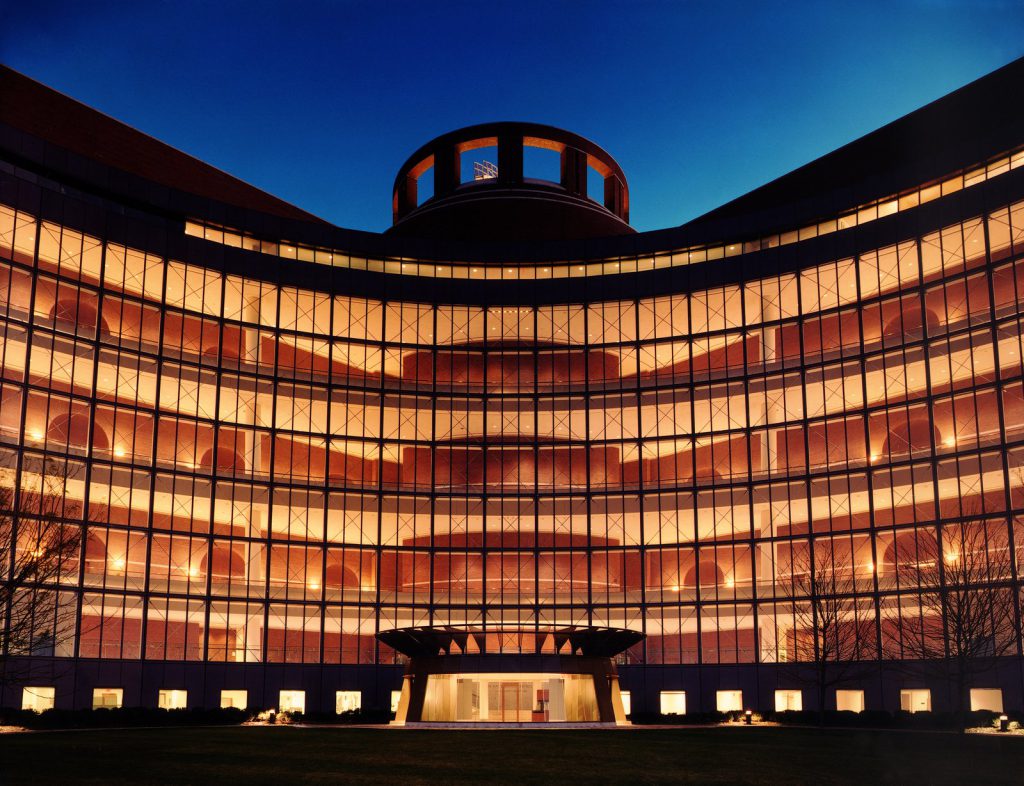
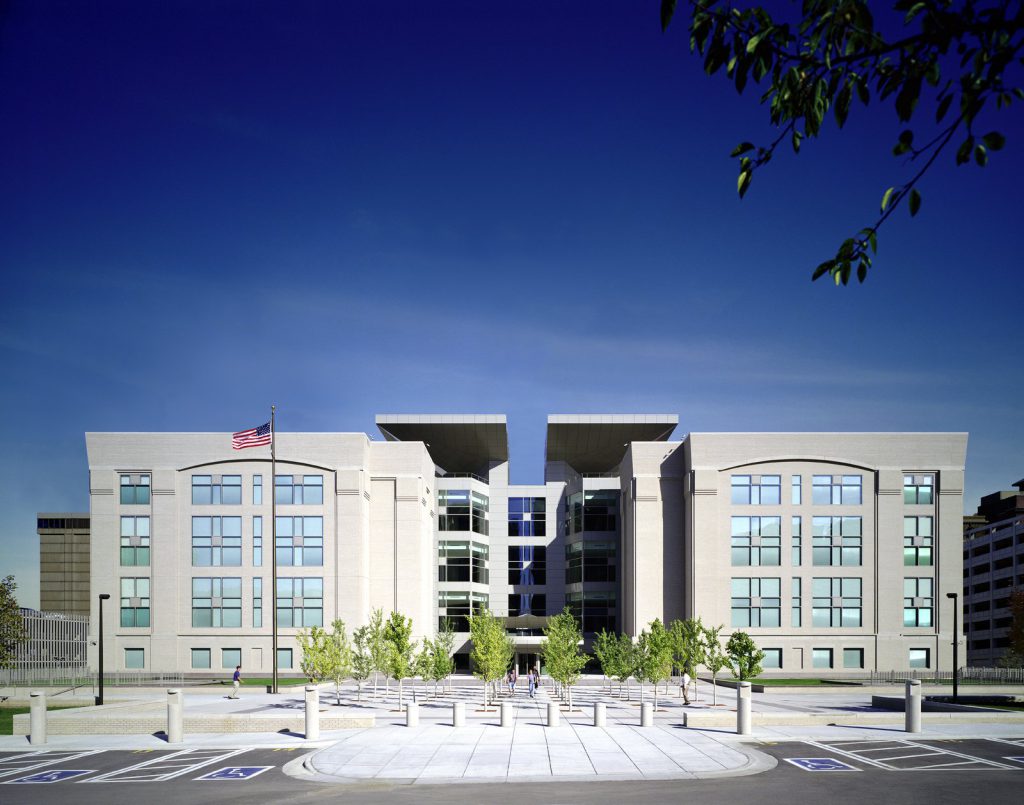
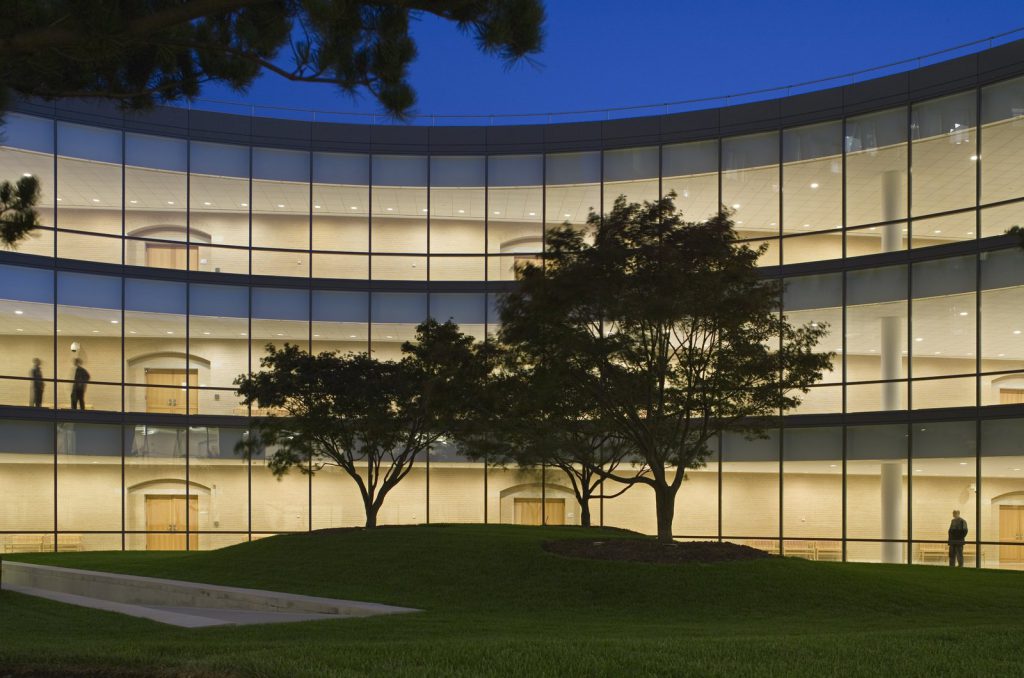
Accessed by a gently sloping public park, the building is simple in its organization, clearly understandable for both visitors and judicial staff. Presenting an image of dignity and stability, its expansive limestone walls, horizontal silhouette, boldly cut openings, and inviting entrance are a meaningful counterpoint to the heterogeneity of the surrounding city fabric. At its center is a generous public hall—dispassionate yet uplifting, unprogrammed yet useful—embodying the presence of justice in the community.
Stats
-
Site
6.9 acres in Hammond, on the outskirts of Chicago
-
Components
280,000 ft2 / 26,000 m2 gross area; District courtrooms; Magistrate’s courtrooms; 2 bankruptcy courtrooms; District library; offices for the United States Senate and House of Representatives; Great Hall
-
Client
United States General Services Administration, Region 5
-
PCF Services
Site design, architecture; exterior envelope; interior design of public spaces, courtrooms, and judges’ chambers
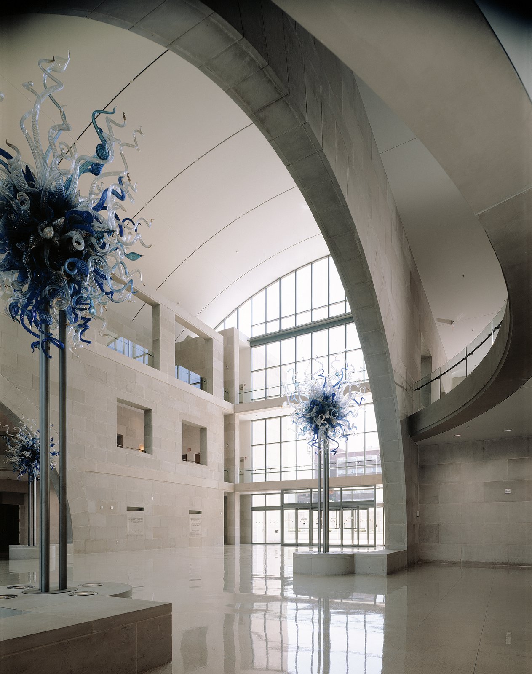
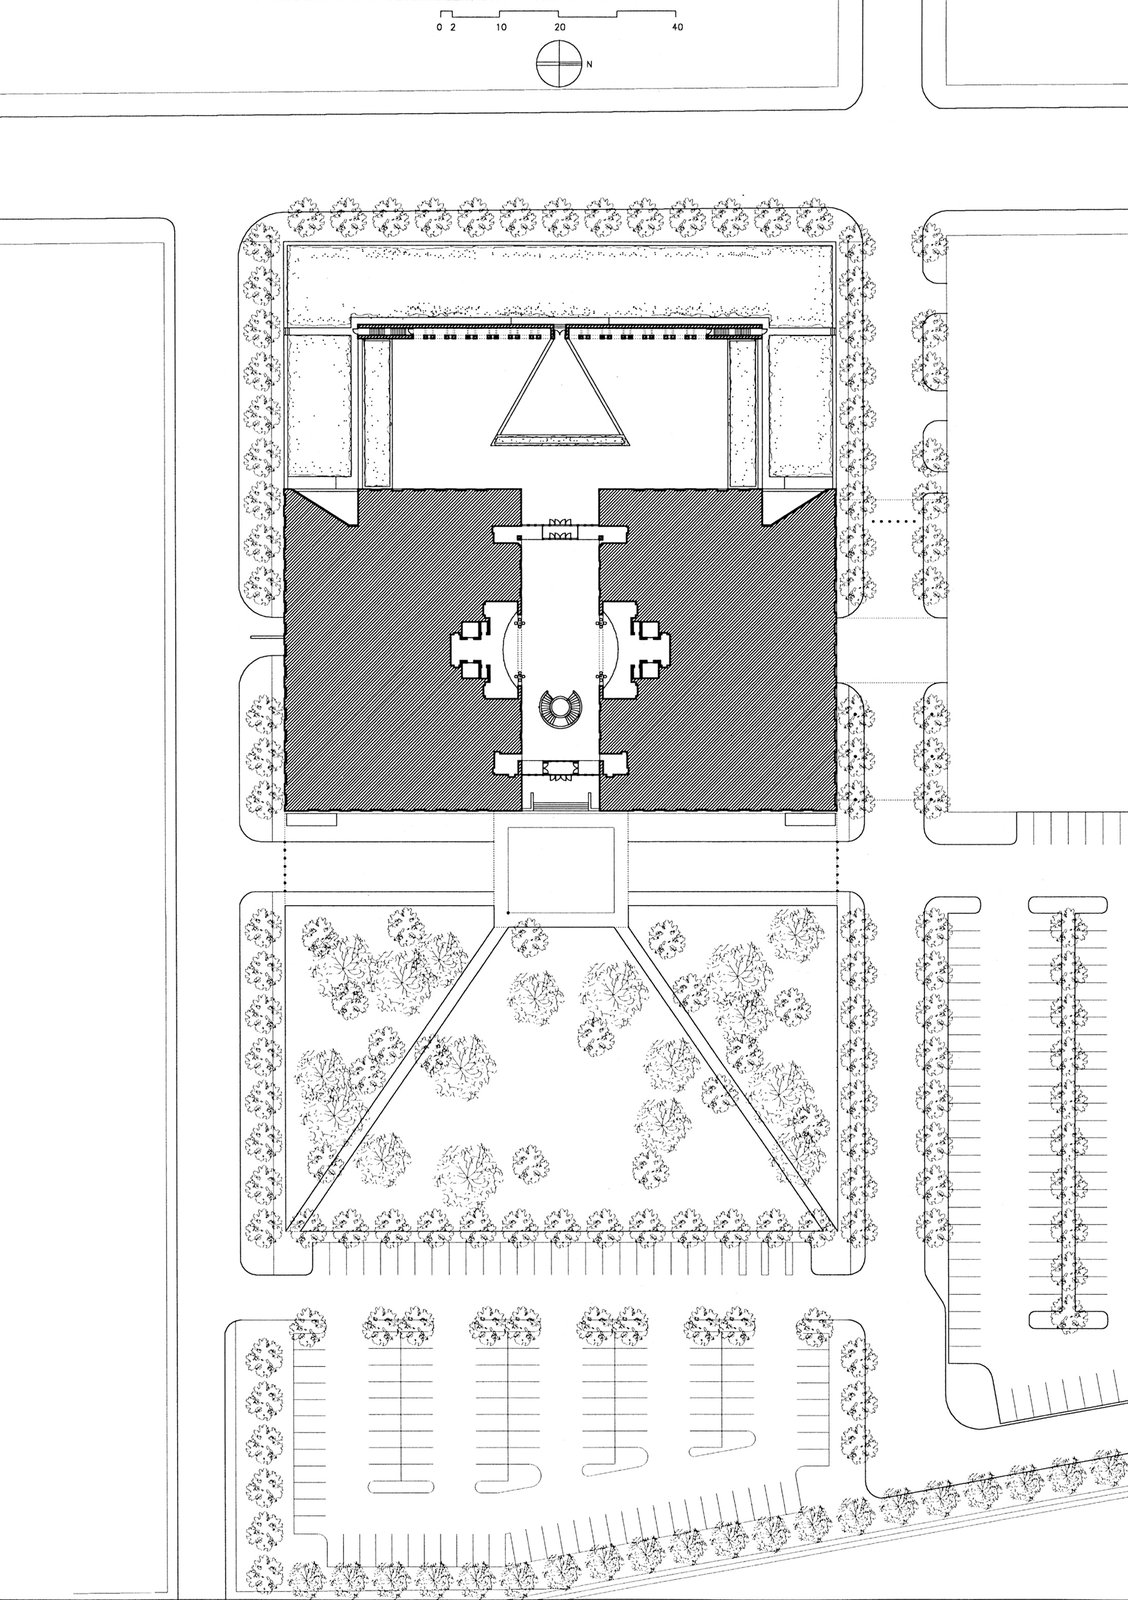
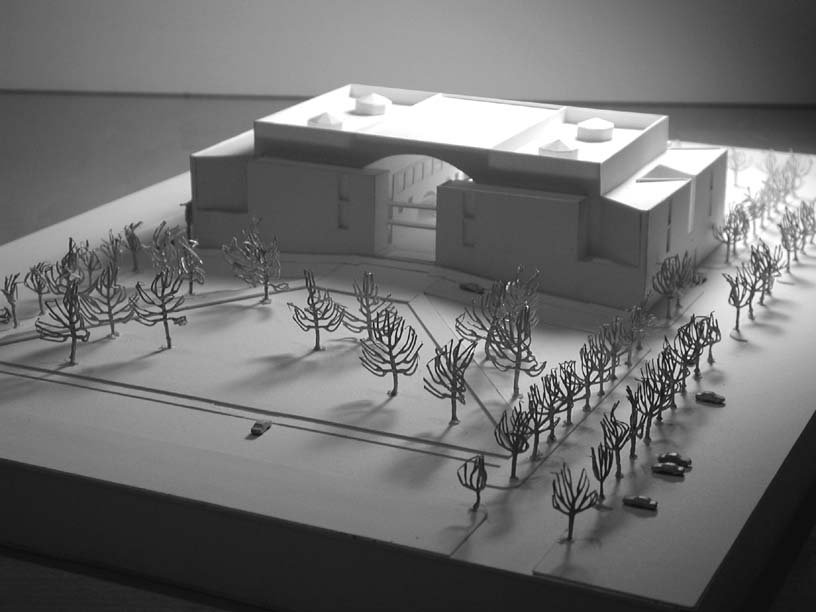
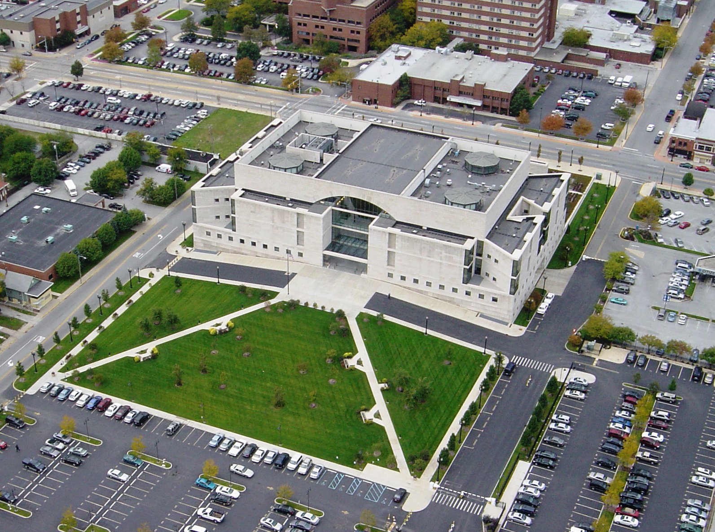
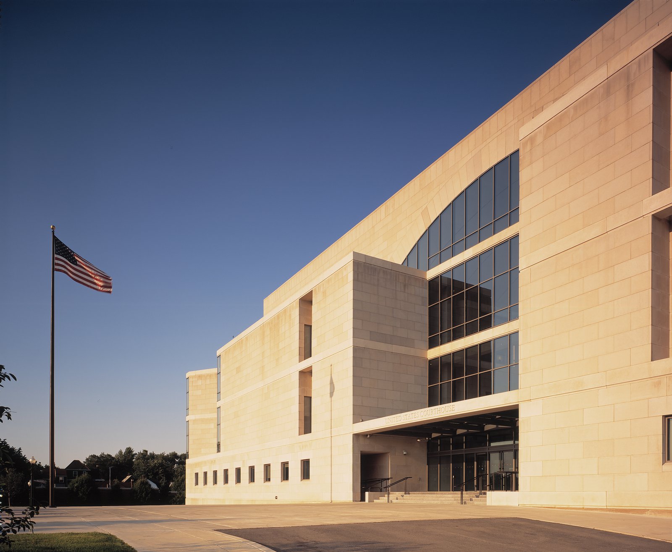
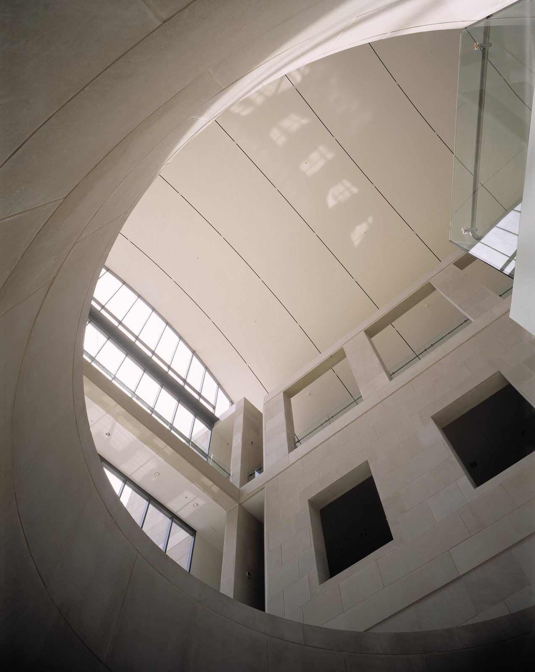
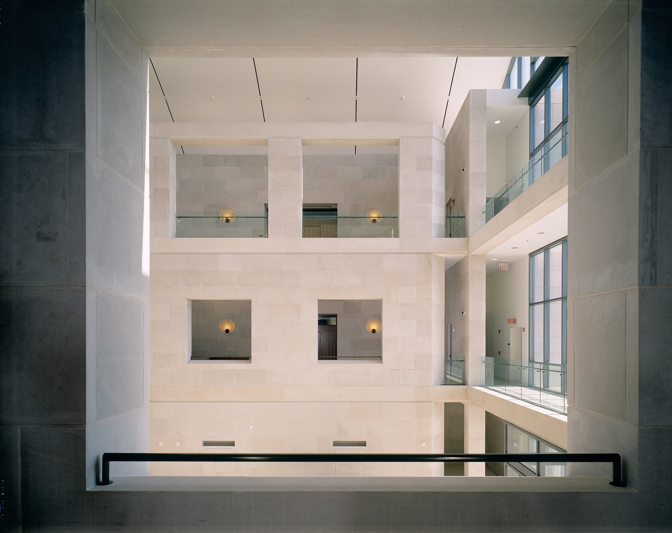
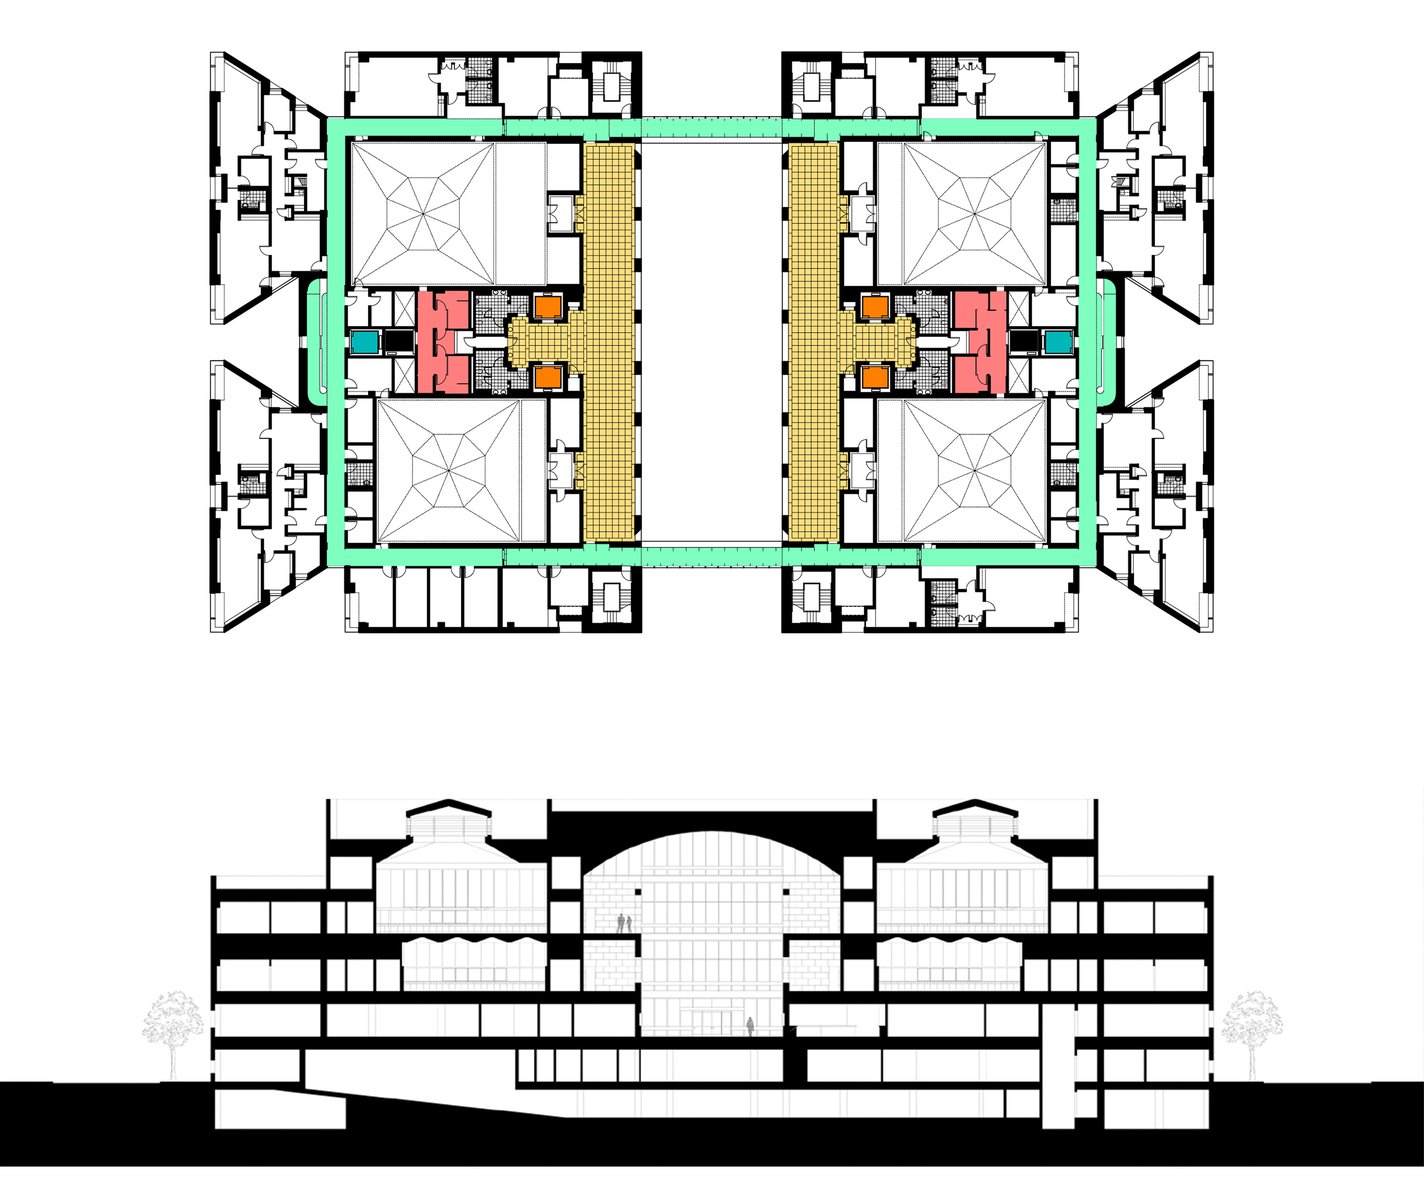
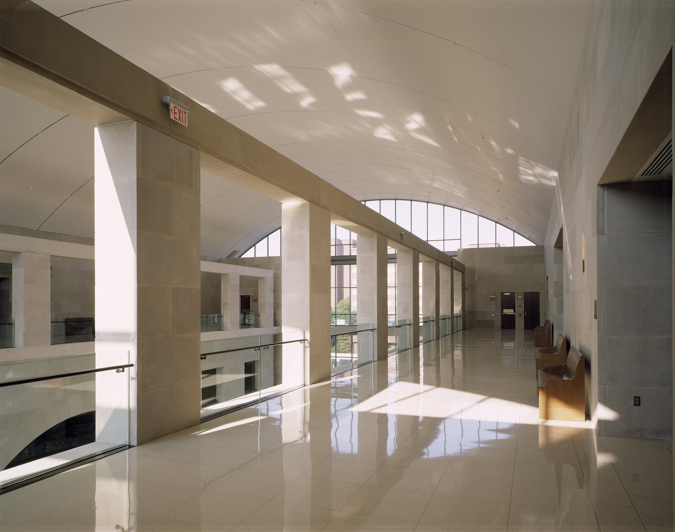
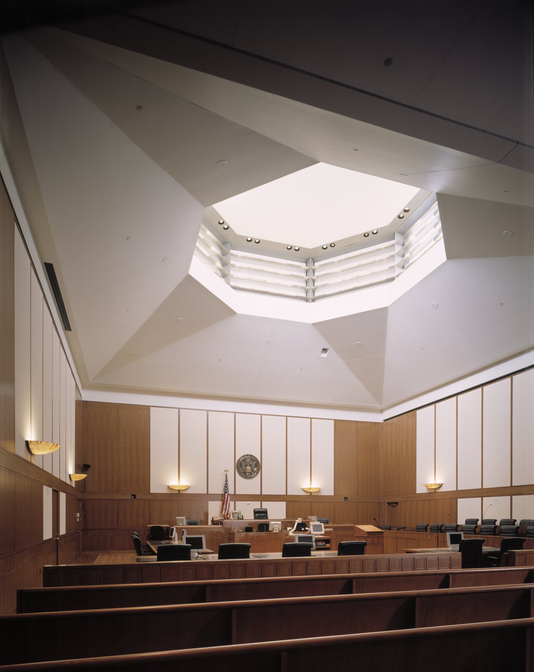
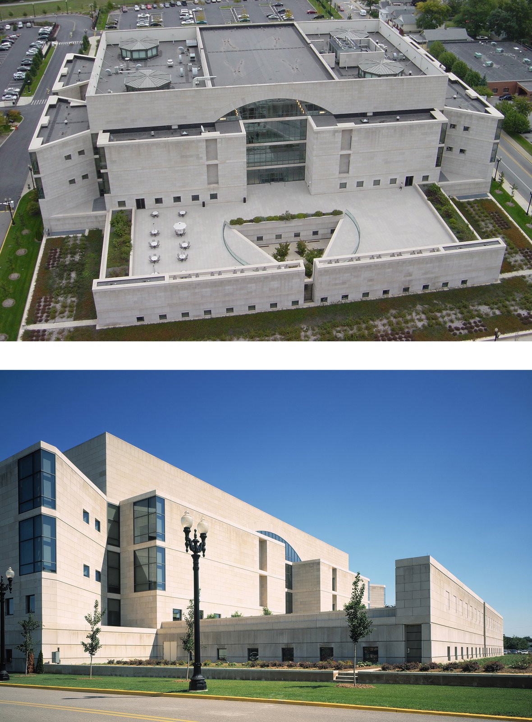
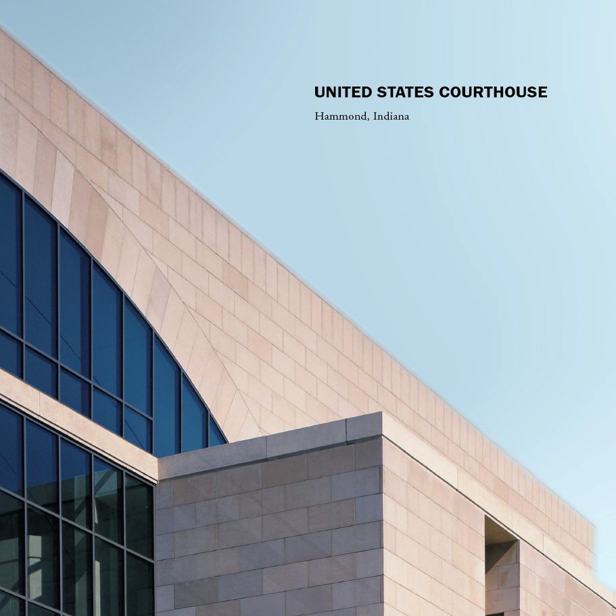
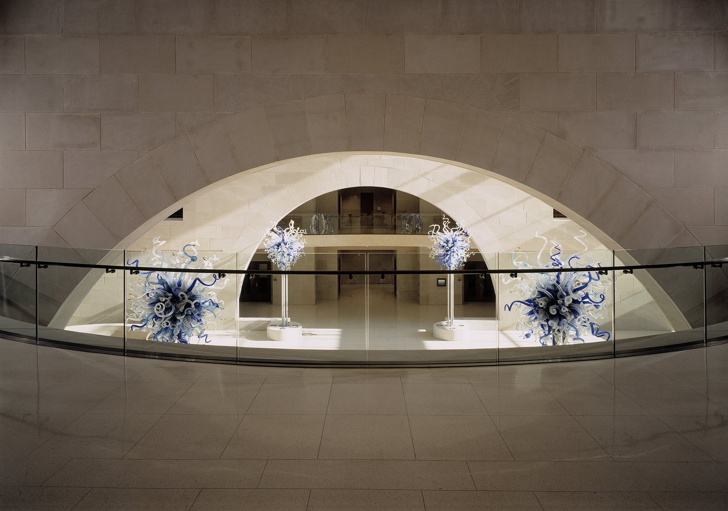
The Hammond Courthouse seeks to reaffirm that fundamental premise with a design based on clarity, dignity, permanence, and above all, accessibility to the community it serves.
Awards
-
Honor Award for DesignU.S. General Services Administration, 2004
-
Citation Architecture on the BoardsU.S. General Services Administration, 2001
Project Credits
-
Architect of Record
Browning Day Mullins Dierdoft, Inc., Minneapolis
-
Courts Programmer
Gruzen Samton LLP, New York
-
Interiors
PCF Architects
-
Images
Hedrich-Blessing, PCF Architects, Richard Falzone