Queens Family Court and City Agency Facility
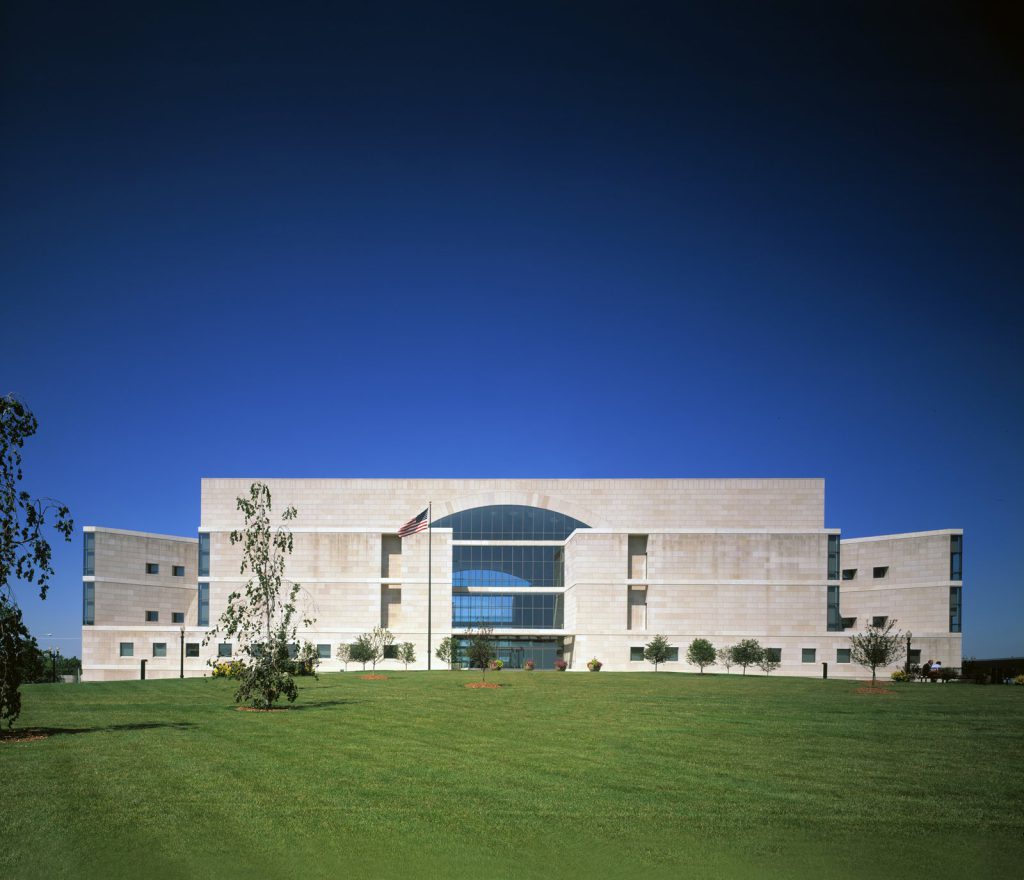
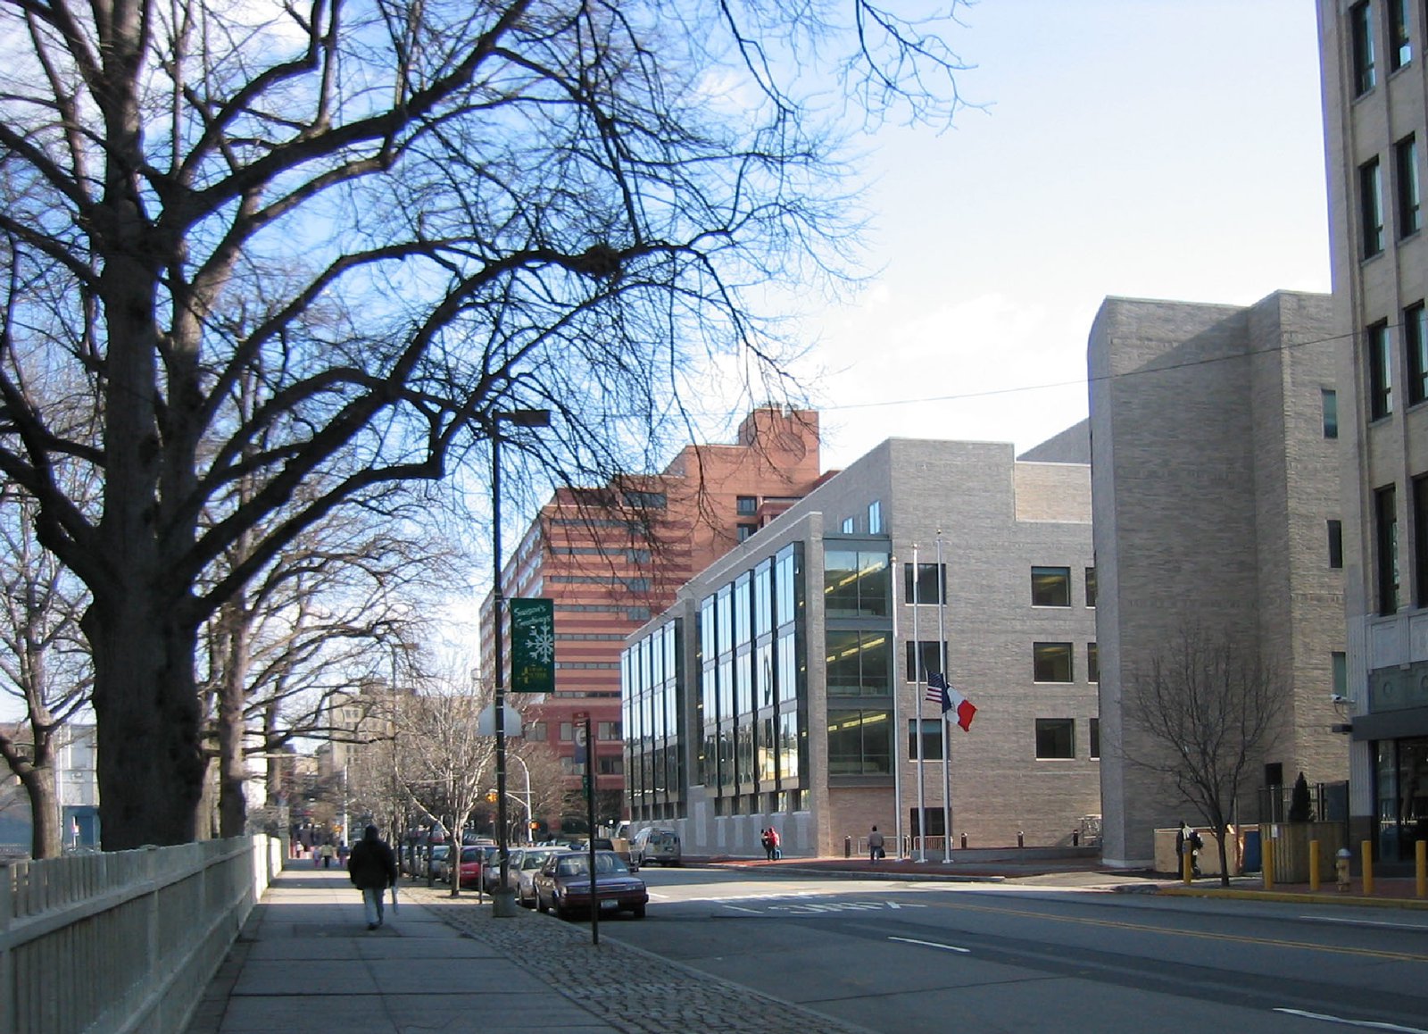
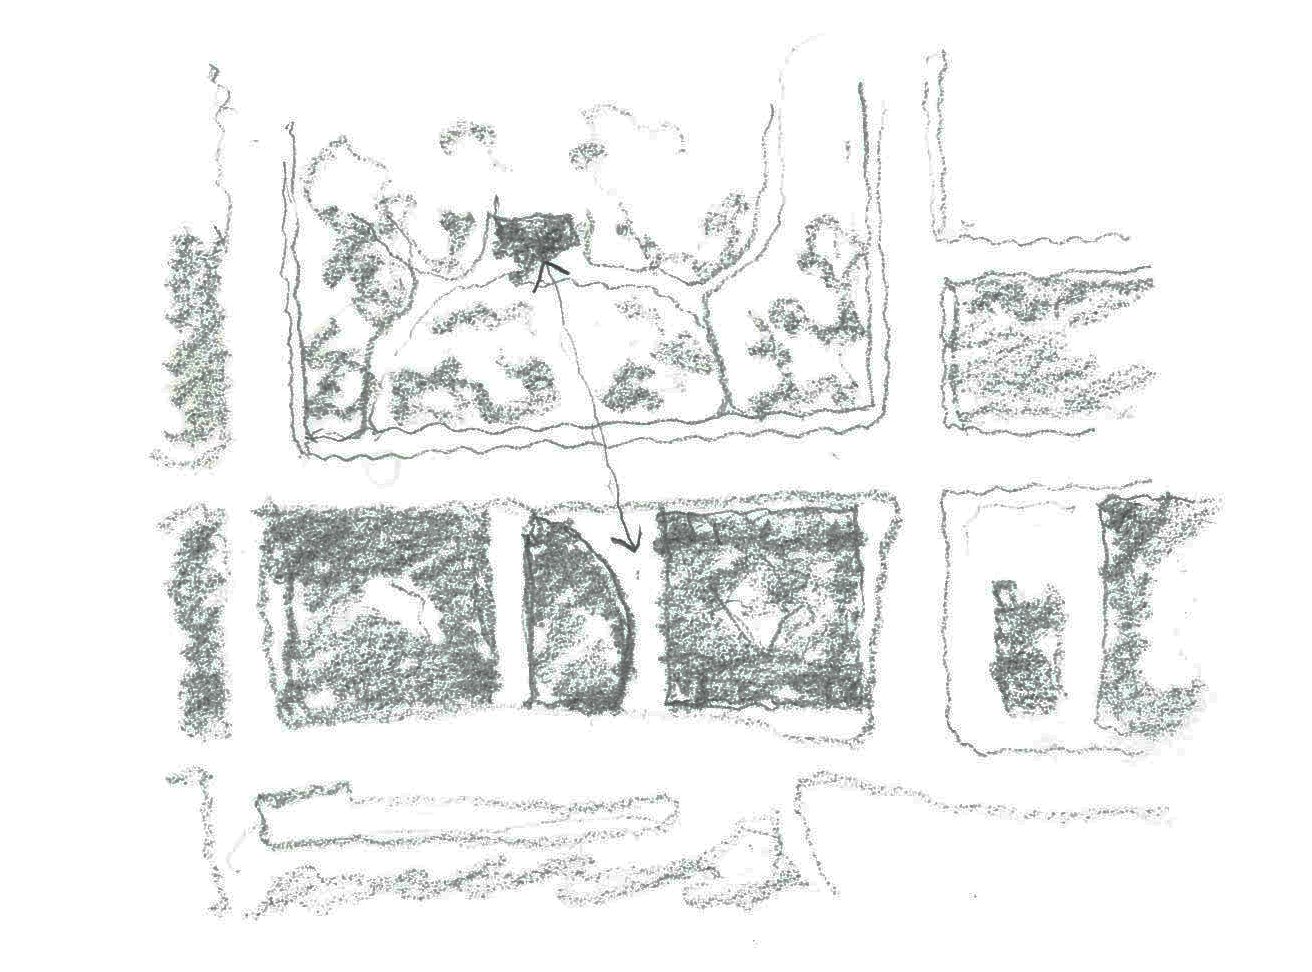
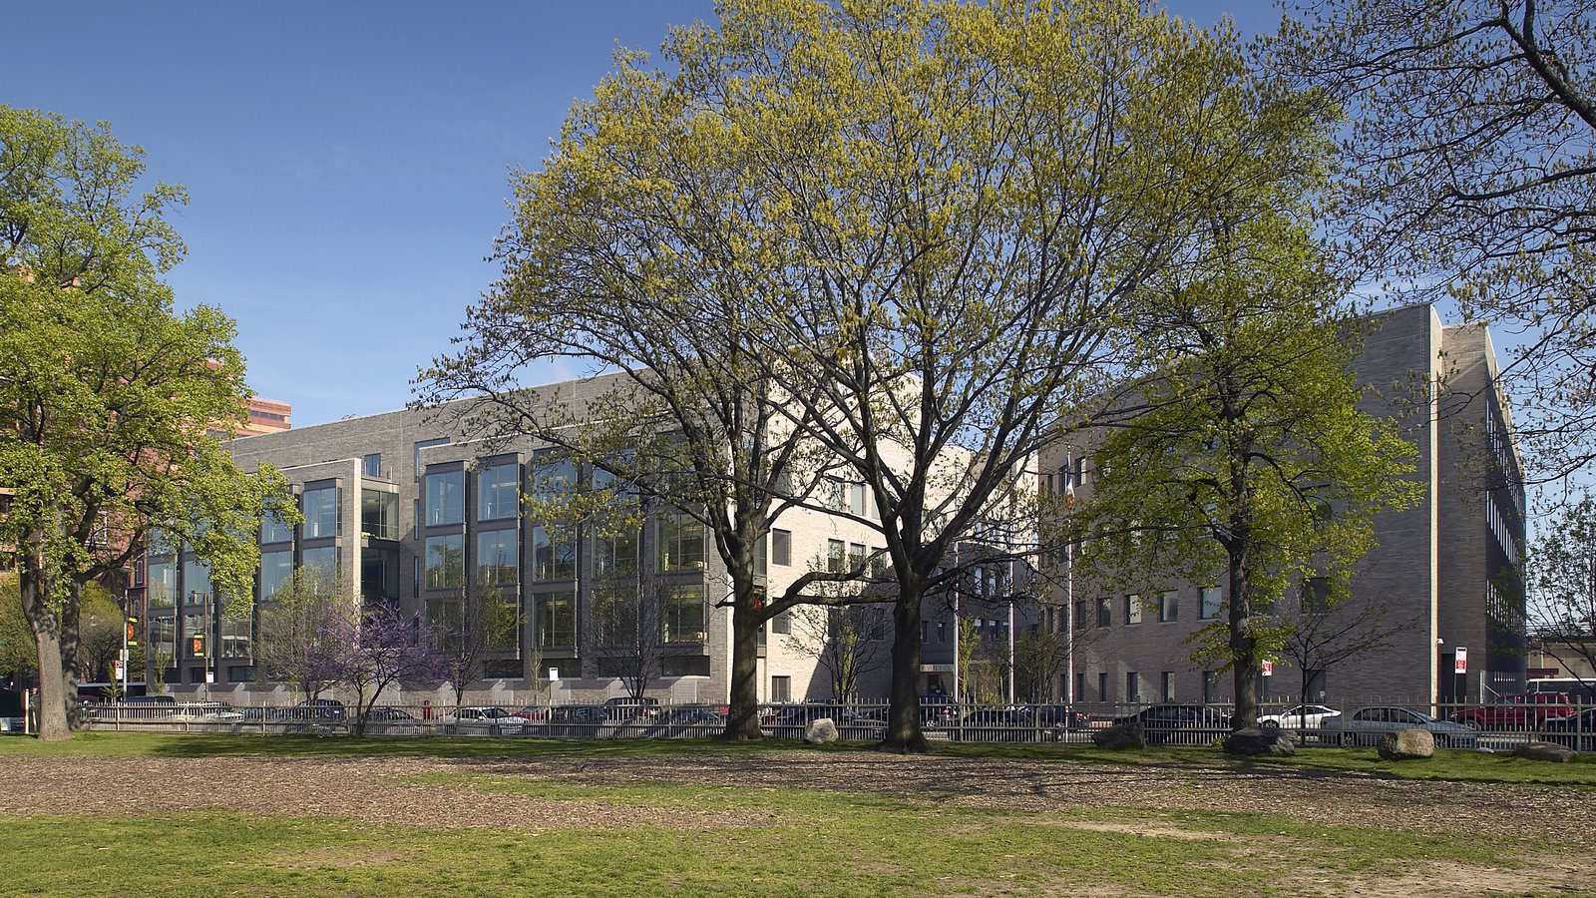
Transparent and approachable, the new courthouse has become part of the daily life of the neighborhood and takes its place among the buildings bordering the important Rufus King Park. To those seeking resolution to difficult personal circumstances, the courthouse provides a humane environment infused with a sense of calm, convenience, and light.
- Civic & Institutional
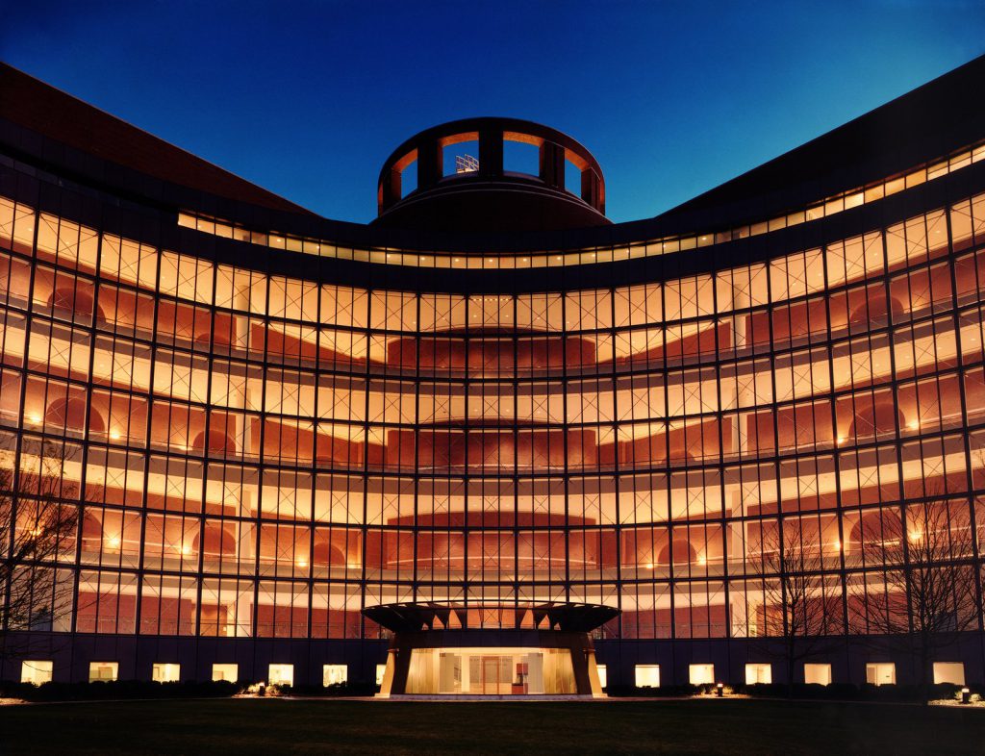
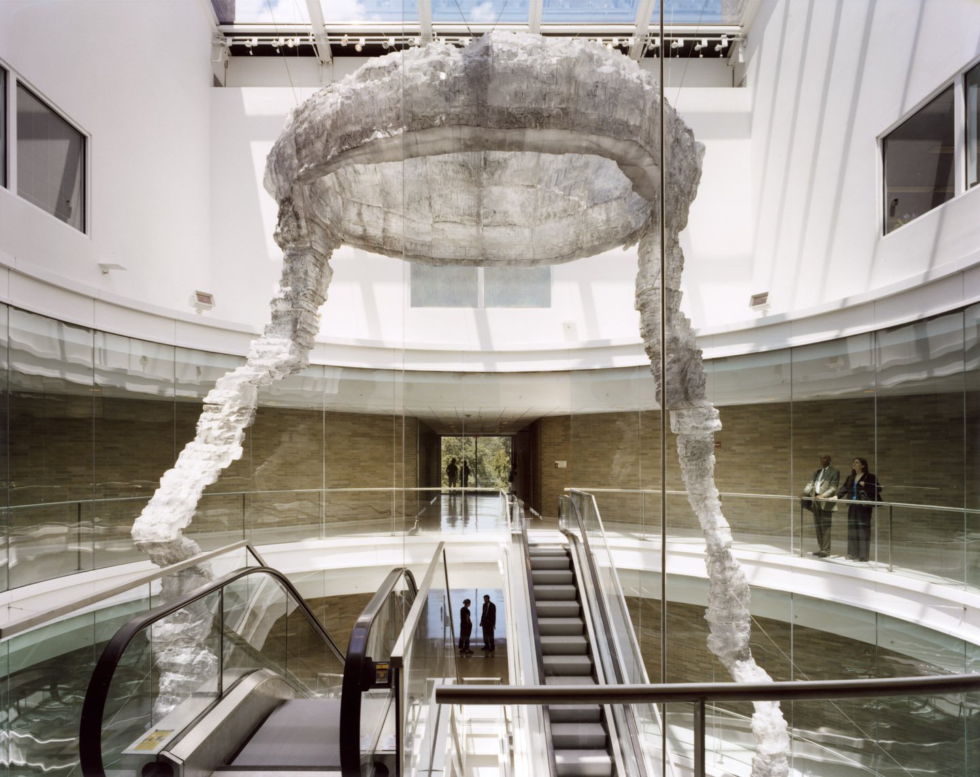
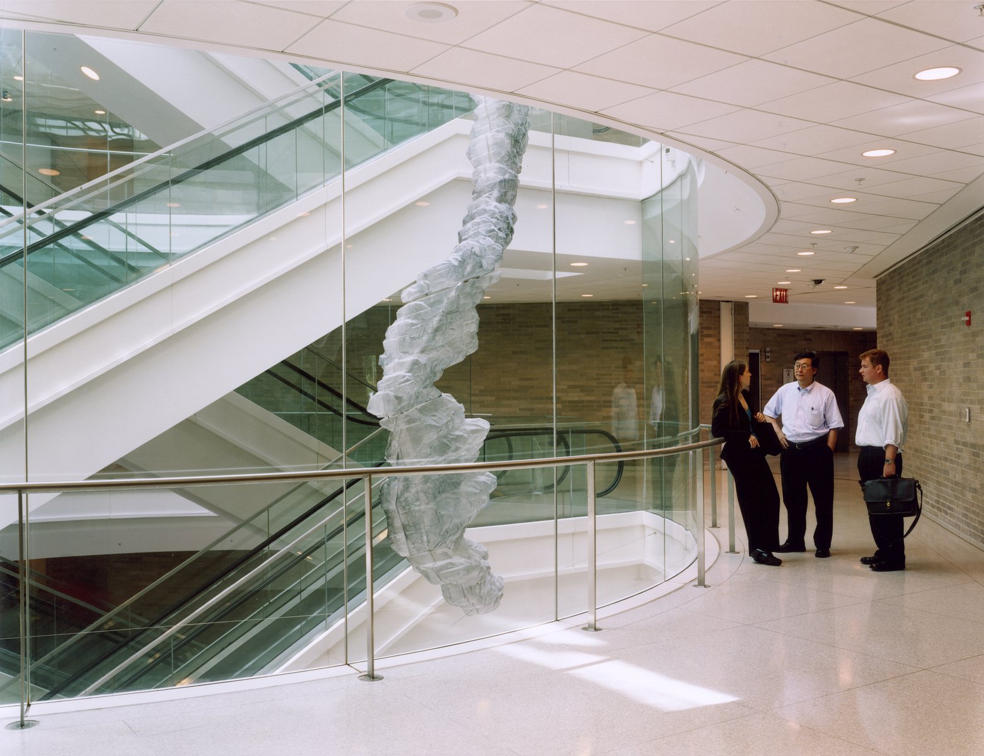
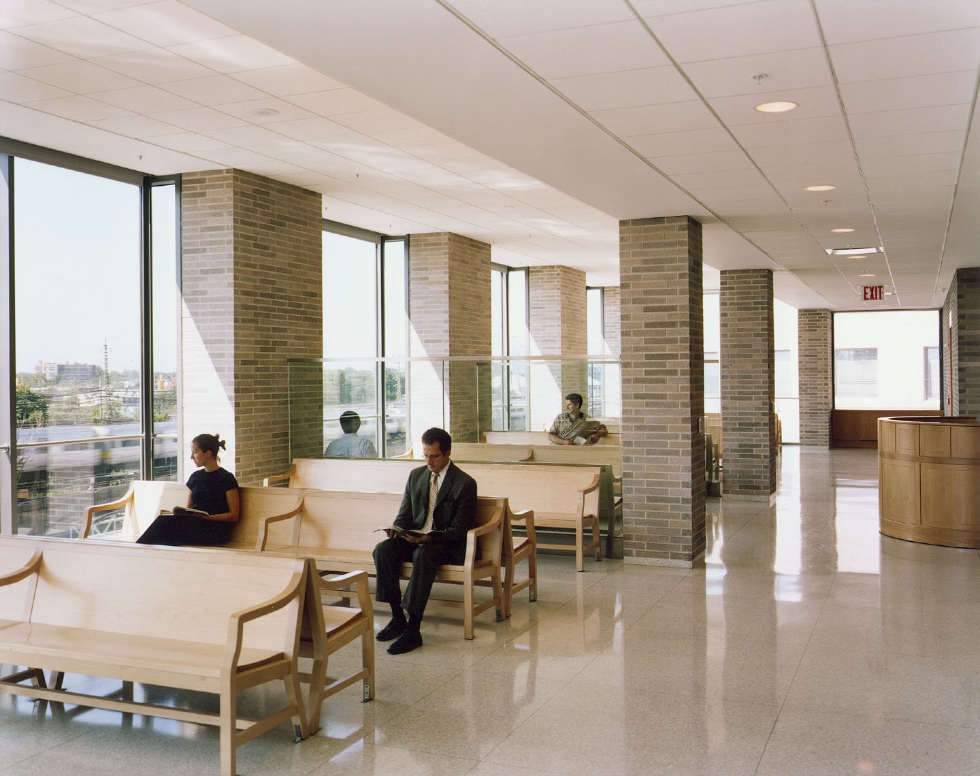
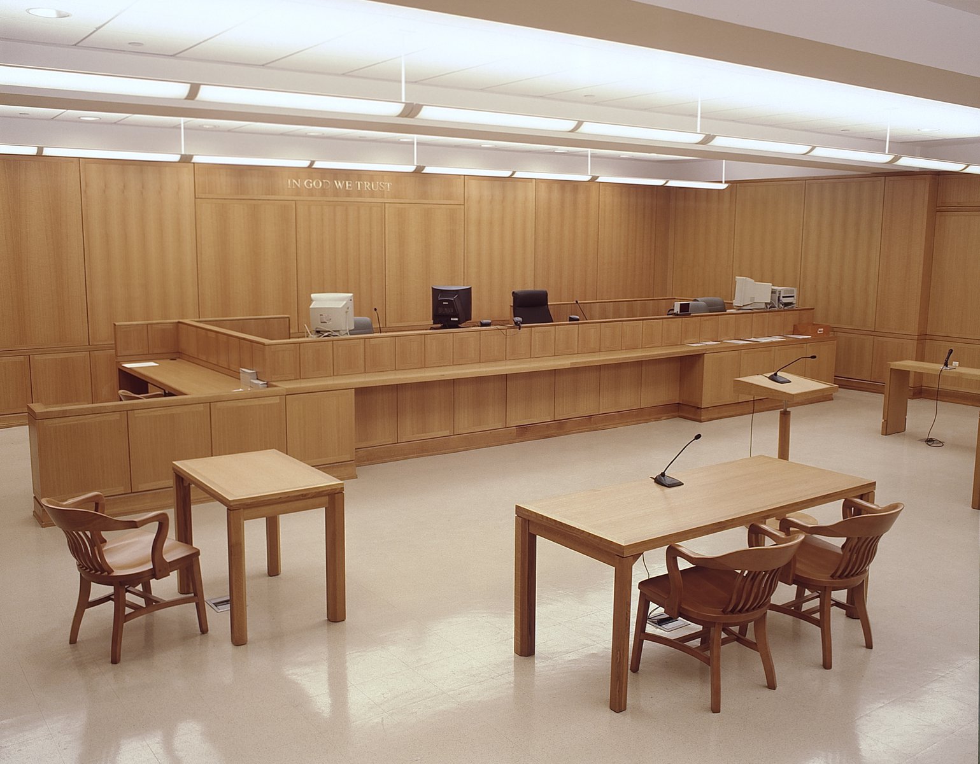
The family court is notable as a building type both for the number of daily visitors and for the stressful nature of the cases heard. Clarity of circulation and the quality of the waiting spaces outside the courtrooms are paramount. Vertical circulation takes place via escalators in a central atrium containing a major art installation. On each floor, the waiting areas overlook the park to the north and distant views the south, creating a stable and uplifting environment and a connection to the social and physical fabric of the surrounding city. In its transparency, the building presents its inner life to the larger community. The courtrooms themselves are unpretentious in scale with large windows providing ample natural light.
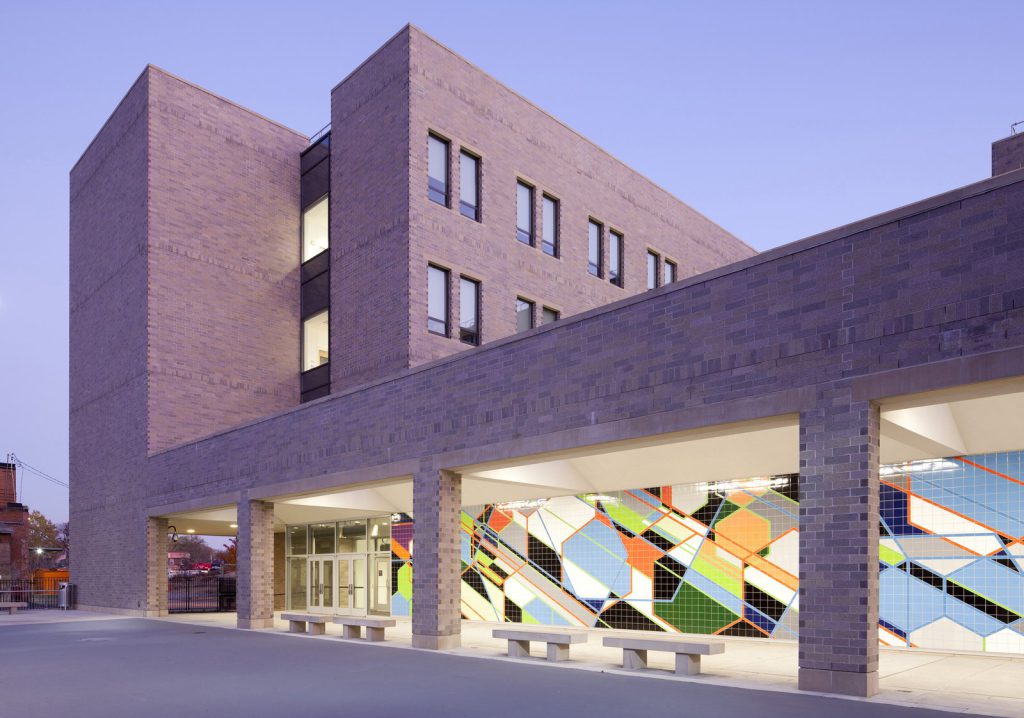
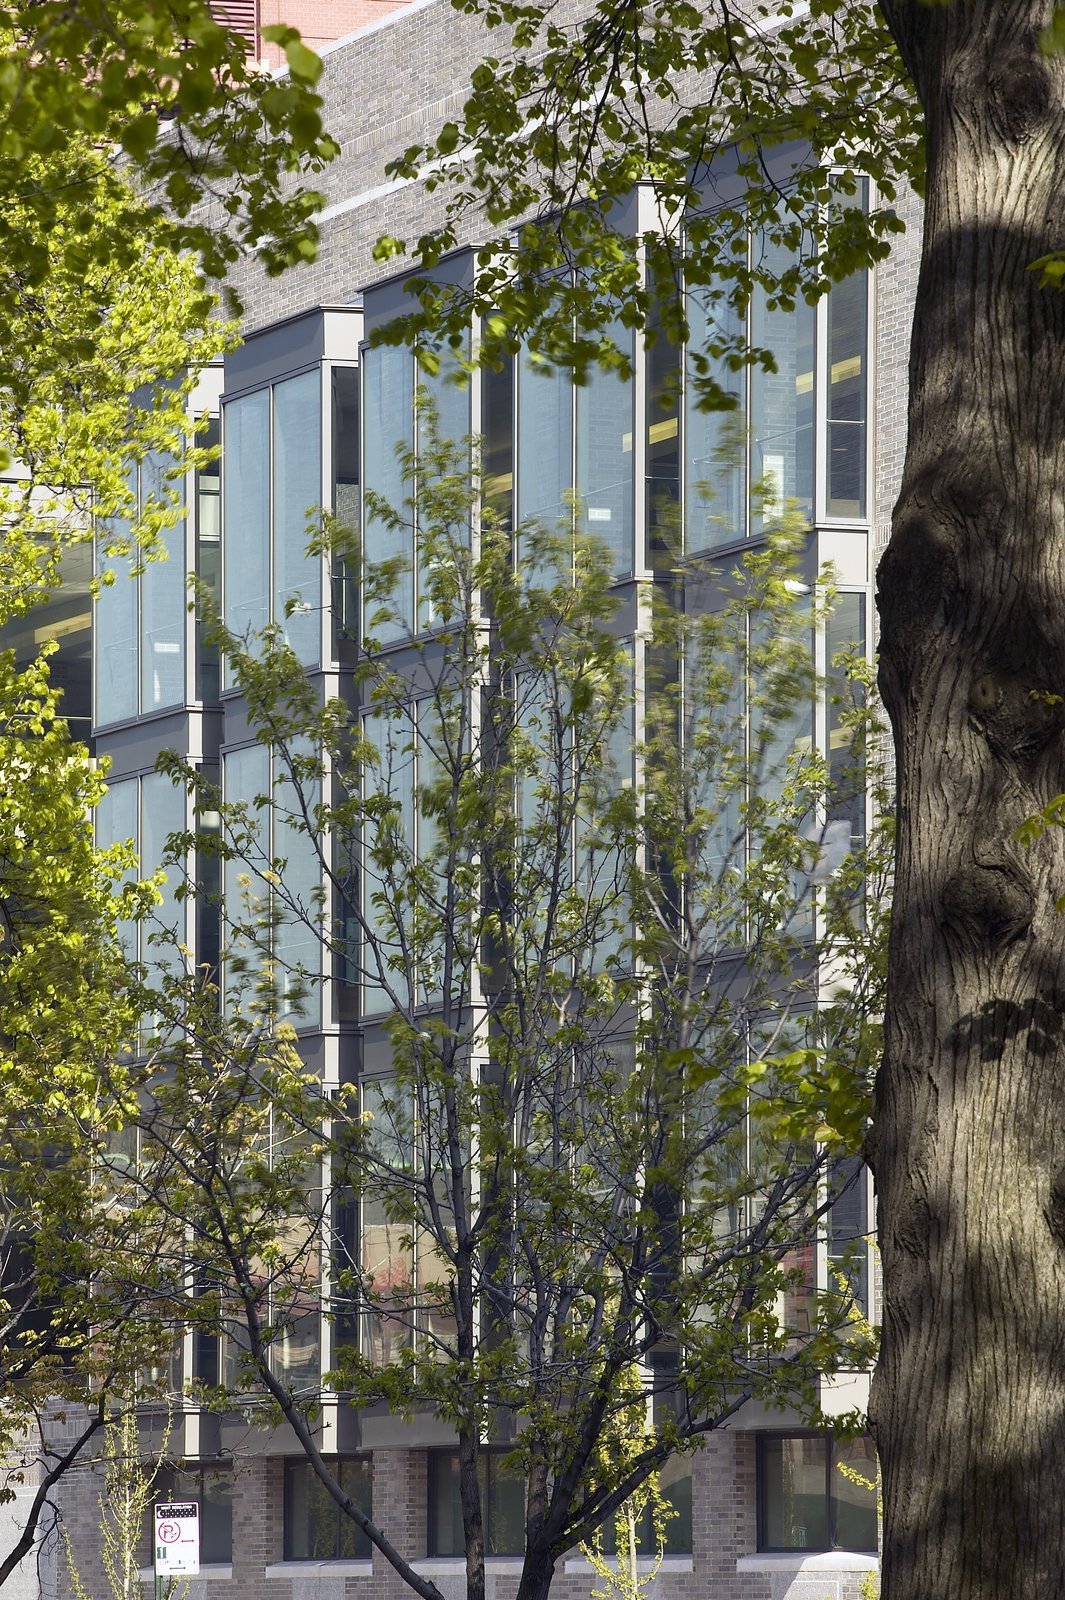
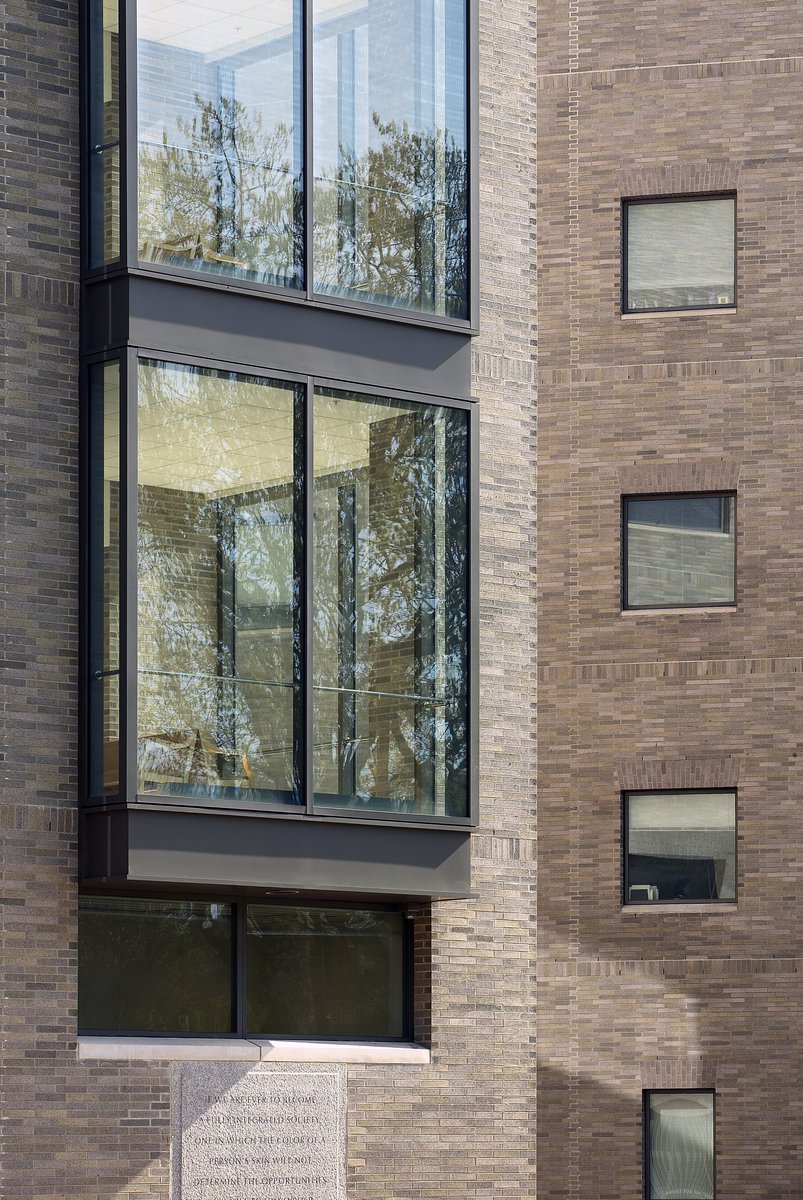
City agencies are located in a separate wing, connected by a common lobby on the ground floor and by a bridge on the second level. At only four stories high, with a set back fifth story, and clad in buff brick with clear glass bay windows, the new complex is durable, easy to maintain, and cost-effective.
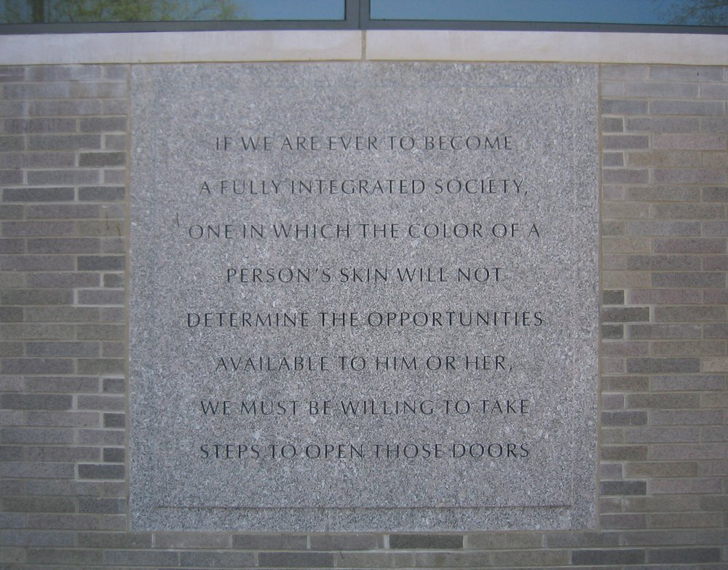
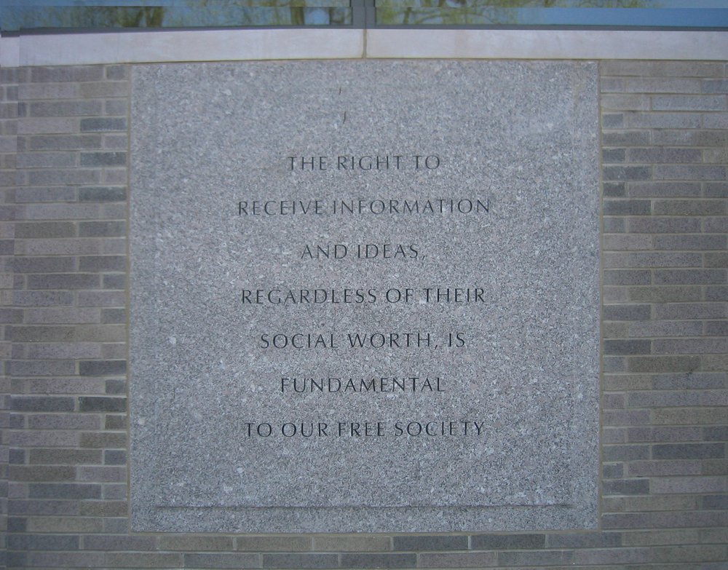
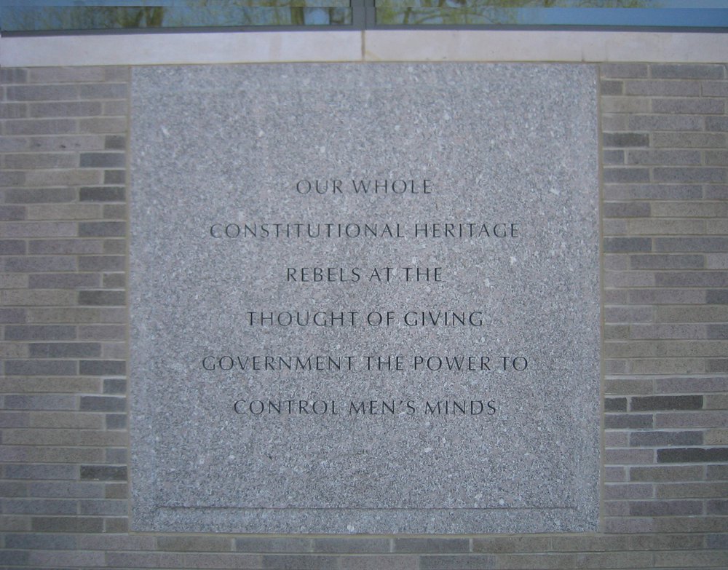
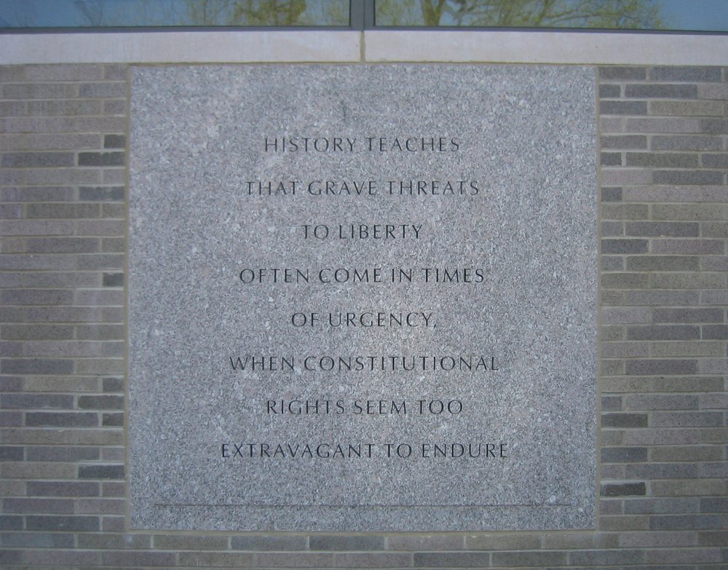
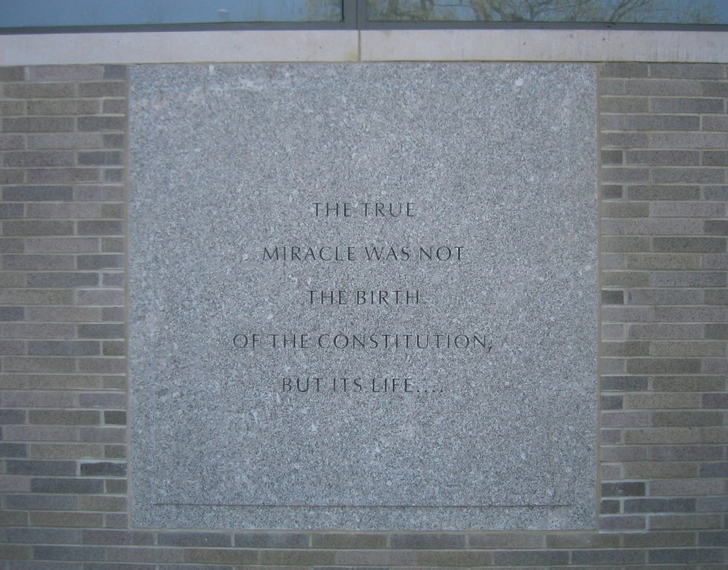
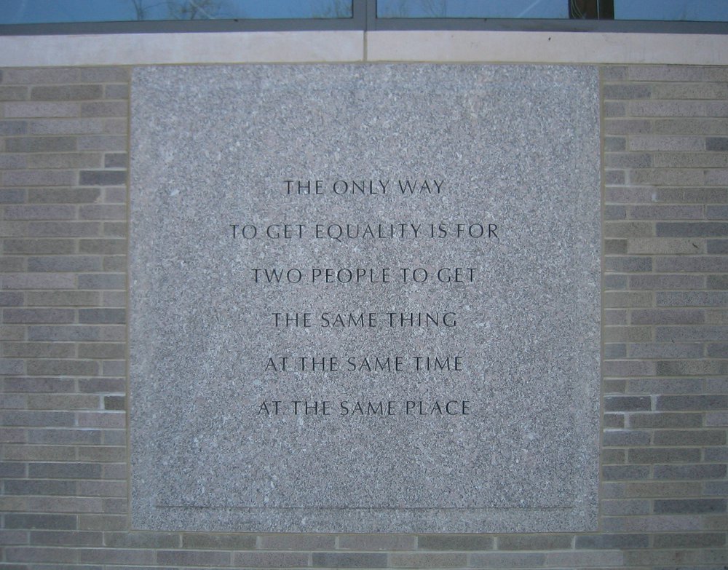
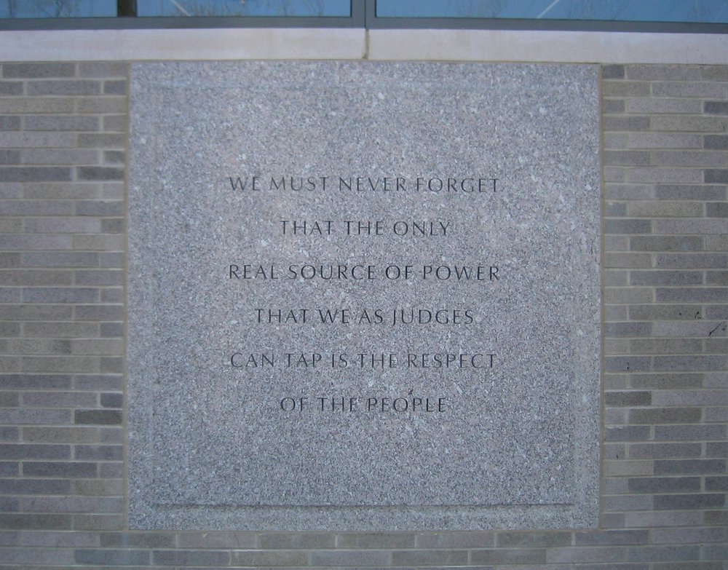
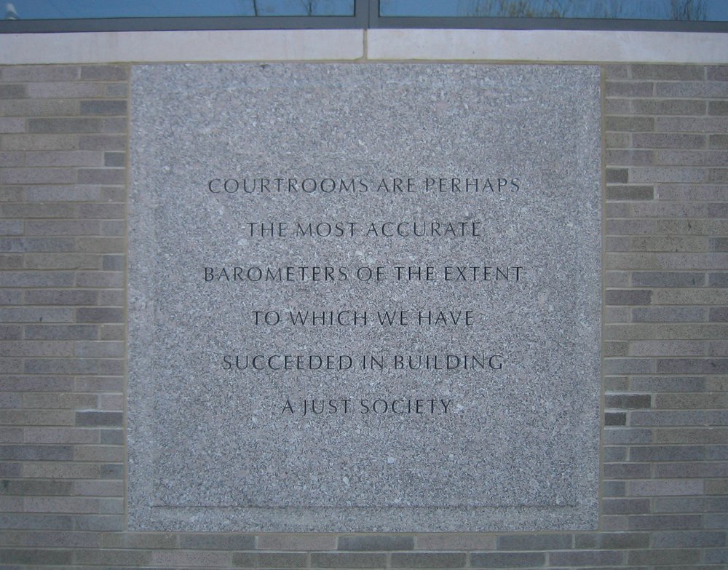
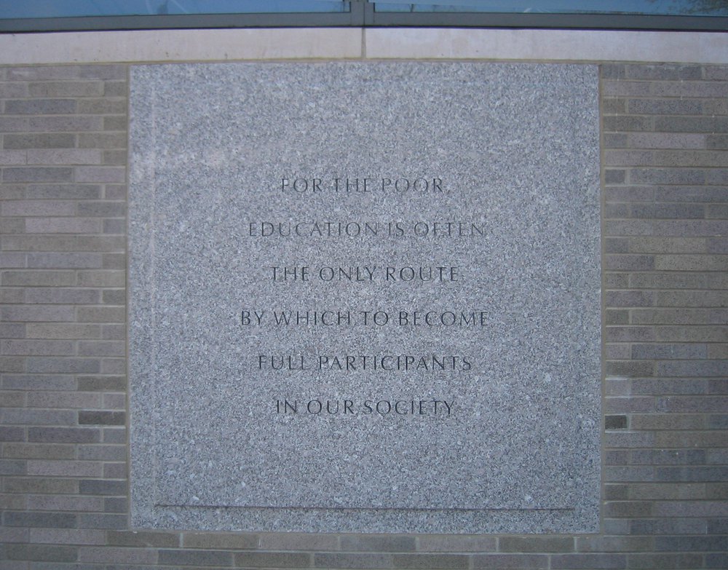
Inscriptions, carved in granite plaques on the ground floor memorialize the life and thought of Thurgood Marshall, the first African-American Supreme Court justice. A significant commissioned artwork, by the noted artist Ursula von Rydingsvard, is installed in the central atrium space.
Stats
-
Site
A 68,550 s/f site facing historic Rufus King Park, near Jamaica Center, Queens
-
Components
300,000 ft2 / 28,000 m2 gross area; courthouse wing: central atrium, Court Parts and support functions, hearing rooms, adoptions conference room, judges’ chambers, judges’ parking, holding areas and records storage; City agency wing; entrance pavilion
-
Client
Dormitory Authority of the State of New York
-
PCF Services
Site planning, architecture; exterior envelope; interior design of public spaces
-
lead designers
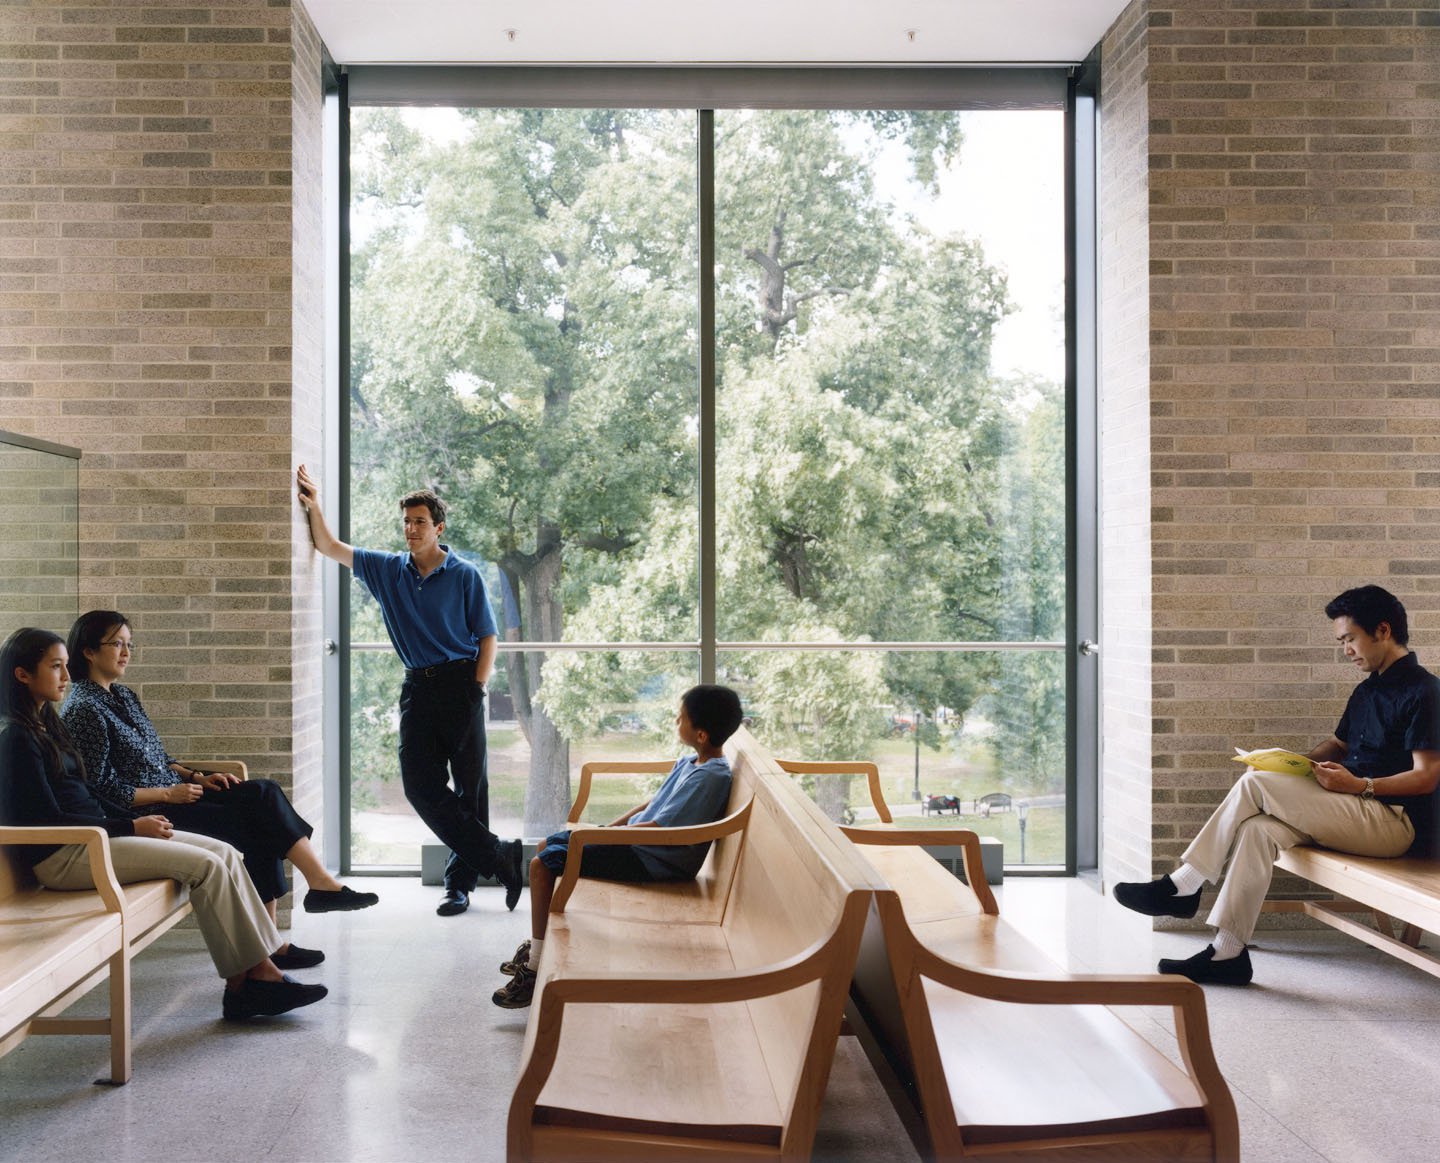
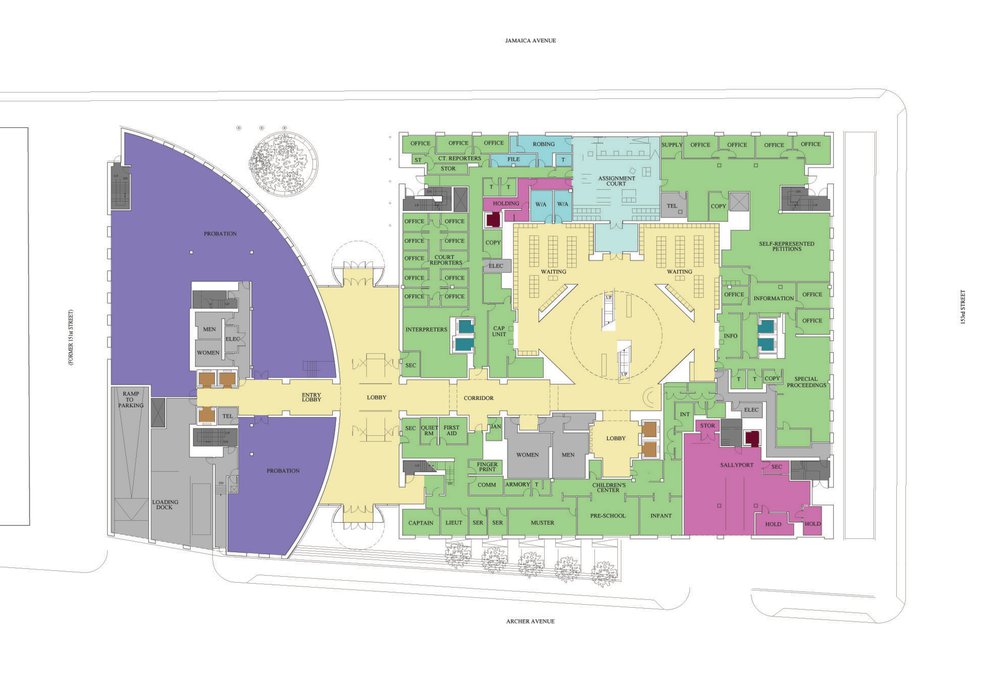
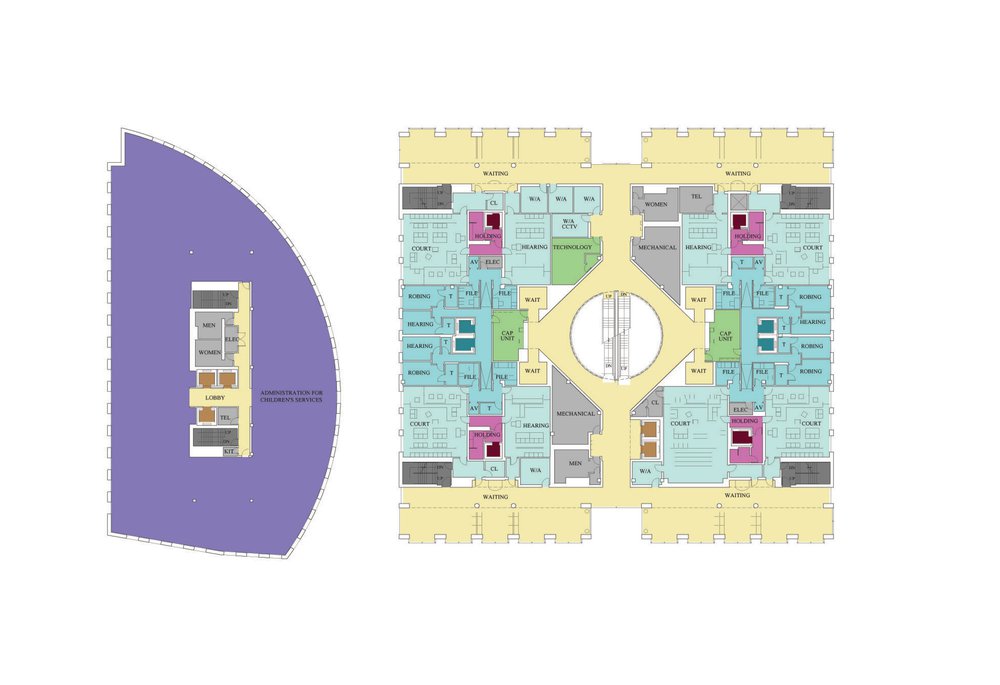
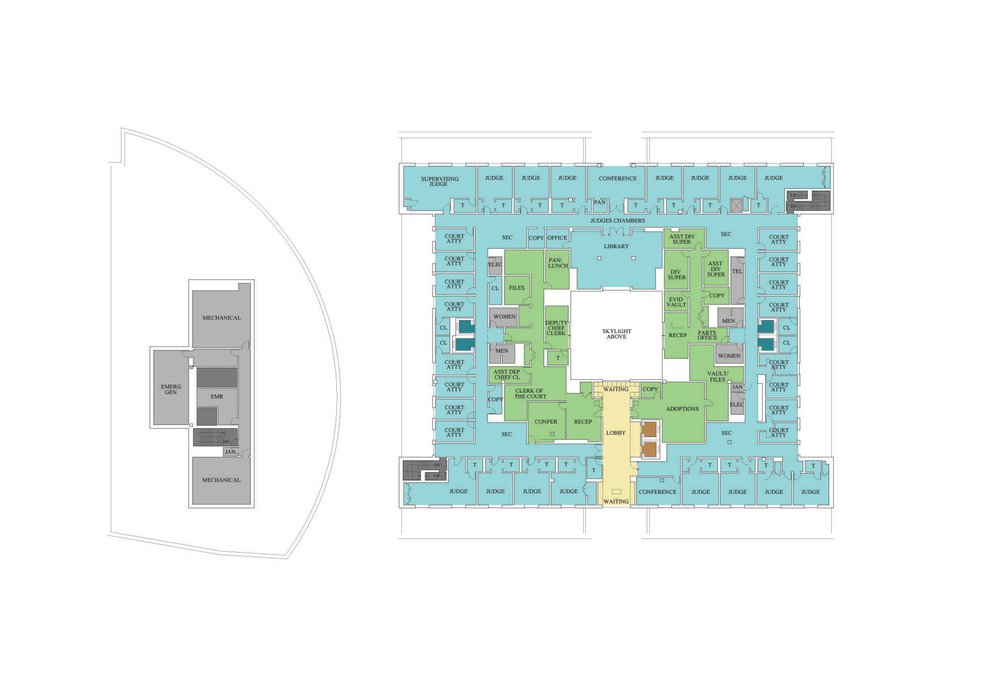
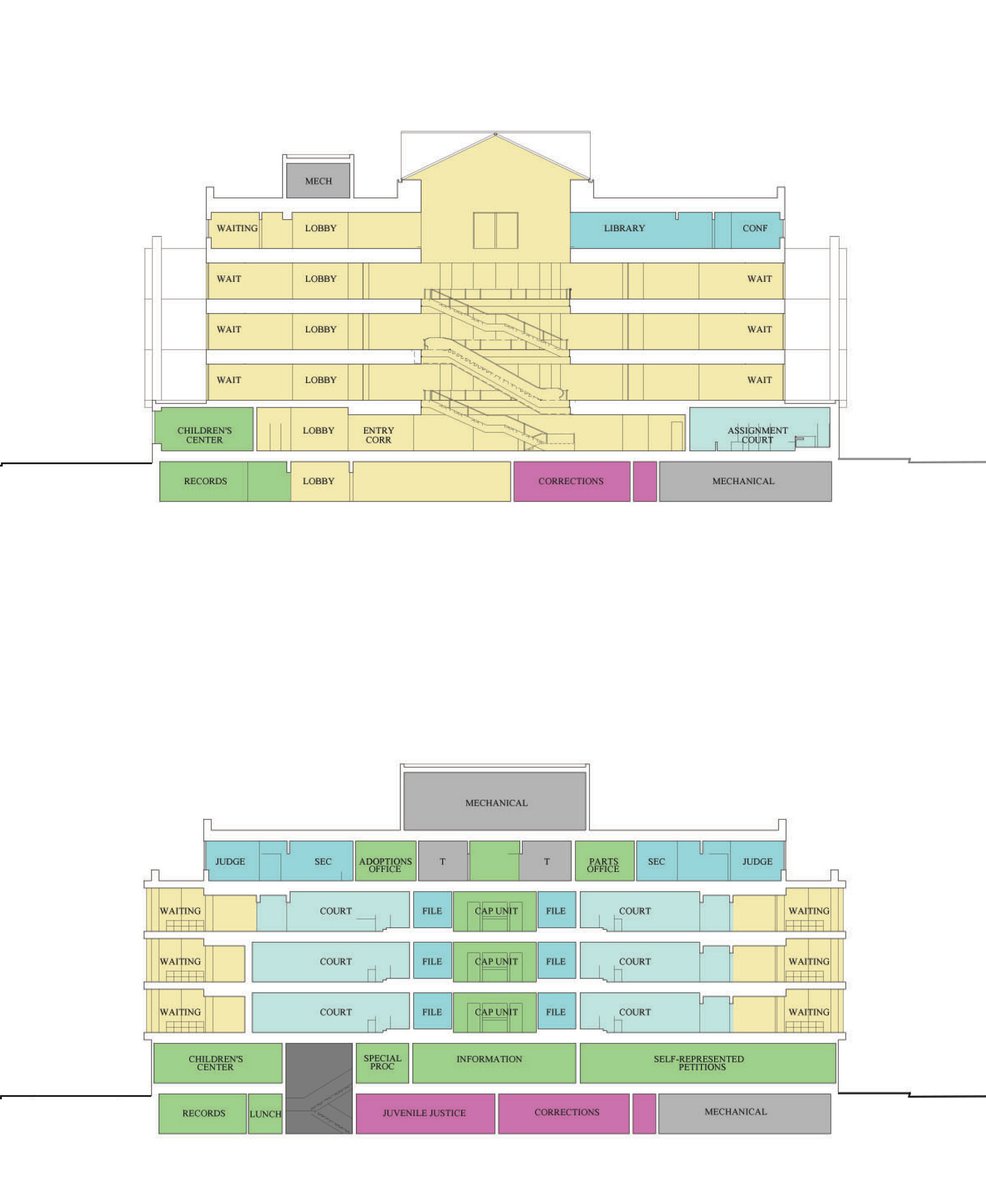
A central atrium containing an escalator and commissioned artwork organizes the whole, connecting on each floor to waiting areas that look out to the park or distant vistas. This reversal of the introverted layout of the traditional courthouse helps connect the waiting public to the social and physical fabric of the world outside.

Awards
-
Award for Excellence in DesignArt Commission of the City of New York, 1999
Project Credits
-
Associate Architect
Gruzen Samton LLP, New York
-
Structural
Ysrael A. Seinuk, P. C., New York
-
Mechanical / Electrical / Plumbing / Telecommunications / Lighting
Cosentini Associates, New York
-
Interiors
PCF Architects
-
Images
PCF Architects, Jeff Goldberg/Esto, James Balga Photography