The Roman L. Hruska United States Courthouse
Inviting and accessible to all, the building satisfies the strict functional requirements of the federal courts while reinforcing the central importance of jurisprudence.
- Civic & Institutional
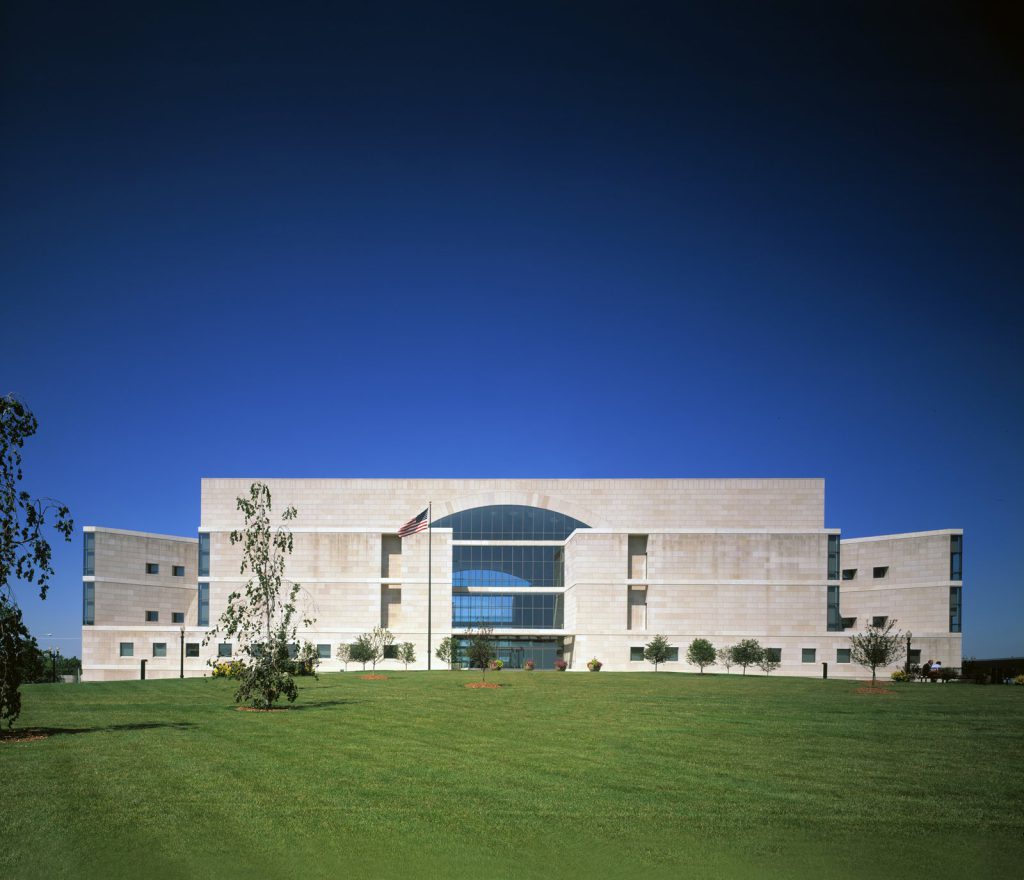
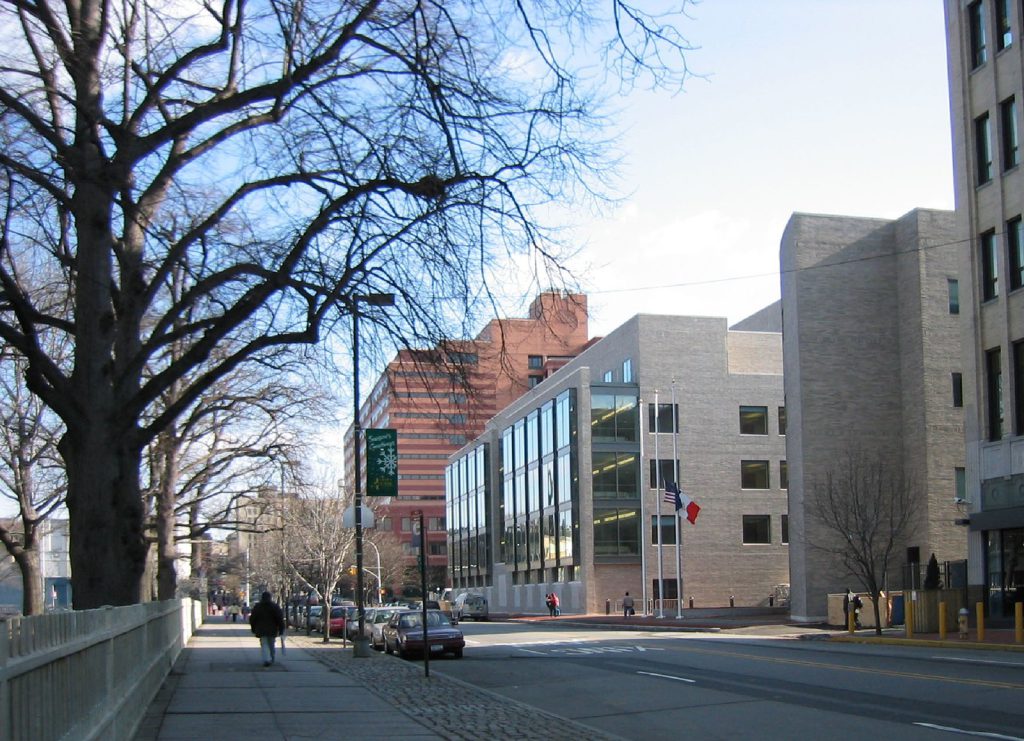
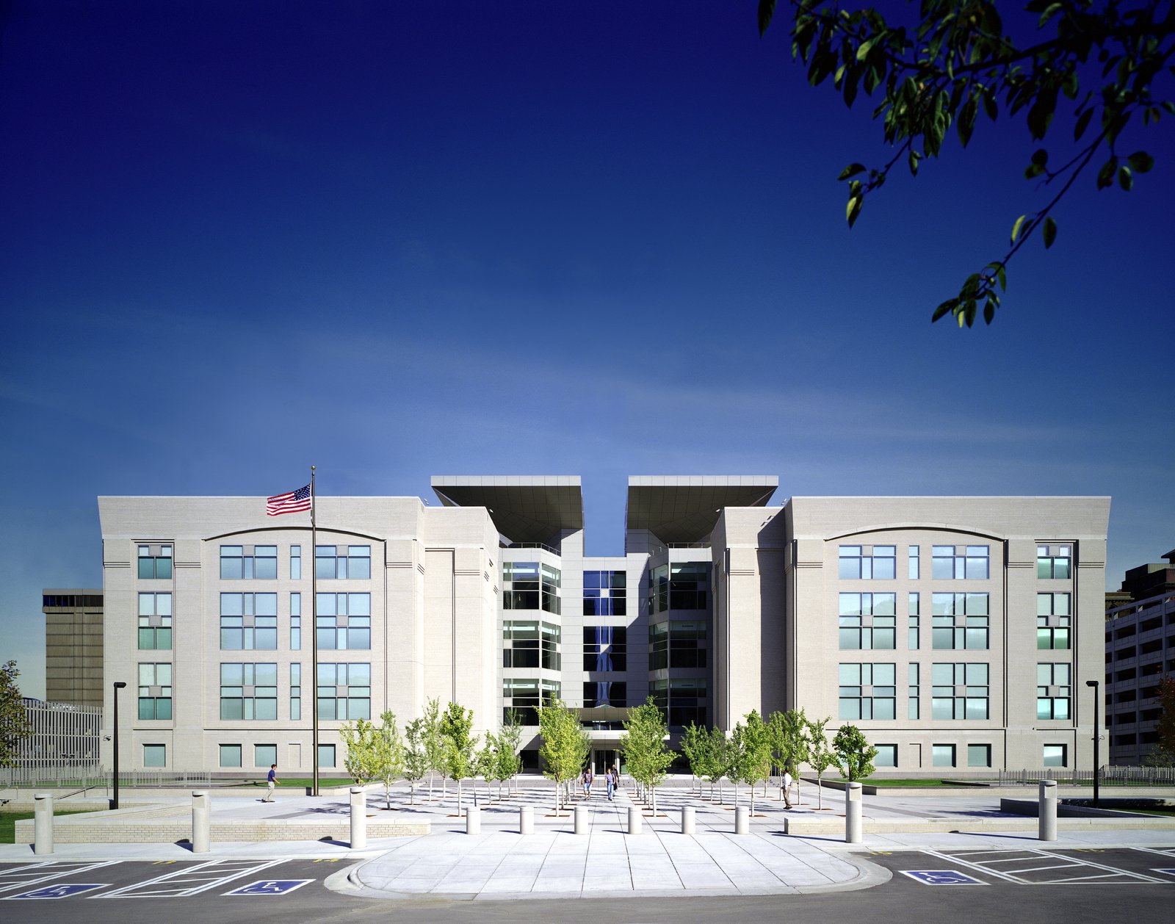
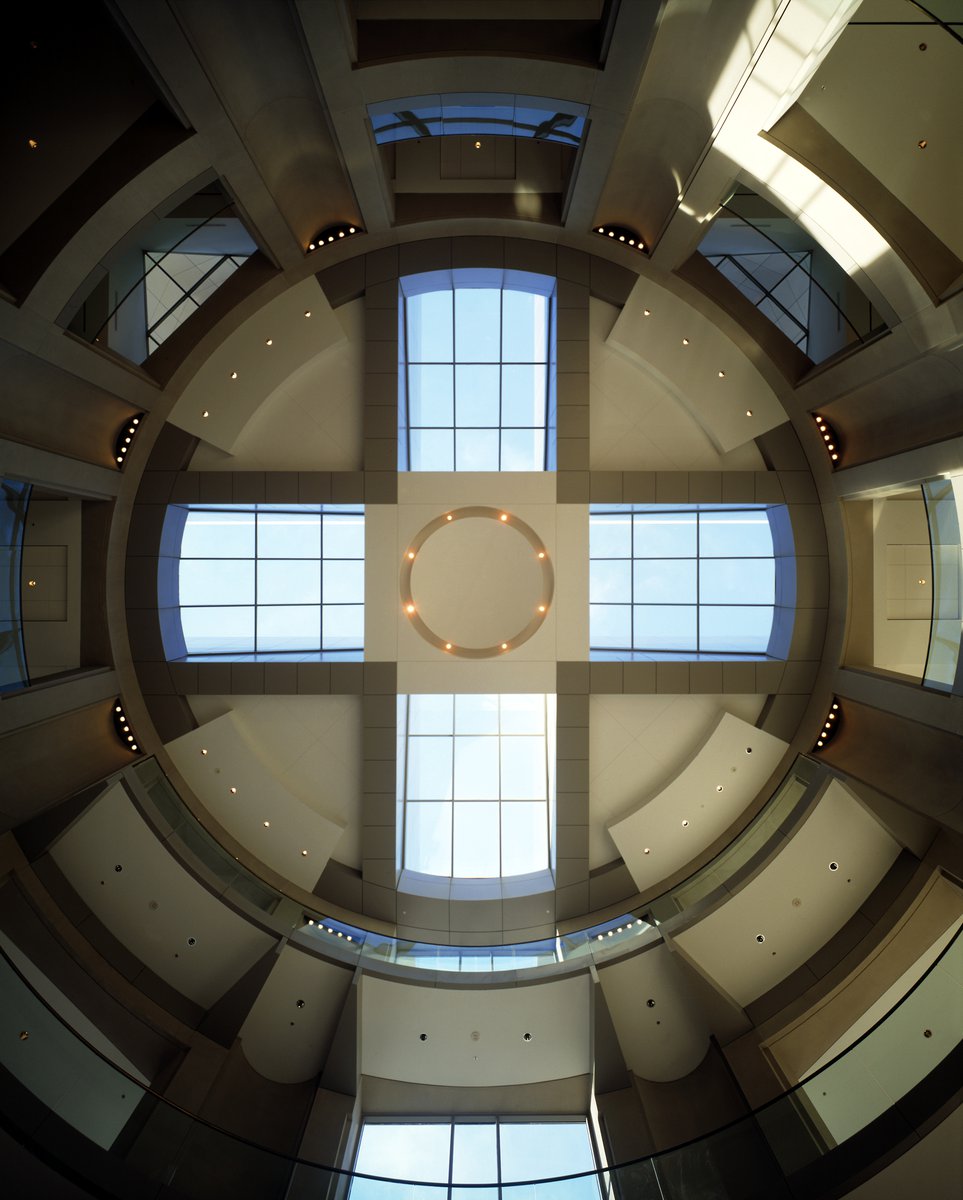
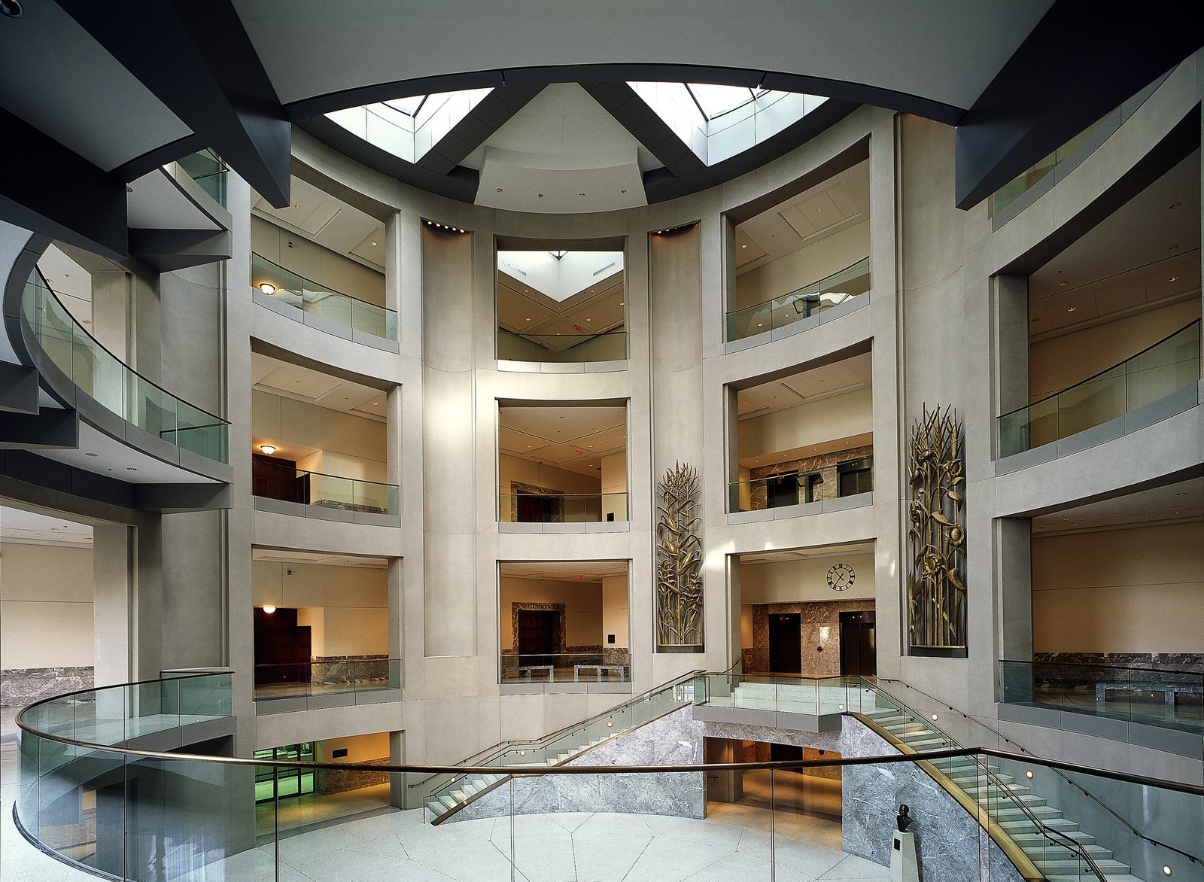
The goal was to provide the federal court system with larger, more advanced facilities in downtown Omaha while stimulating the development of the surrounding central business district. Space requirements were developed by projecting court expansion over a ten-year period. The building thus opened with nine courtrooms and a wide range of court-related facilities, with the flexibility to house twelve courtrooms in the future. The four-square fenestration pattern echoes the interior organization, where courtrooms are arranged in quadrants around a central atrium.
Stats
-
Site
3.67 acres, a two-block site in the central business district of downtown Omaha (site coverage: 1.37 acres)
-
Components
336,000 ft2 / 31,000 m2 gross area; Court of Appeals courtroom, special proceedings courtroom, District courtrooms, magistrate courtrooms, bankruptcy courtroom, judges’ chambers, grand jury suite, jury assembly room, law library, pre-trial and probation services, offices for federal agencies; central hall; landscaped public spaces; surface parking
-
Client
United States General Services Administration
-
PCF Services
Architecture; exterior envelope; interior design of public spaces and courtrooms
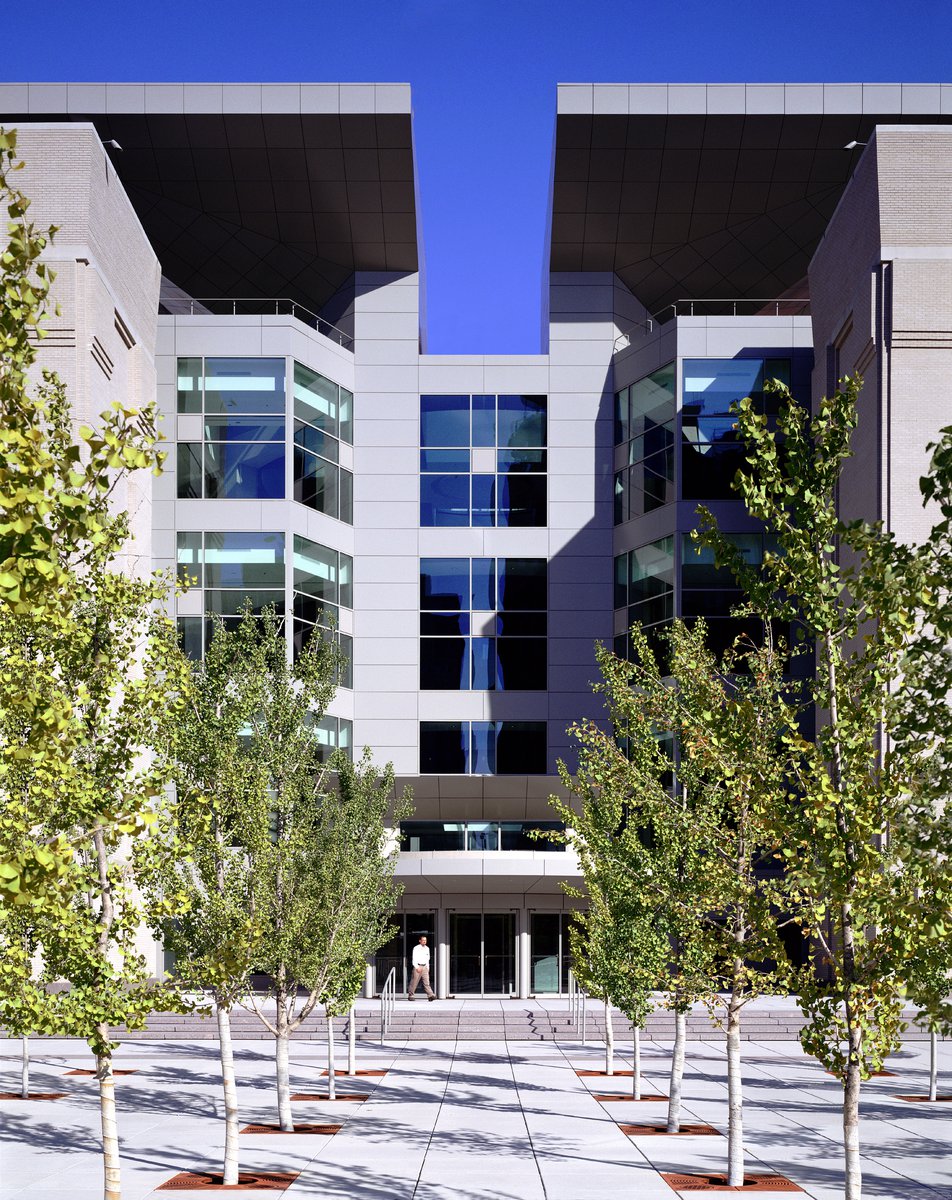
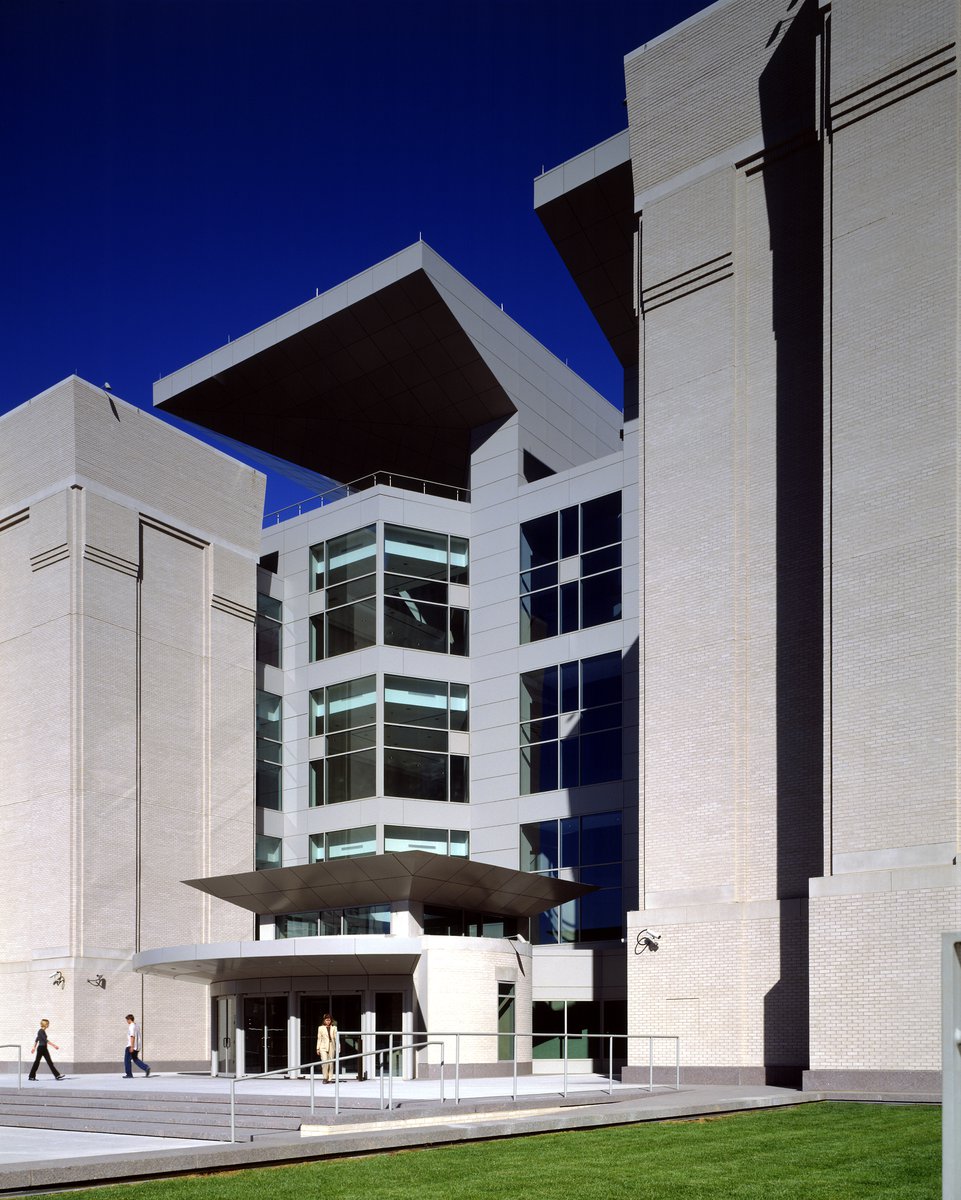
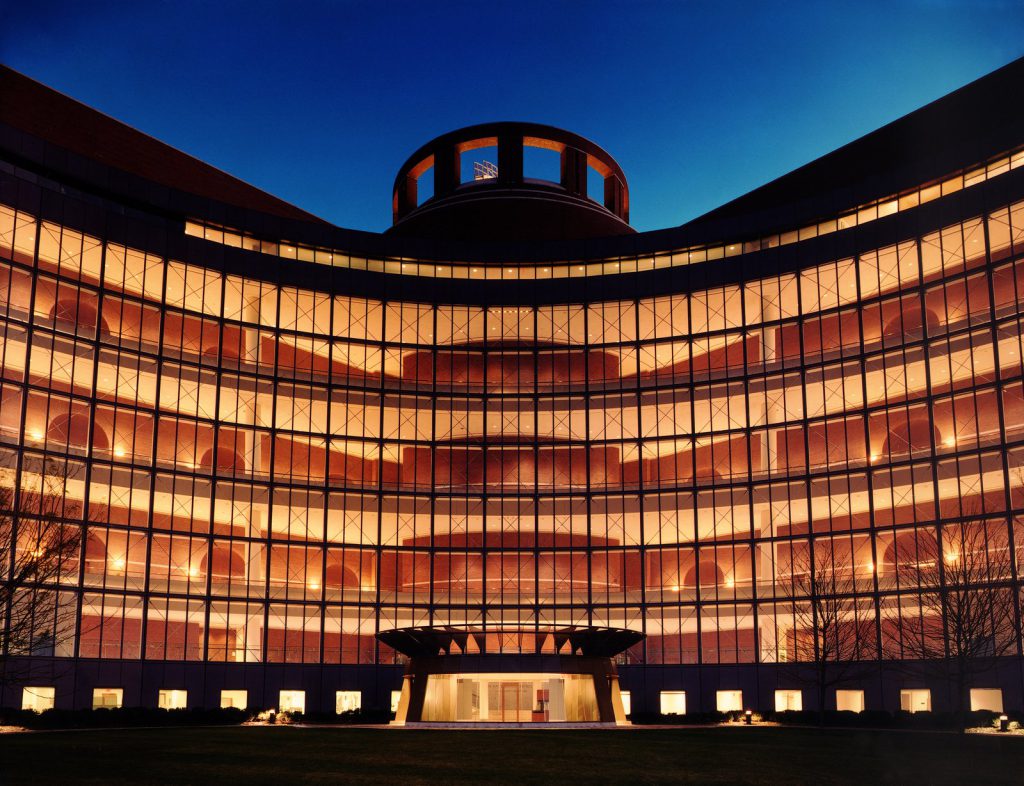
The atrium rises above the roofline with a petal-like aluminum crown to shelter the courtrooms and celebrate the existence of a vital civic space downtown.
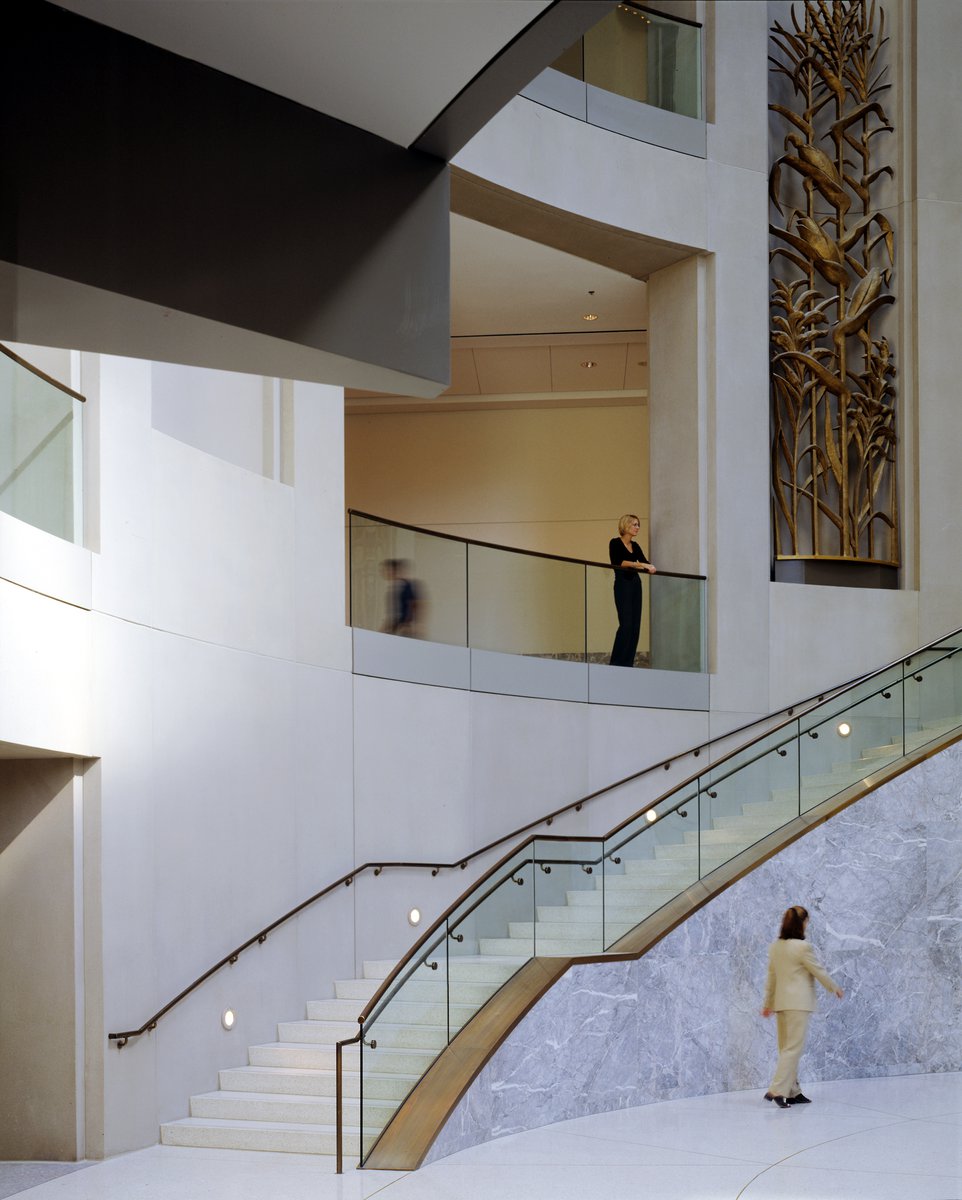
Rising seventy feet to a skylight and surrounded by galleries, the octagonal great hall is functionally and symbolically the public heart of the courthouse.
Project Credits
-
Structural
DLR Group, Omaha, NE
-
Mechanical
DLR Group, Omaha, NE
-
Courts Programming and Planning
Gruzen Samton LLP, New York
-
Images
Farshid Assassi, Timothy Hursley