Richard J. Daronco Westchester County Courthouse
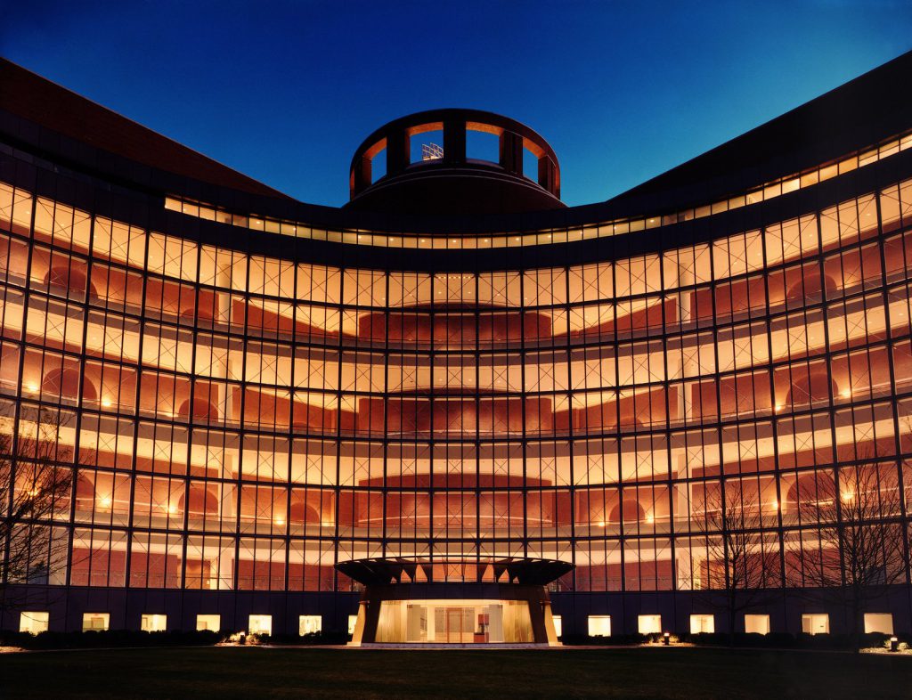
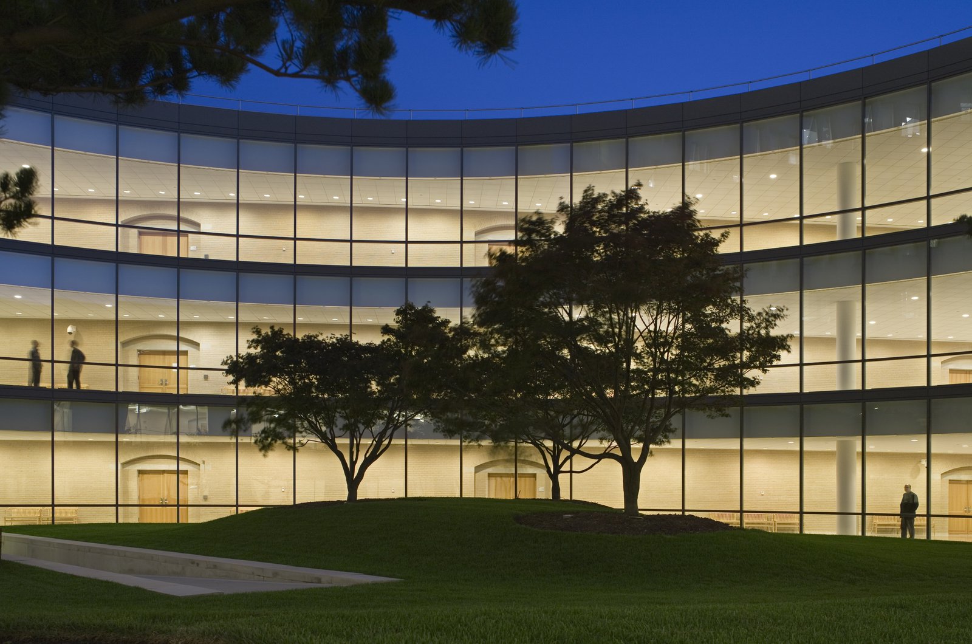
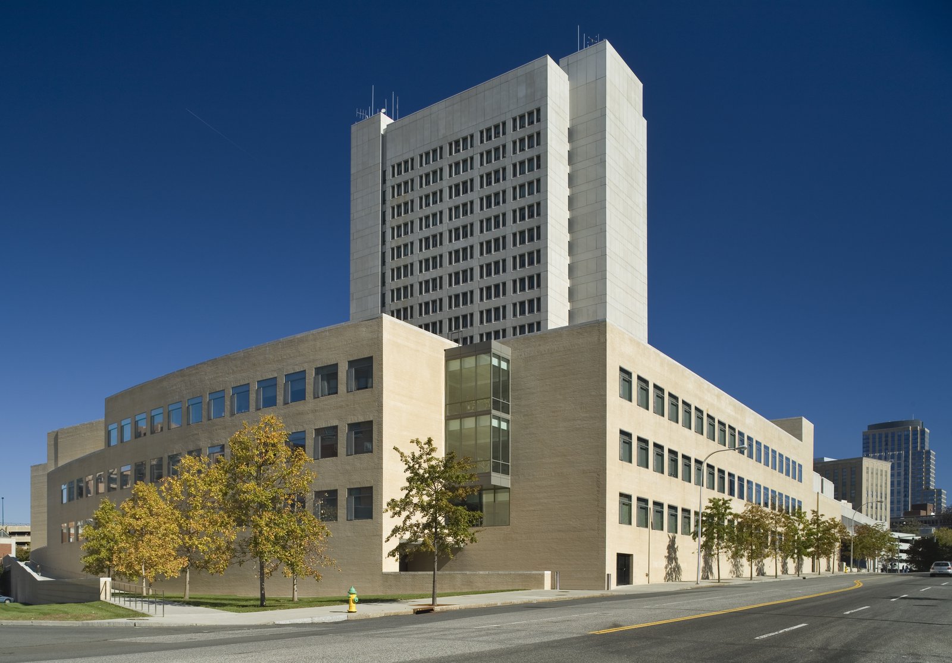
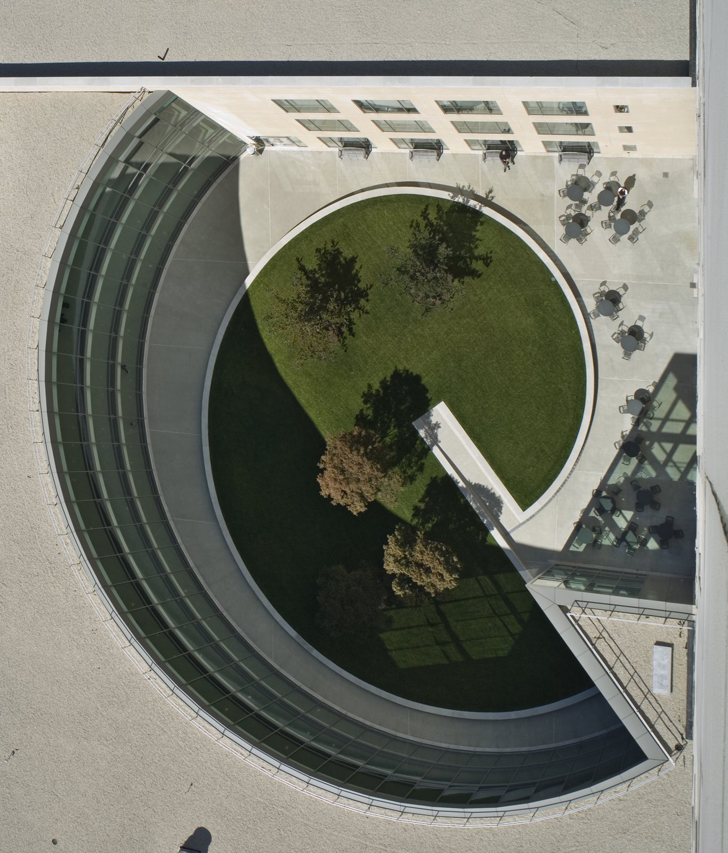
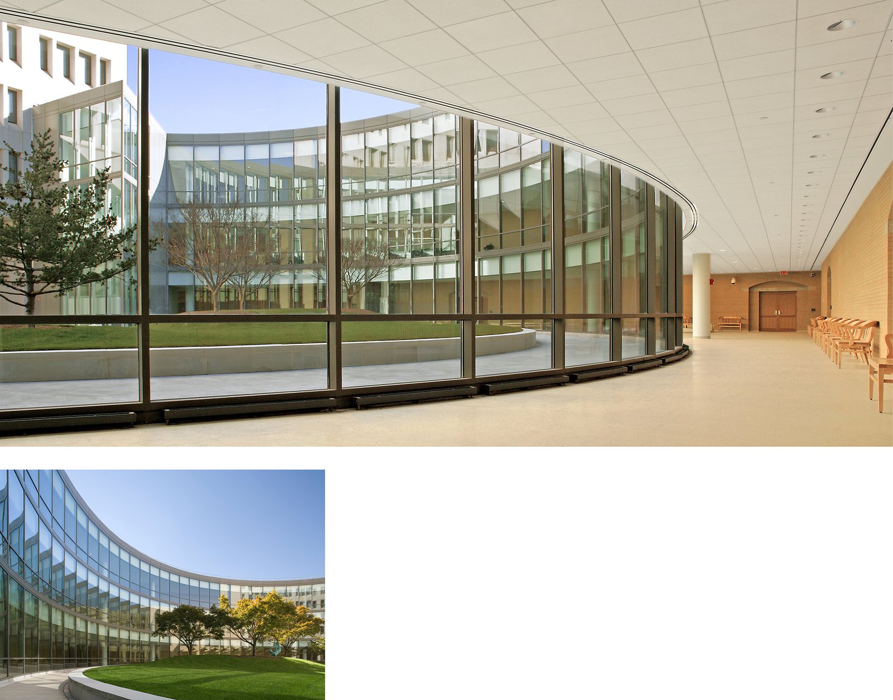
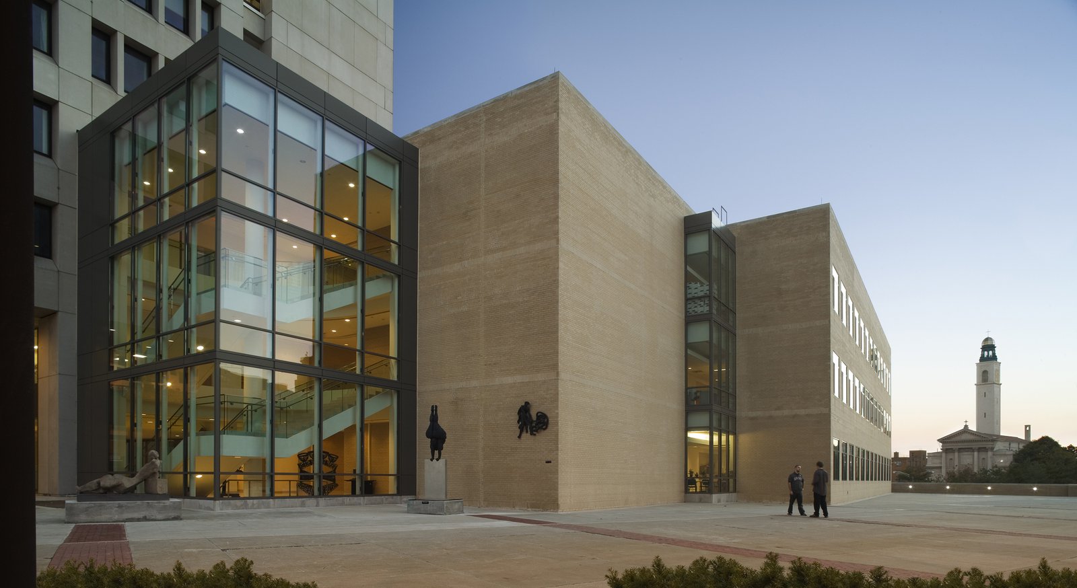
Replacing a wind-swept plaza at the base of an existing courts tower, the new Criminal and Family Court Annex embraces an outdoor garden that has become the emblematic public space of the courts complex.
- Civic & Institutional
- Renovation & Expansion
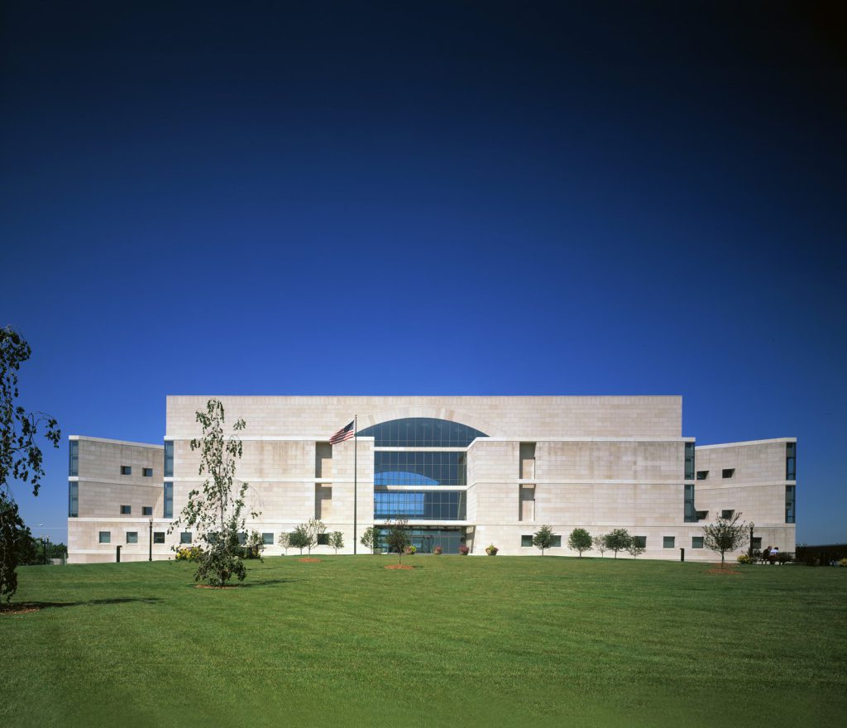
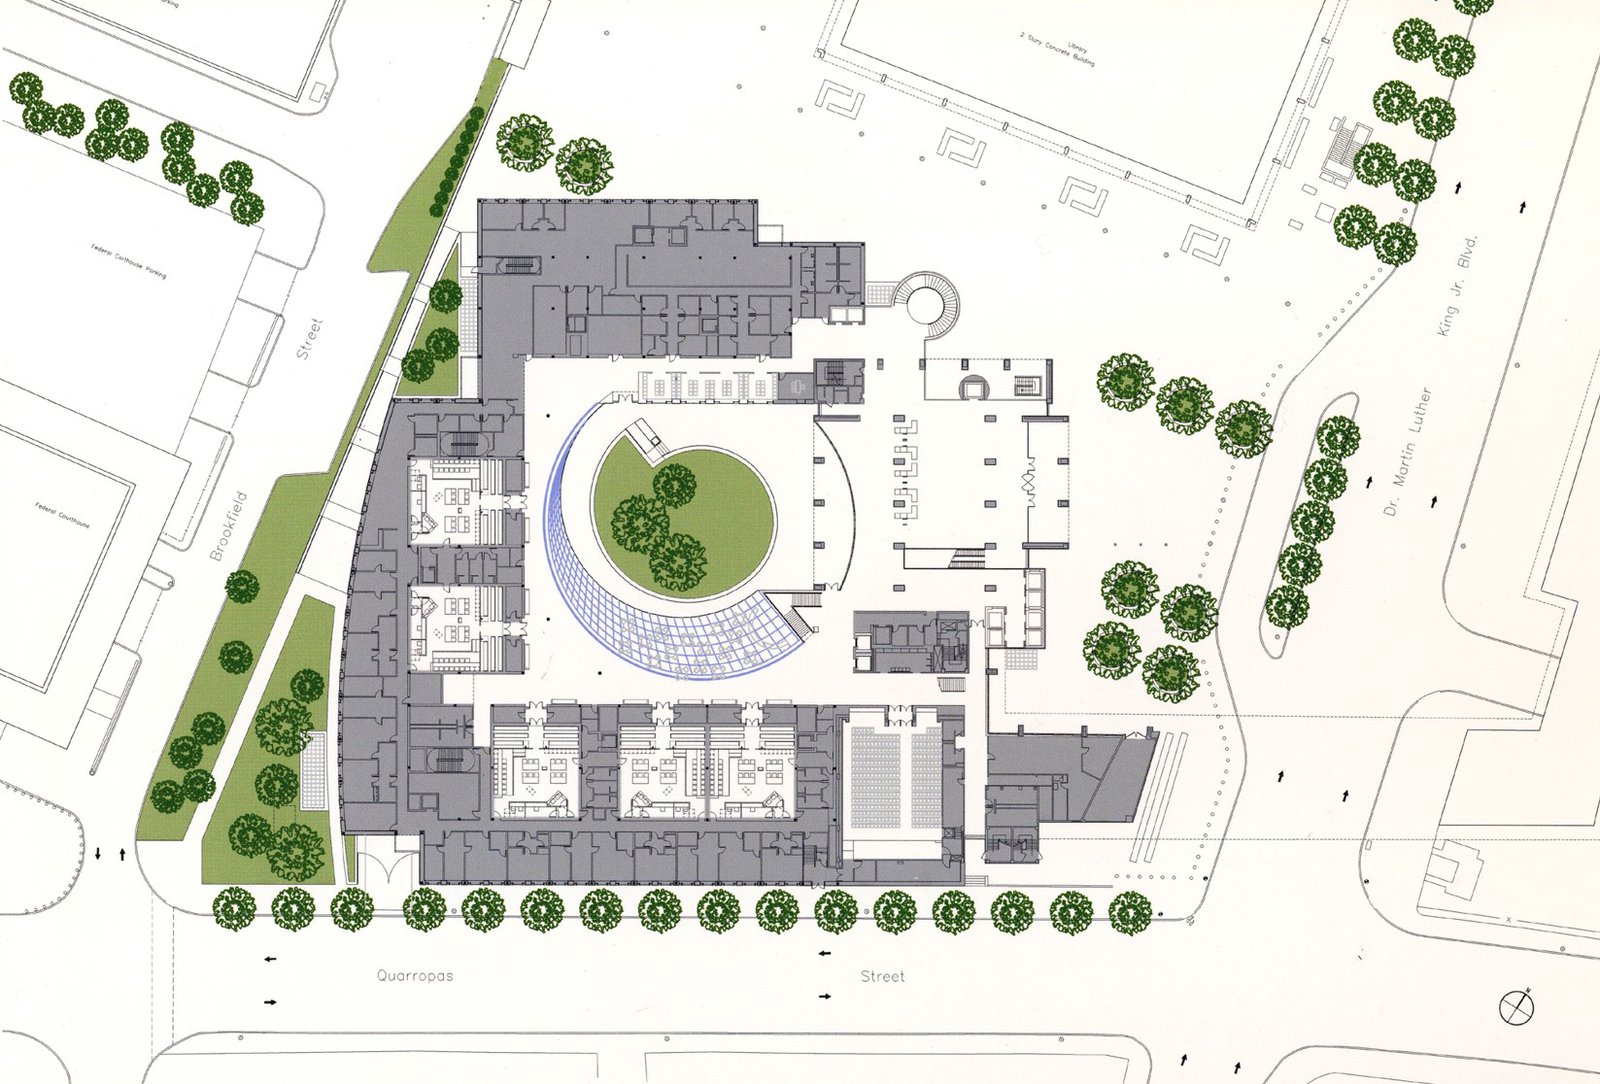
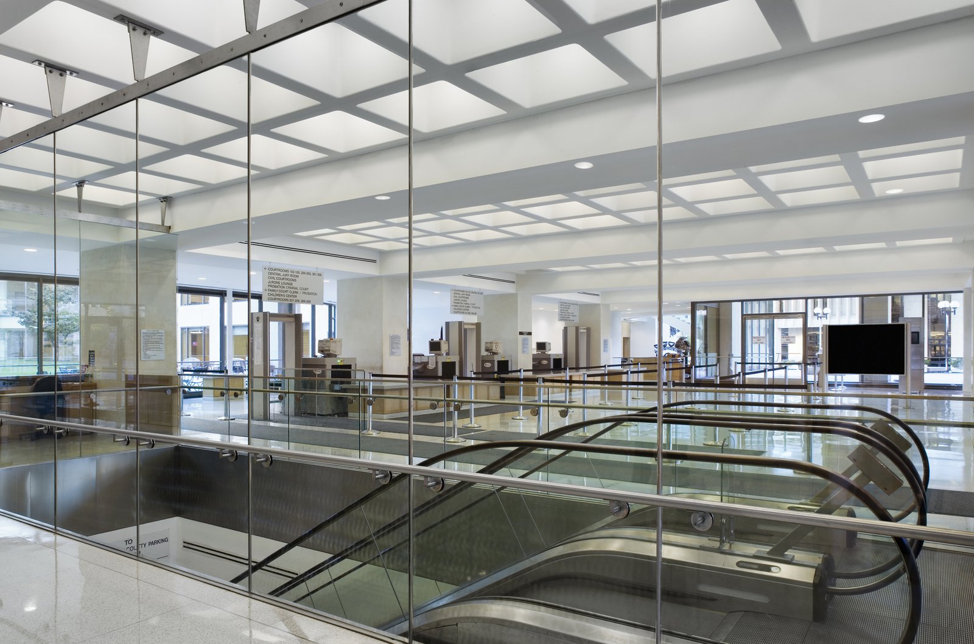
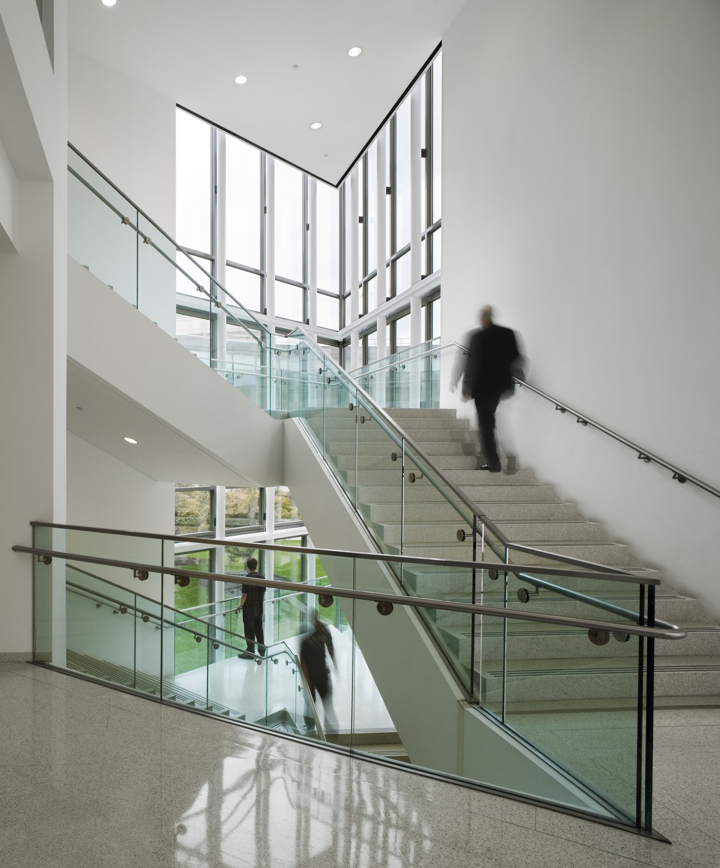
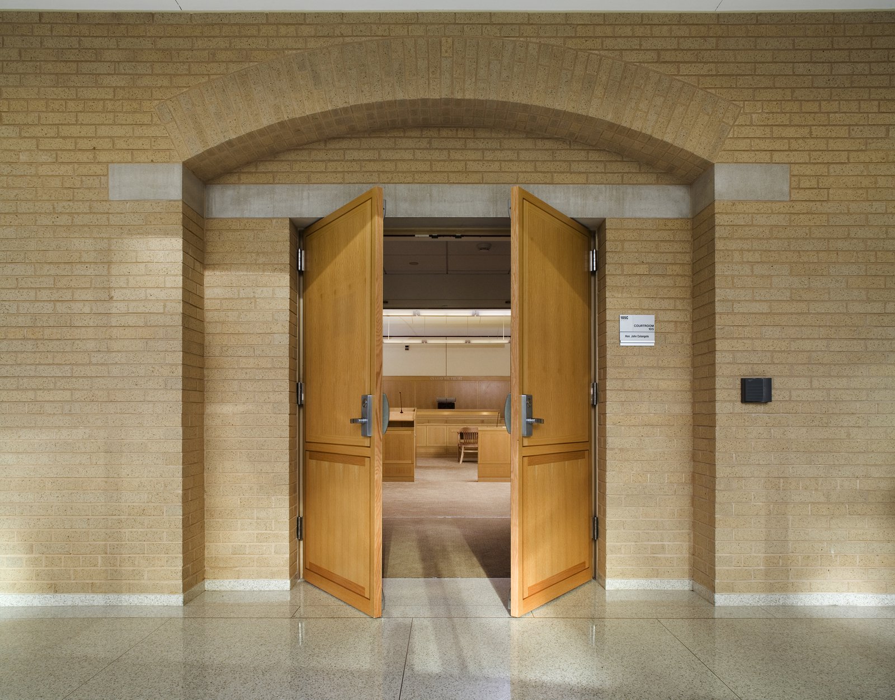
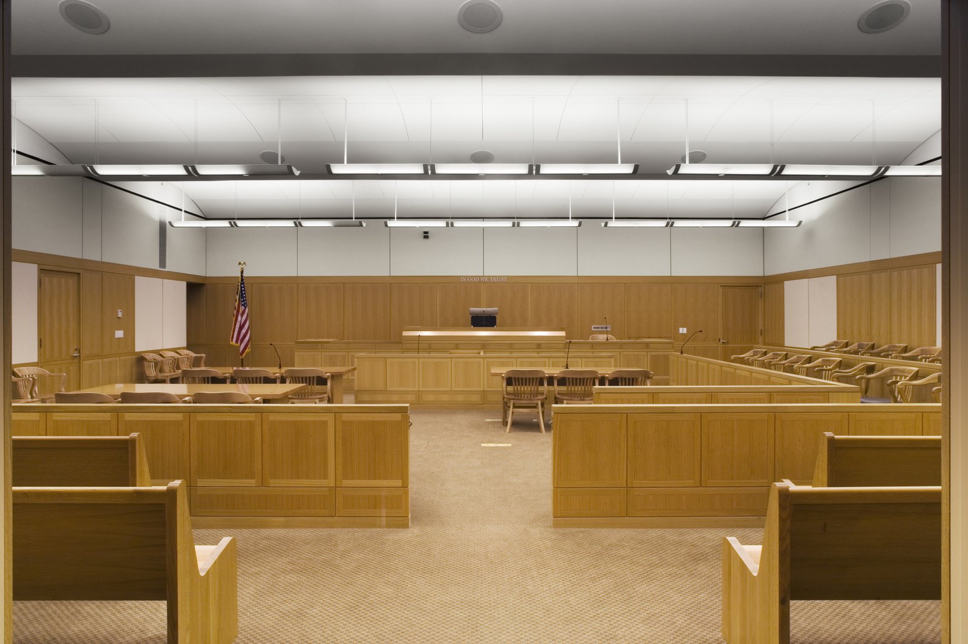
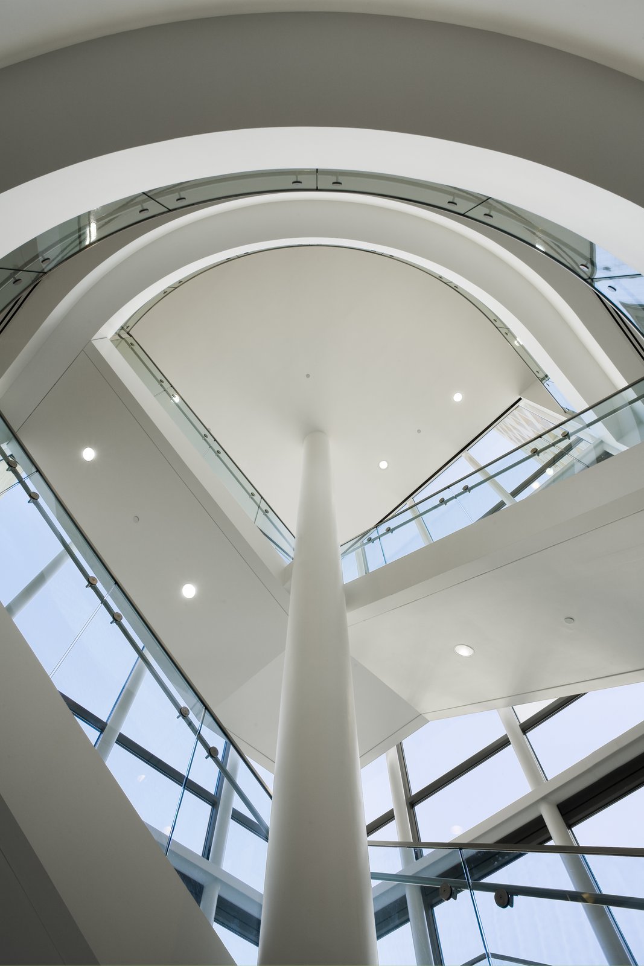
The facility houses County Courts, a Family Court, and the Department of Probation, providing much needed courtroom facilities and enhanced security for judges, jurors, litigants, staff, and the public. The building’s curved curtain wall encloses a new internal garden that has become the defining feature of the courthouse, greeting visitors, and providing a focus for the encircling public circulation galleries. Vertical public circulation for the criminal court is dramatized by its insertion into the garden, while the stair for the family court is filled with natural light and offers views out into the civic center.
Stats
-
Site
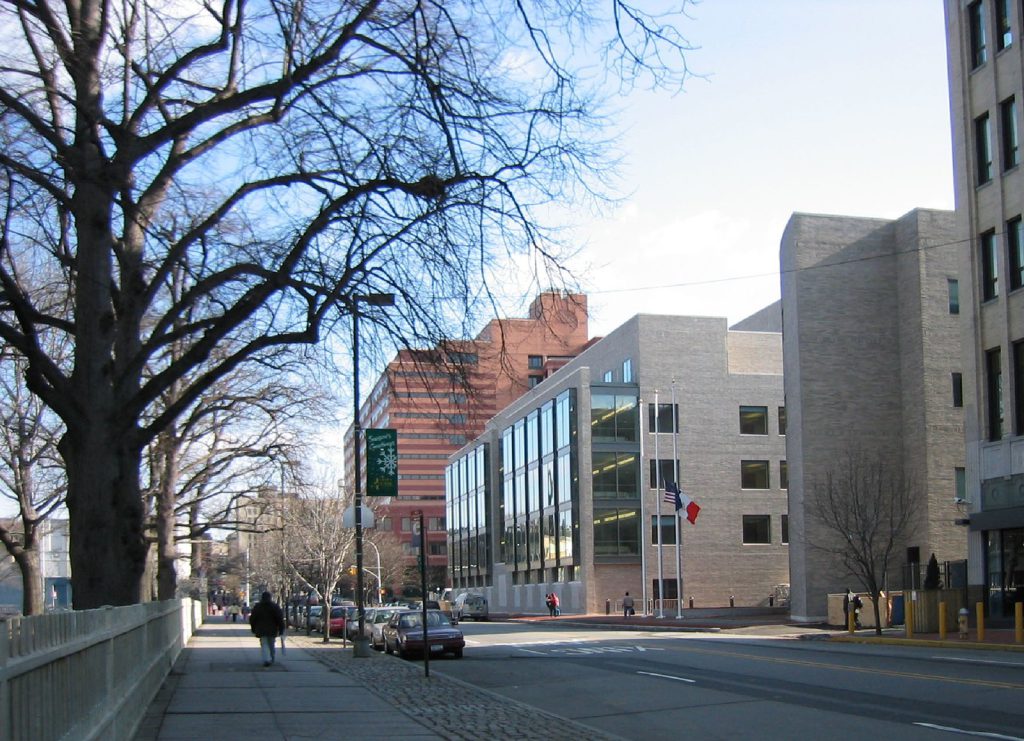
A key site directly west of the existing Civil Courthouse tower and adjacent to the public library located in downtown White Plains
-
Components
243,000 ft2 / 23,000 m2 new construction plus 293,000 ft2 / 27,200 m2 renovation; new and expanded court facilities to house County Courts, Family Court, and the Department of Probation, including courtrooms, offices, public circulation and reception, separate secure circulation systems; judges’ chambers
-
Client
Dormitory Authority of the State of New York
-
PCF Services
Site planning, architecture; exterior envelope; interior design of public spaces

Project Credits
-
Associate Architect
Fuller and D’Angelo, P.C., Elmsford, NY
-
Structural
Ysrael A. Seinuk, P.C., Elmsford, NY
-
Mechanical / Electrical / Plumbing
Cosentini Associates, New York
-
Landscape Architecture
PCF Architects
-
Courts Consultant
Ricci Associates, New York
-
Interiors
PCF Architects , Fuller and D’Angelo
-
Images
Paul Warchol, PCF Architects