John Fitzgerald Kennedy Library
The design fulfills a complex mixed-use program while remembering the president in a contemporary yet timeless way.
- Cultural
- Civic & Institutional
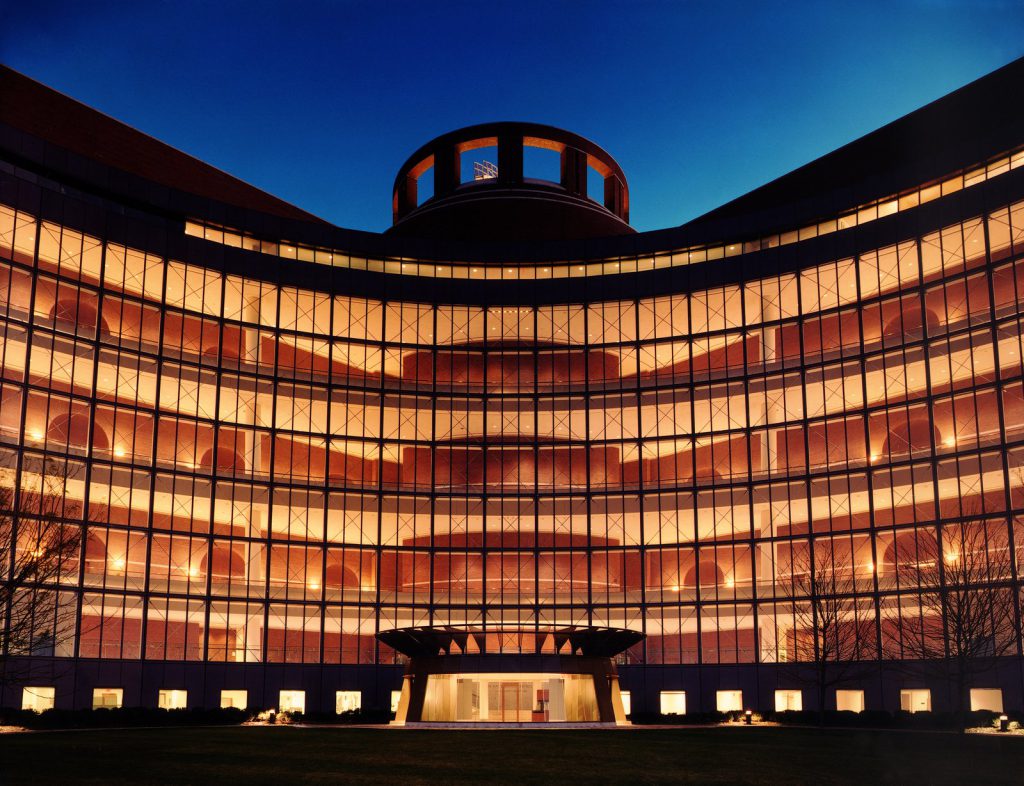
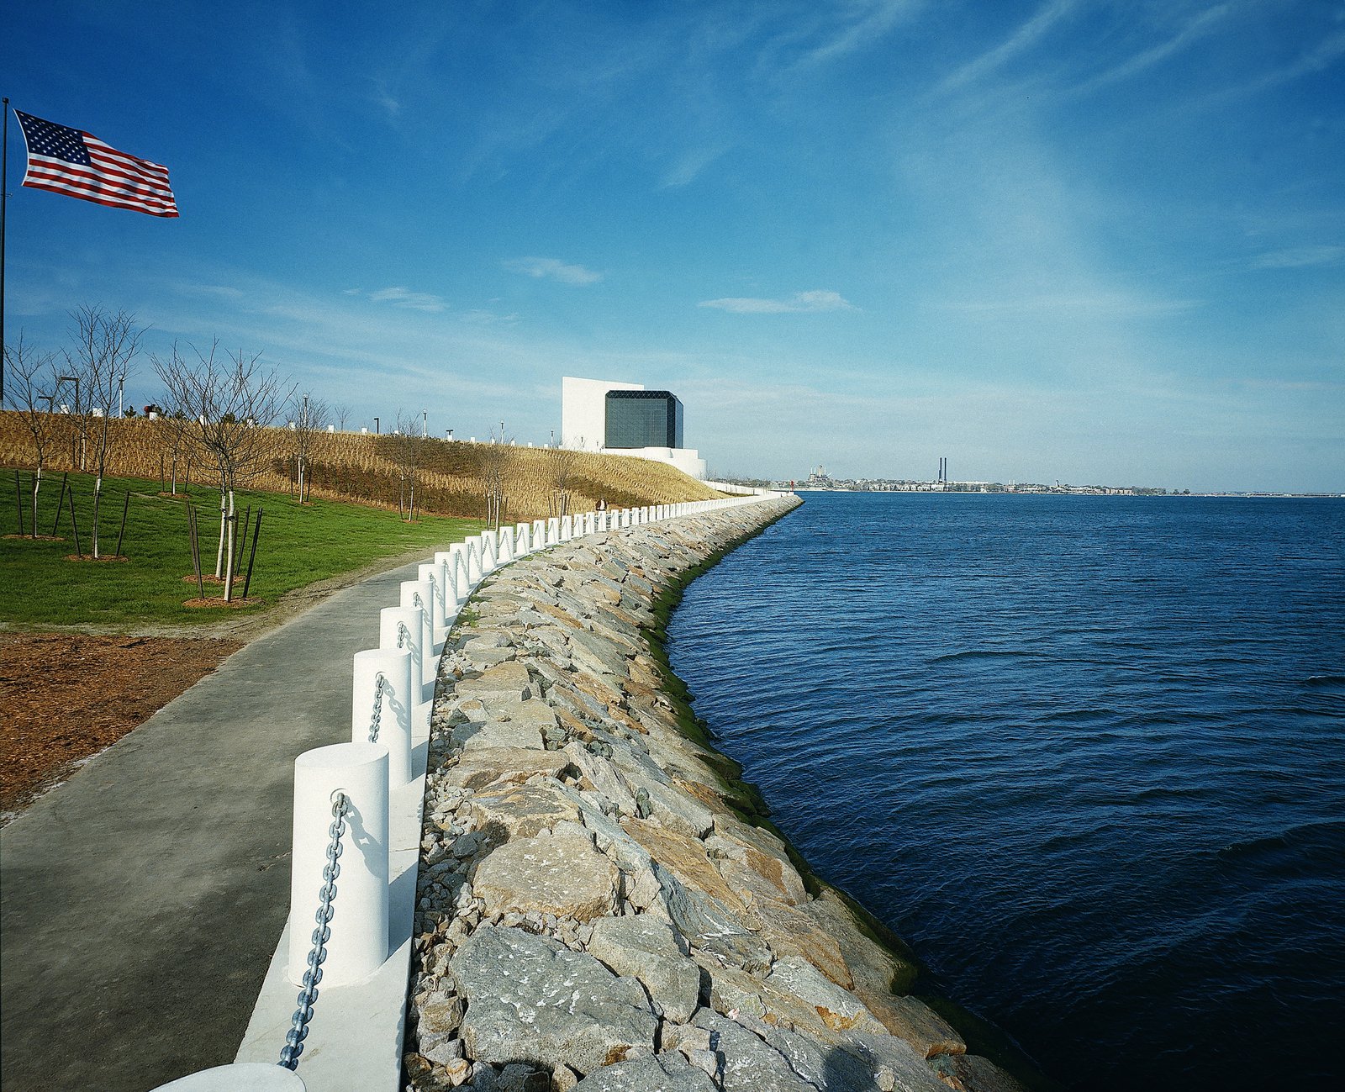
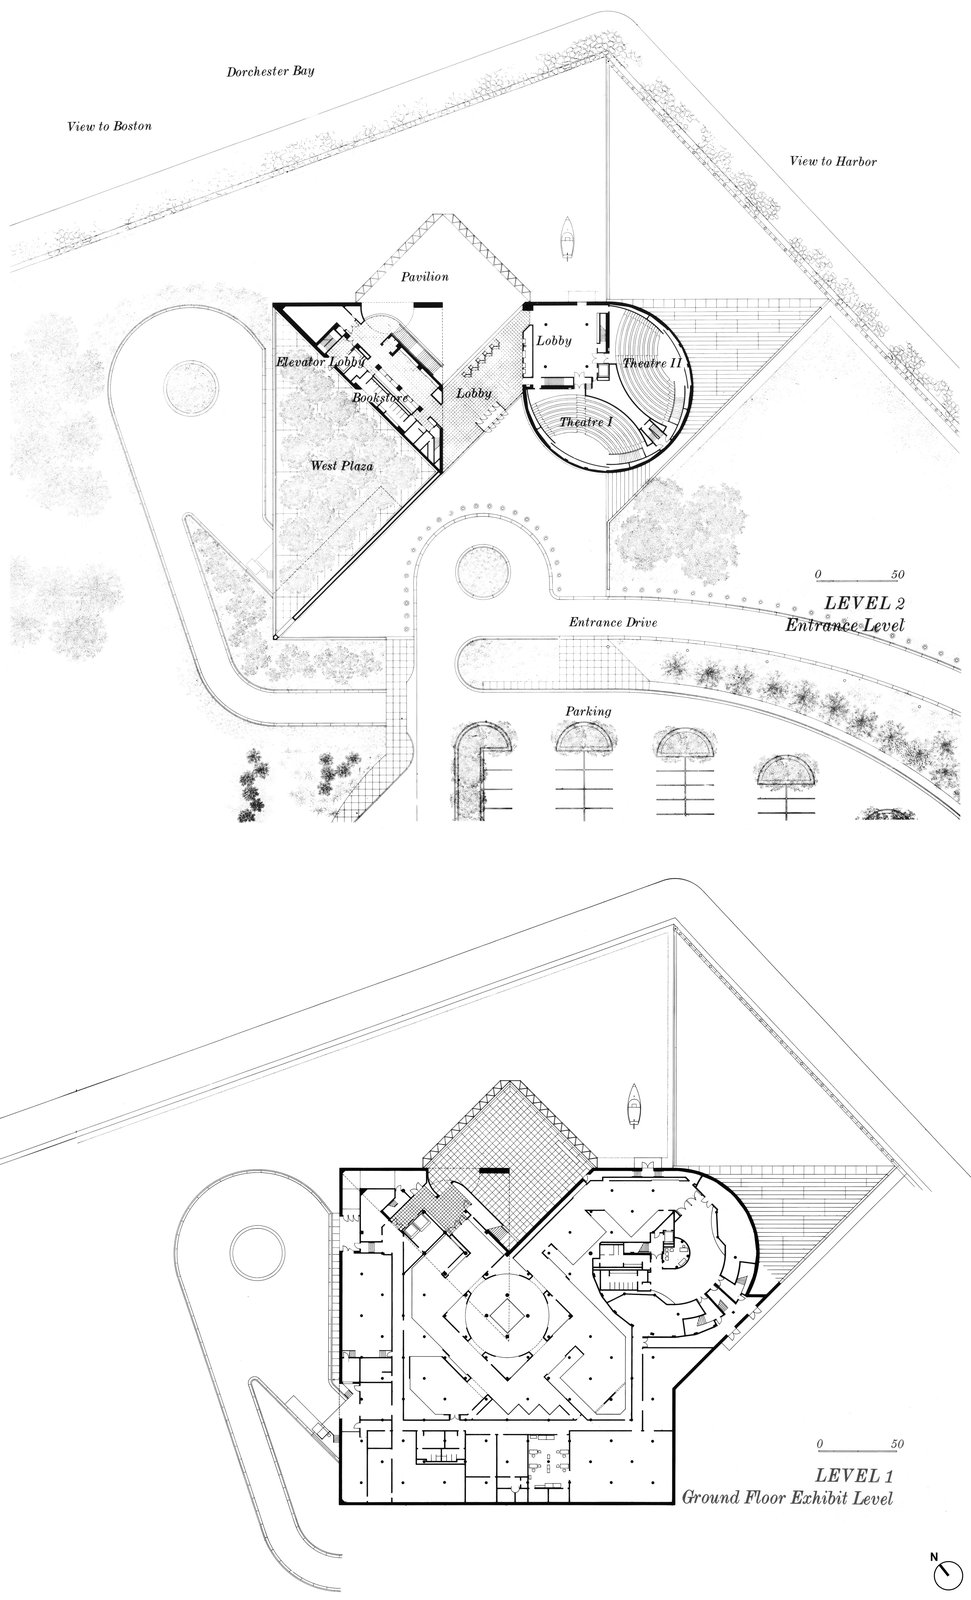
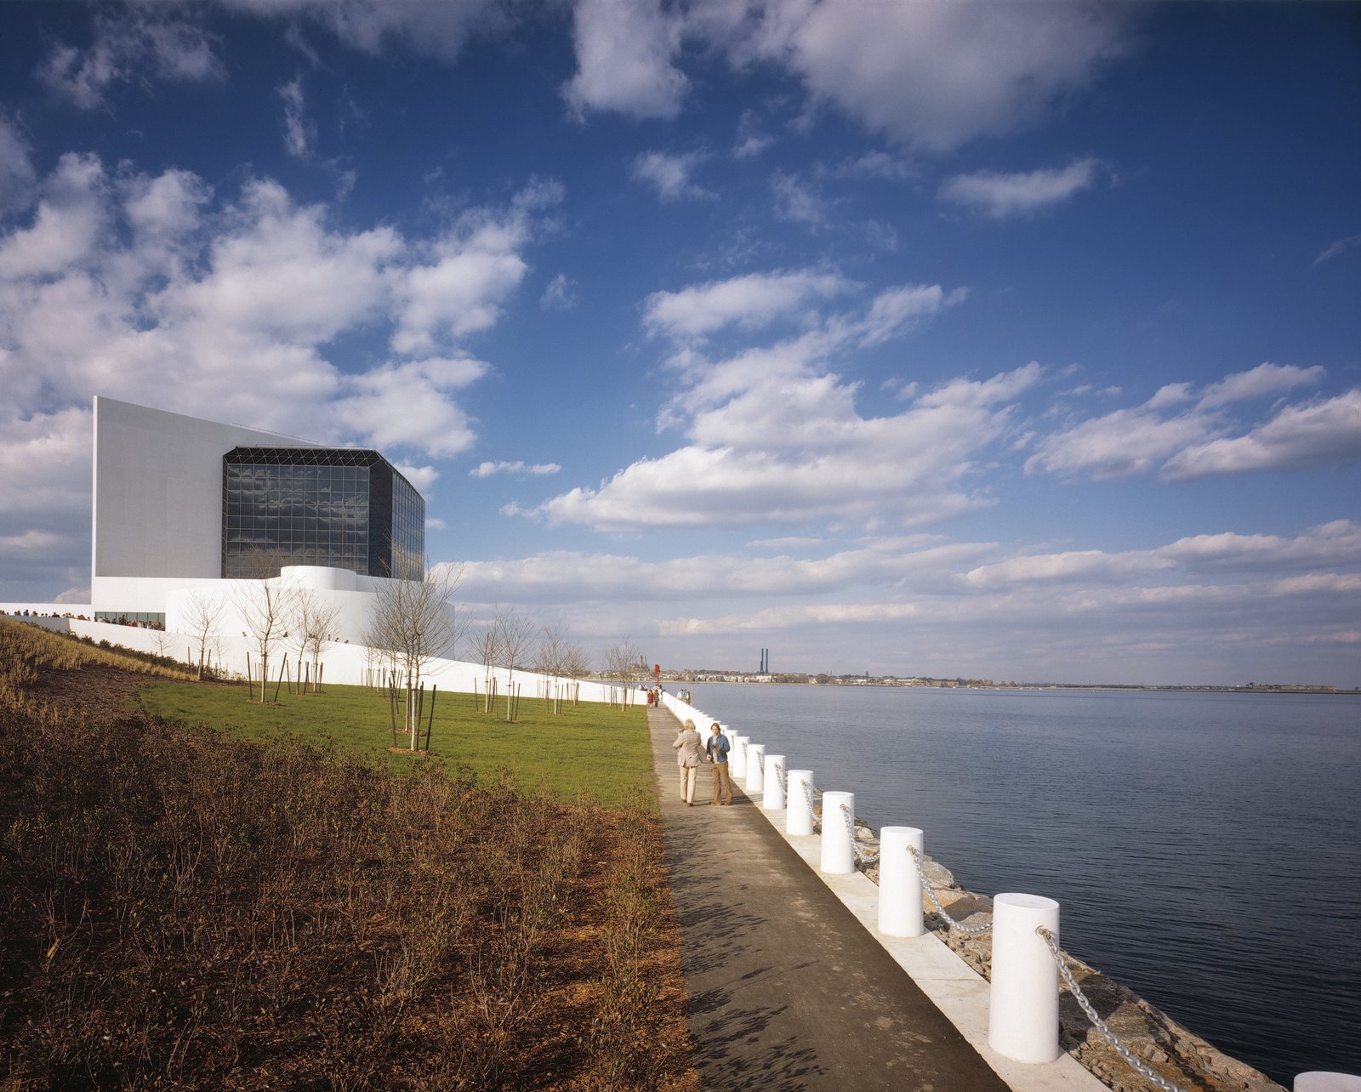
Overlooking Boston, Dorchester Bay, and the ocean beyond, the former landfill site was planted with beach grass to recall Kennedy’s love of the sea. A split-level design organizes museum spaces in a layer below ground, with key emotive elements dramatically isolated above. The building consists of a triangular 10-story tower housing archival, educational, and administrative functions; a two-story cylindrical base containing exhibition space and theaters; and a 110-foot high memorial pavilion, which gives coherence and focus to the whole. A generous stairway meanders around the cylindrical volume and connects the museum to the waterfront.
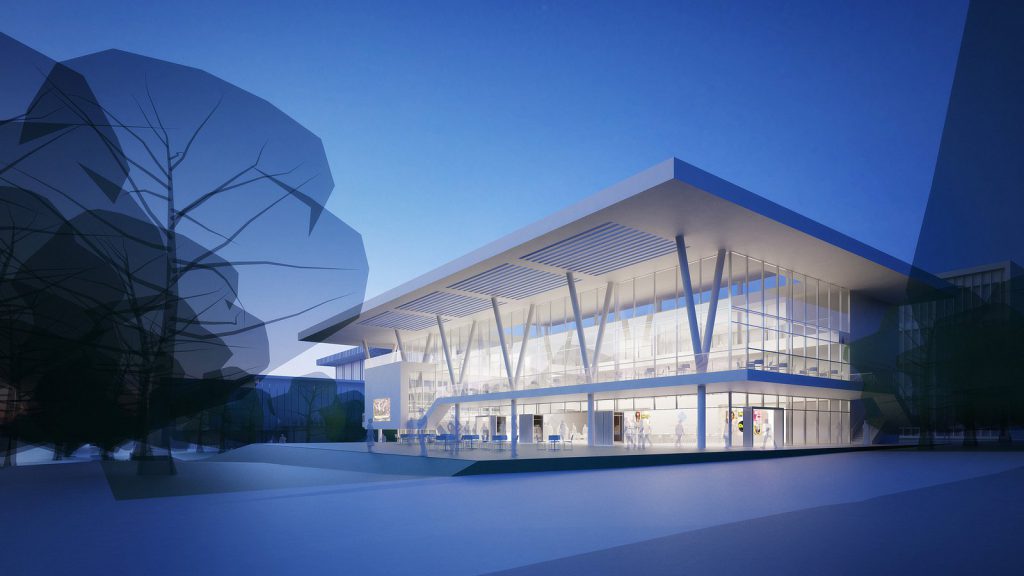
A 21,000-square-foot waterfront addition, supporting the library’s educational and cultural programs, was completed in 1991.
Stats
-
Site
9.5-acres on Columbia Point, facing across Dorchester Bay to the Boston skyline, to Boston Harbor and further east, to the open sea
-
Components
Presidential library and museum facility with exhibition spaces, two auditoria, a research center, archives, and administrative offices
-
Client
John Fitzgerald Kennedy Library, Inc., Columbia Point, Boston
-
PCF Services
Site selection, architecture, exterior envelope, interior design
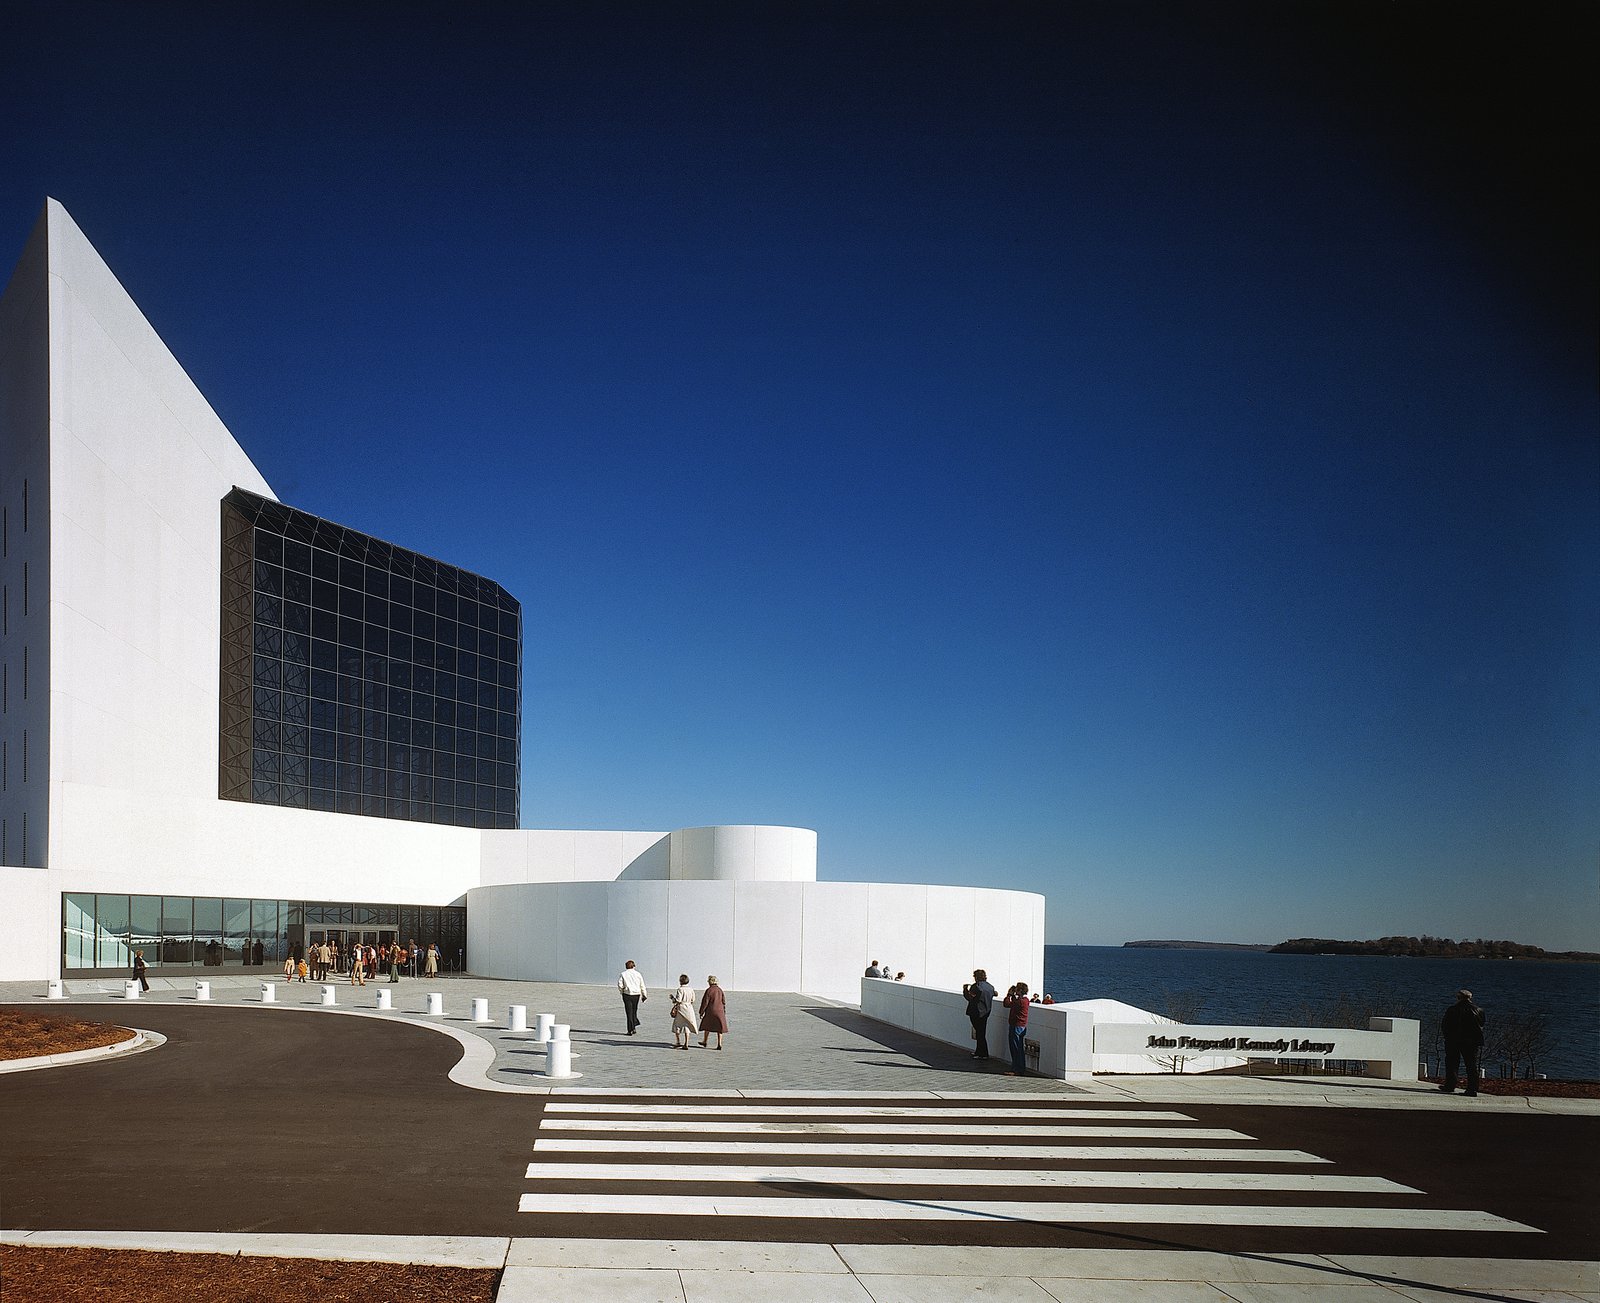
To accommodate the museum’s extensive program, the tallest of these discrete volumes houses archival, educational, and administrative functions, while the podium contains exhibition space, theaters, and a generous stairway that connects the museum to the waterfront.
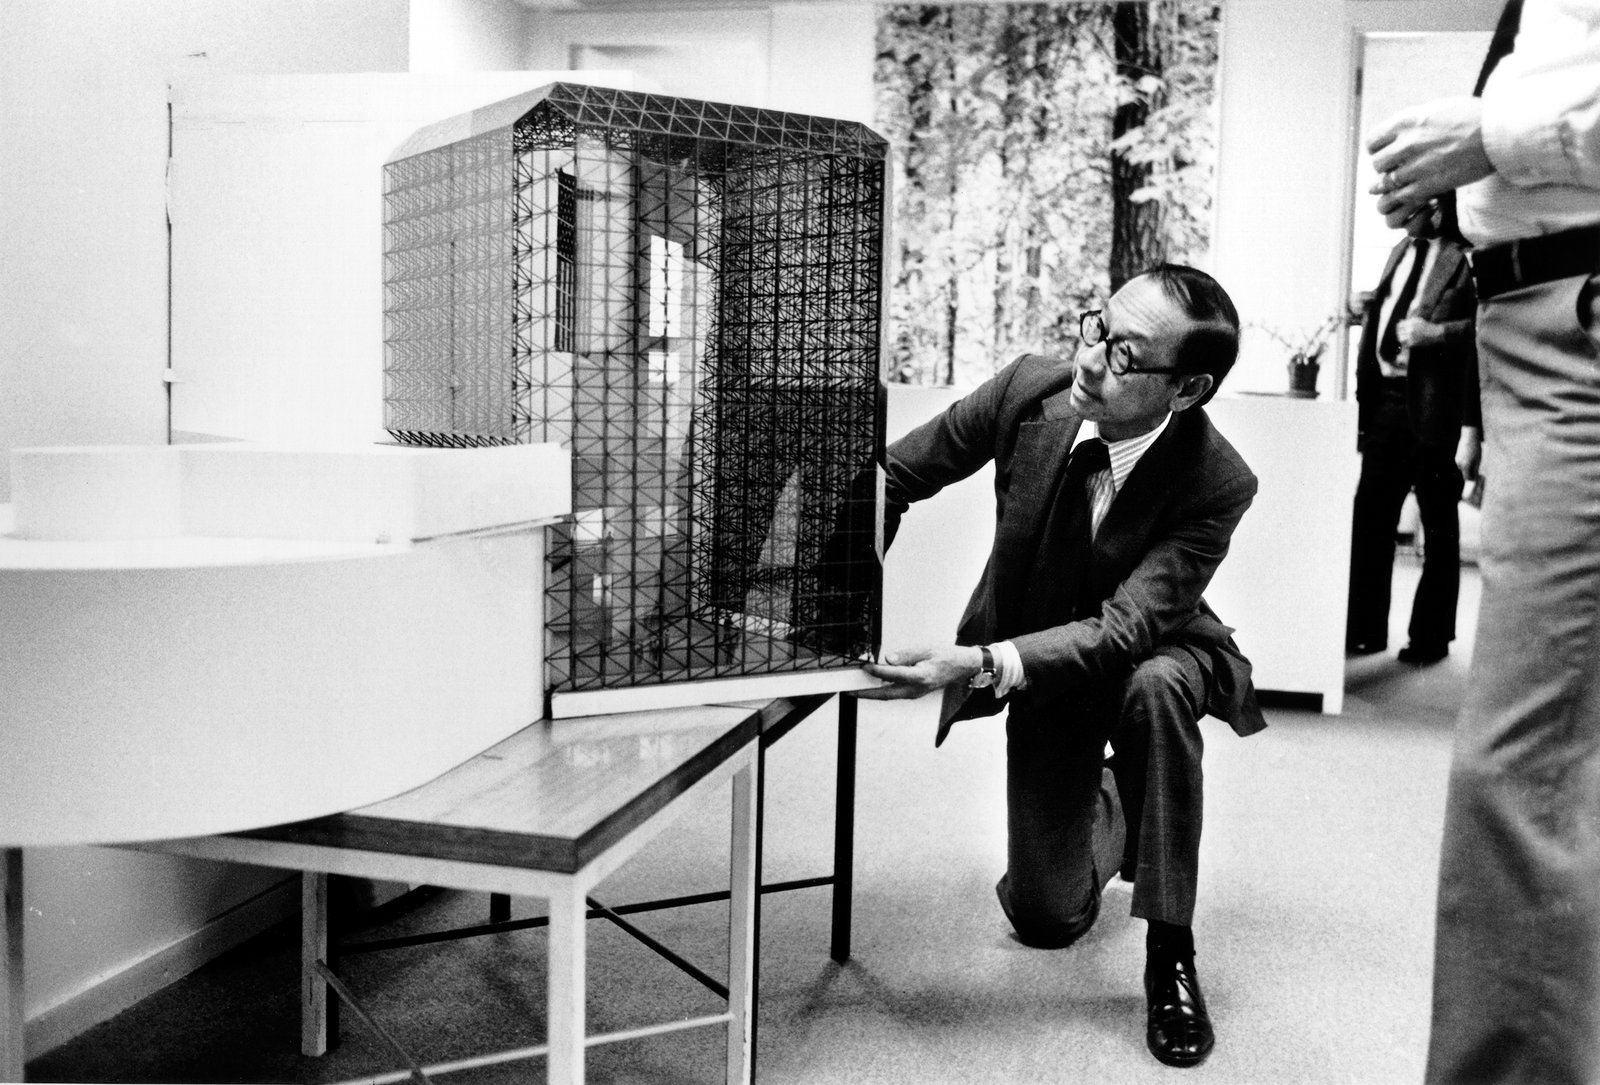
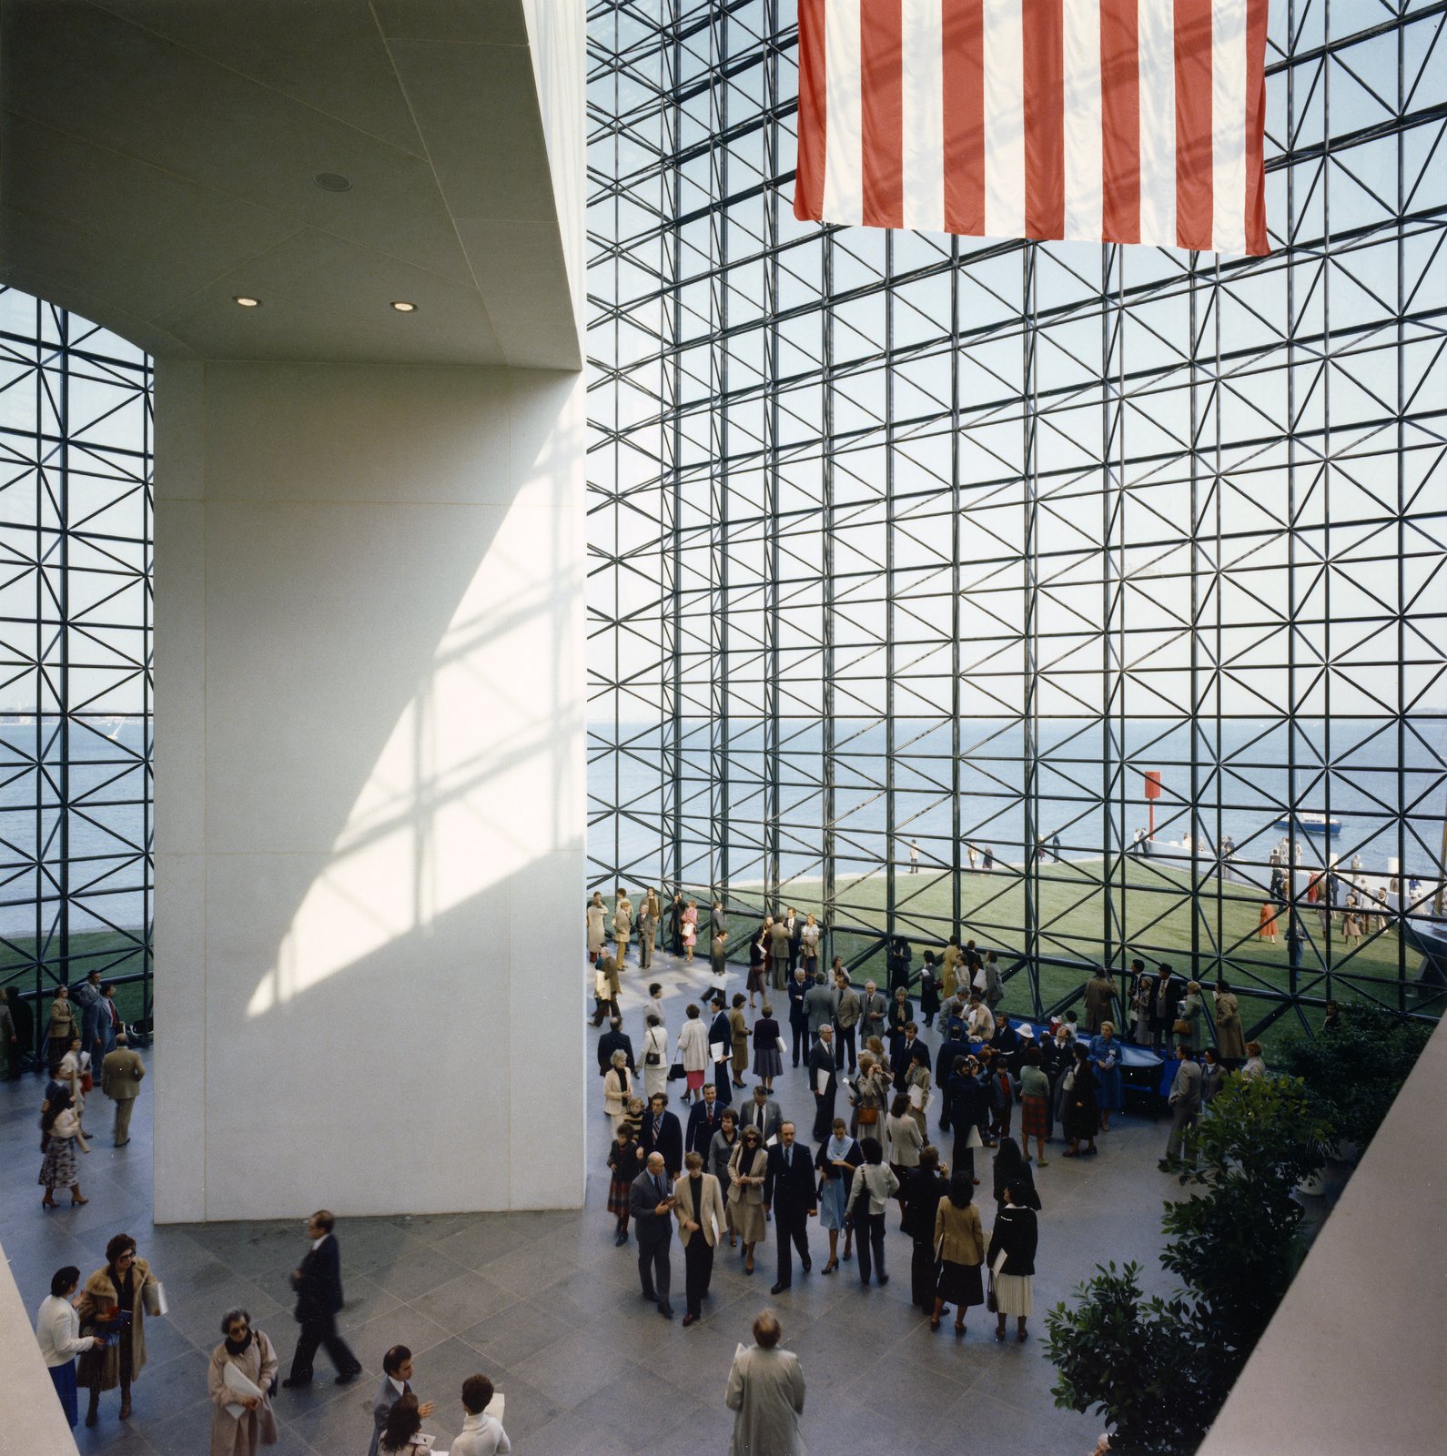
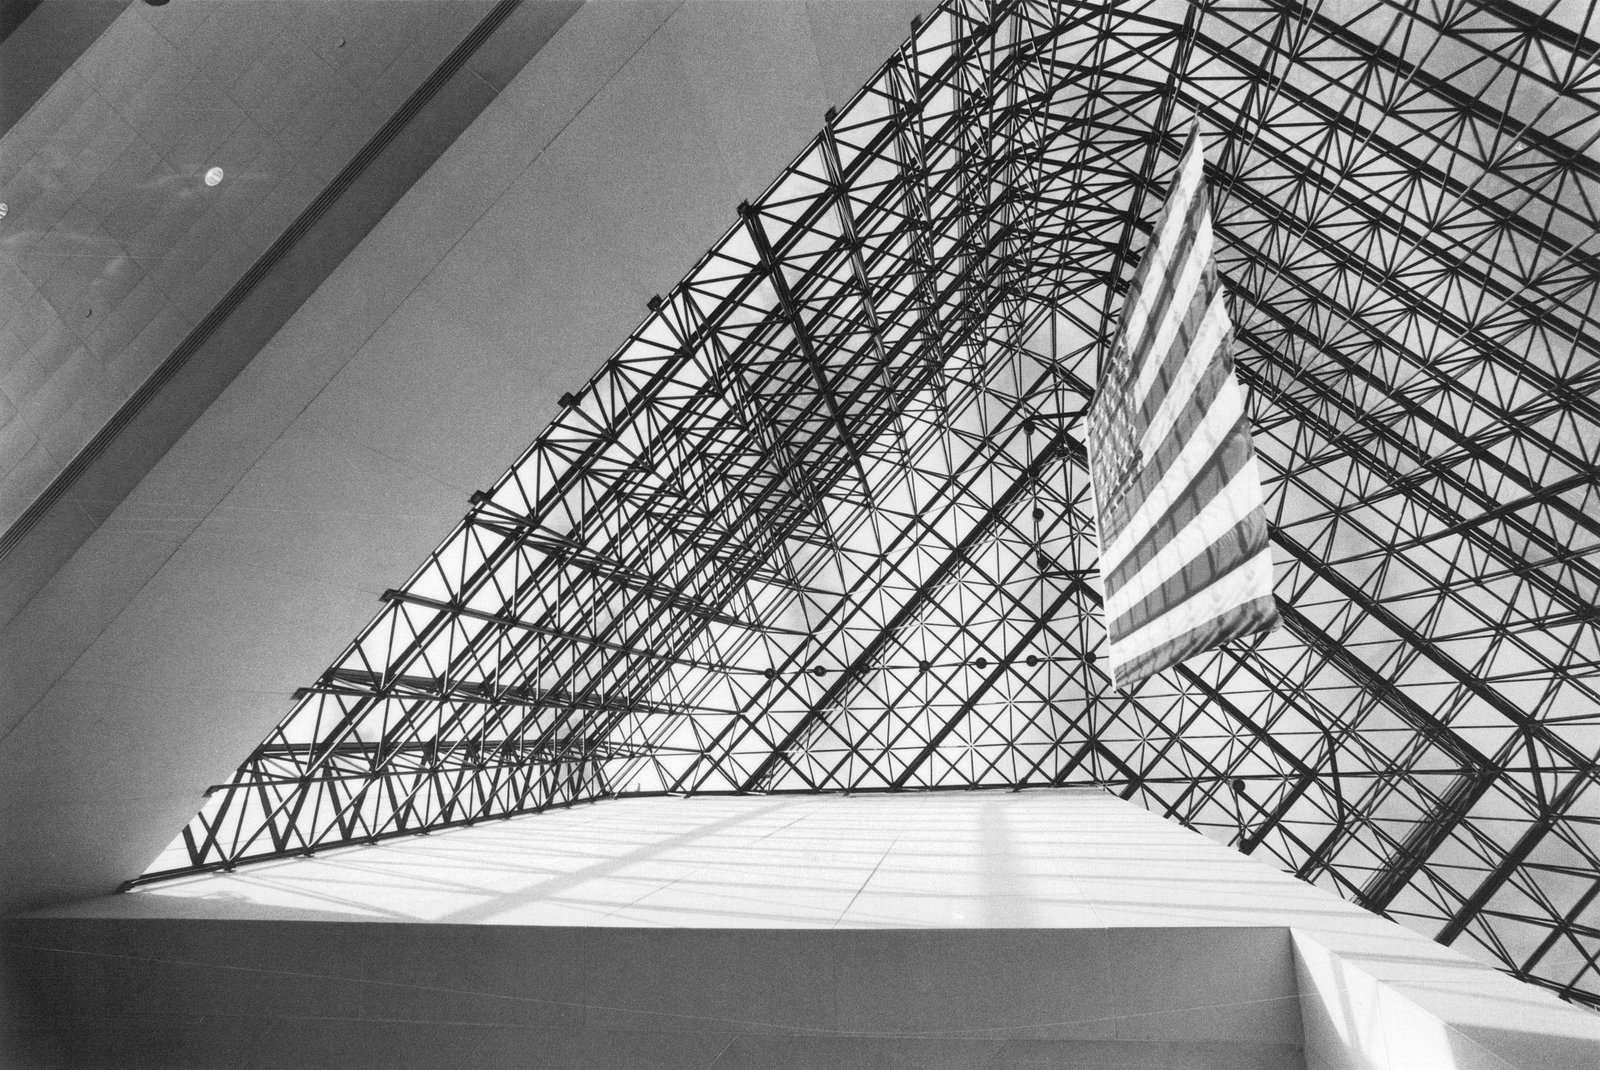
From the darkened setting of the lower exhibition areas, visitors emerge into the sun-filled, silent void of the space-framed glass pavilion. Except for an enormous American flag suspended above, the atrium’s double-height space is starkly empty, allowing viewers time to contemplate their experience against a panorama of sky, land, and open sea.
Awards
-
Prestressed Concrete Institute AwardPrestressed Concrete Institute, 1980
-
The Best of Accessible Boston: Commendation AwardAdaptive Environment Center, 1986
Project Credits
-
Exhibit Design
Chermayeff & Geismar Associates, New York, NY
-
Landscape
Office of Dan Kiley, Charlotte, VT
-
Traffic / Site
Travers Associates, Clifton, NJ
-
Images
Nathaniel Lieberman, PCF Architects, Marek Zamdmer/PCF Architects