Universidad Europea de Madrid
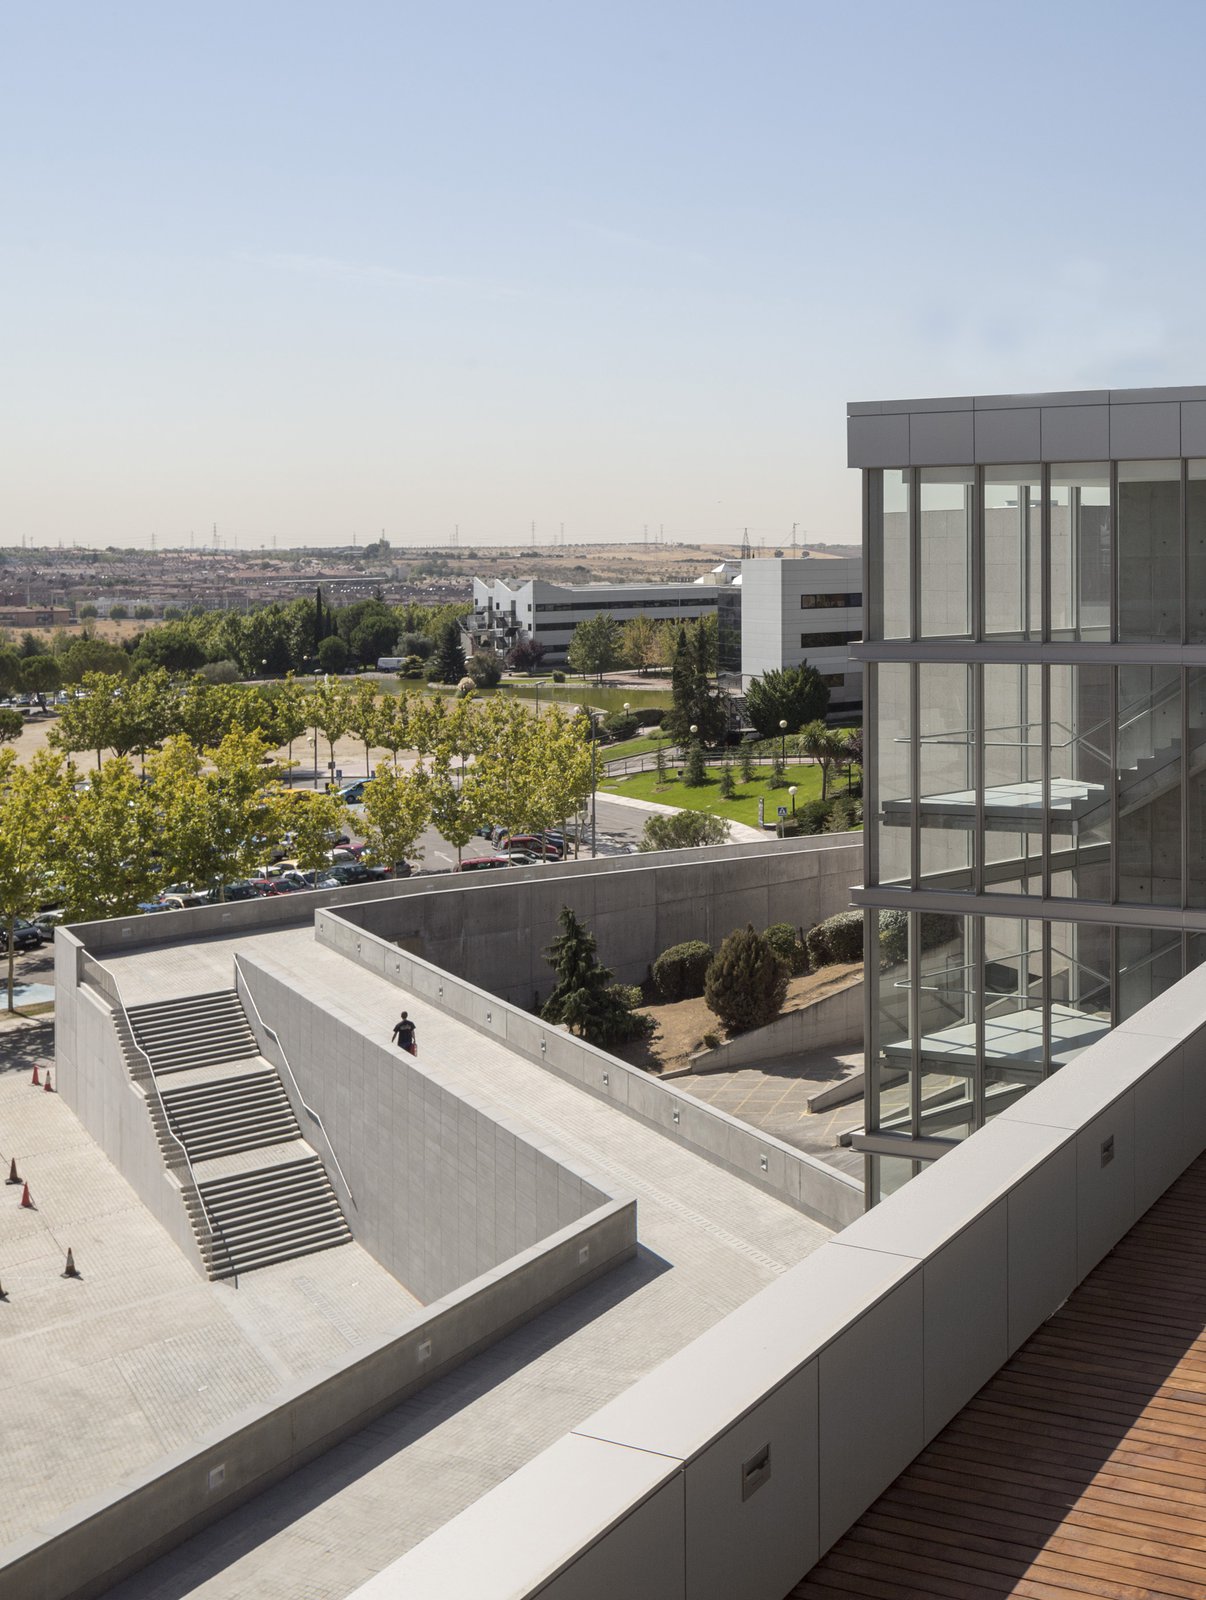
Making the most of its hillside site, this building is integrated with the distinctive topography, pathways, and open spaces of the campus, creating a meaningful architecture for both students and the public.
- Education & Campus
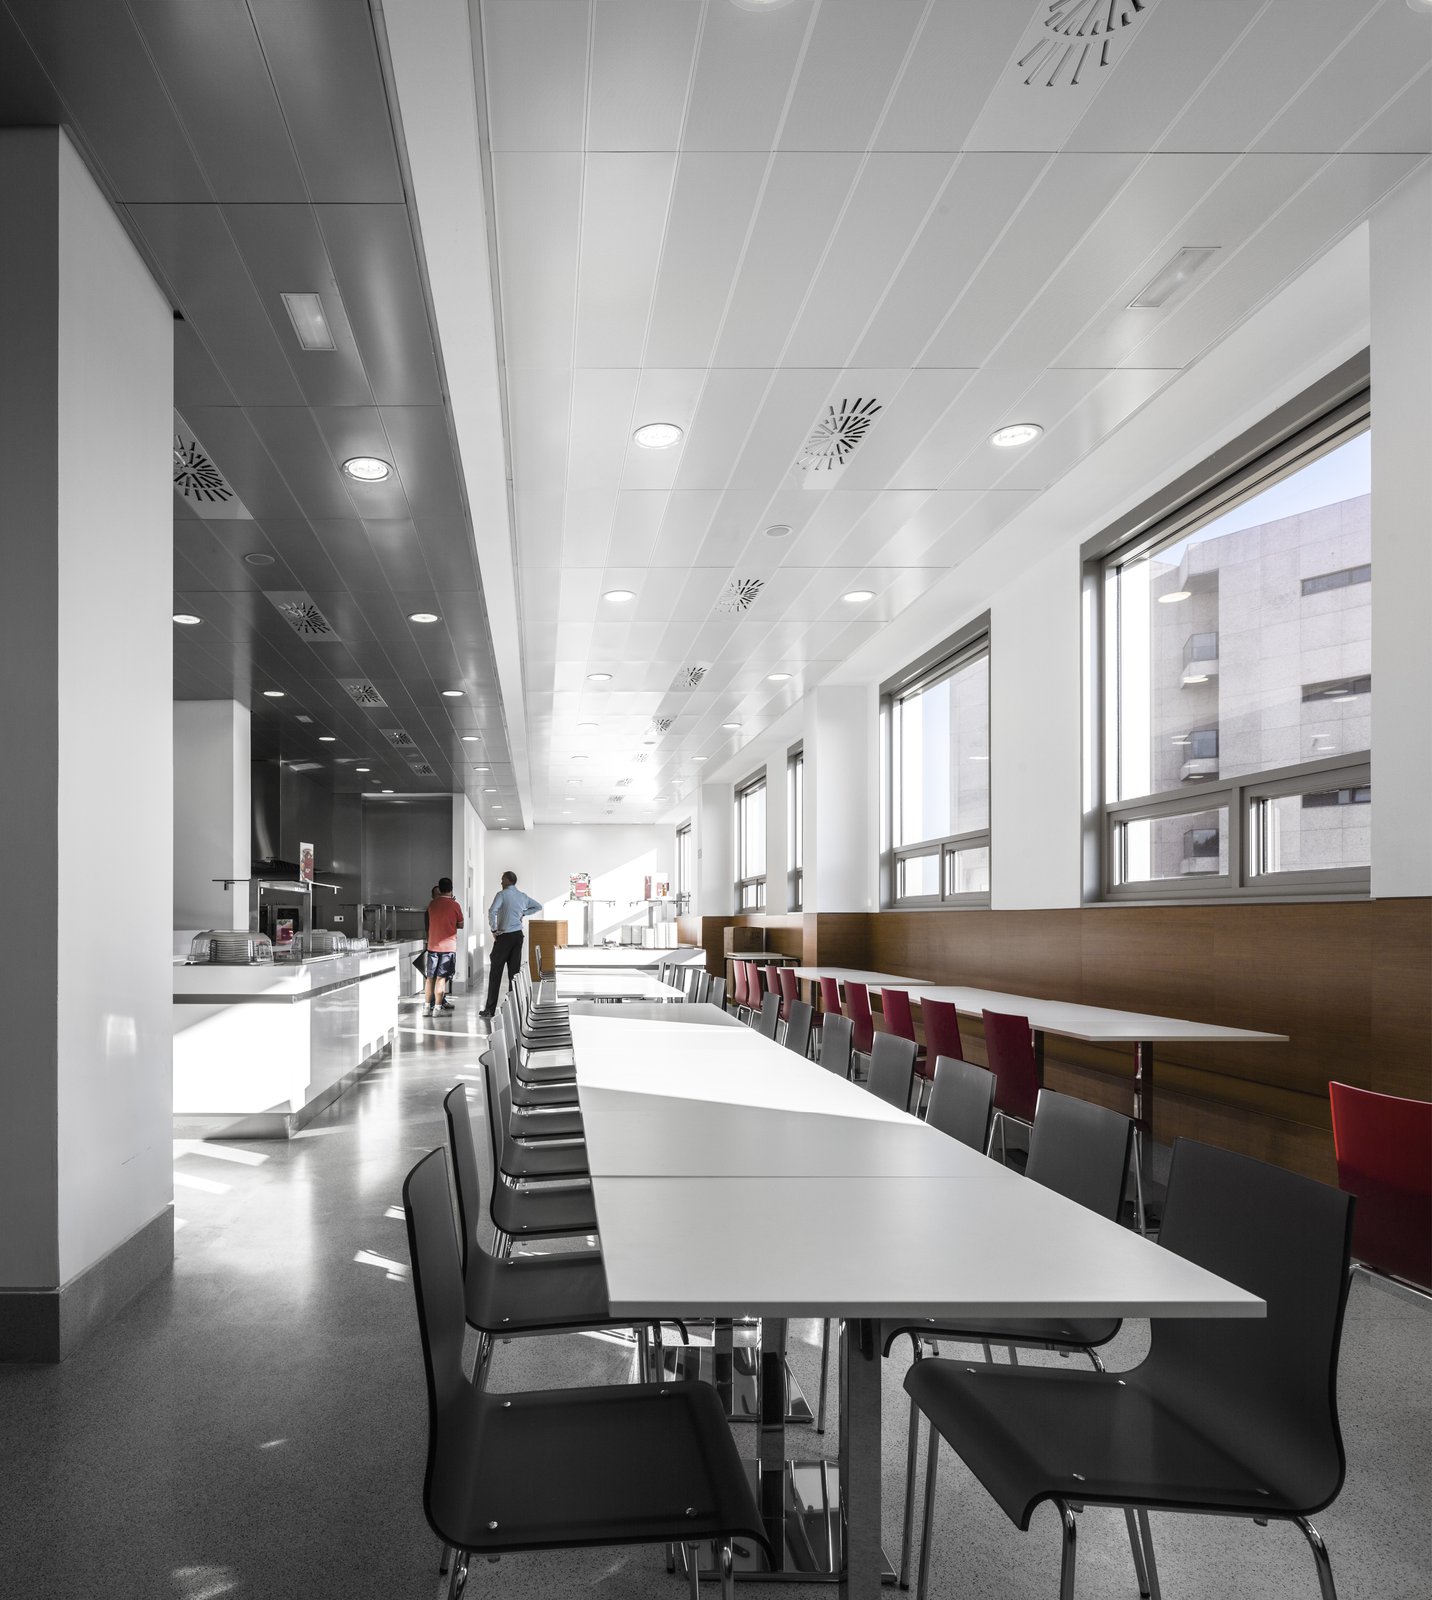
Situated between the university’s educational and residential areas, the building steps around a well-traveled open plaza at the heart of the complex. With a five-meter change in elevation from one side of the campus to the other, the hilly terrain allows for two distinct levels of interweaving public space. Public functions, such as the cafeteria and auditorium, are placed near the upper and lower plazas and close to main gathering areas.
Stats
-
Site
Campus Universidad Europea de Madrid, Villaviciosa de Odón
-
Components
46 classrooms, 17 labs, cafeteria, 440-seat auditorium, 115 parking spaces, administrative offices
-
Client
Universidad Europea de Madrid, Laureate International Universities
-
PCF Services
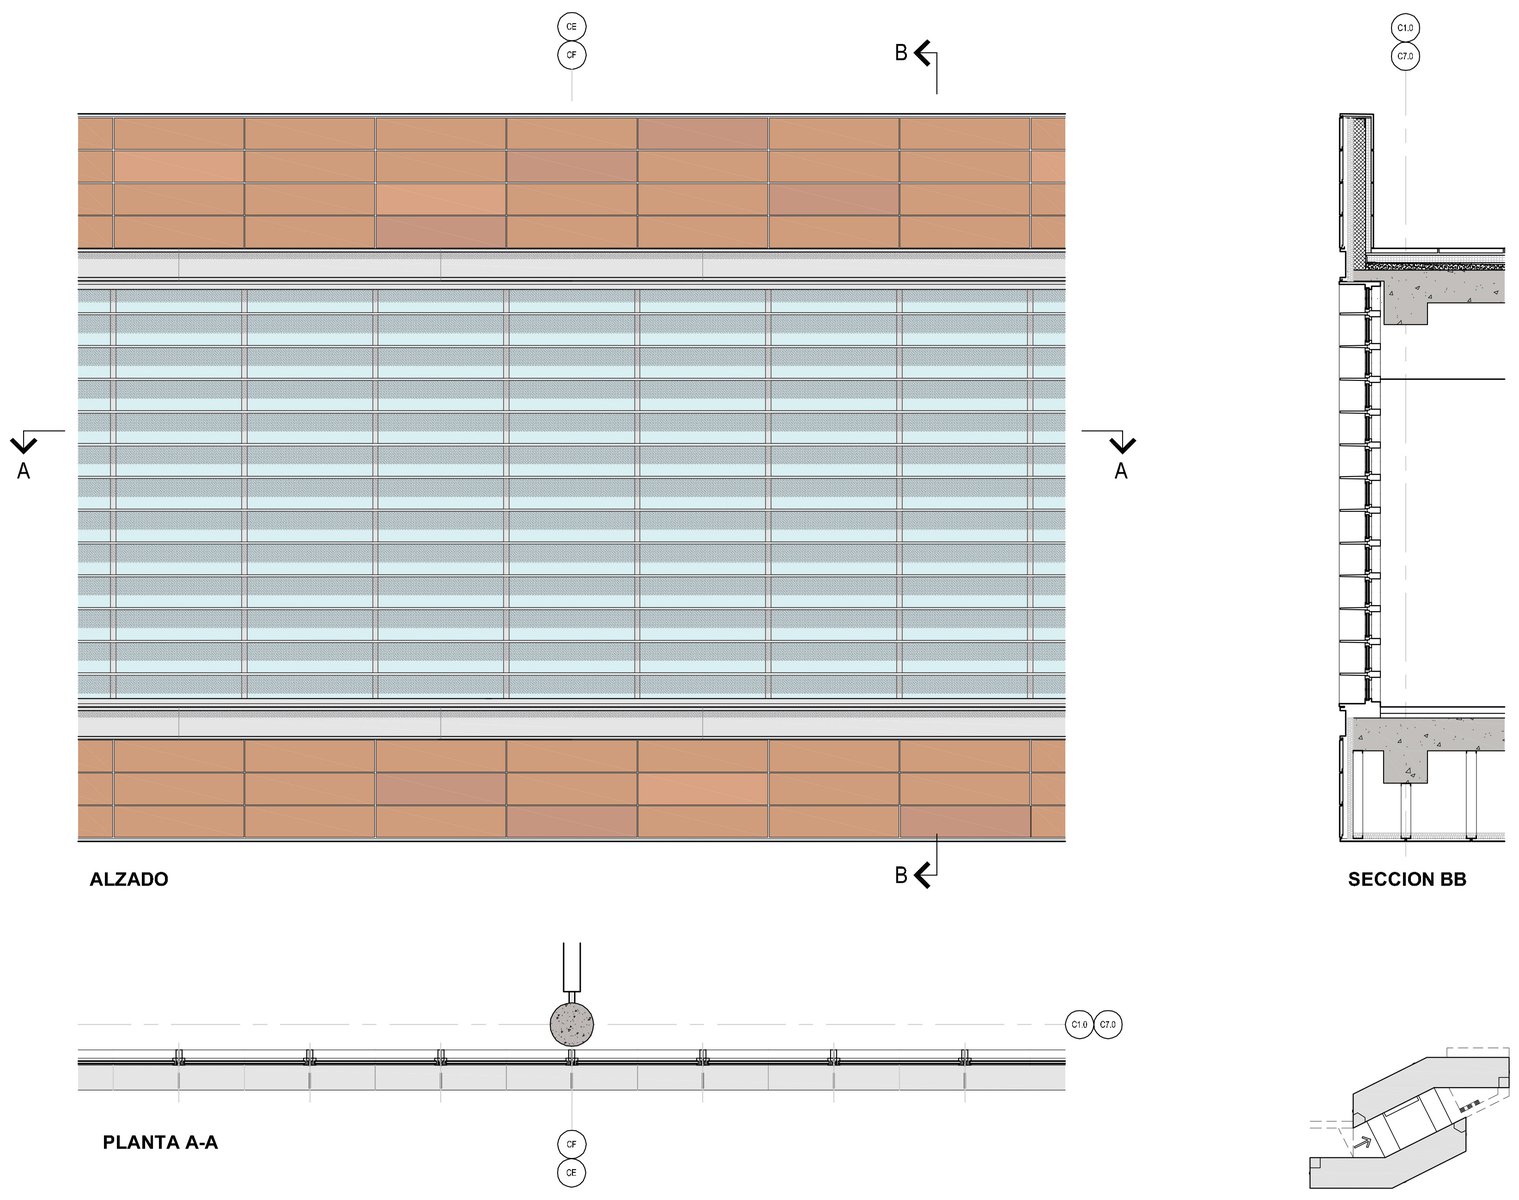
Campus planning, architecture, exterior envelope, interior design of public spaces
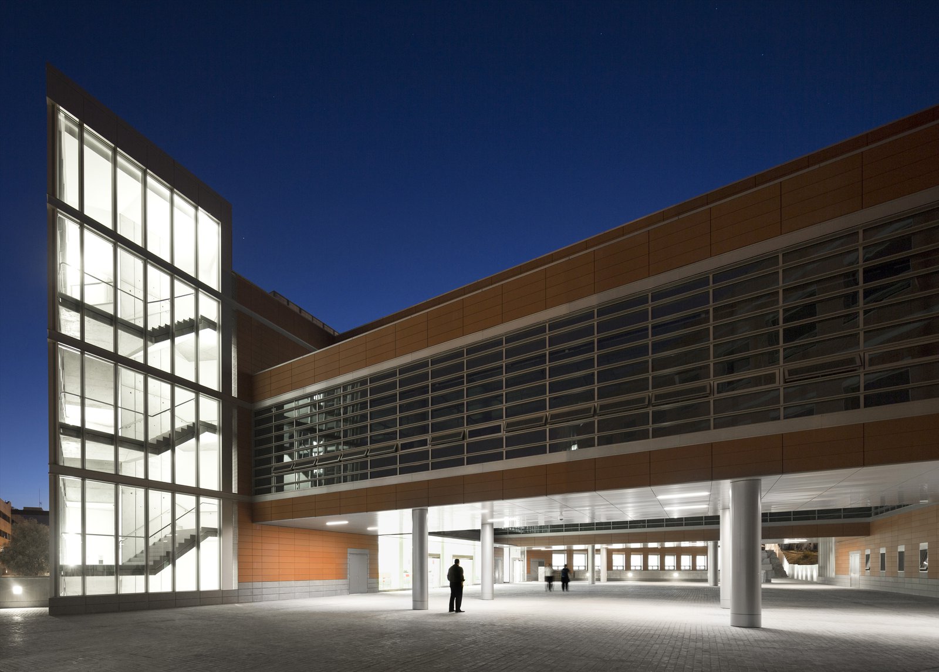
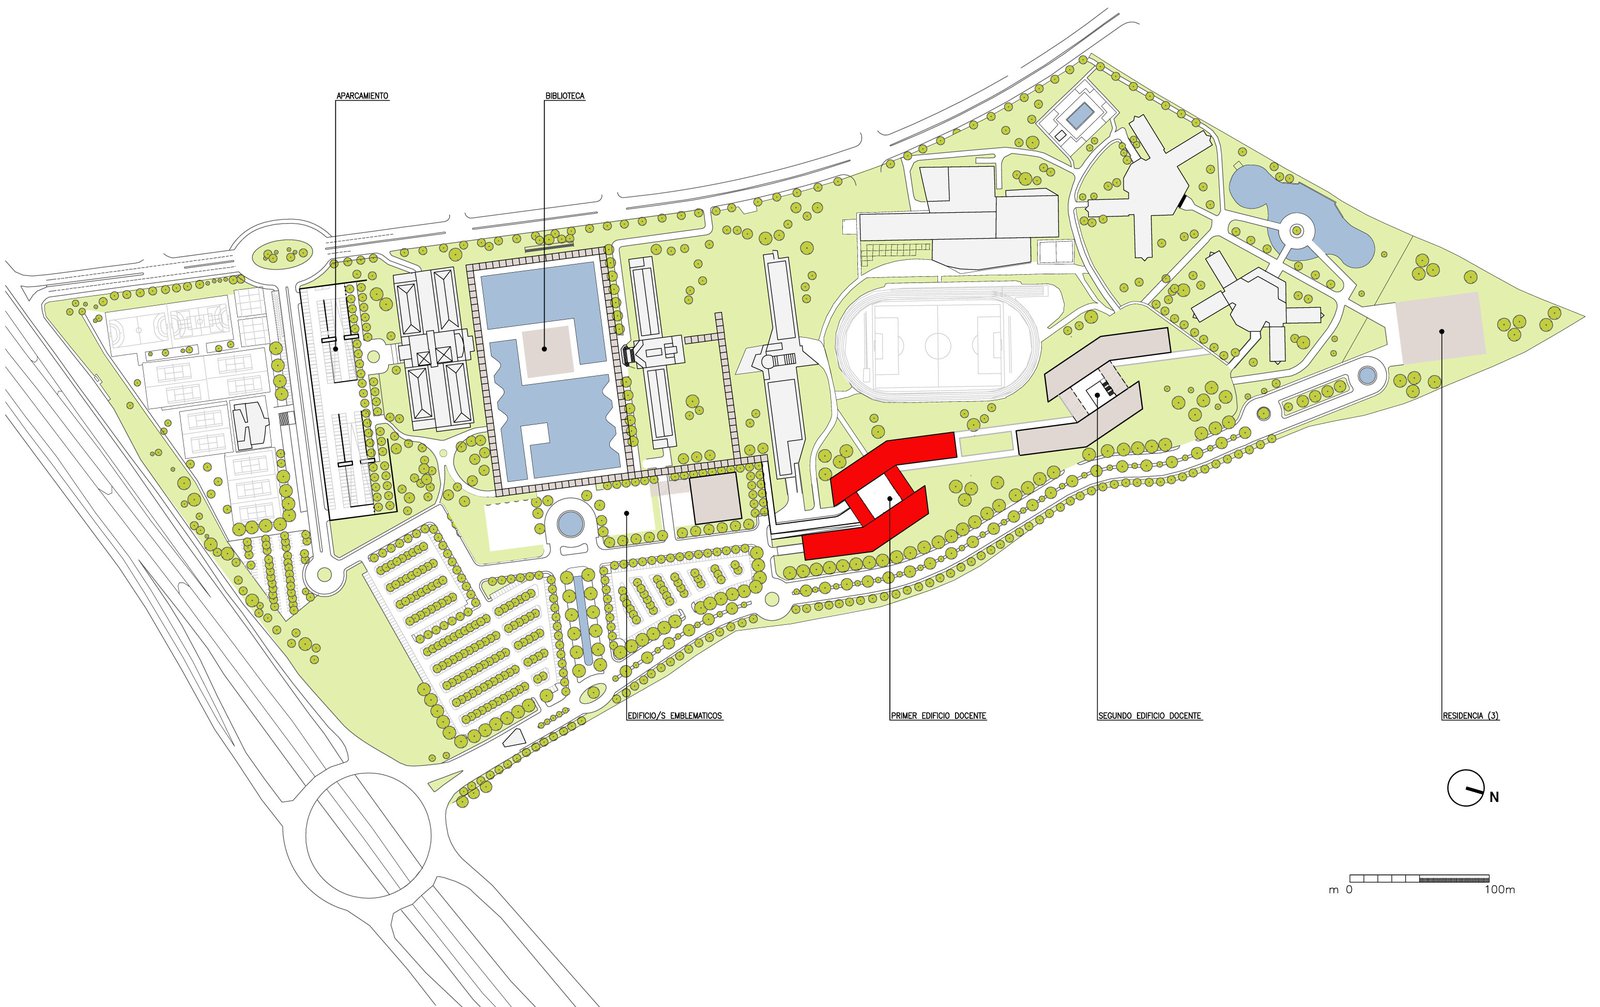
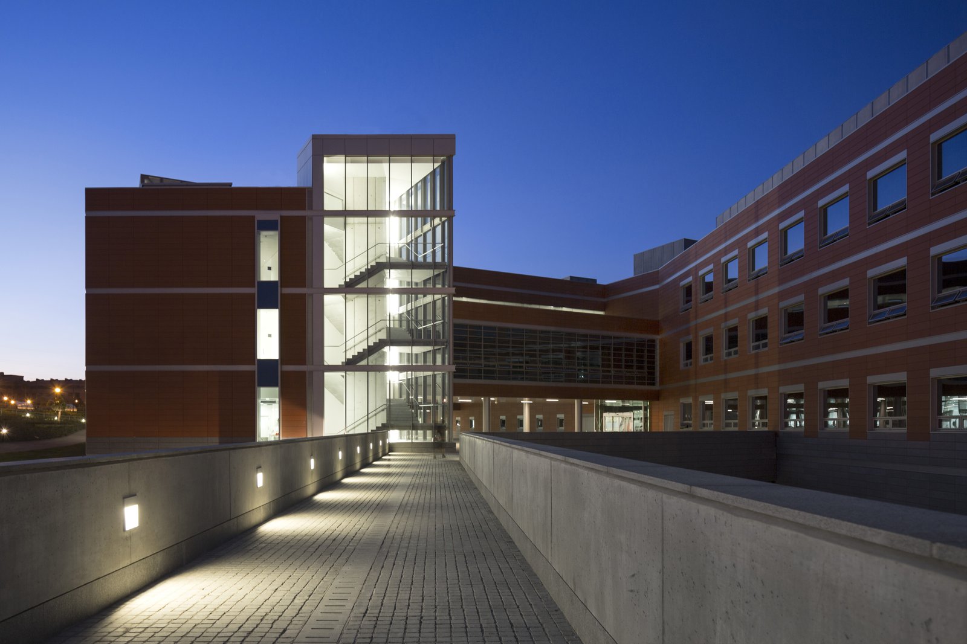
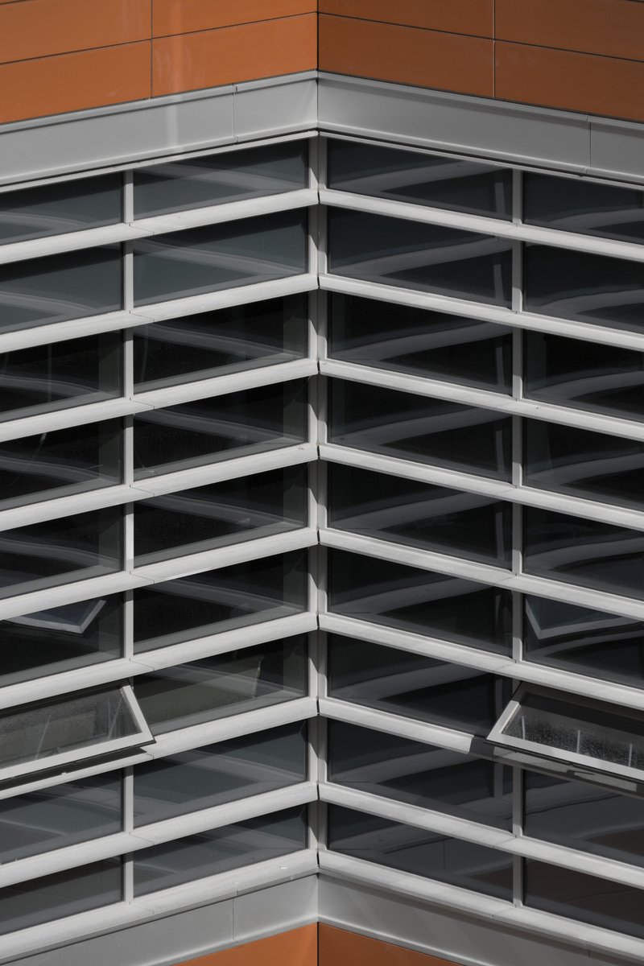
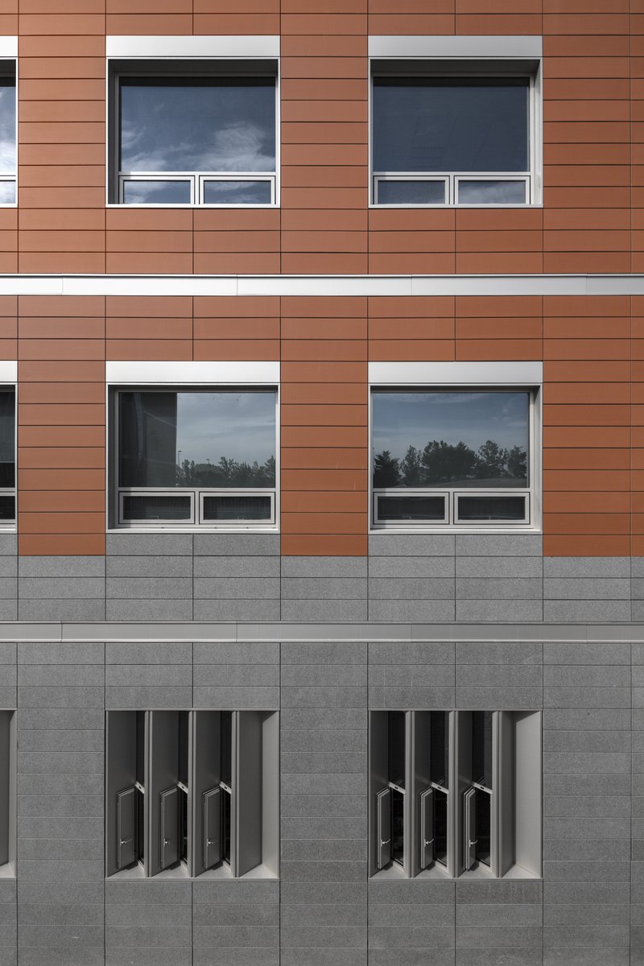
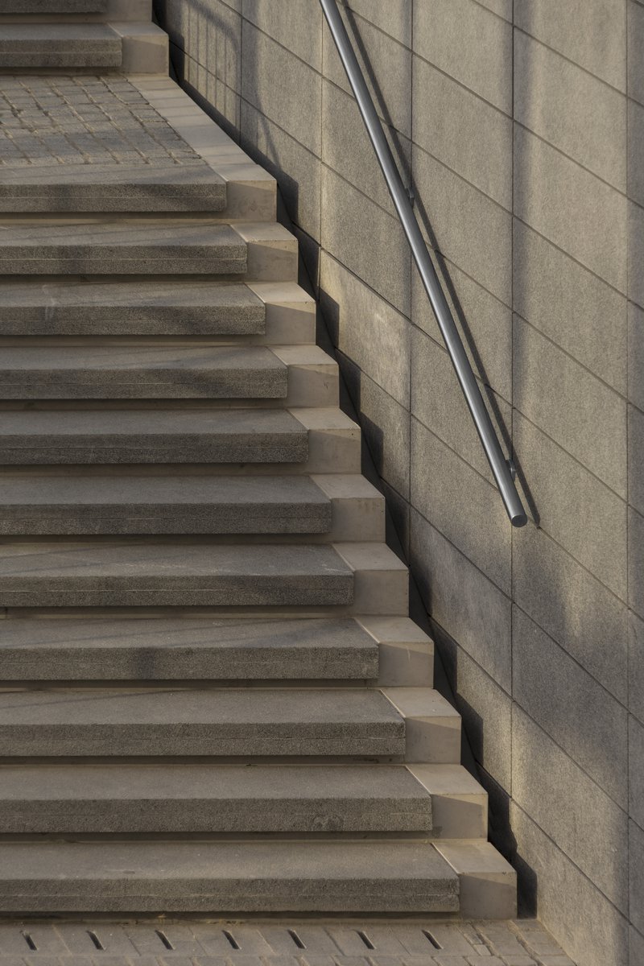
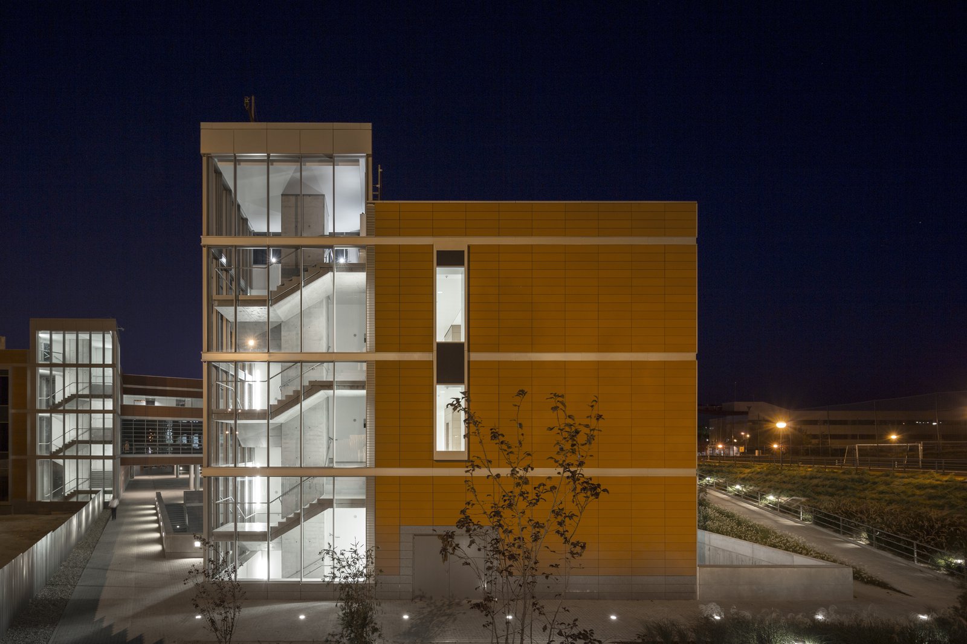
The cool grays of the building’s granite base, concrete stairs, and paving complement the warmth of its terracotta facade, reinforcing a sense of integration with both the natural and man-made environment.
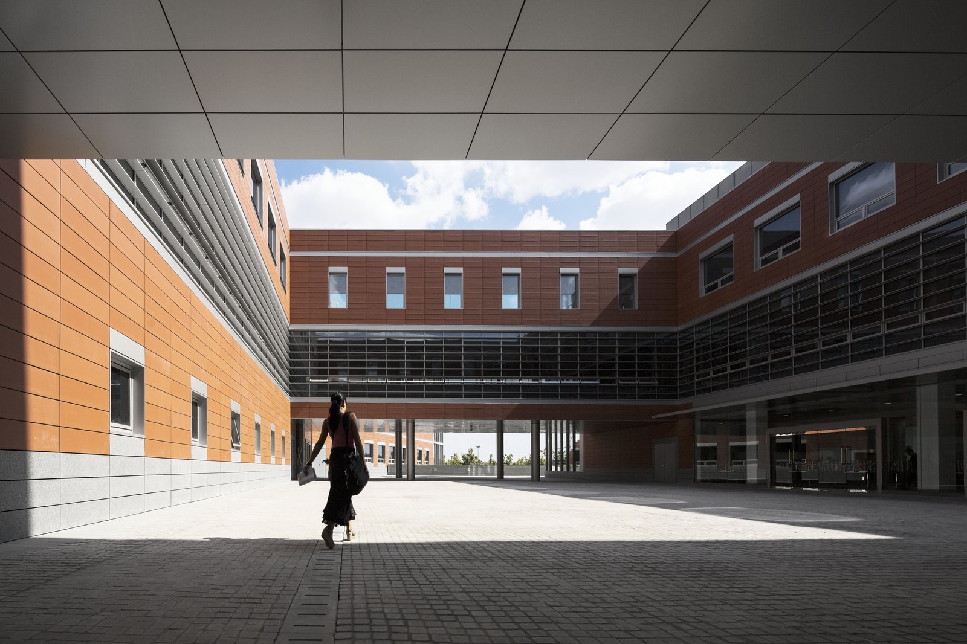
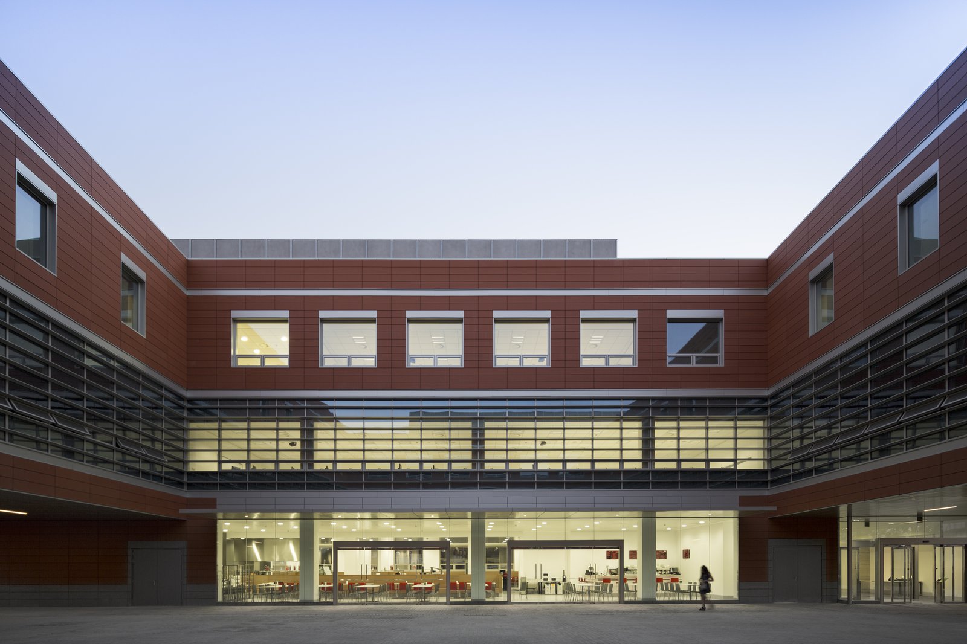
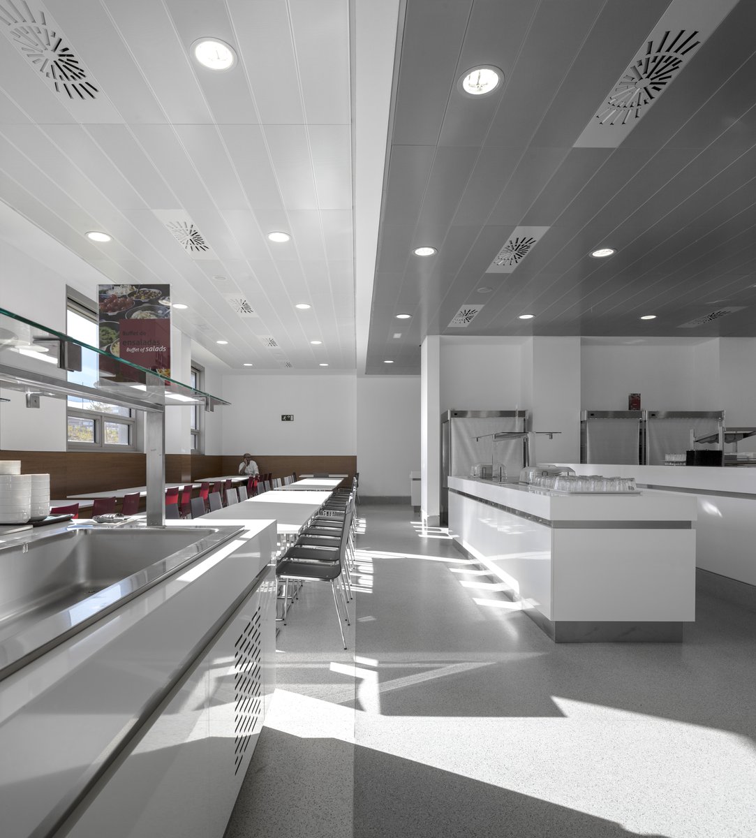
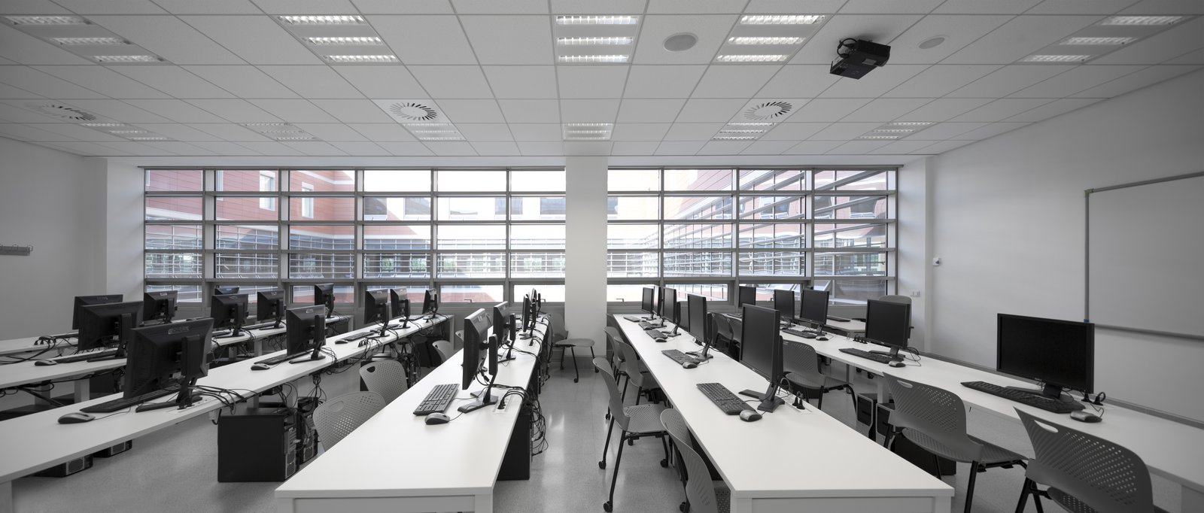
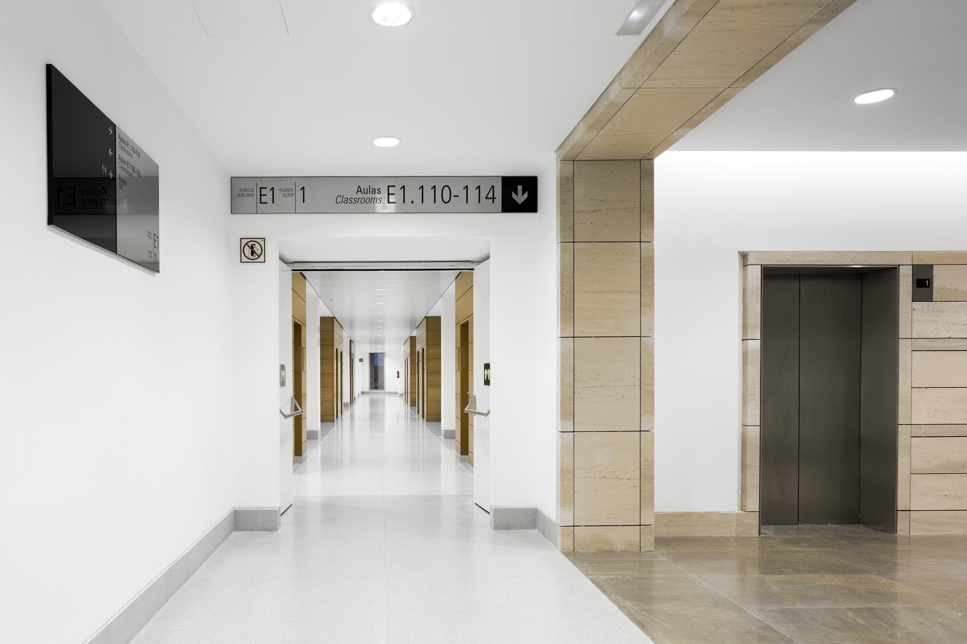
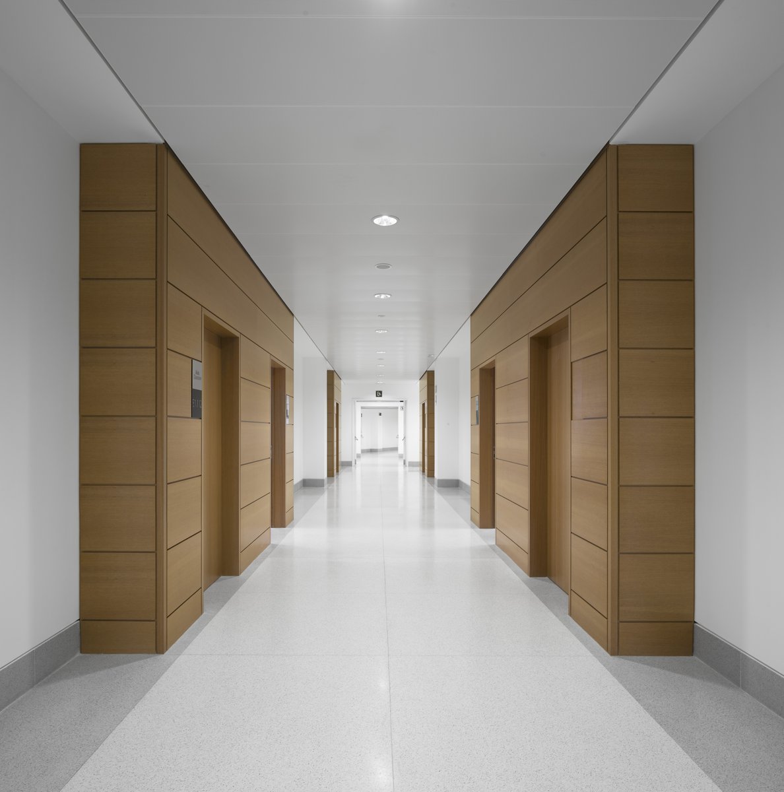
The upper level links the two ends of the campus, while the lower level gives access to the auditorium, and separate lobbies lead to enclosed bridges connecting the two wings of the building.
Project Credits
-
Associate Architect
Sotodosos y Associados Arquitectura SLP, Madrid
-
Structural
MC-2 Estudio de Ingenieria, Madrid
-
Mechanical / Electrical / Plumbing
R. Urculo Ingenieros Consultores, Madrid
-
Images
Fernando Guerra, PCF Architects