7 Bryant Park
A novel gesture transforms this Midtown Manhattan office tower into a memorable presence that enriches the public realm.
- Headquarters & Office
- Tall Buildings
- Urban Districts & Public Spaces
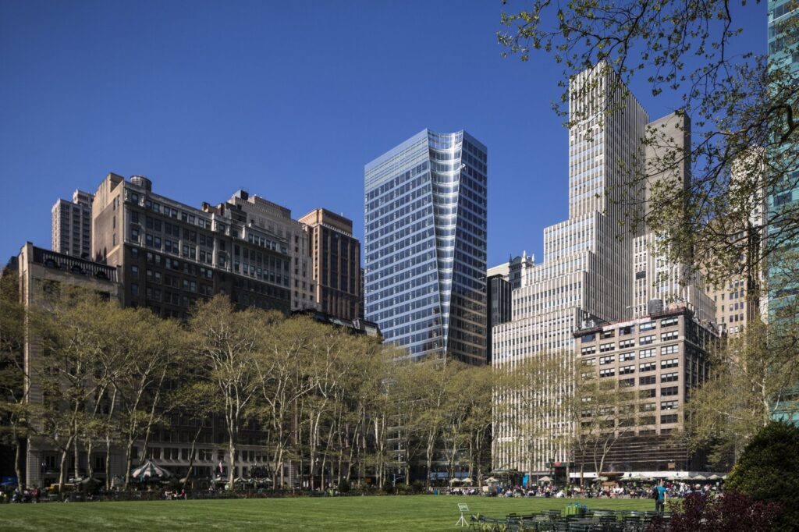
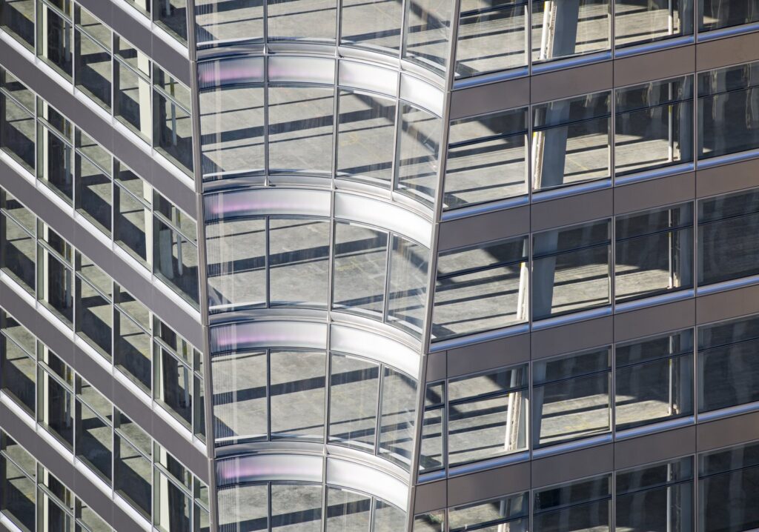
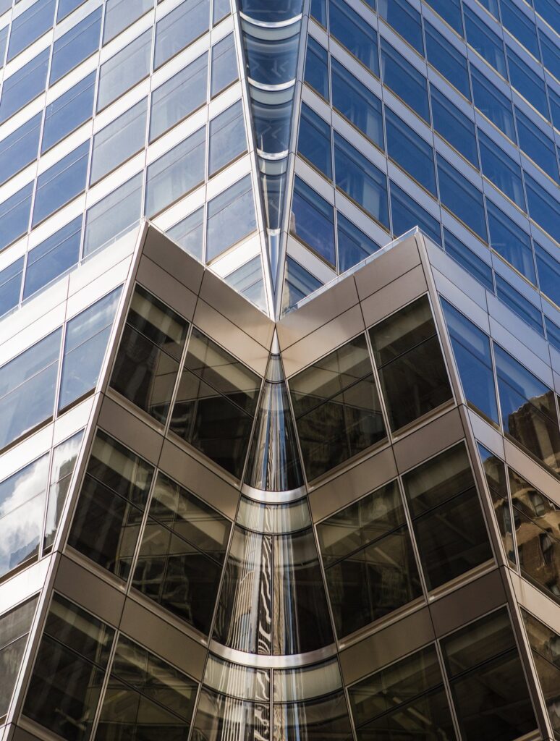
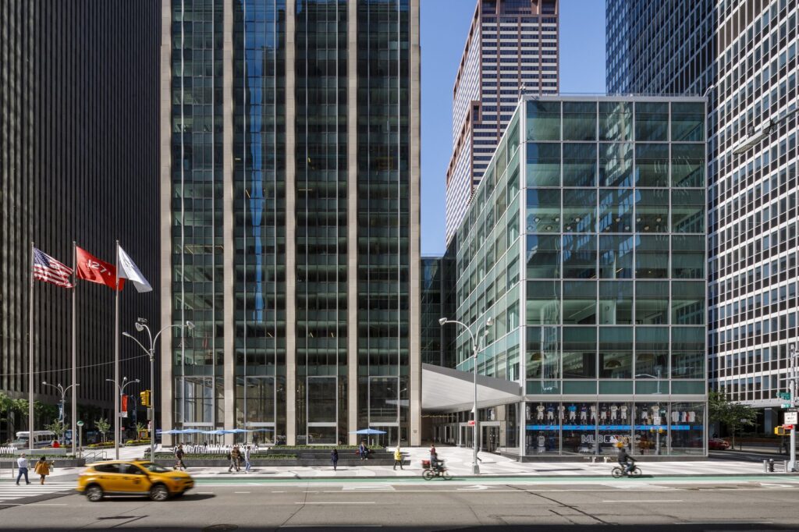
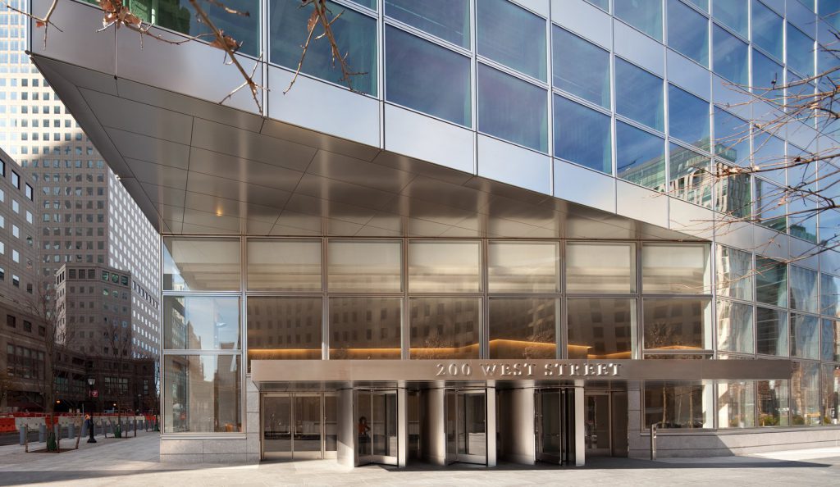
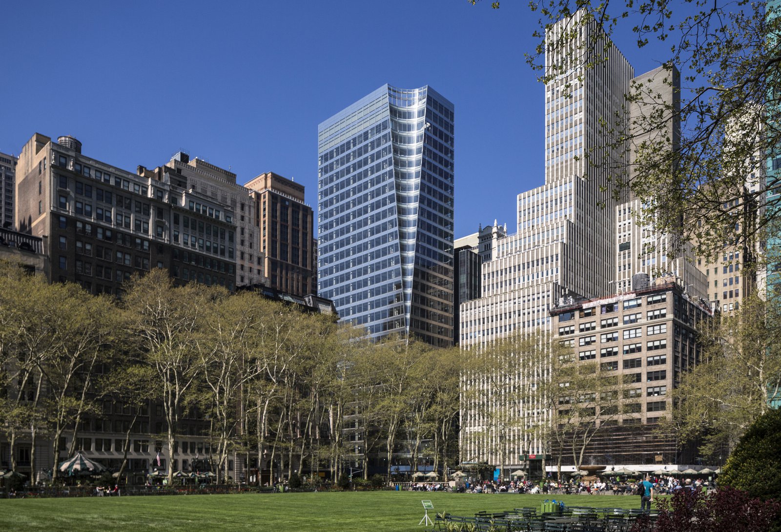
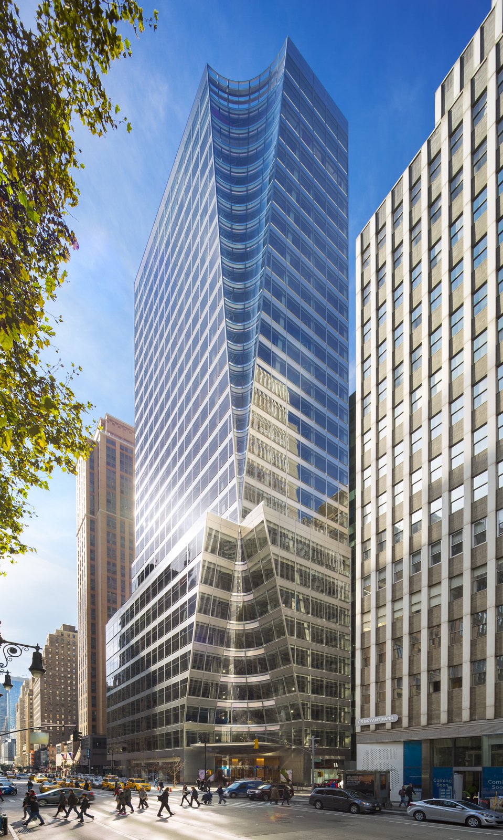
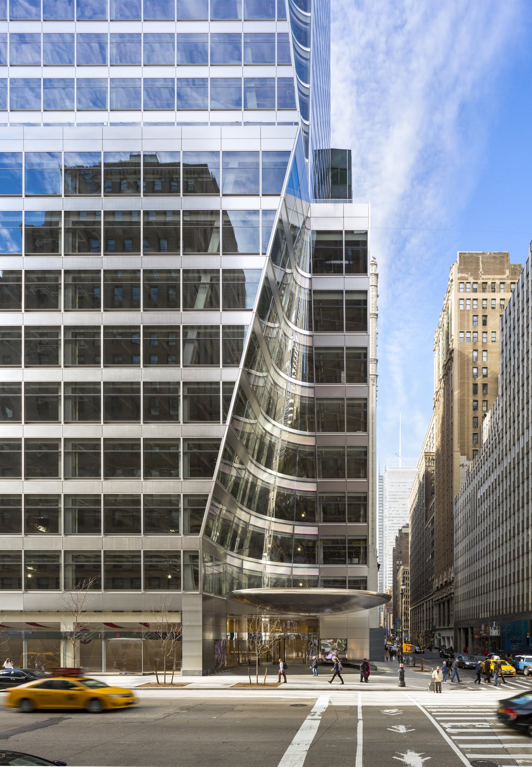
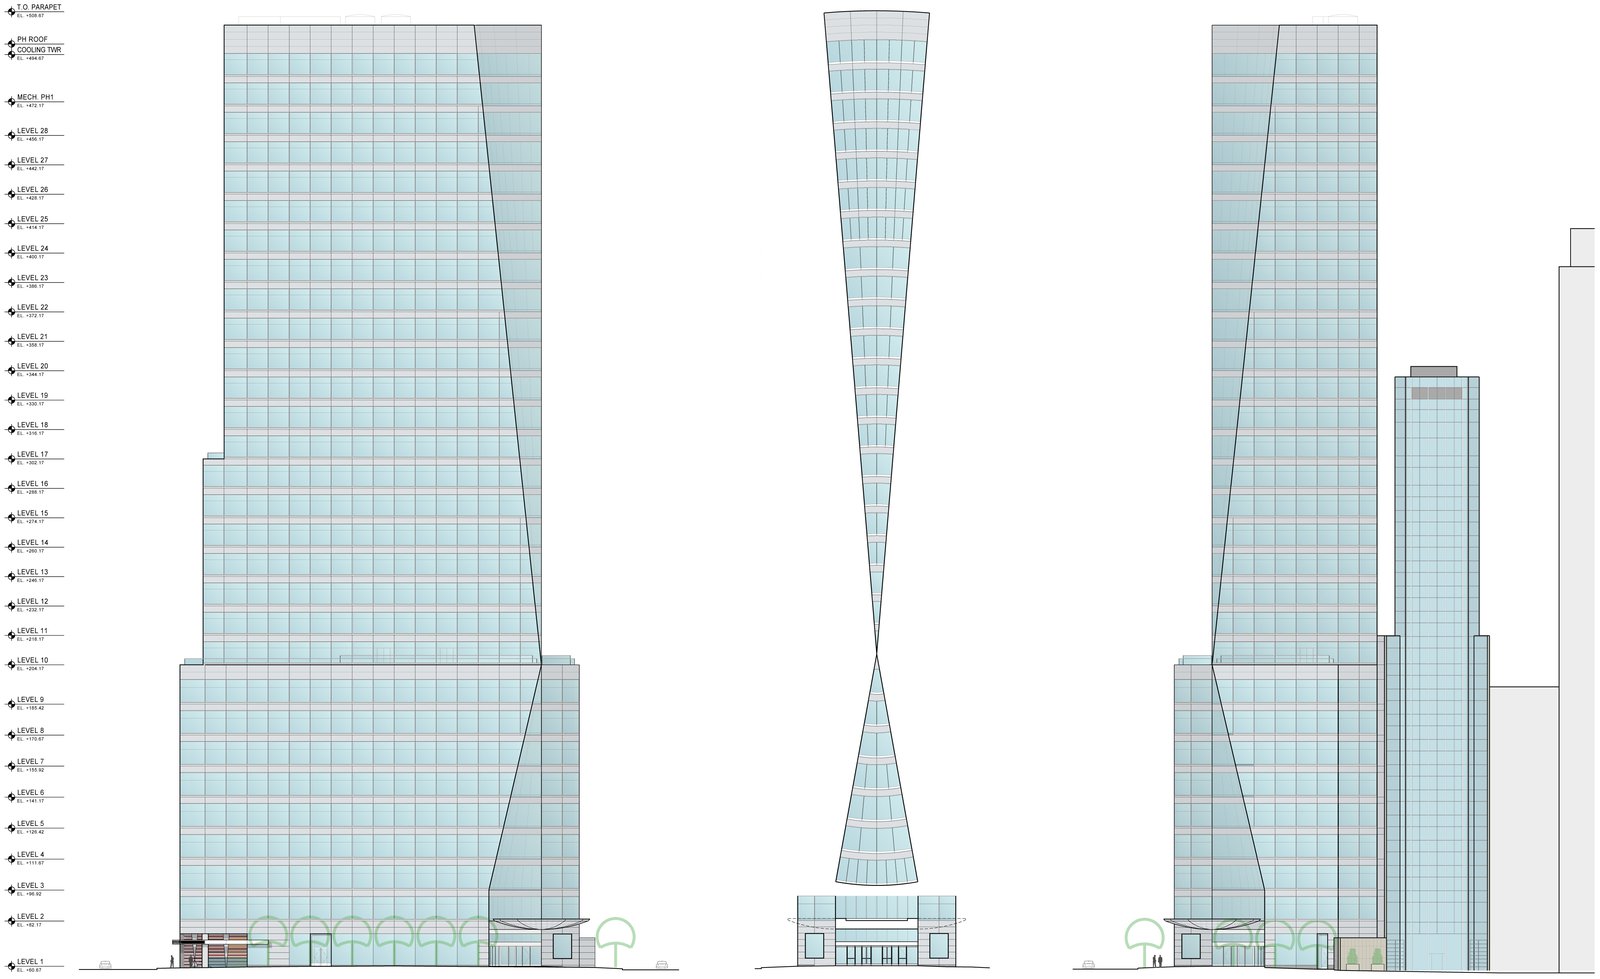
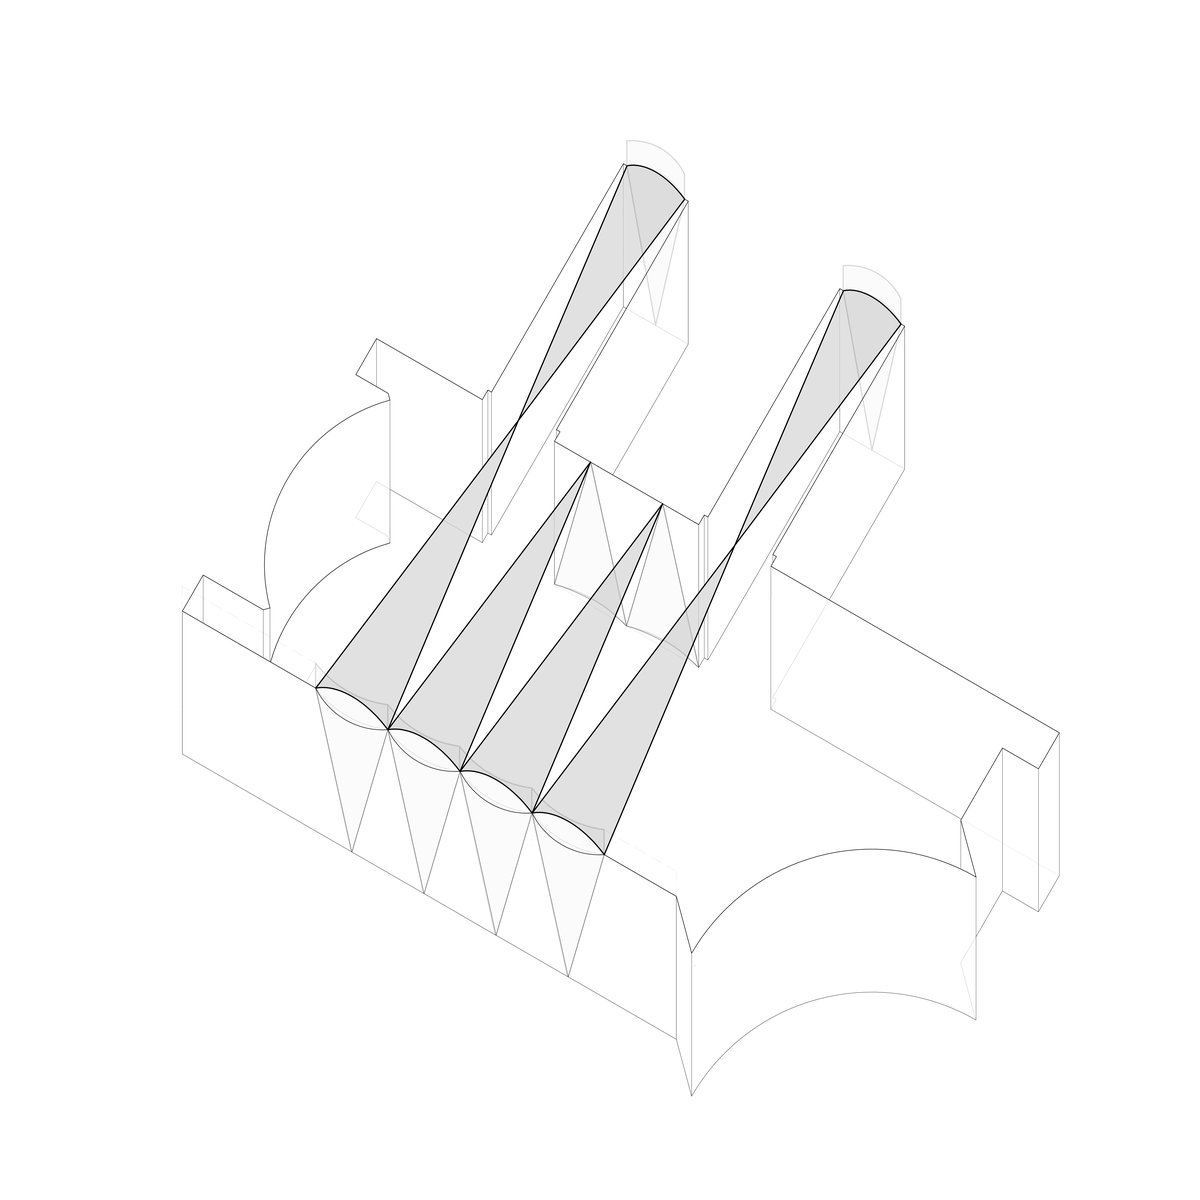
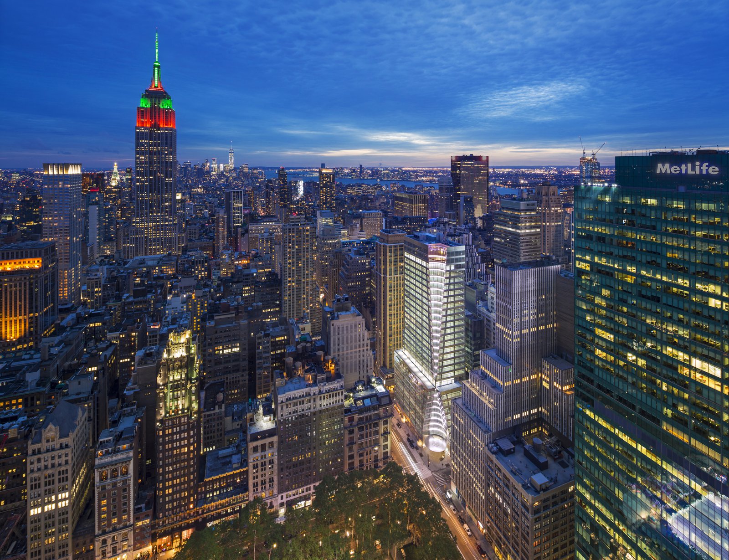
Consisting of a lower rectangular podium of nine floors and a rectangular tower of 21 floors set back above, the building conforms to the mandated zoning envelope and setbacks while maximizing office floor plates. Within this simple volume, two conical incisions—one pointing up, the other down, with their apexes touching at the setback level—animate the building as seen from the park. At street level, the form is further dramatized by a generous circular canopy that shelters a welcoming public space where pedestrians can pause to enjoy the prospect of one of the city’s most treasured landscapes.
Stats
-
Site
Midtown Manhattan, overlooking Bryant Park
-
Client
Hines; Pacolet/Milliken Enterprises, Inc.
-
PCF Services
Architecture; exterior envelope; interior design of public spaces
-
Sustainability
LEED Gold
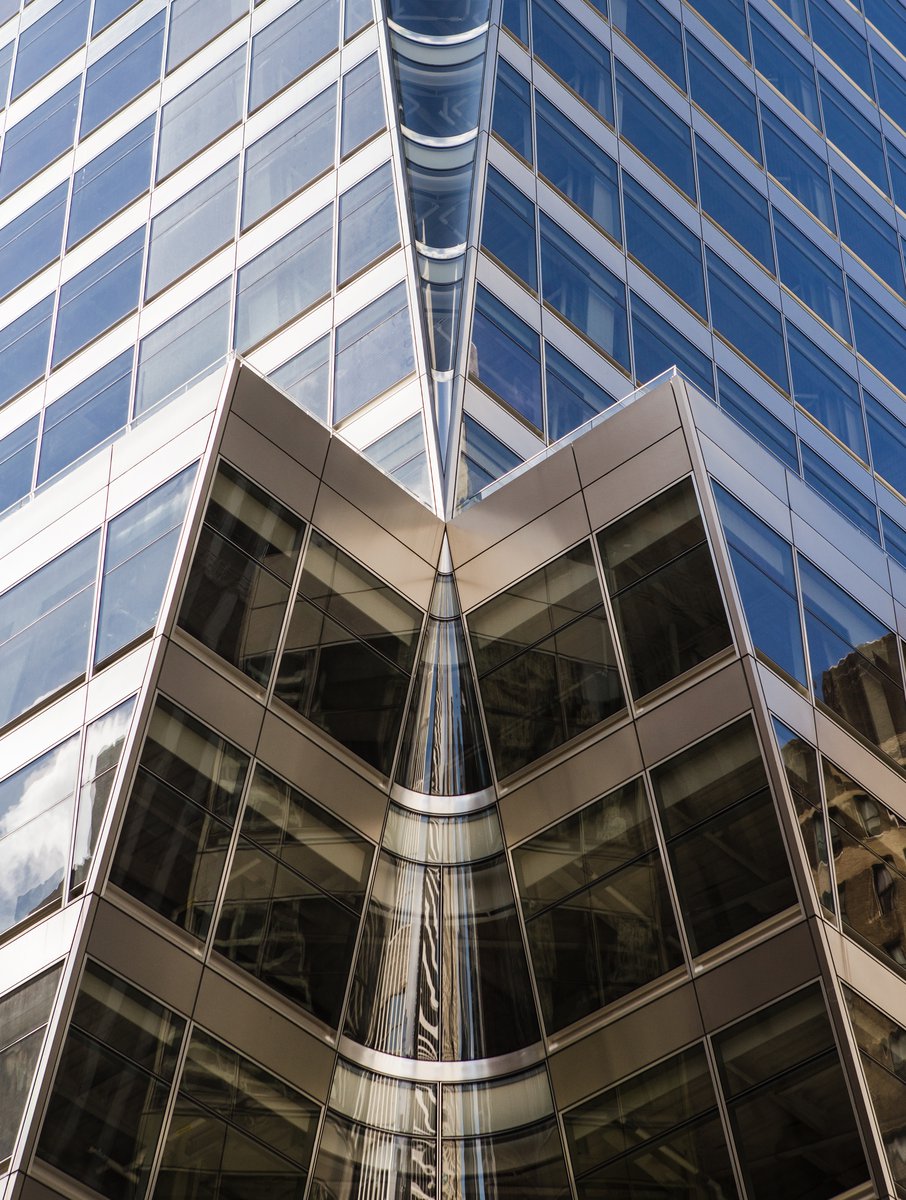
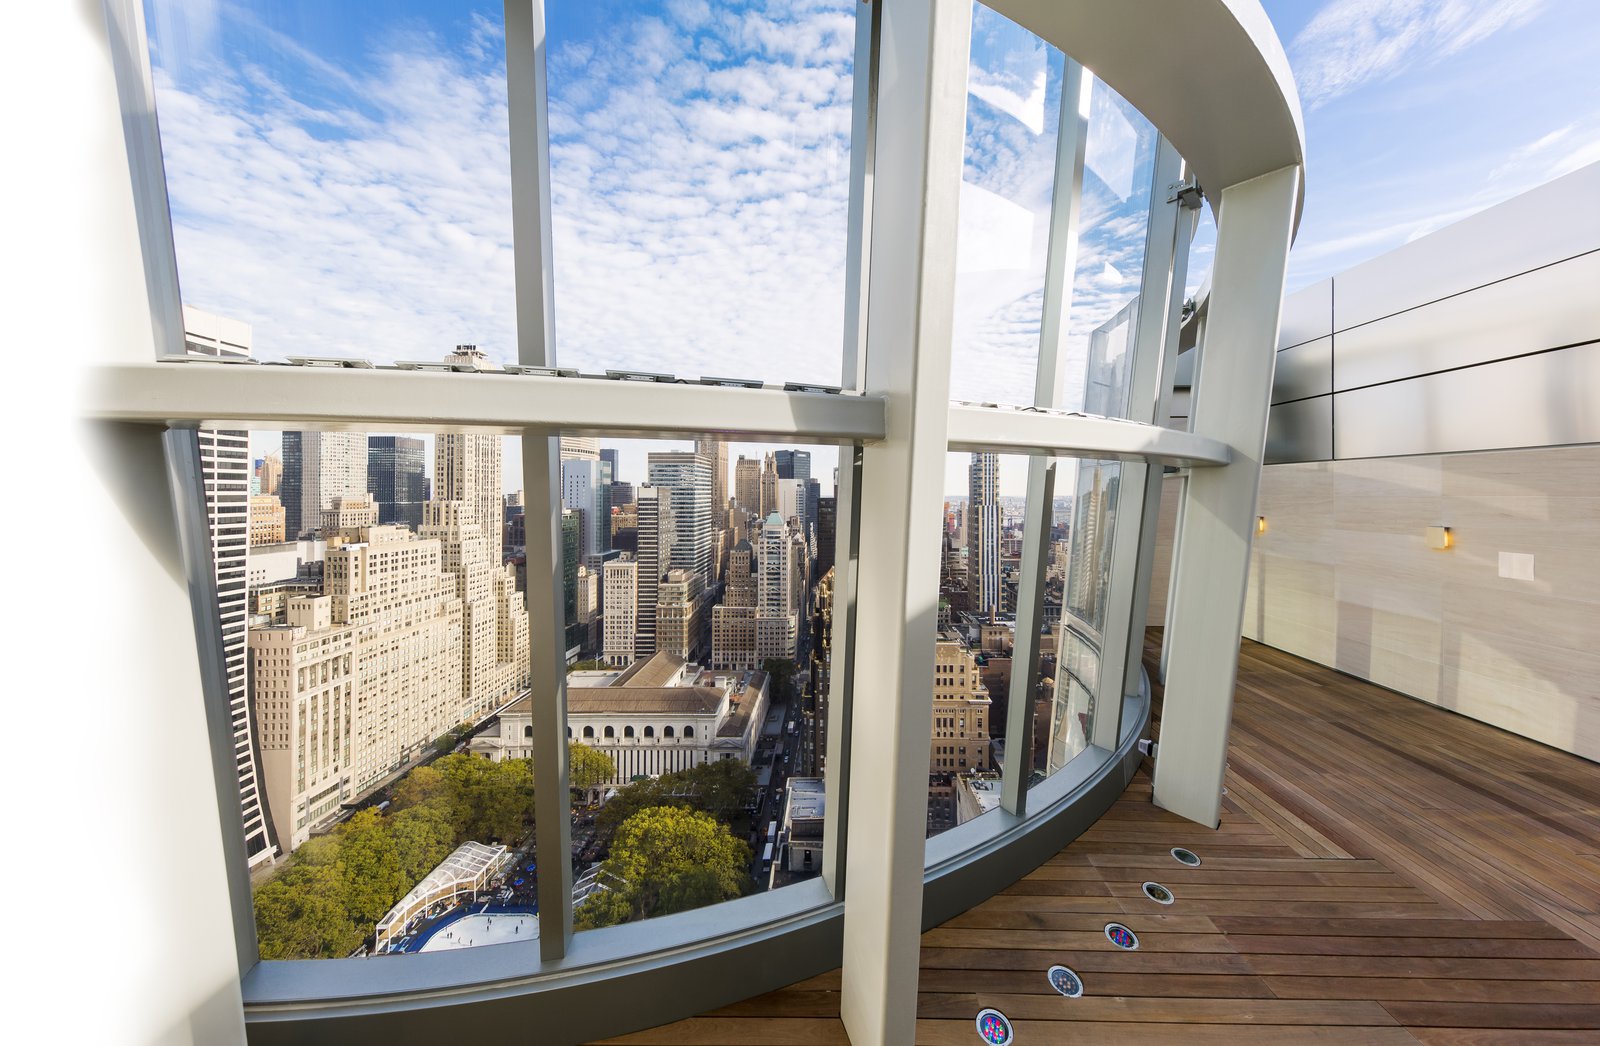
What excited us about it was the idea that because we’re in the corner, we can embrace the park in a way that other buildings can’t.
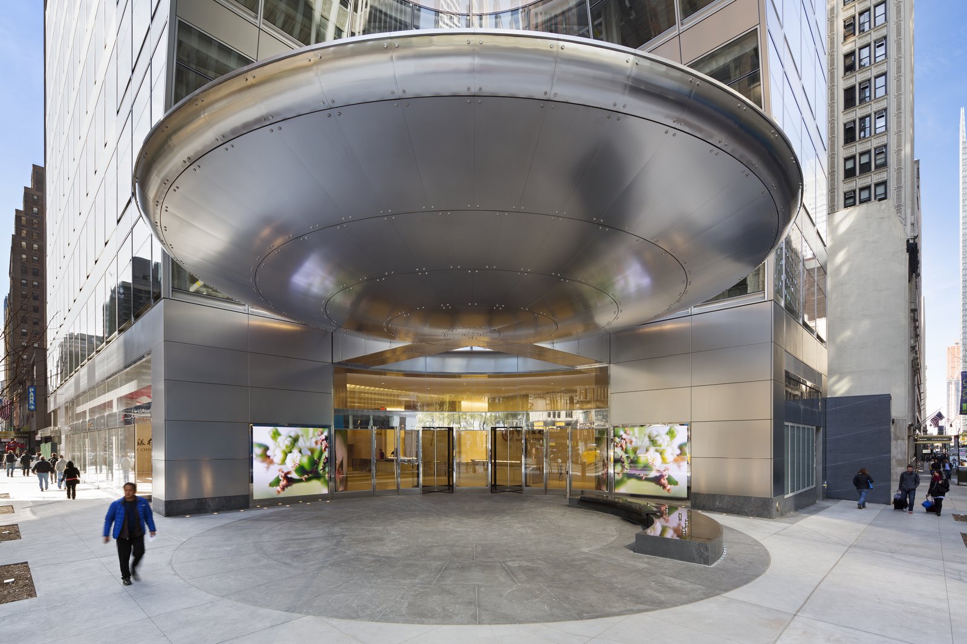
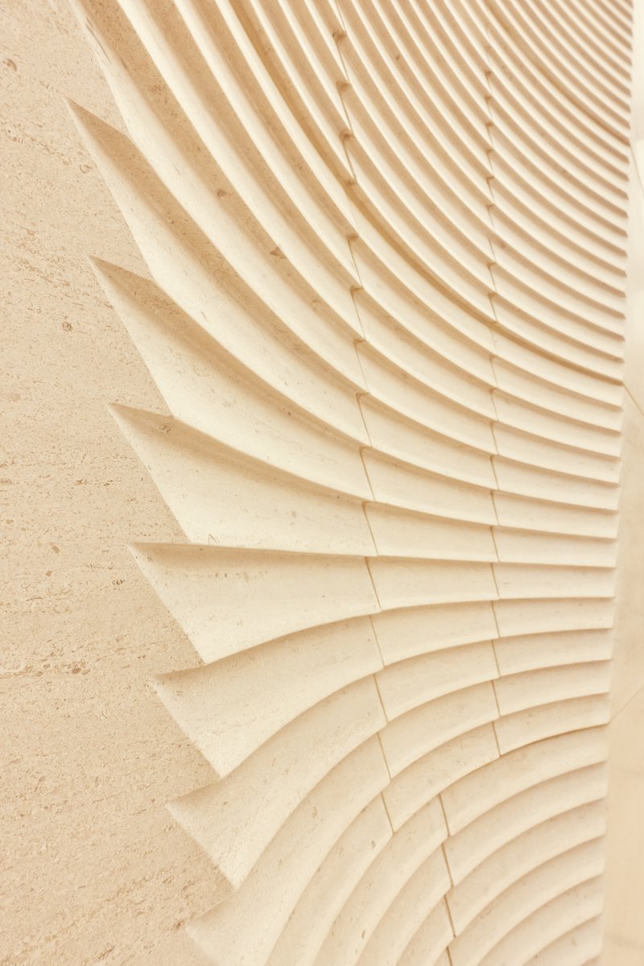
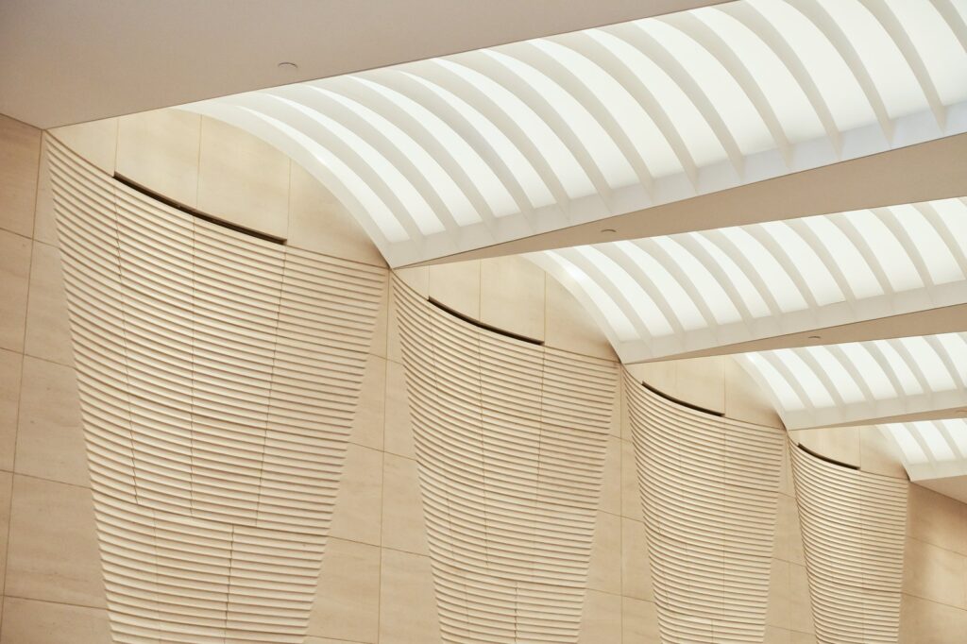
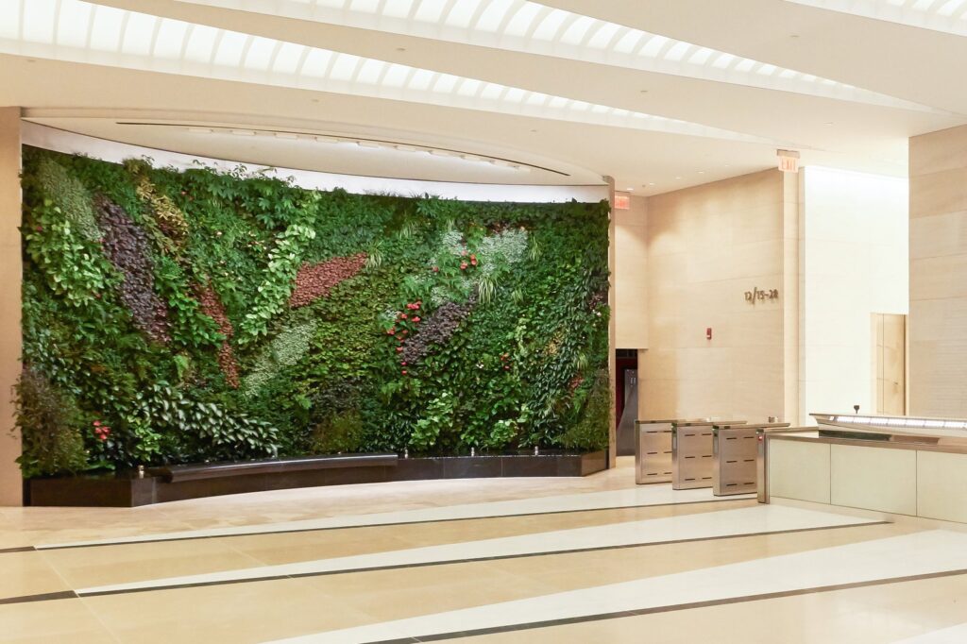
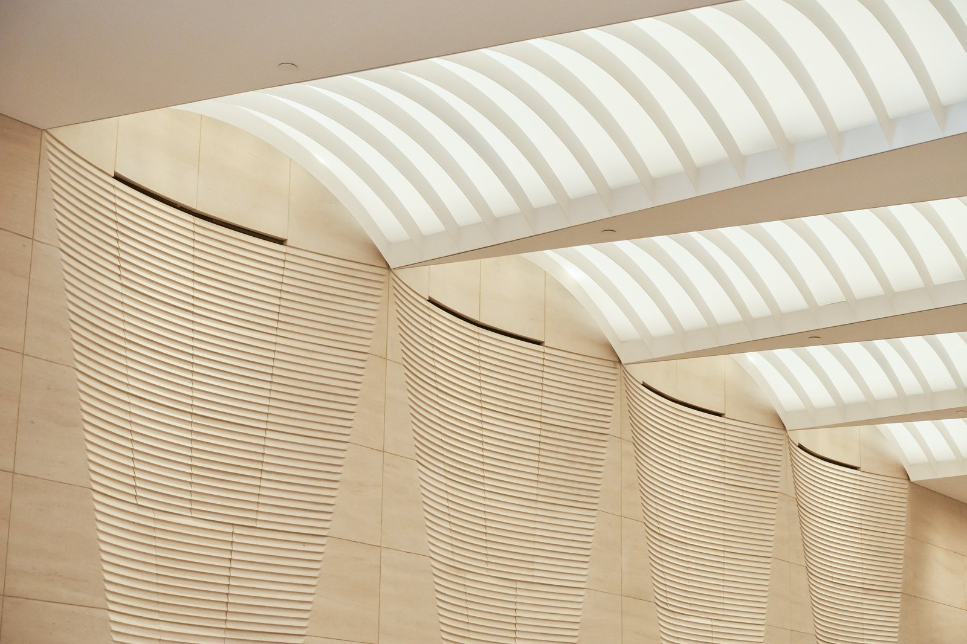
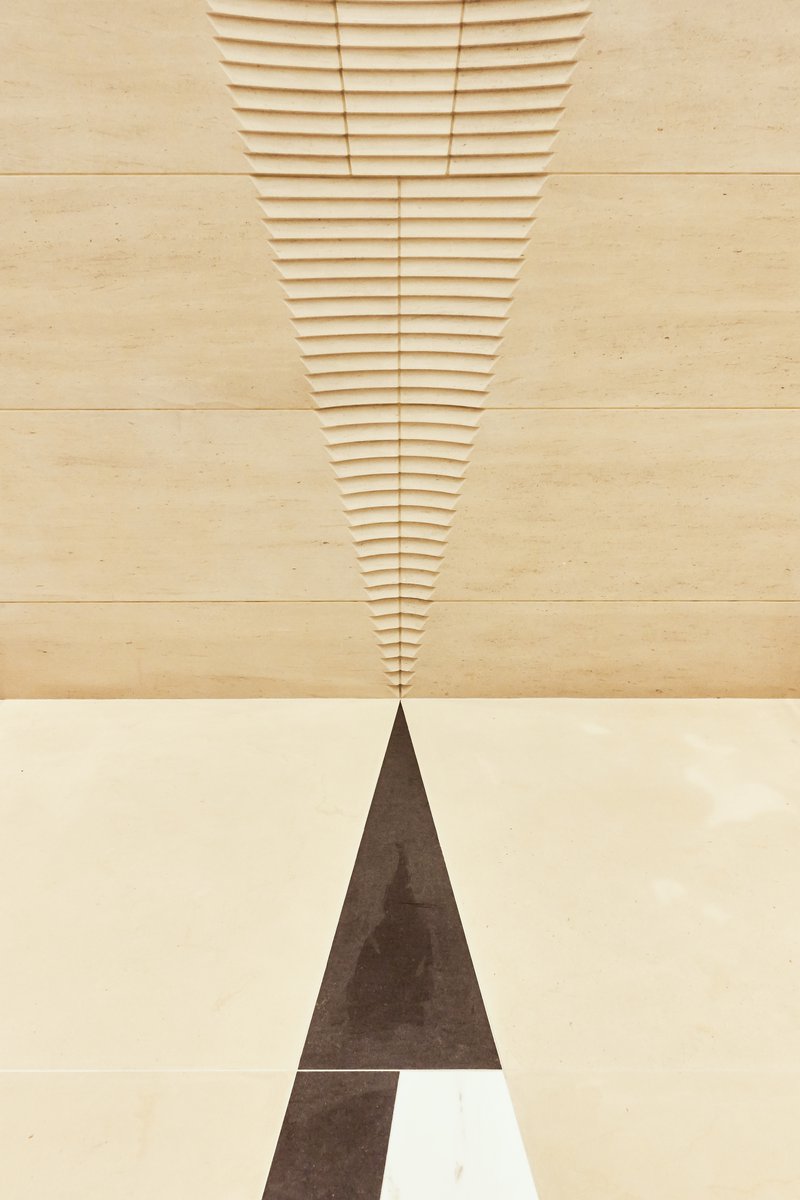
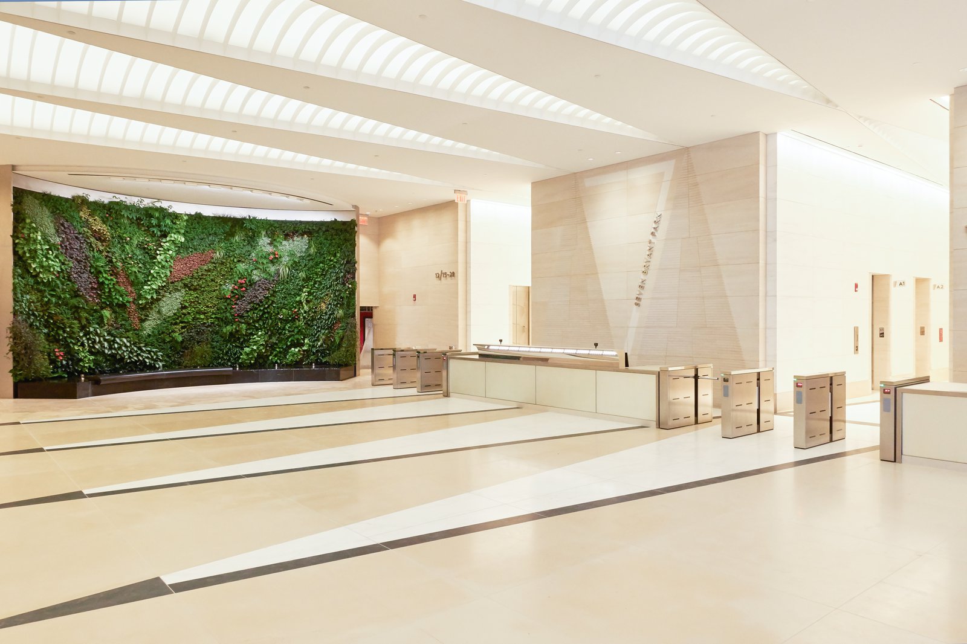
The exterior motifs are carried into the lobby, where conoid panels of carved limestone line the walls, triangles of marble and granite ornament the floor, and a water feature and lushly planted greenwall make a vivid connection with the park beyond.
Awards
-
Project of the YearEngineering News Record New York, 2016
-
American Architecture AwardChicago Athenaeum, 2016
-
Best Office BuildingEngineering News Record New York, 2016
-
Grande Pinnacle Award (top honor)Natural Stone Institute, 2020
-
Pinnacle Award of Excellence, Commercial InteriorNatural Stone Institute, 2020
-
Tucker Design AwardNatural Stone Institute, 2016
-
Design AwardSociety of American Registered Architects, New York Council, 2019
-
Award for Excellence: FinalistUrban Land Institute New York, 2016
-
Office Building Honorable MentionInternational Design Awards, 2020
Project Credits
-
Structural
Thornton Tomasetti, New York
-
Mechanical / Electrical / Plumbing
Jaros Baum & Bolles, New York, NY
-
Sustainable Design
Viridian Energy & Environmental, LLC, New York
-
Images
Albert Vecerka/Esto, PCF Architects