SXSW Center: South by Southwest Headquarters
The design of this collaborative workplace represents a new office typology responsive to the needs of the labor force of the digital age.
- Headquarters & Office
- Interiors
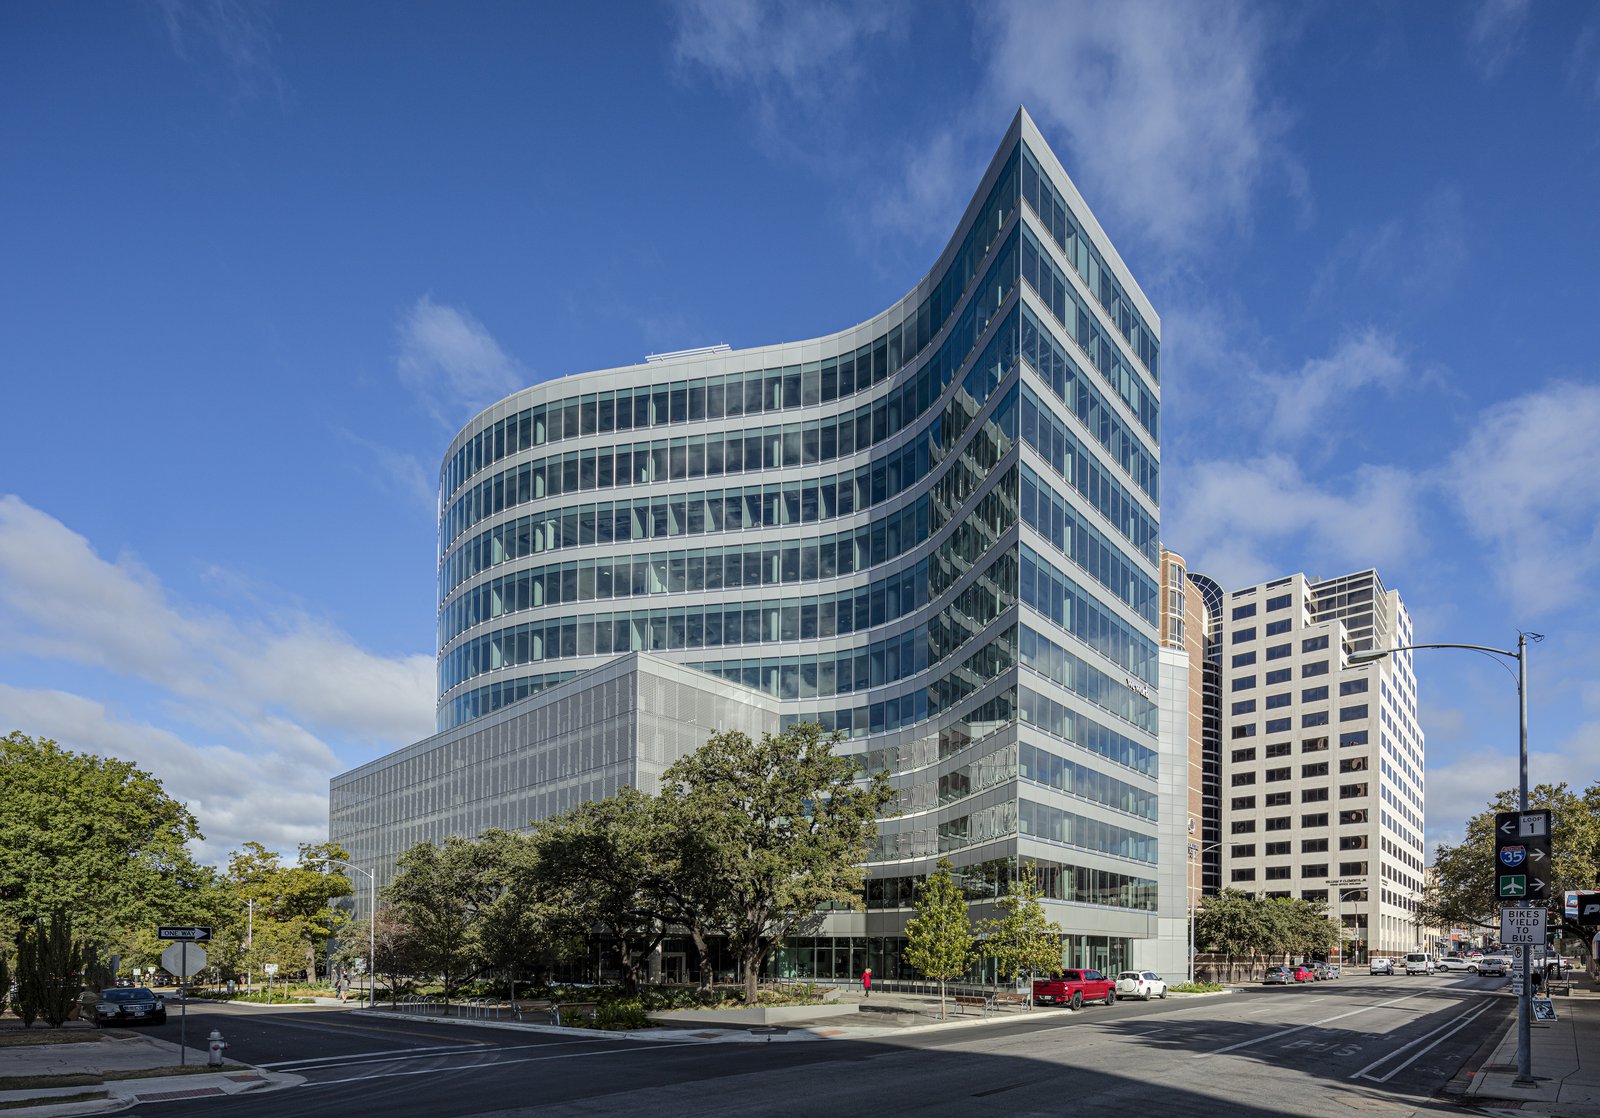
The new headquarters of South by Southwest, the Austin-based company that produces the annual SXSW music, film, and interactive festival, consolidates the company’s various campuses and promotes creative collaboration between SXSW and its partner organizations.
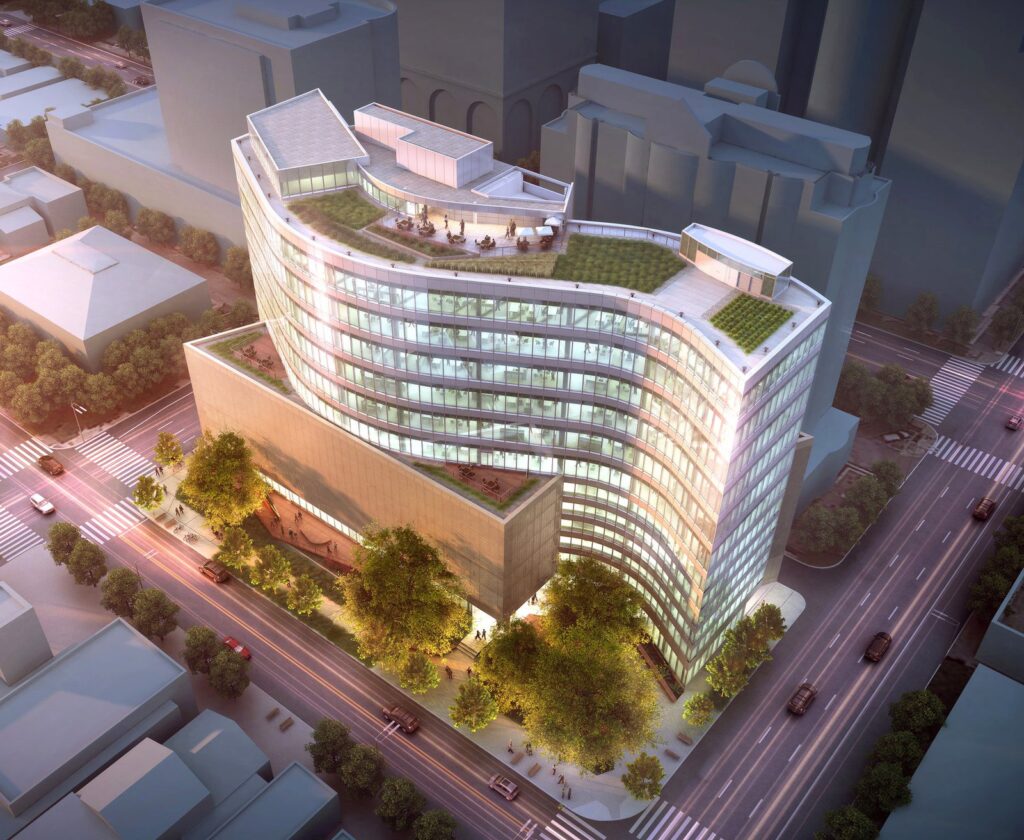
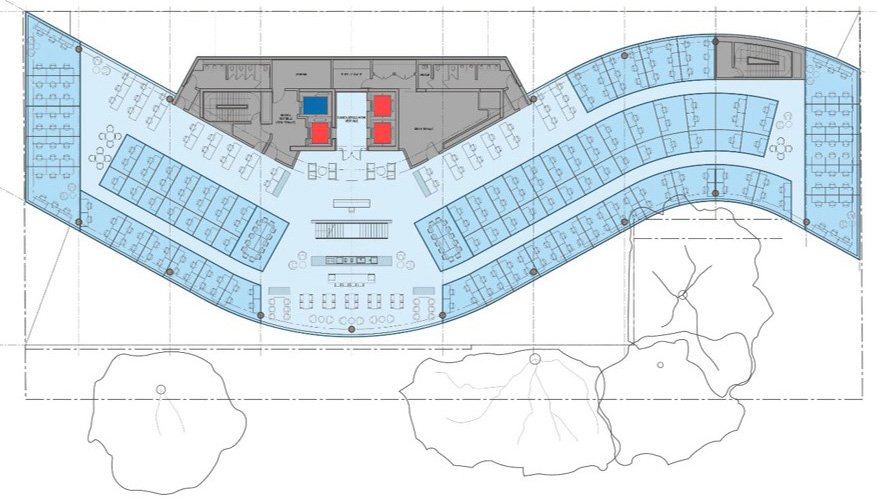
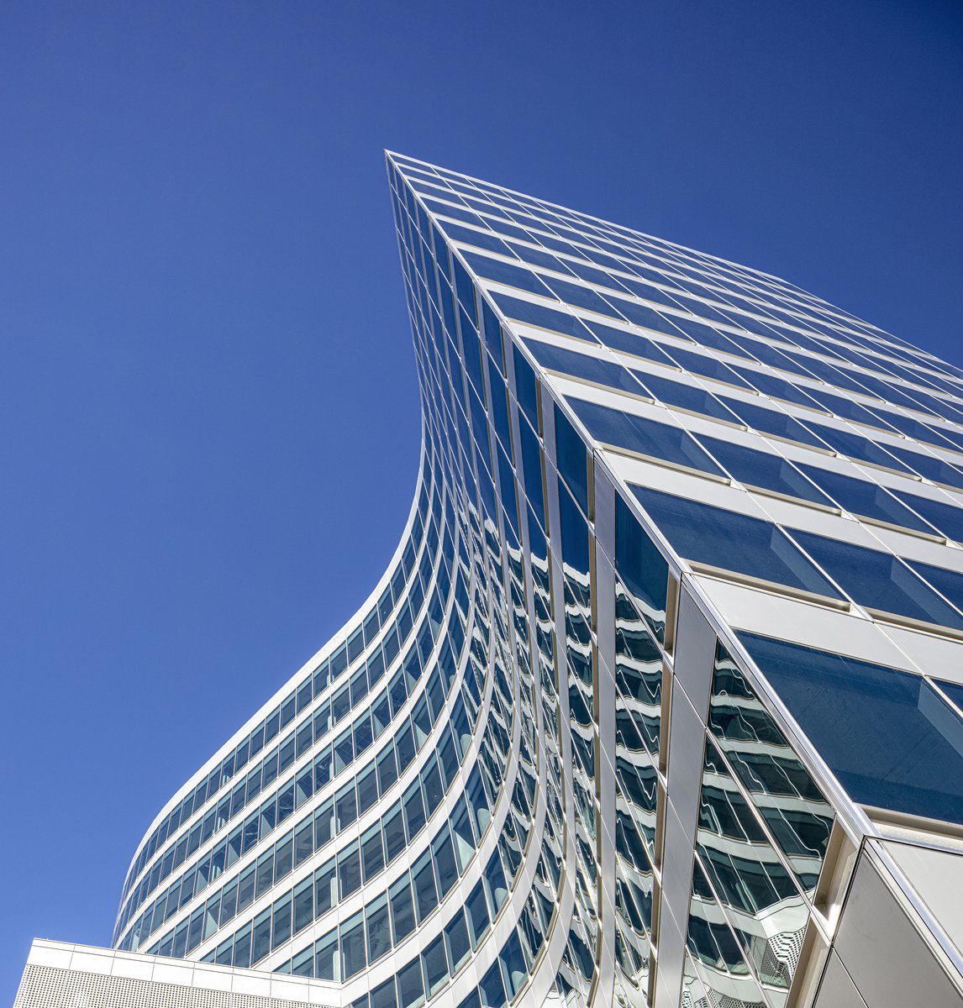
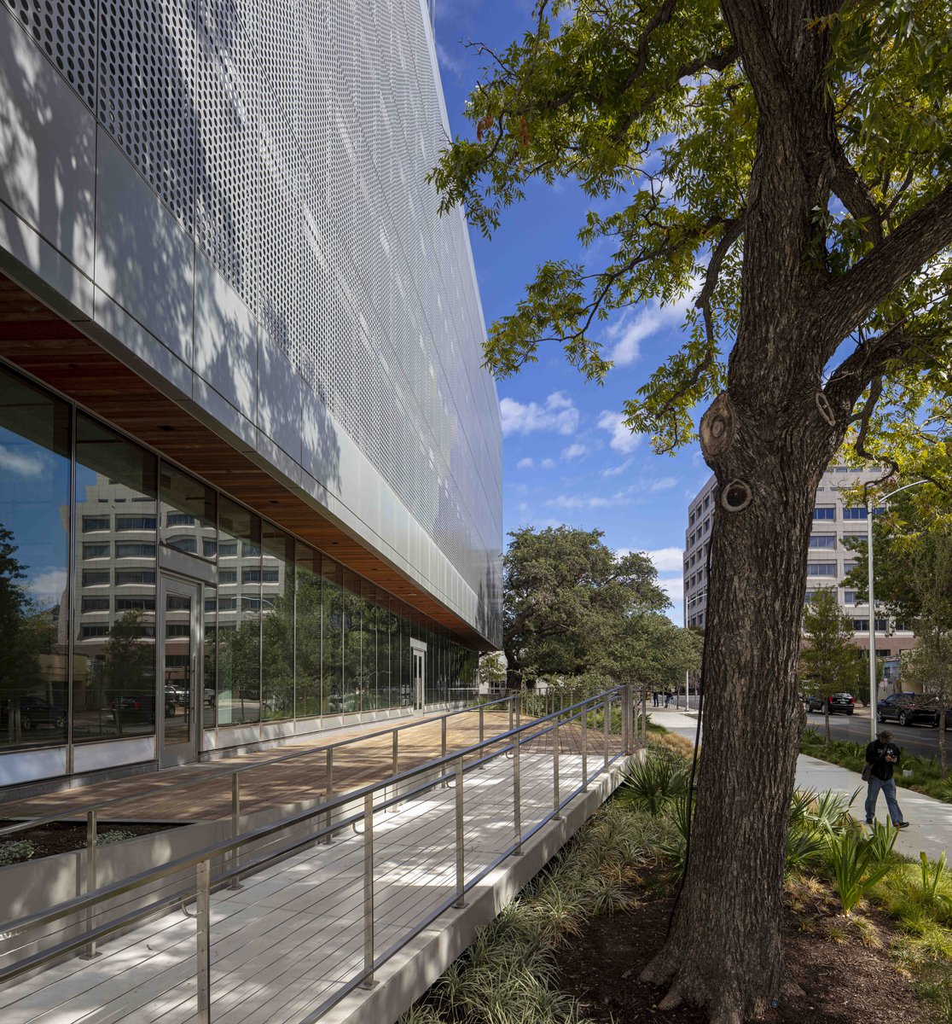
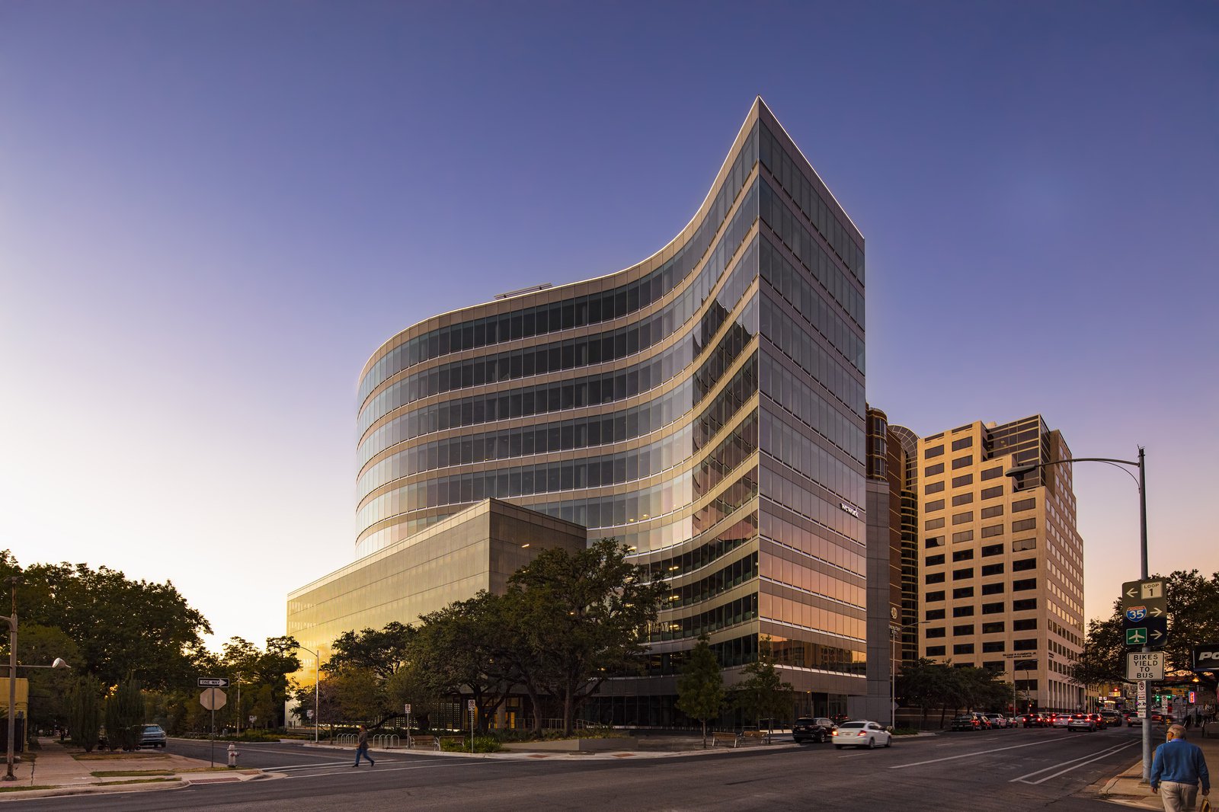
The building’s distinctive serpentine form frames an iconic view of Austin’s Capitol dome while embracing and preserving a grove of heritage live oaks.
In a transformation of the typical office building paradigm, the lobby and spaces throughout the building are reimagined to foster interaction among tenants.
Stats
-
Site
On Lavaca Street in downtown Austin
-
Components
Gross area: 280,000 ft2 / 26,000 m2
-
Client
SXSW / Greenbelt Commercial
-
PCF Services
Architecture, exterior envelope, interior design of public spaces
-
Sustainability
LEED Gold; Austin Energy Green Building Program: 2-Star Rating
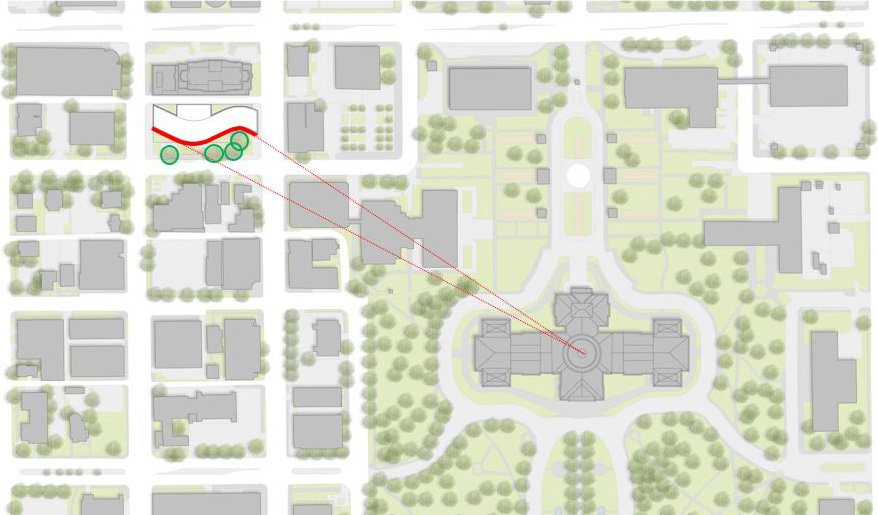
The S-shaped plan of SXSW Center began as a strategy to preserve and embrace a grove of heritage live oaks on the southern edge of the site, while making the most of views toward the nearby Texas State Capitol.
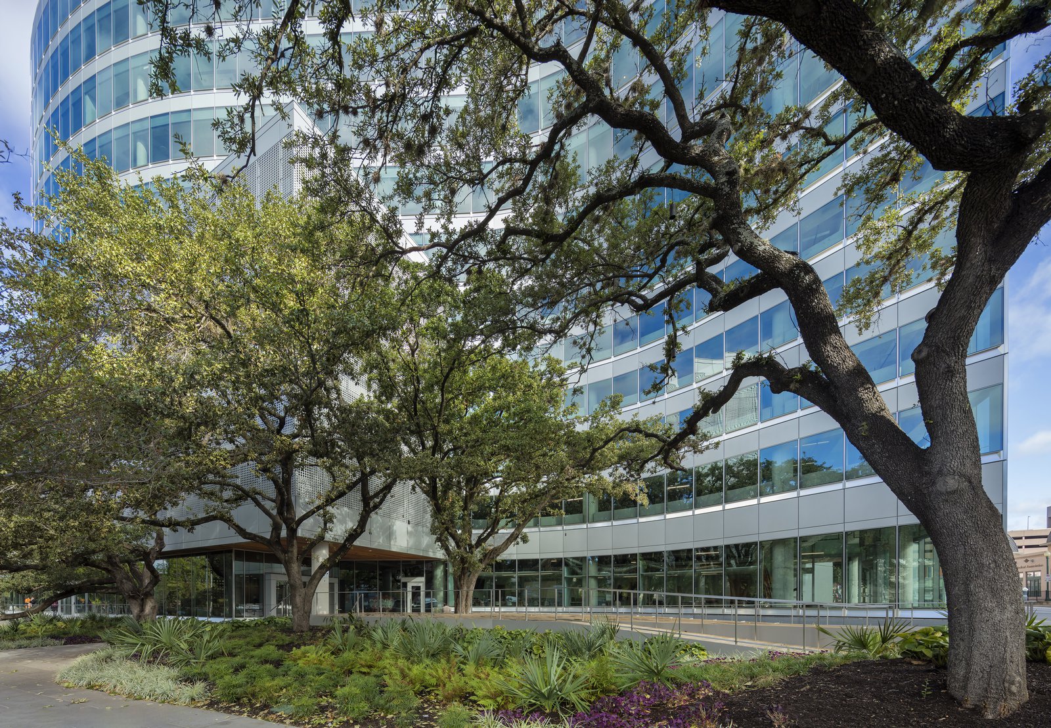
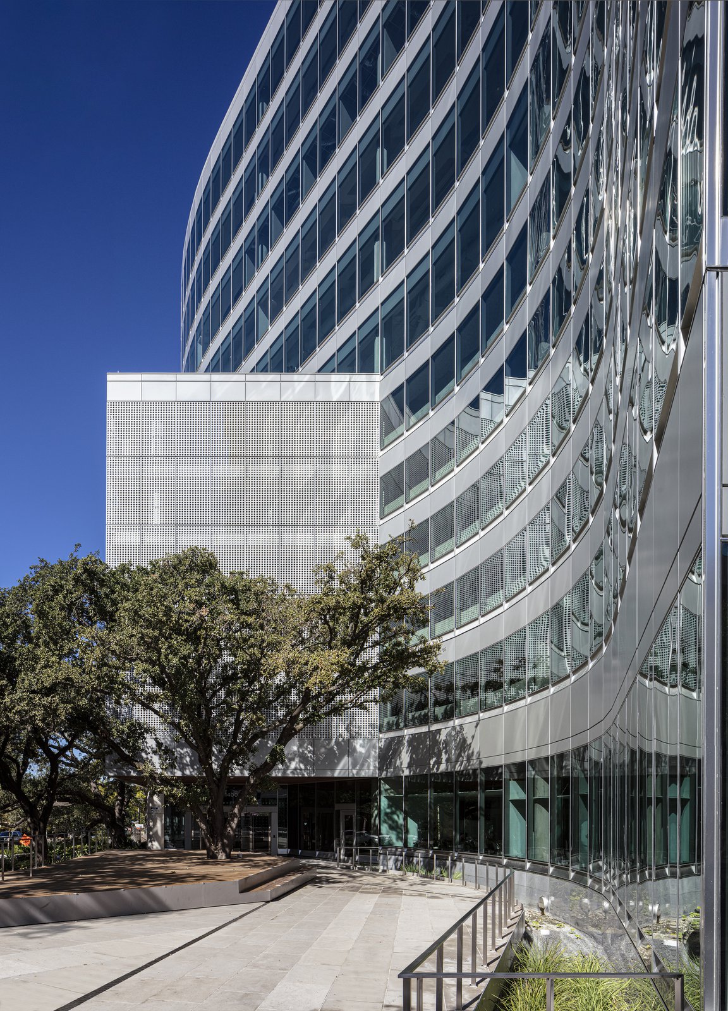
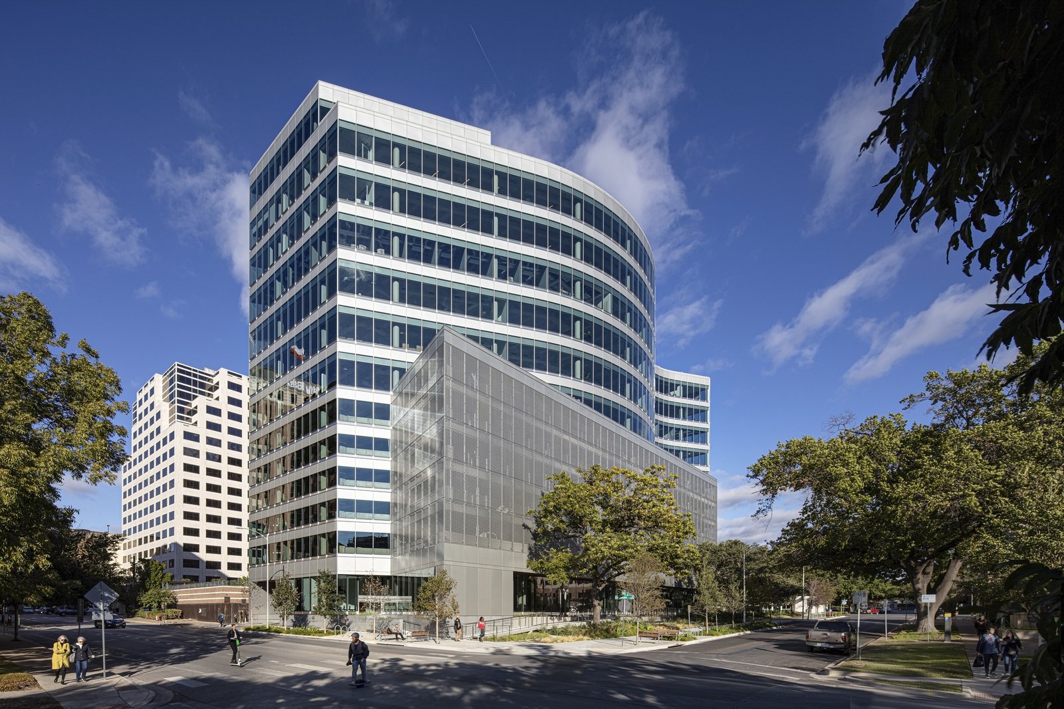
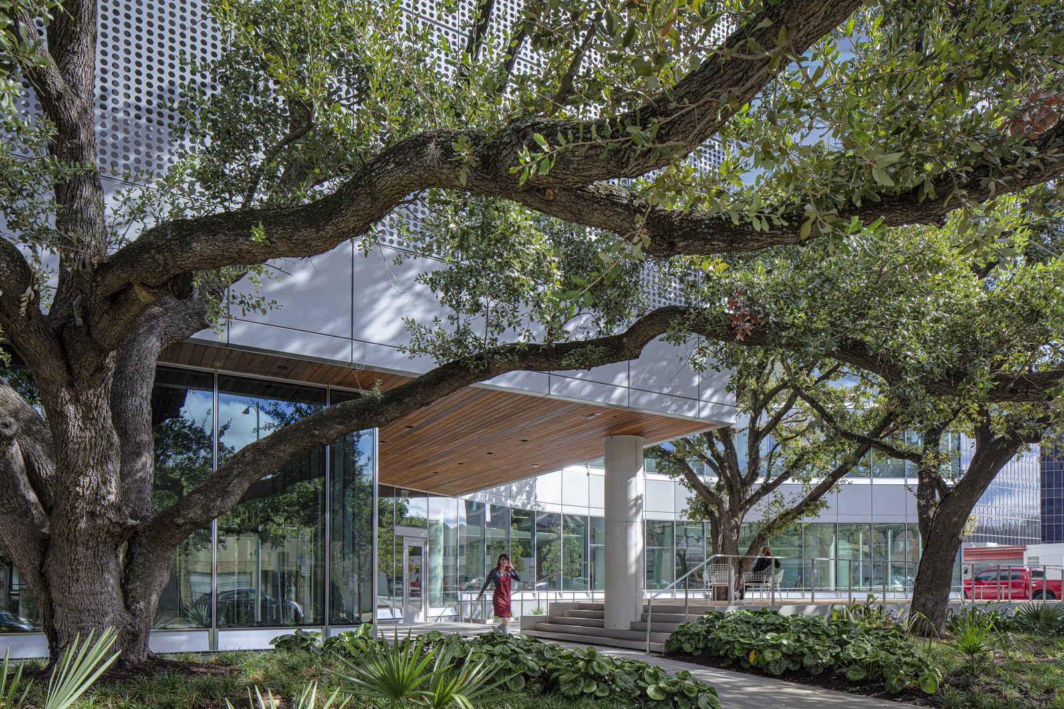
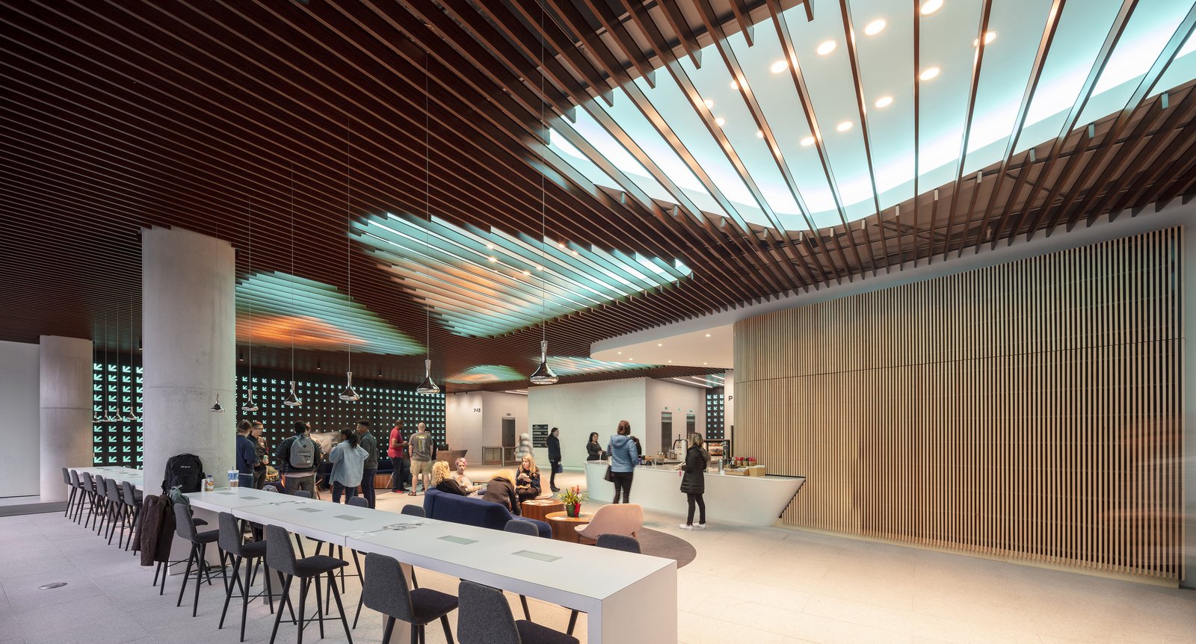
The curvilinear shape became the basis for a dynamic spatial environment—a cutting-edge workplace that serves the creative energy of SXSW by fostering collaboration and lively exchange.
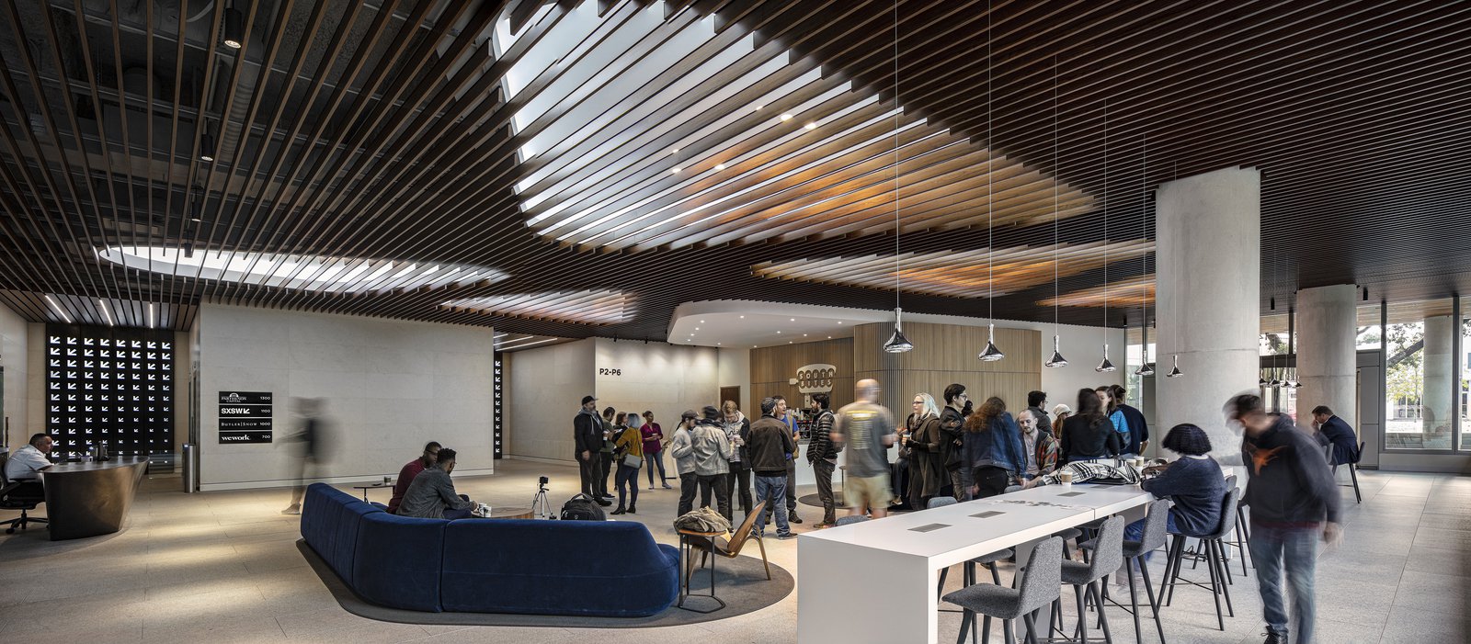
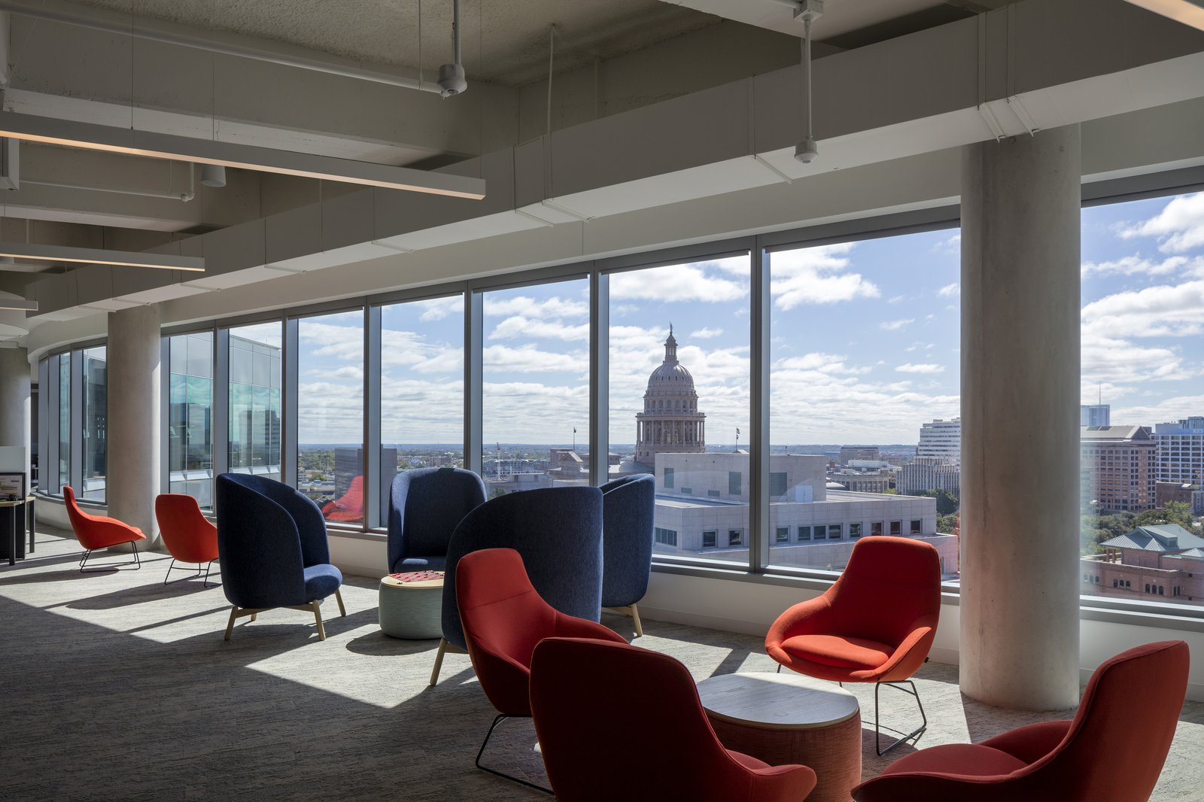
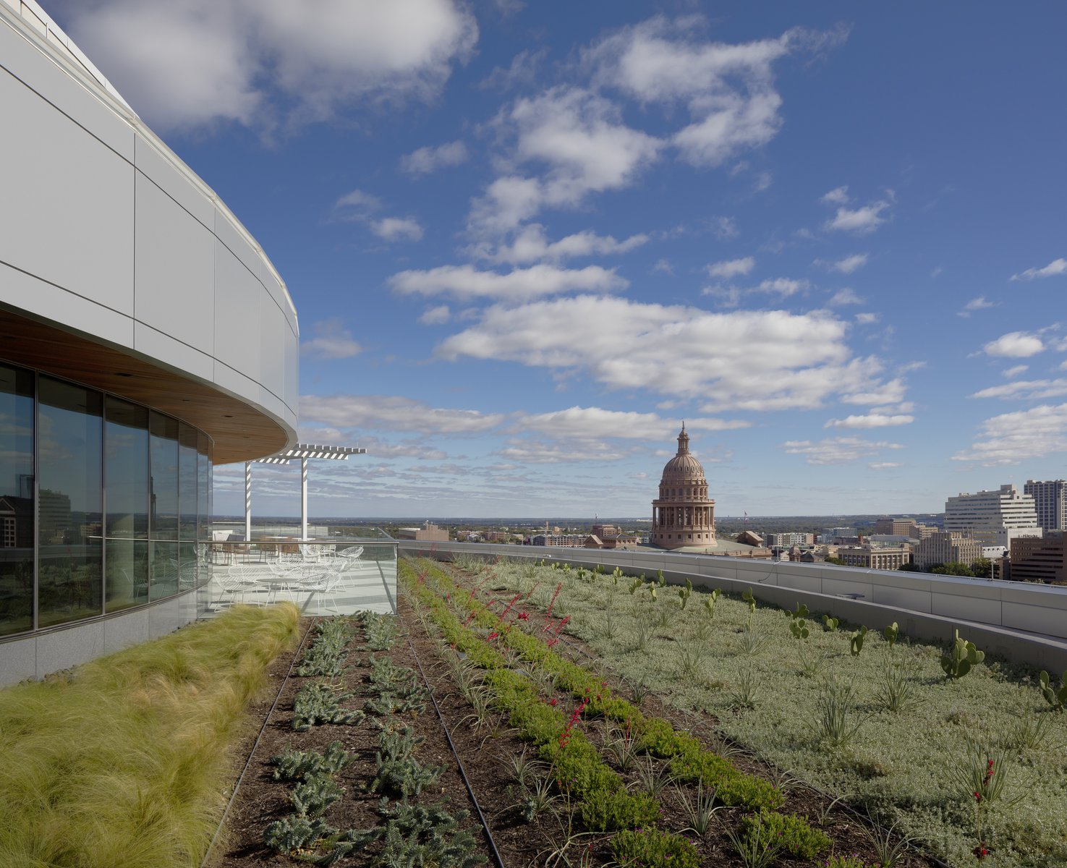
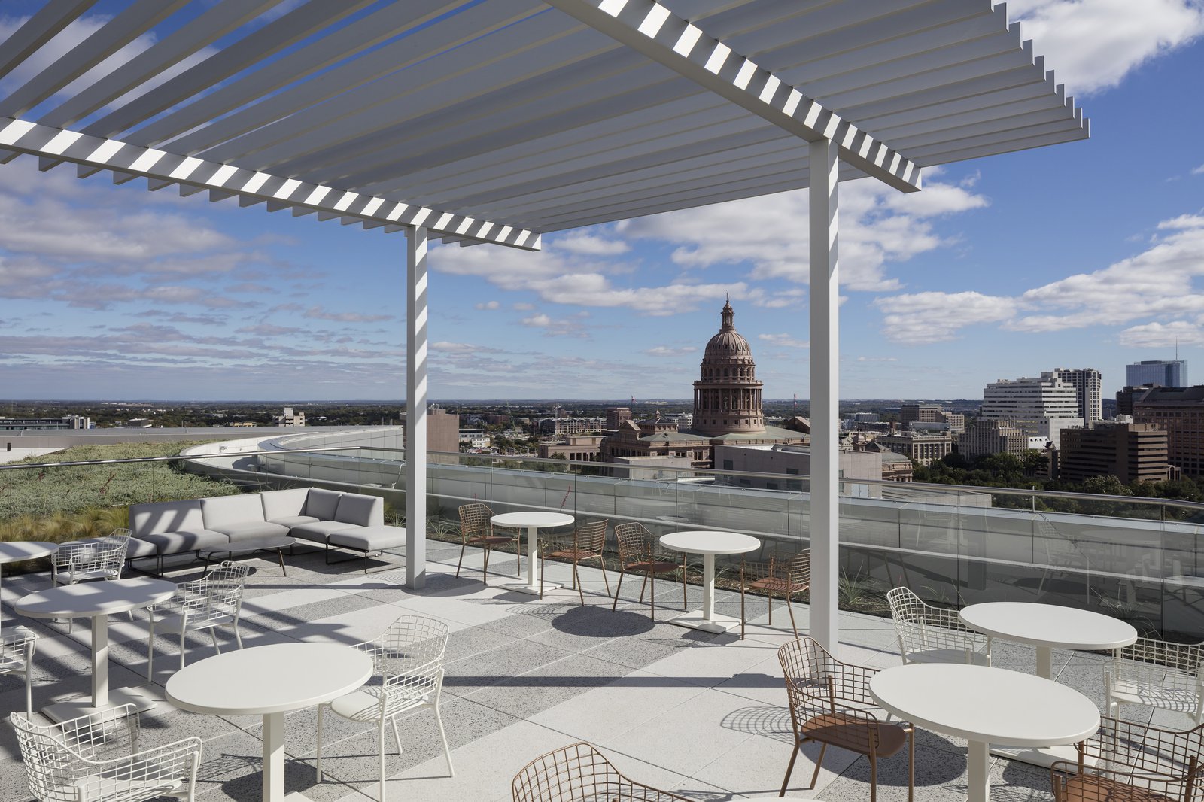
The rooftop deck features a 2,000-square-foot covered patio surrounded by a garden in the sky. Enjoying panoramic views of the Capitol dome and Hill Country beyond, the deck is available to tenants for gatherings and special events.
Awards
-
Winner, Commercial Projects, Global Design AwardsThe Architecture Community, 2020
-
Design AwardSociety of American Registered Architects, 2021
-
Best Project Design: FinalistUrban Land Institute Austin, 2021
-
International Architecture Award, Honorable MentionChicago Athenaeum / European Centre, 2022
-
Award of Merit, Office BuildingsEngineering News Record, 2020
Project Credits
-
Architect of Record
Gensler, Austin
-
Structural
Walter P. Moore Structural Engineers, Kansas City
-
Mechanical / Electrical / Plumbing
Wylie Consulting Engineers
-
Landscape
dwg.
-
Images
PCF Architects, Paul Warchol