International African American Museum
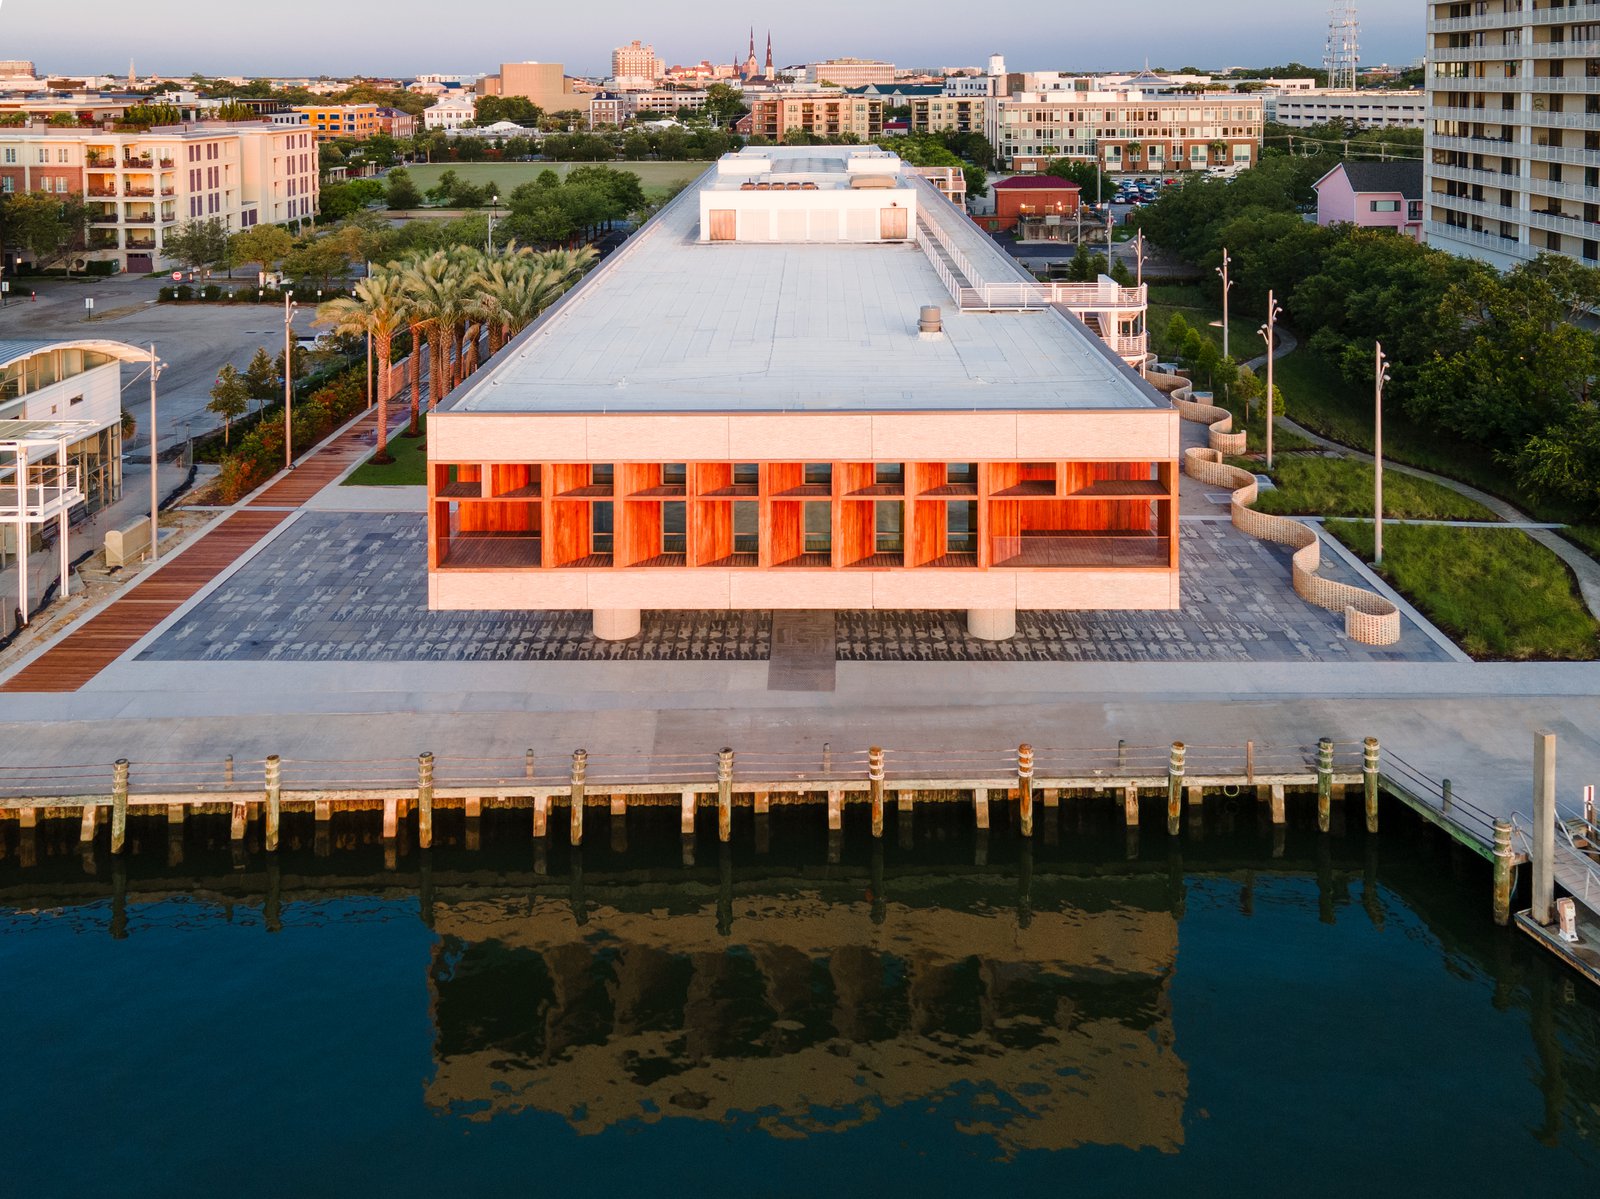
Sited at the port of arrival for nearly half of all enslaved Africans brought to North America, the design serves and celebrates the museum’s mission by granting primacy to the seascape on which it fronts, the landscapes that frame it, and the memorial for which it provides shelter.
- Cultural
- Urban Districts & Public Spaces
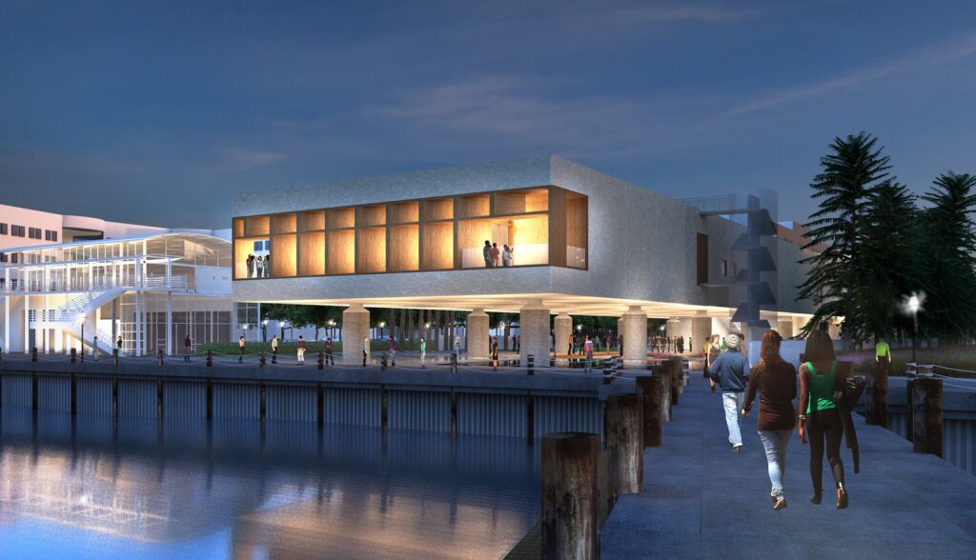
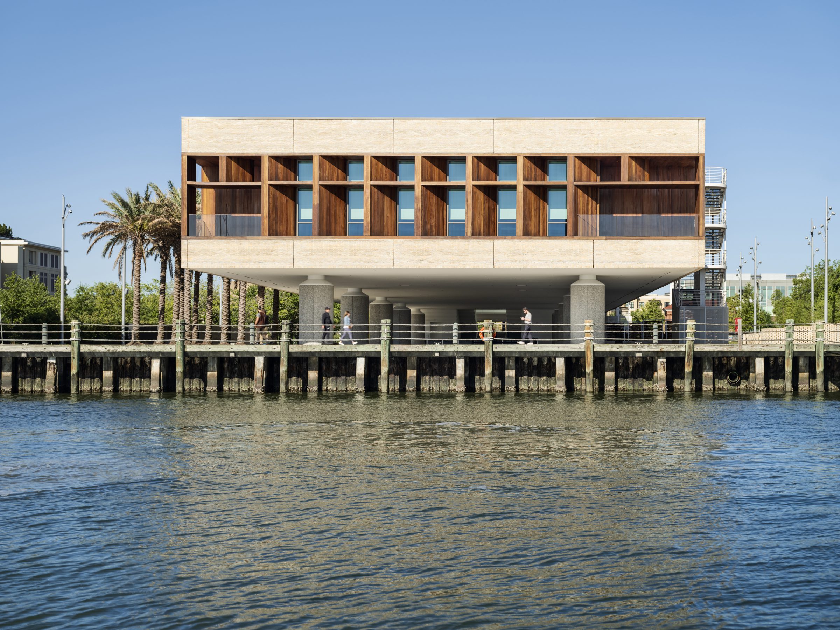
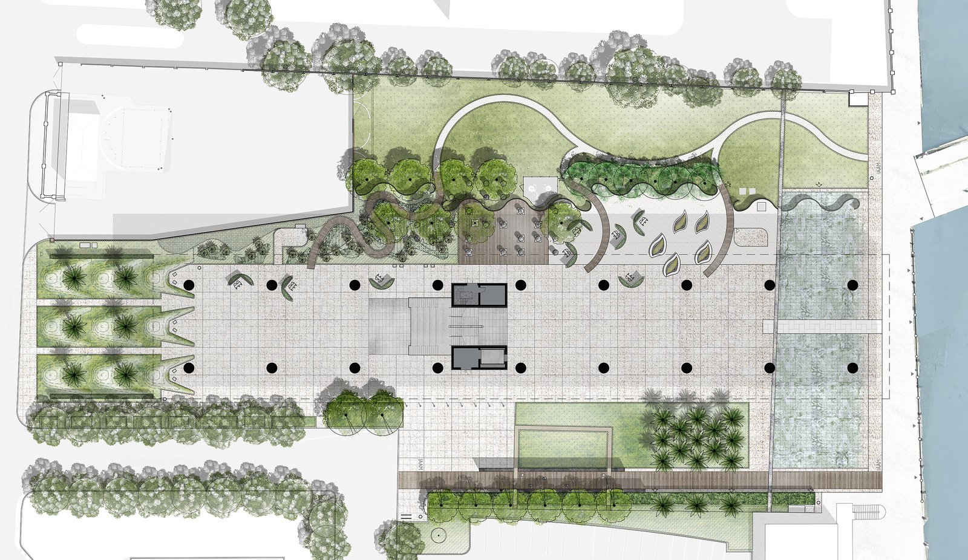
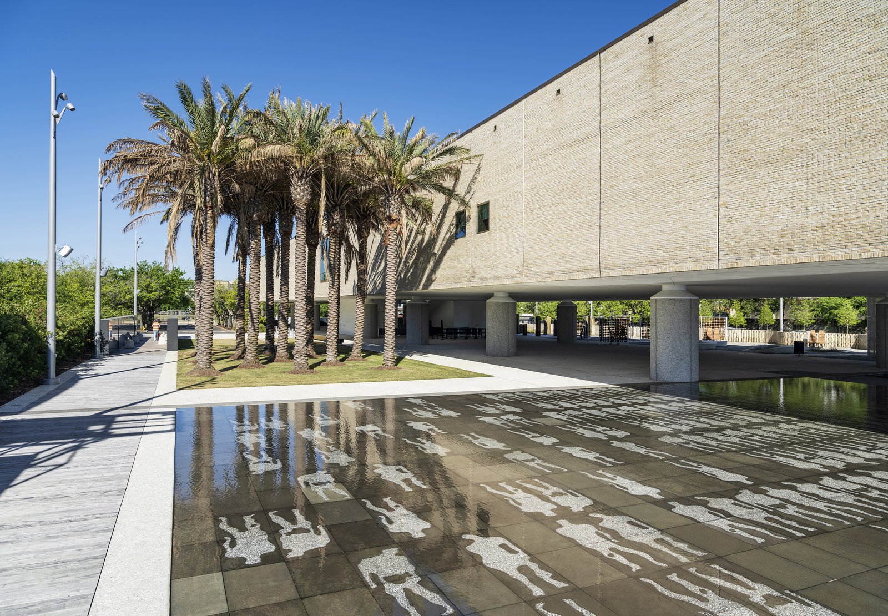
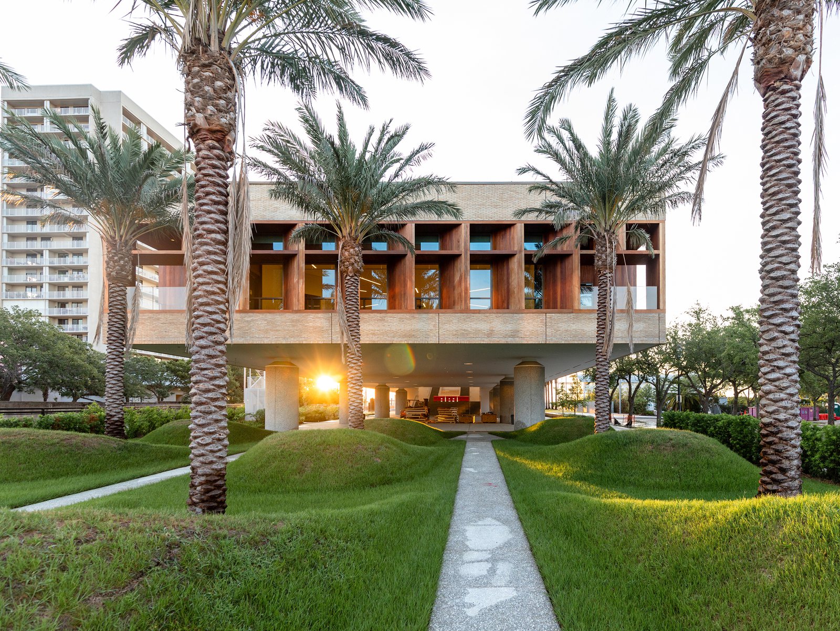
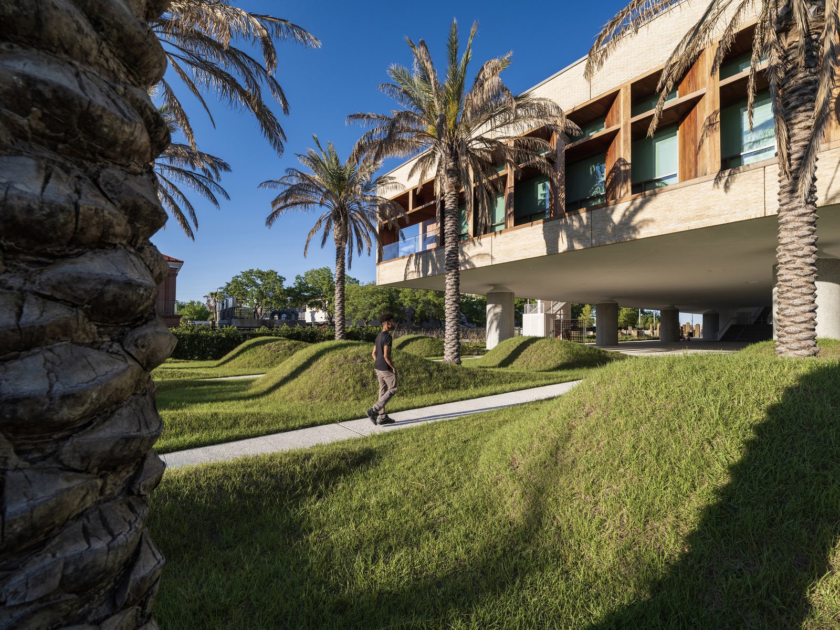
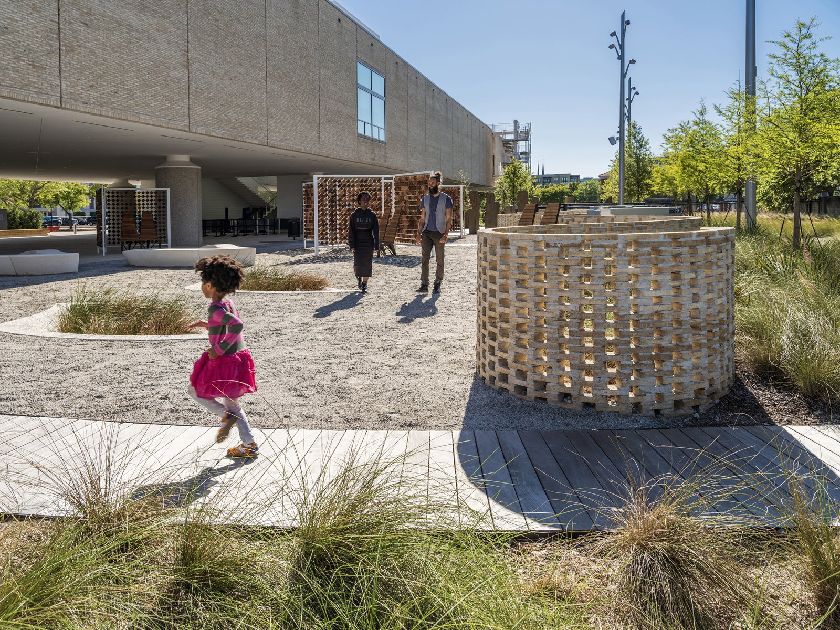
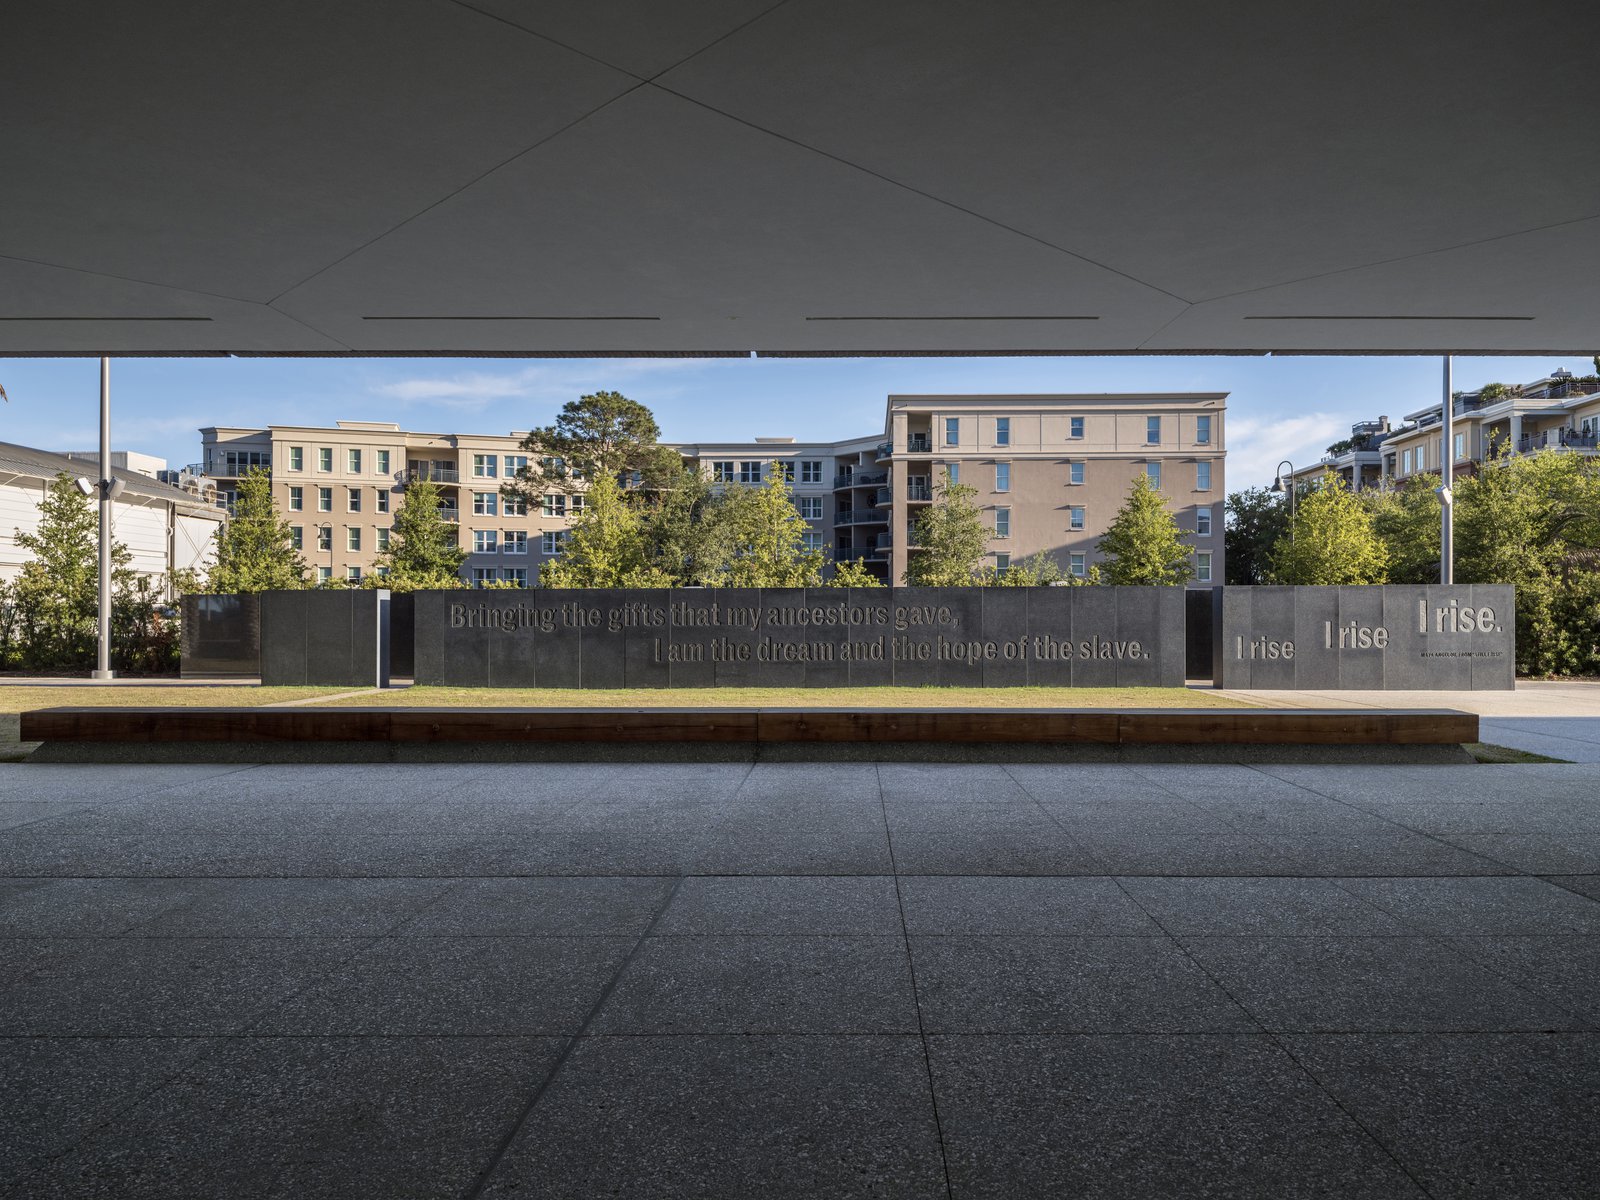
The museum is housed in a one-story building volume measuring 84 feet wide, 426 feet long, and 24 feet high, raised 13 feet above the ground on a double row of cylindrical columns. The underside of the museum shelters a large open space that is the heart of the site’s collective memory. On the eastern section of this outdoor space, oriented to the harbor and ocean beyond, a shallow reflecting pool signifies the edge of Gadsden’s Wharf as it was at the beginning of the nineteenth century, at the peak of the slave trade.
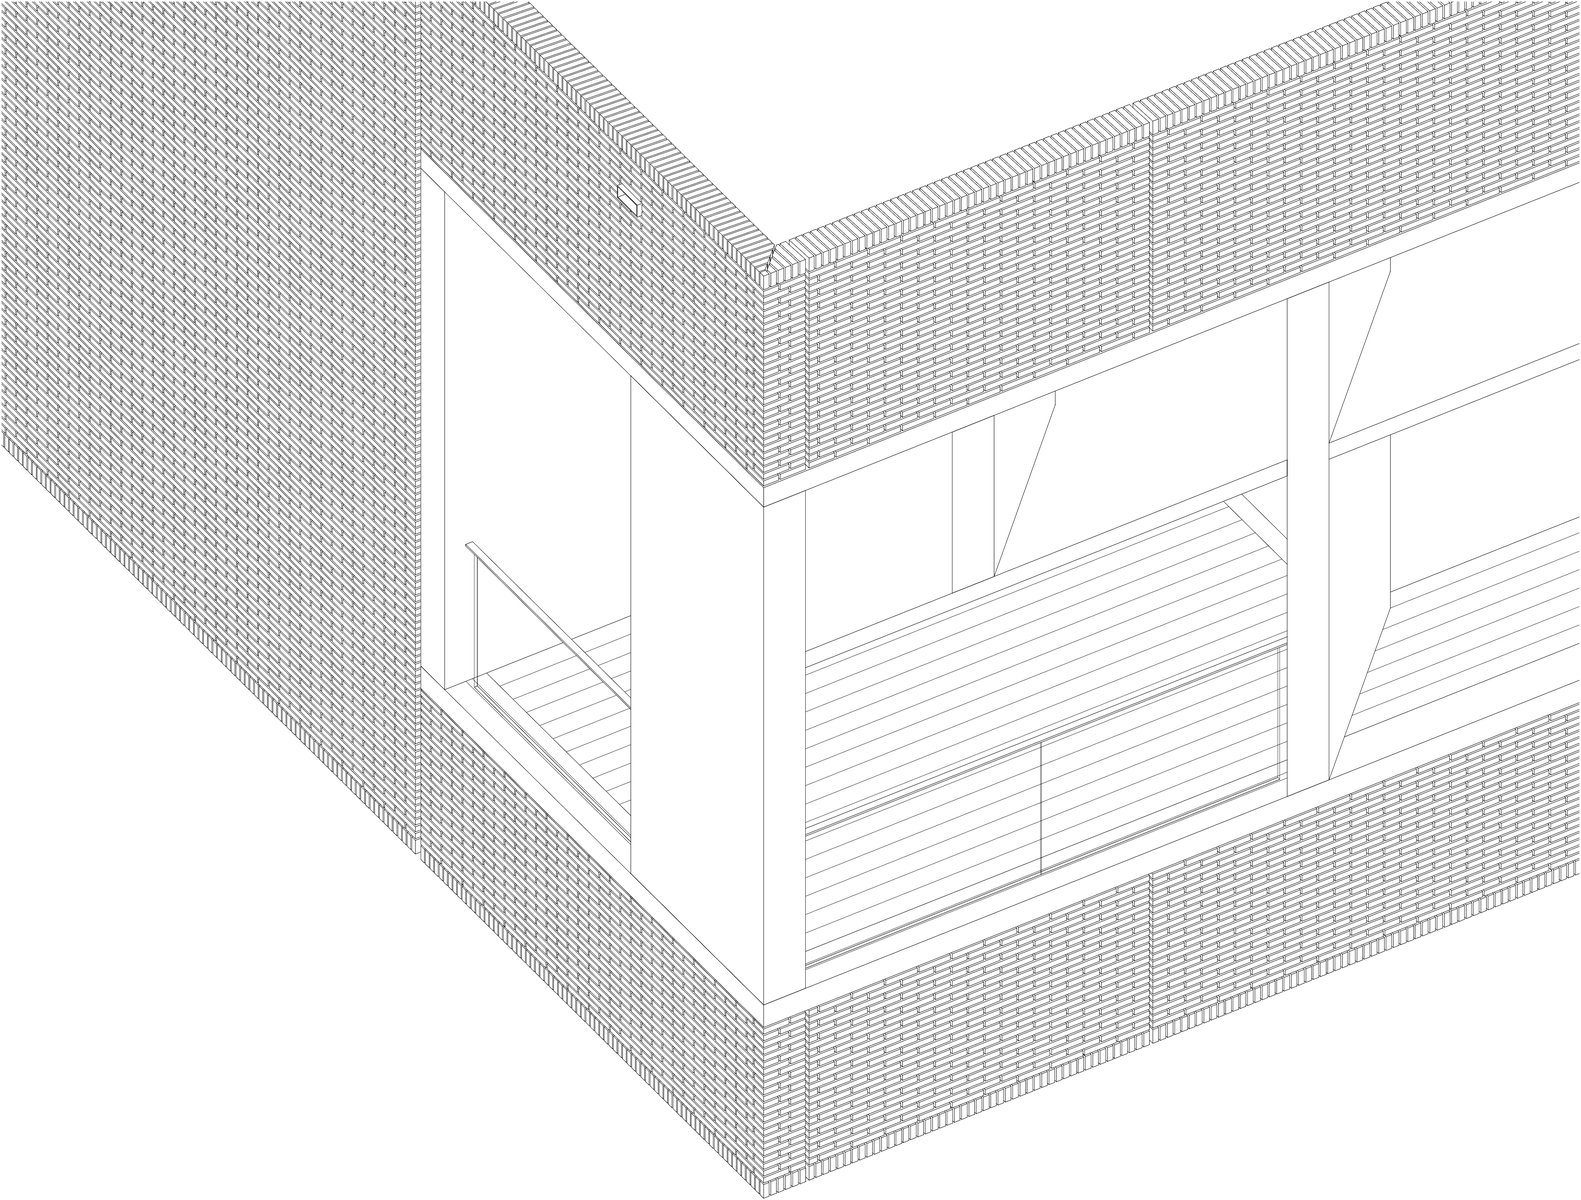
The materials reflect a careful contextual response to a highly charged historical site. On its north and south sides, the building is clad in a warm brick, while the east and west ends are enclosed in clear glass shaded by angled wooden louvers. The structure’s supporting columns are clad in an oystershell tabby, a material also used as paving in portions of the ground plane.
Stats
-
Site
On the site of the former Gadsden’s Wharf on the Cooper River, overlooking Charleston Harbor
-
Components
41,800 ft2 / 3,900 m2 gross area; exhibit area, administrative offices, museum shop
-
Client
International African American Museum
-
PCF Services
Architecture; exterior envelope; interior design of public spaces
-
Sustainability
Designed for LEED certification
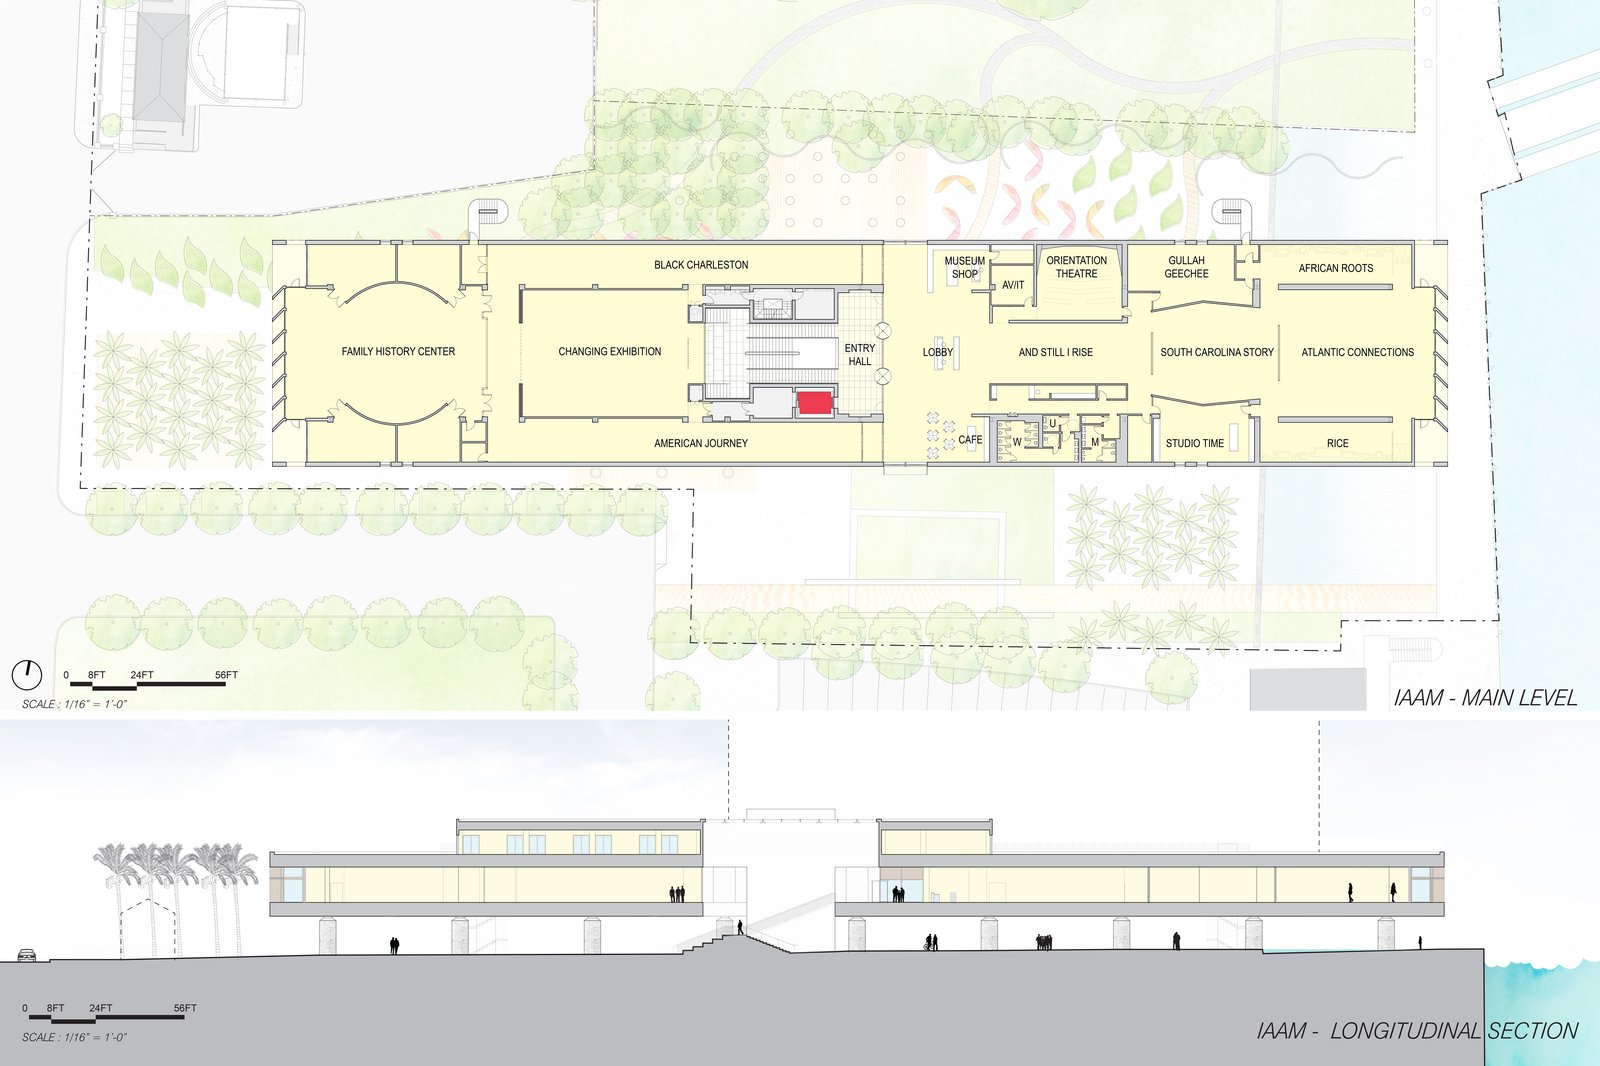
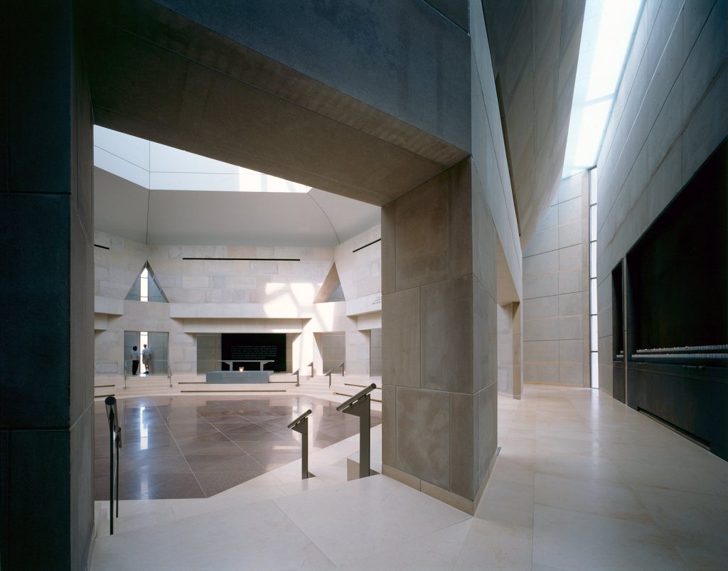
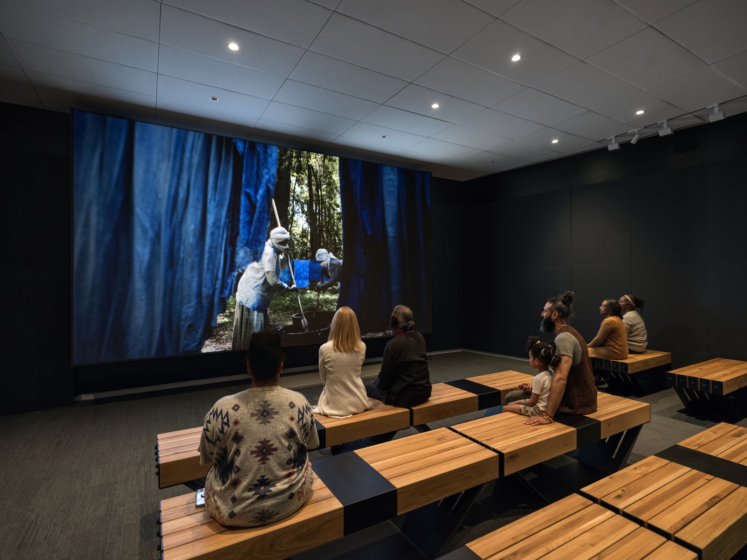
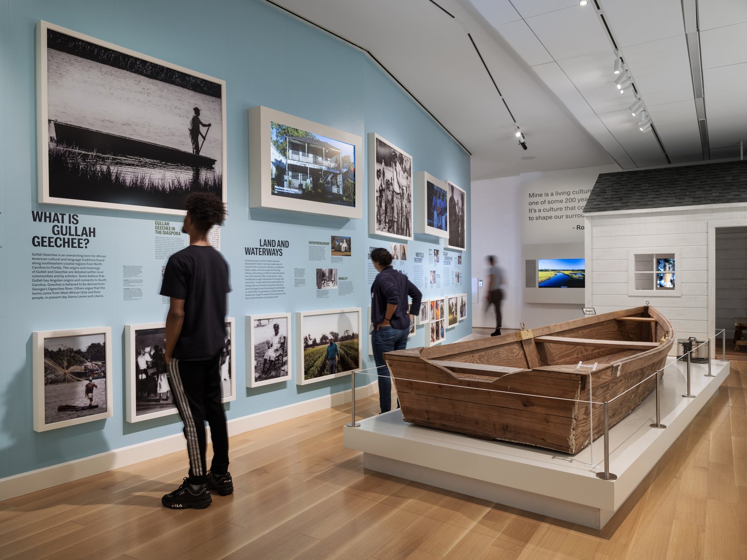
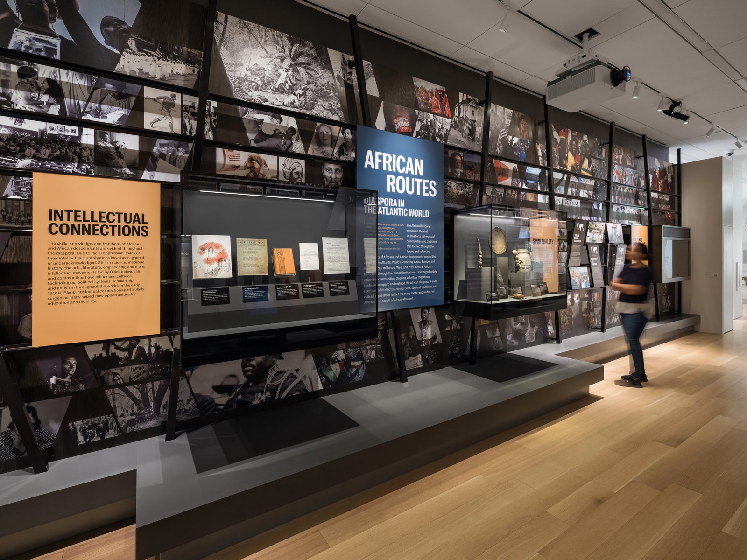
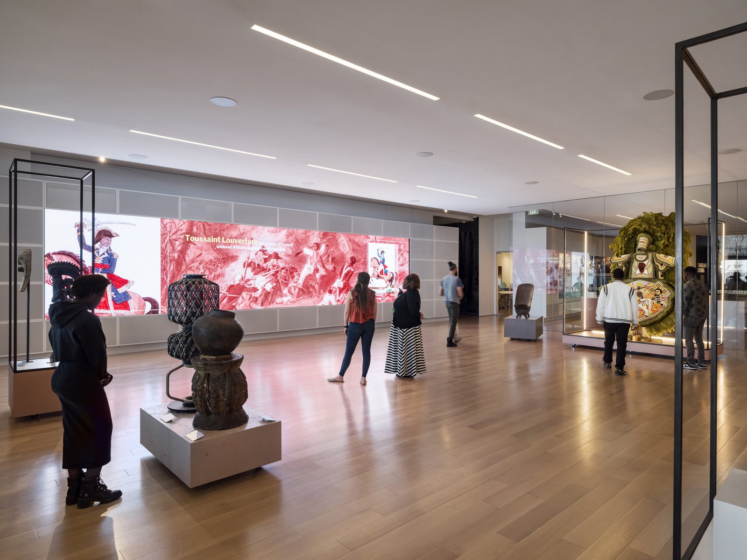
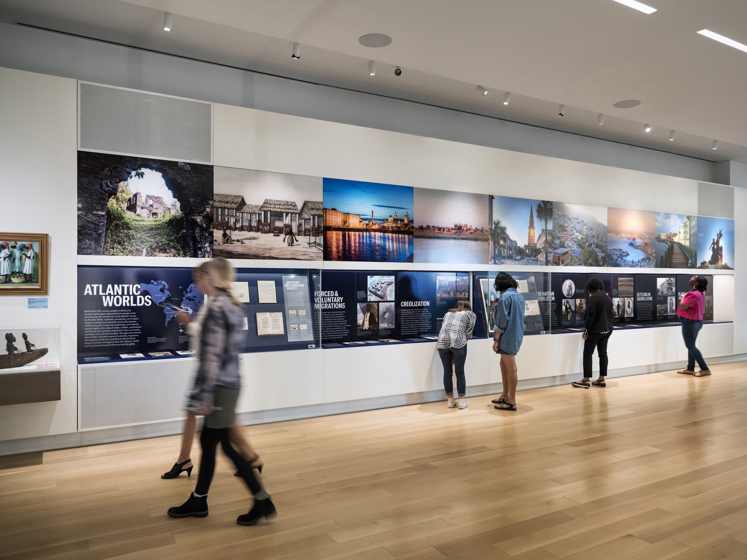
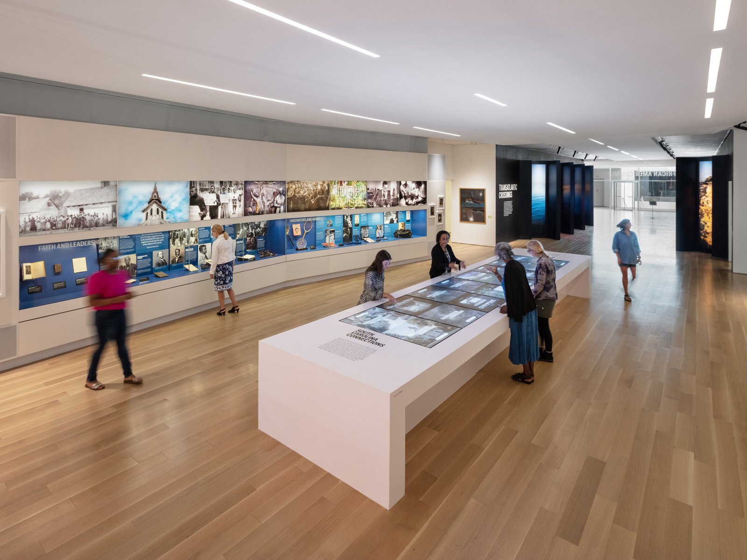
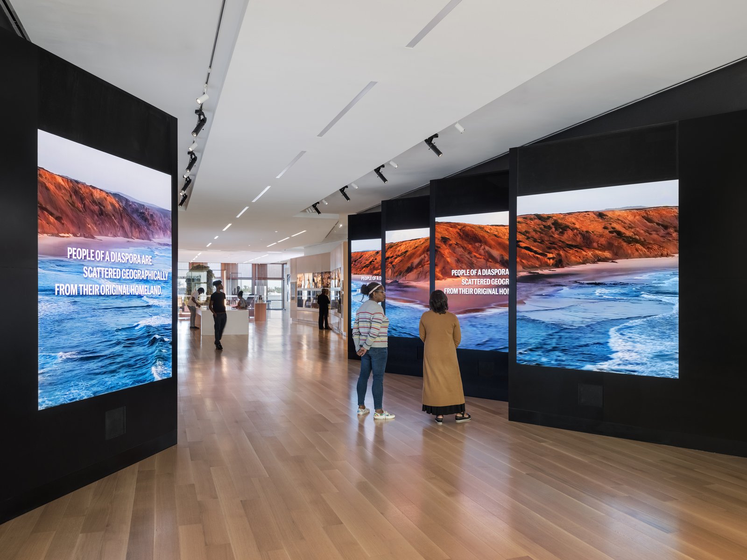
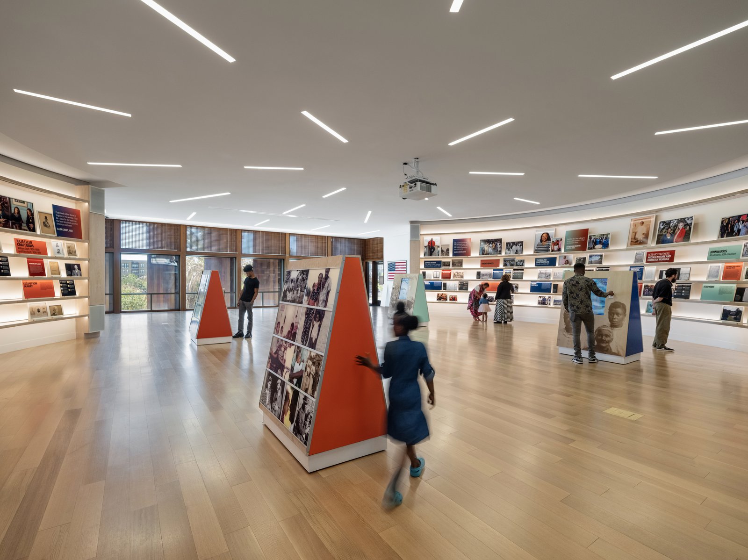
A grand stair ascends through a skylit atrium to the main level of the museum, 18 feet above the ground with views overlooking the water through eastern balconies. This interior space provides ample flexibility for the arrangement of programmed spaces.
Awards
-
Project of the YearArchitect's Newspaper, 2023
-
Design AwardAmerican Institute of Architects, New York City Chapter, 2024
-
Honor AwardAmerican Institute of Architects, New York State Chapter, 2024
-
Top-Five Project Worldwide, MuseumsArchitizer A+ Awards, 2024
-
Honor AwardAmerican Society of Landscape Architects, 2024
-
Design AwardSociety of American Registered Architects, 2024
-
Design Award of ExcellenceSociety of American Registered Architects, New York Council, 2024
-
Best of Design Award, Cultural ProjectsArchitect's Newspaper, 2023
-
Best of Design Award, Landscape ArchitectureArchitect's Newspaper, 2023
-
Awards Longlist, Cultural Projects; Awards Longlist, Landscape and Urban DesignDezeen Awards, 2024
-
Engineering Excellence Awards: National Recognition AwardAmerican Council of Engineering Companies, 2024
-
Apollo Award NomineeApollo Magazine, 2023
Project Credits
-
Executive Architect
Moody Nolan, Columbus, Ohio
-
Landscape
Hood Design Studio, Oakland
-
Interpretive Design
Ralph Appelbaum Associates, Inc., New York
-
Structural
Guy Nordenson and Associates, New York
-
Mechanical / Electrical / Plumbing
Arup, USA
-
Images
PCF Architects, Sahar Coston-Hardy/Esto, Mike Habat