Miho Museum
The religious sect of Shinji Shumeikai is devoted to the ceaseless pursuit of beauty, both as expressed in nature and also in the works of art which the sect, under its spiritual leader, avidly collects. The Miho Museum combines both aim–nature and art–in a 17,400 m² building (82,865 square feet) housing one of the world’s finest ancient Japanese and early Western collections.
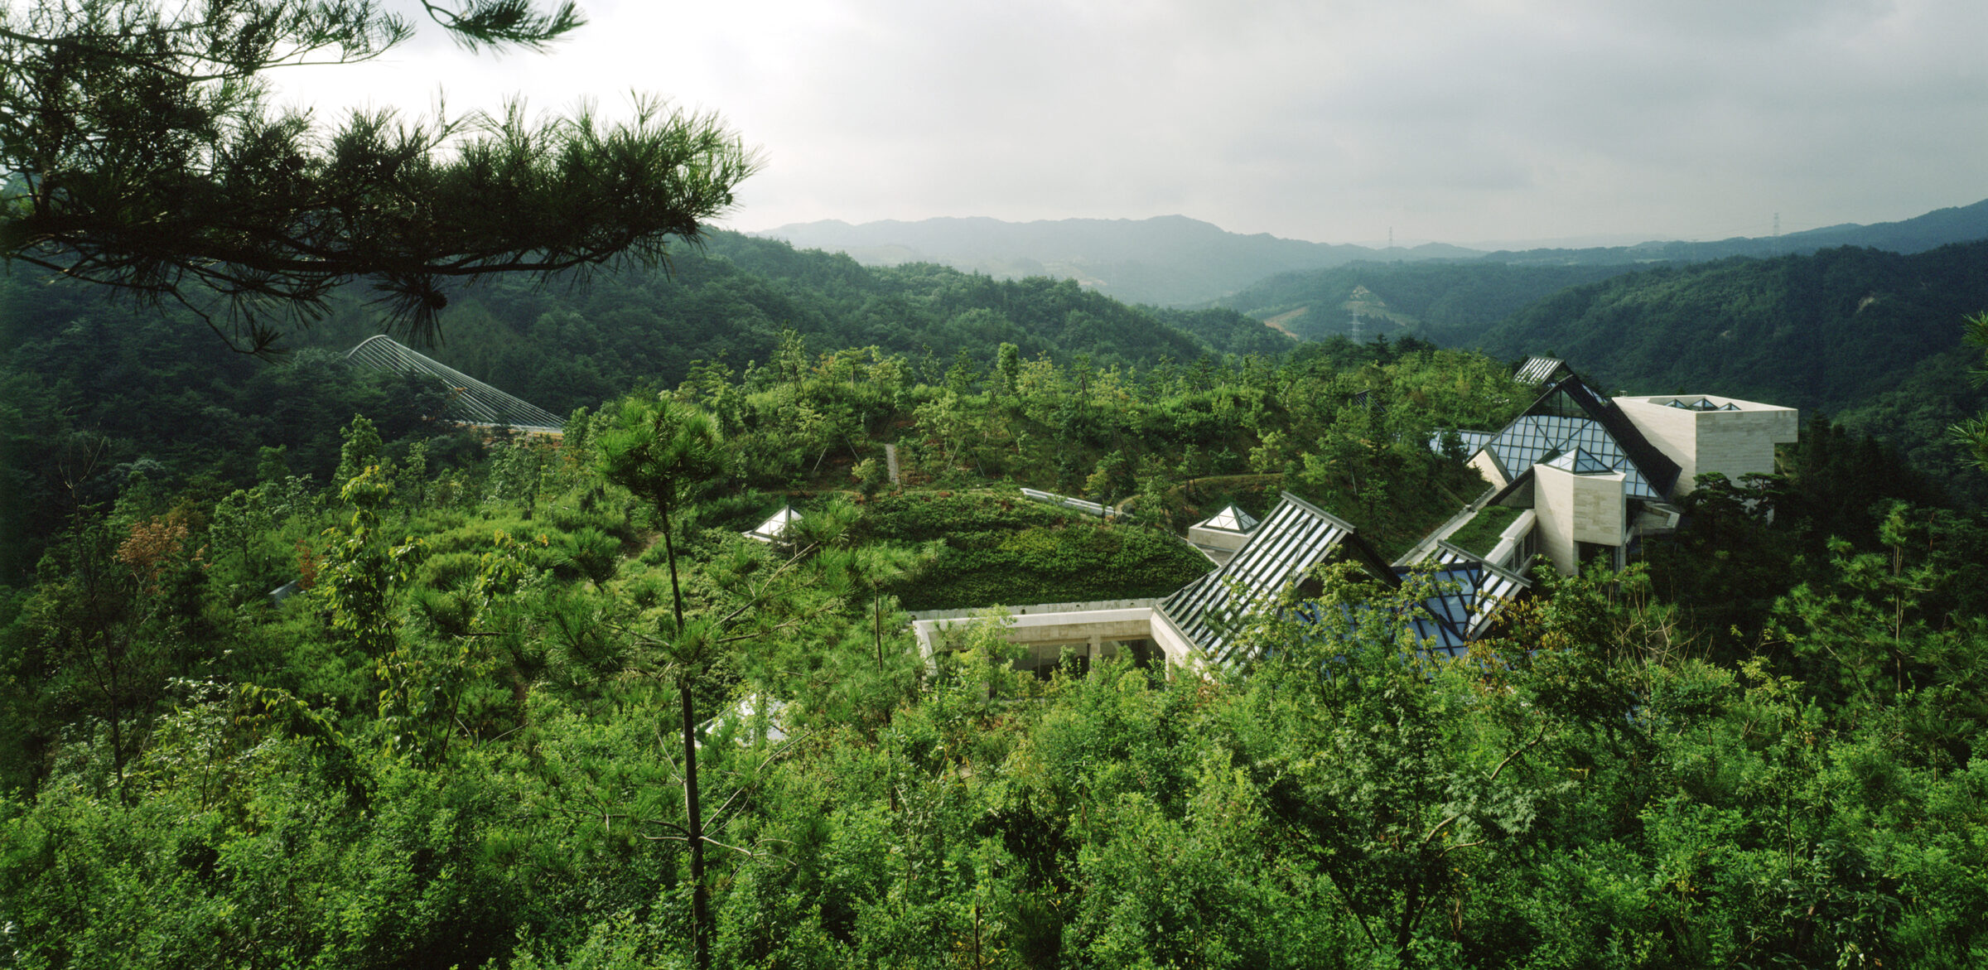
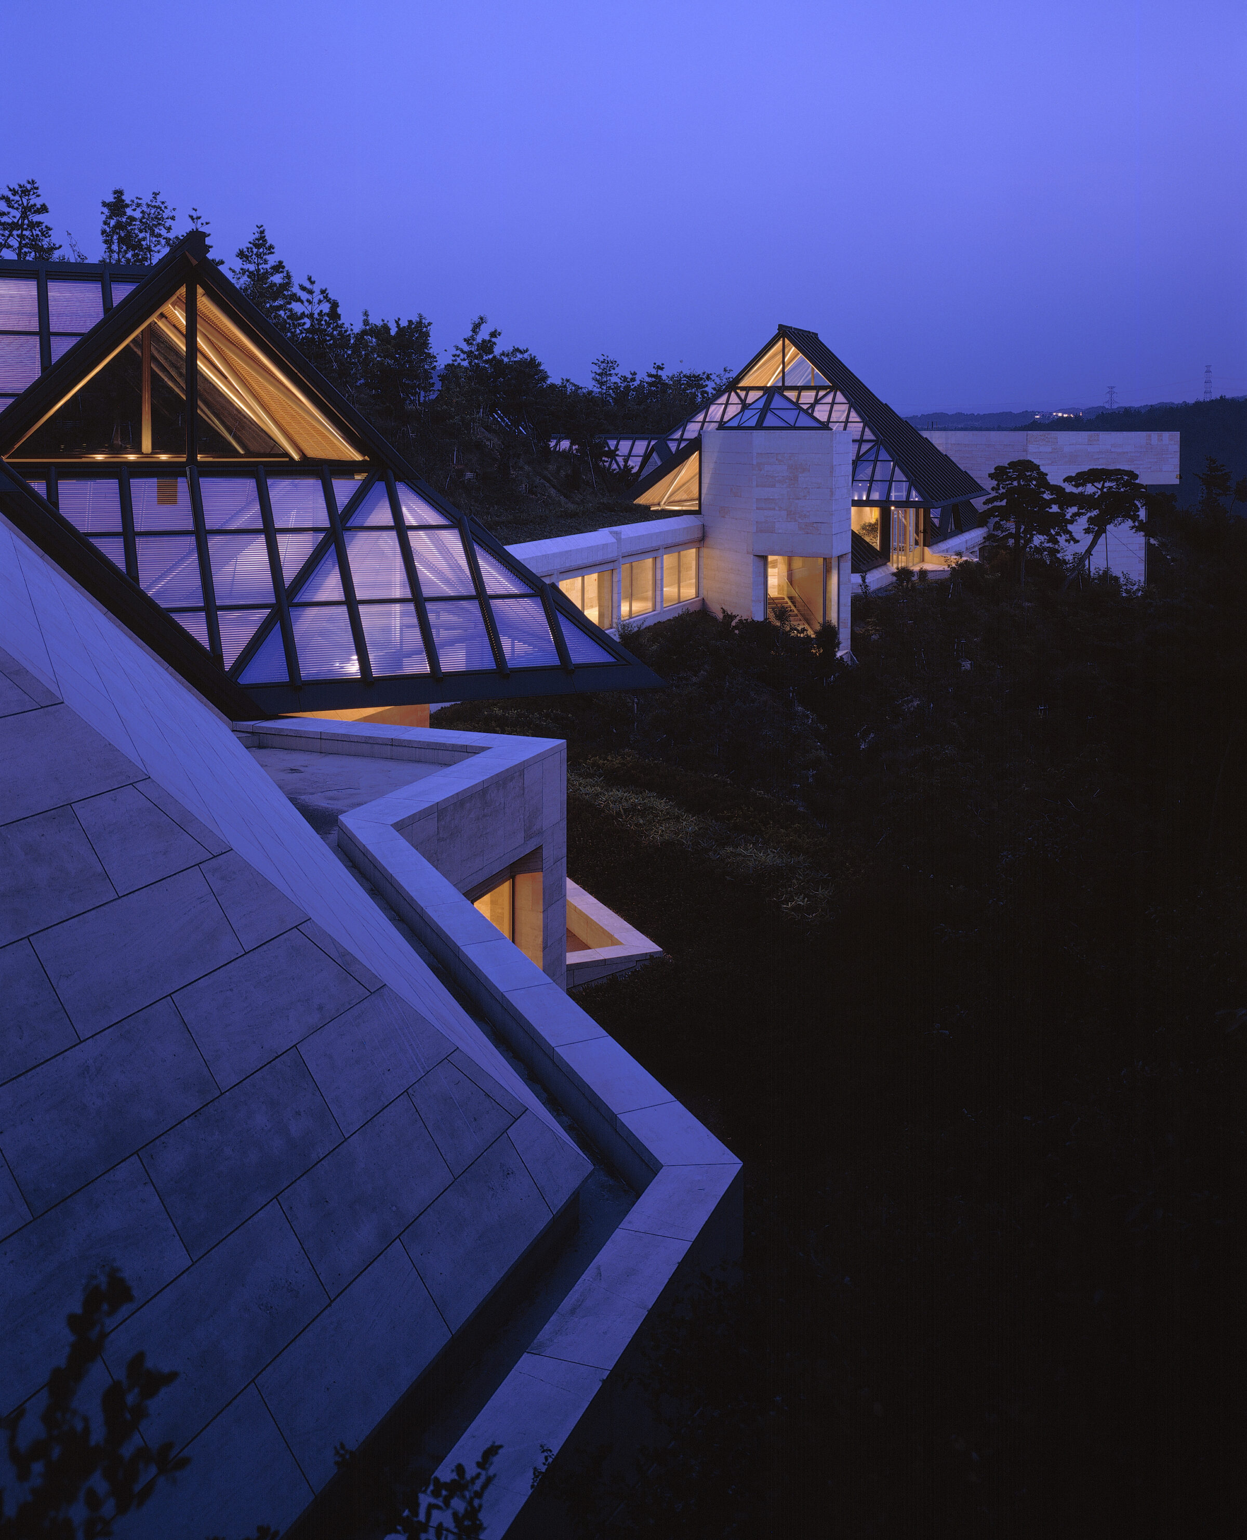
The building itself is one with nature; its asymmetrical footprint is determined by the contours of the irregular site, its materials derive from natural sources, and the bulk of the building–nearly 80%–is recessed into the ground so that its wooded mountain setting remains substantially intact. Approaches to the museum are configured through peaks and over valleys in order to preserve the terrain unscarred by open cut roads.
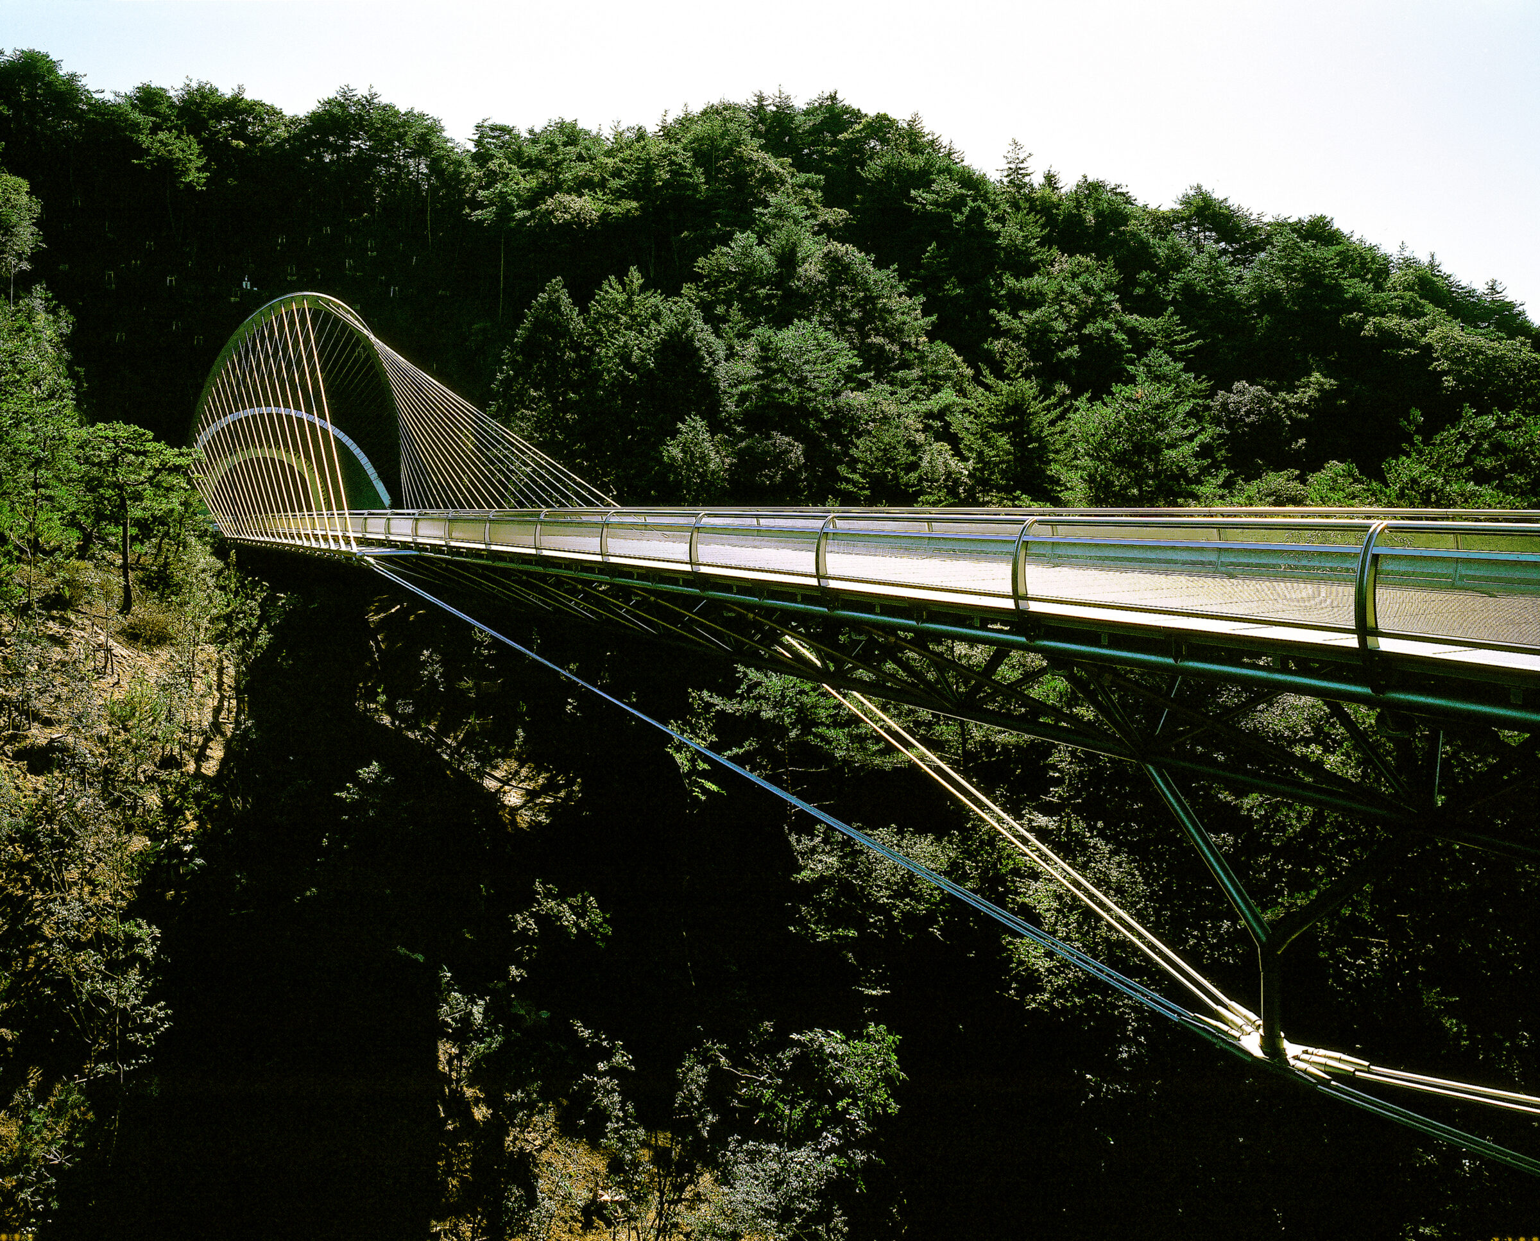
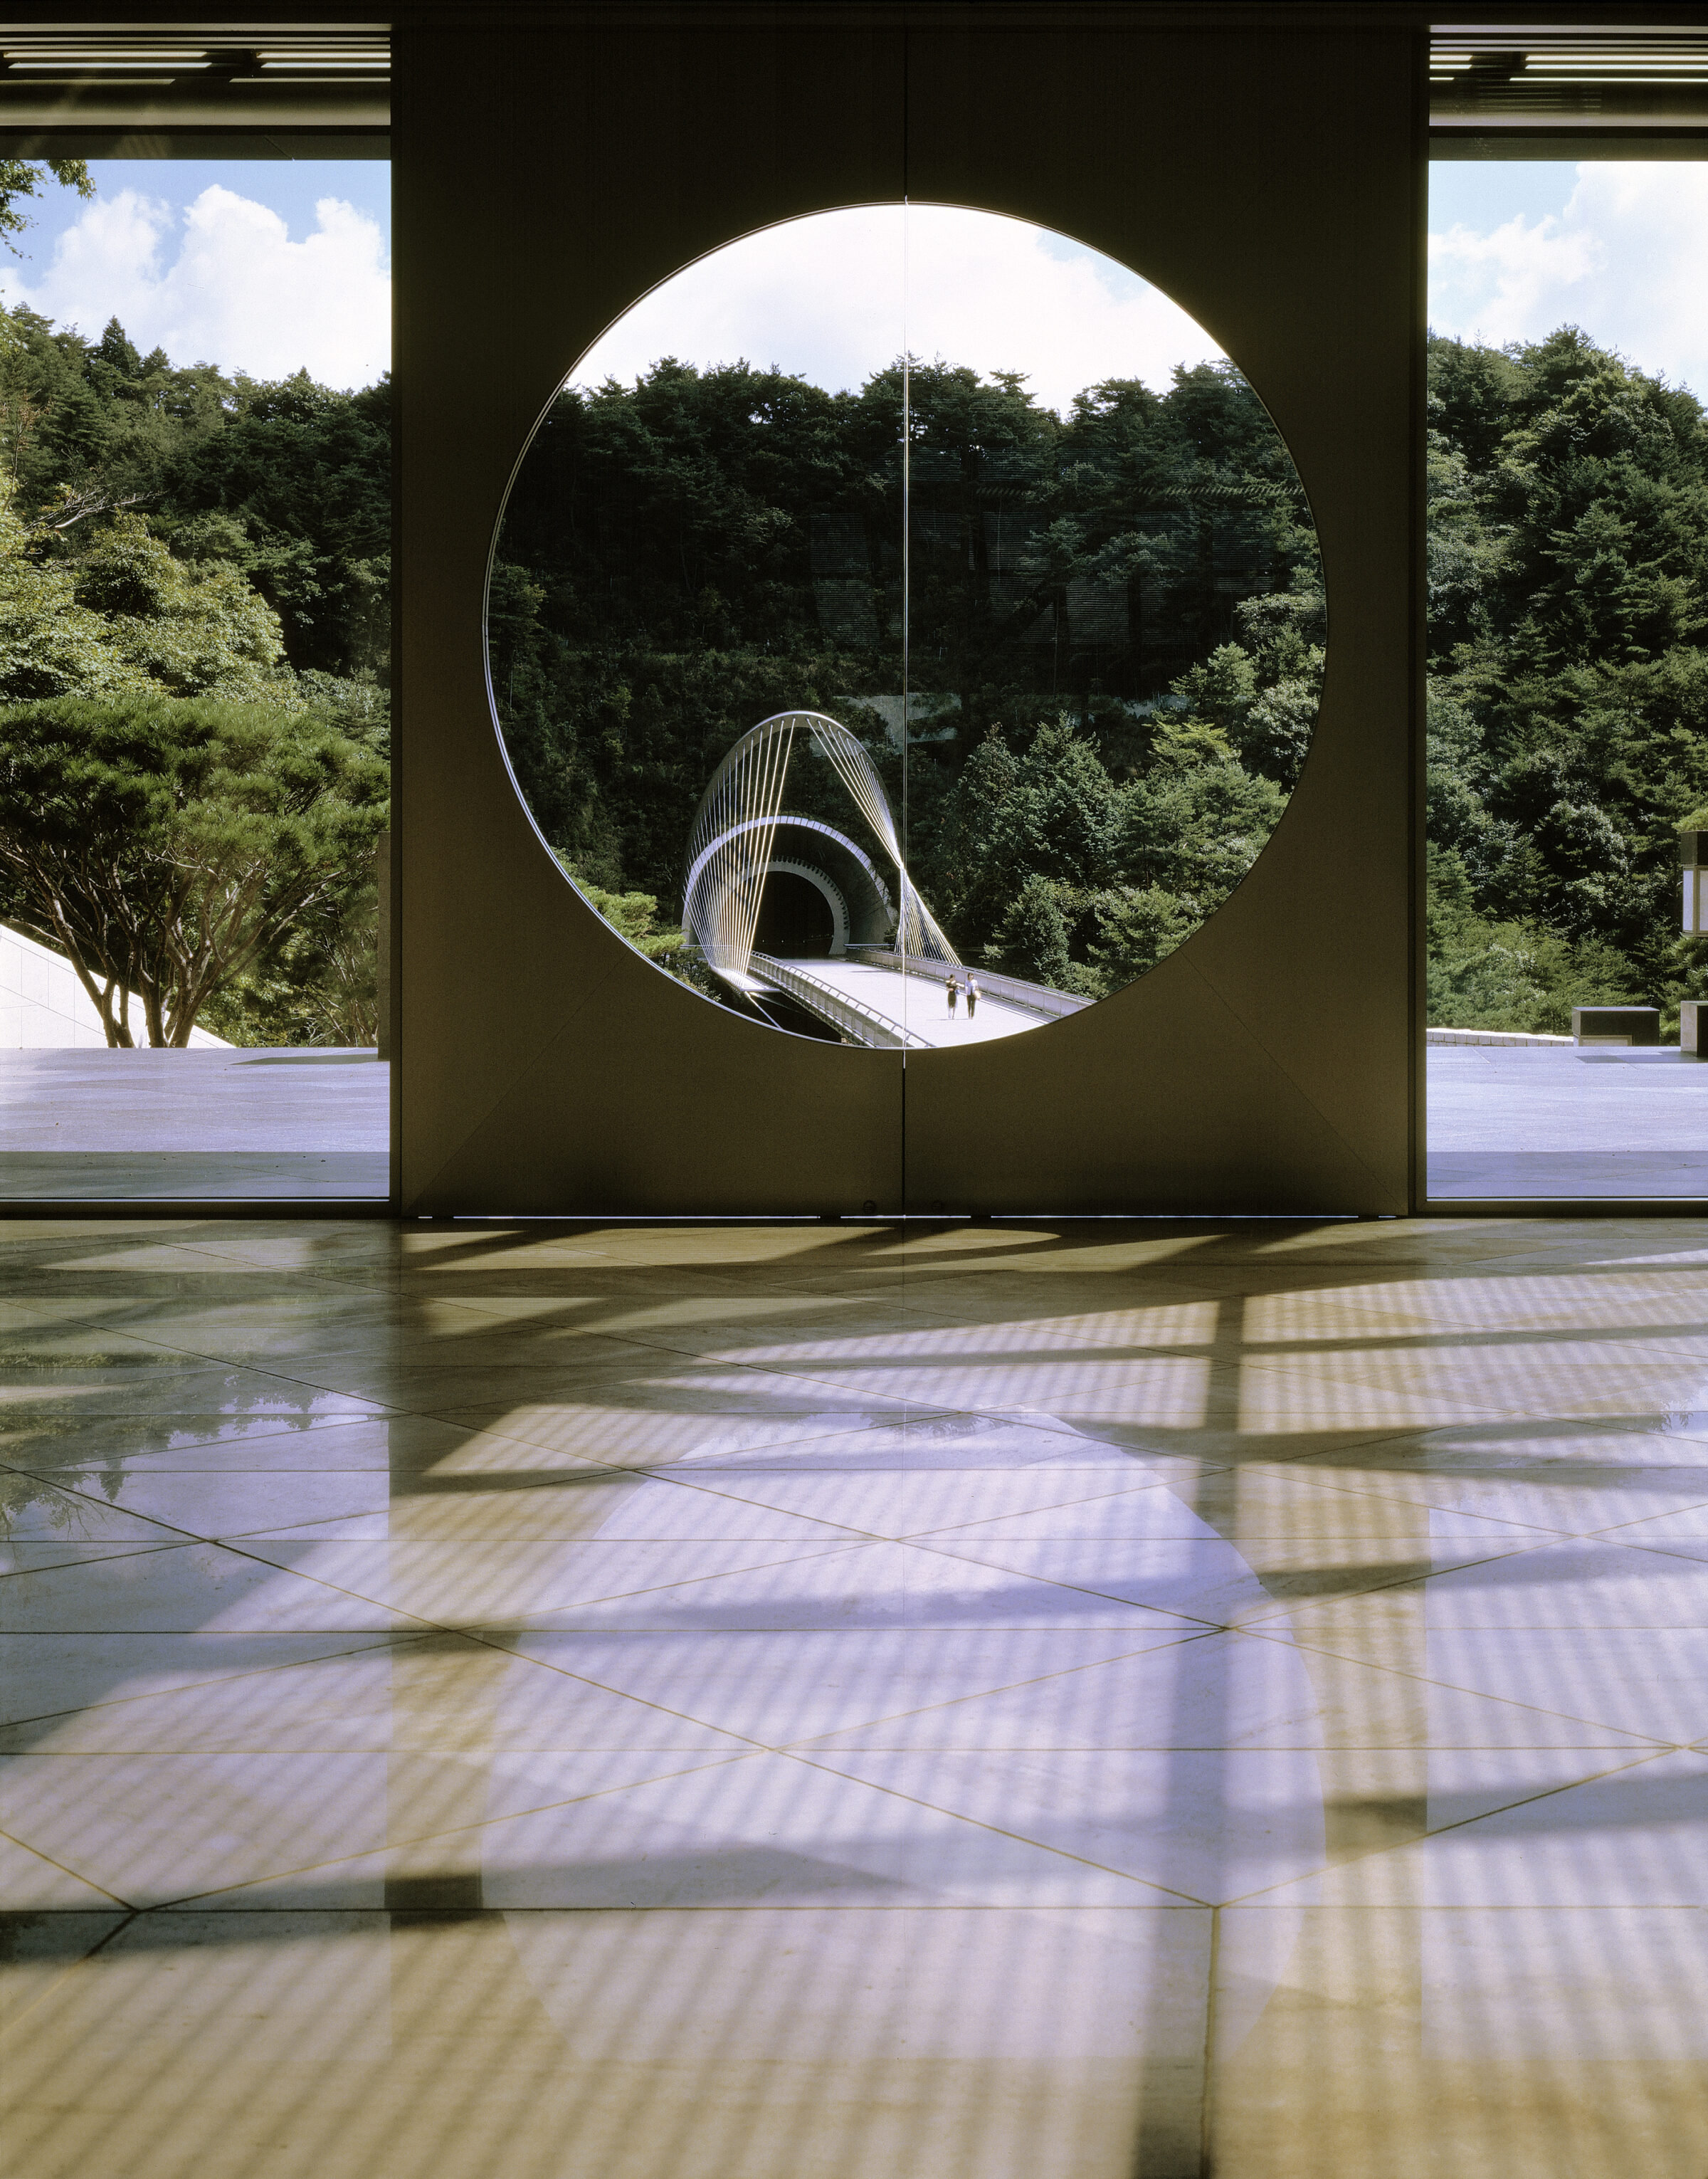
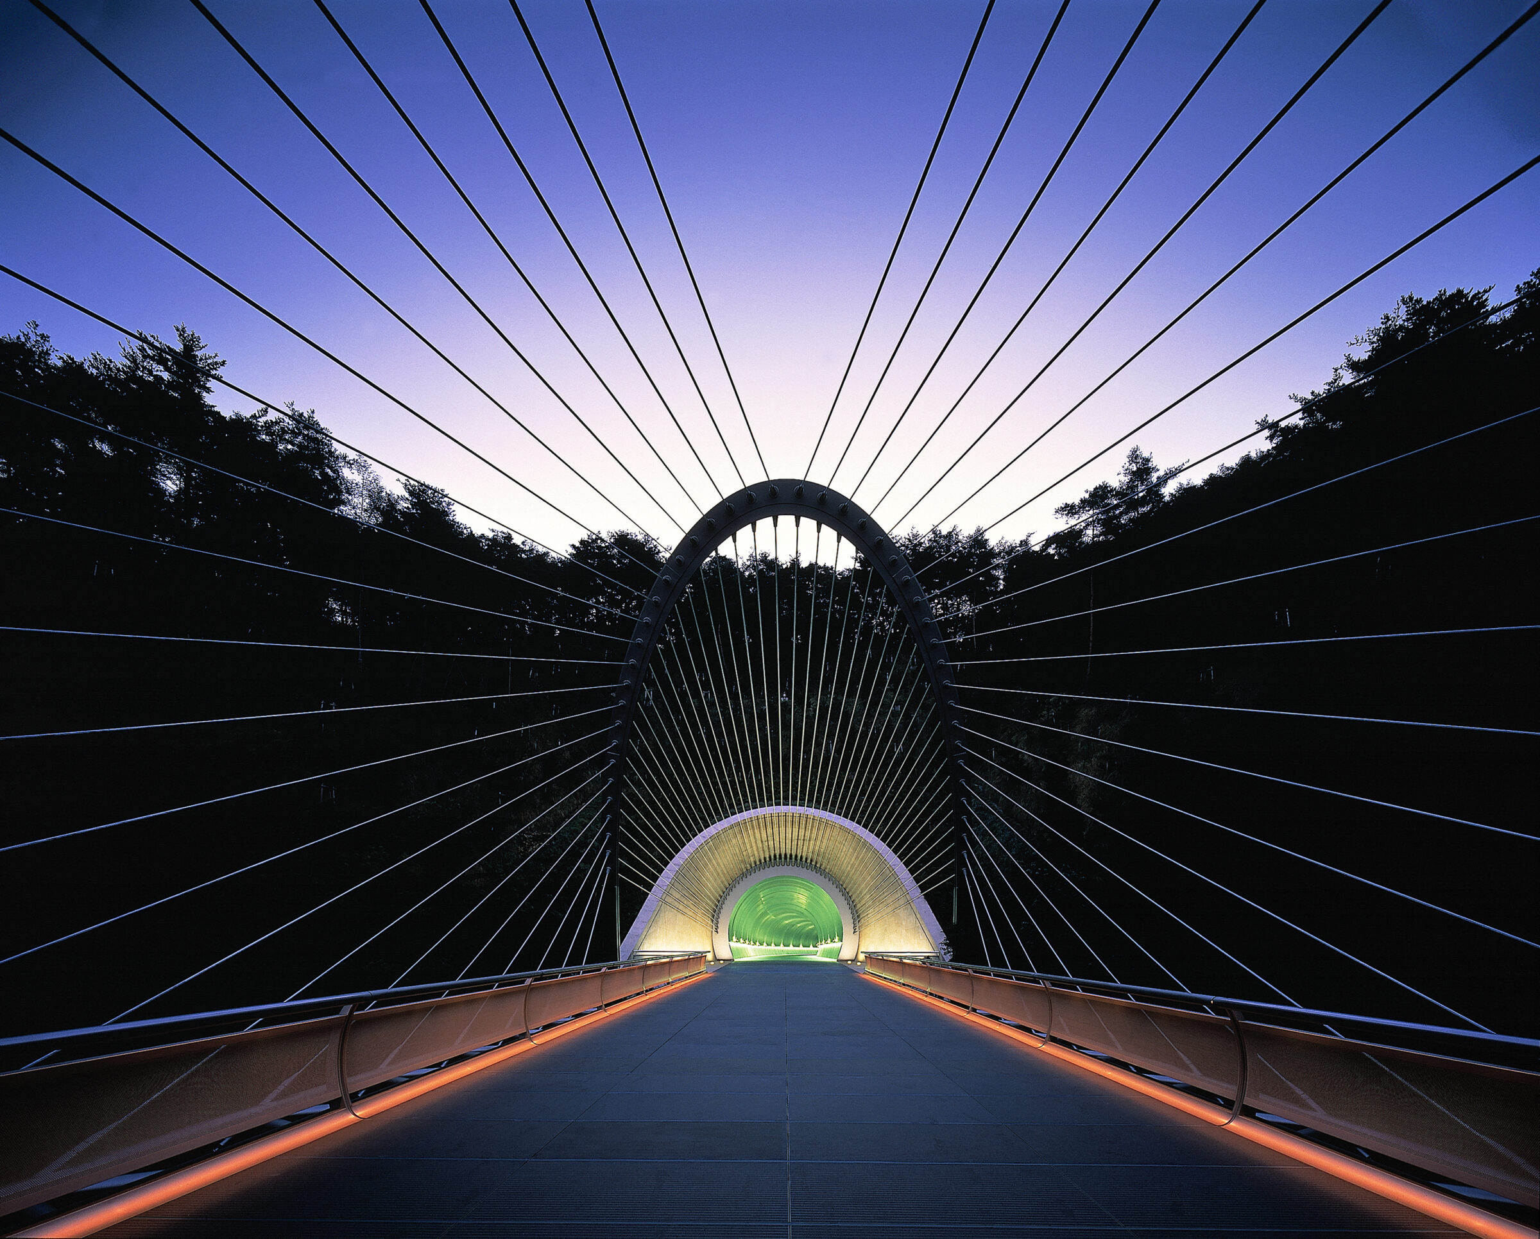
The clairvoyant Kaishusama, spiritual leader of Shinji Shumeikai, selected the site between twin ridges of a forest preserve about one kilometer east of the sect’s sacred precinct. But unlike the remote private sanctuary, Miho has been undertaken as a public foundation with a projected public attendance of 70,000 annually. Visitors arrive from Kyoto by car or bus at a triangular reception pavilion articulated on the exterior with Japanese stucco and tile and housing a cafeteria and ticketing services within. From here guests are transported on small electric cars through one of two new tunnels cut through the mountains to reach the museum. (The other, a 840m service tunnel dedicated to art transport and emergency evacuation, curves around topographical depressions in order to remain underground. The visitors’ tunnel is 200m.) The mouth of the visitor tunnel opens onto a 120m (400 foot) suspension bridge which spans a precipitous drop to land visitors directly onto the museum plaza.
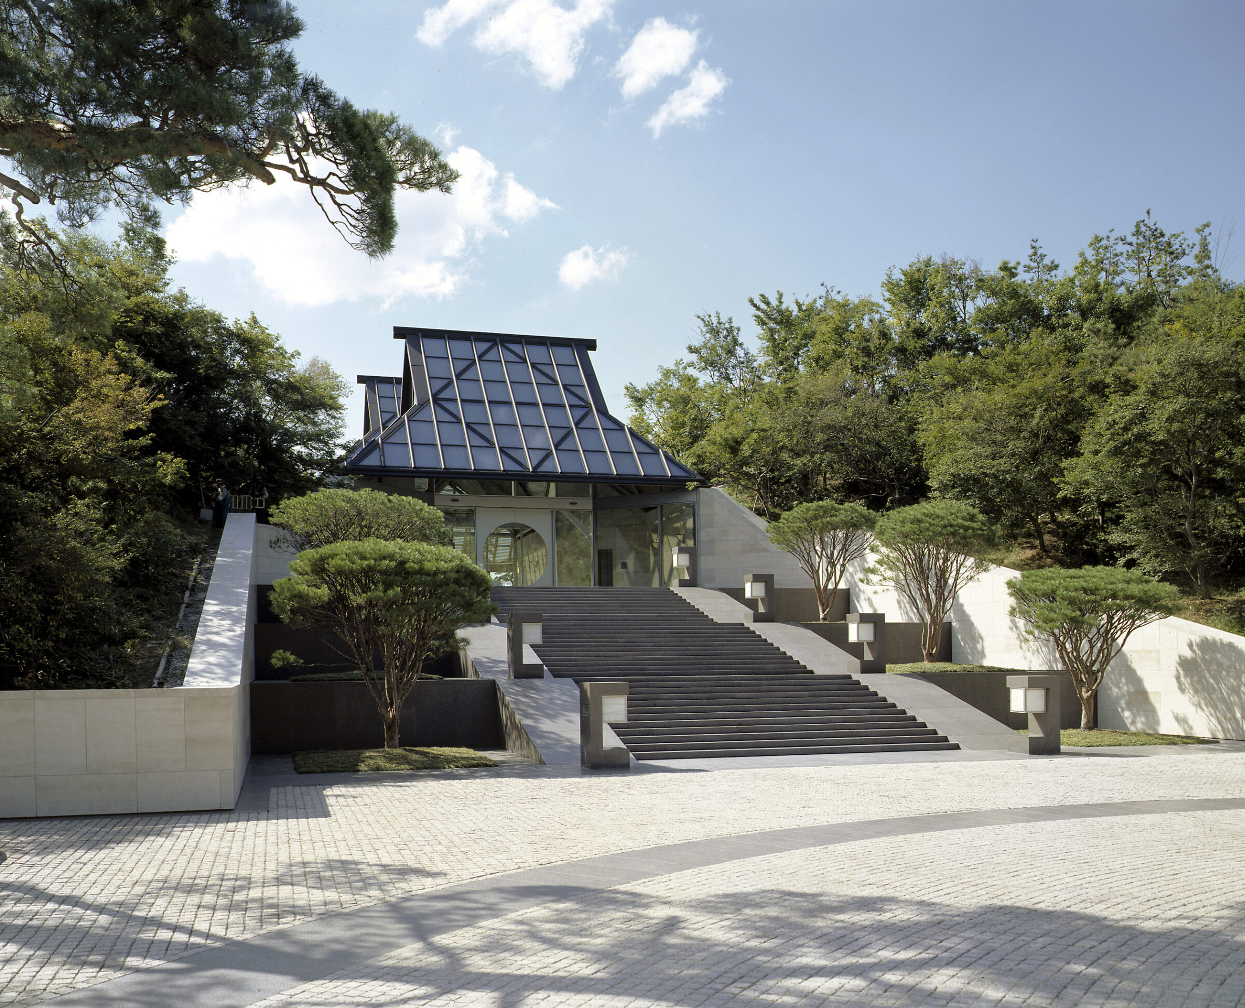
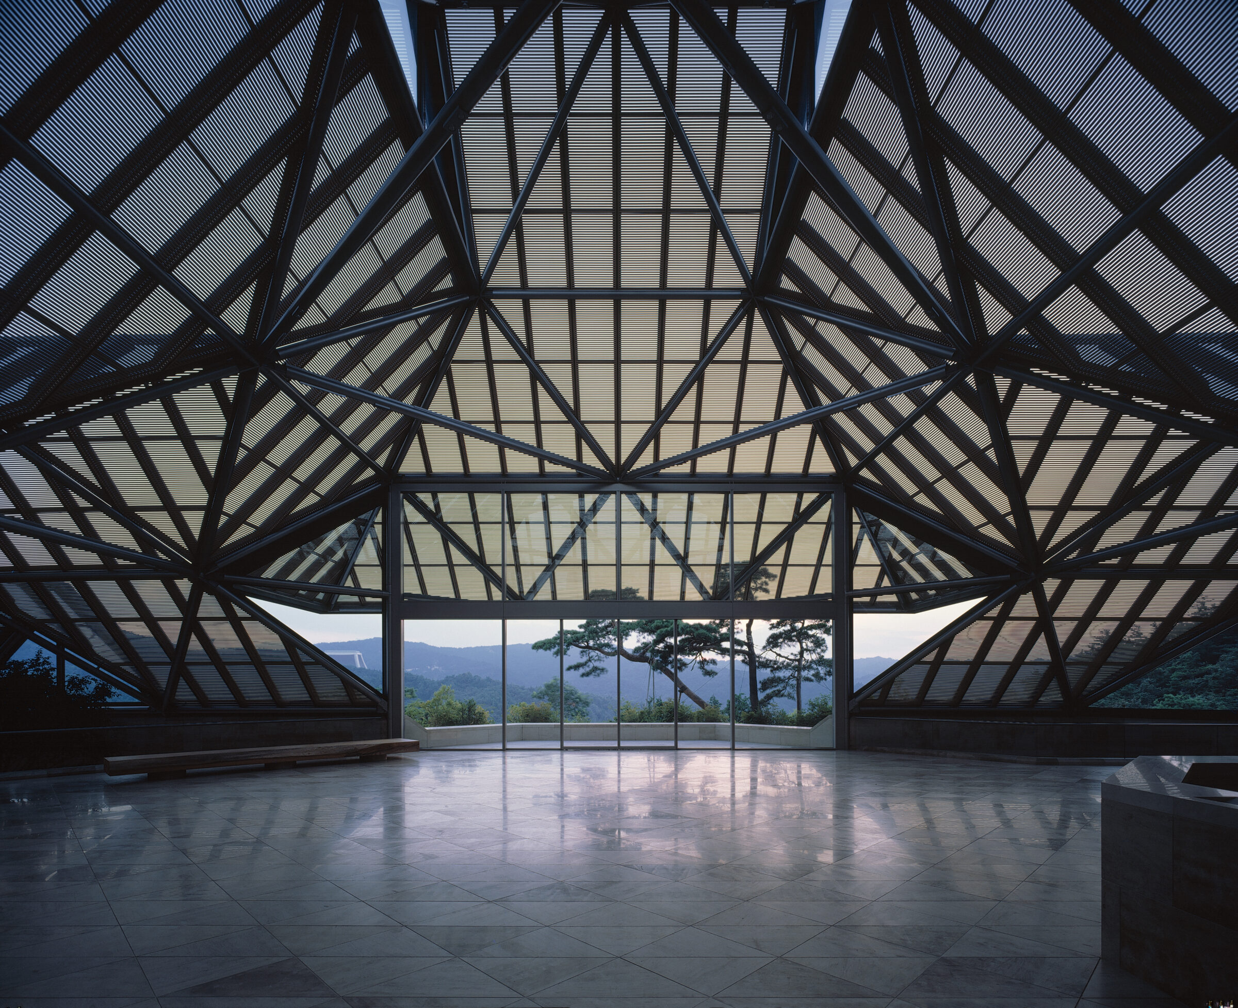
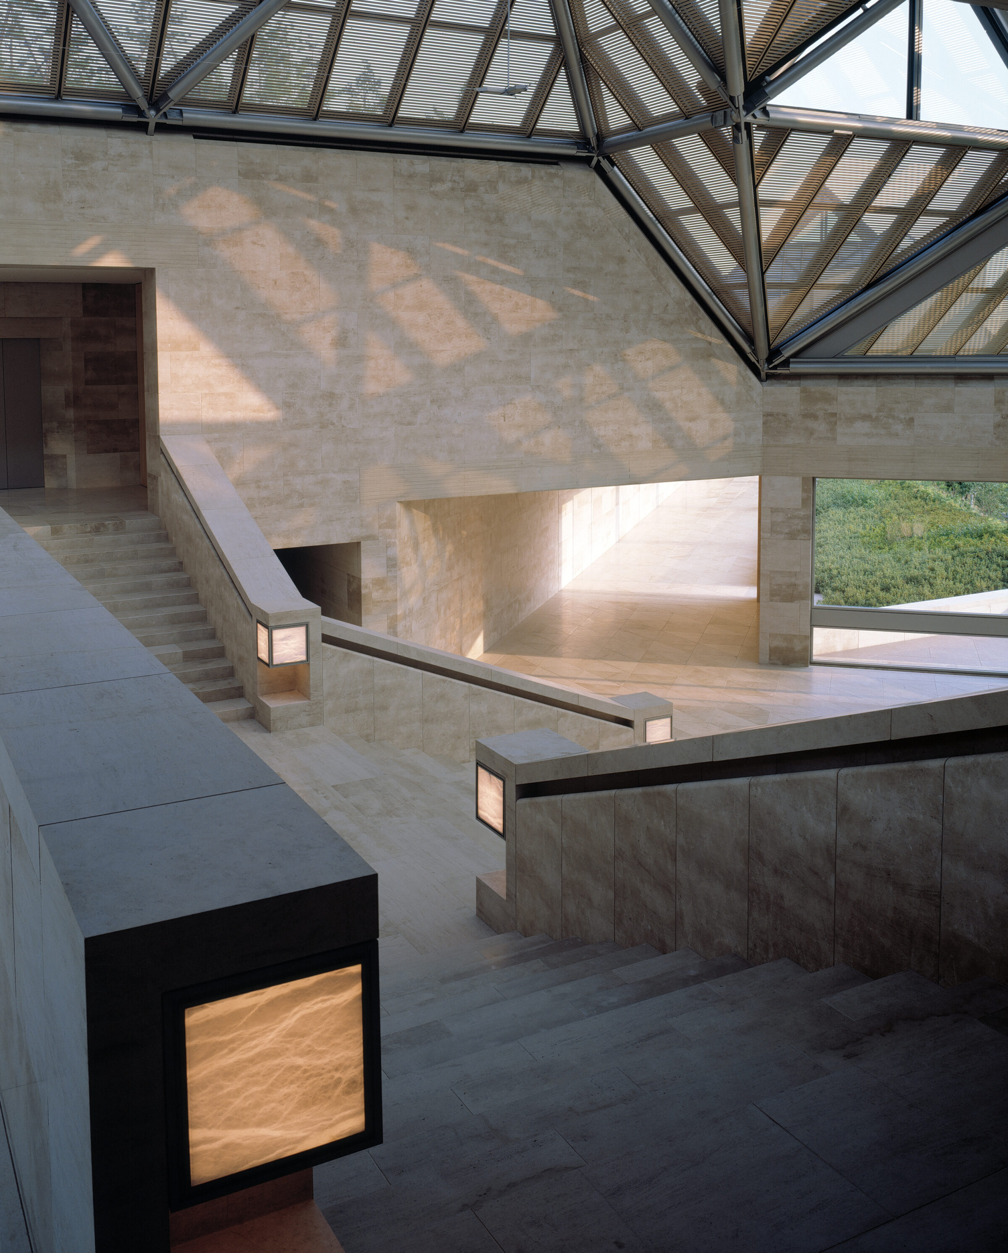
From a circular drop‑off visitors ascend a series of leveling terraces in the fashion of a Japanese temple and enter the museum’s main public space: a space-framed reception hall with innovative skylight and aluminum sunscreens. In an advance over less durable wood veneers, all surfaces have been digitized to evoke the grain, texture and warmth of local woods, thus merging technology and tradition, western and eastern cultures, interior and exterior space. Through 7m (23 feet) high transparent window walls the hall embraces the valley sprawled to the west, overlooking the sacred precinct with its emblematic bell tower and sanctuary.
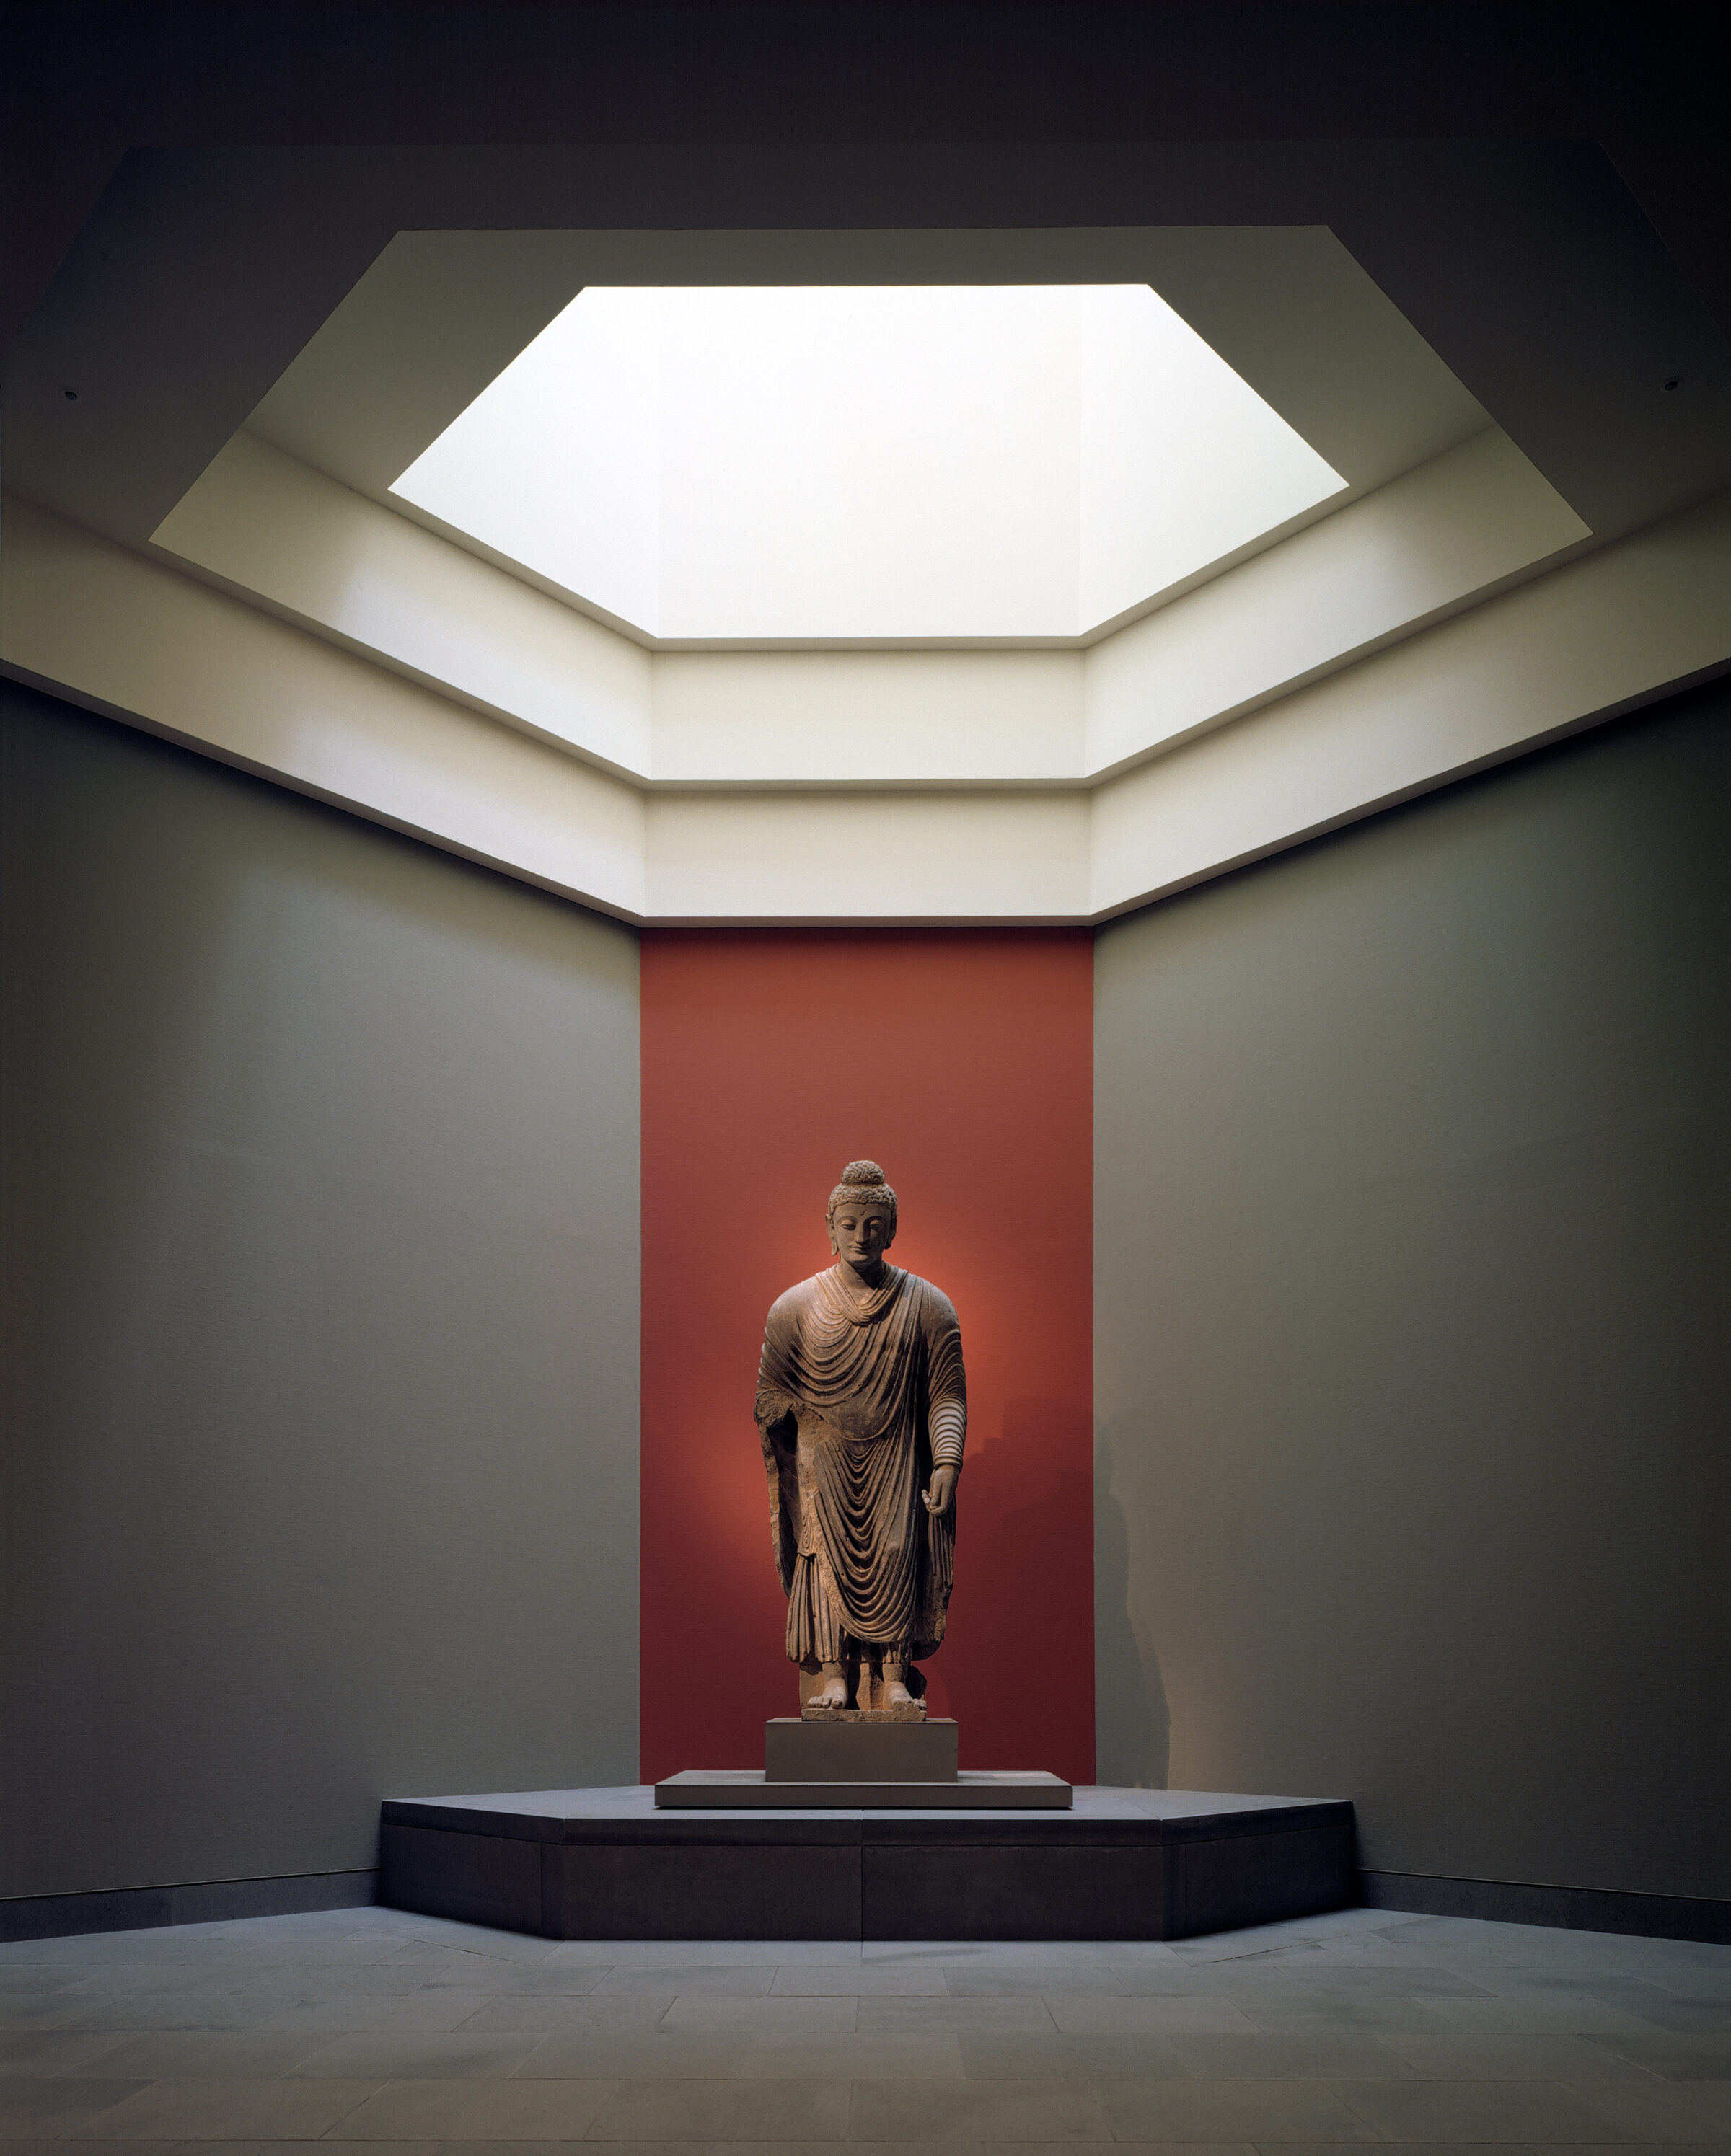
From the reception hall visitors may proceed to the museum’s north or south wings, both 1000 m2 but varied in form and position to accommodate the land. The north wing is devoted to Japanese art and is organized around a square Japanese garden left open to the sky. The curved south wing, by contrast, is three stories high and devoted to “Western” art and museum operations. The top level is occupied by administration and also by Egyptian art galleries. Exhibition areas continue below with rich installations of Gandharan, Near Eastern, Greek/Roman, Ancient Chinese, Sassanian, and Islamic art. An auditorium and public tea room with an open courtyard are also located on this main level of the museum.
Stats
-
Site
On a forest preserve in the mountainous Shiga Prefecture, one hour from Kyoto
-
Components
18,400 m2
-
Client
Shinji Shumeikai
-
Services
Master planning, architecture, interior design, exhibit gallery and showcase design
Awards
-
Engineering Excellence Honor AwardAmerican Consulting Engineers Council (ACEC)
-
HIROBA Architectural AwardKinki Federation of Architect & Building Engineers
-
Award of ExcellenceAssociation of Lighting Designers (IALD) Design Competition
Project Credits
-
Design Architect
I. M. Pei Architect with Pei Cobb Freed & Partners
-
Local Architect (AOR)
Kibowkan International
-
Structural Engineers
LERA
Shigeru Aoki Structural Engineers
Katsuo Nakata & Associates
Whole Force Studio -
MEP Engineer
P. T. Morimura & Associates
-
Lighting Design
Fisher Marantz Stone
-
Landscape Design
Nakamura Sotoji Komuten
-
Construction
Shimizu Corporation Osaka