Herbert F. Johnson Museum of Art, Cornell University
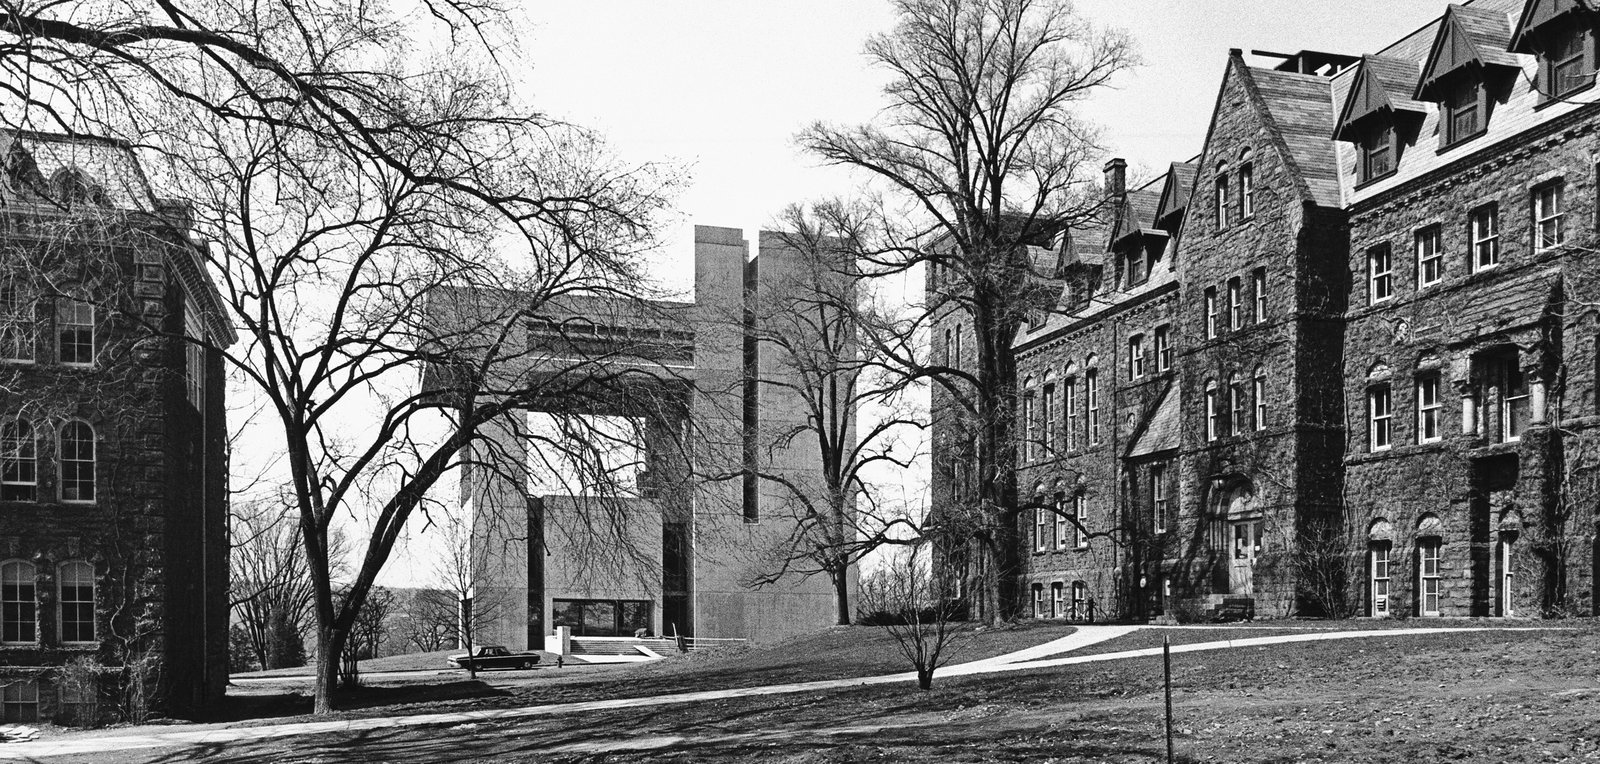
The site selected for Cornell’s art museum was a pivotal location with two distinct aspects, each requiring a unique response.
- Cultural
- Education & Campus
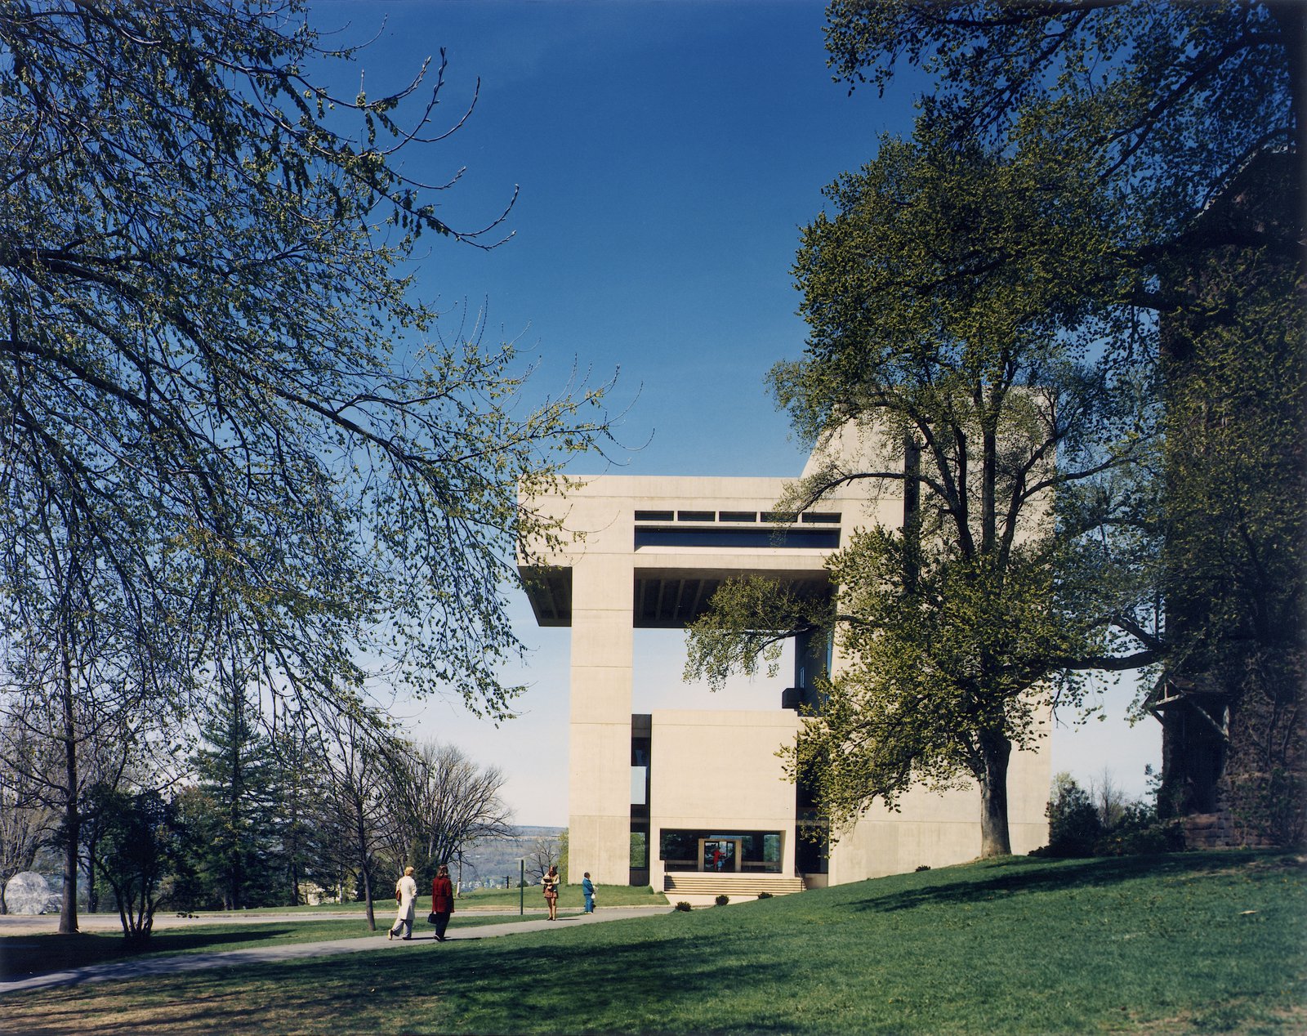
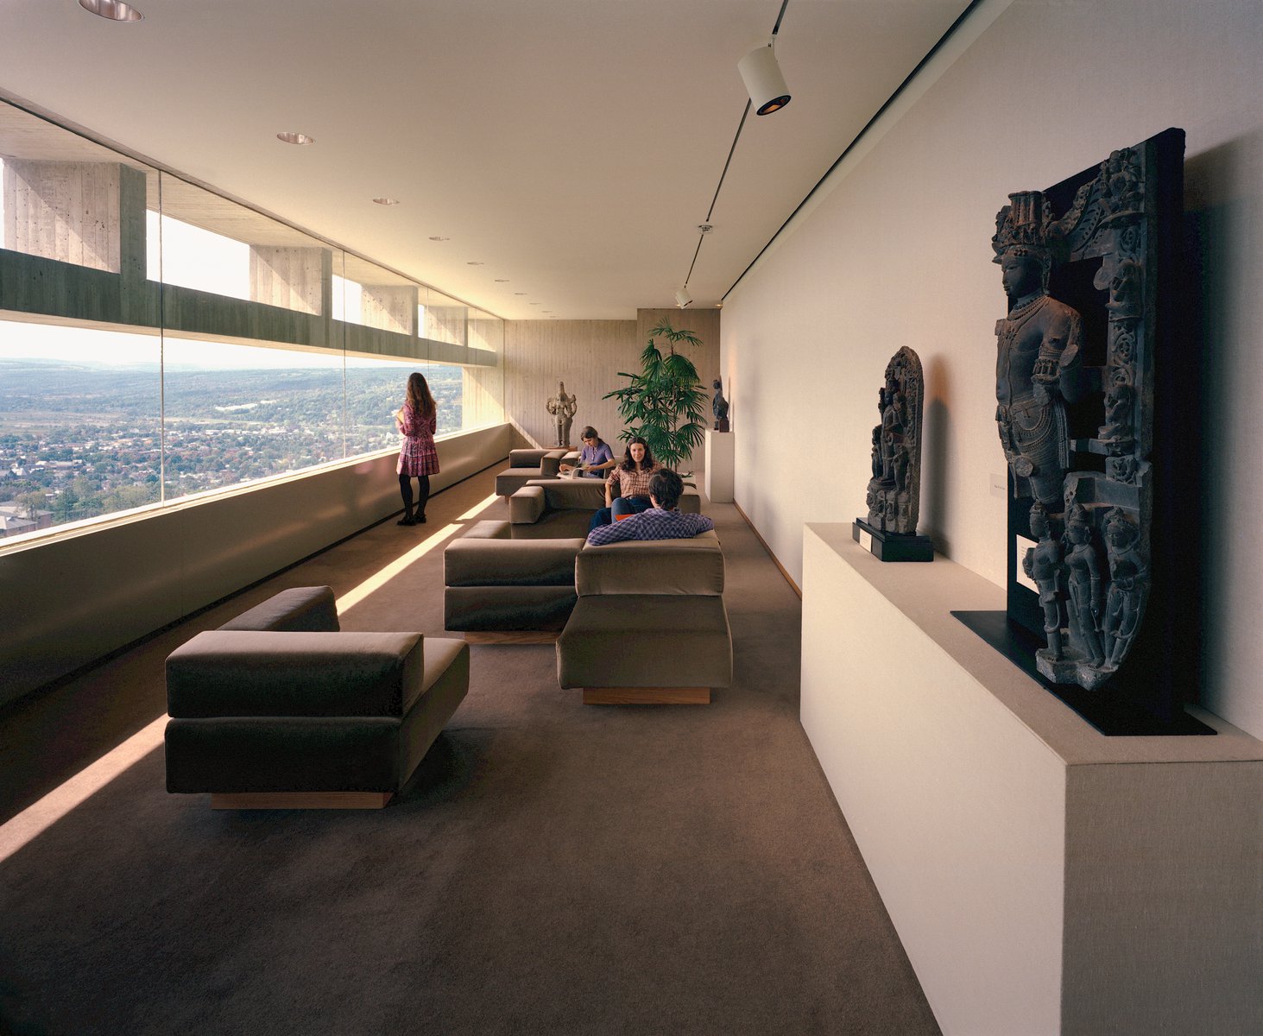
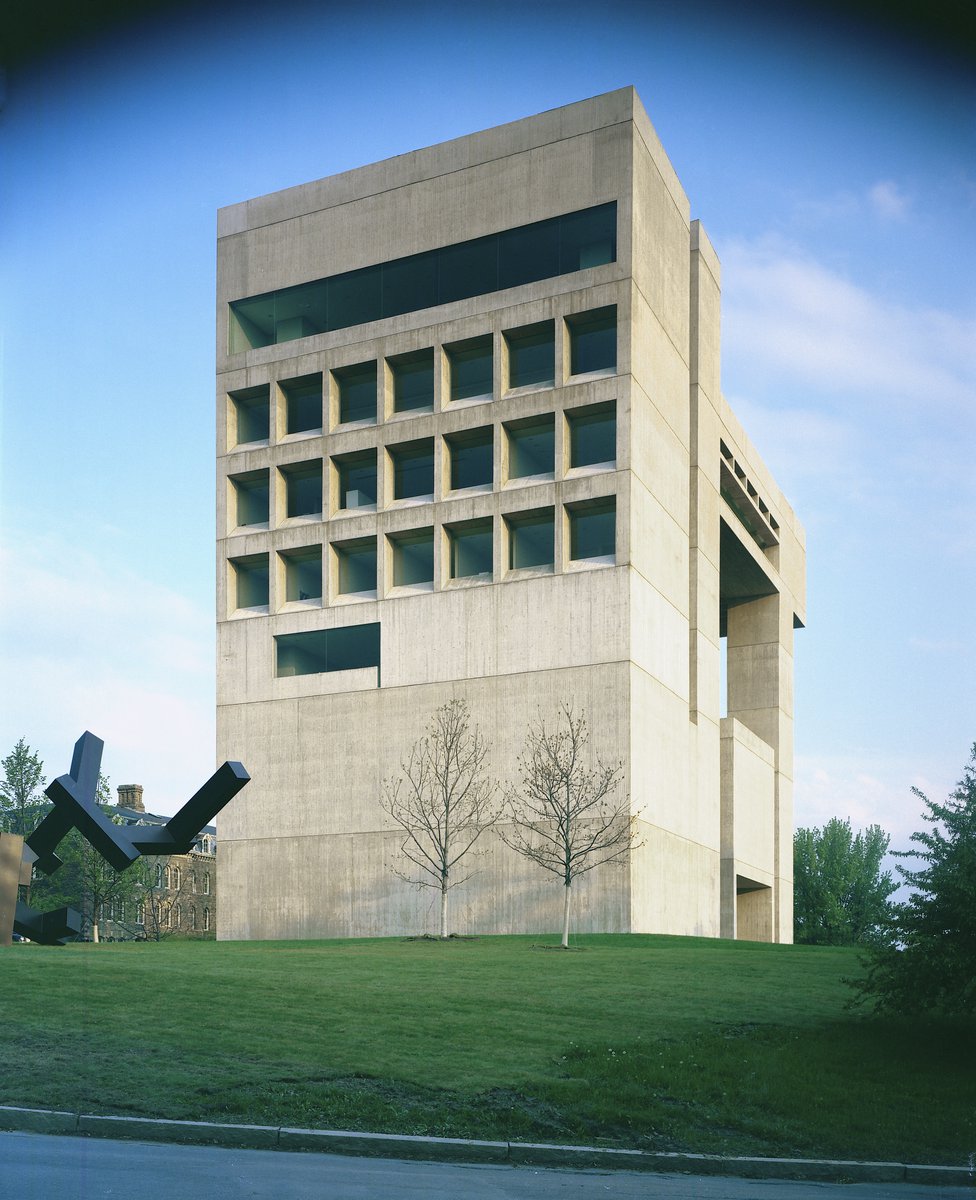
At the crest of a spectacular 1,000-foot long slope descending into a gorge, the site called for a strong, compact building to provide a sense of termination, while the preservation of natural vistas called for a design based on the vertical distribution of space.
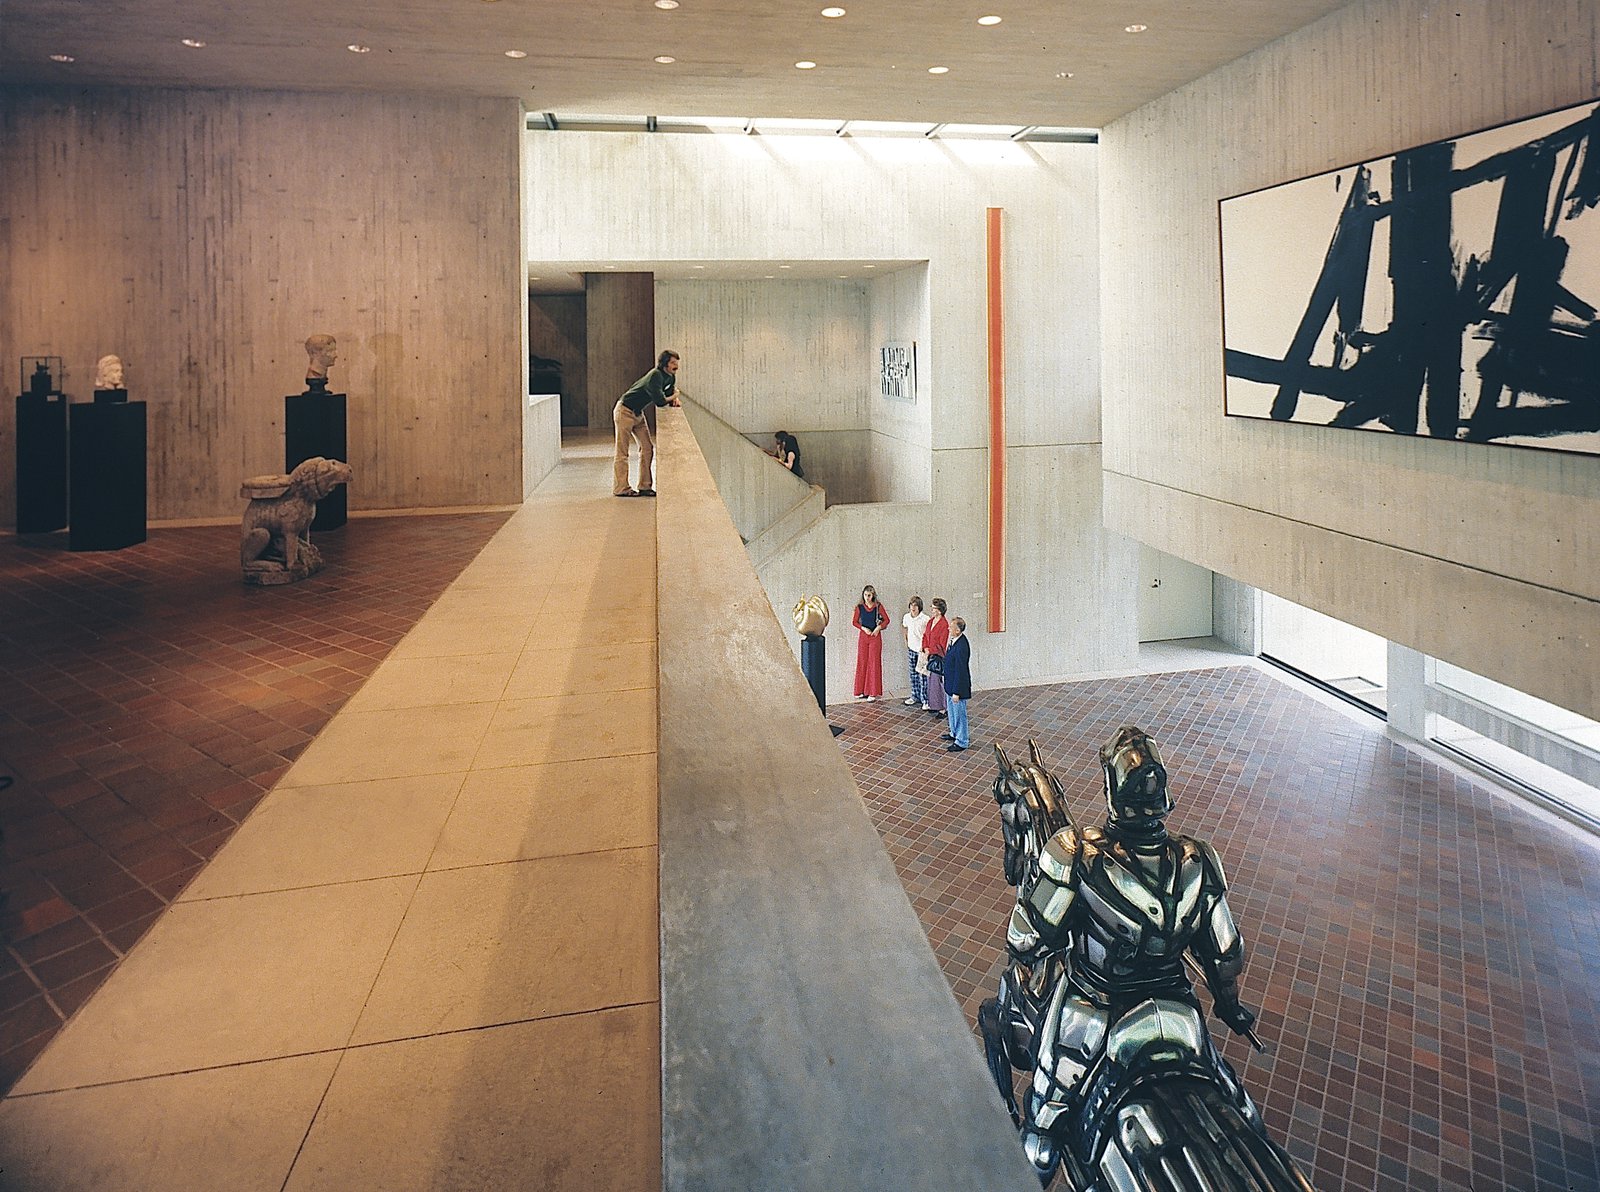
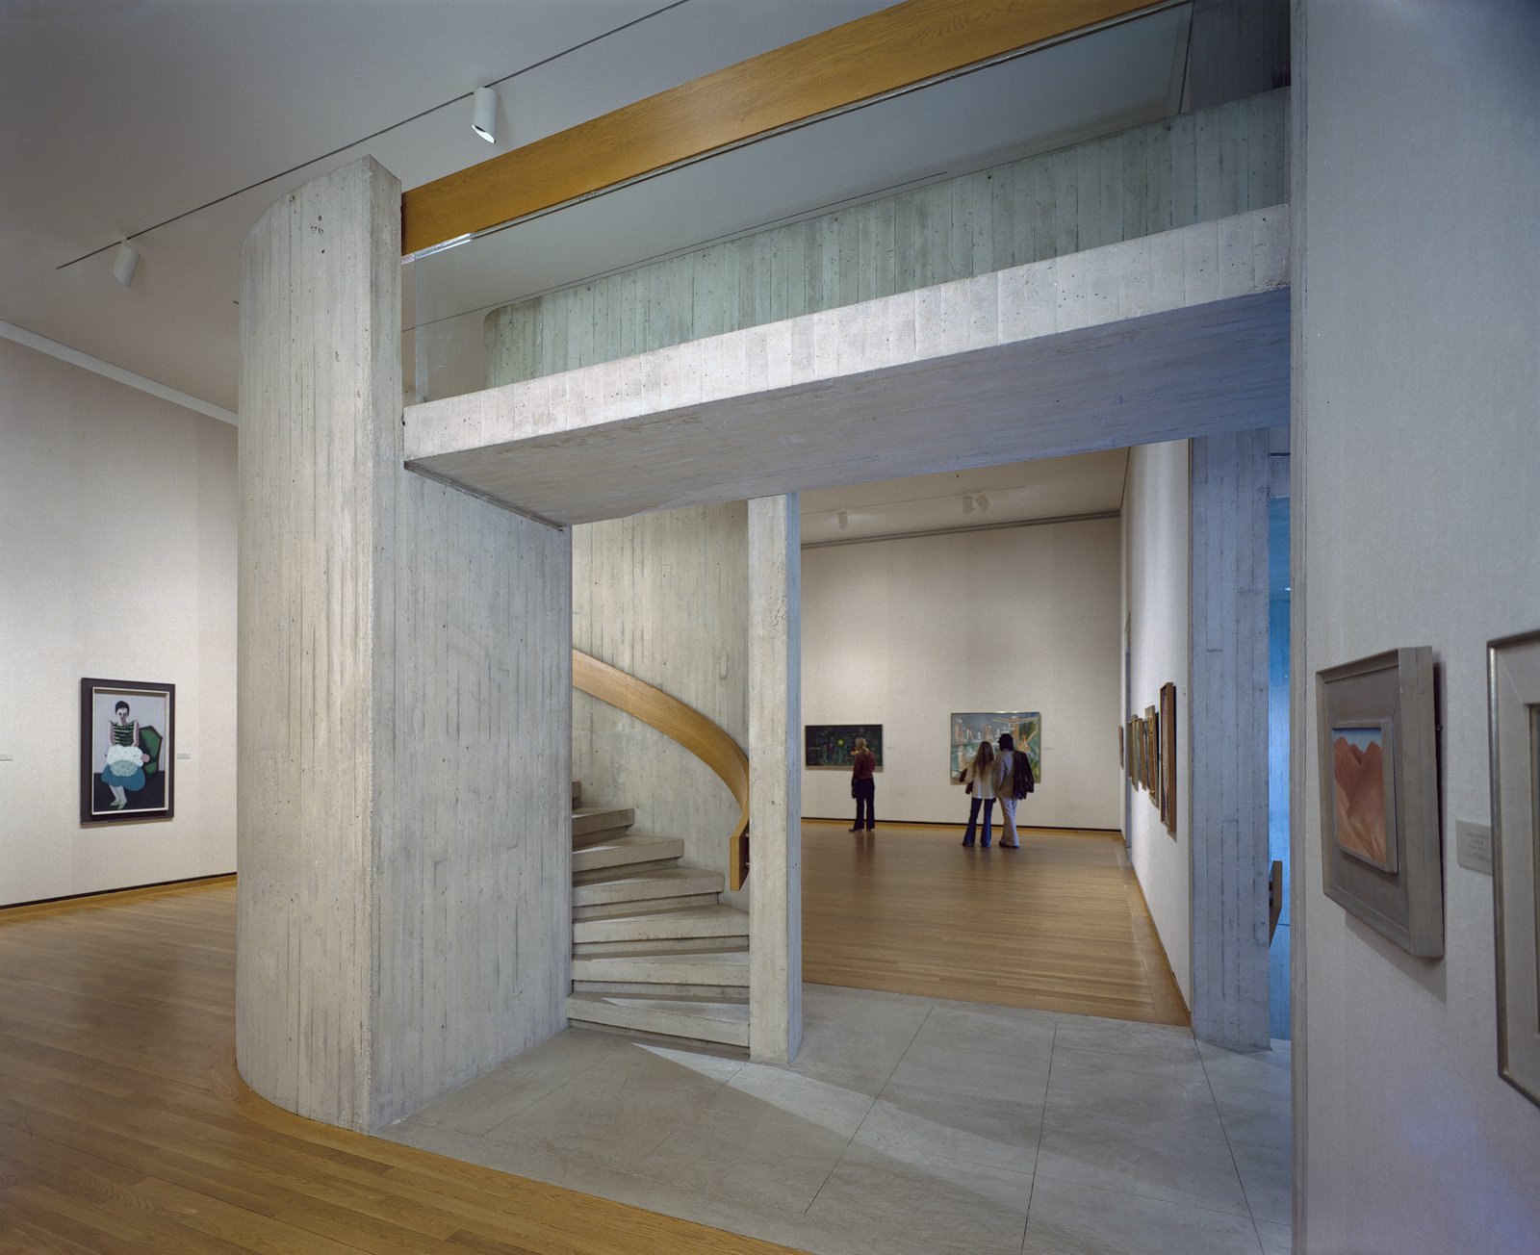
The solution was to stack the museum’s spaces in a nine-level tower that maximizes views through combination of transparency and bold architectural form. Visitors enter a glazed entry court and either descend to exhibitions on the three levels below or ascend through the permanent collection to an outdoor terrace, where sculpture is displayed against a sprawling mountain panorama. The galleries are carefully light-controlled, with strategically located windows to add interest and orientation.
Stats
-
Site
1.5 acres, a hilltop site terminating the historic campus spine of Cornell University
-
Components
11,600 s/f galleries; 10,500 s/f work rooms/storage; 2,600 s/f sculpture terrace; 2,500 s/f administration; 2,000 s/f main lobby; 1,900 s/f main exhibition area; 1,400 s/f meeting room; 1,400 s/f lecture room/gallery; 1,100 s/f library
-
Client
Cornell University, Ithaca, New York
-
PCF Services
Architecture, exterior envelope, interior design of public spaces
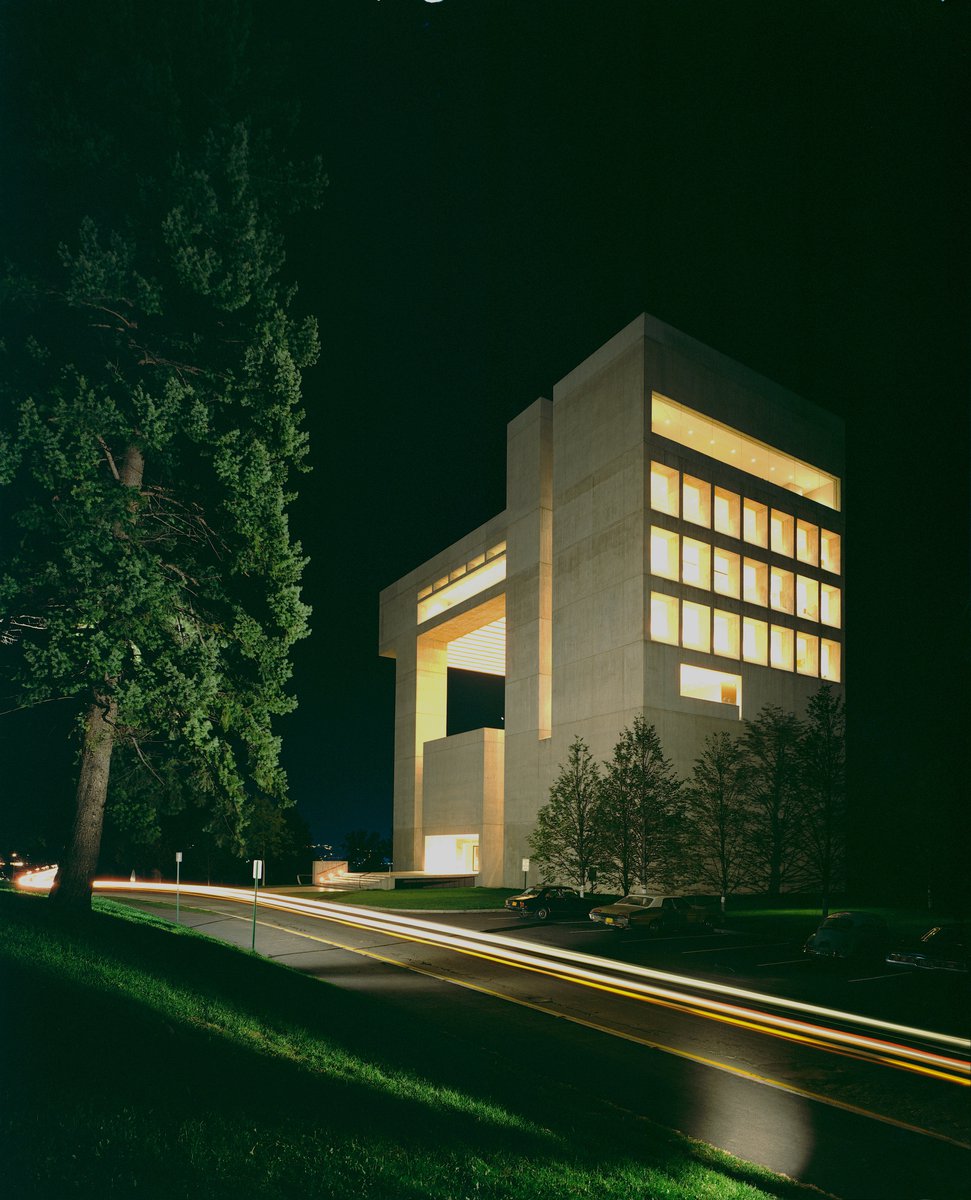
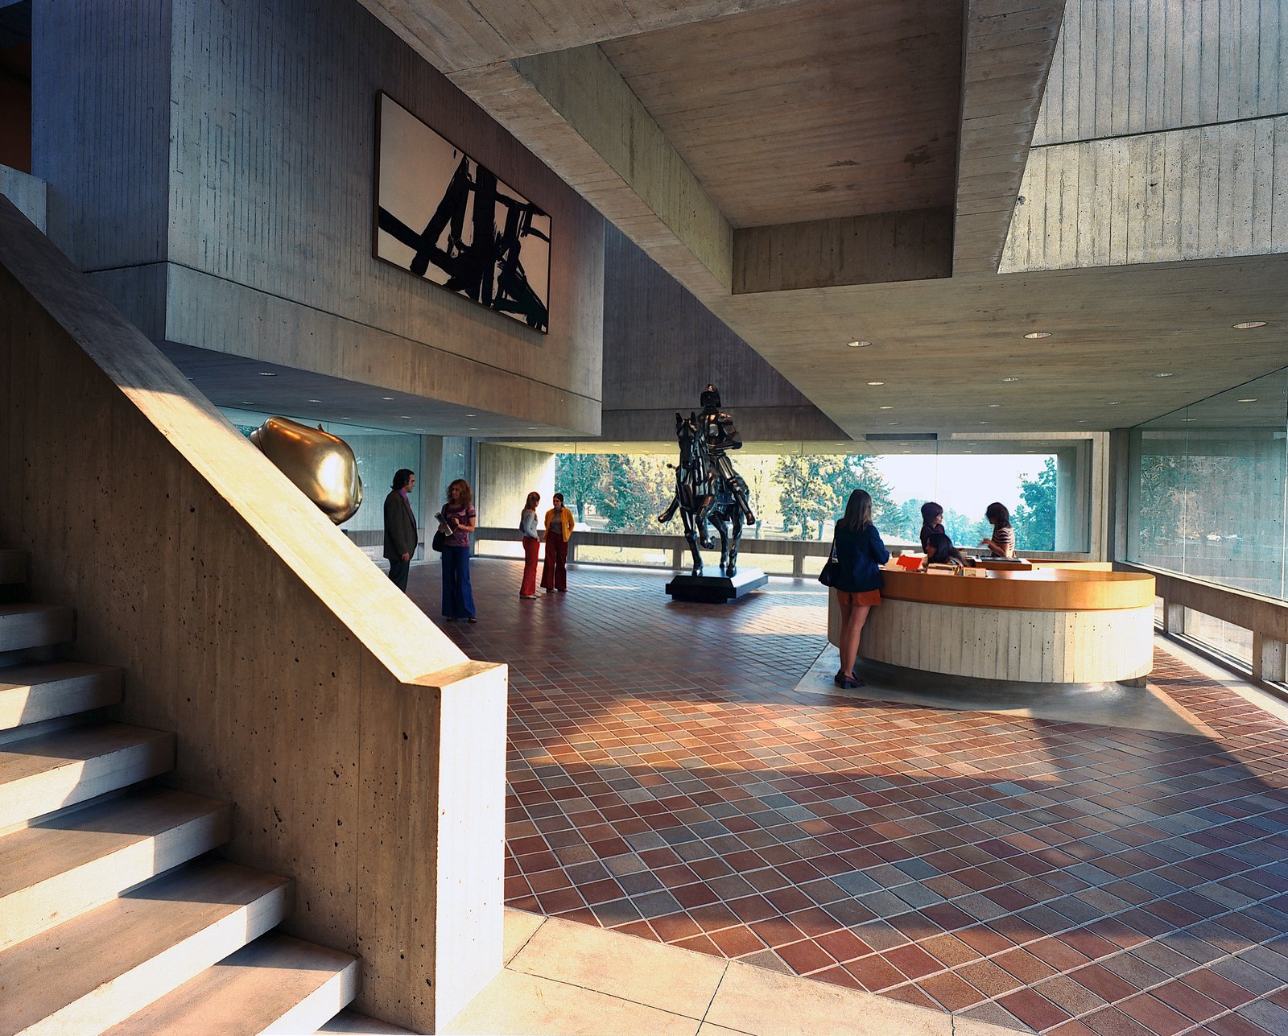
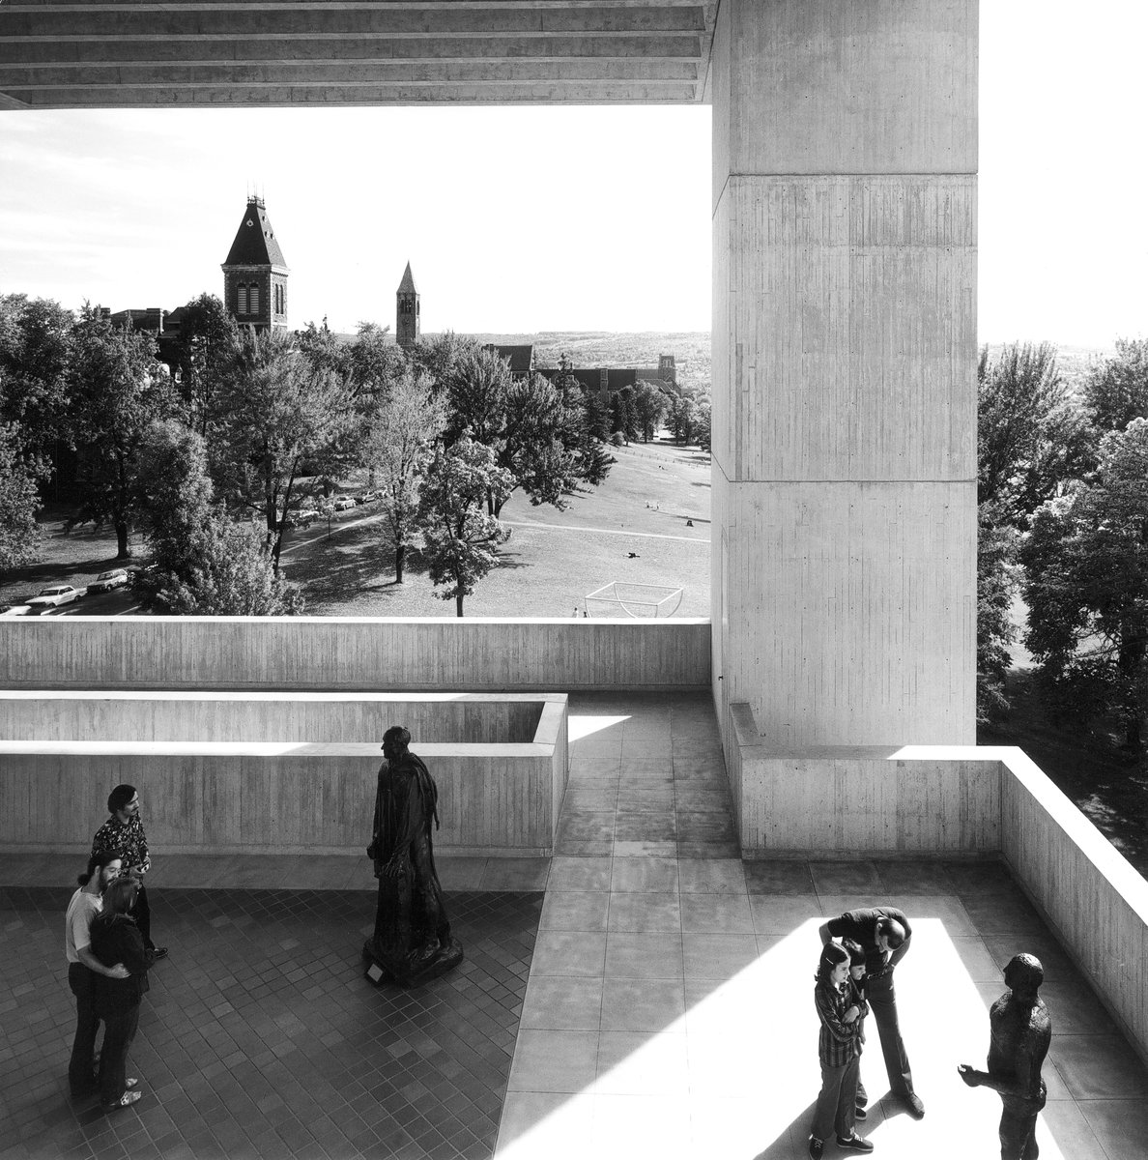
The form and structure of the concrete building seamlessly integrate exterior with interior, dissolving the barrier between structure and shell while establishing a strong relationship with the surrounding family of masonry buildings.
Awards
-
National Honor AwardAmerican Institute of Architects, 1975
-
Grand AwardAmerican Concrete Institute, Central New York Chapter, 1974
Project Credits
-
Structural
Nicolet, Dressel & Associates, Montreal
-
Mechanical / Electrical
Segner and Dalton, Valhalla, NY
-
Landscape
Office of Dan Kiley, Charlotte, VT
-
Images
Nathaniel Lieberman