Everson Museum of Art
With a limited budget and initially scant collection, the design of this small museum involved a speculative approach to its galleries.
- Cultural
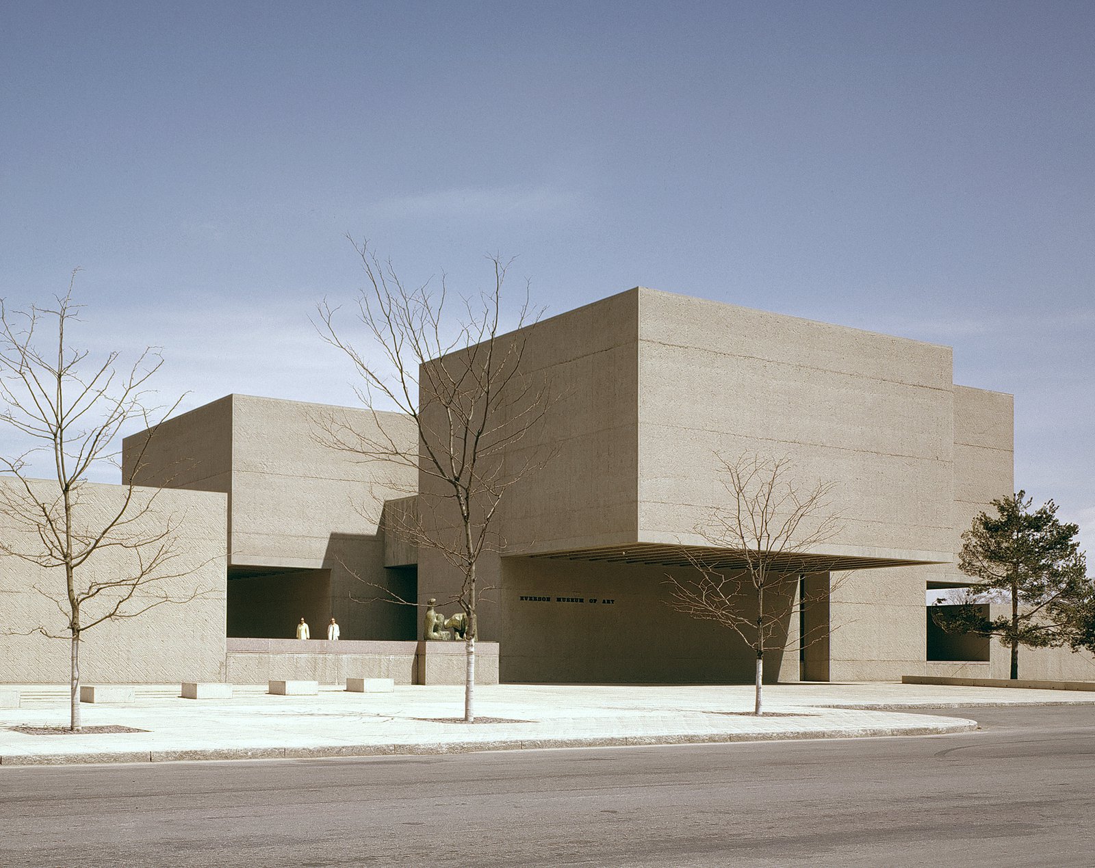
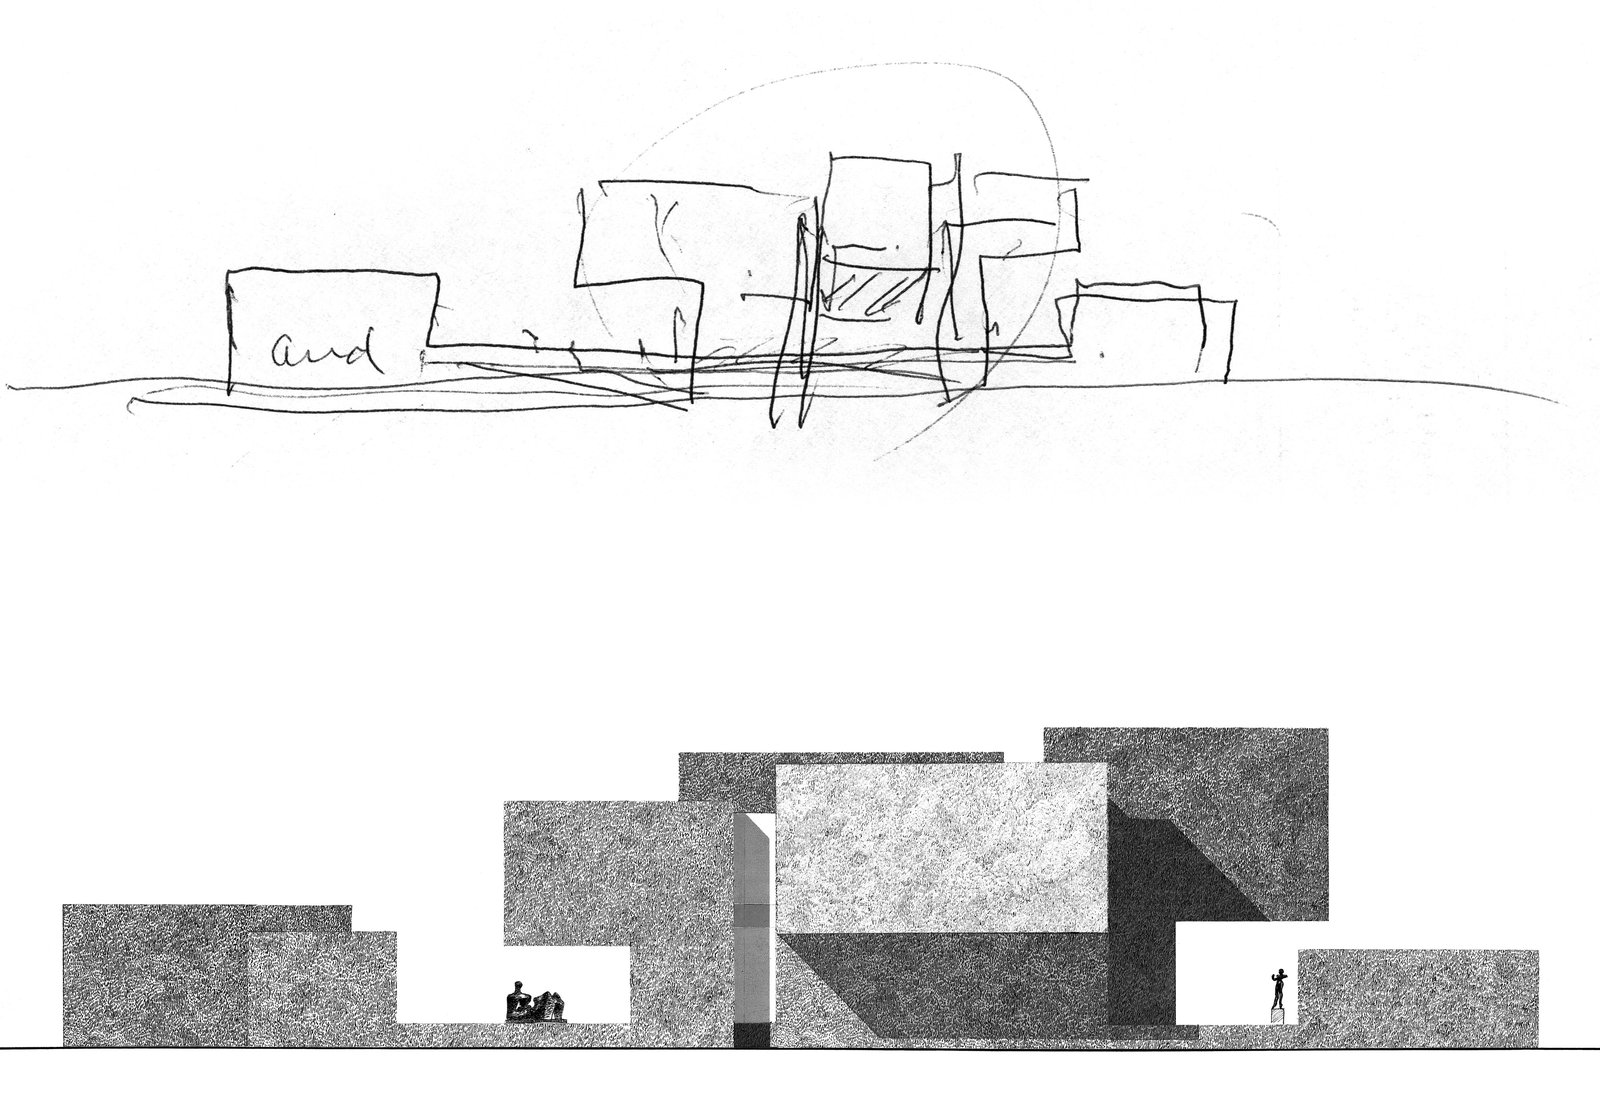
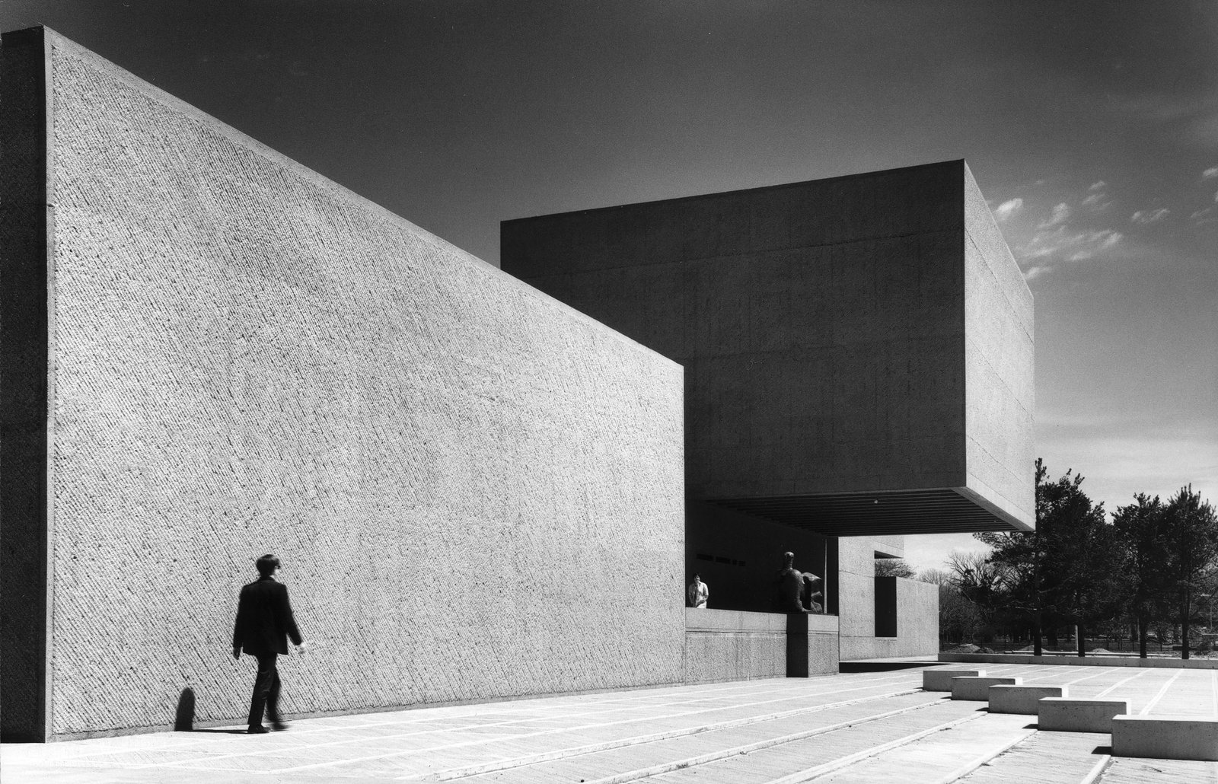
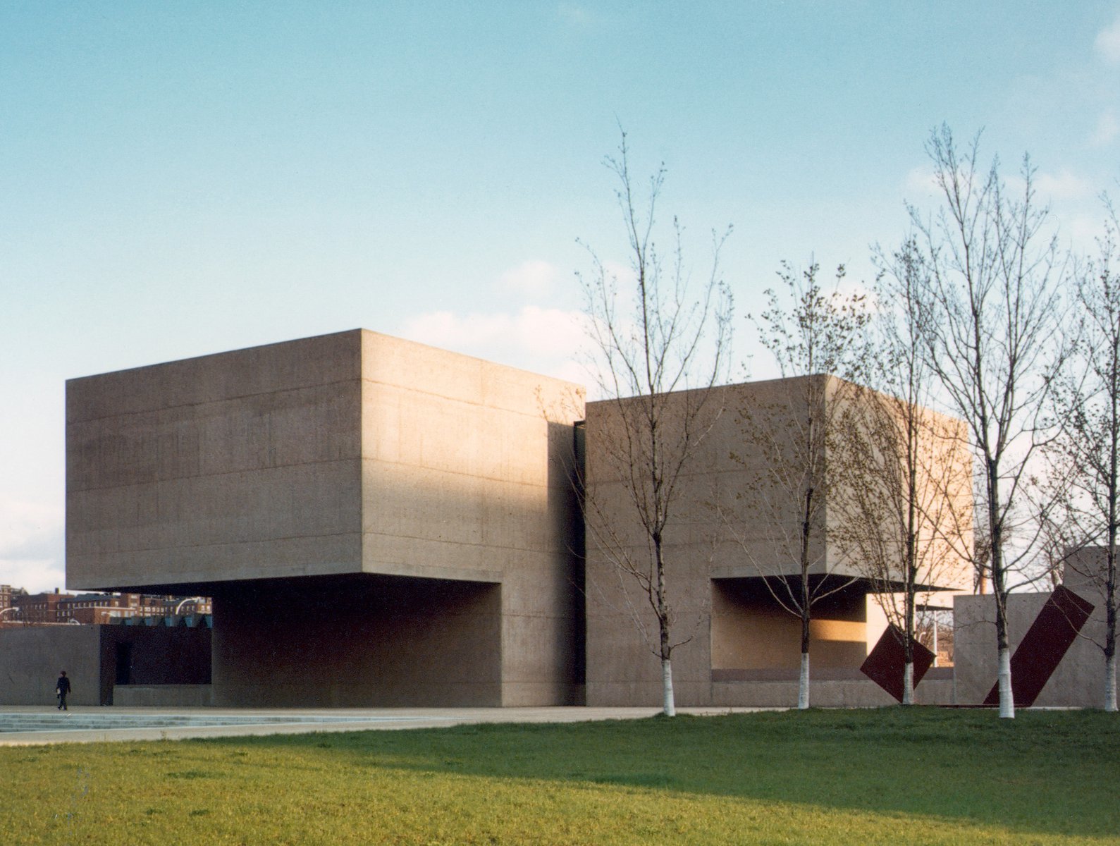
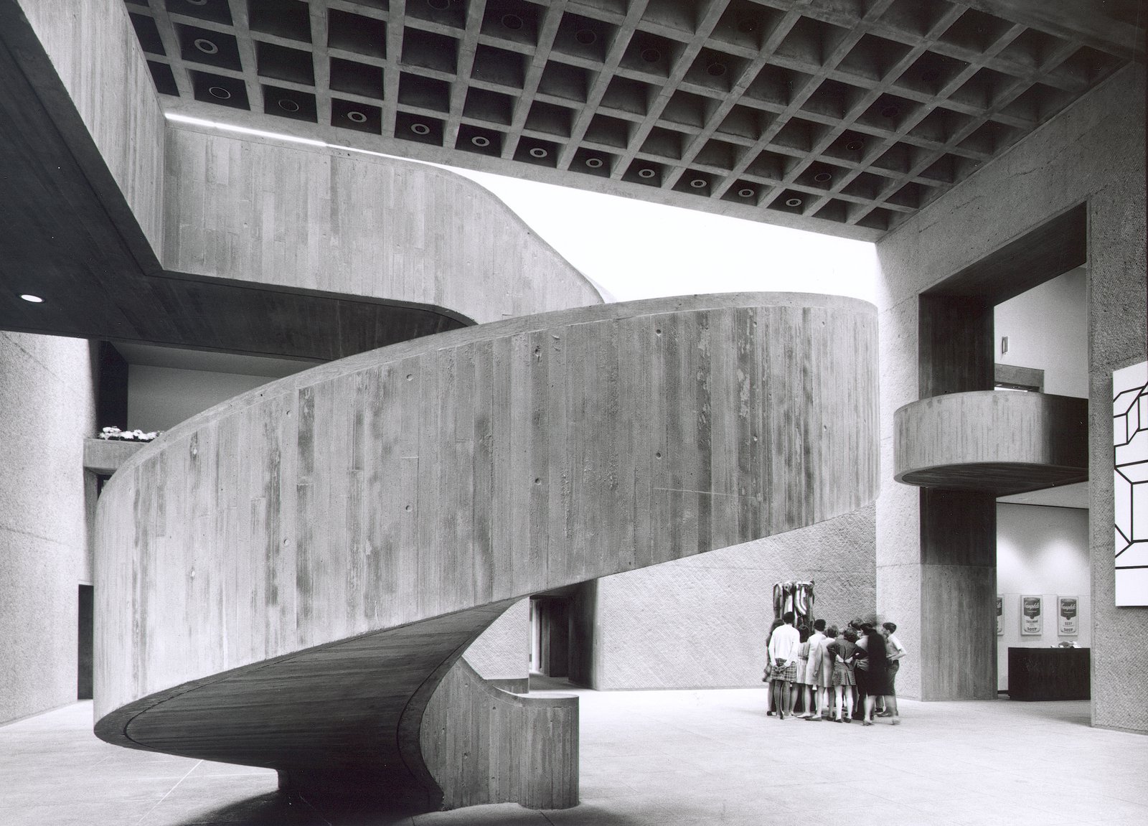
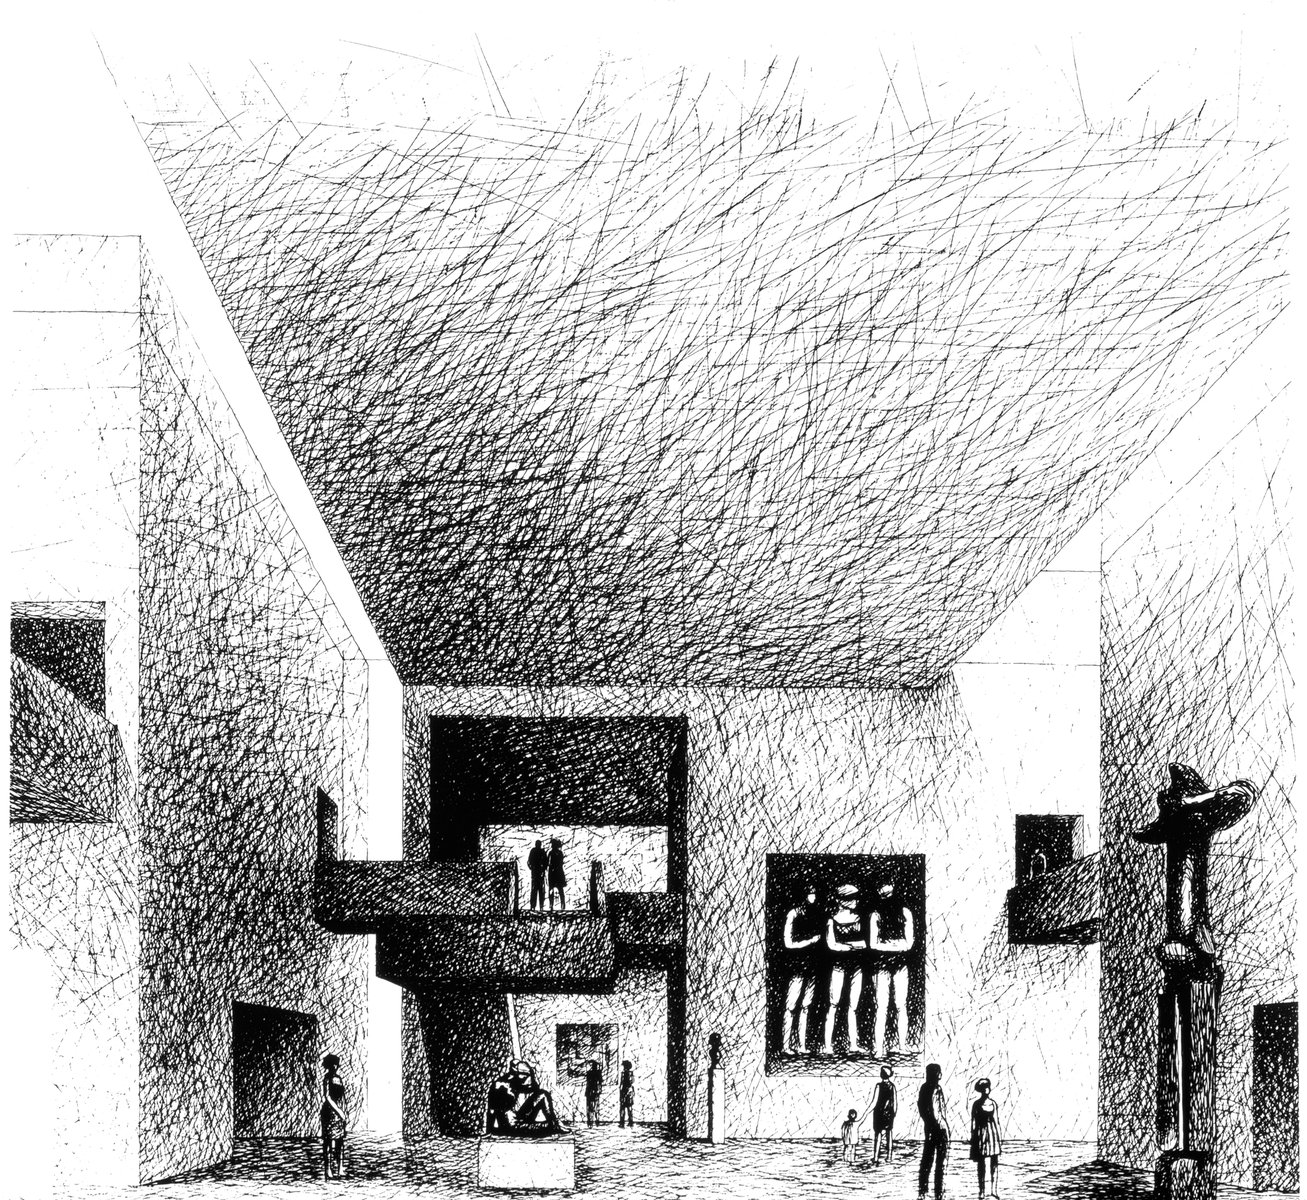
A series of four cantilevered boxes are interconnected around an atrium sculpture court. Each of a different size and ceiling height, these galleries rise above a 5-foot podium housing museum services and public spaces accessible after the main galleries are closed. Like a piece of sculpture installed in a plaza, the museum’s compact size and attention to detail make the three-story building the focal point within a larger civic and cultural complex. Poured-in-place concrete mixed with a local granite aggregate complements Syracuse’s numerous sandstone buildings.
Stats
-
Site
Part of a 3-acre site in downtown Syracuse; adjacent to and extending the existing Community Plaza
-
Components
9 variously-sized galleries, central sculpture court, lower level 300-seat auditorium, classrooms, research library, print room, lounge, meeting room, administrative offices, outdoor plaza
-
Client
Everson Museum of Art, Syracuse, New York
-
PCF Services
Architecture, exterior envelope, interior design of public spaces
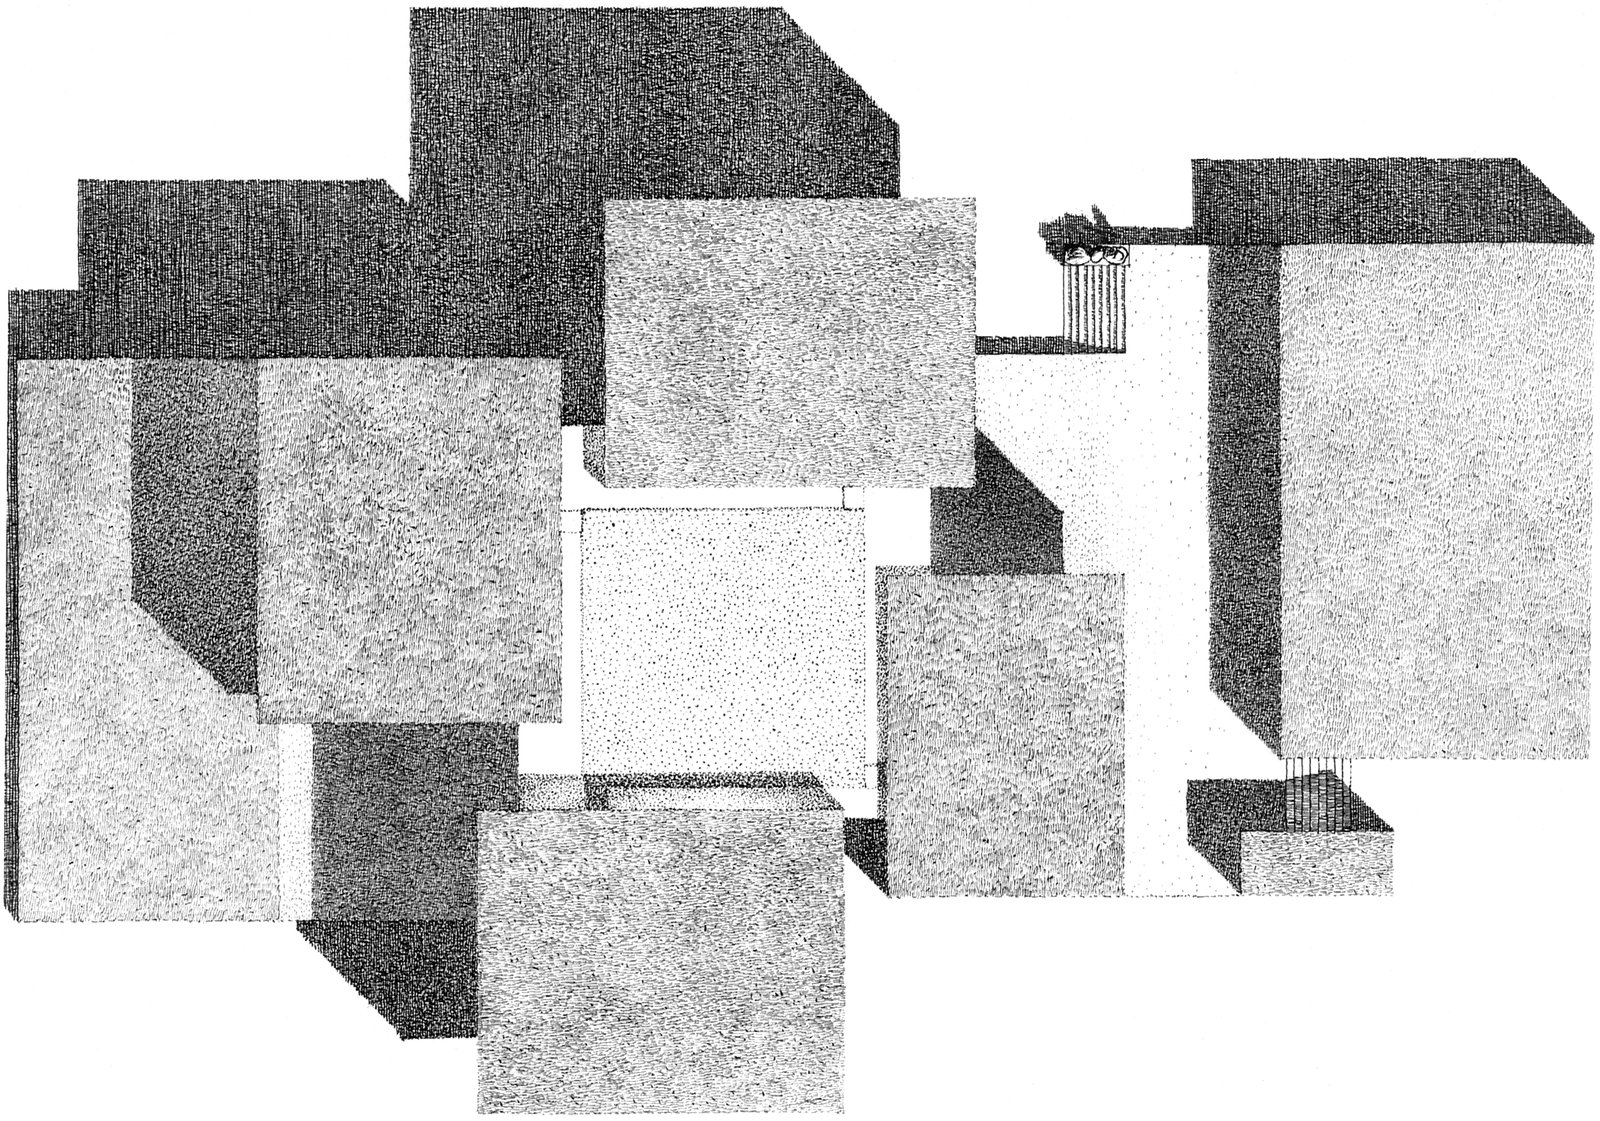
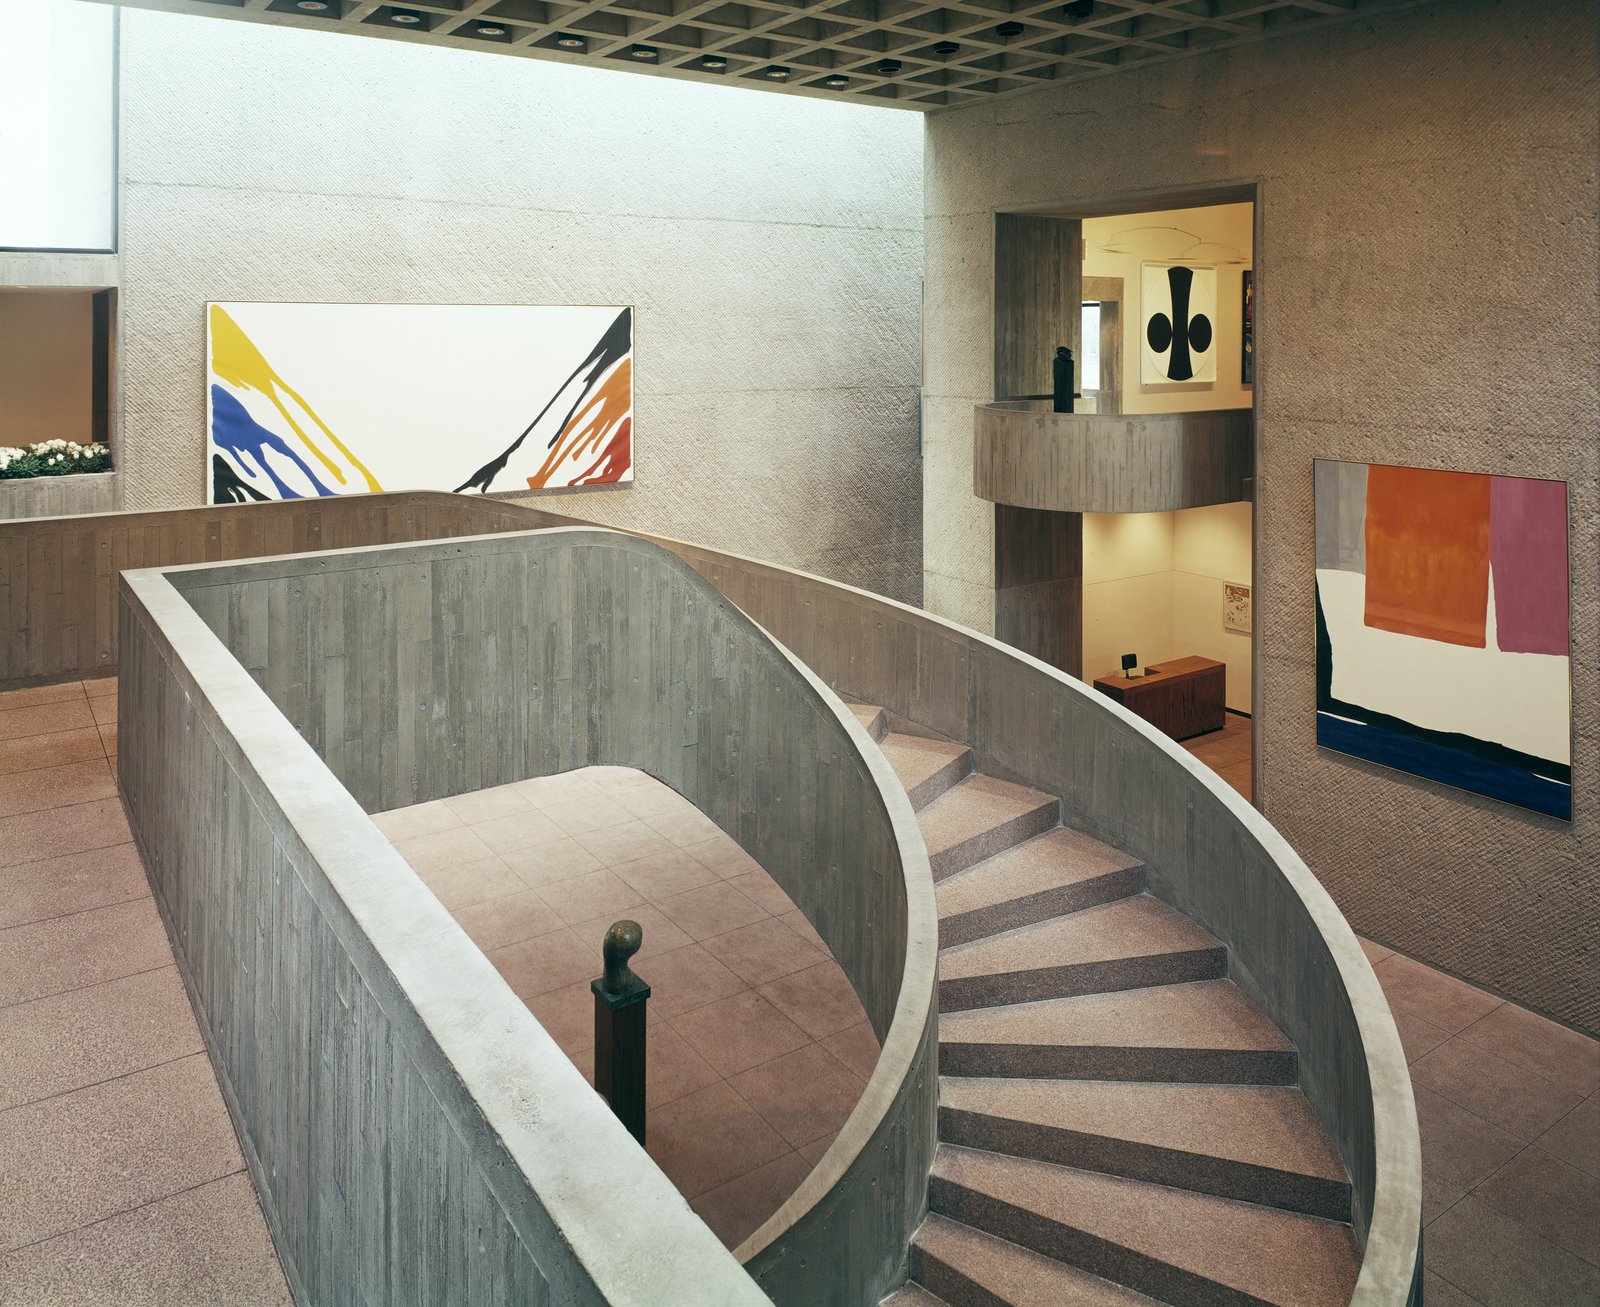
Visitors travel between galleries on small bridges at the corners of the central court, turning this space and its sculptural concrete stair into an exhibition, circulation, and orientation hub.
The building’s vertical surfaces have been diagonally bush-hammered to conceal joints and highlight the granite’s pink hue.
Awards
-
National Honor AwardAmerican Institute of Architects, 1969
Project Credits
-
Associate Architect
Pederson, Hueber, Hares & Glavin
-
Structural
R. R. Nicolet & Associteas, Montreal
-
Mechanical / Electrical
Robson & Woese, Inc., Syracuse, NY
-
Images
PCF Architects, Ezra Stoller/Esto, Robert Damora