University Town Center
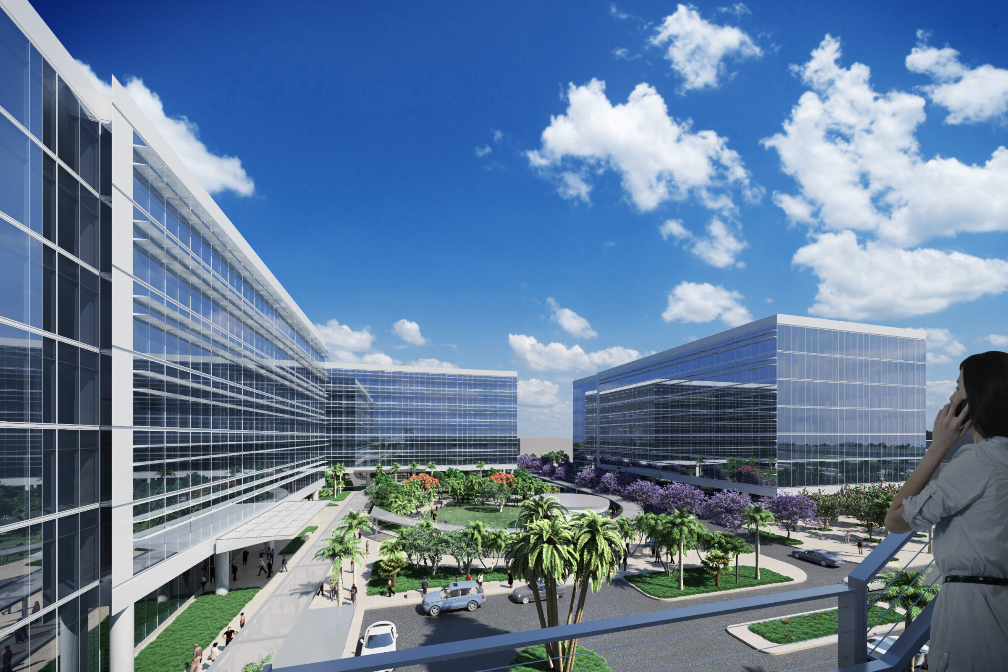
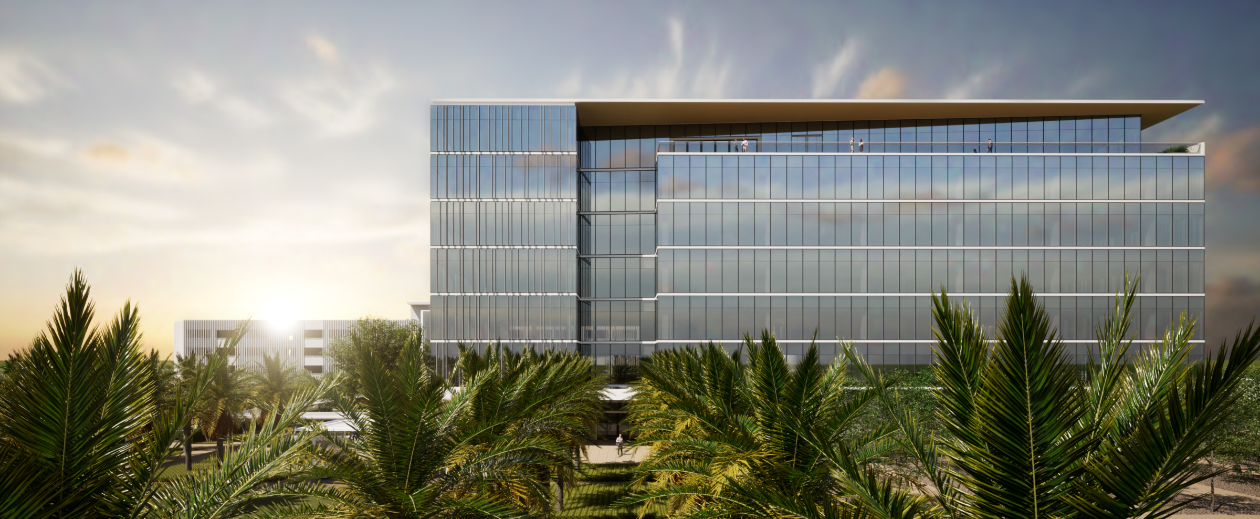
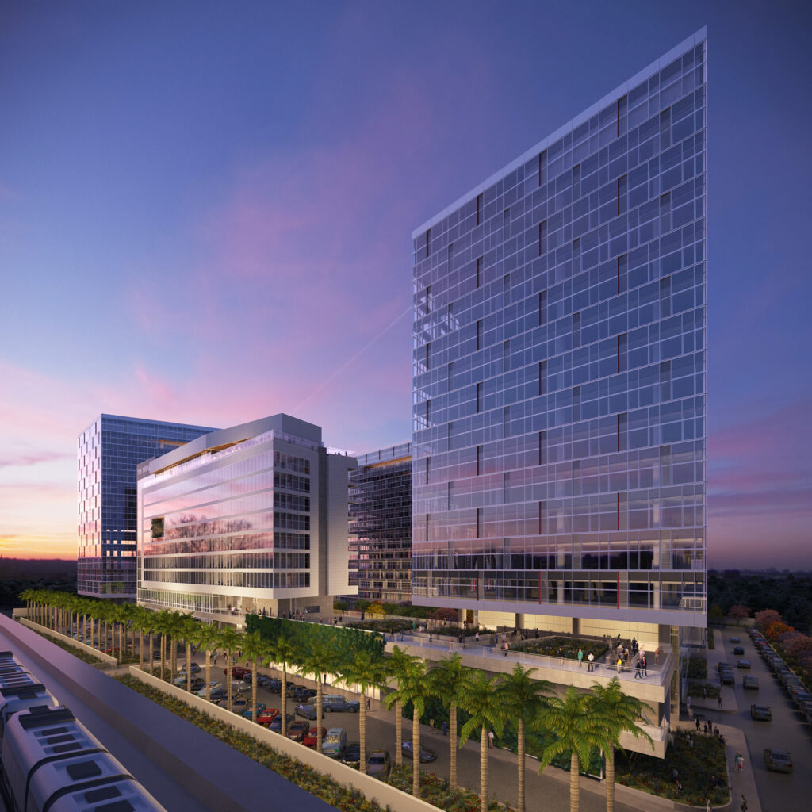
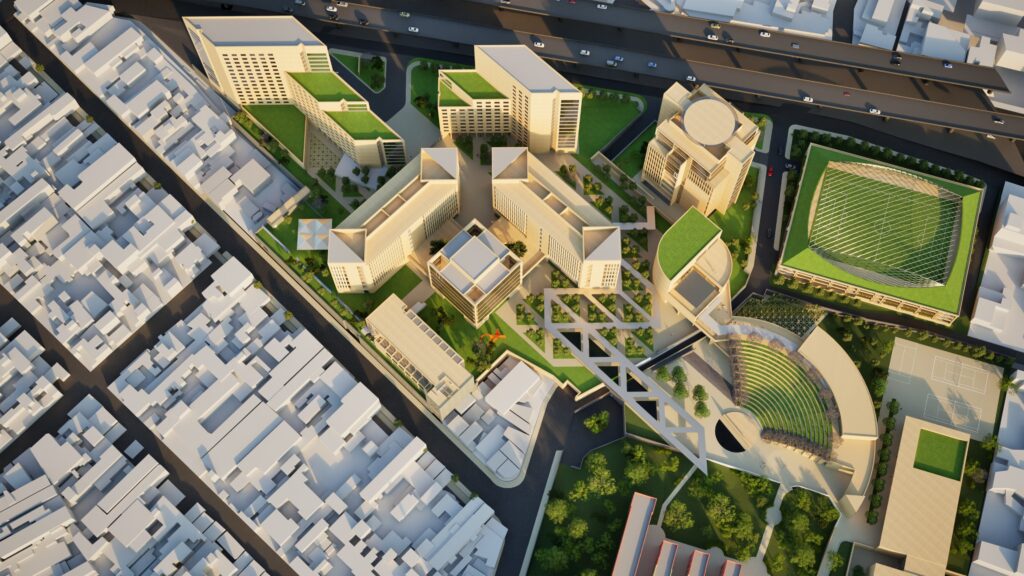
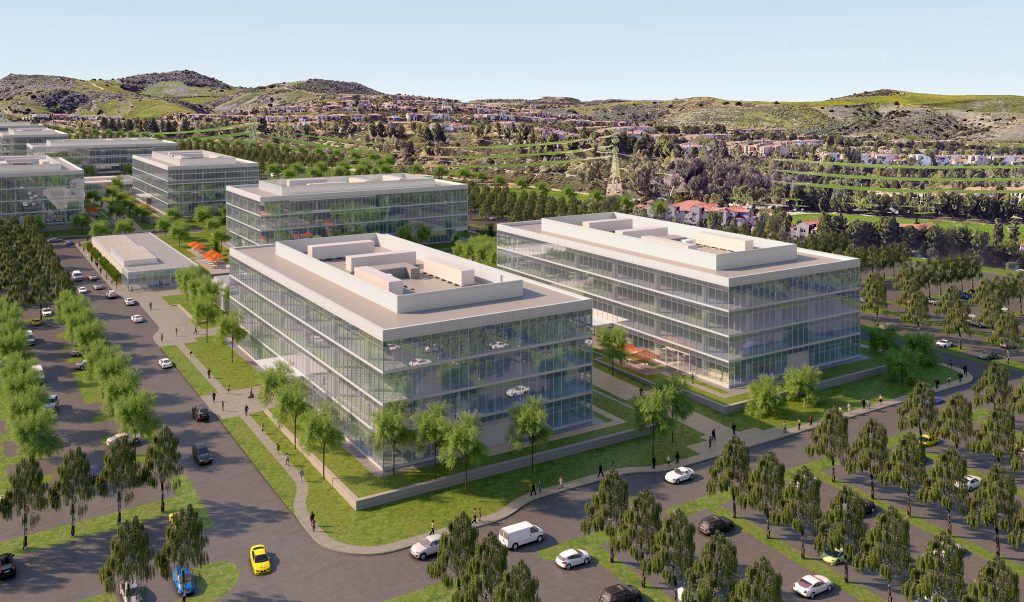
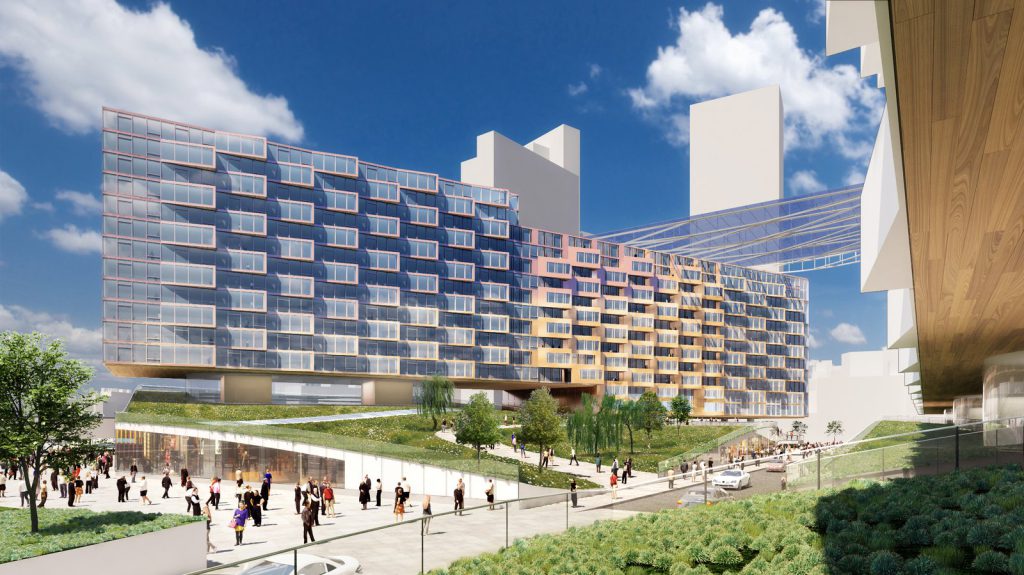
This expansive master plan provides Class A office space along with upscale apartments, a hotel, and an entertainment center with shops and restaurants, all seamlessly integrated to form a vibrant live-work-play neighborhood.
- Master Planning
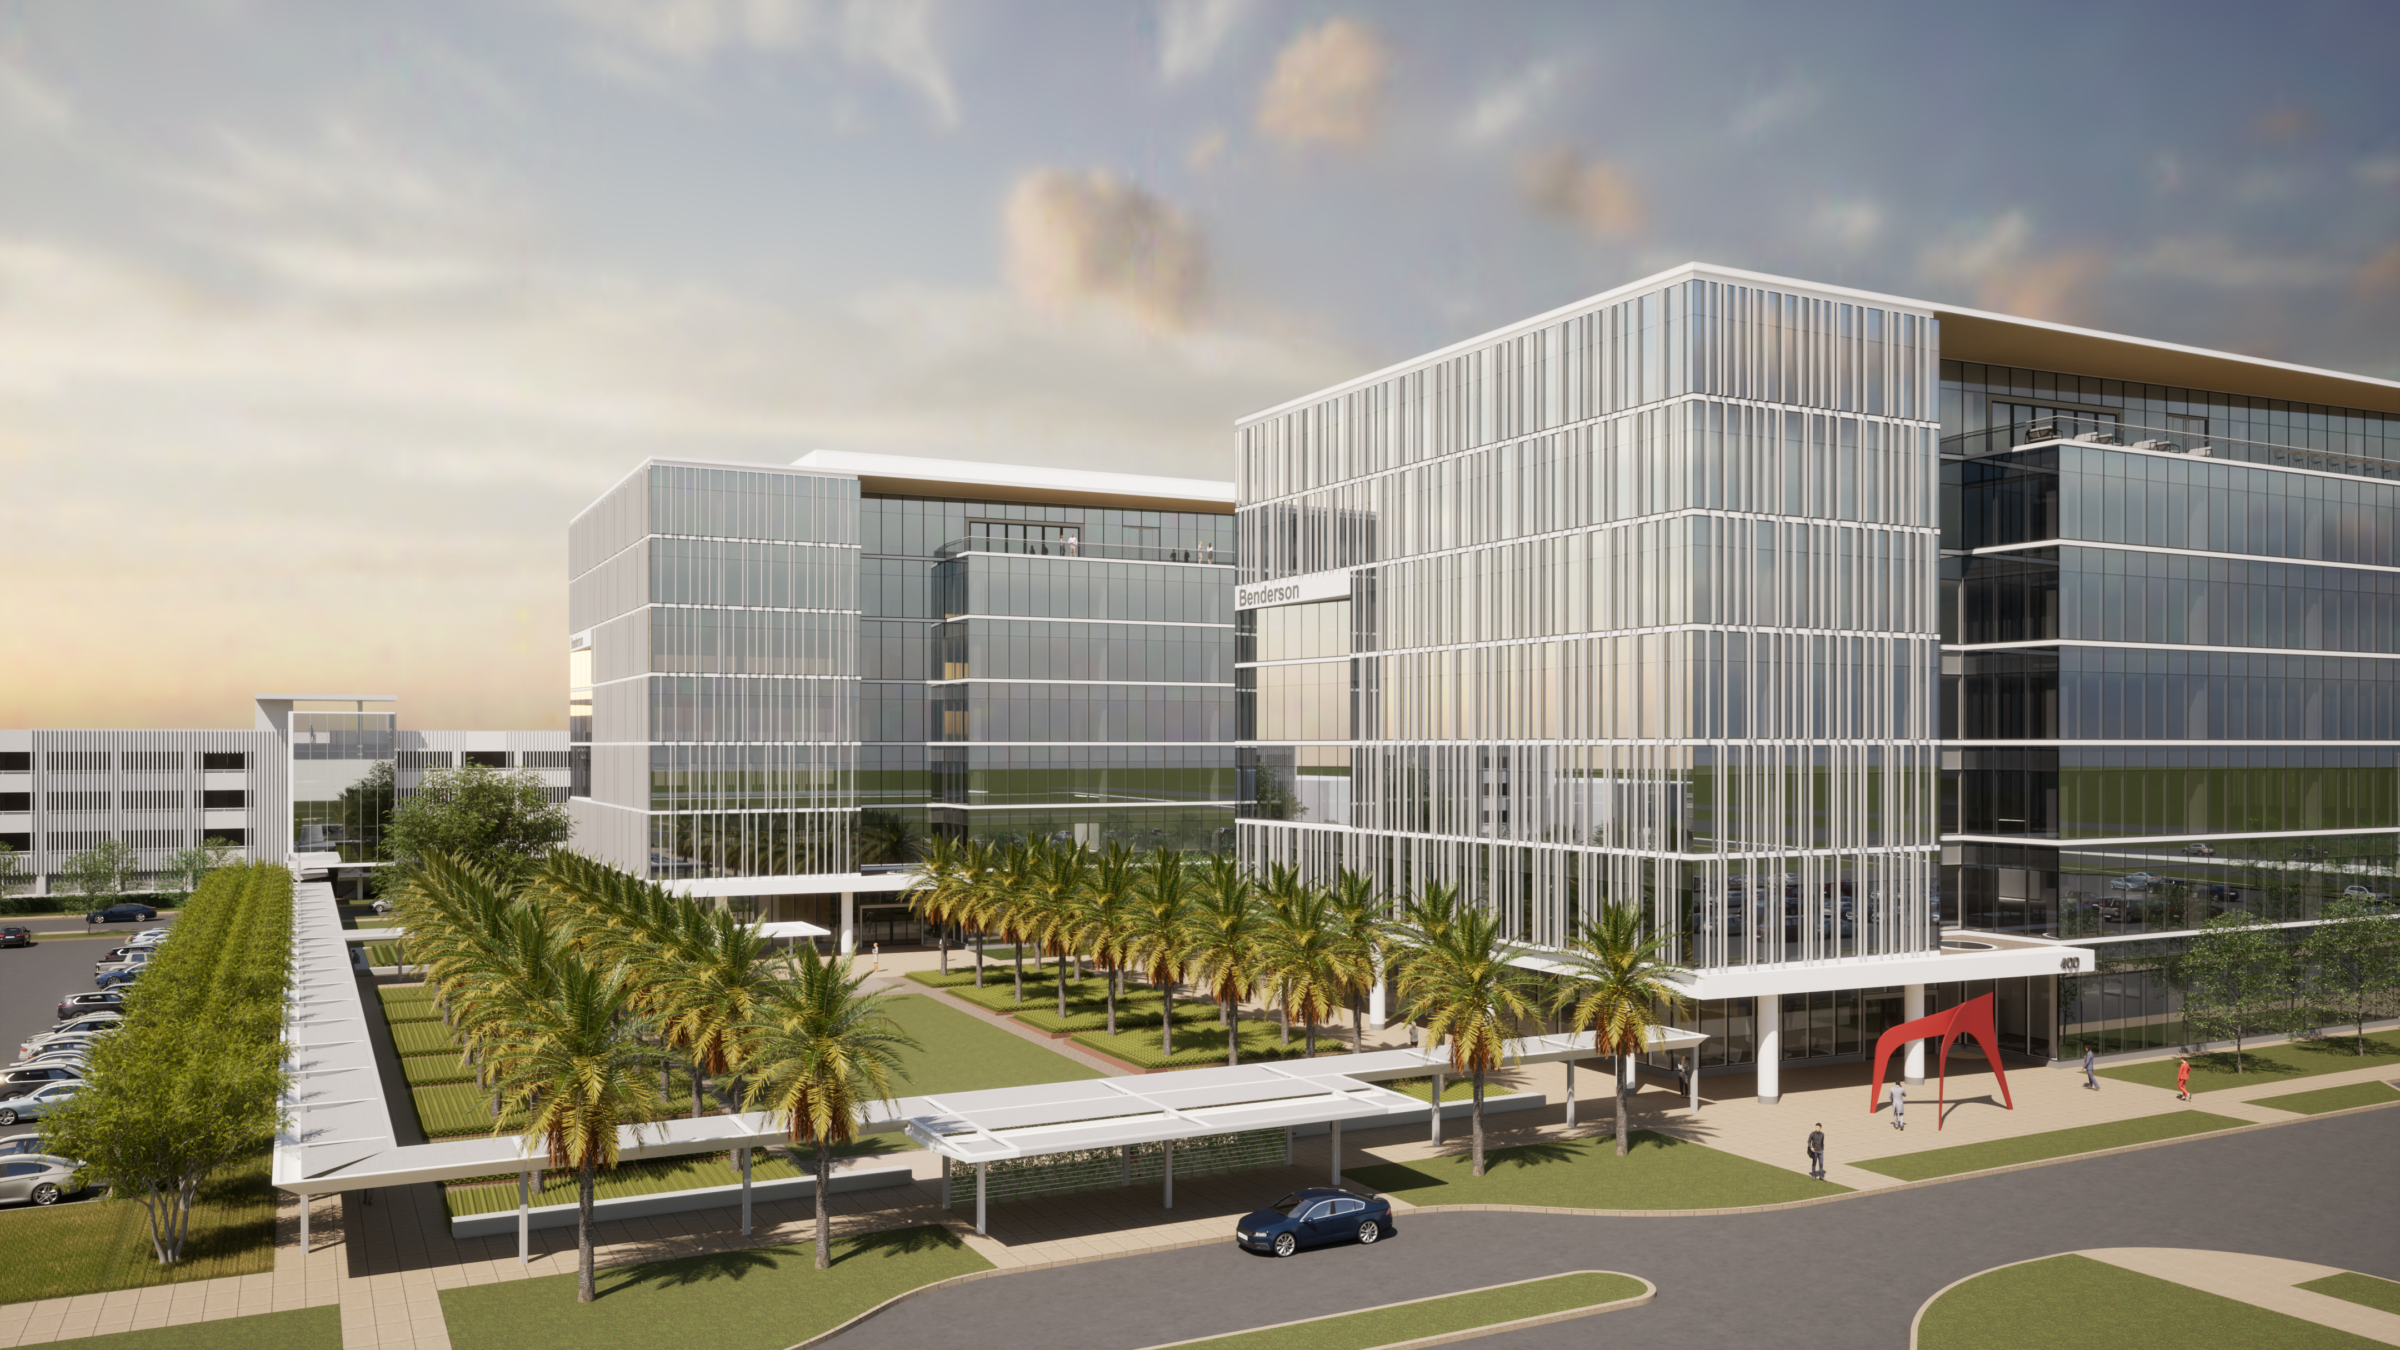
This project is part of a masterplan intended to revitalize an iconic but aging mall on a busy freeway, imparting a fresh sensibility and creating a lively, walkable environment responsive to the needs of today’s dynamic workforce.
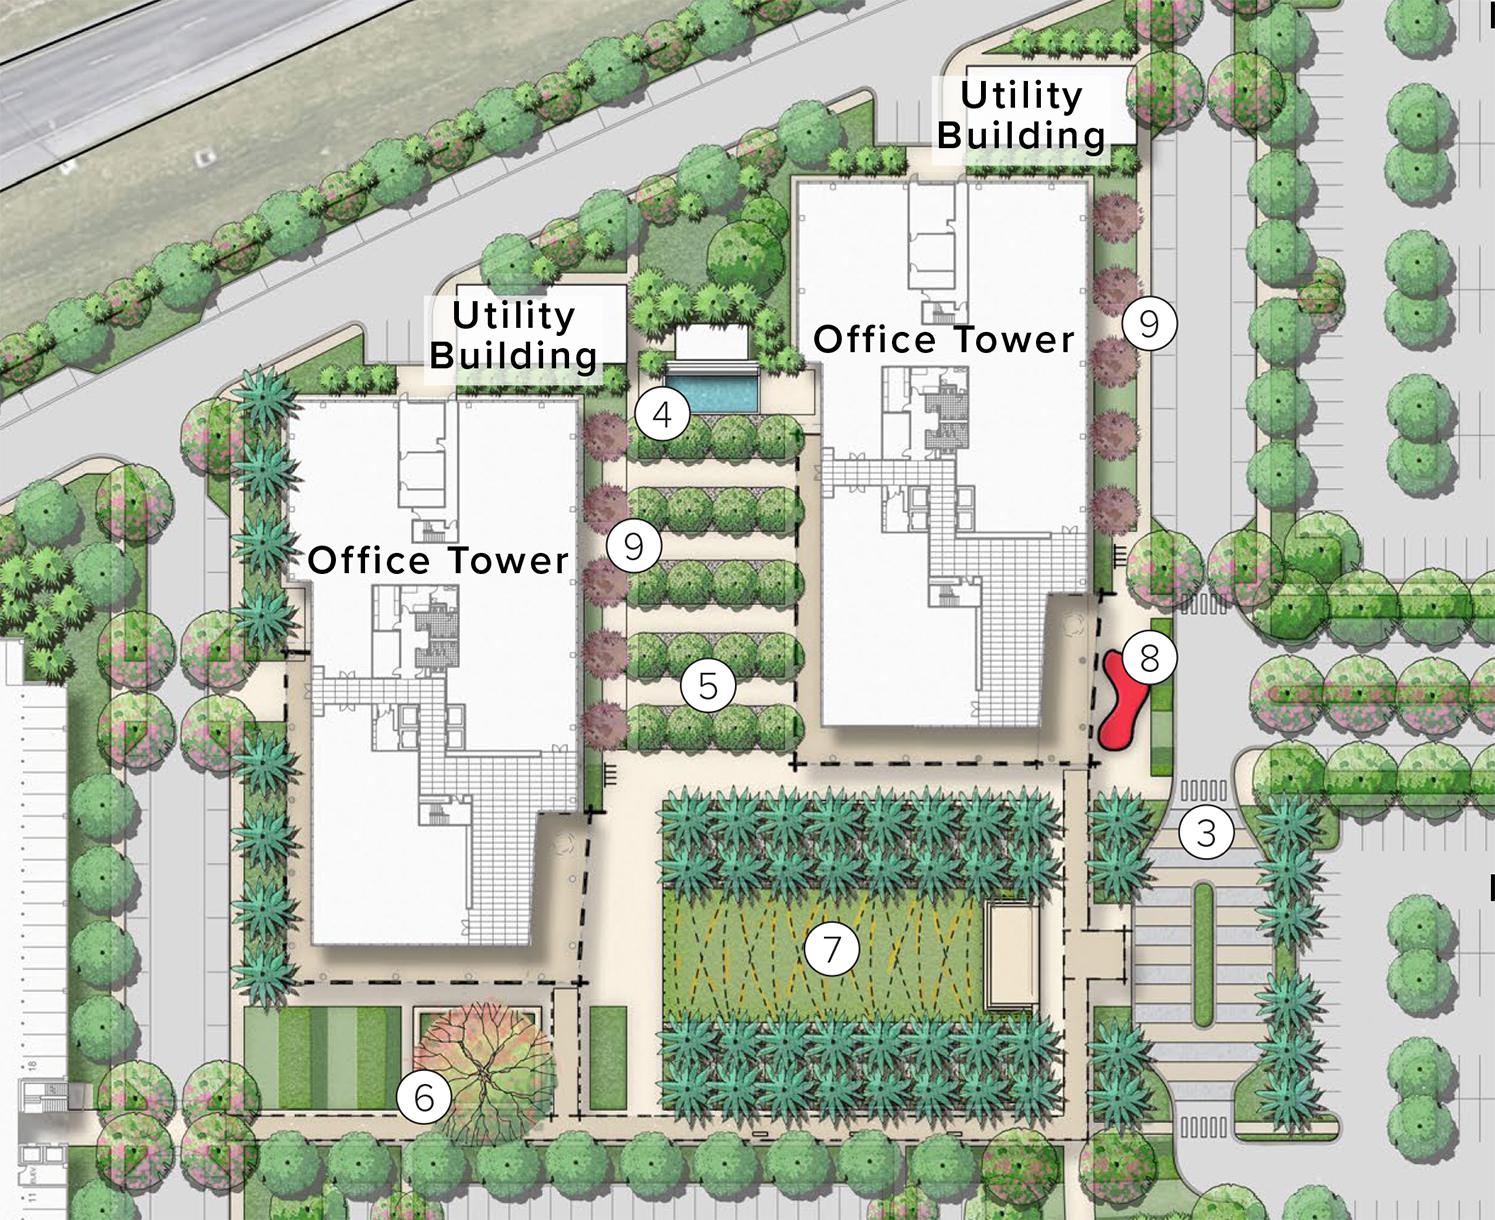
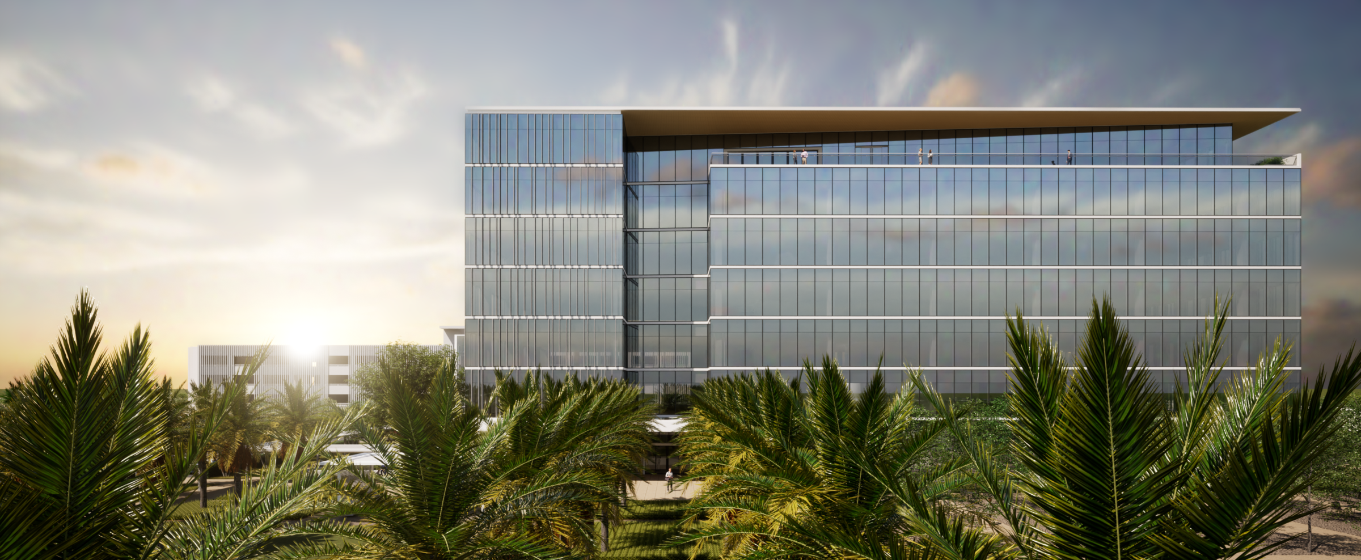
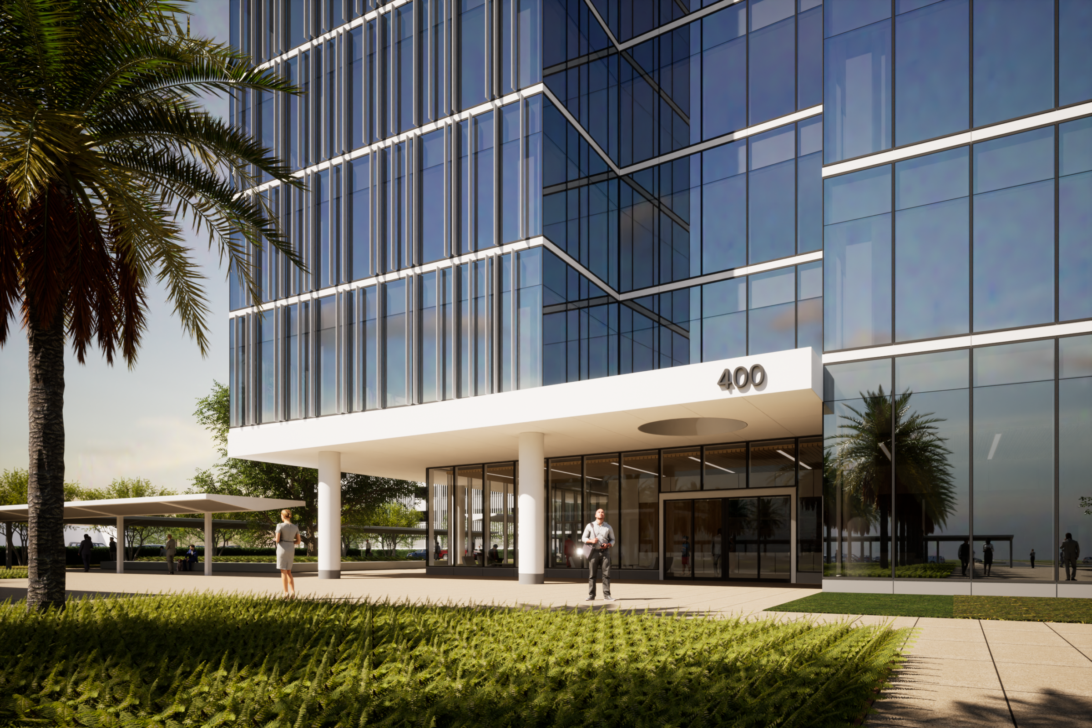
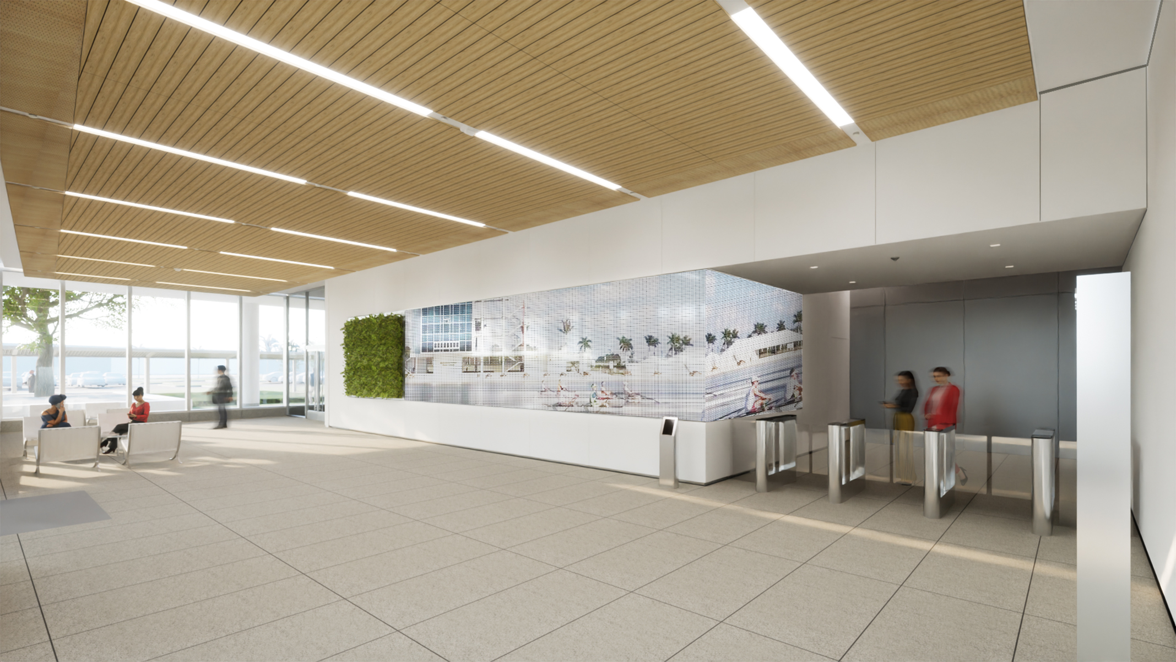
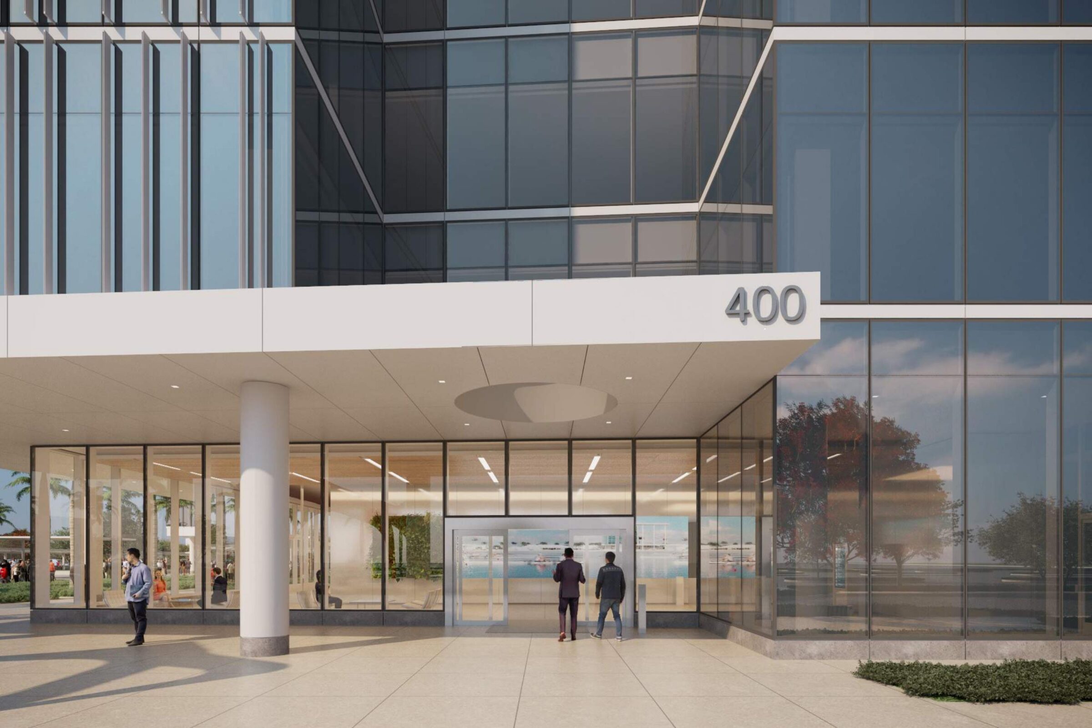
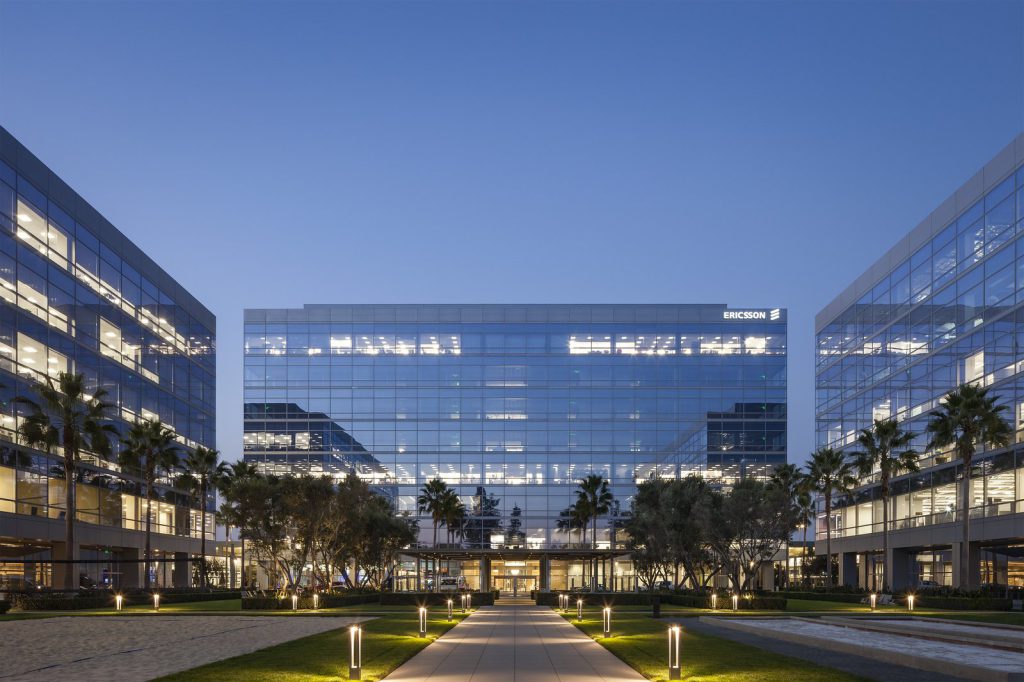
The design is aimed at bringing increased density and spatial richness and an enhanced sense of community to the mall’s surrounding commercial context. The plan includes a public green framed by two new office buildings, covered walks, and structured parking featuring a regionally appropriate blend of building and landscape, creating the pedestrian-friendly connectivity fundamental to an active 24/7 mixed-use live-work-play community.
Stats
-
Site
Northeast of downtown Sarasota
-
Gross area
600,000 ft2 / 55,700 m2
-
Client
Benderson Development Company
-
Services
Master planning, architecture, exterior envelope
-
Sustainability
Designed for LEED Gold