University Campus
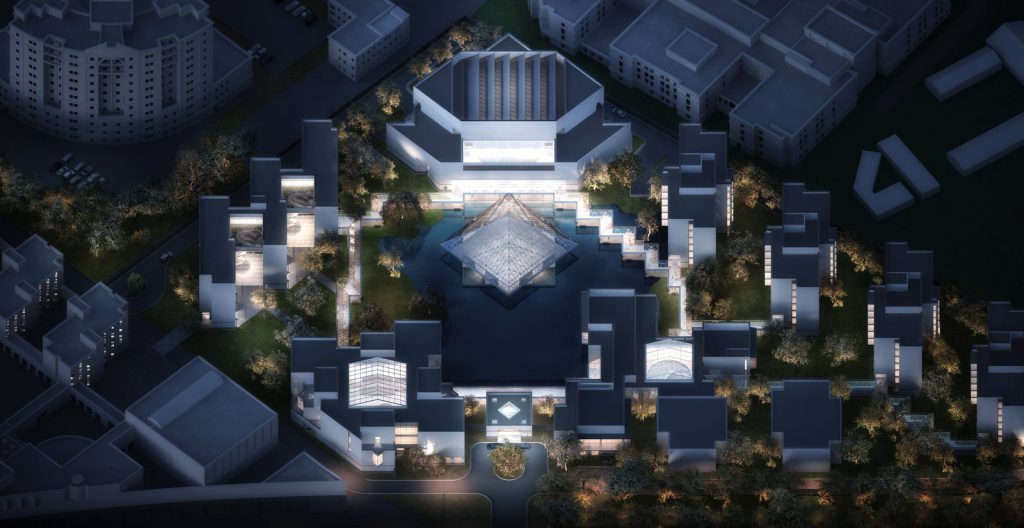
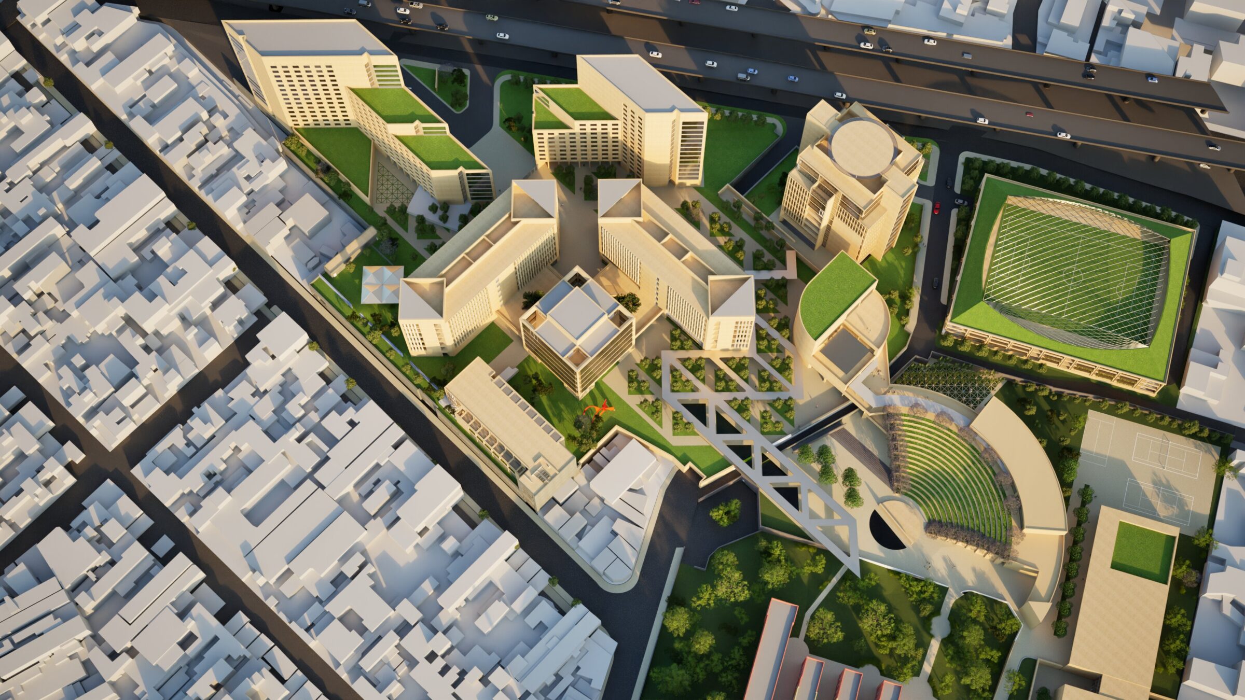
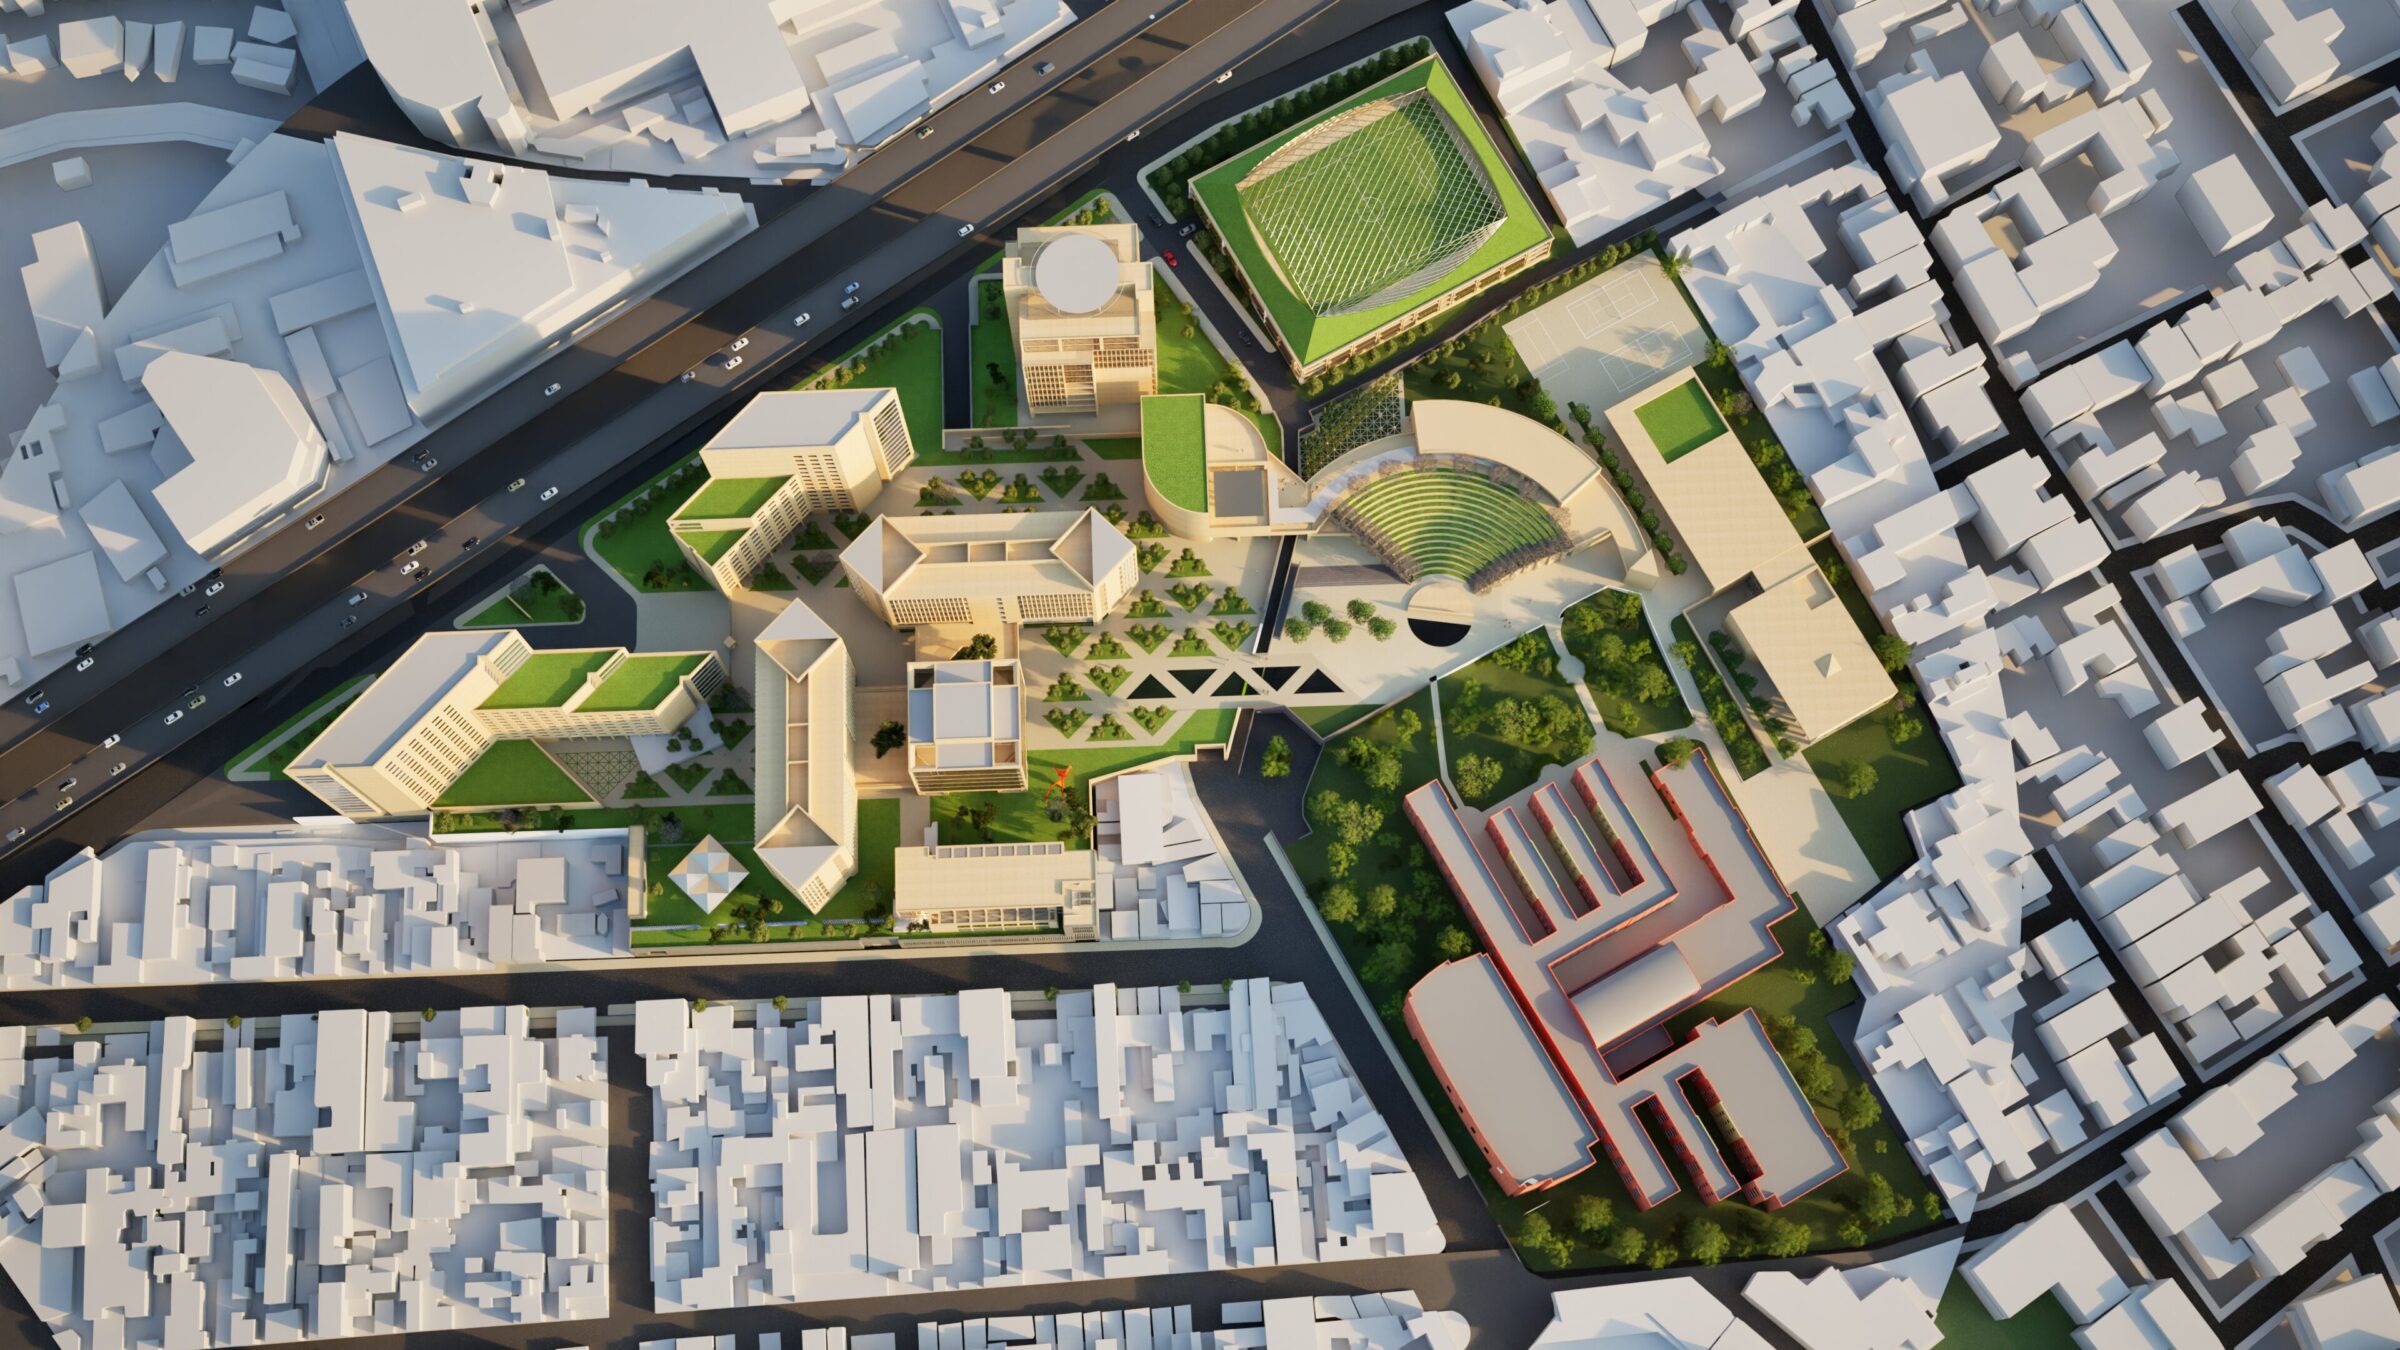
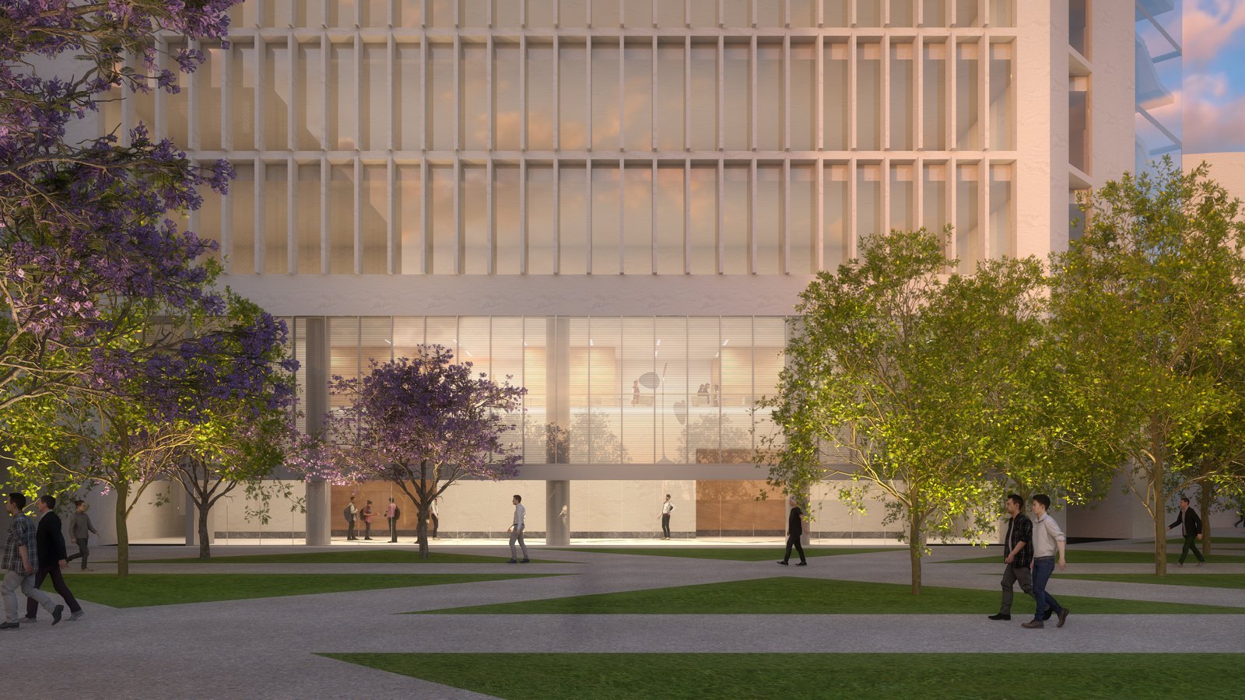
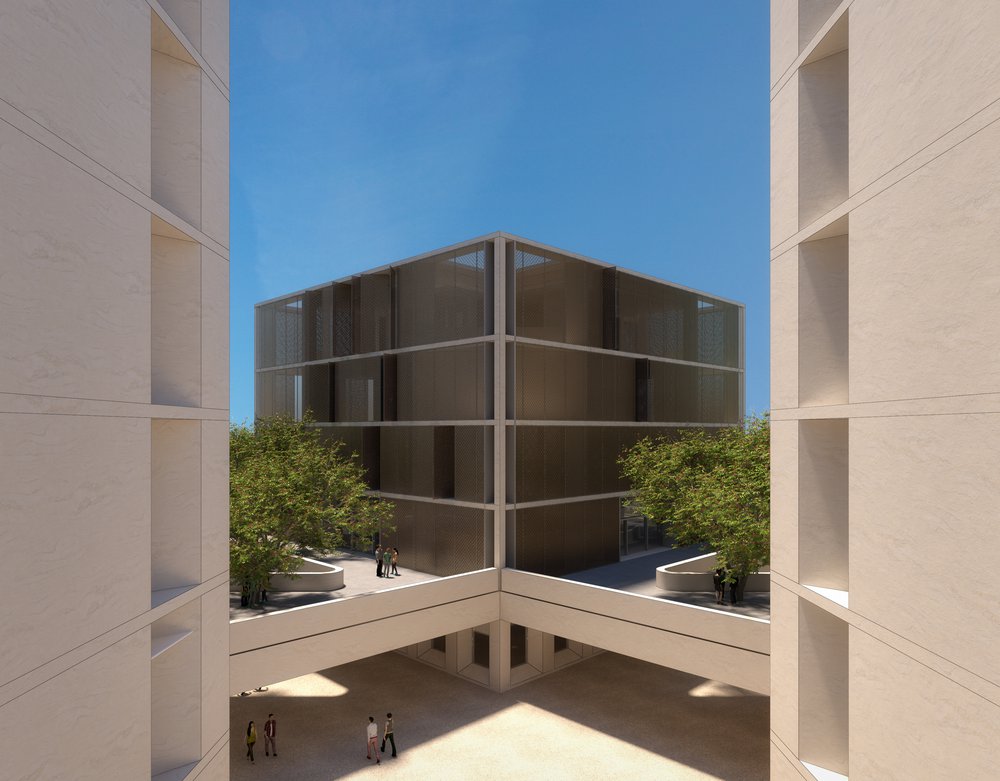
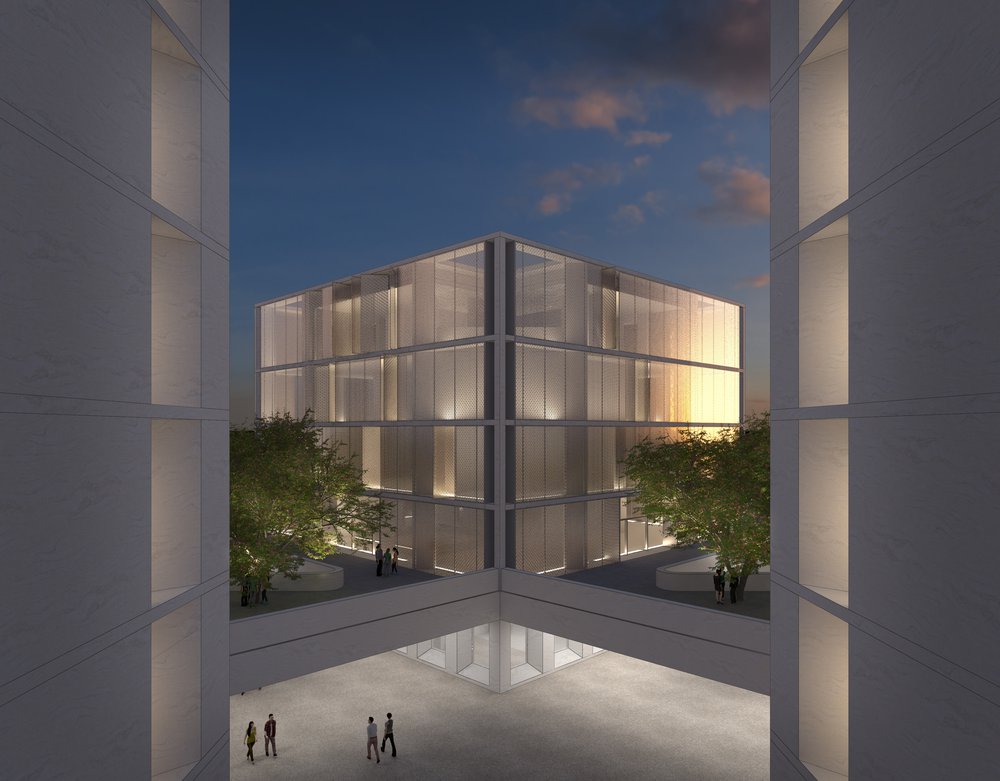
More than doubling the footprint of the existing campus, this expansion of one of Mexico’s most important universities will recenter the campus around a composition of landscaped outdoor spaces and new facilities.
- Education & Campus
- Master Planning
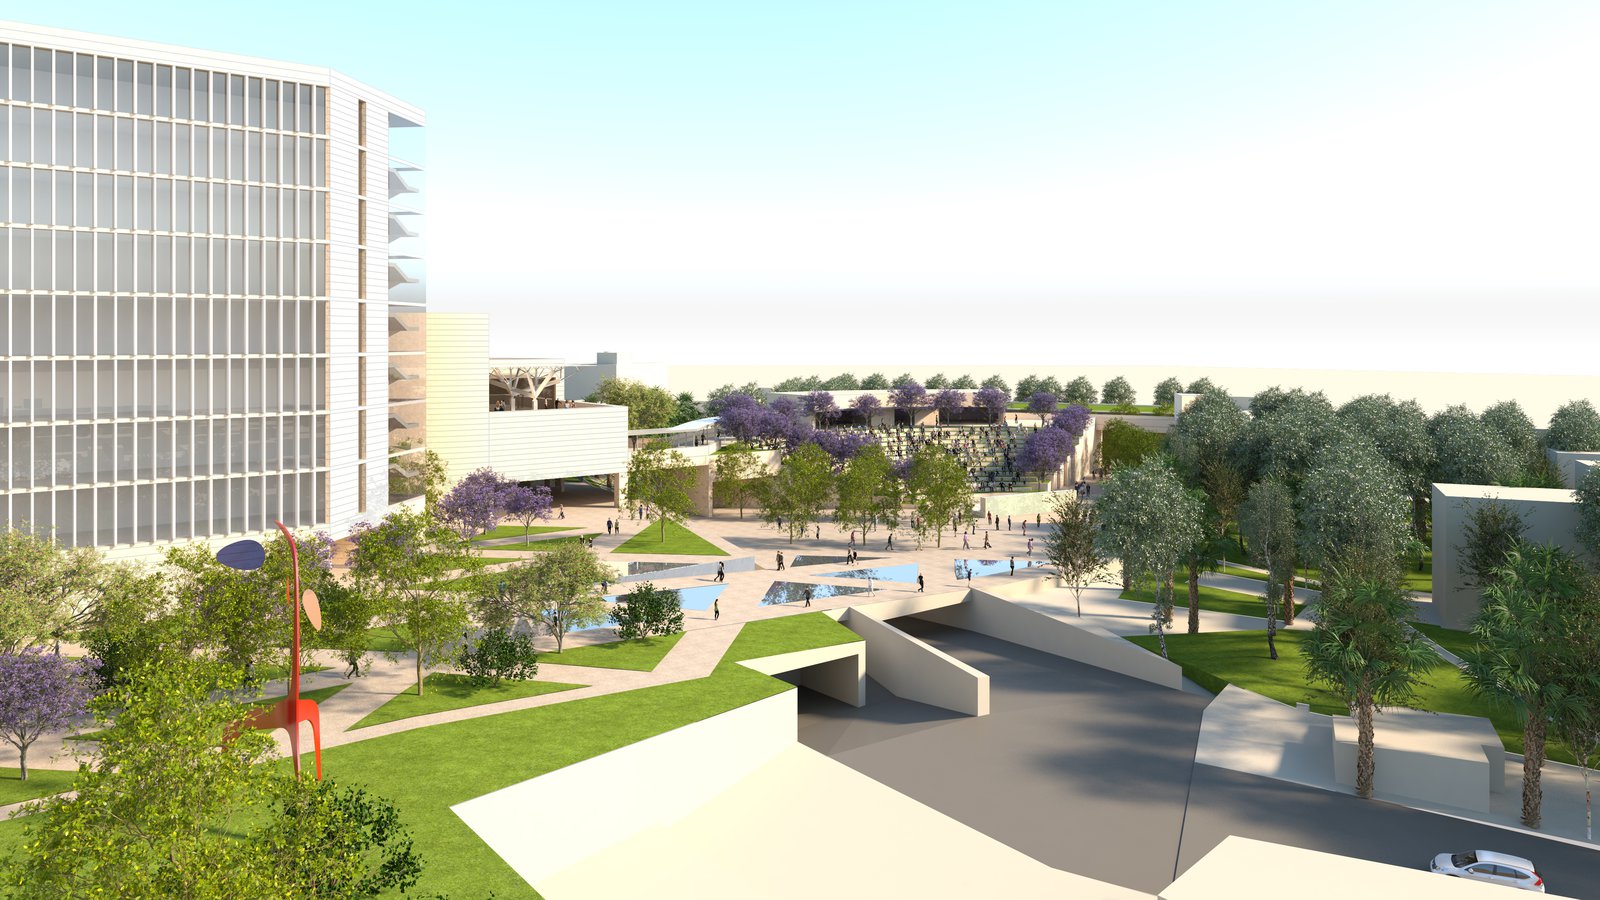
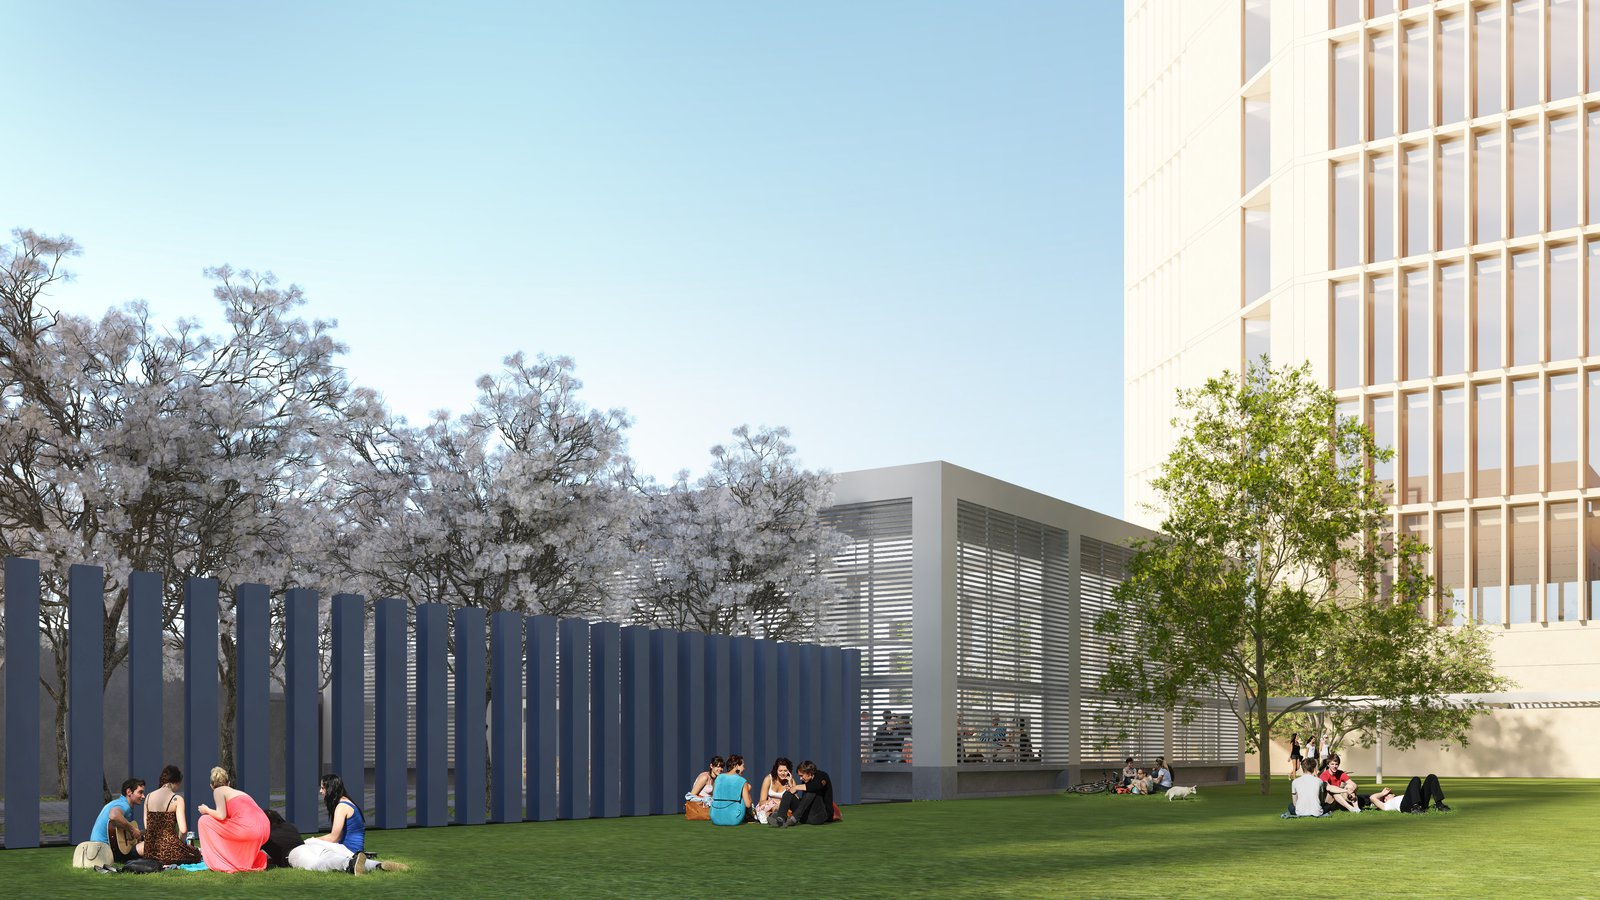
The reimagined campus will serve a growing population of faculty and students as well as professionals seeking to advance their careers in a new executive education center. The campus is designed to welcome the adjacent community, with multipurpose facilities, plazas, and paths through the site.
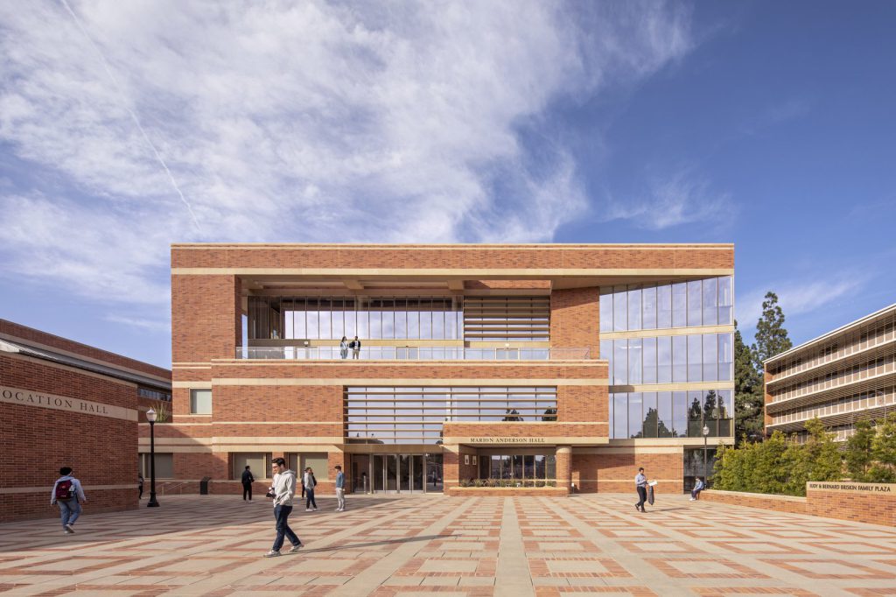
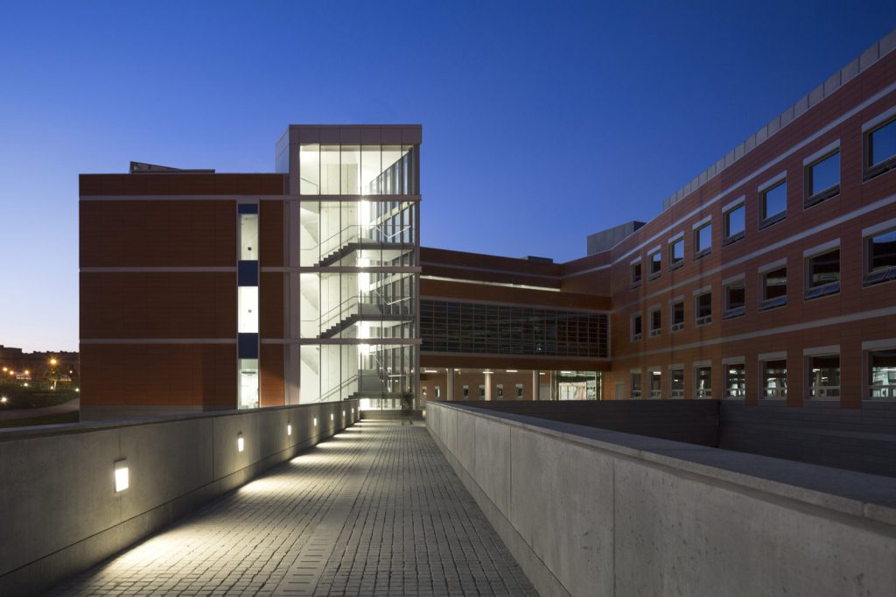
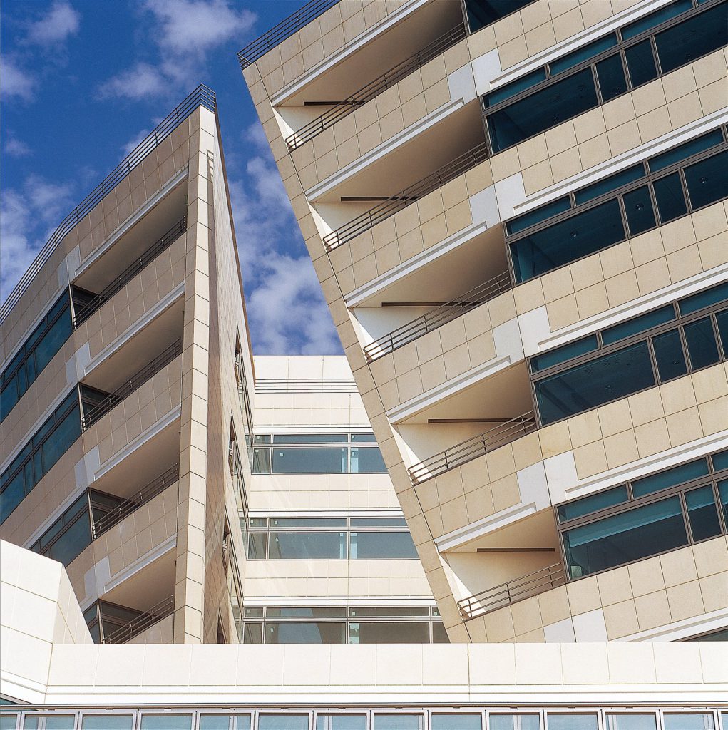
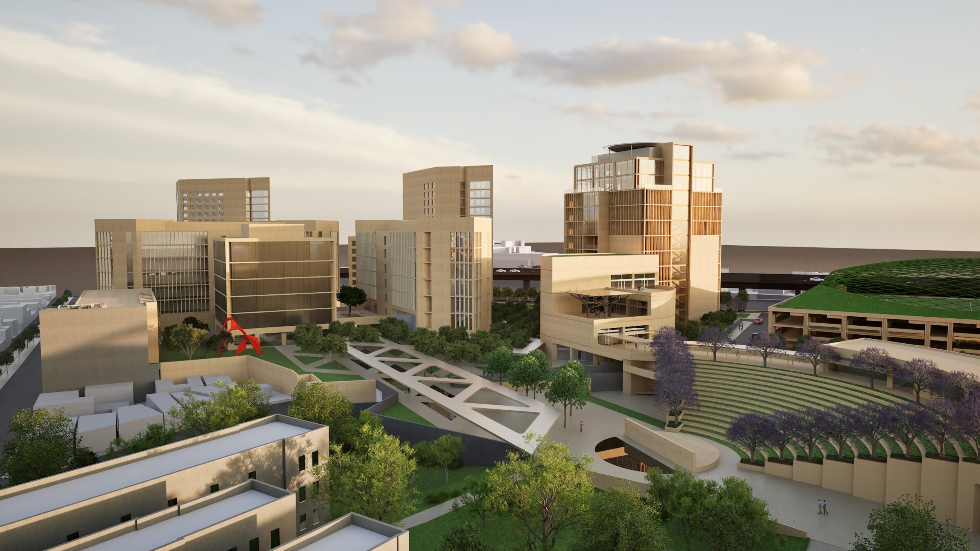
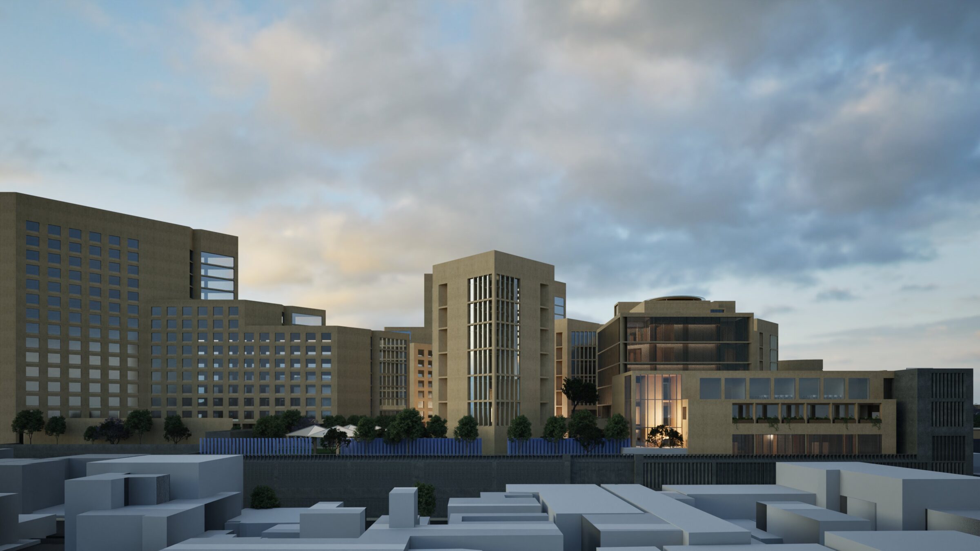
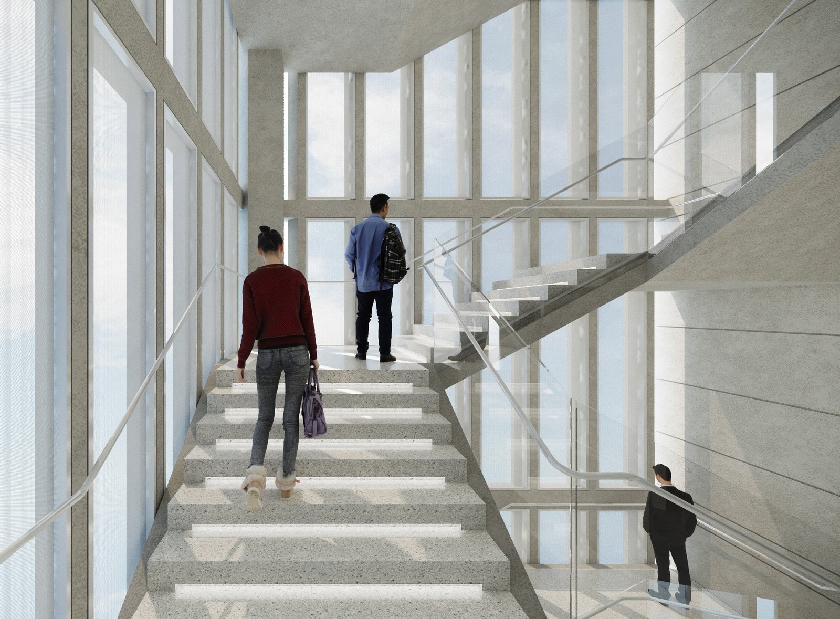
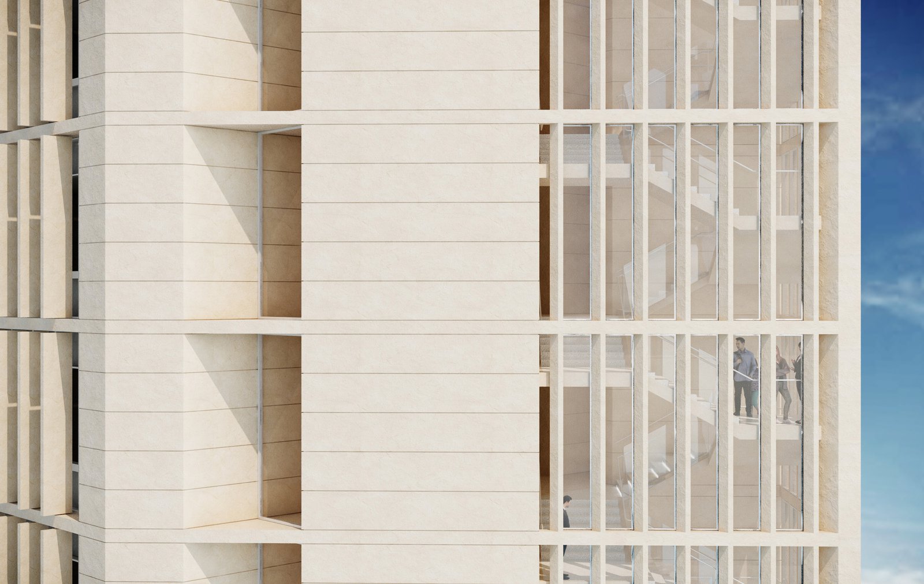
While the buildings’ exteriors share a palette of materials, their facades vary, reflecting the different functions housed within.
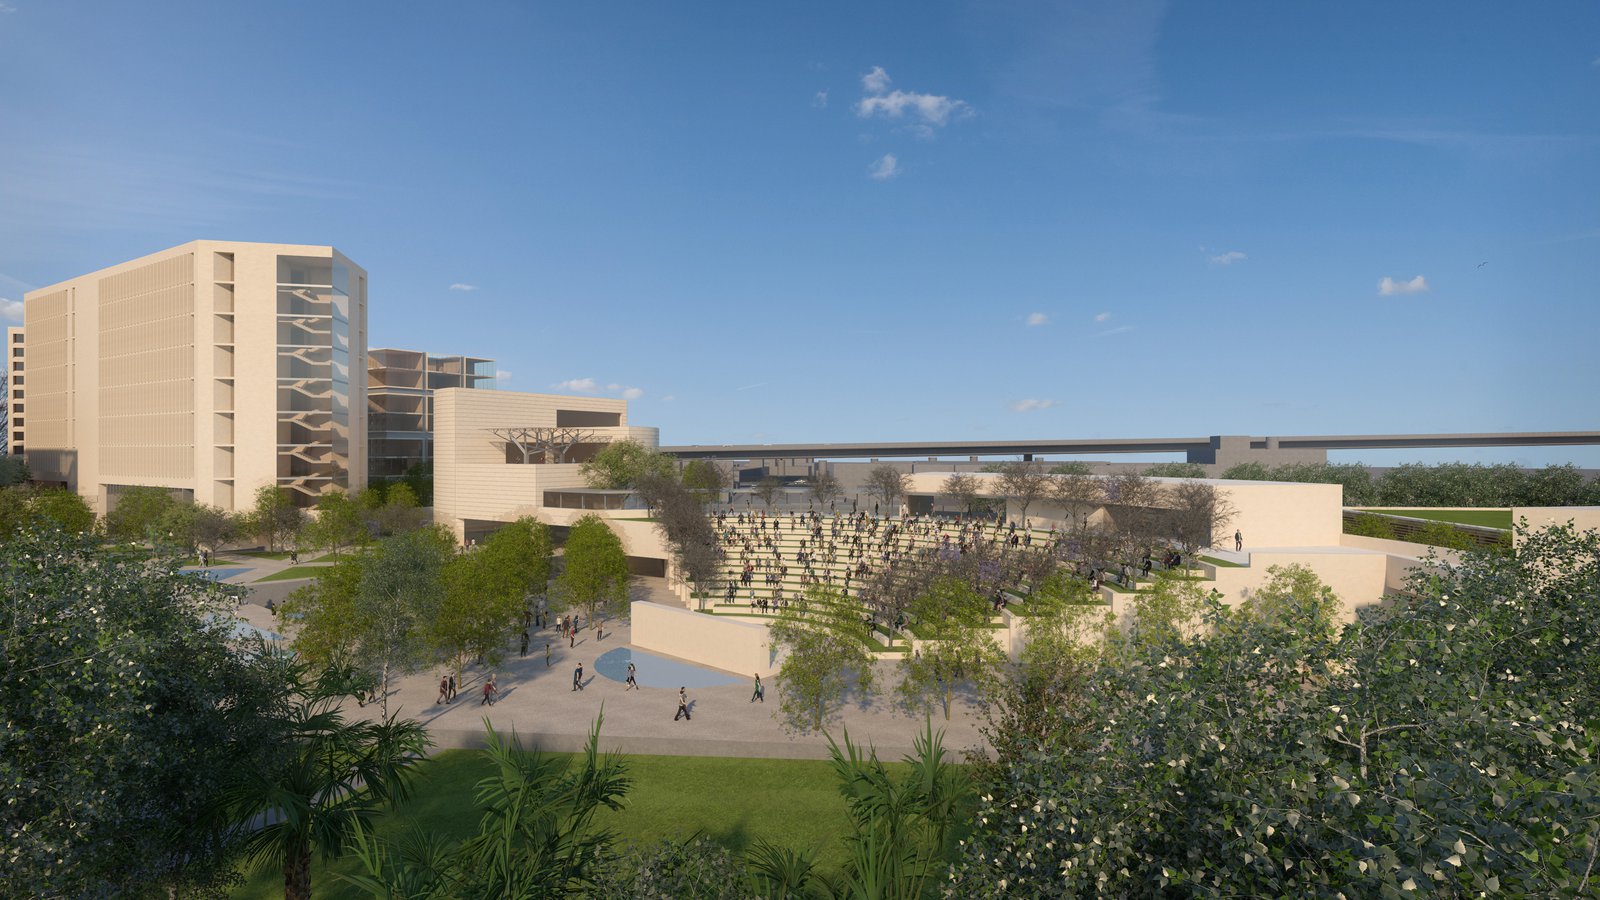
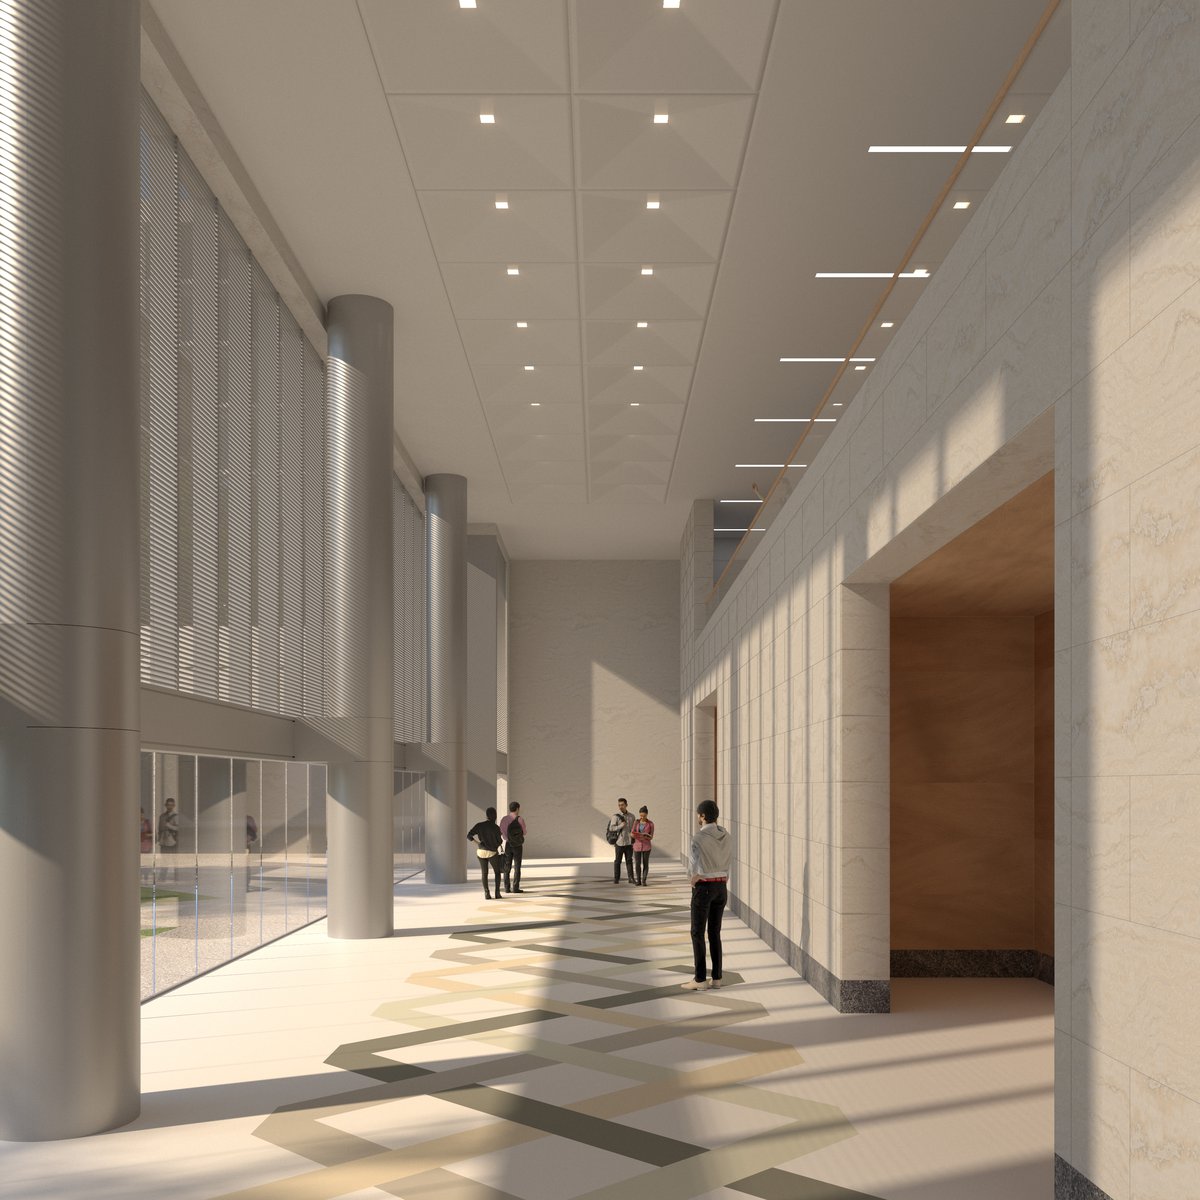
In addition to classrooms, faculty offices, dormitories, and the executive education center, the new facilities include a student union, dining with outdoor terraces, an expanded library relocated from the existing campus, an outdoor amphitheater atop a tiered-seating auditorium, and an administration building roofed with a helipad. Much of the university’s existing parking will be relocated below grade.
Stats
-
Status
In Progress
-
Components
82,000 m2 / 883,000 ft2 above grade, plus 3 levels below-grade parking
-
PCF Services
campus planning, architecture
Awards
-
International Architecture Award, Honorable MentionChicago Athenaeum / European Centre, 2022
Project Credits
-
Images
PCF Architects