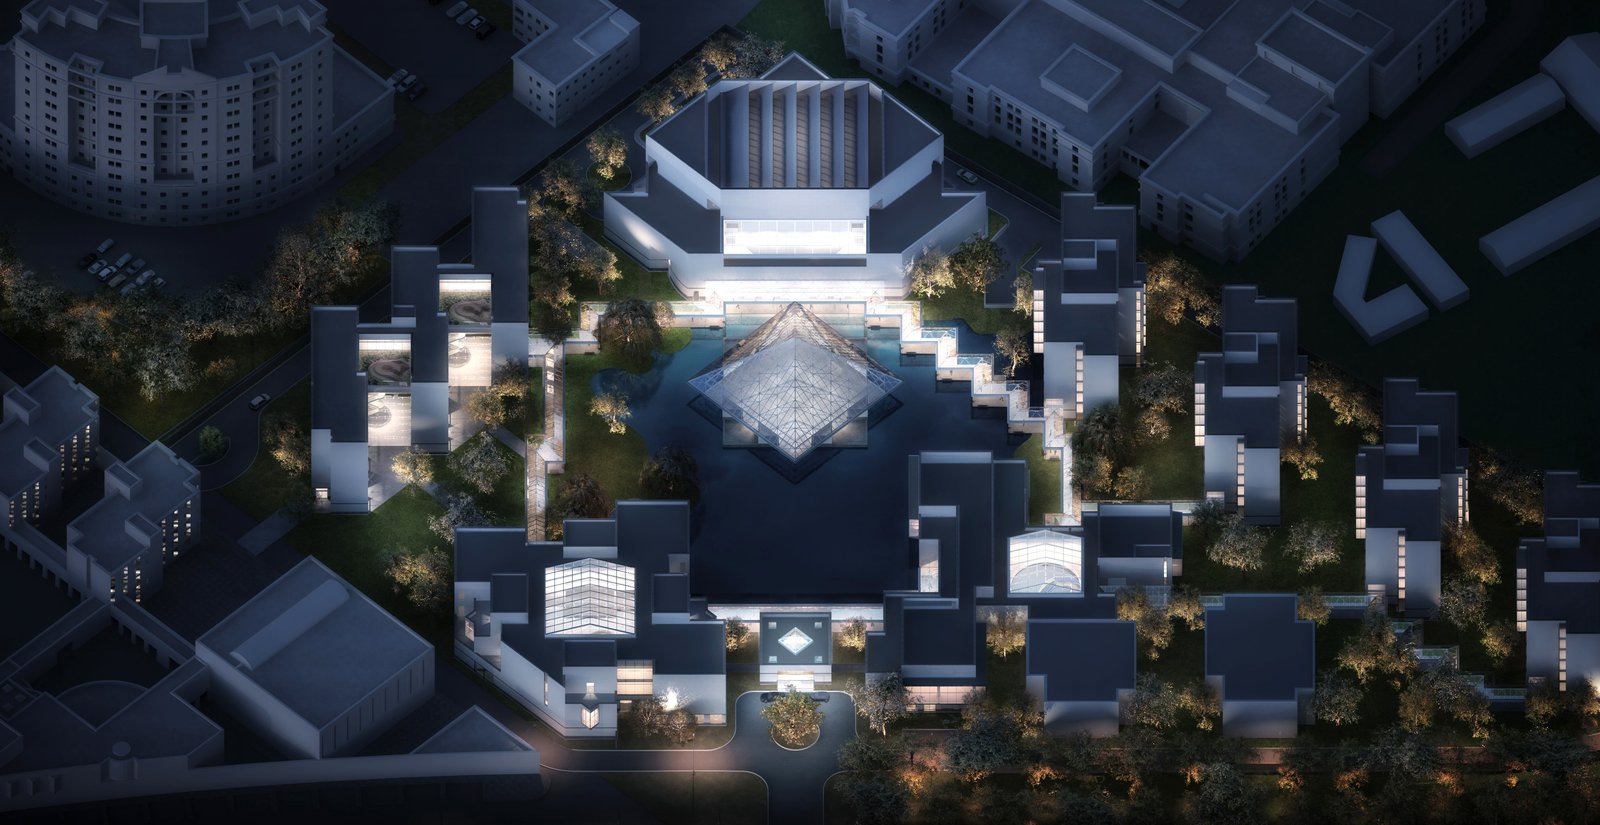
China Europe International Business School: Expansion Campus
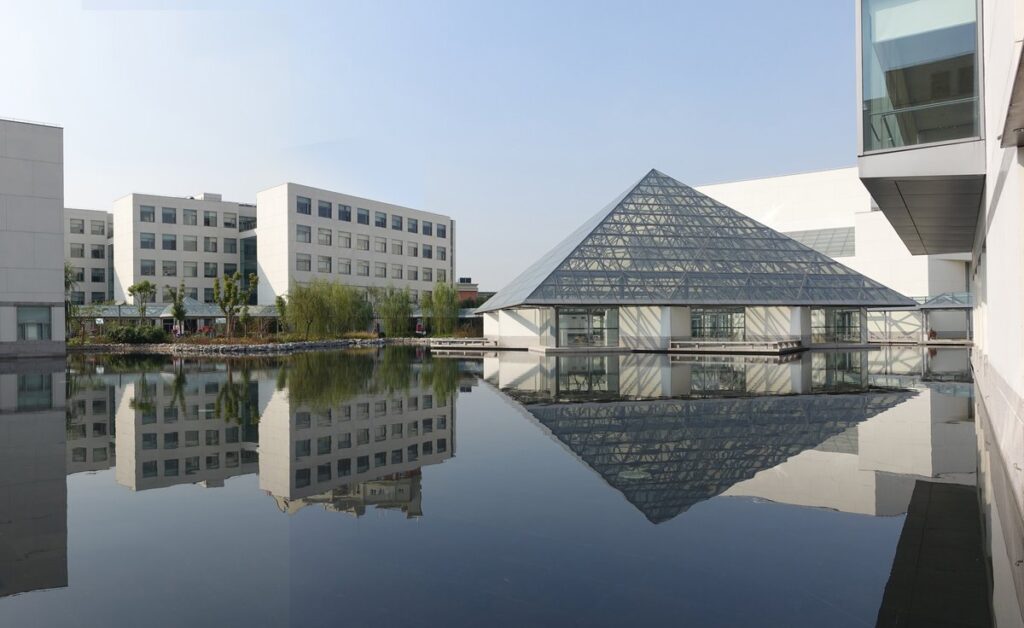
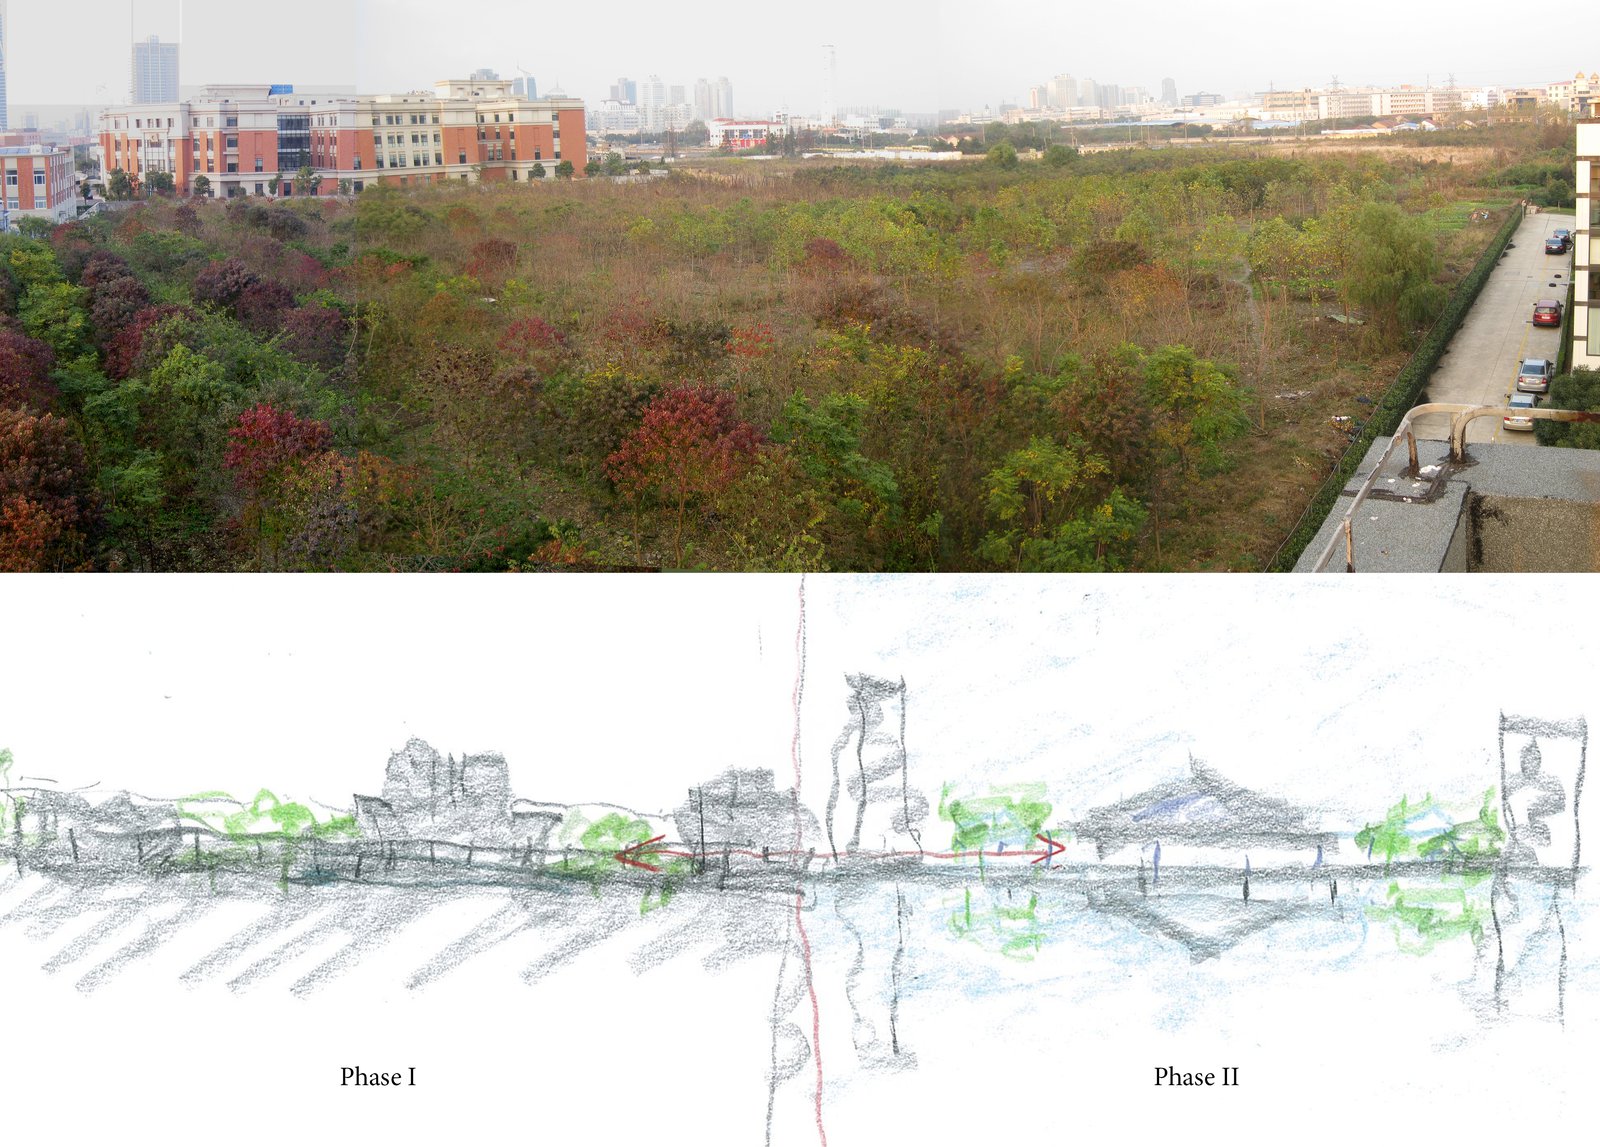
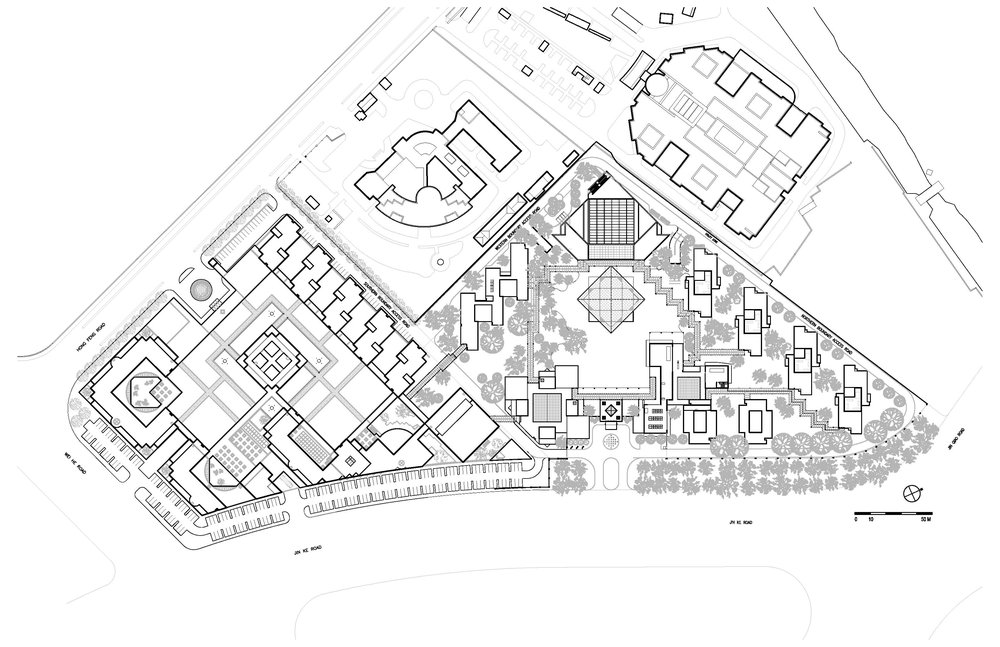
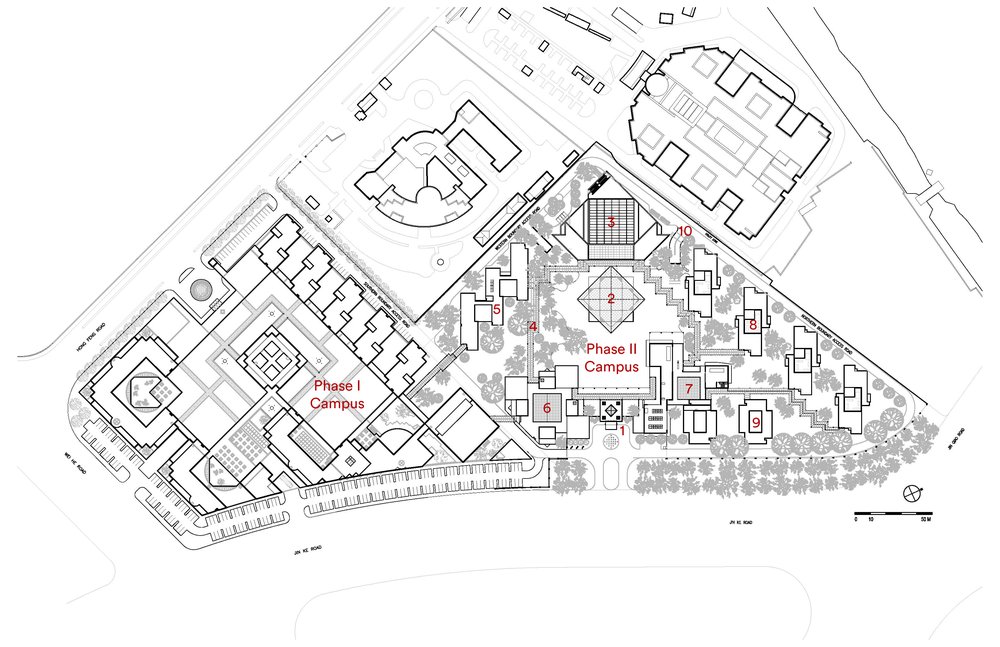
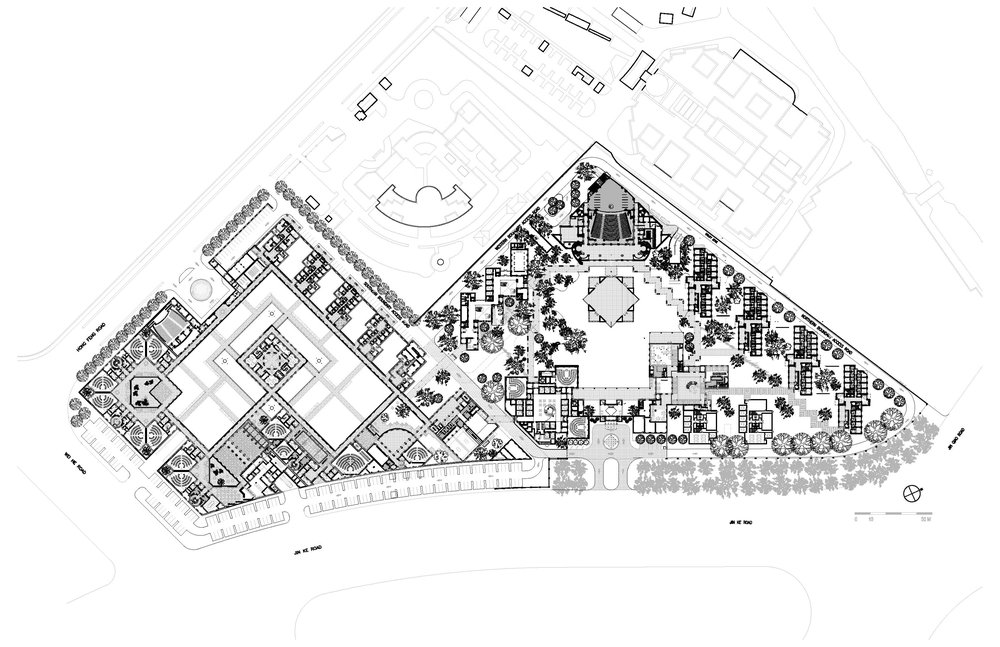
This expansion, adjacent to the original CEIBS campus—also designed by PCF Architects—doubles the internationally respected business school’s facilities.
- Education & Campus
- Master Planning
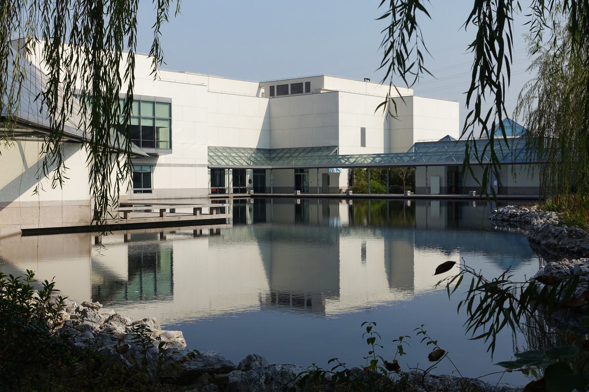
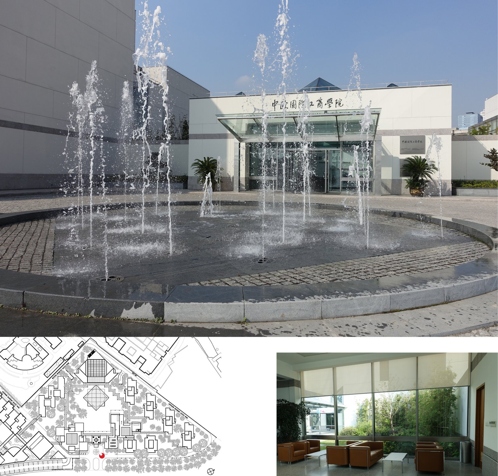
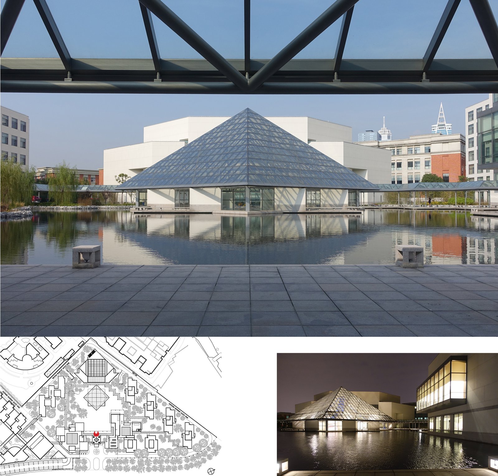
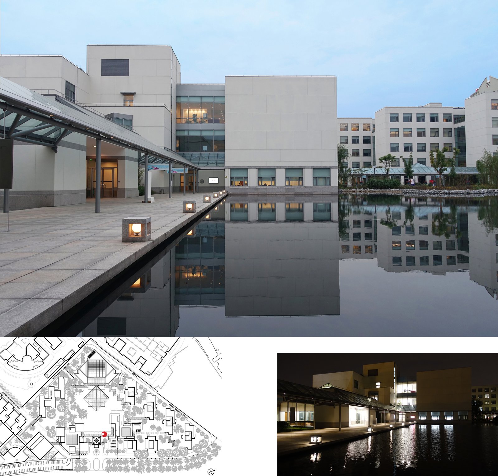
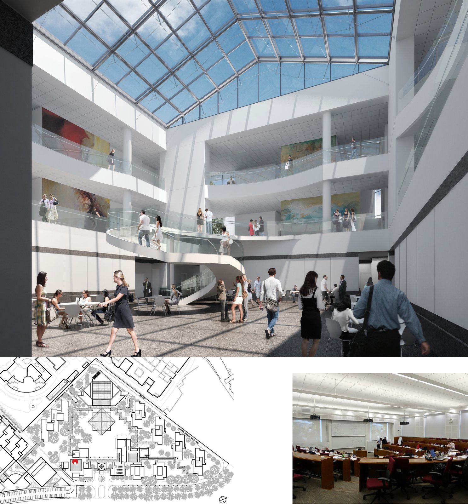
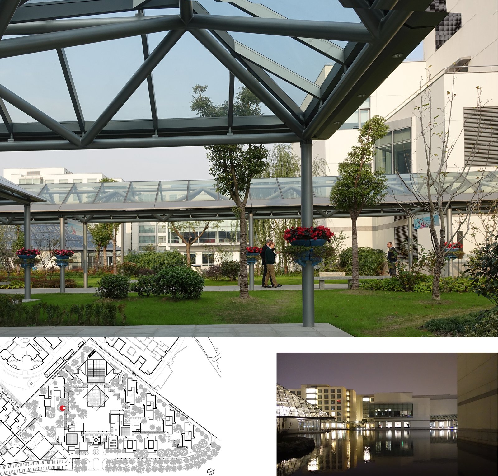
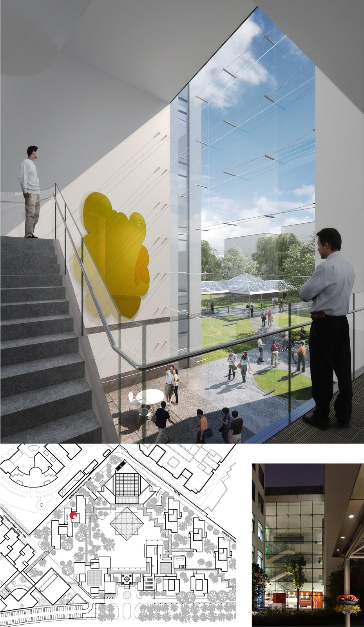
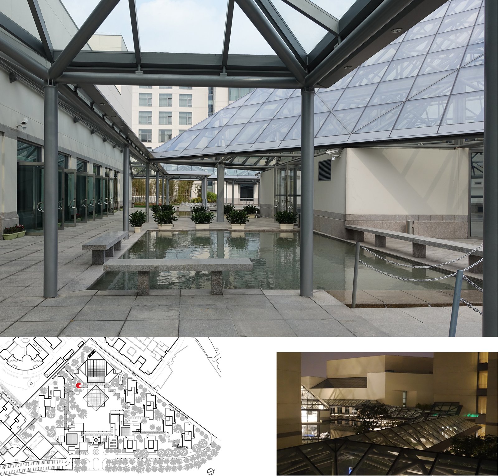
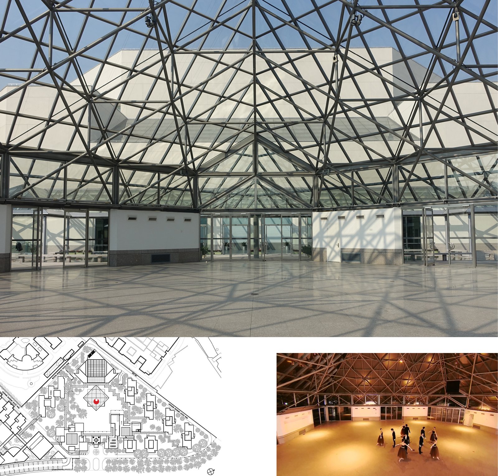
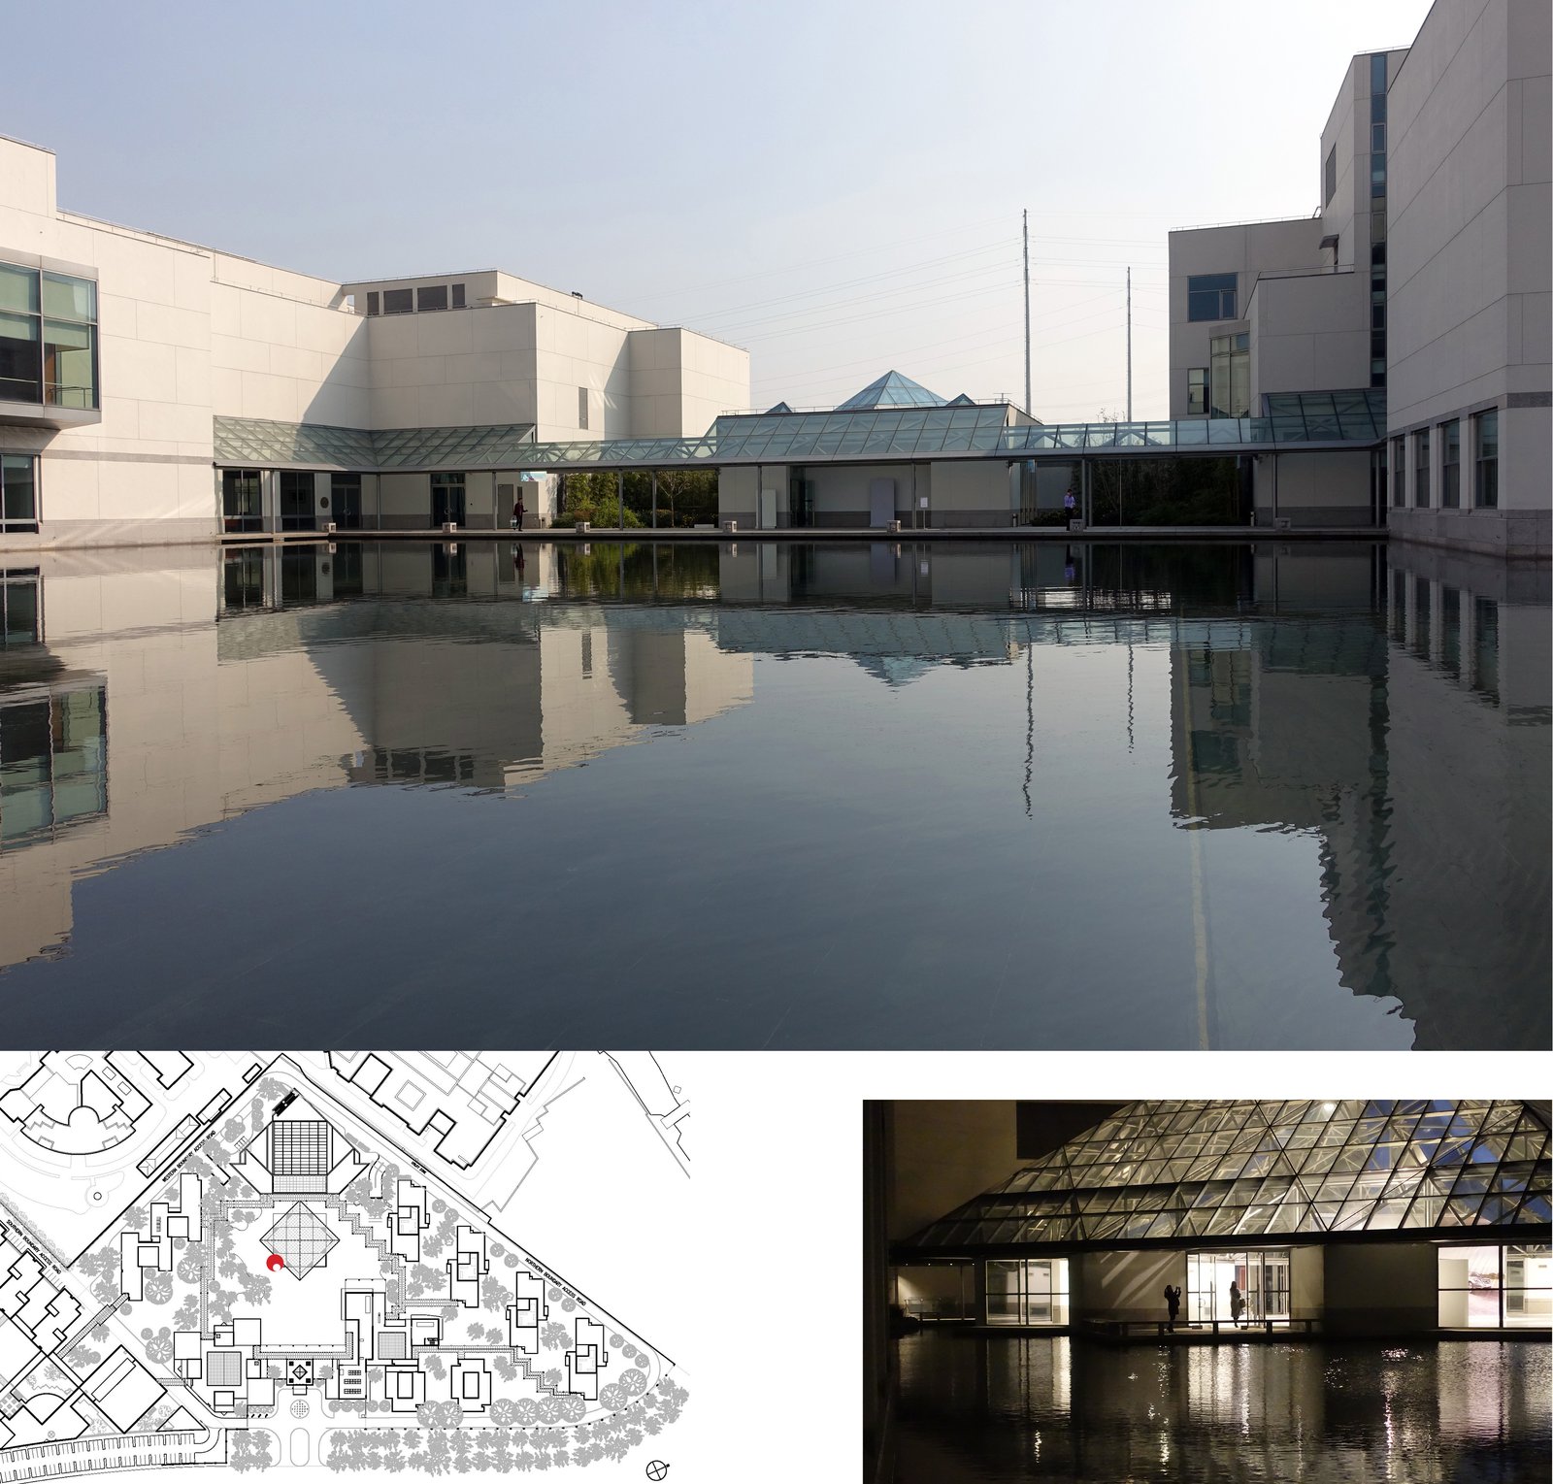
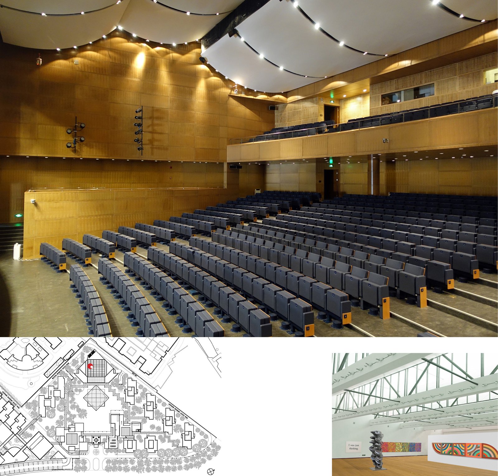
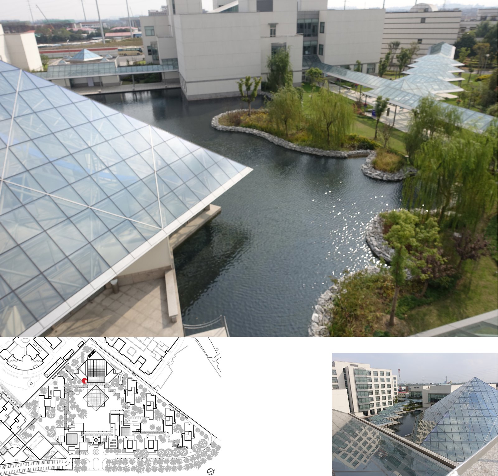
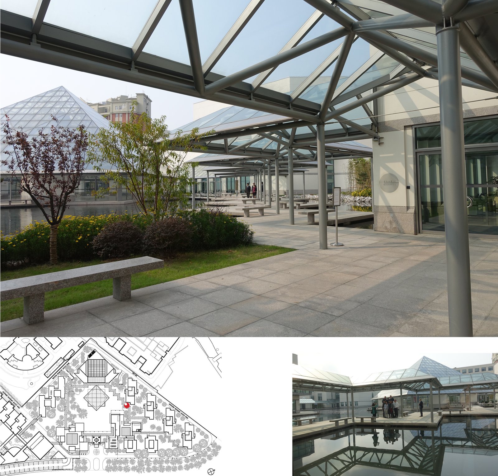
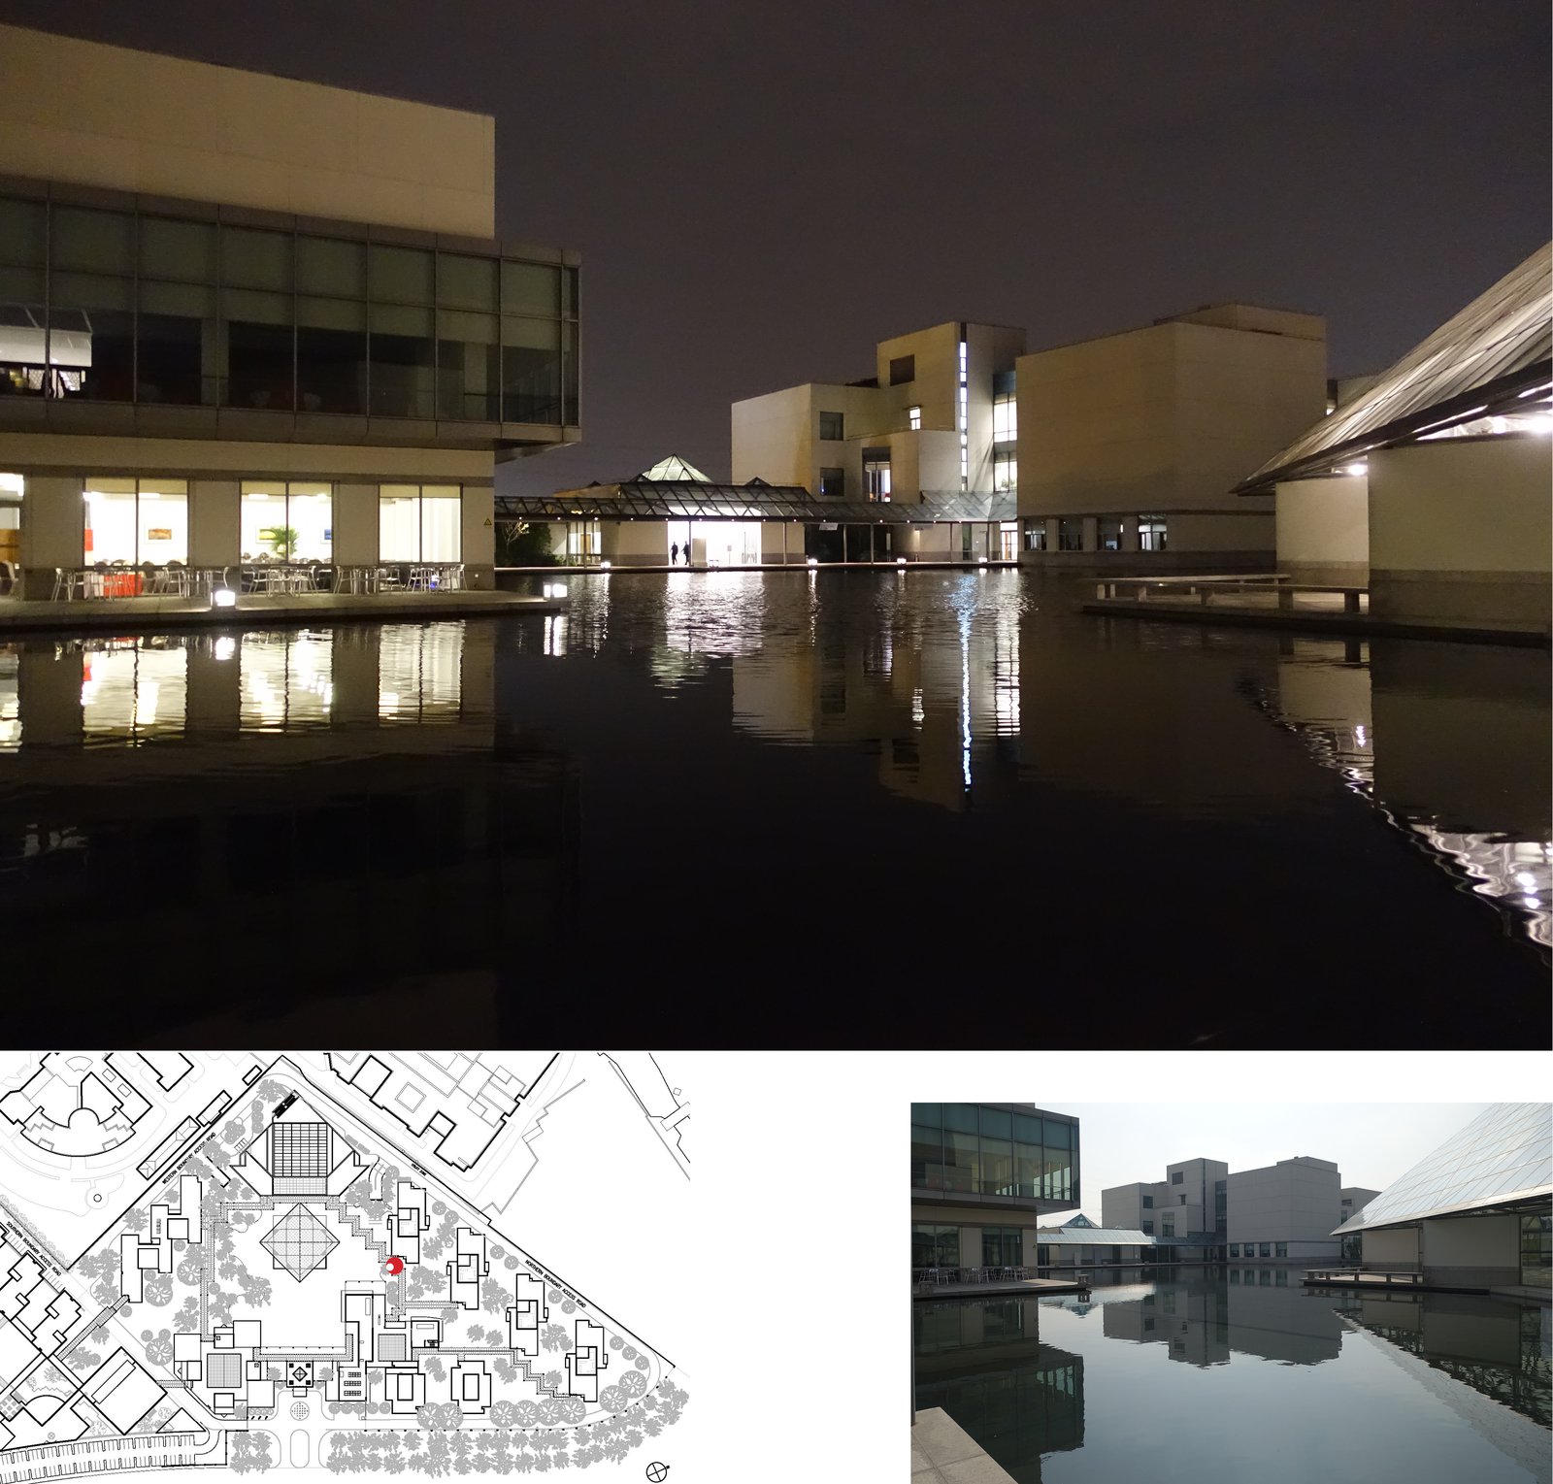
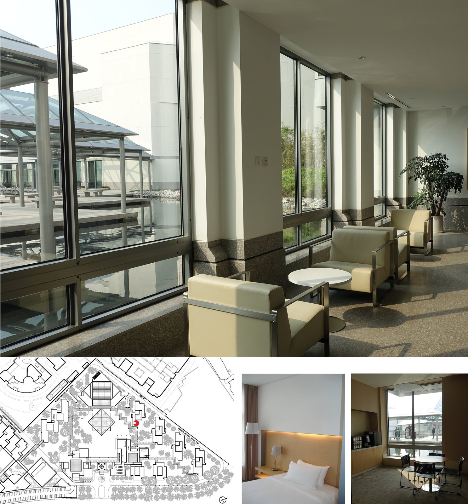
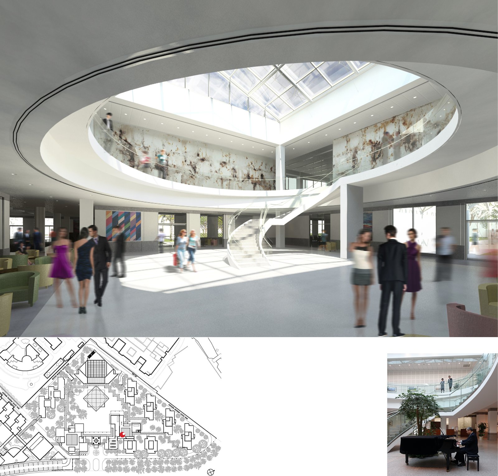
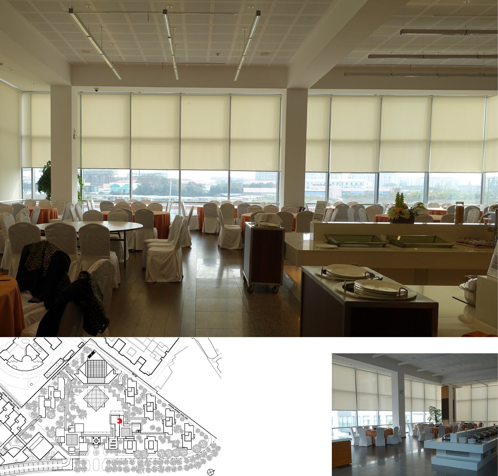
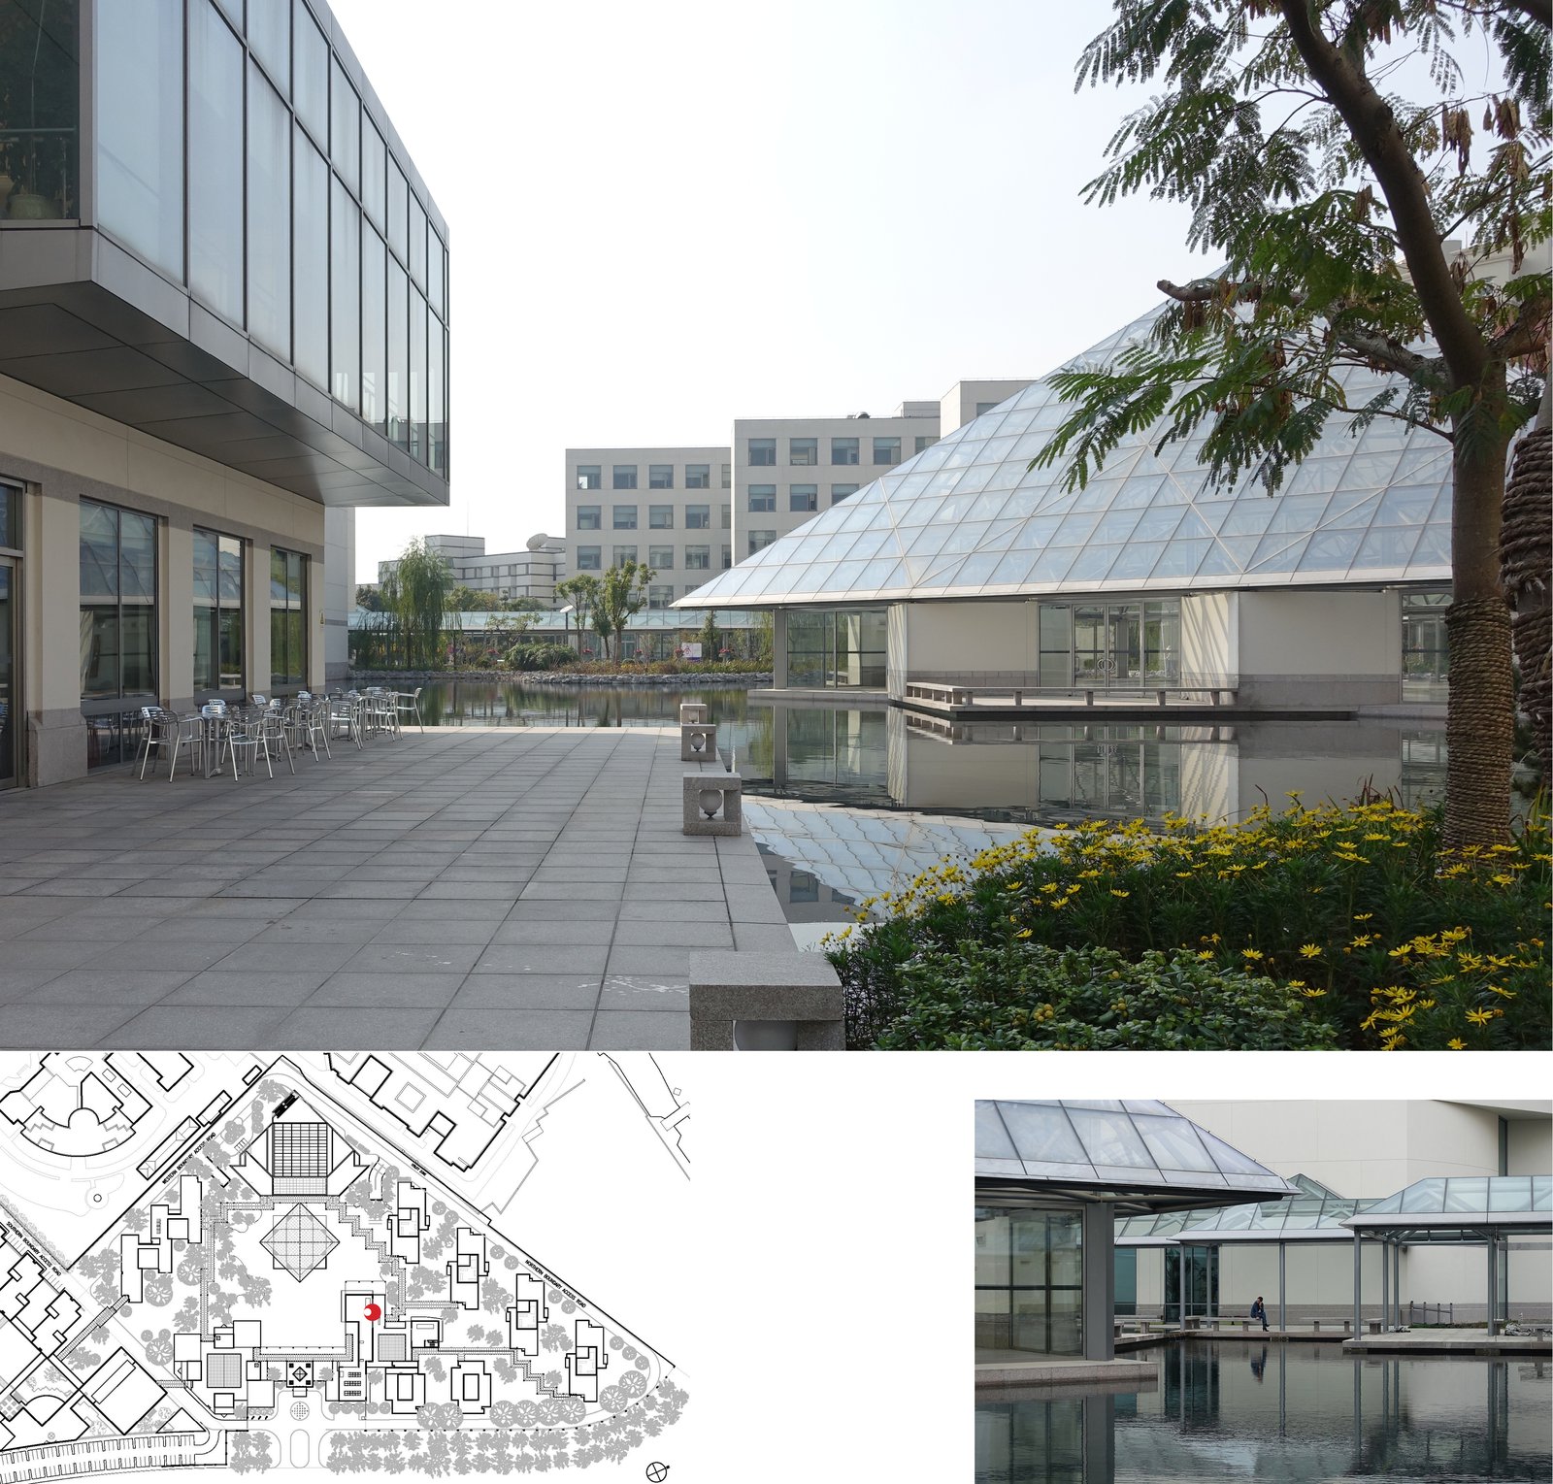
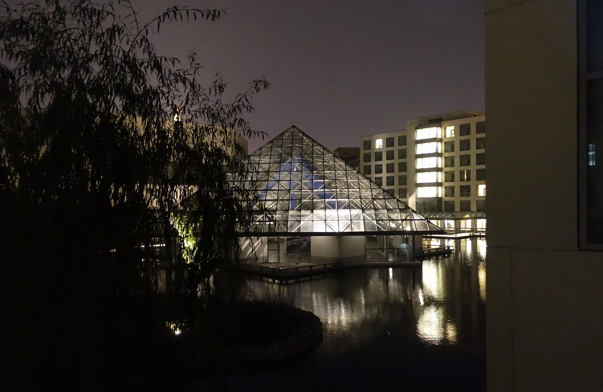
The facility comprises a new conference center, academic center, commons, and residence halls. Constructed from renewable regional sources using local vernacular construction technologies, the campus joins the values of East and West in a calm but purposeful synthesis of transparency, reflection, and light.
Referencing the layout of the original campus, the buildings are interspersed with greenery and arranged around a shared central space, reminiscent of the traditional Chinese courtyard plan.
Stats
-
Site
a four-hectare site in the Jinquiao Export Processing Zone of the Pudong new area of Shanghai
-
Area
61,000 m2 / 657,000 ft2
-
Components
Campus I: 10 acres; building gsf: 370,000 ft2 Campus II: 10 acres; building gsf: 650,000 ft2
-
Client
China Europe International Business School
-
PCF Services
Campus planning, architecture, exterior envelope, interior design of public spaces
-
Sustainability
LEED Gold
Project Credits
-
Associate Architect
China Haisum Engineering Co., Ltd.
-
Landscape Architecture
PCF Architects
-
Interiors
PCF Architects
-
Images
PCF Architects, Ian Bader/PCF Architects