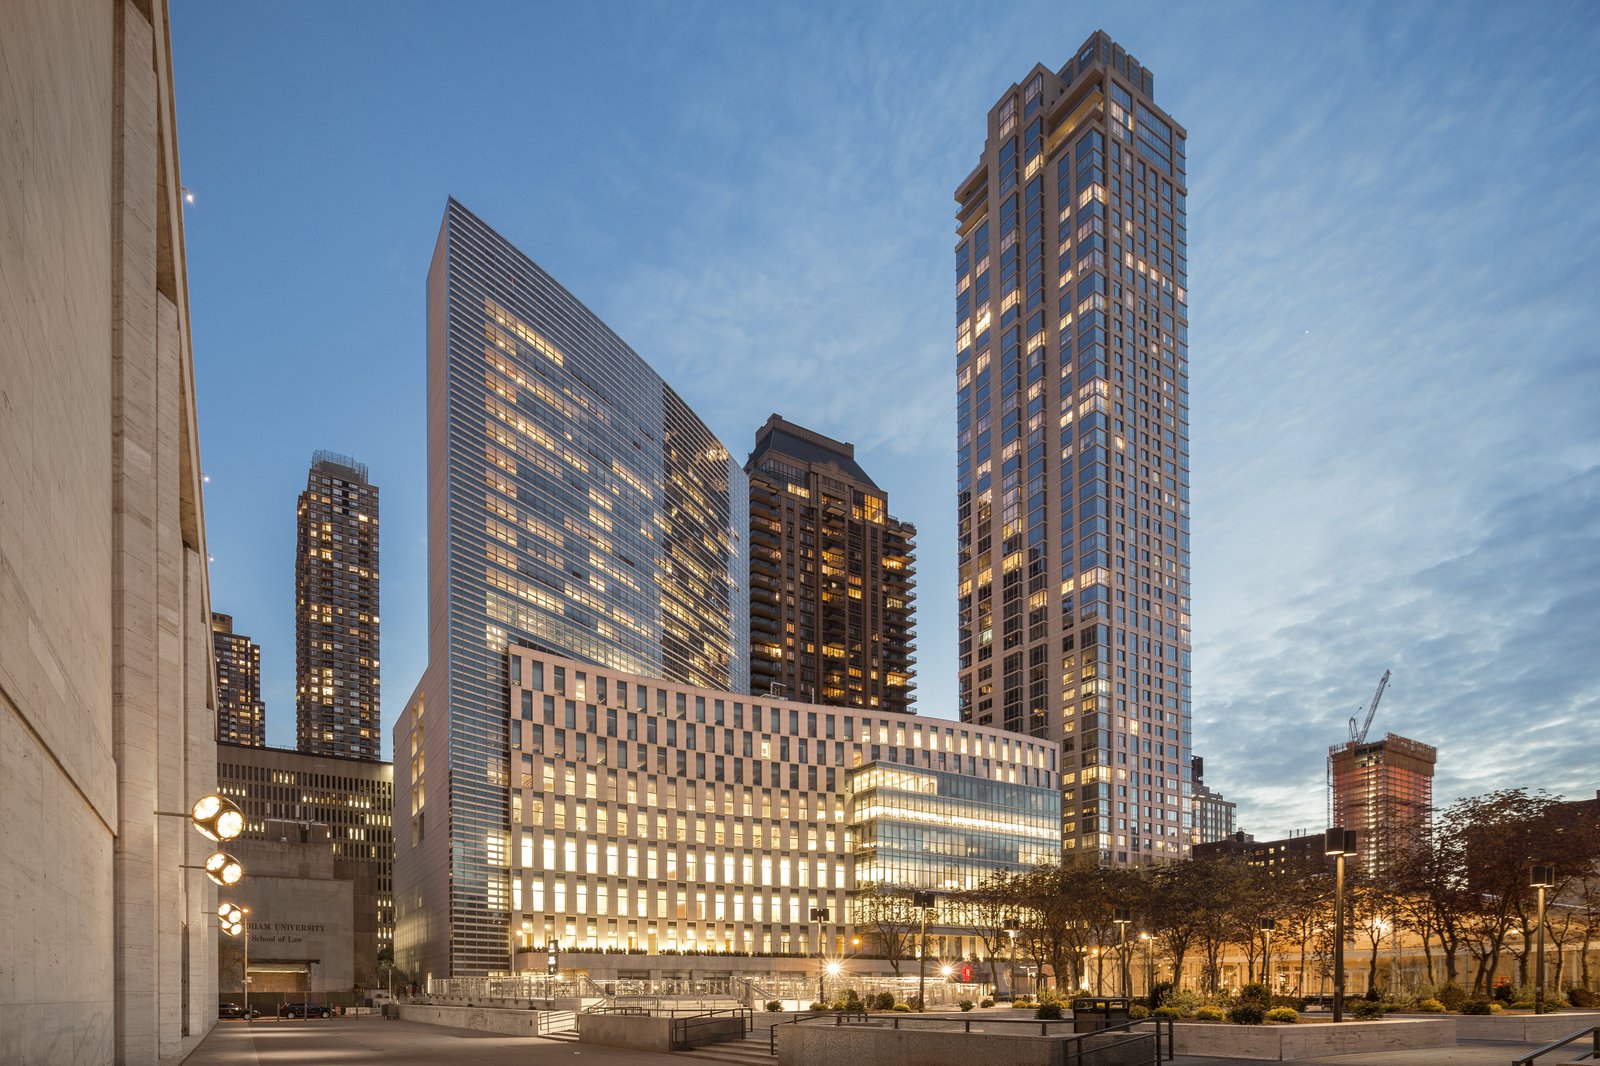
School of Law & McKeon Residence Hall, Fordham University
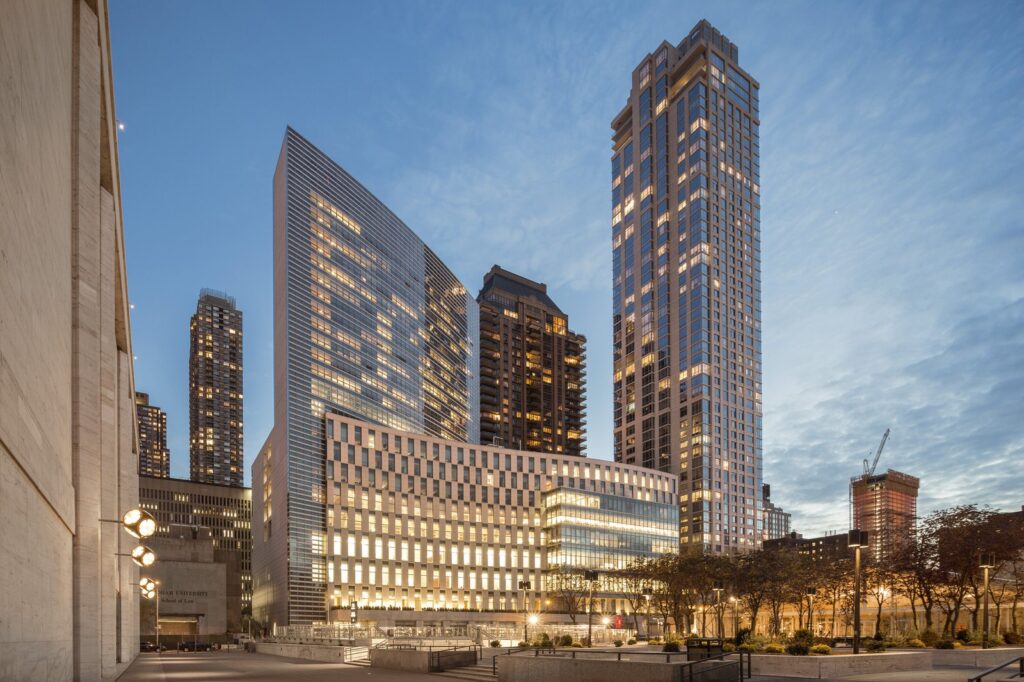
Occupying an exceptional site just south of Lincoln Center for the Performing Arts, this competition-winning design is the first project of Fordham’s ambitious 24-year master plan to transform its Lincoln Center campus.
- Education & Campus
- Interiors
- Tall Buildings
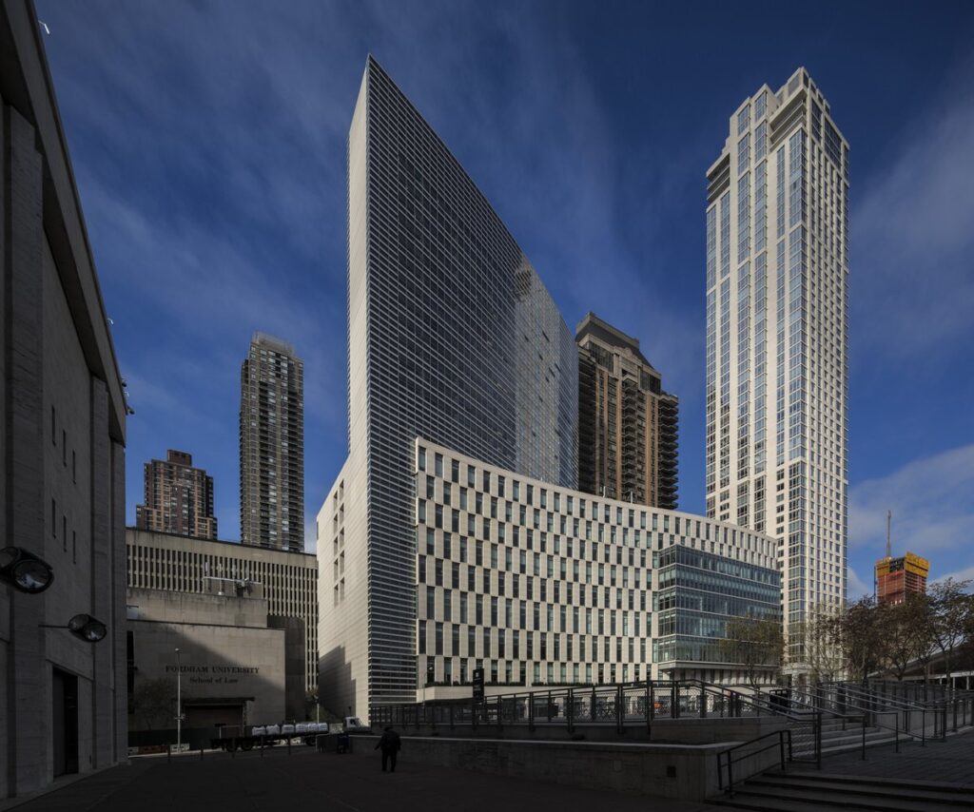
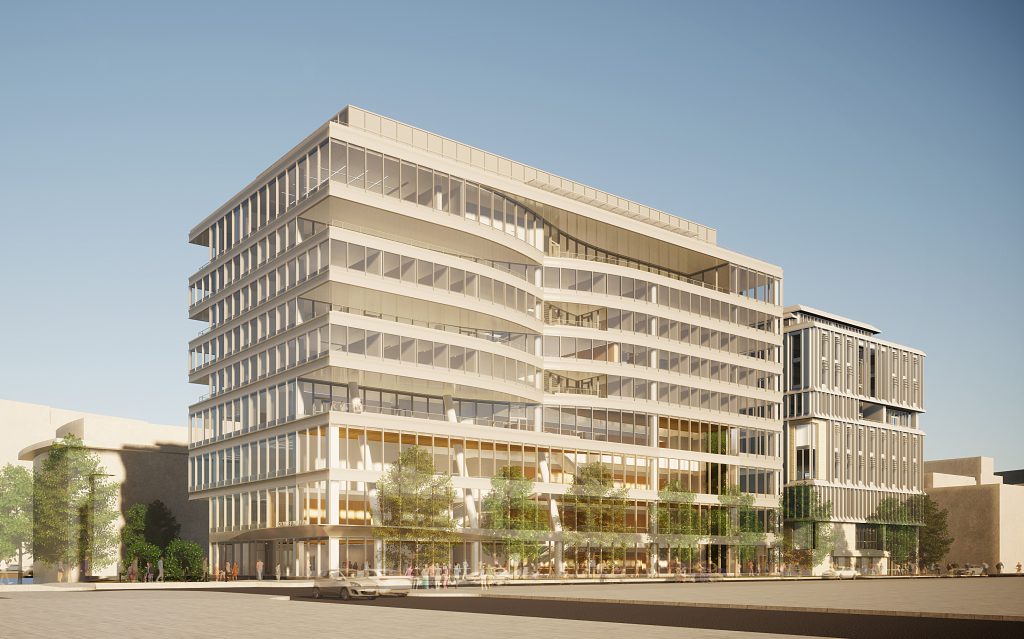
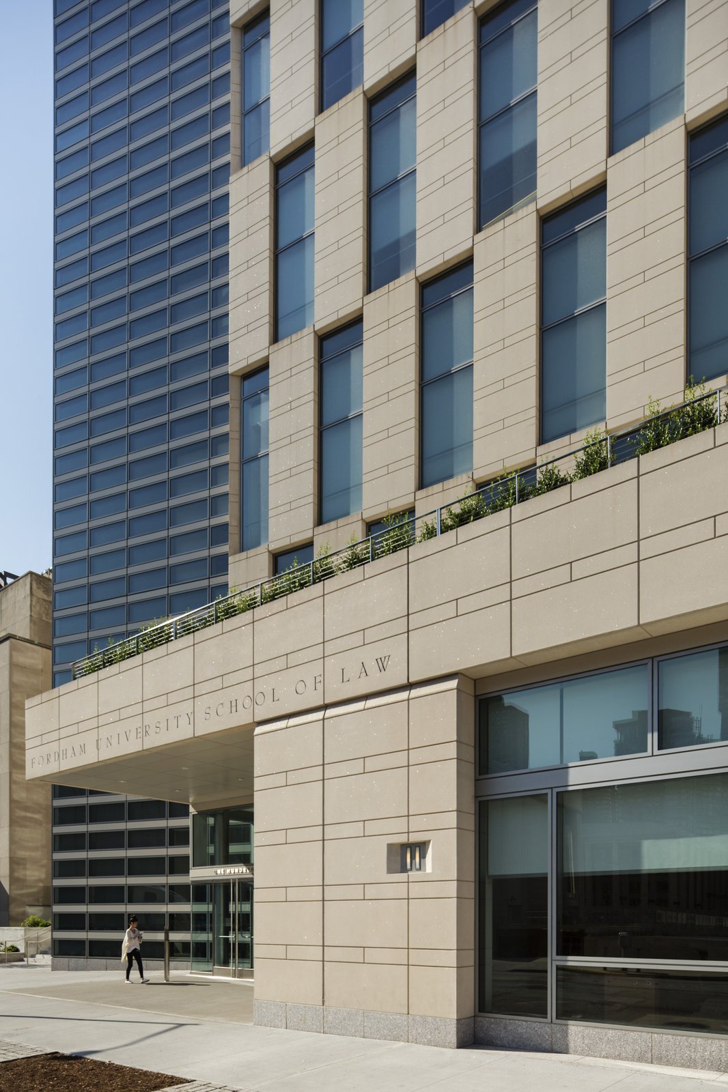
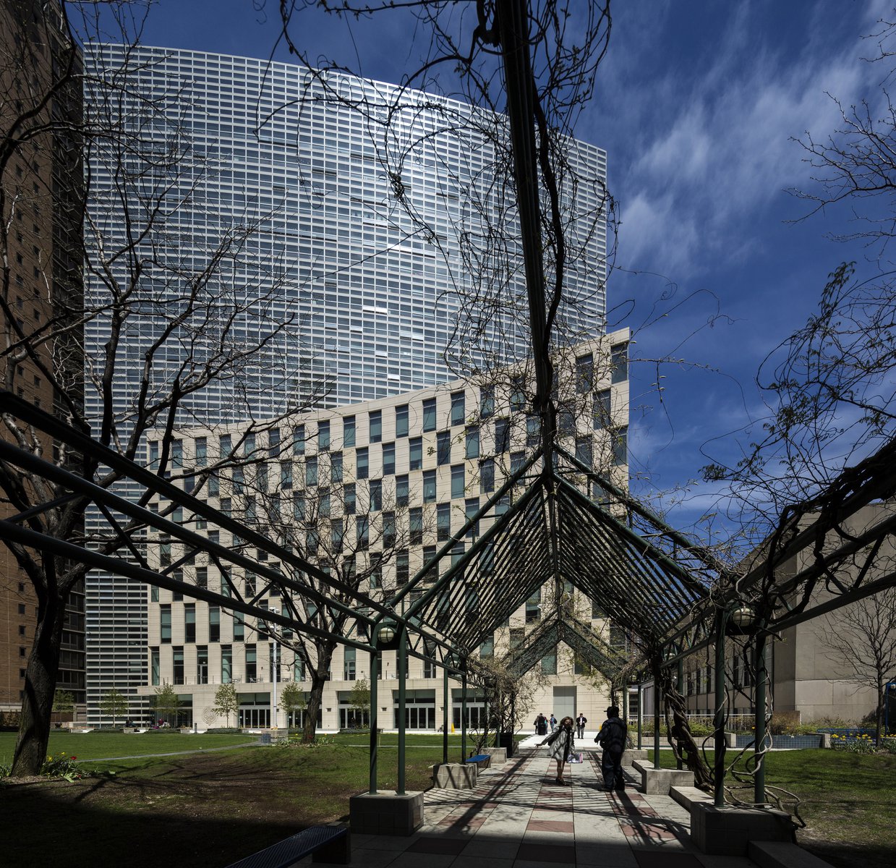
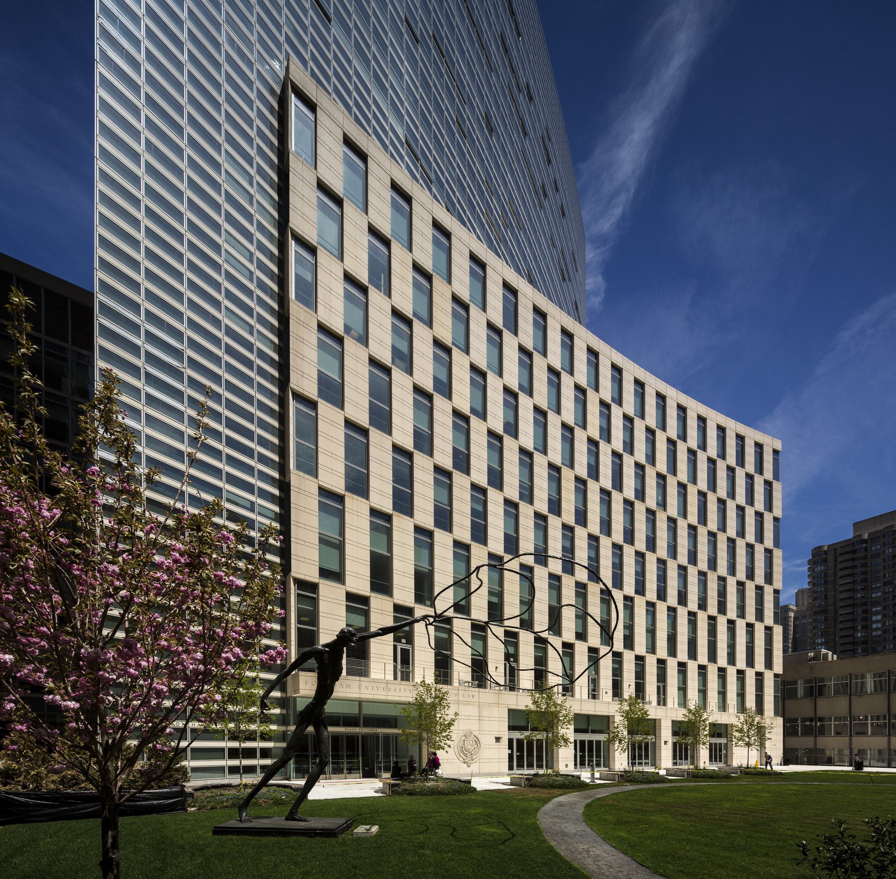
The 22-story building, clad in a curtain wall of architectural precast panels, metal, and glass, is shaped with a series of undulating arcs to make an engaging gesture toward Lincoln Center while providing a distinctive identity for the Law School. With an abundance of glass and light, the new building creates a collegial environment for students and faculty that welcomes the public and reflects the Law School’s tradition of civic responsibility.
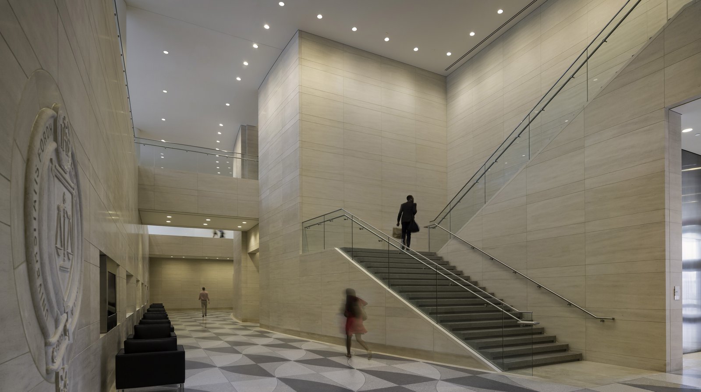
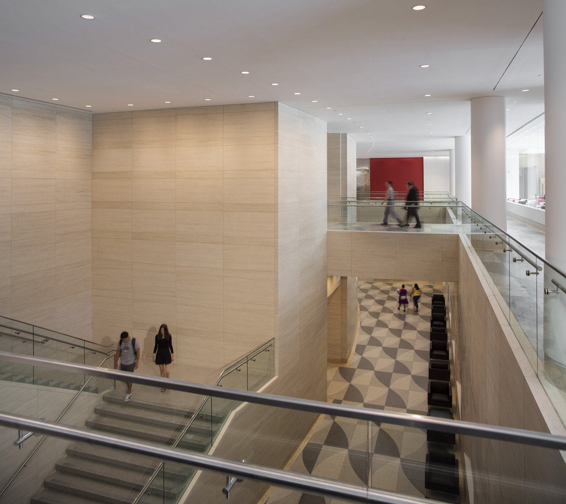
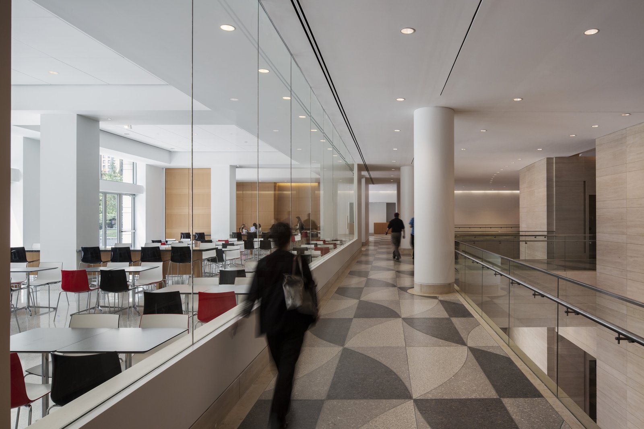
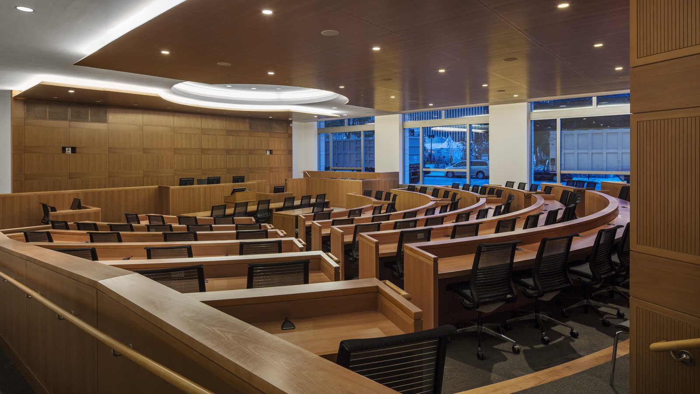
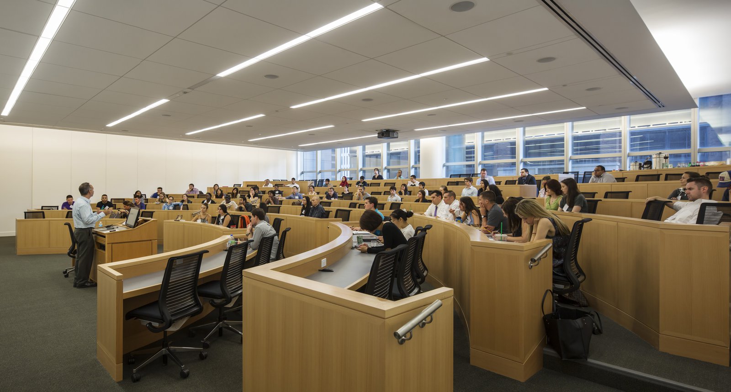
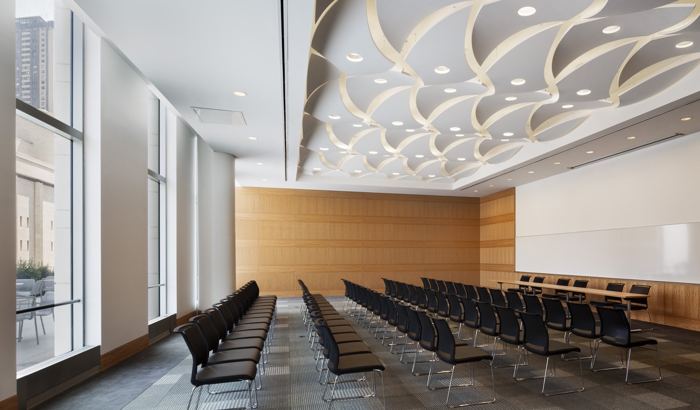
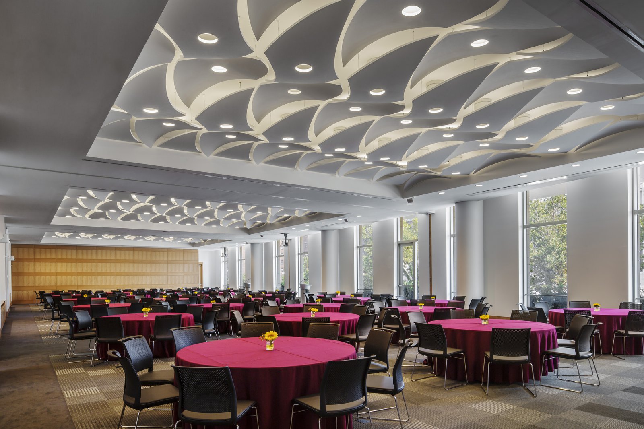
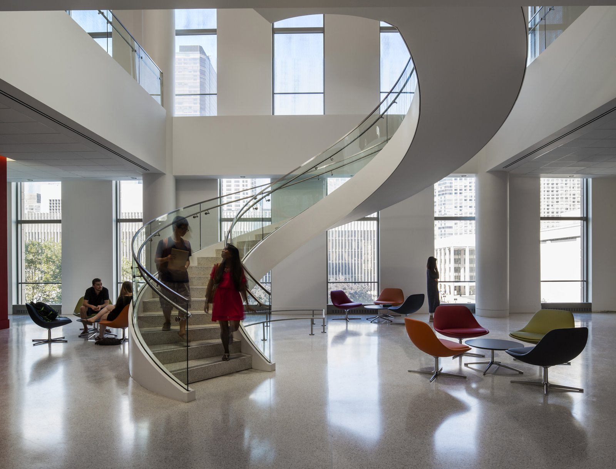
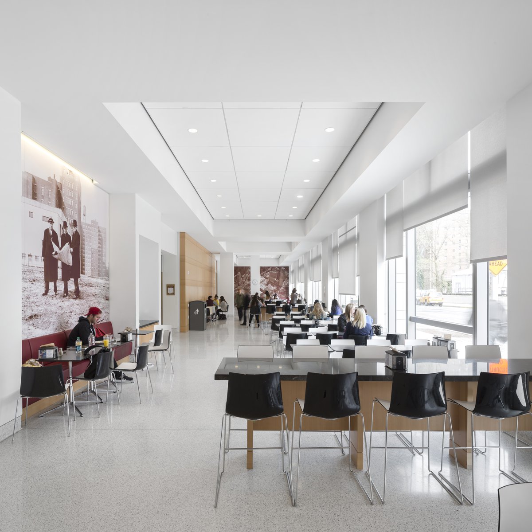
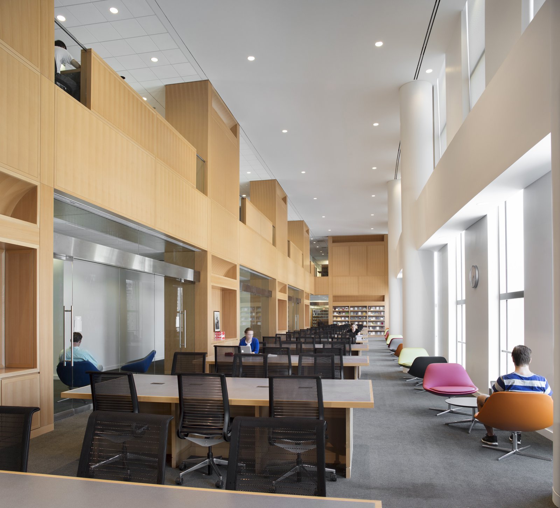
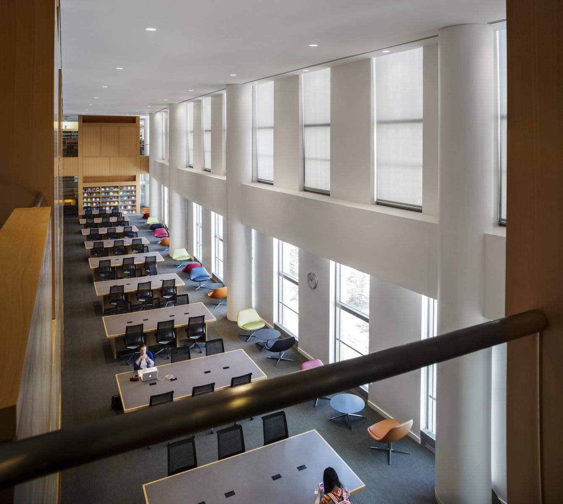
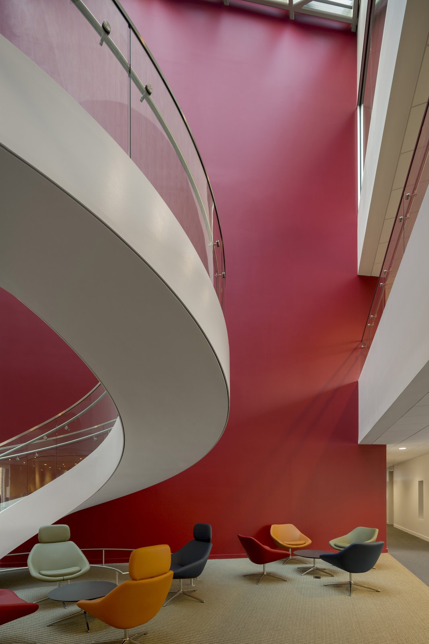
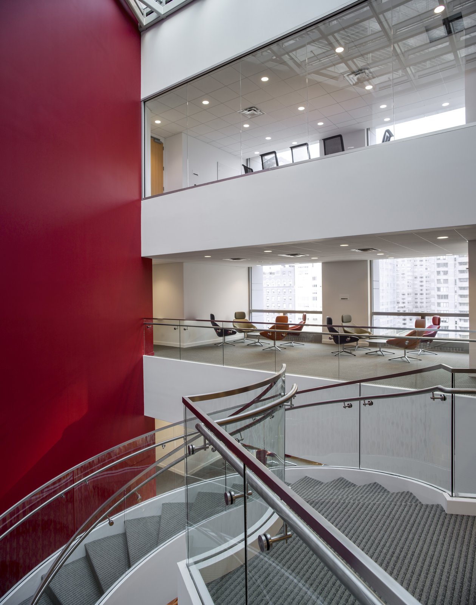
In addition to classrooms, lecture halls, and seminar and conference rooms, the 468,000-square-foot building features a skylit atrium, a moot and trial court facility, and a 90,000-volume law library. The Residence Hall includes five integrated learning center suites, a dance studio, entertainment rooms, and a dining hall.
Stats
-
Site
South of Lincoln Center and Damrosch Park, on 62nd Street between Columbus and Amsterdam avenues
-
Components
Moot and Trial Courtrooms, Law Library, Law Clinic, tiered classrooms, event spaces, student and faculty dining, faculty and staff offices.
-
Client
Fordham University
-
PCF Services
Architecture; exterior envelope; interior design
-
Sustainability
LEED Silver
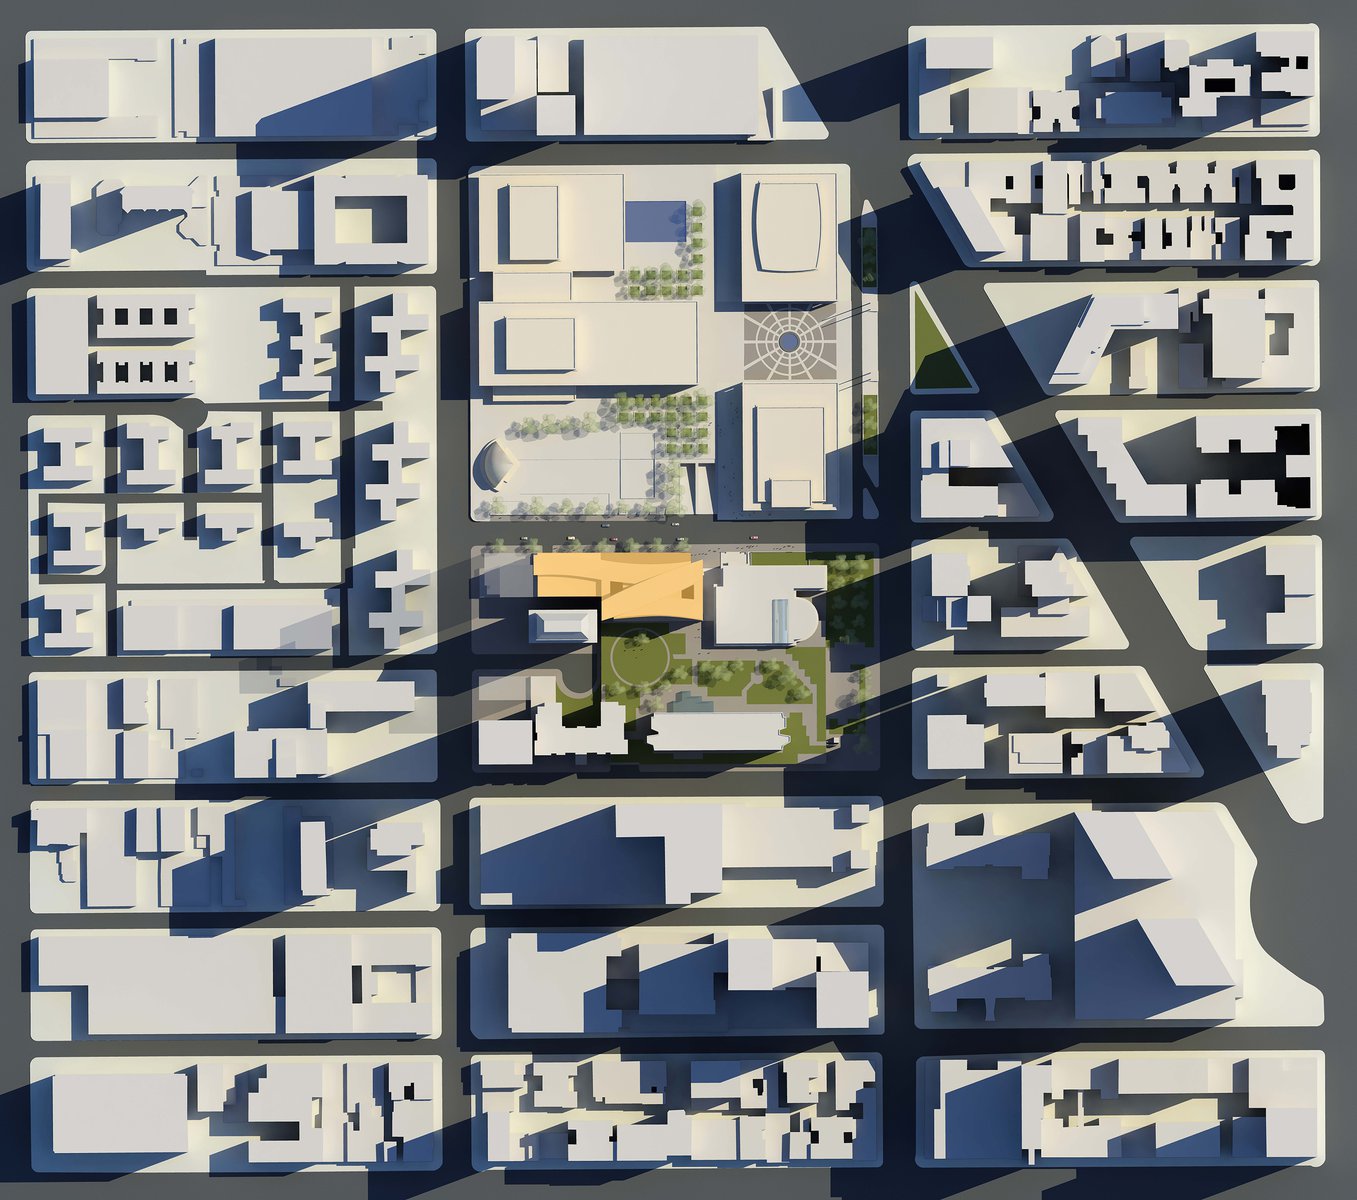
The 62nd Street face of the building, overlooking Lincoln Center’s Damrosch Park, enlivens the sidewalk with generous openings in the base and access to a public café.
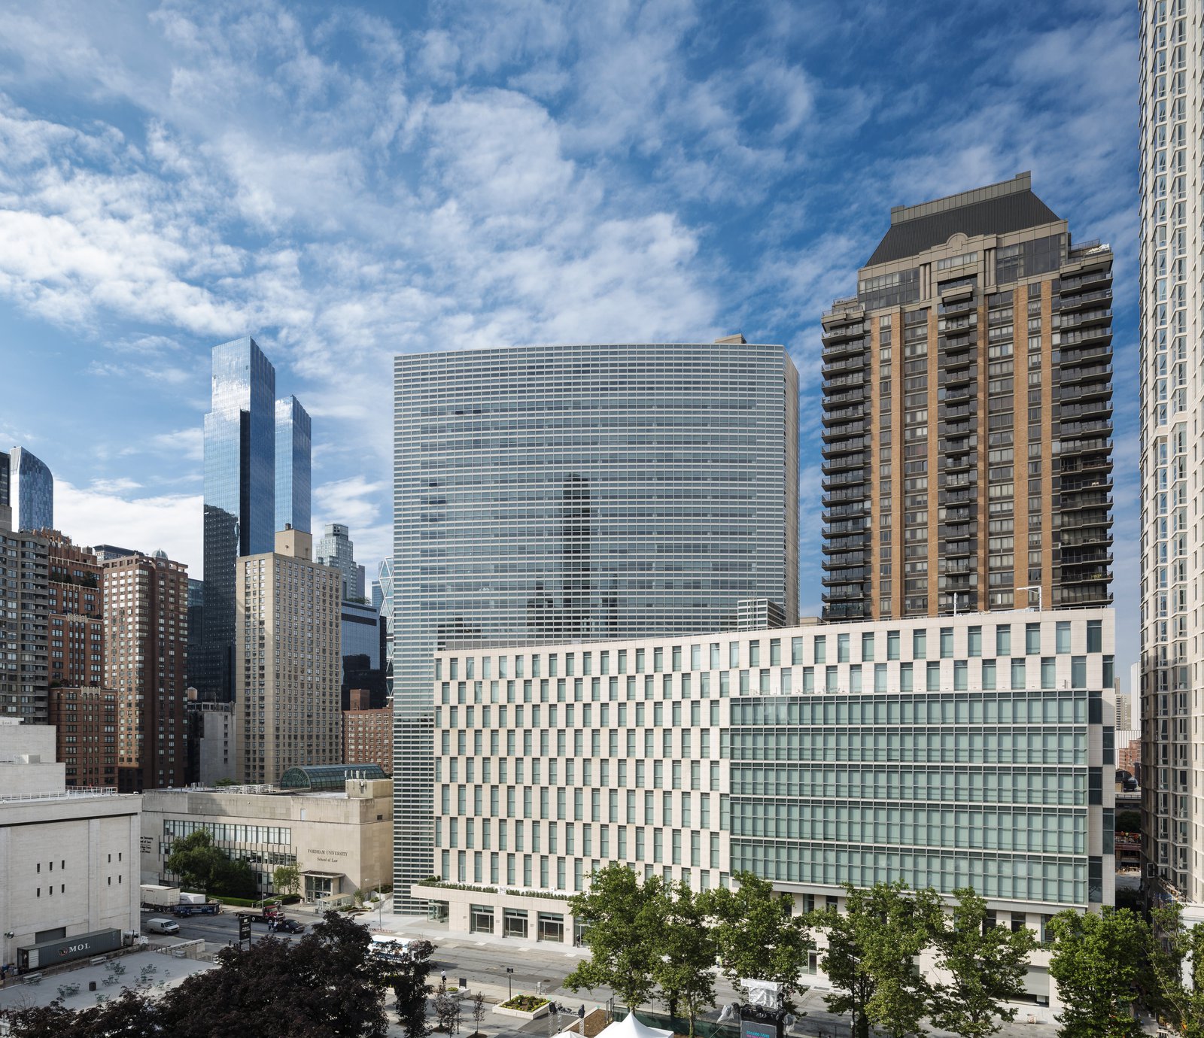
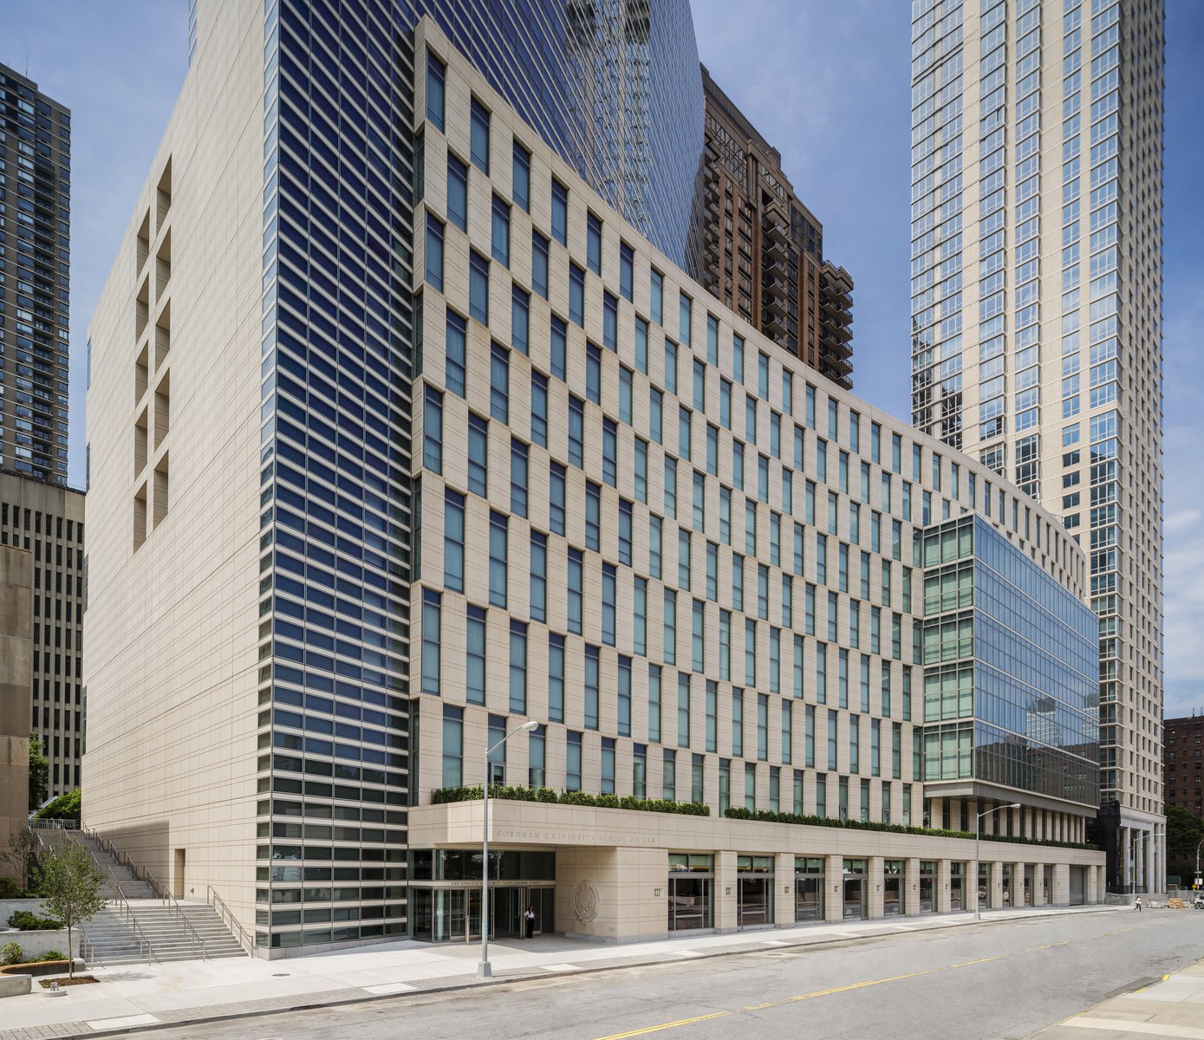
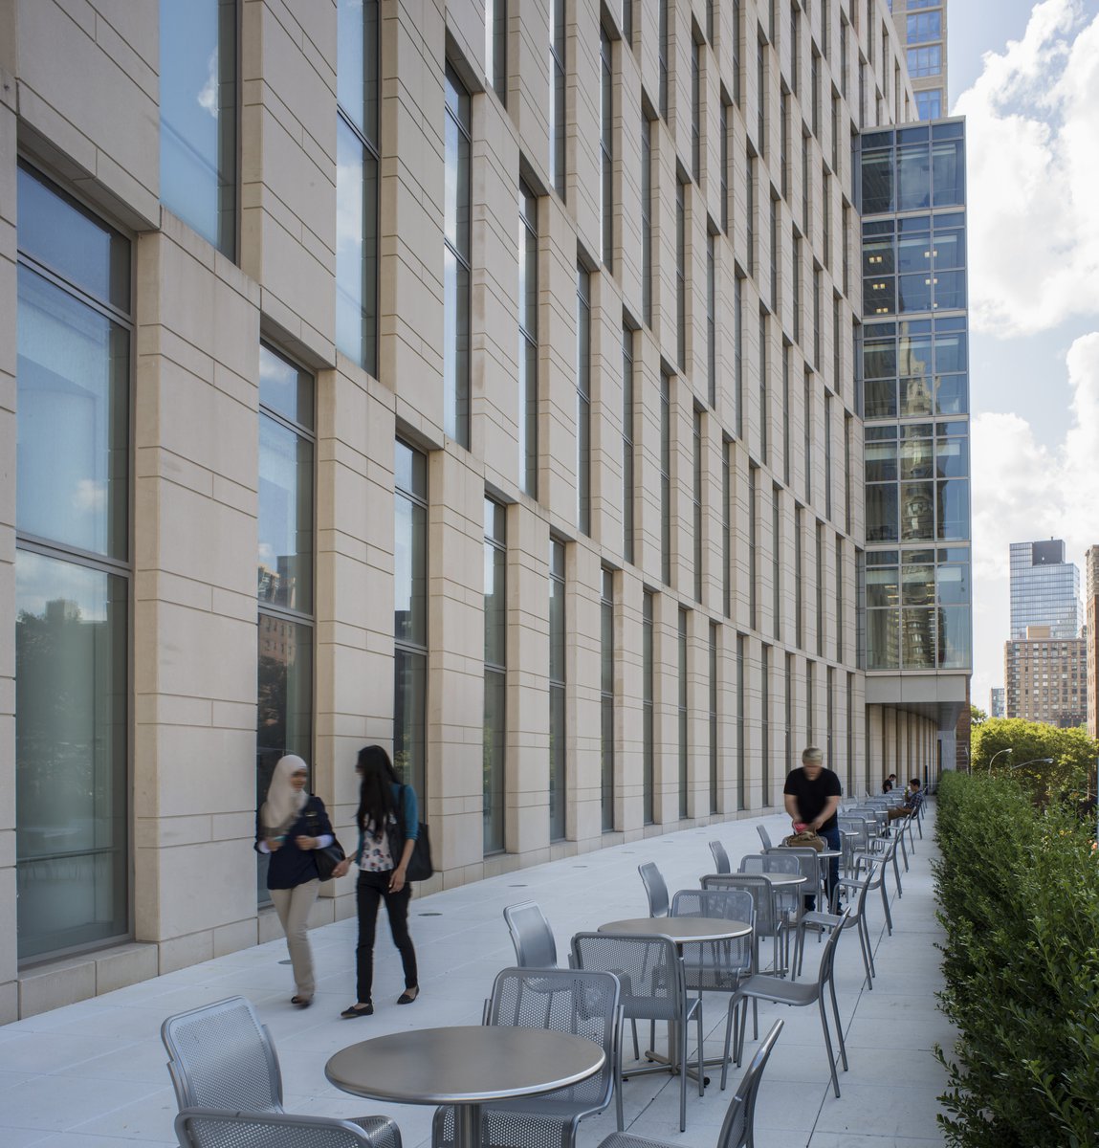
The checkerboard-patterned surface of the Law School, rising above a landscaped terrace on the second floor, takes the form of a shallow S-curve punctuated by a hovering glazed volume, while the diagonal orientation of the Residence Hall above acknowledges the diagonal alignment of nearby Broadway.
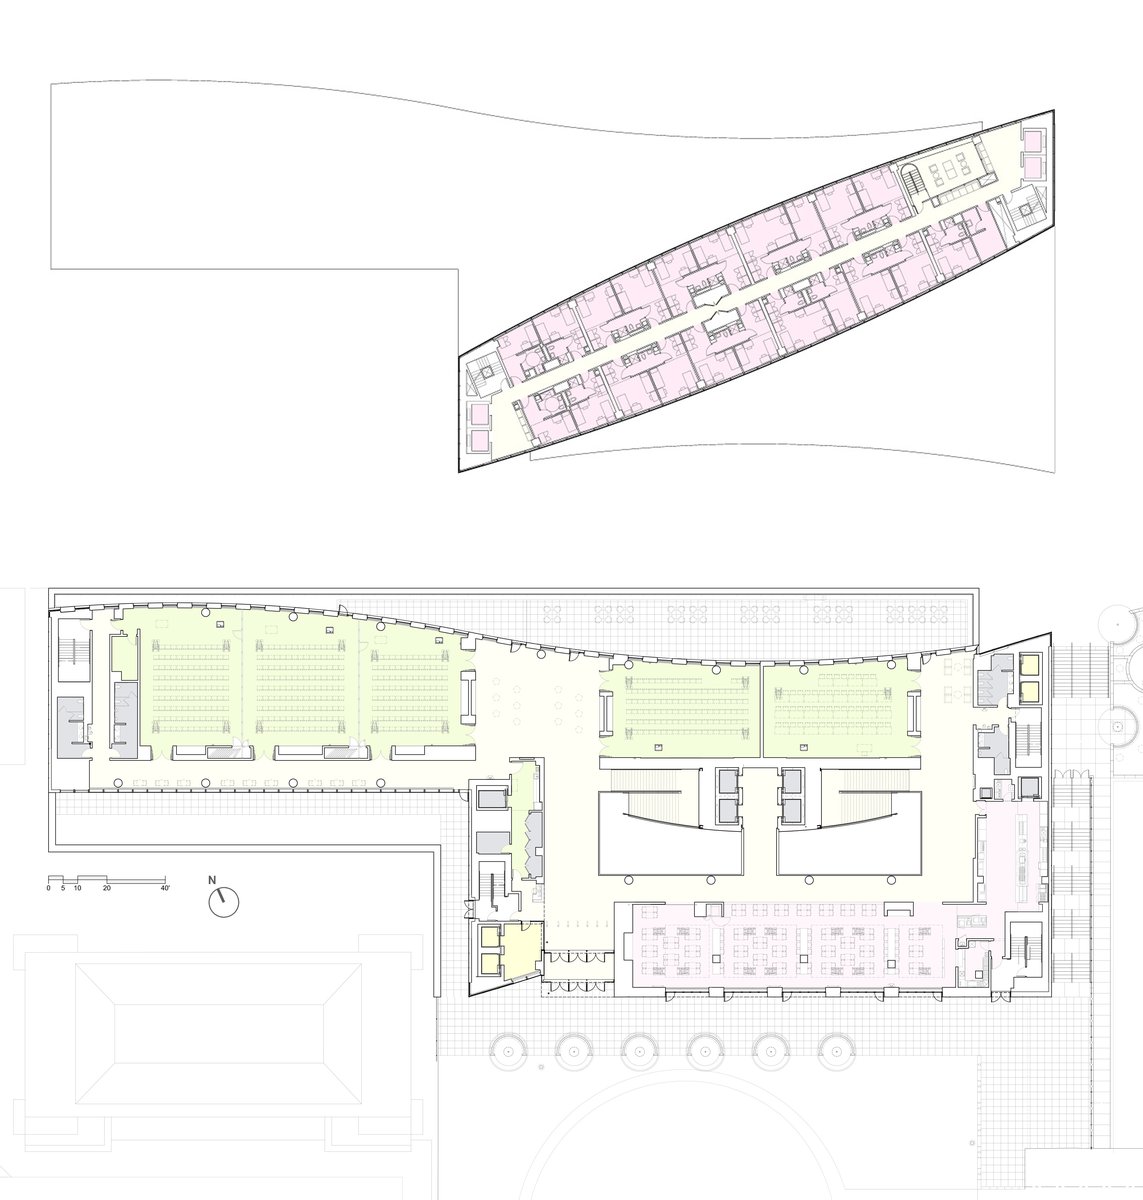

On its south face, the building forms a new northern boundary to Fordham’s Robert Moses Plaza with three distinct scales: a one-story dining pavilion opening onto the Plaza’s central green; the nine-story Law School, whose gently curved surface frames the Plaza; and the taller but quieter slender convex form of the Residence Hall, which houses 430 undergraduates.
Awards
-
International Architecture AwardChicago Athenaeum / European Centre, 2016
-
Design Award of HonorSociety of American Registered Architects, 2015
-
Excelsior Award for Public ArchitectureAmerican Institute of Architects, New York State Chapter, 2016
-
Winning Site: Built by Women New York CityBeverly Willis Architecture Foundation, 2014
-
Award of HonorSociety of American Registered Architects, New York Council, 2015
-
Outstanding Project, Higher EducationGreater New York Construction User Council, 2017
Project Credits
-
Structural
WSP Cantor Seinuk, New York
-
Mechanical / Electrical / Plumbing
Cosentini Associates, New York
-
Images
PCF Architects, Paul Warchol, Fernando Guerra