Fiterman Hall, City University of New York, BMCC
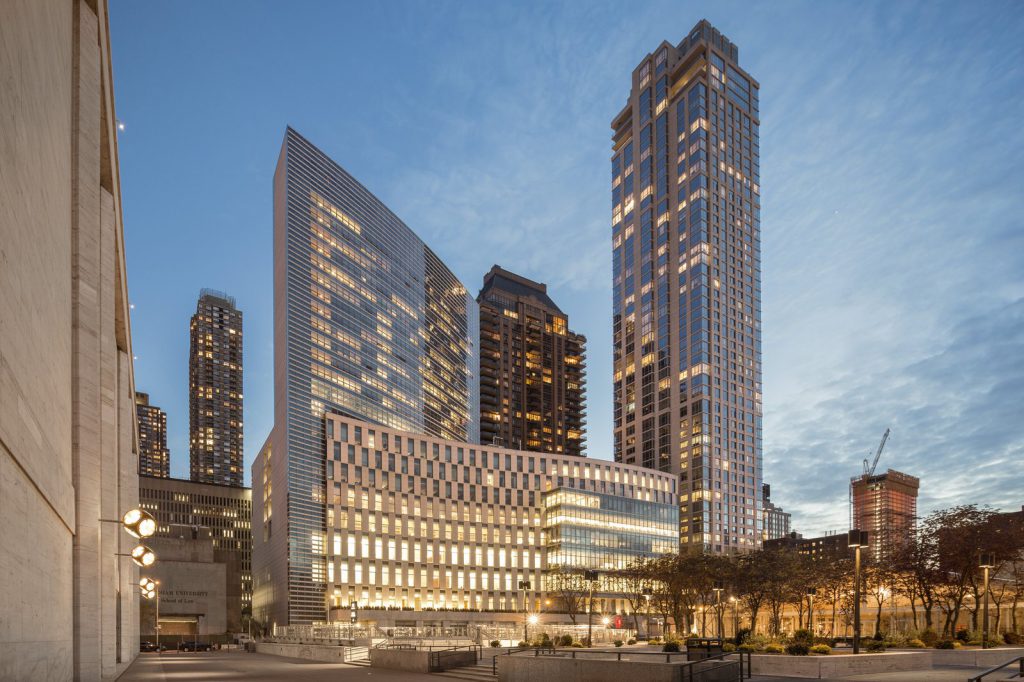
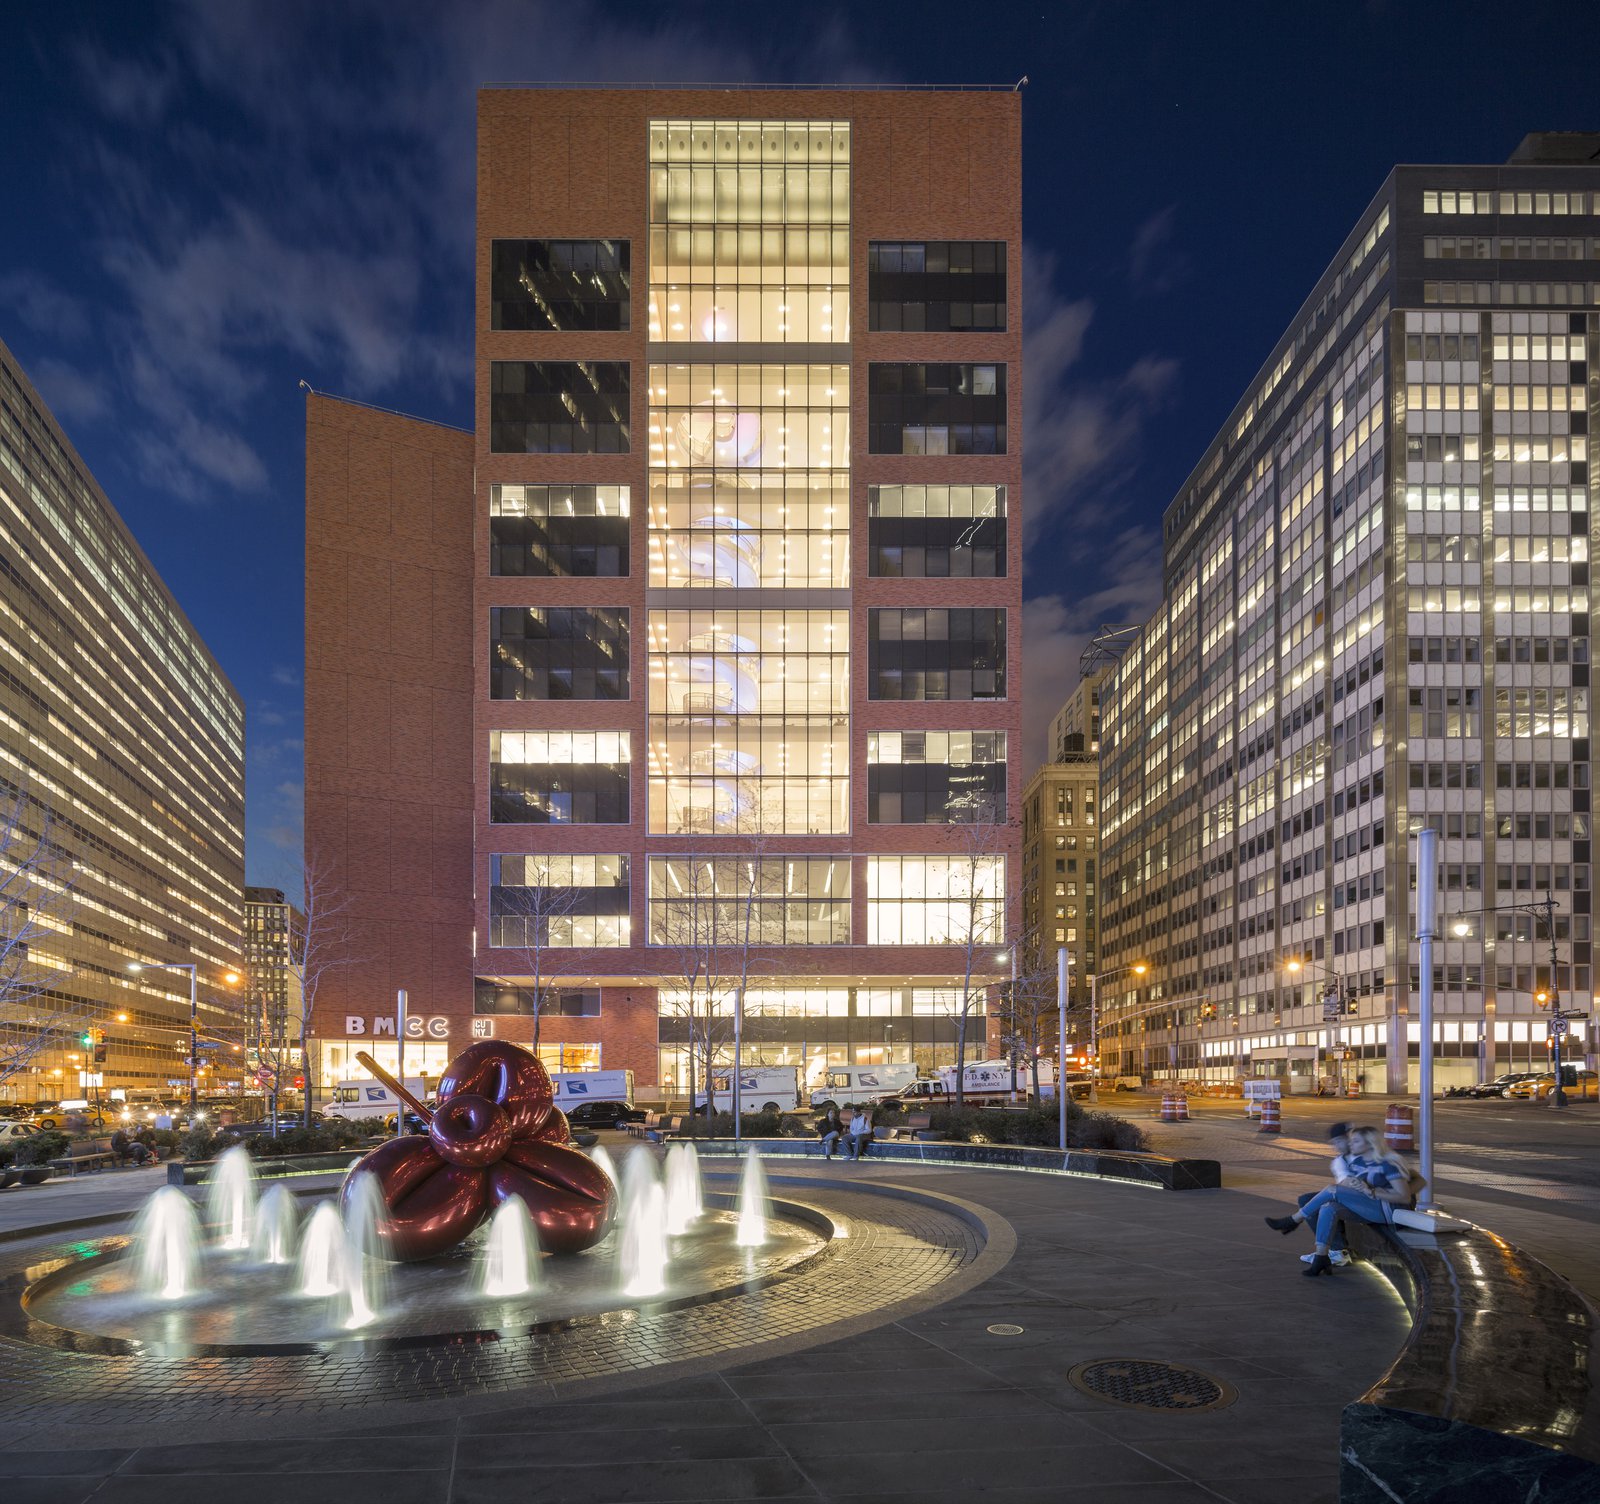
After the original Fiterman Hall was irreparably damaged on 9/11 by collapse of the neighboring World Trade Center, the construction of its replacement became an important neighborhood goal, symbolic of Lower Manhattan’s resurgence.
- Education & Campus
- Interiors
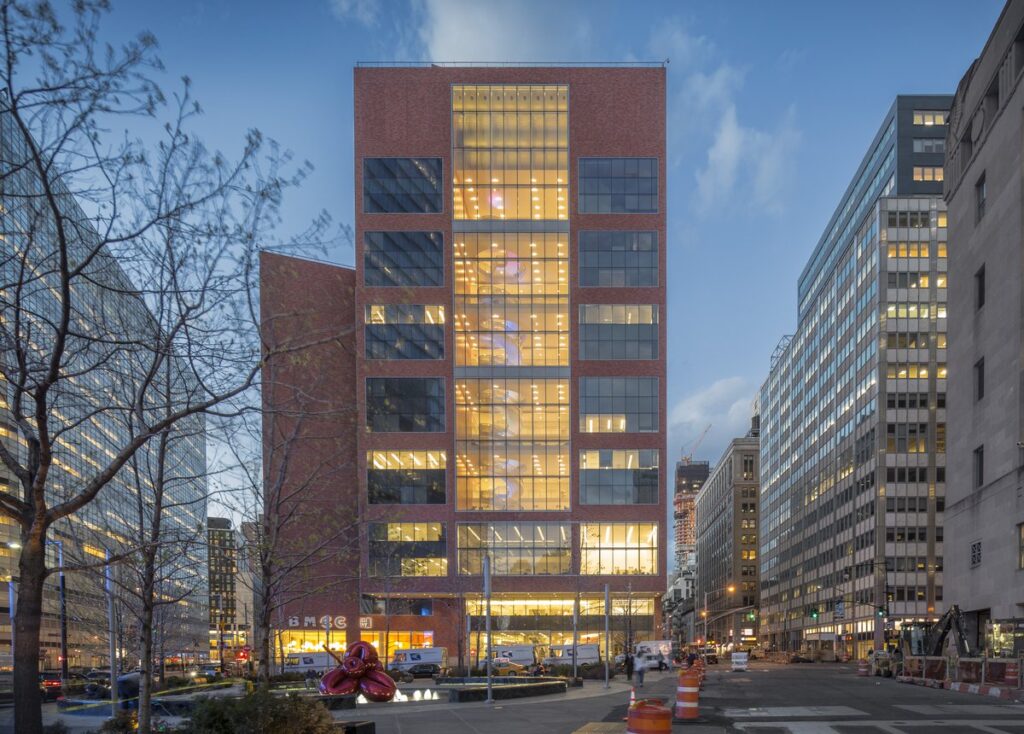
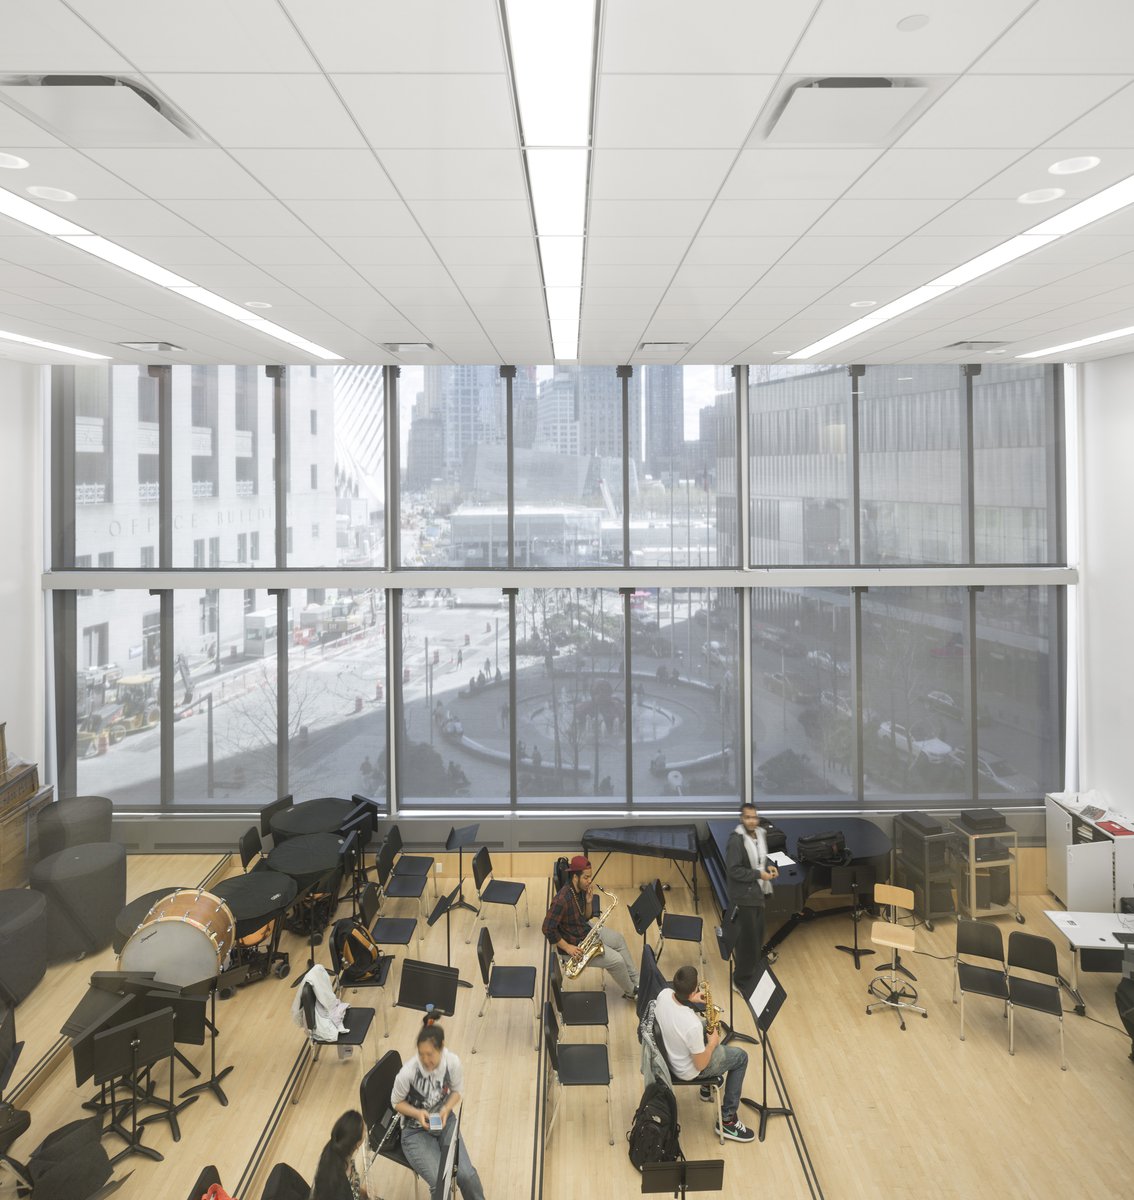
Out of the many design challenges faced, including the environmental remediation and deconstruction of the existing structure, the greatest challenge was to accommodate a vertical campus on a relatively small site. Housing 15 levels of program space, the new building is home to four major academic programs and contains a significant portion of BMCC’s general education teaching spaces.
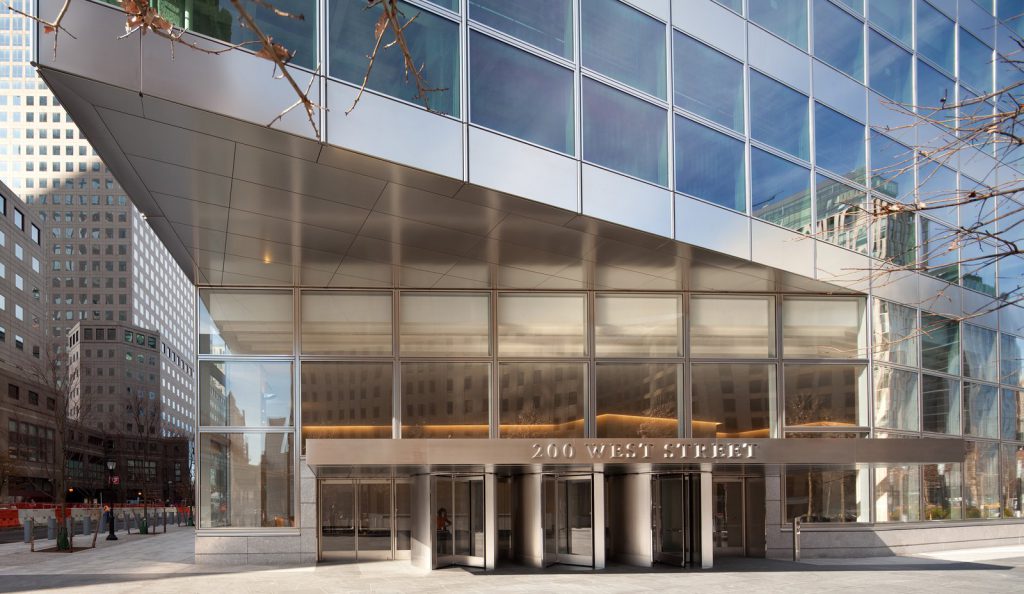
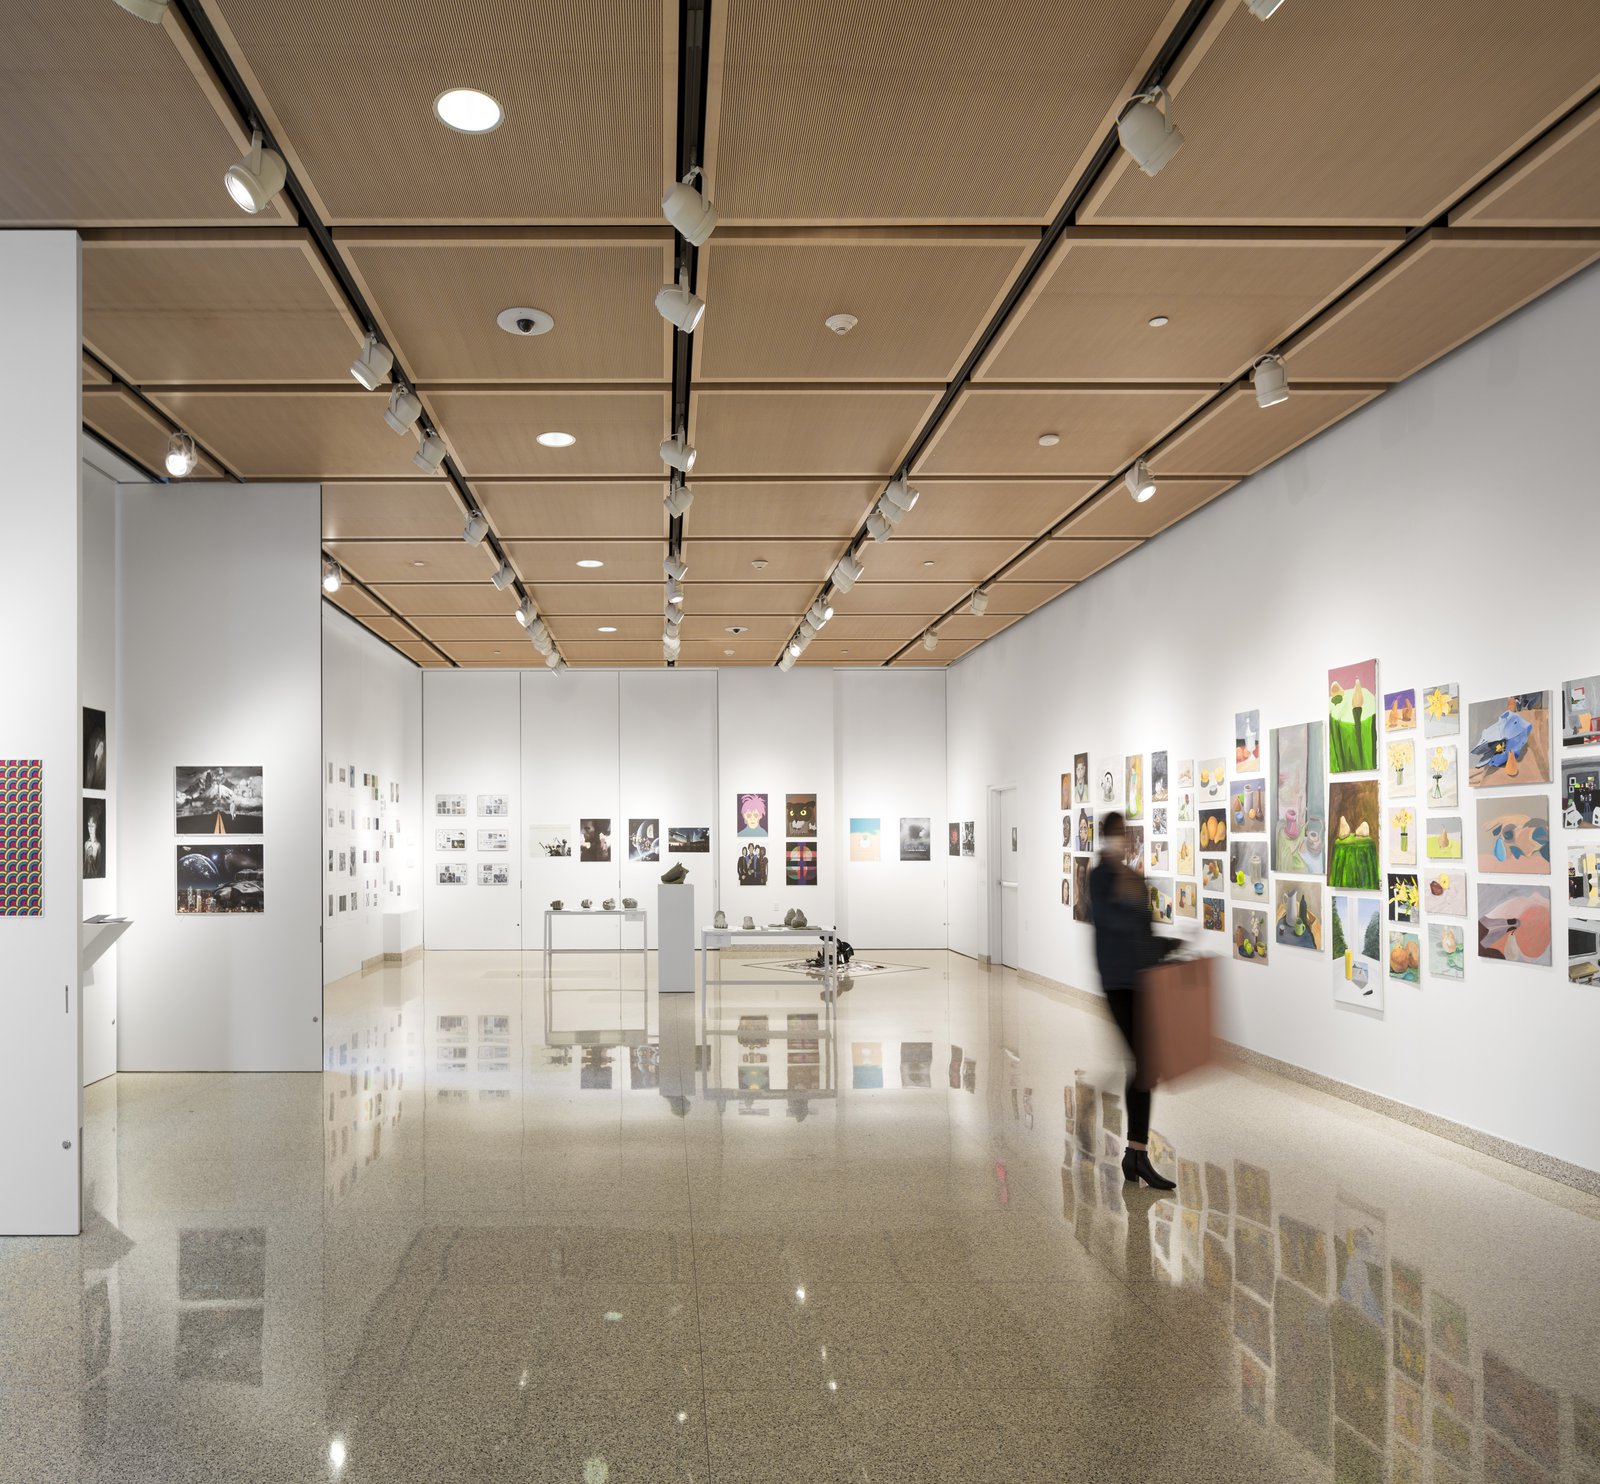
Fiterman Hall has two major entrances, each serving a distinct but important purpose. The entry at the northwest corner serves as a natural link to the rest of the BMCC campus to the north, while the south entry faces a new triangular park and the World Trade Center site beyond. This iconic front door opens onto a raised terrace with a public café while providing direct access to the art gallery. These amenities, together with the vibrant atmosphere of dynamic, light-filled spaces, make a vital contribution to the continued rejuvenation of the neighborhood.
Stats
-
Site
Just north of the World Trade Center site in Lower Manhattan
-
Components
Classrooms, computer labs, offices, library, assembly rooms; public café, and public art gallery; capacity of approximately 4,200 students + 280 faculty offices / workstations
-
Client
City of University of New York, Borough of Manhattan Community College; Dormitory Authority of the State of New York
-
PCF Services
Programming, architecture, exterior envelope, interior design, furniture procurement
-
Sustainability
LEED Silver Certified
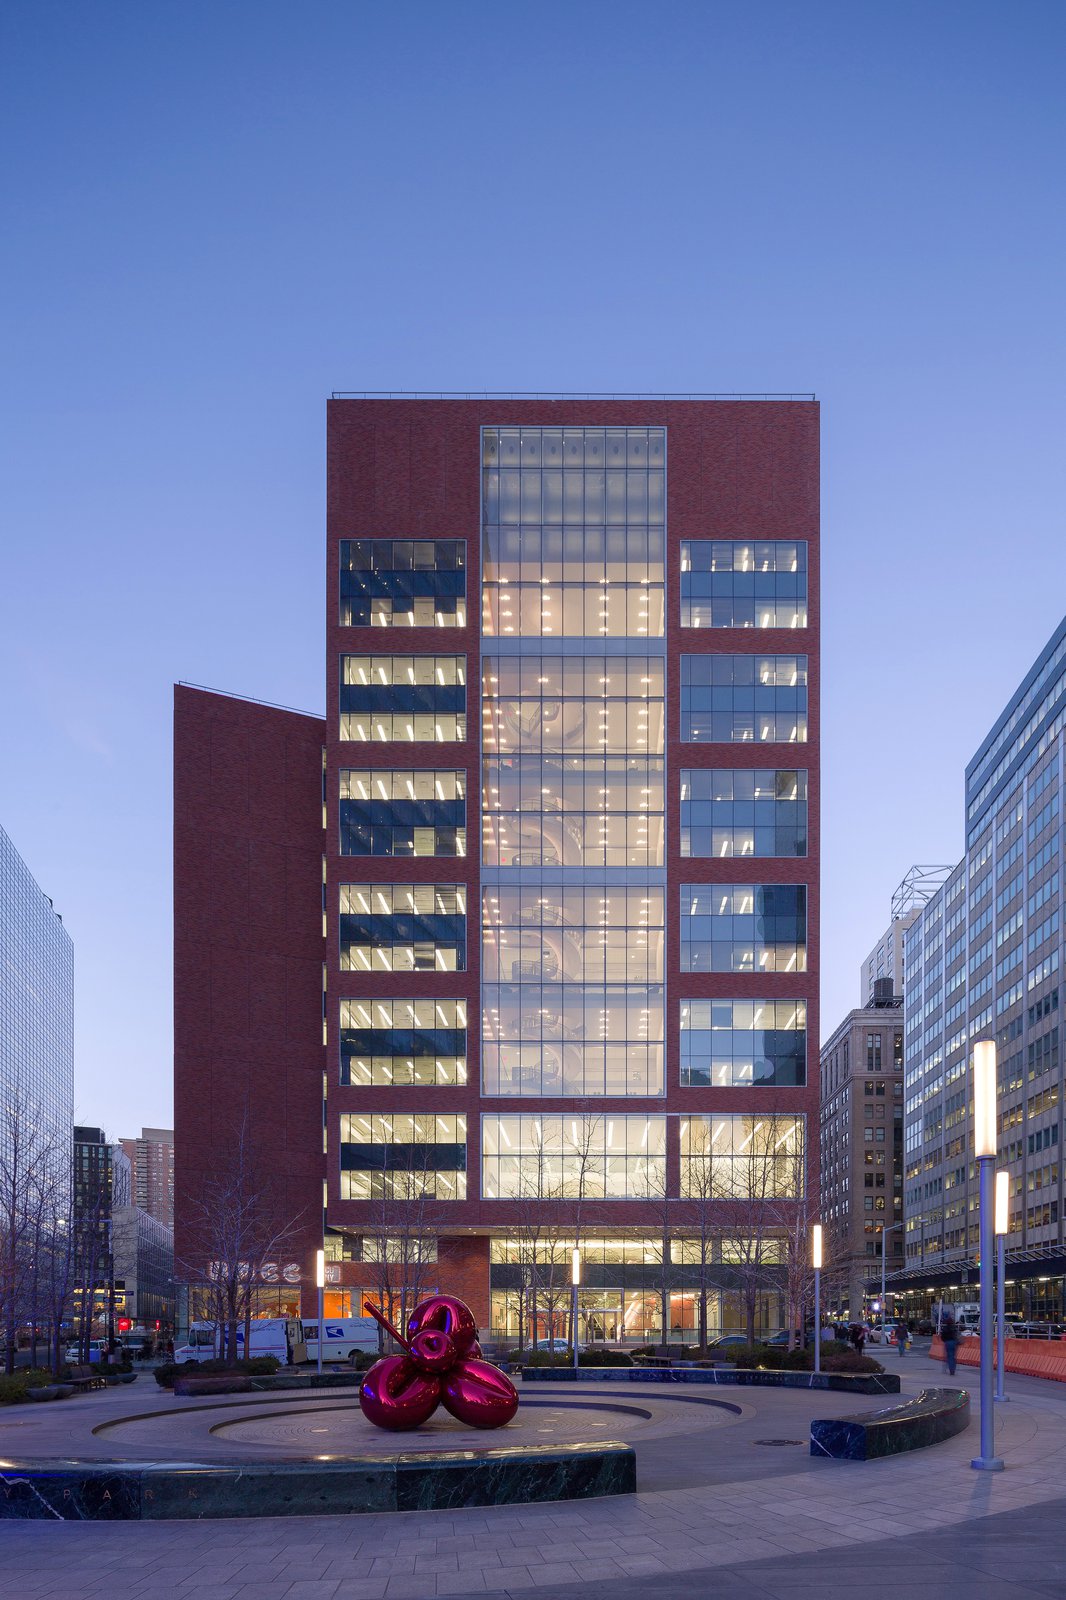
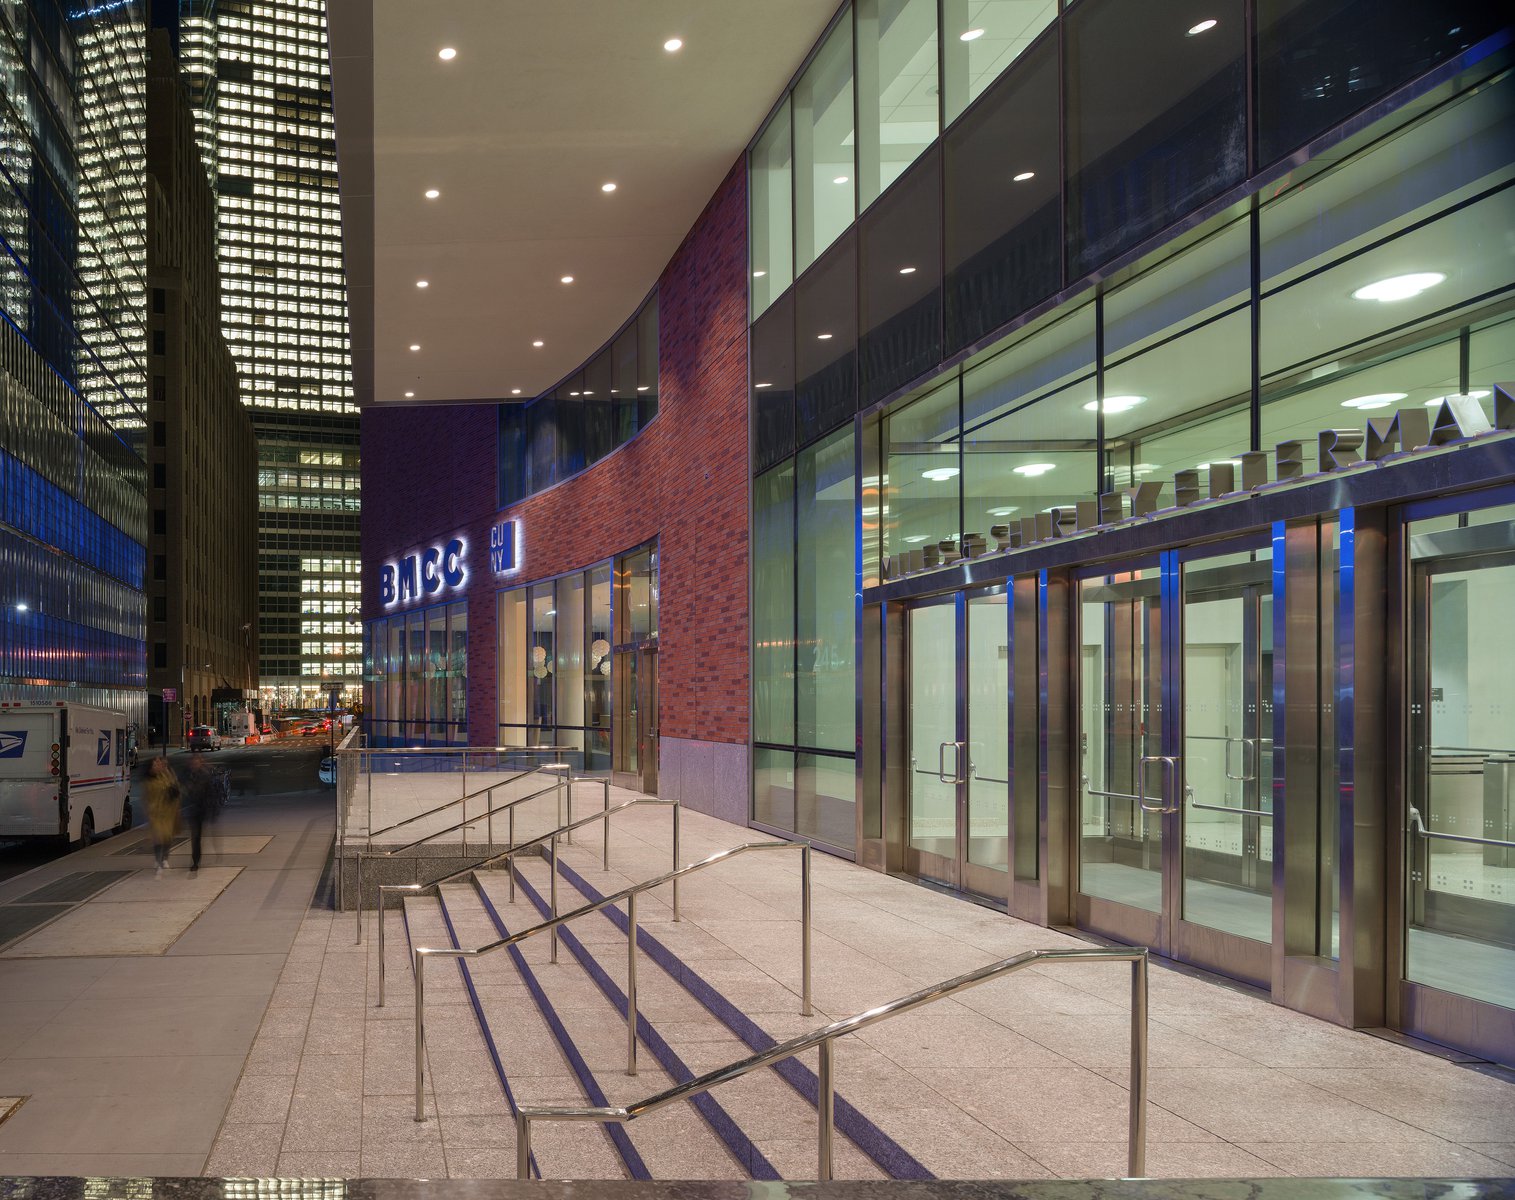
In addition to classrooms, computer labs, and administrative offices, the building houses a conference center on the top two floors and a café and art gallery on the ground floor.
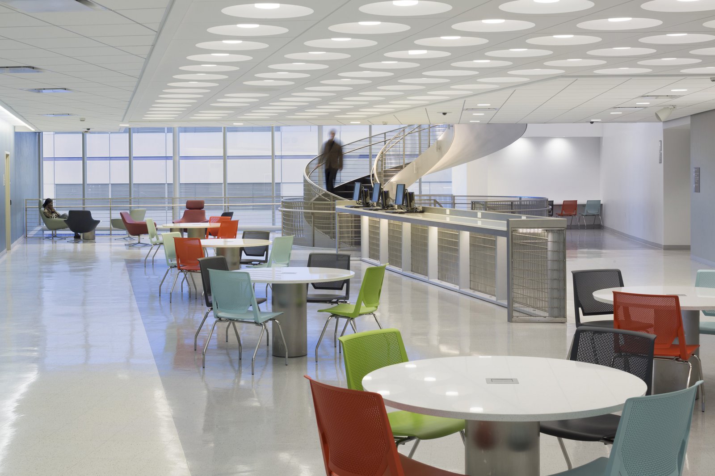
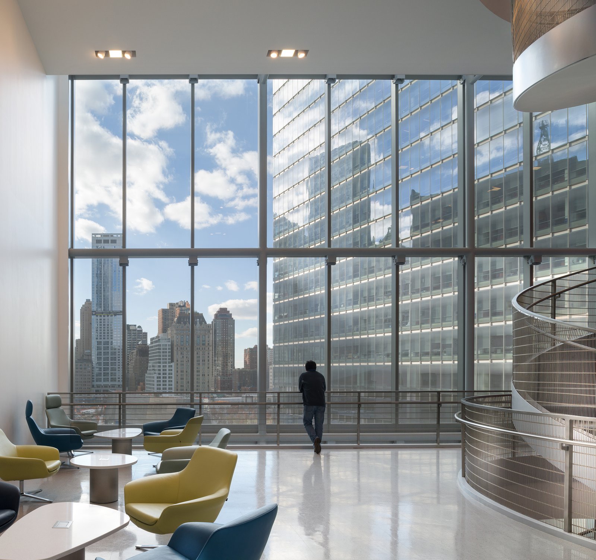
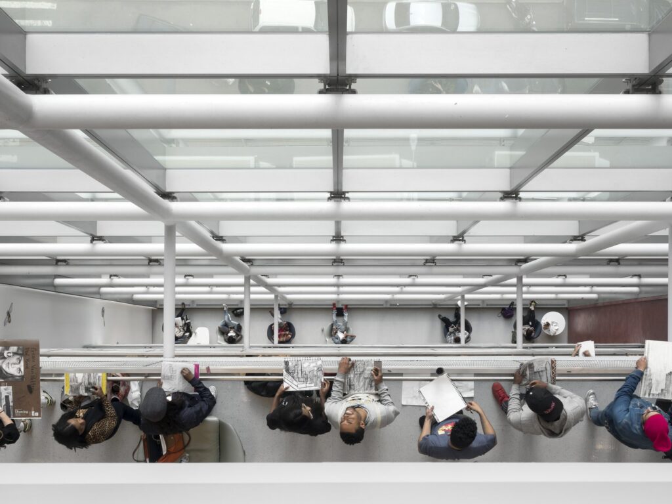
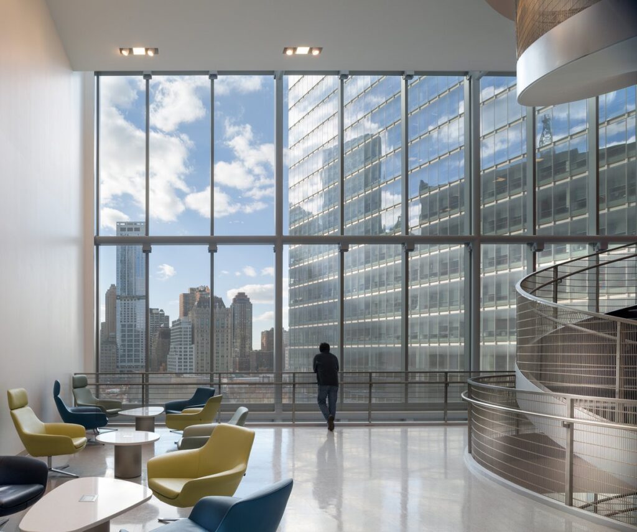
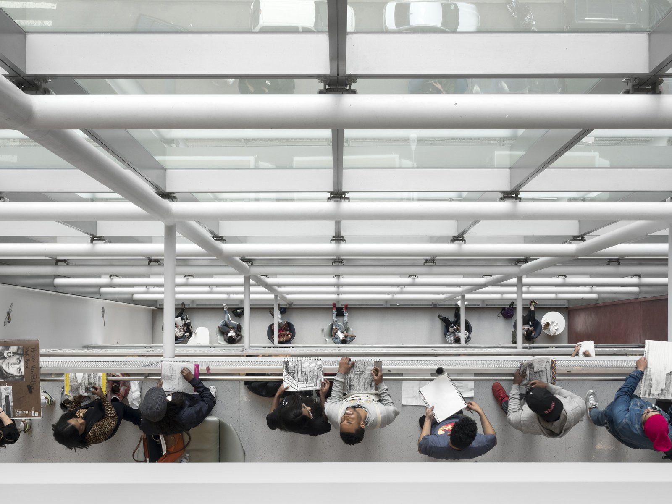
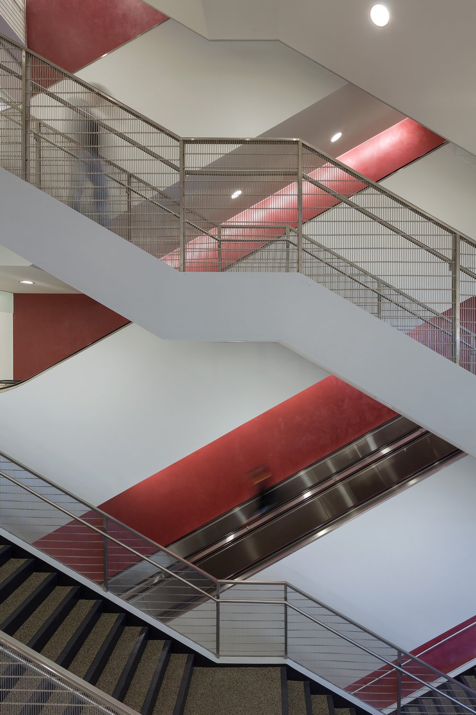
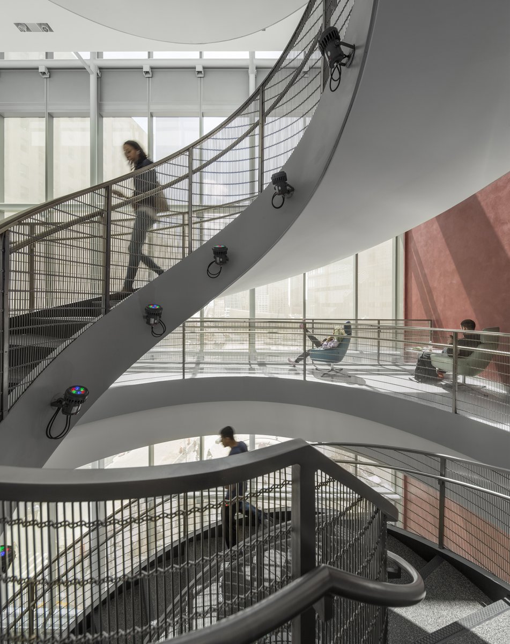
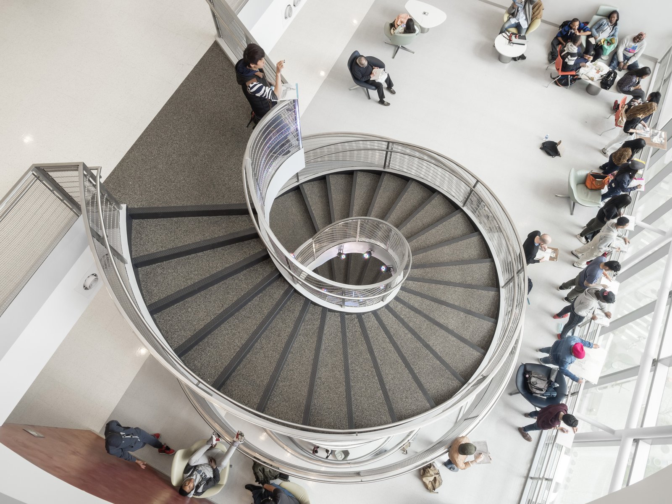
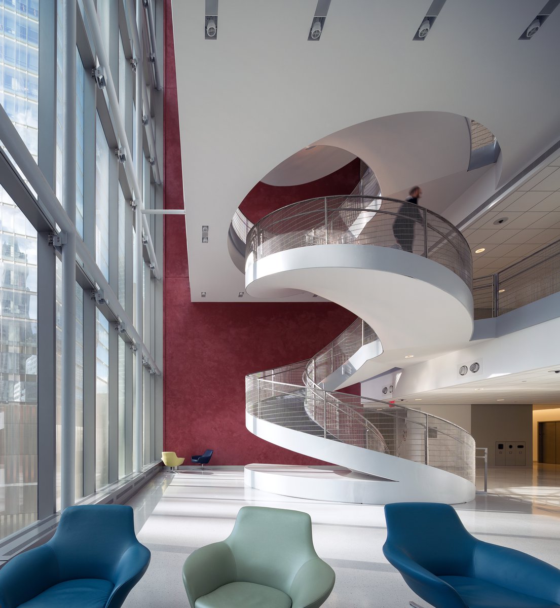
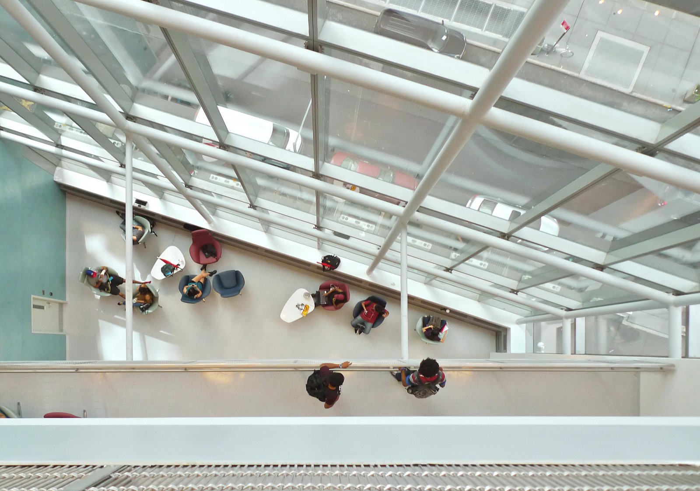
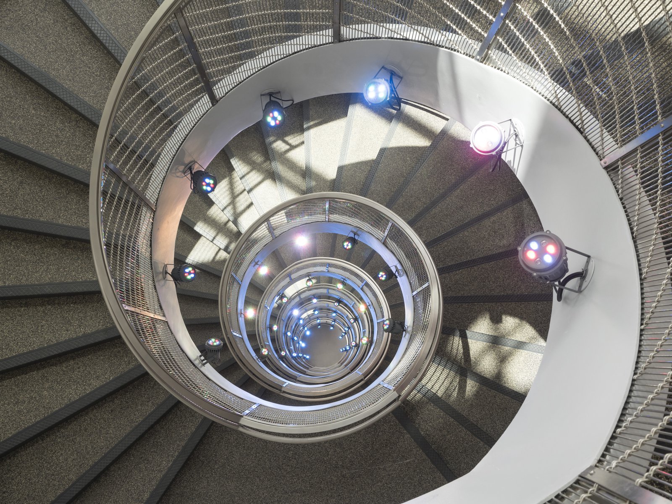
With academic programs grouped into two-floor packages, both north and south facades enclose a stack of two-story atrium spaces, each with an interconnecting spiral stair and student lounge. Students travel up and down stairs between classes, while the lounges allow them to remain on their program floors for much of the day.
Awards
-
Design Award of HonorSociety of American Registered Architects, New York Council, 2017
-
Excelsior Award for Public ArchitectureAmerican Institute of Architects, New York State Chapter, 2015
-
Winning Site: Built by Women New York CityBeverly Willis Architecture Foundation, 2014
-
Outstanding DesignAmerican School & University, 2013
Project Credits
-
Structural
Ysrael A. Seinuk, P. C., New York
-
Mechanical / Electrical / Plumbing
Jaros Baum & Bolles, New York, NY
-
Images
Kerun Ip, Fernando Guerra, Paul Warchol, Eric Torkells