Butler College Dormitories, Princeton University
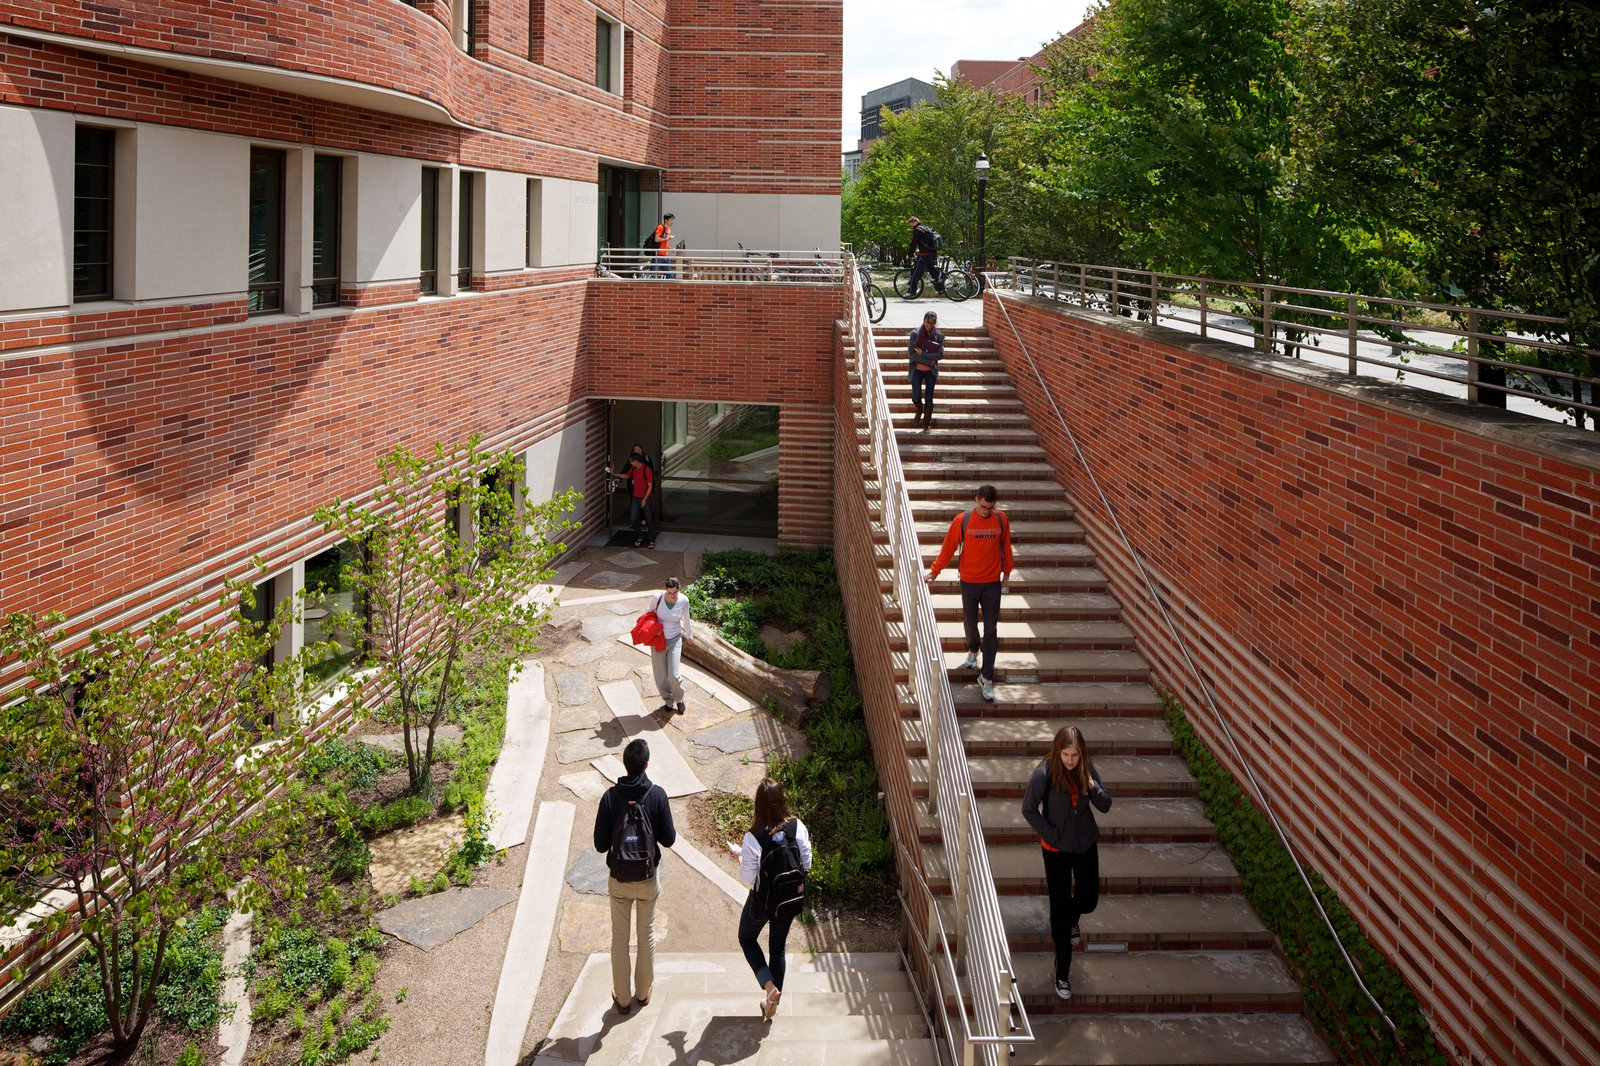
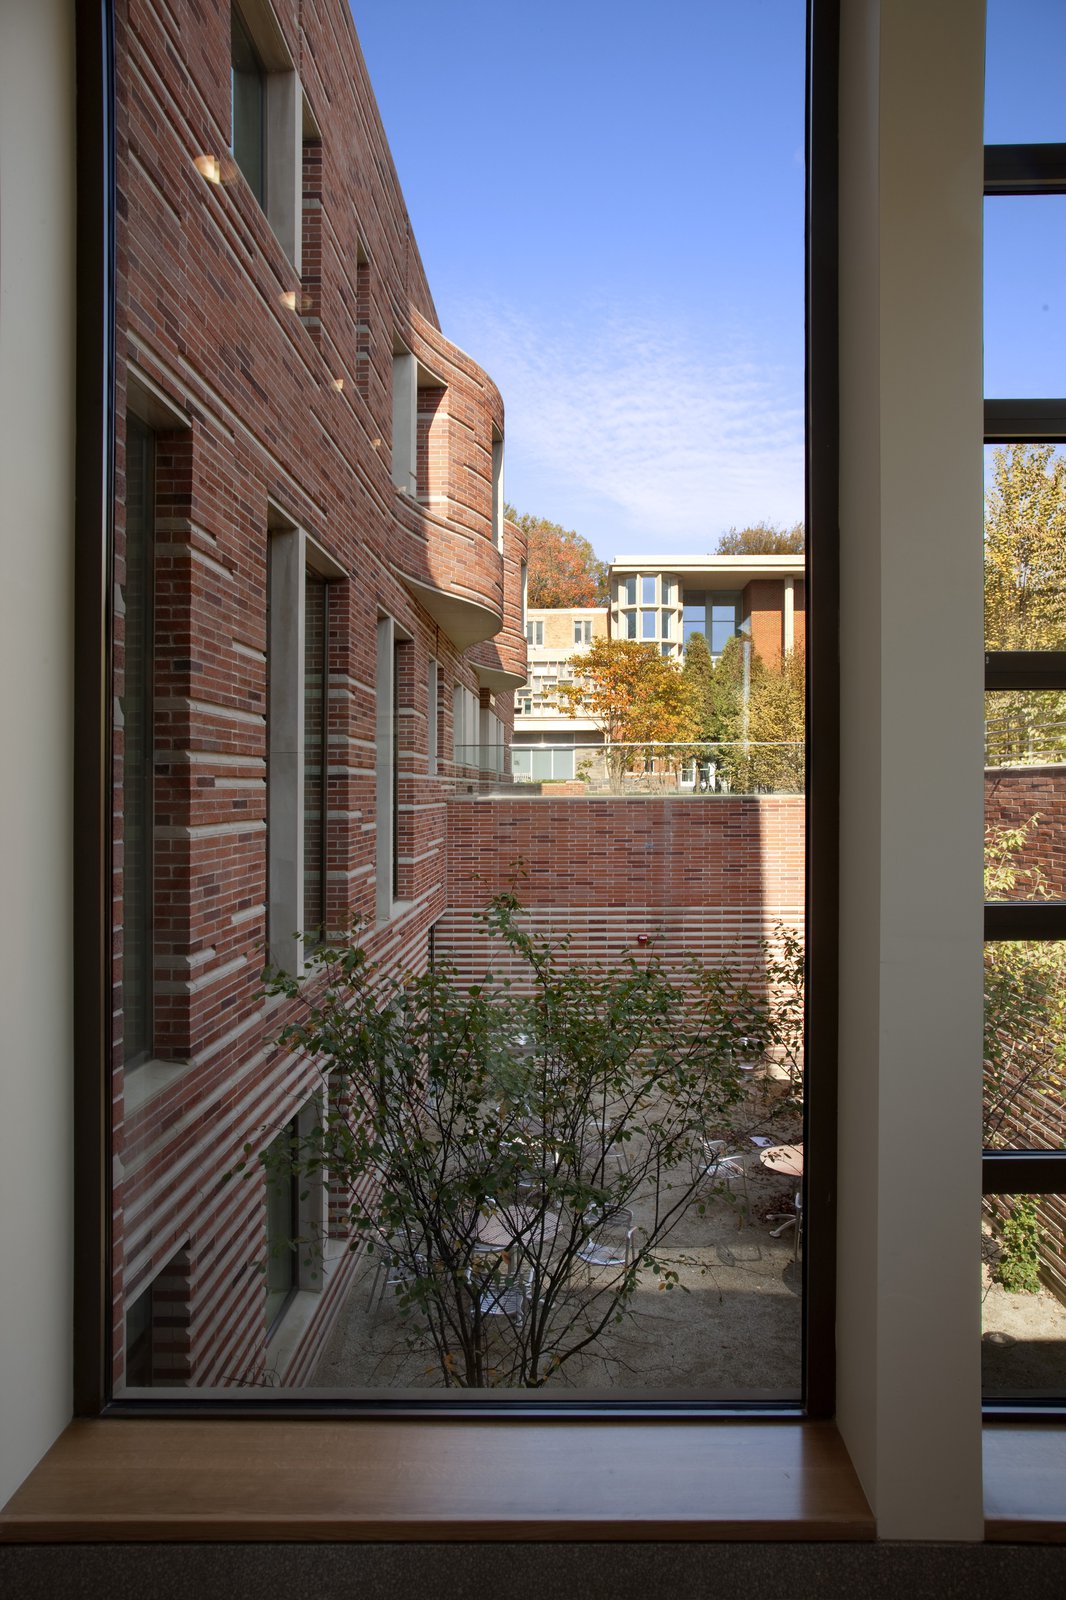
With its undulating brick facade, landscaped courtyards, and generous public walkway, Butler College connects with Princeton’s rich Collegiate Gothic tradition in a fresh and lively way.
- Education & Campus
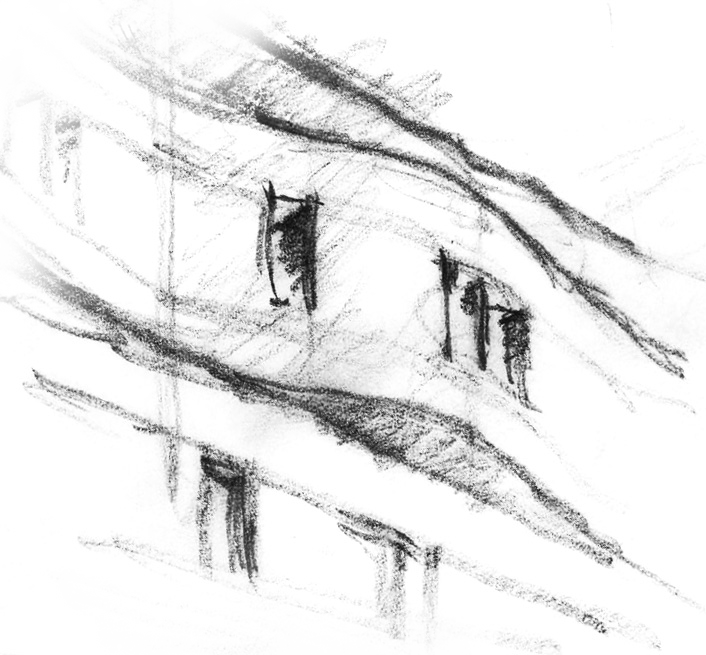
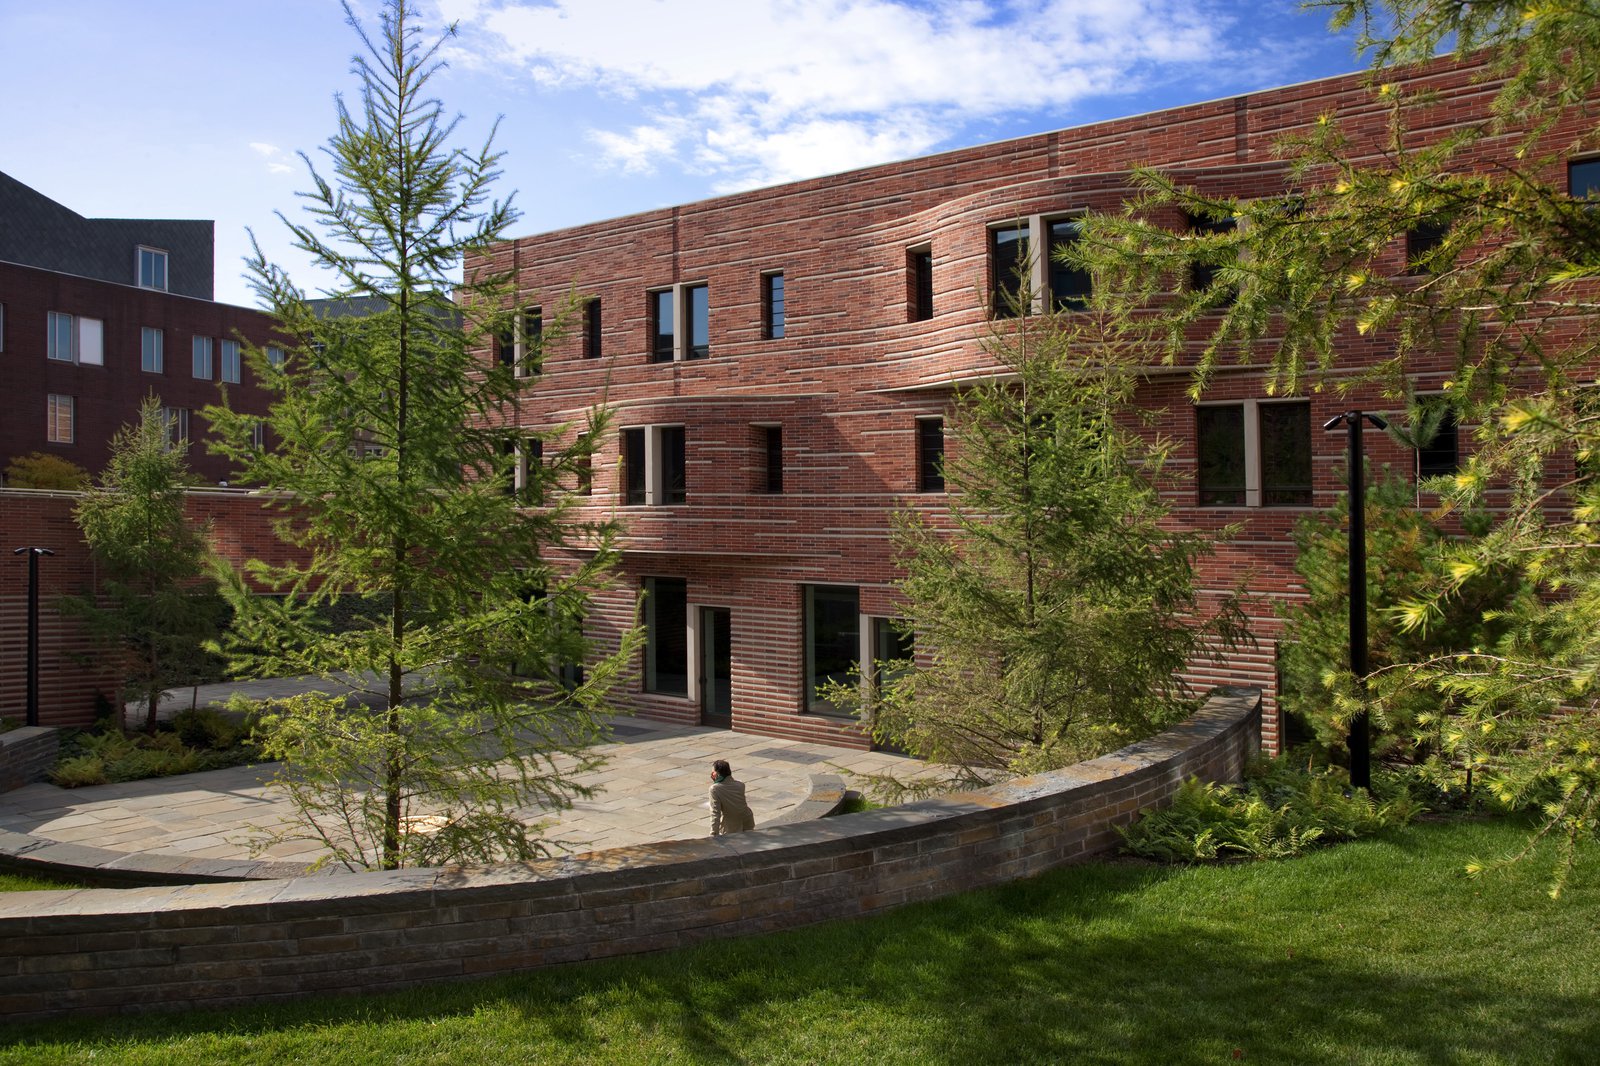
The 288-bed complex is clad in varying-colored red brick, accented with both continuous and randomly placed bands of limestone. Responding to the need for larger bedrooms on upper-level suites, the facades are further animated with wavelike undulations that expand and contract according to interior use.
The surrounding site is sculpted into a split-level landscape, with both upper- and lower-level courtyards connecting to the existing Butler Commons. New pedestrian paths and vistas enrich the campus while extending the long tradition of space-shaping buildings at Princeton.
Stats
-
Site
In the southwest quadrant of the historic campus
-
Components
112,000 ft2 / 10,000 m2 gross area; five dormitories within two buildings; café, study library, lounge, gallery, seminar rooms, landscaped courtyards
-
Client
Princeton University Office of Design and Construction
-
PCF Services
Master planning, architecture, exterior envelope, interior design
-
Sustainability
Designed for LEED certification
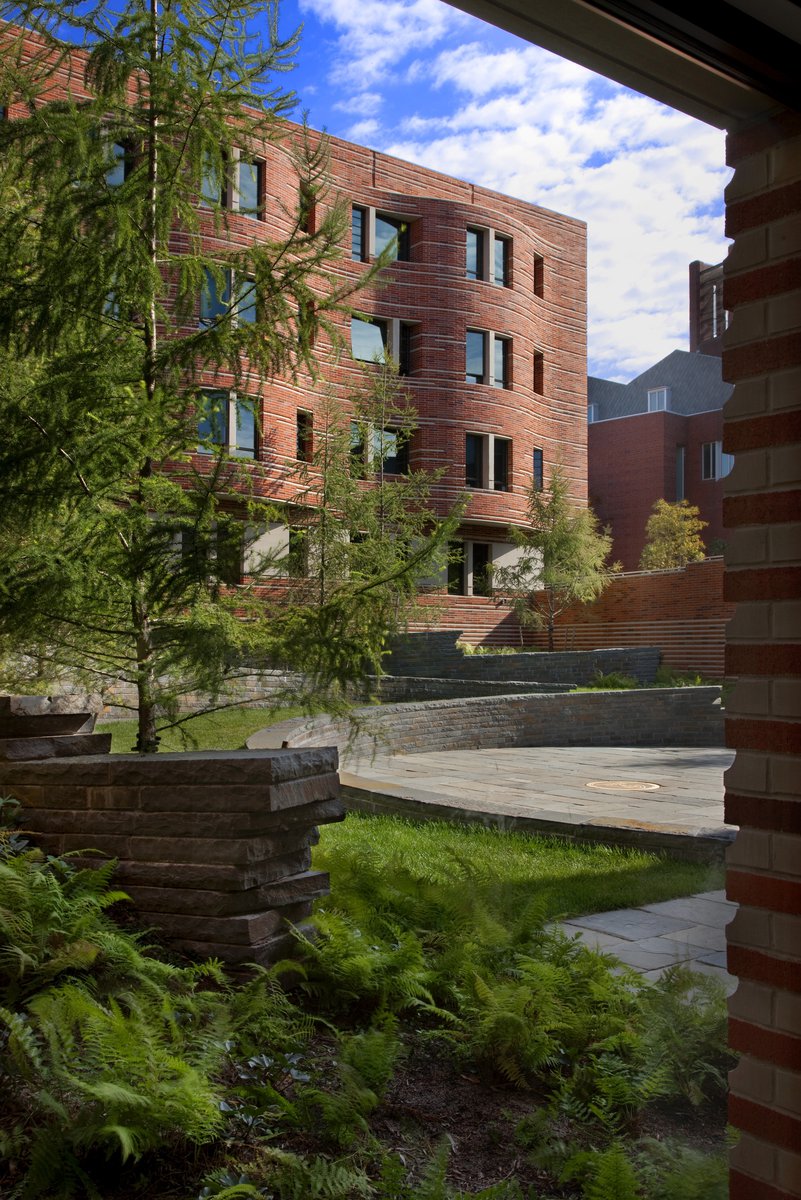
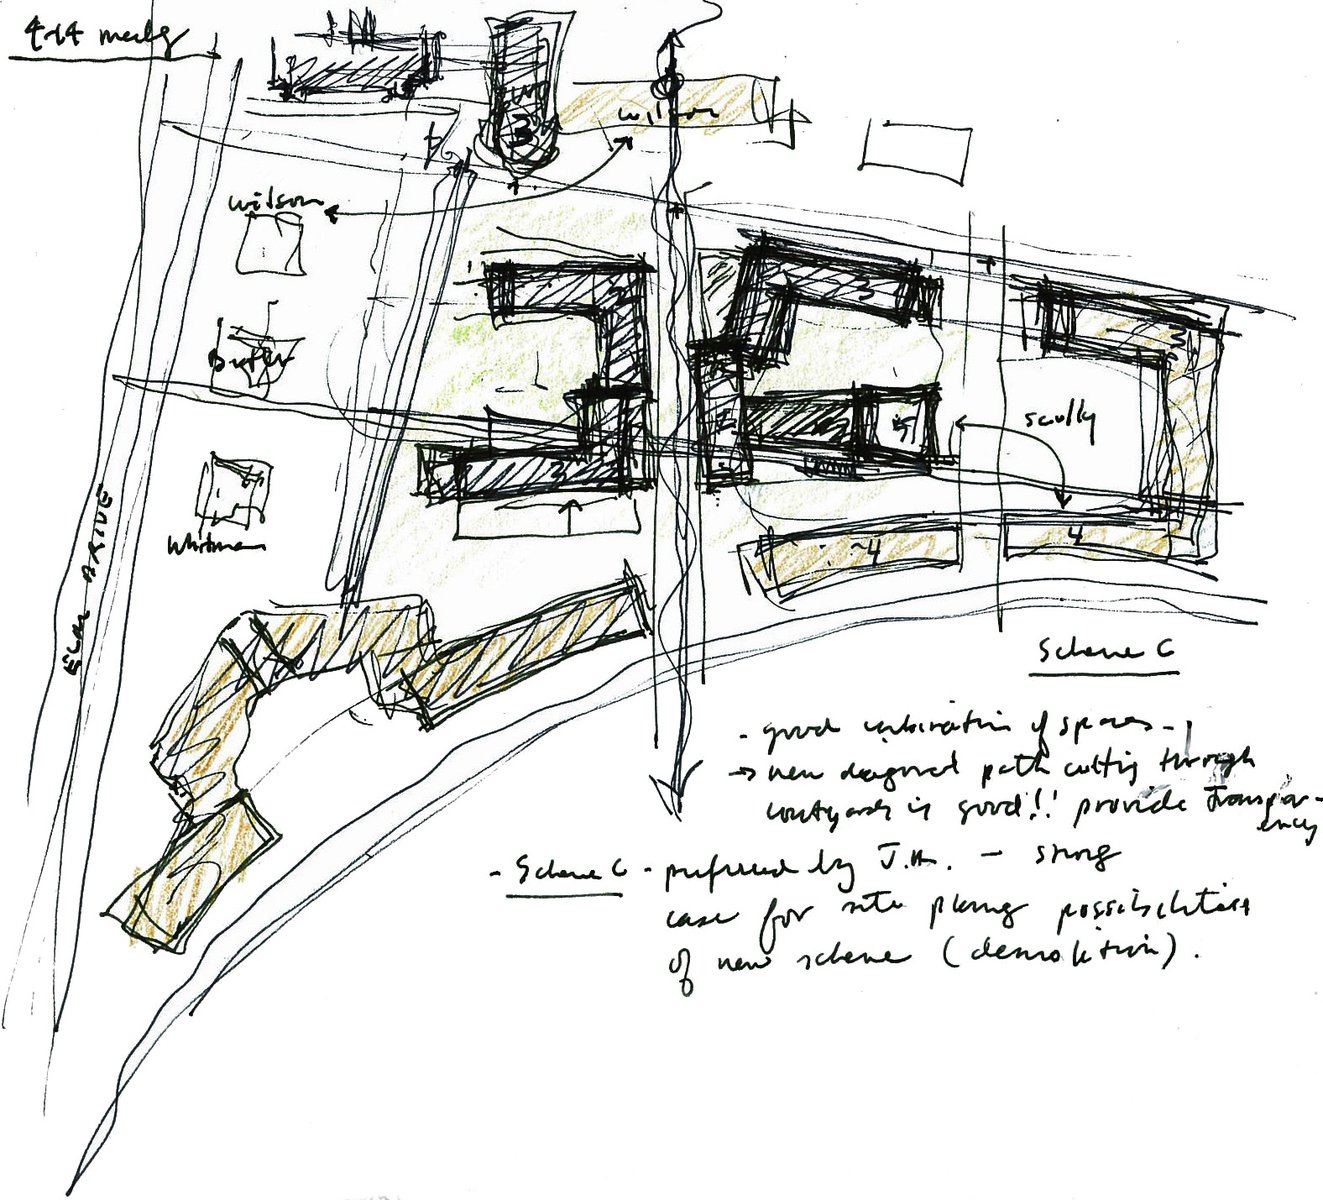
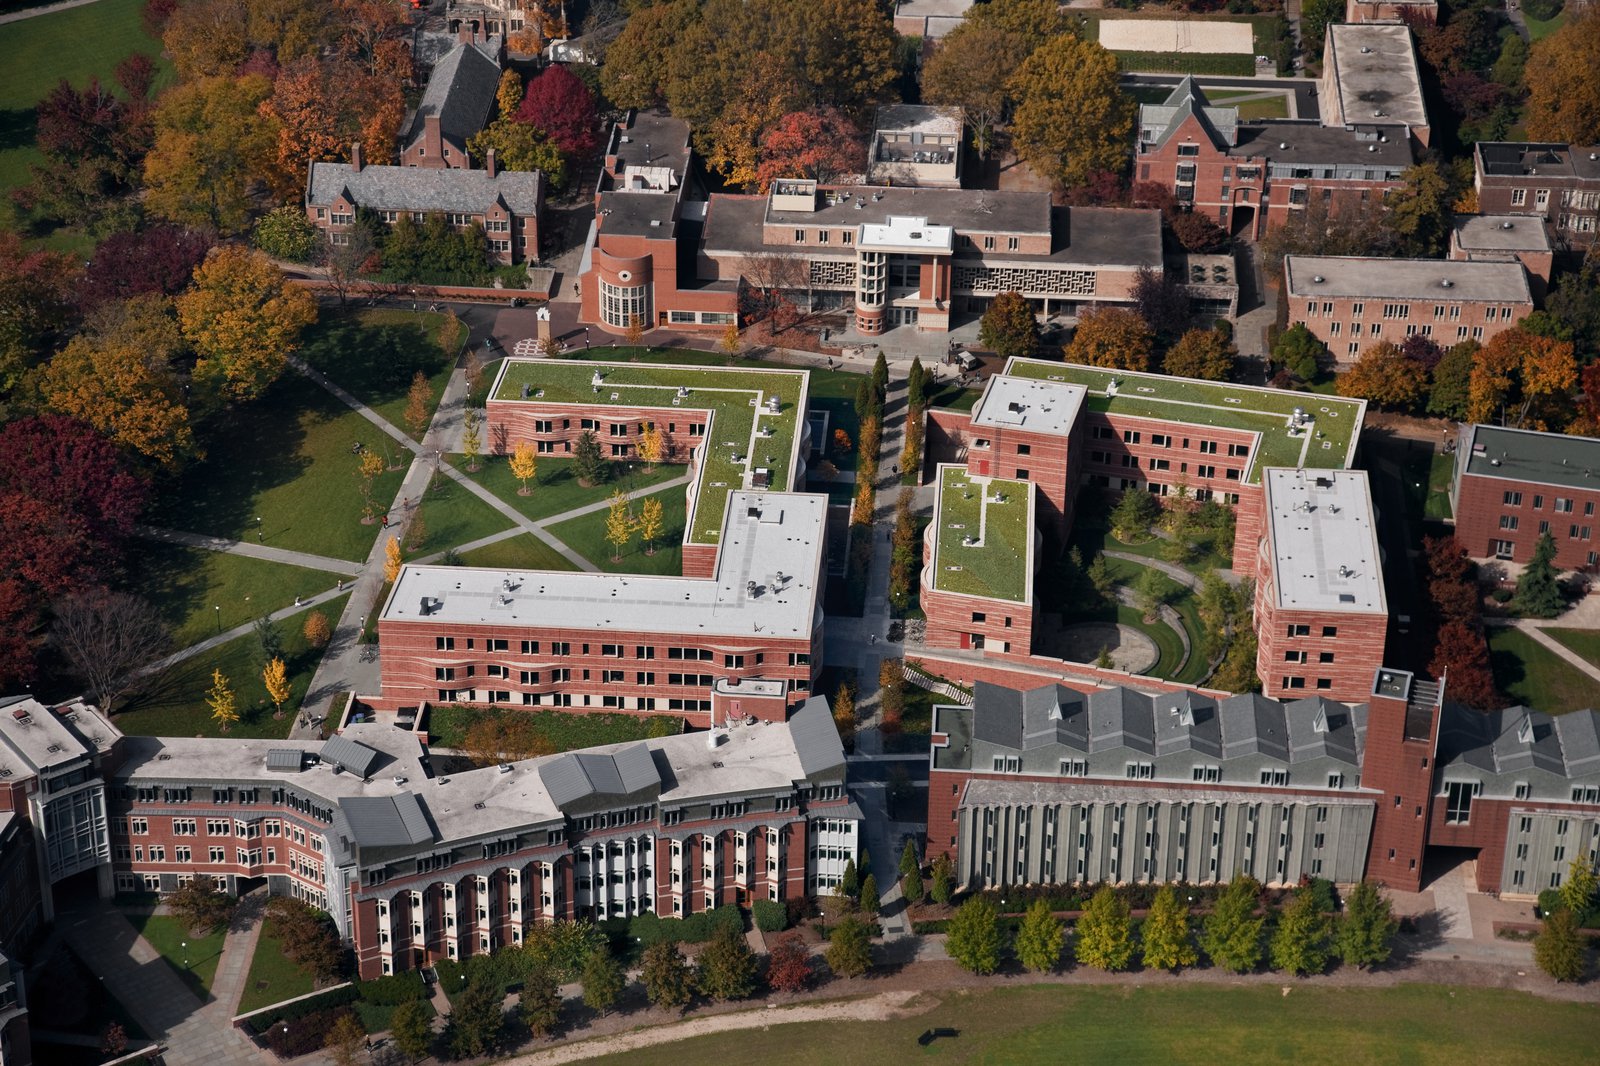
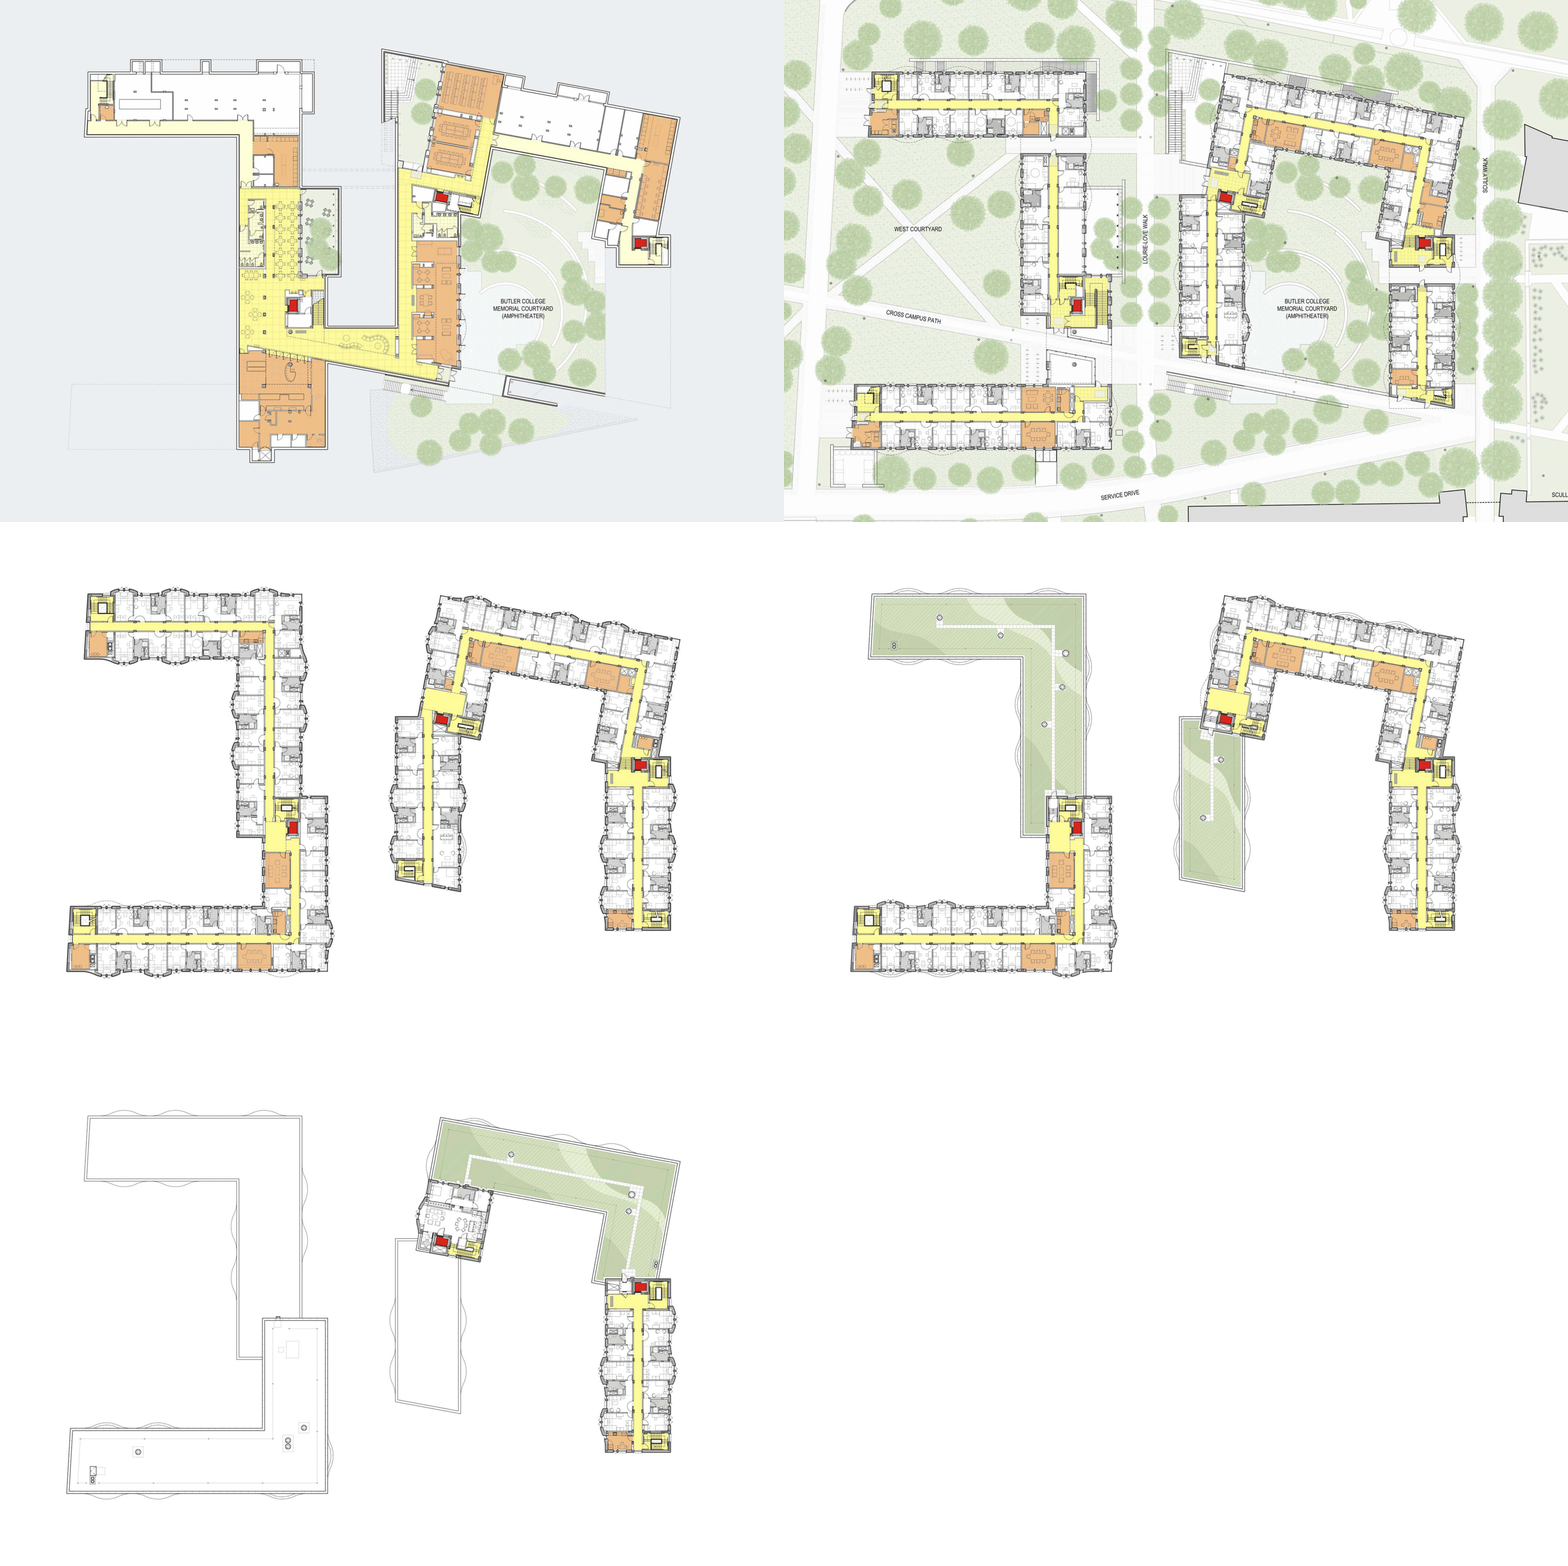
The complex has been carefully conceived in scale, material, and detail to offer dormitory space in an architectural form characterized by warmth, eventfulness, and informality.

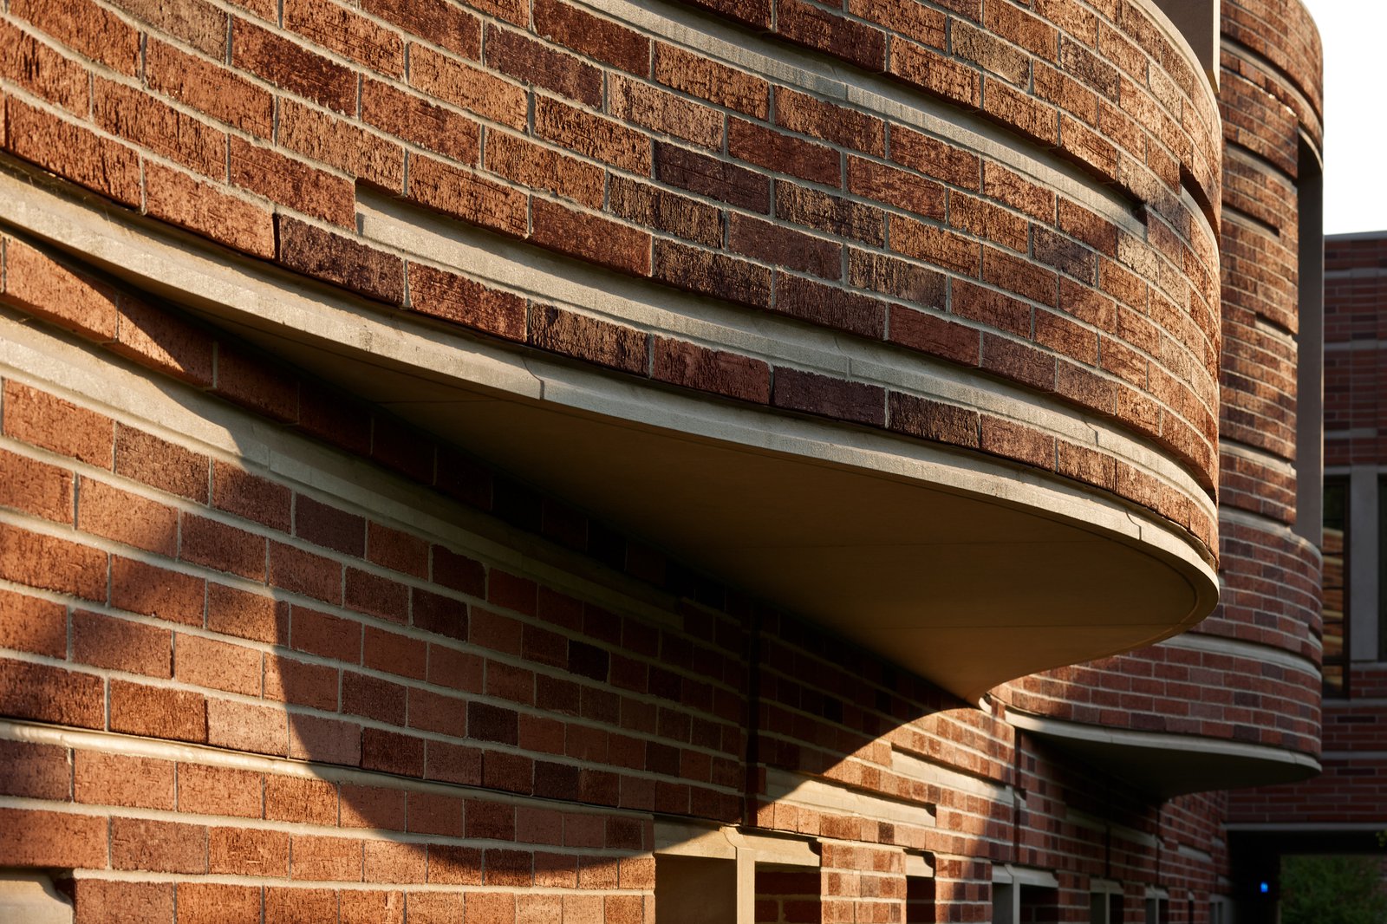
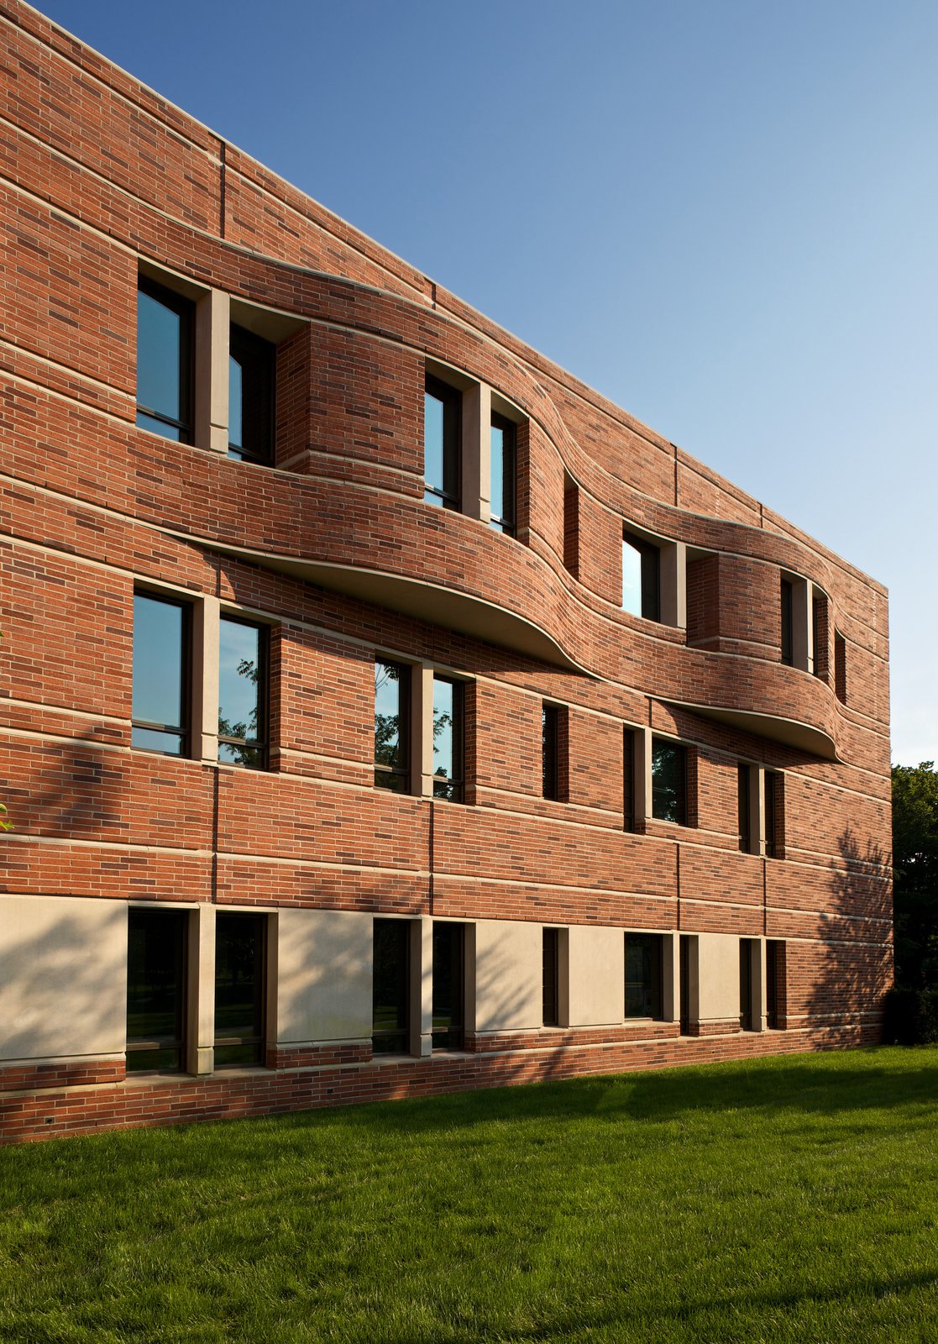
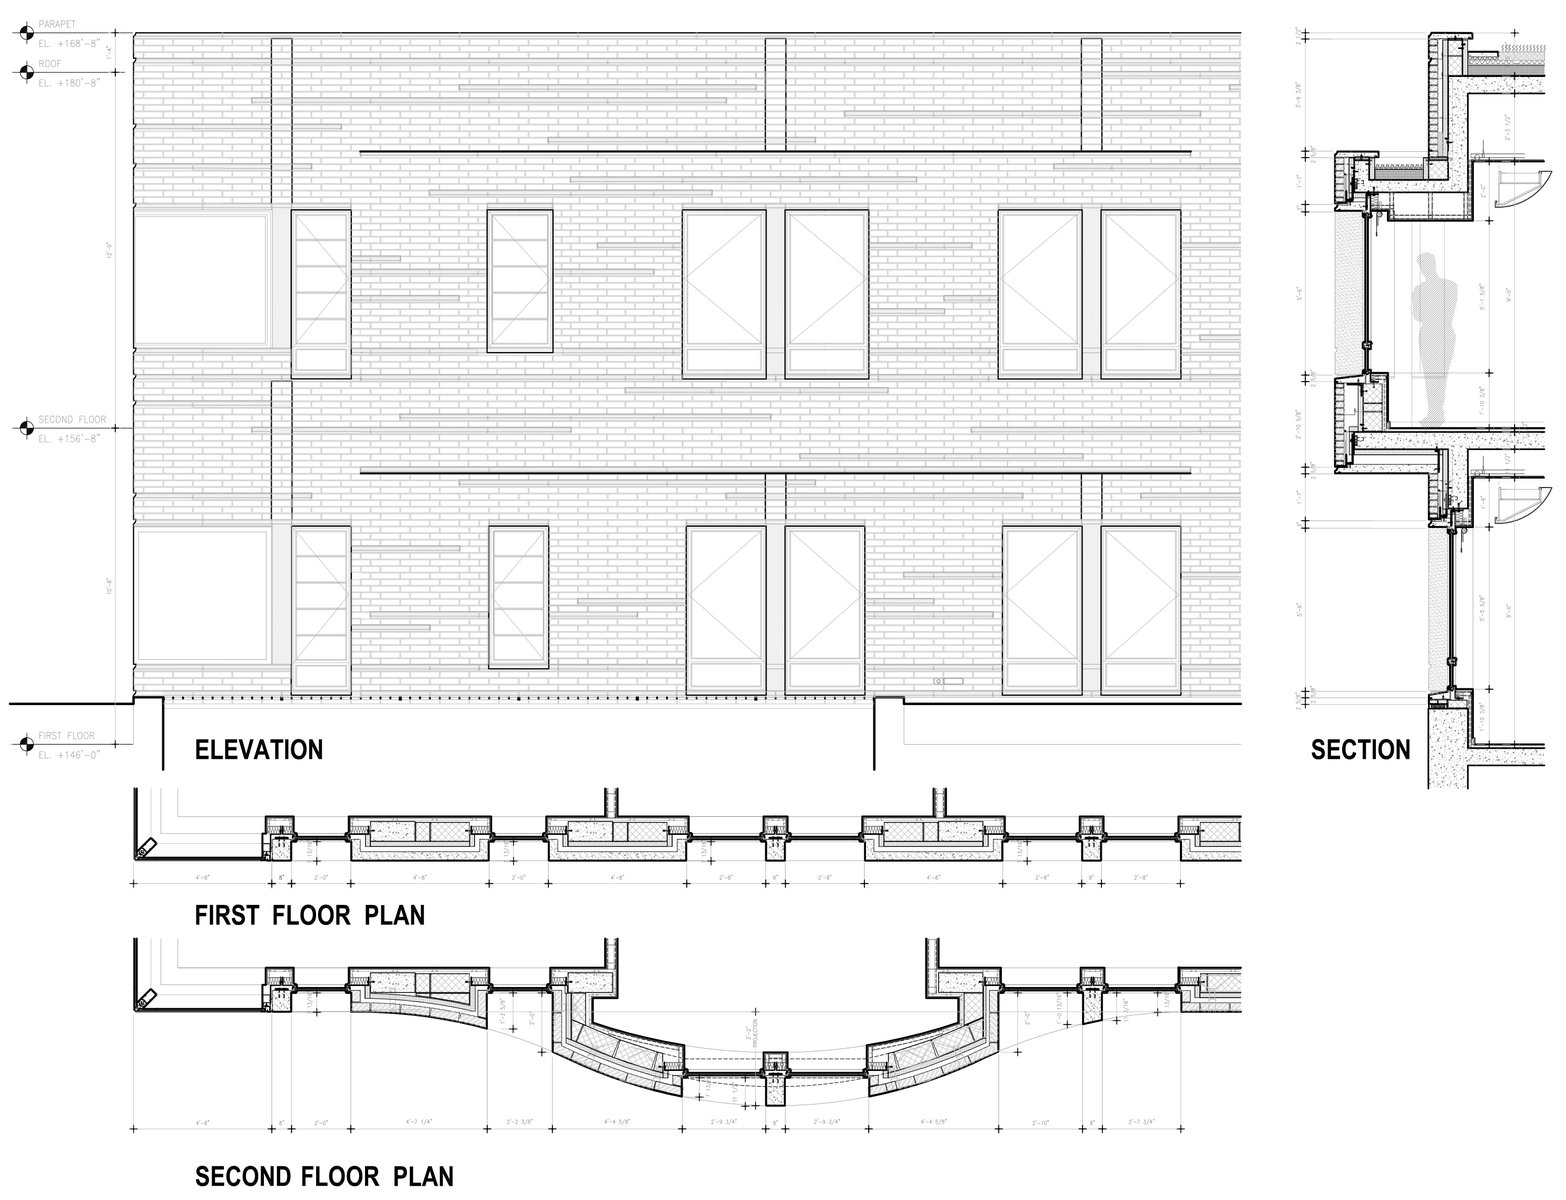
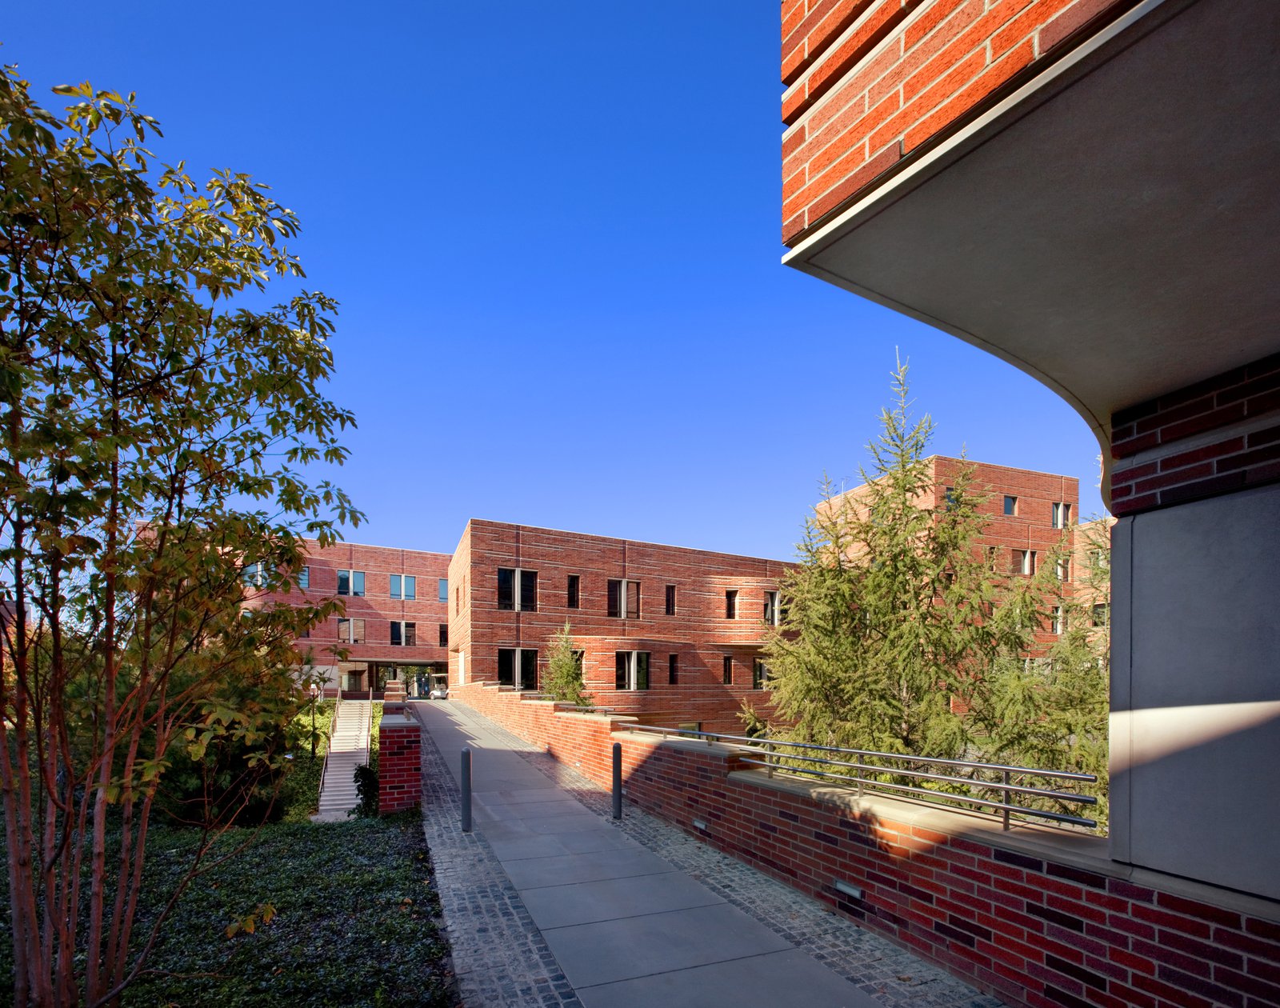
The east wing encloses the south-facing Memorial Courtyard, designed as an amphitheater. Two additional lower-level courtyards similarly provide access and daylight to Butler Commons.
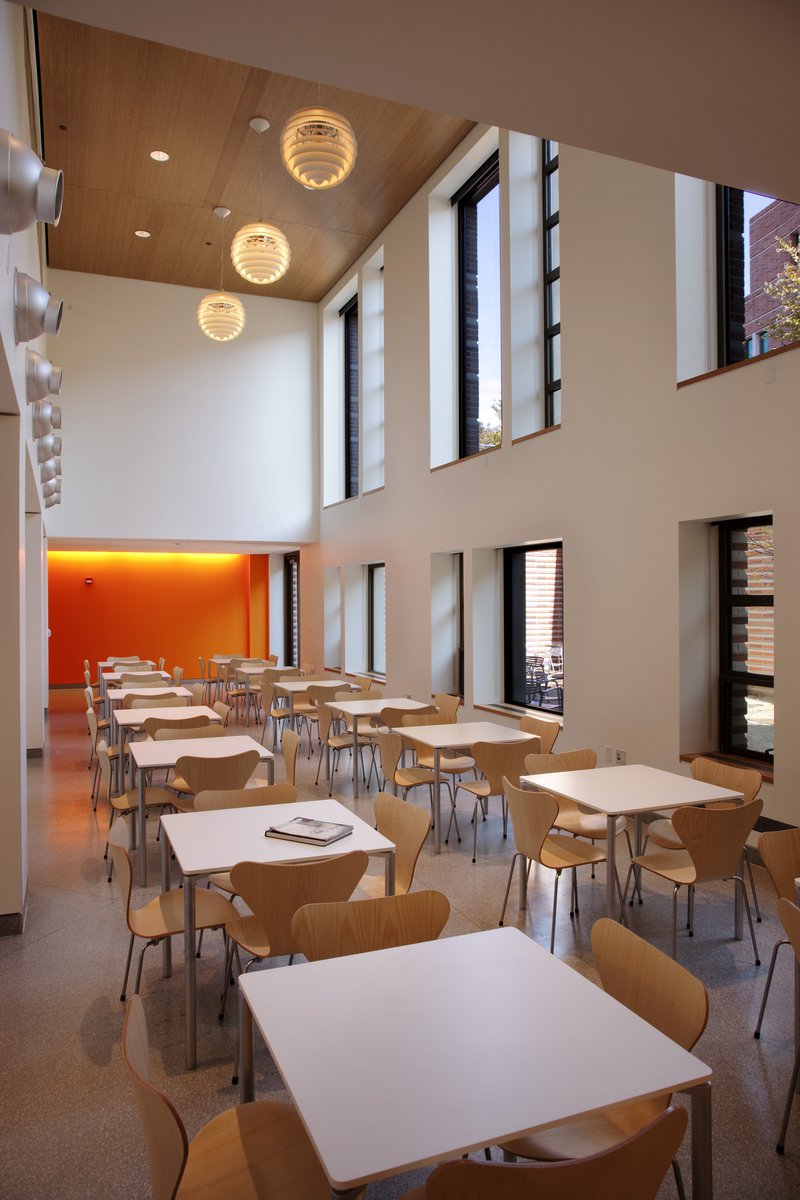
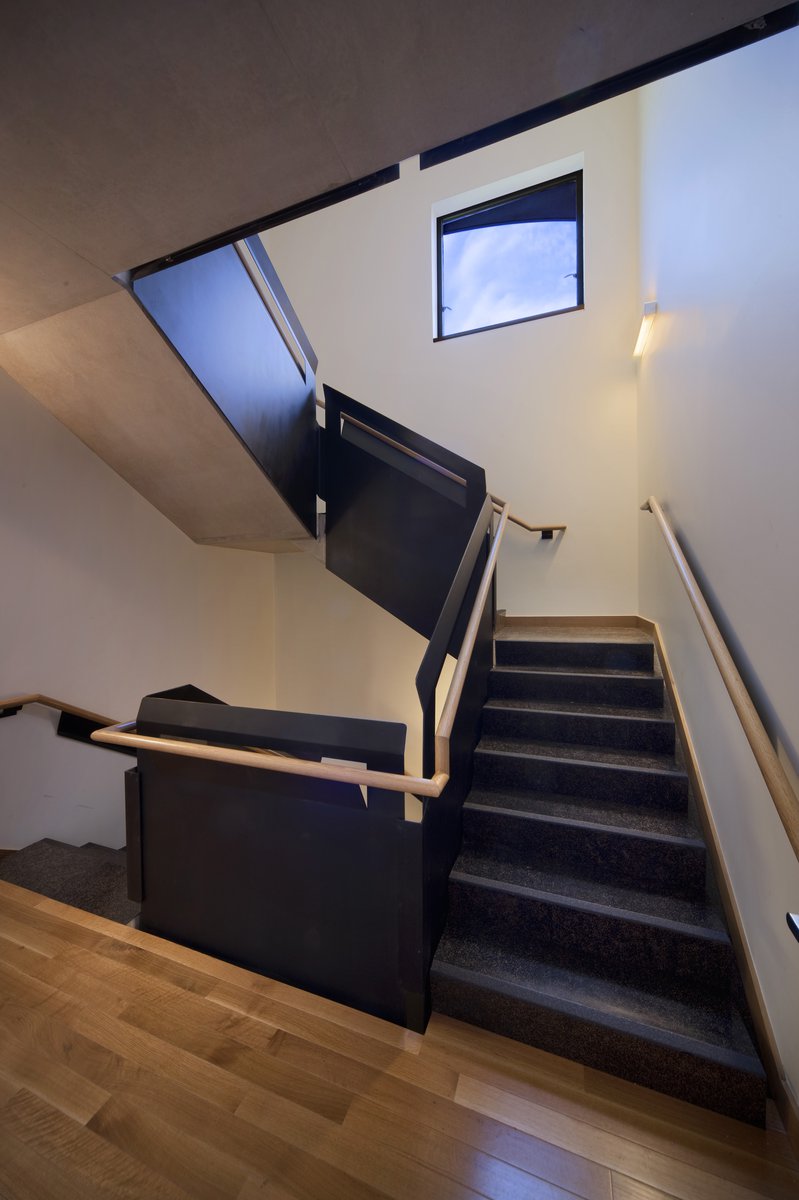
High-efficiency low-E glazing allows natural light to illuminate most of the interior spaces, while more than half of the facility’s roof area consists of environmentally friendly green roofs.
Awards
-
Brick in Architecture Awards: Silver Award, EducationBrick Industry Association, 2011
-
Design Awards: Merit Award, Campus HousingResidential Architect, 2011
-
Outstanding DesignAmerican School & University, 2013
-
Golden Trowel AwardInternational Masonry Institute / Masonry Contractors of New Jersey / Bricklayers and Allied Craftworkers of New Jersey, 2009
-
Award of Merit, EducationAmerican Concrete Institute, New Jersey Chapter, 2010
-
Construction Excellence Awards: Best Specialty Contractor ProjectGeneral Building Contractors Association, 2010
Project Credits
-
Landscape
Michael Van Valkenburgh Associates Inc., Brooklyn, NY
-
Structural
Leslie E. Roberston Associates, New York
-
Mechanical / Electrical / Plumbing
Vanderweil Engineering, Lawrenceville, NJ
-
Lighting
Cosentini Associates / One Lux Studio, New York
-
Images
Taylorphoto.com, PCF Architects, Bob Taylor / Times Herald, Jon Roemer