Friend Center for Engineering Education, Princeton University
The Friend Center provides the spatial and functional framework to stimulate creative speculation, social interaction, and intellectual collaboration through a reinterpretation of the traditions of the academic quadrangle.
- Education & Campus
- Interiors
- Renovation & Expansion
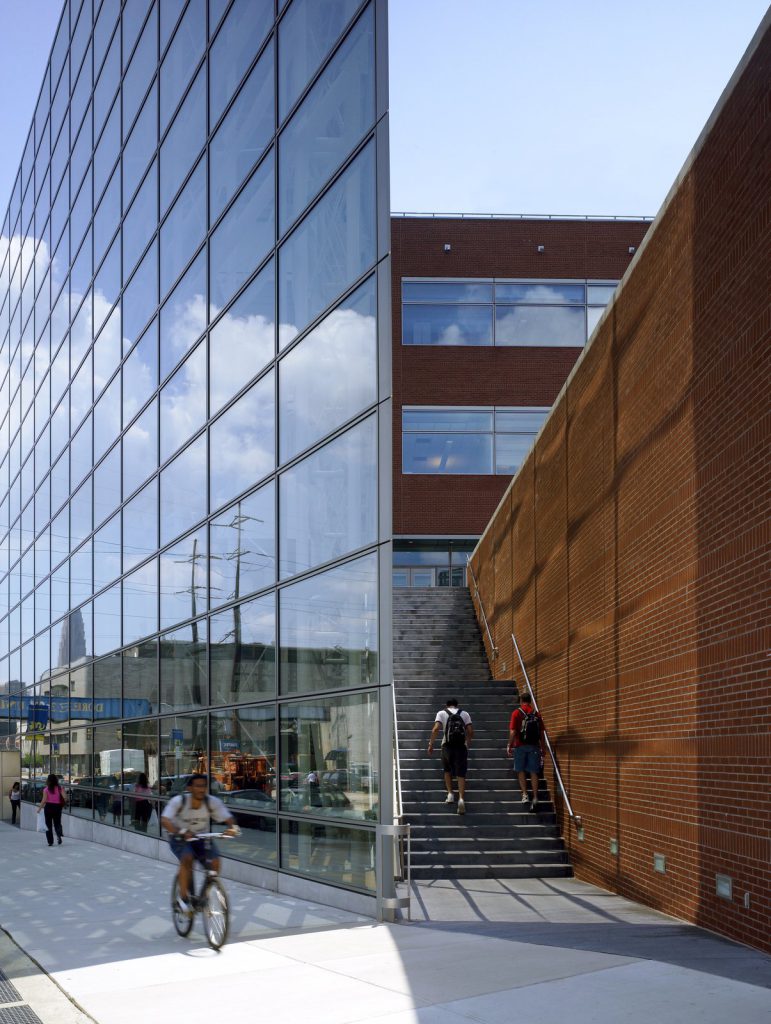
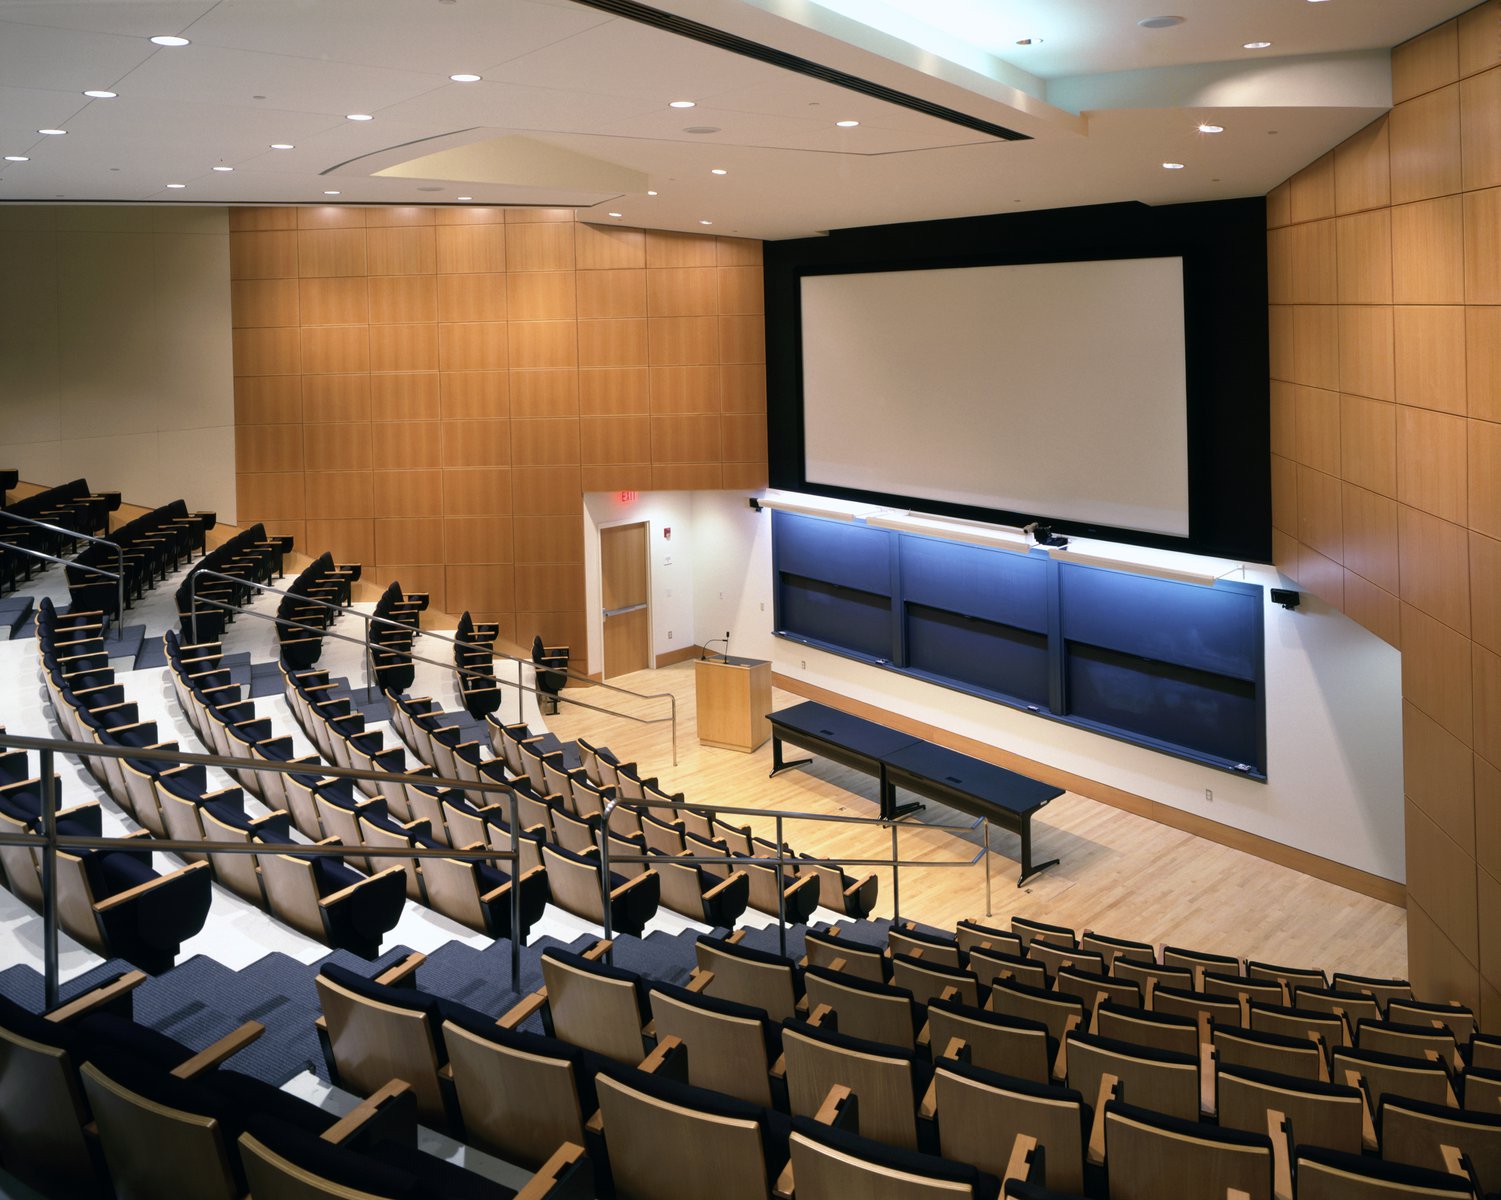
Situated across the street from the existing Engineering Quadrangle, the four-story facility connects at ground and lower levels with an existing computer science building on the north and projects west to house the engineering library in an independent two-story volume. Learning spaces throughout the center offer an array of formal and informal classroom configurations. The facility also includes a state-of-the-art computer atelier, a 250-seat lecture hall, and offices and classrooms for the engineering department.
Stats
-
Site
West of the existing Engineering Quadrangle at the intersection of William and Olden Streets
-
Components
70,000 ft2 / 7,000 m2 gross area; engineering library, computer atelier, lecture hall, offices, classrooms, extensive landscaping
-
Client
Princeton University Office of Physical Planning
-
PCF Services
Campus planning, architecture; exterior envelope; interior design
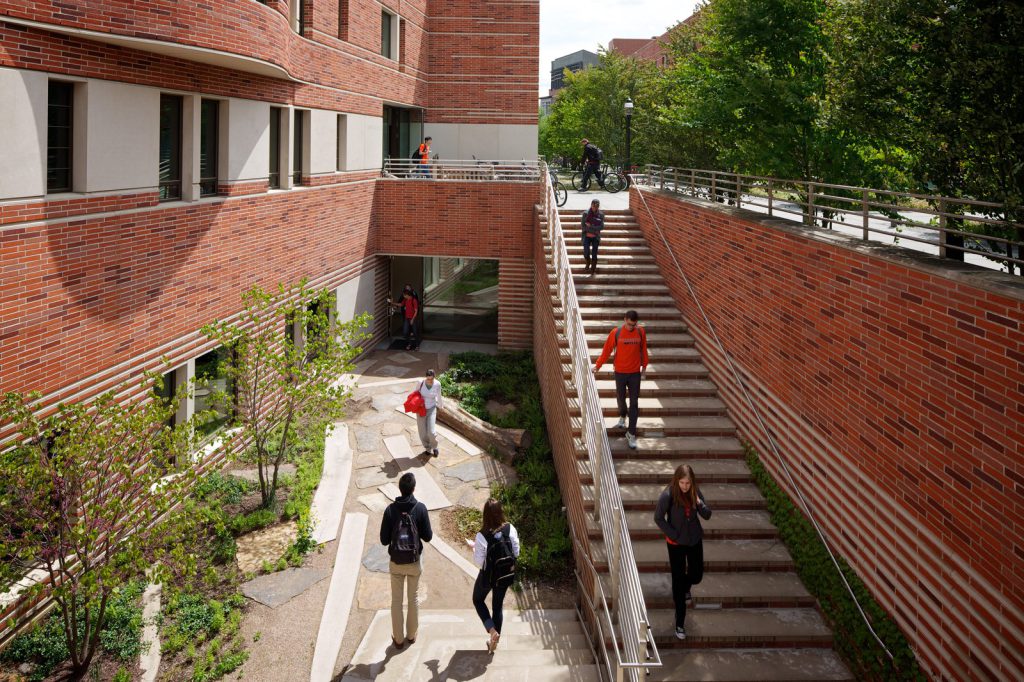
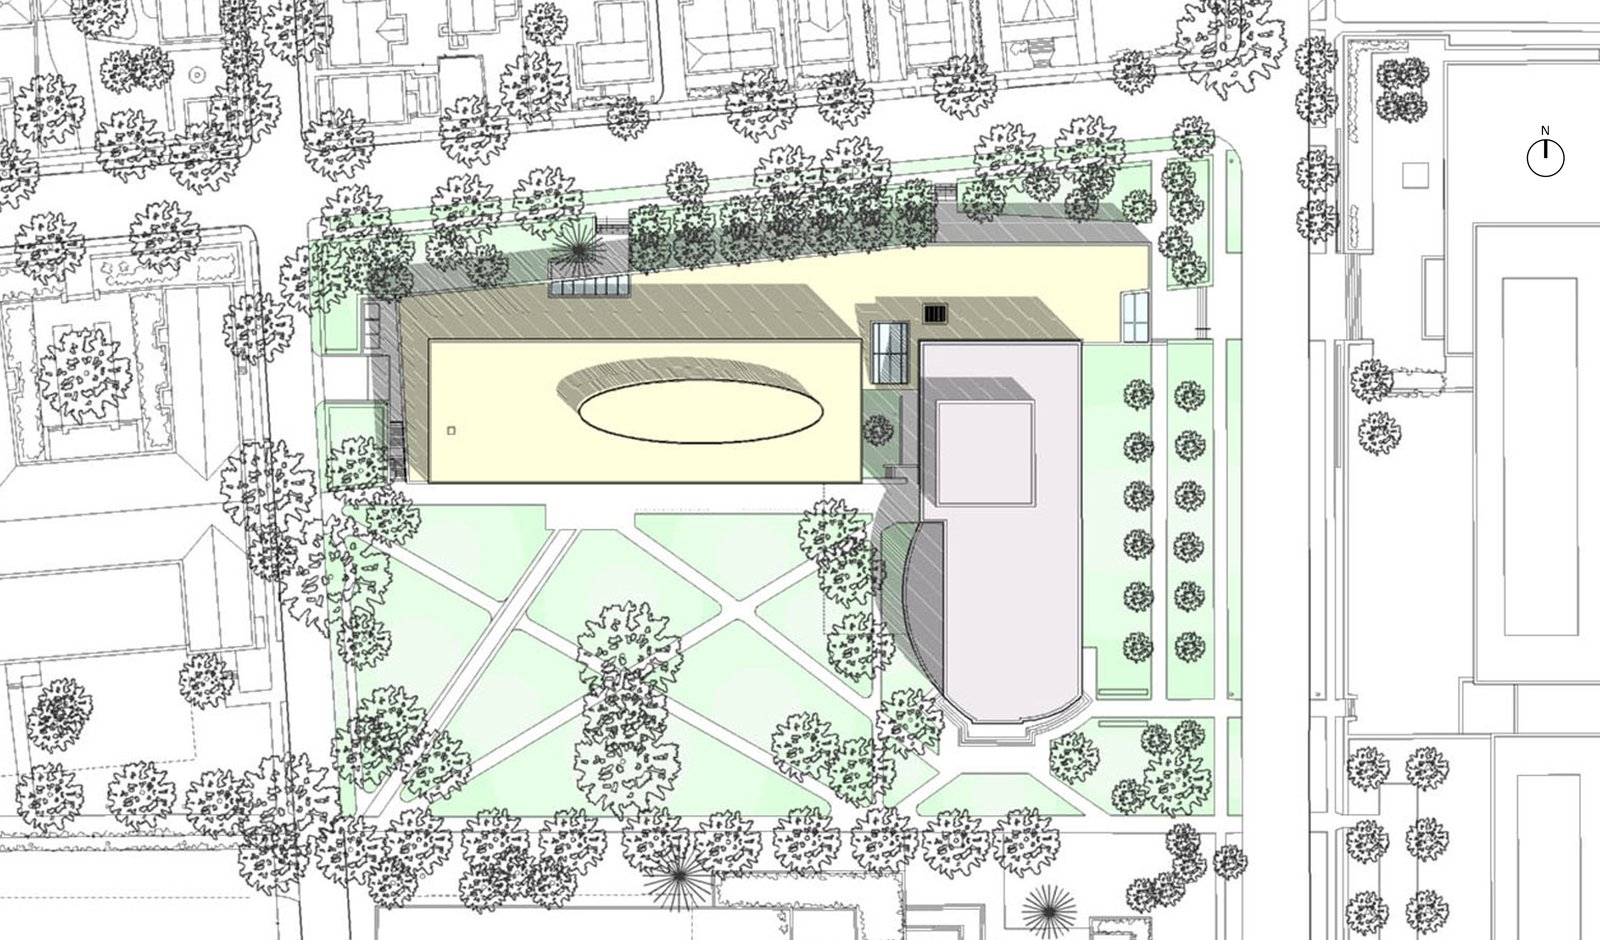
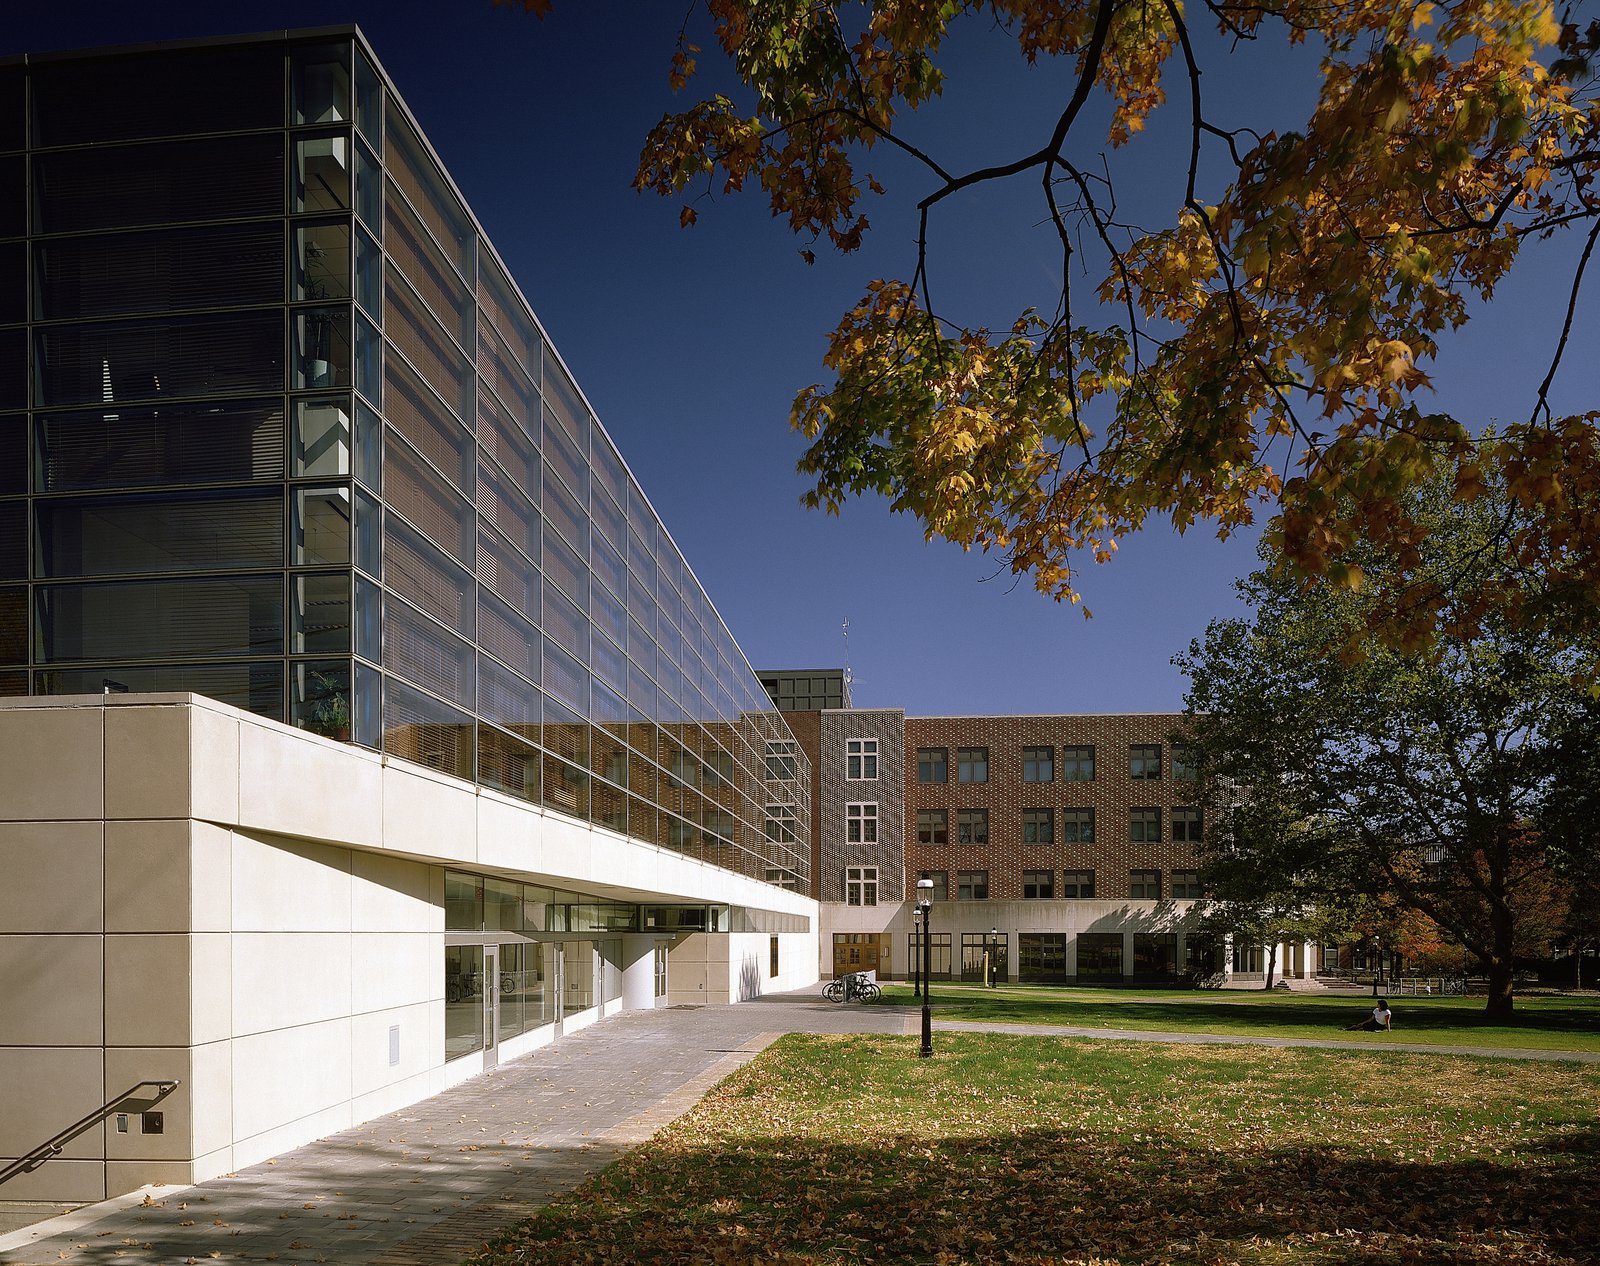
A new campus green weaves the Friend Center into its setting, with circulation paths converging at the main entrance. Flowering plants and bosques of trees create a colorful buffer to the adjacent residential neighborhood.
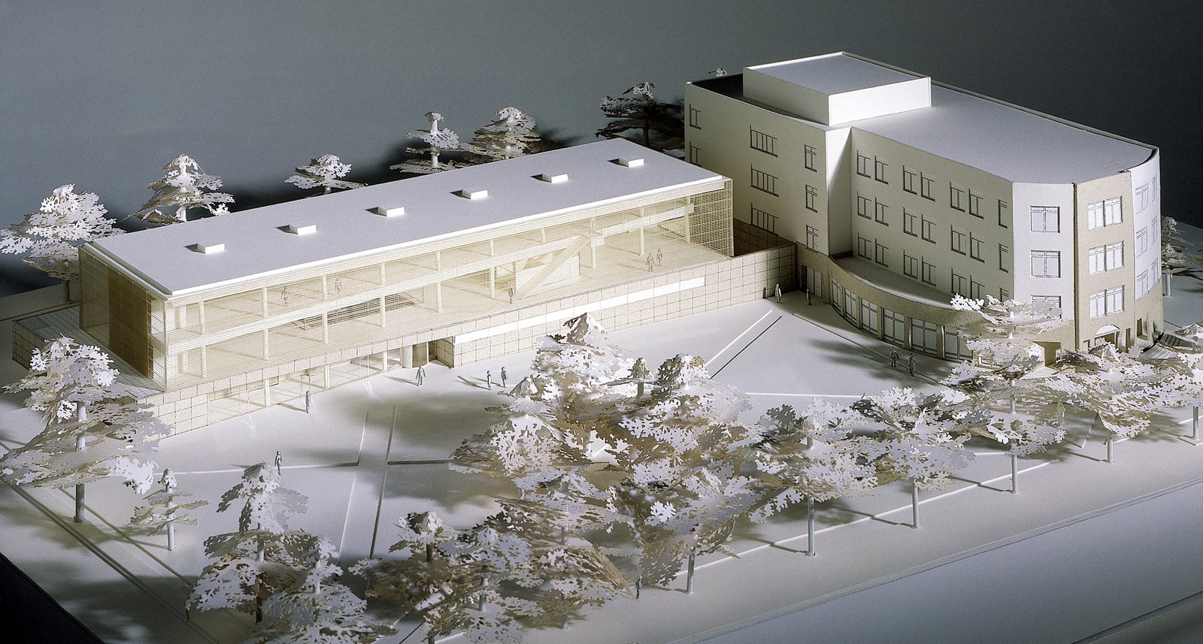
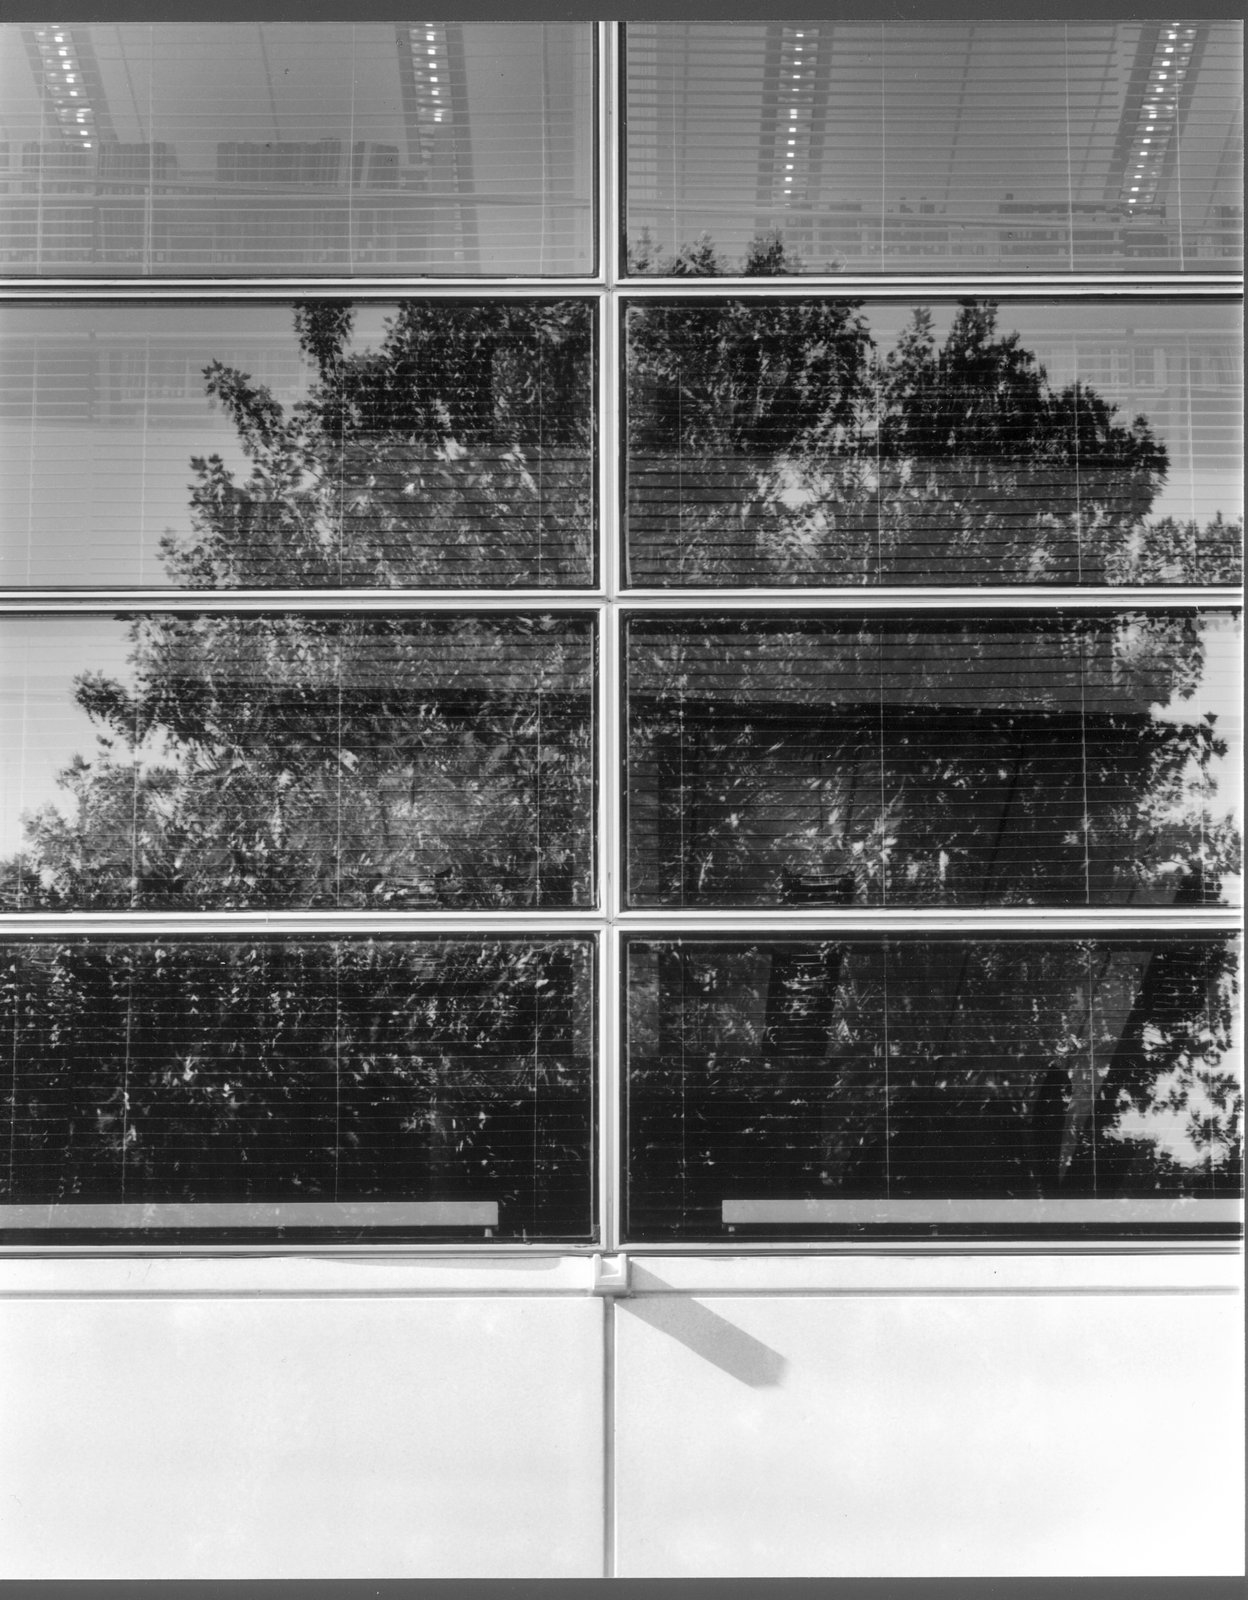
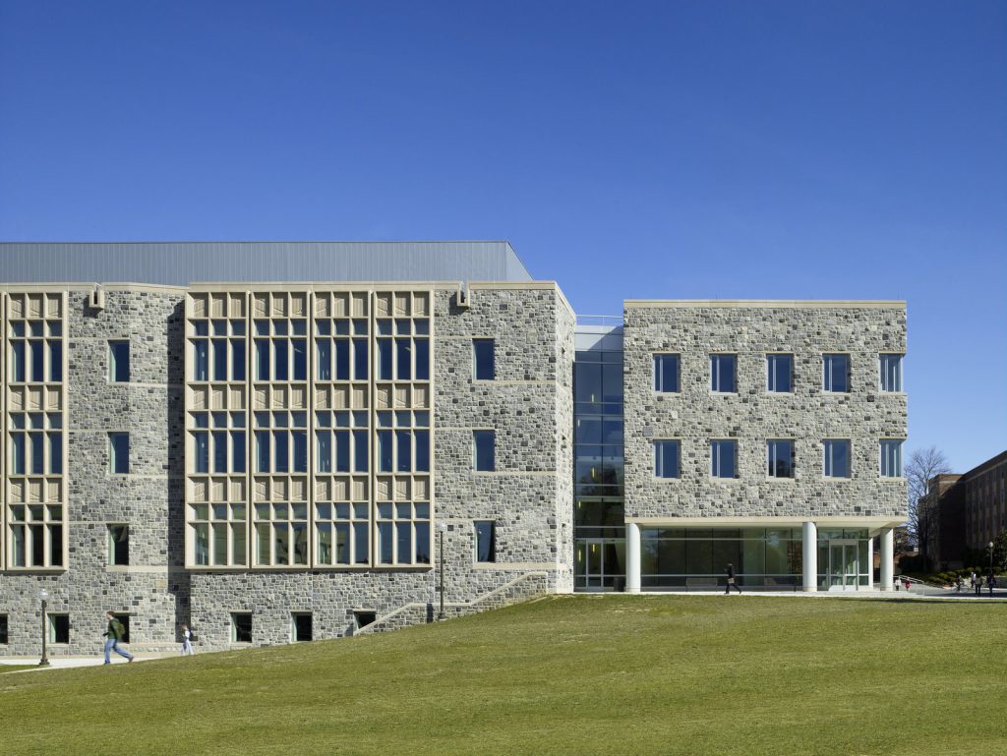
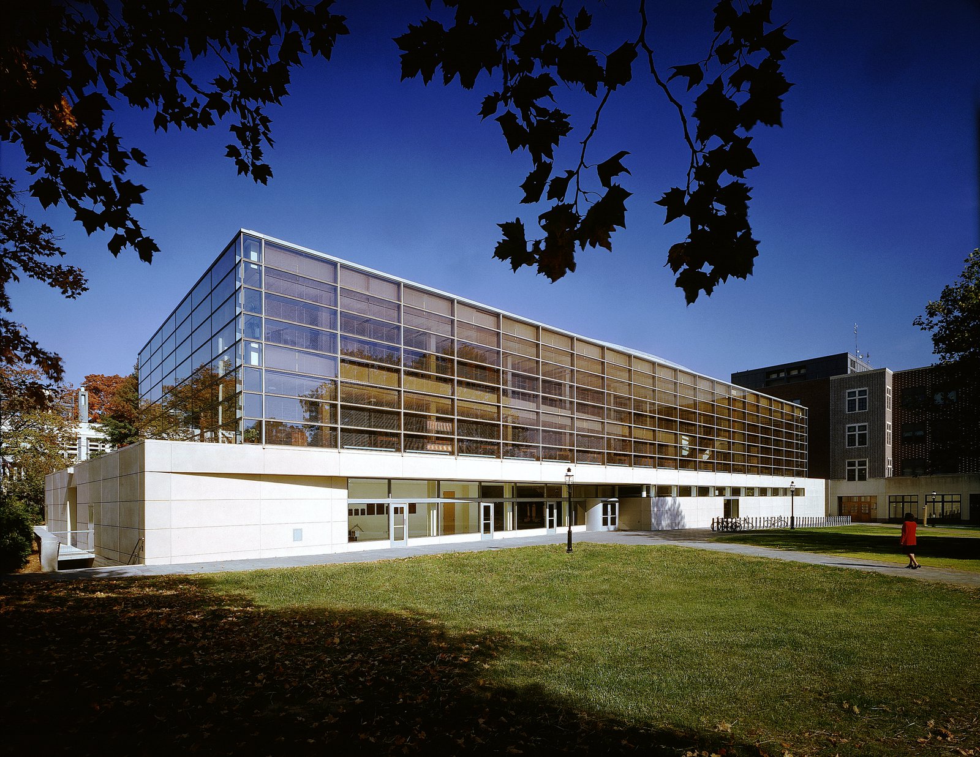
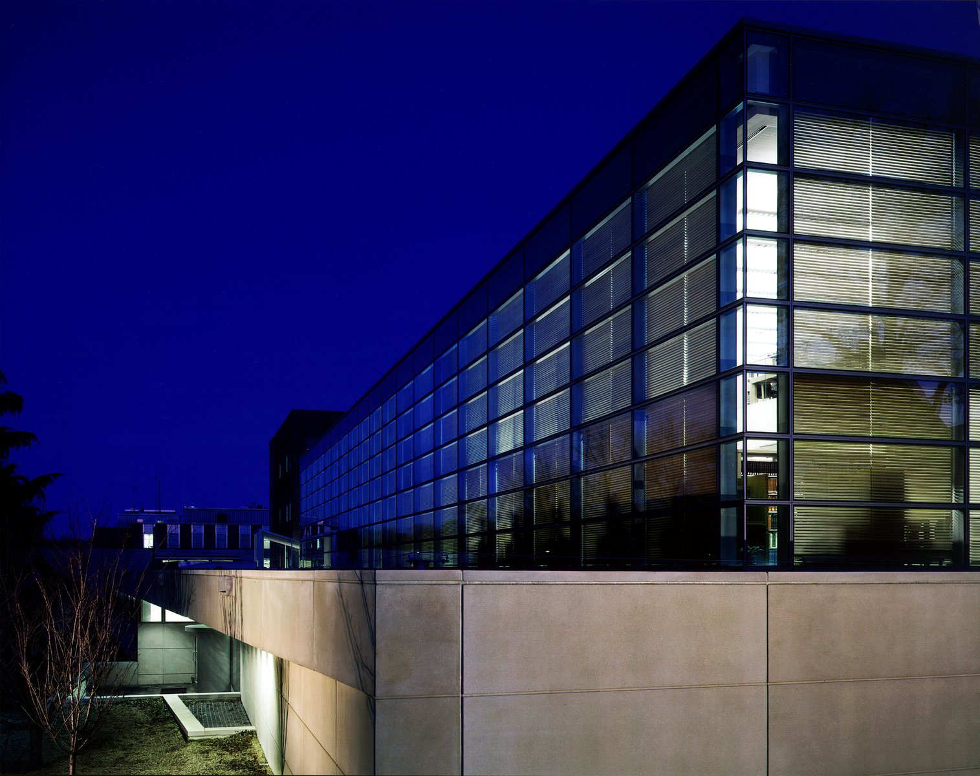
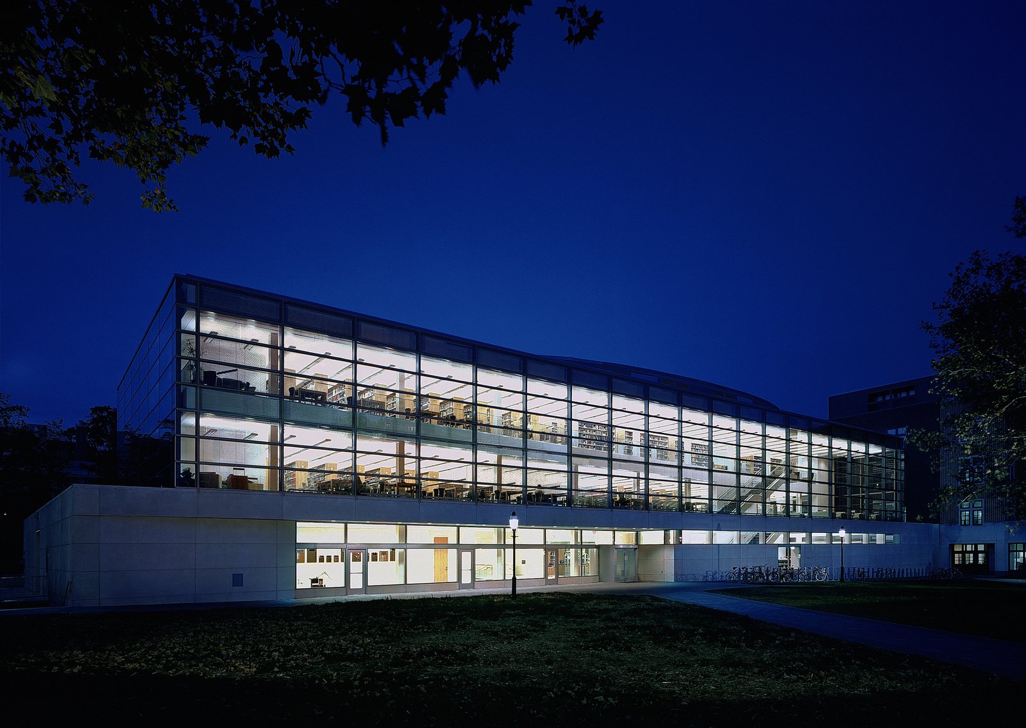
The Friend Center’s limestone base matches that of the neighboring computer science building and complements the one-story context. The library above is clad in low-E clear insulating glass, with customized horizontal wood blinds that control natural lighting by day and activate the surroundings with a soft glow at night.
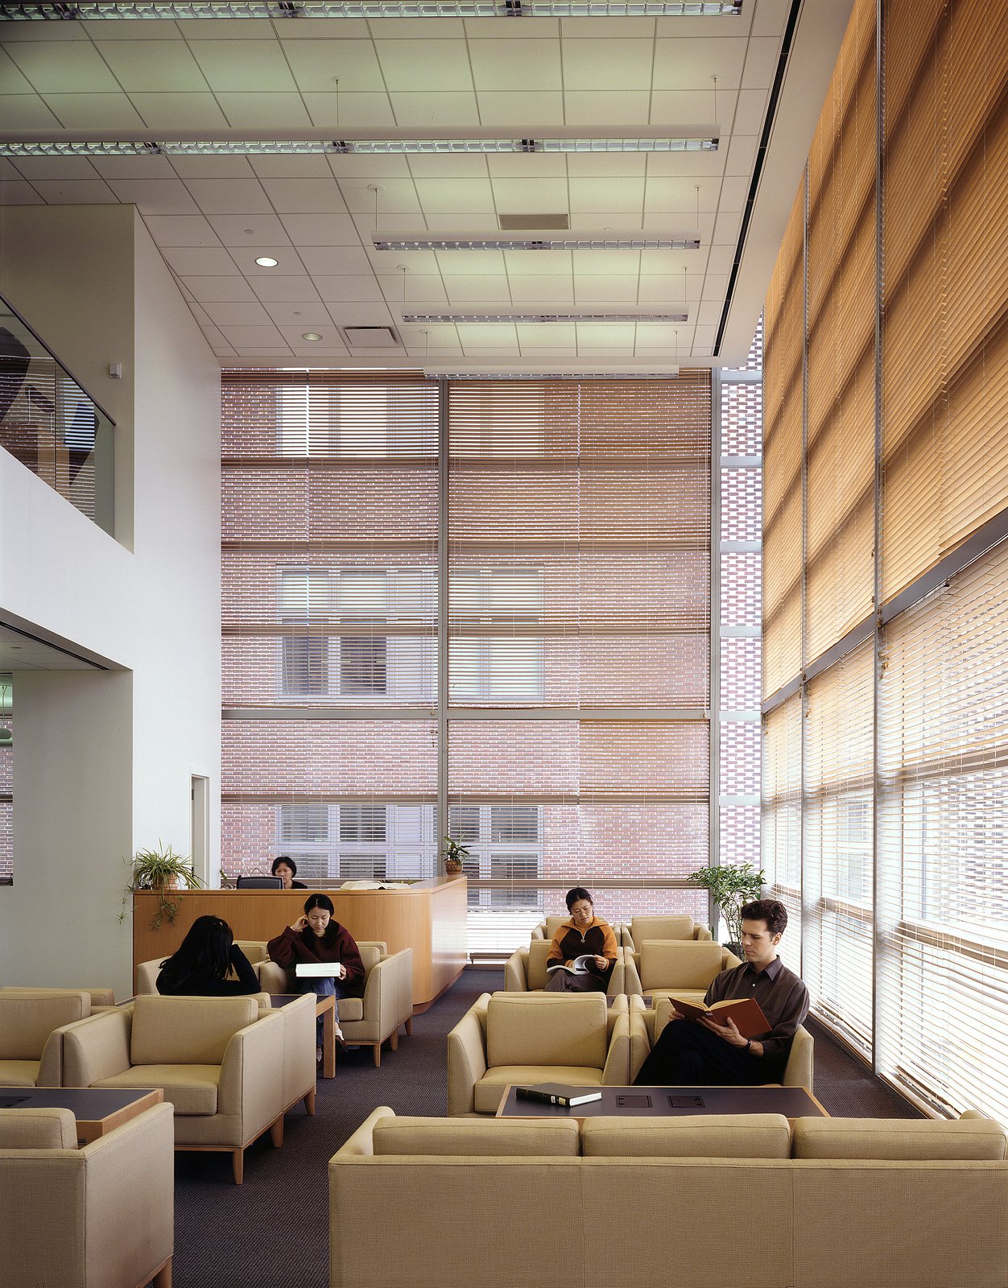
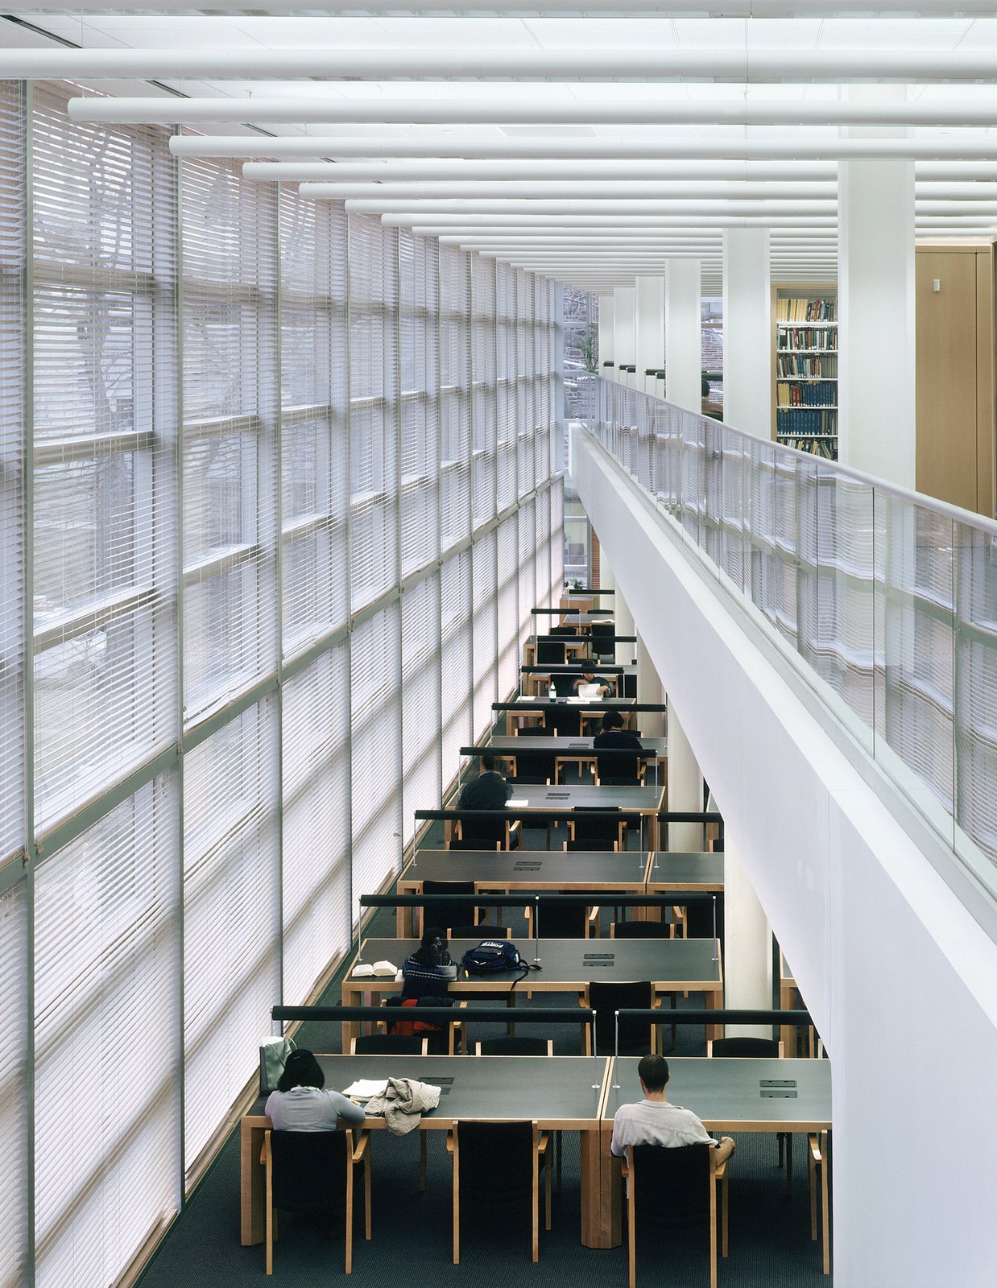
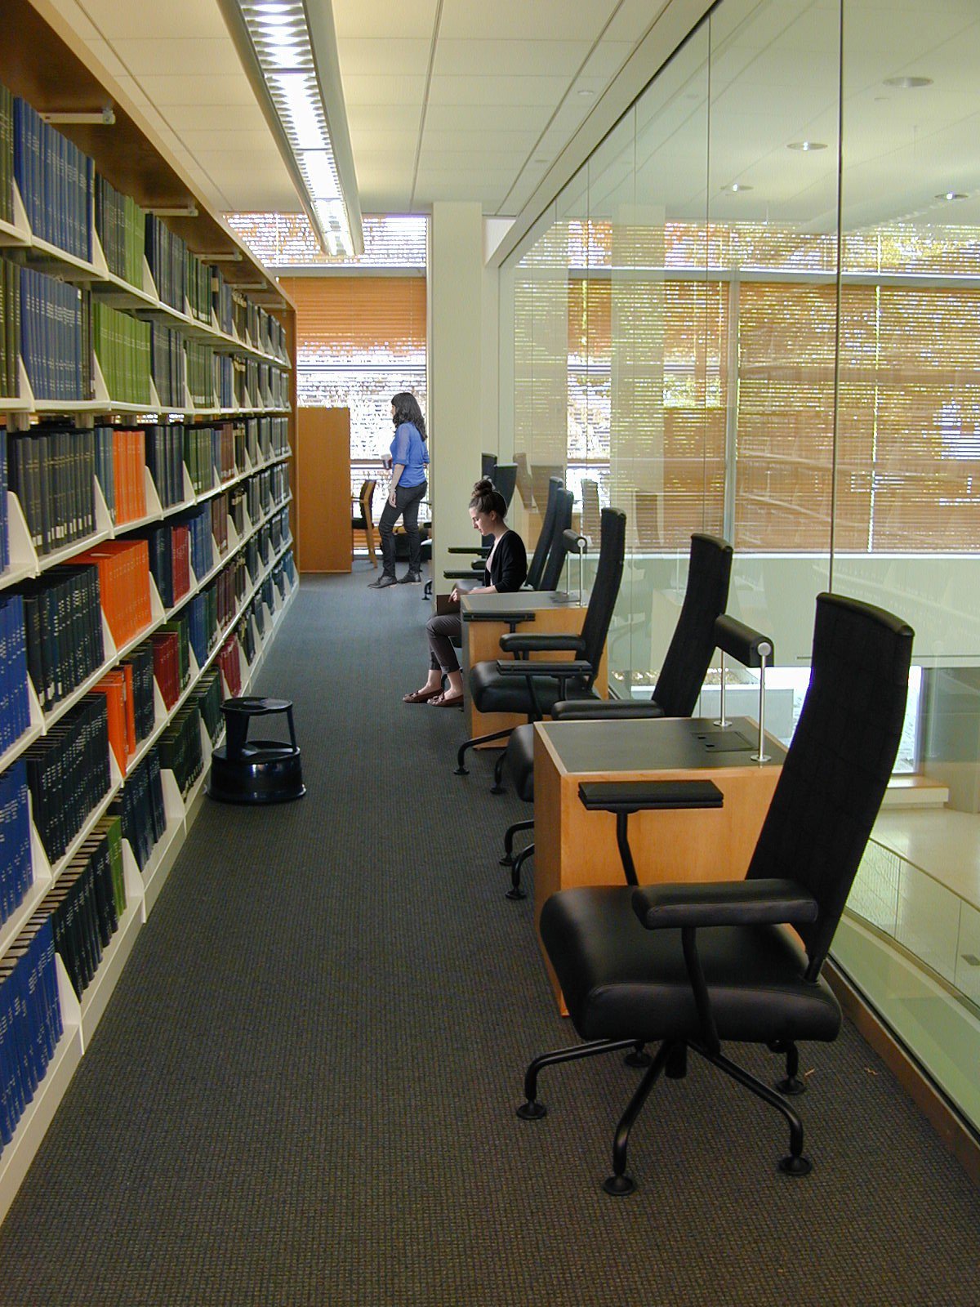
Study carrels, reading rooms, and smaller classrooms are located within the library’s glass-enclosed upper levels to meet the needs of small group seminars, study group sessions, and individual research.
Awards
-
Platinum Award for Engineering ExcellenceNew York Association of Consulting Engineers, 2002
-
Honorable MentionAmerican Concrete Institute, New Jersey Chapter, 2002
Project Credits
-
Structural
Leslie E. Roberston Associates, New York
-
Mechanical / Electrical
Cosentini Associates, New York
-
Audio / Visual
Acentech Audio Visual, Boston, MA
-
Landscape
Michael Vergason & Associates, Arlington, VA
-
Images
Taylorphoto.com, PCF Architects