Bossone Research Enterprise Center, Drexel University
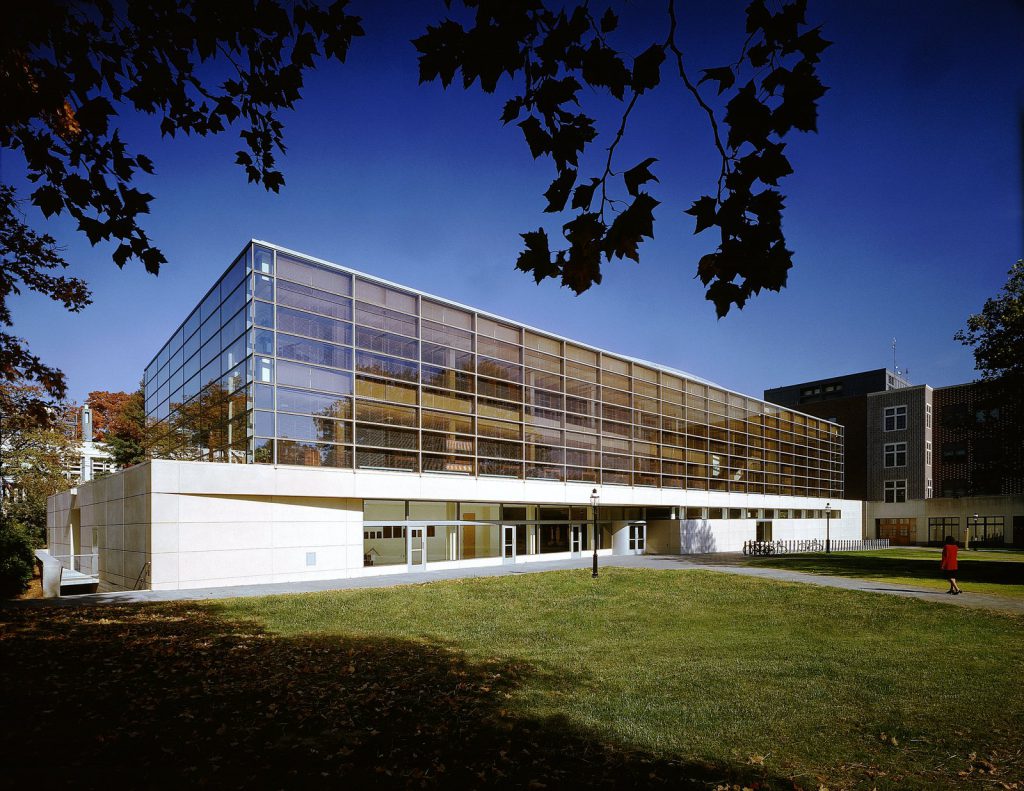
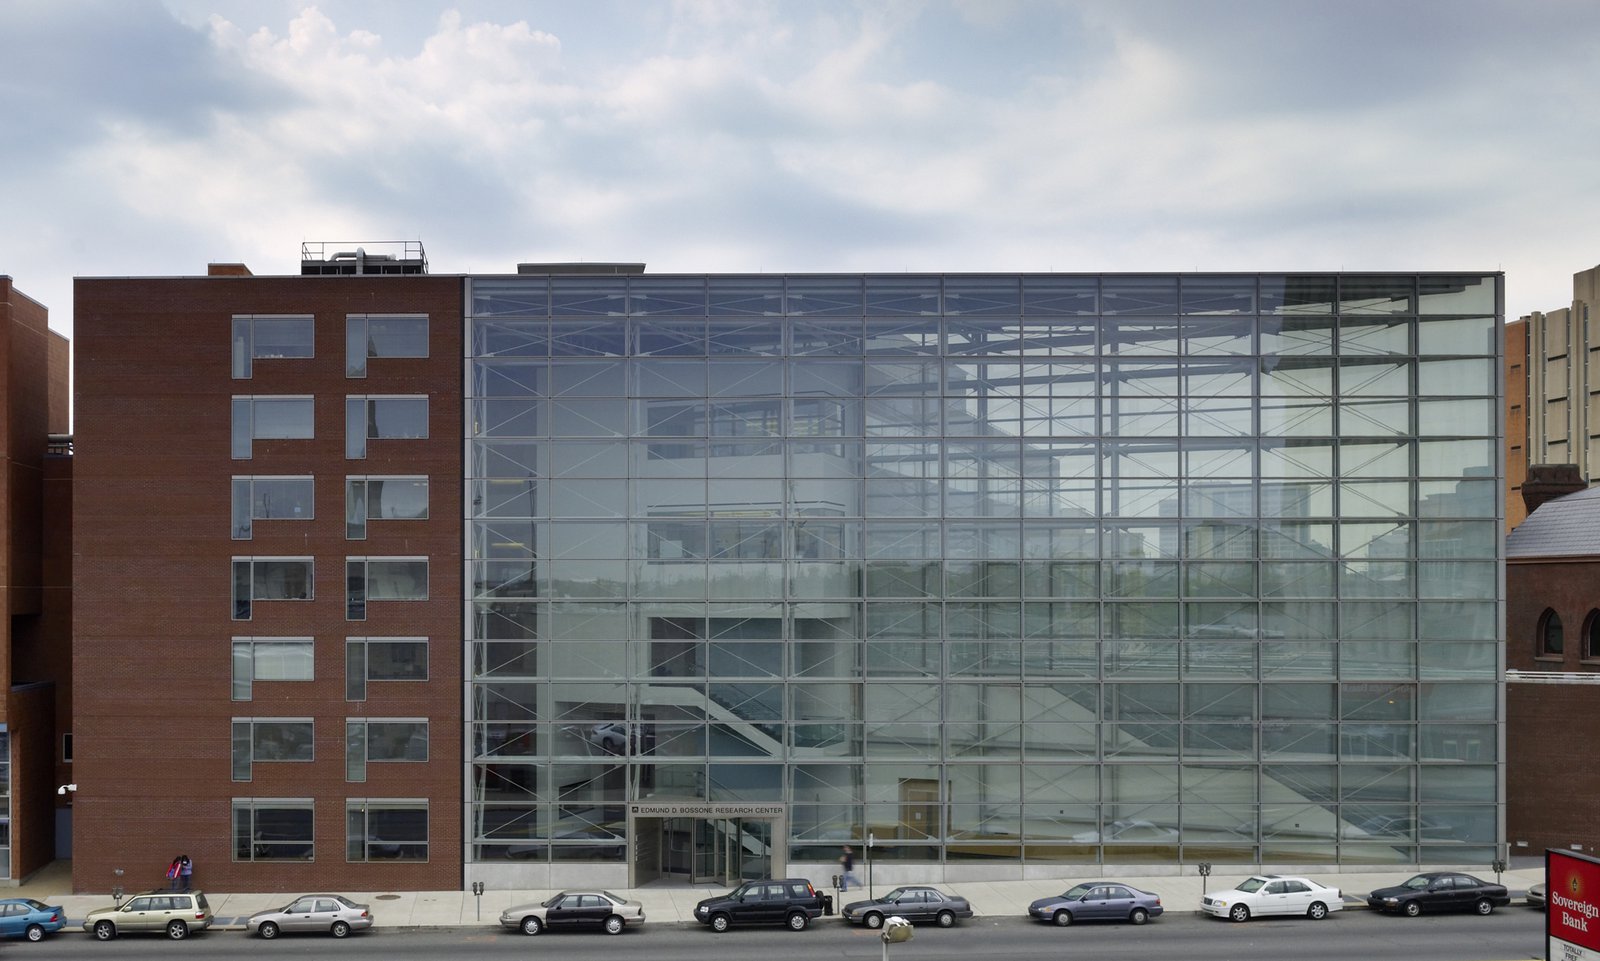
The building makes a powerful architectural statement reflecting Drexel’s position in the vanguard of technology research and education.
- Education & Campus
- Healthcare & Research
- Renovation & Expansion
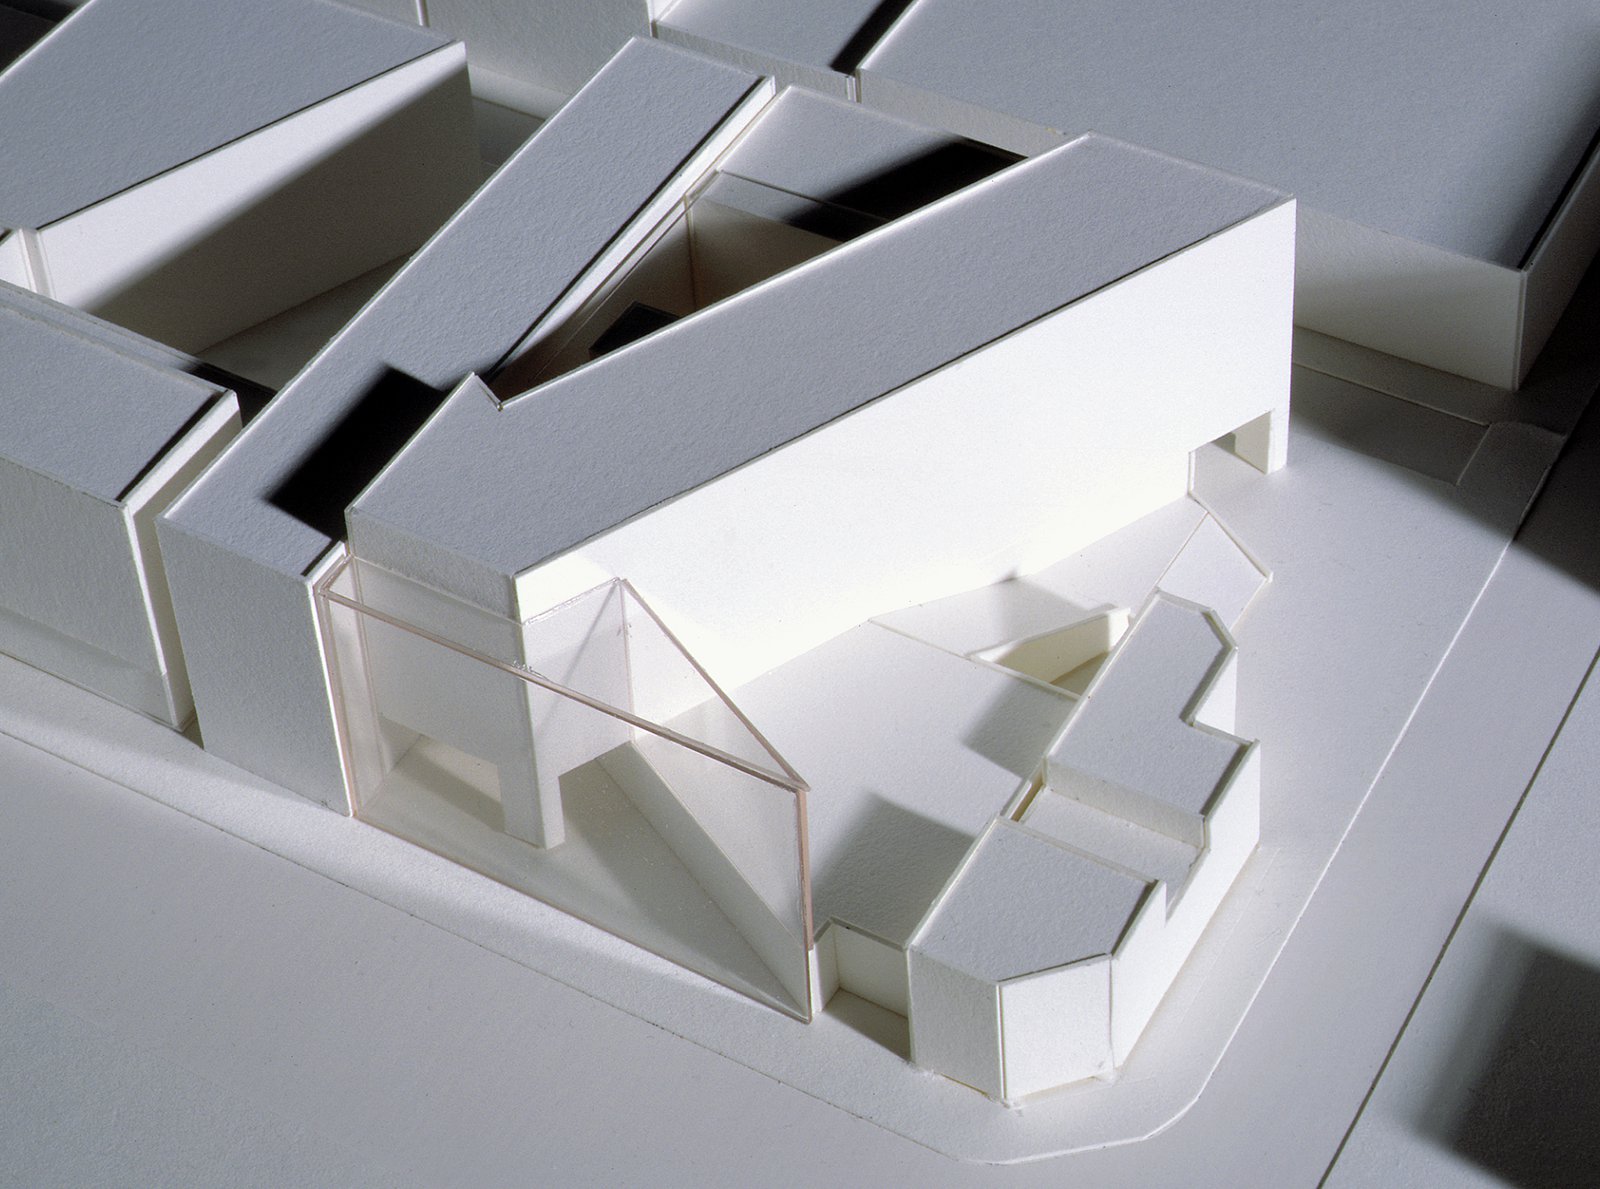
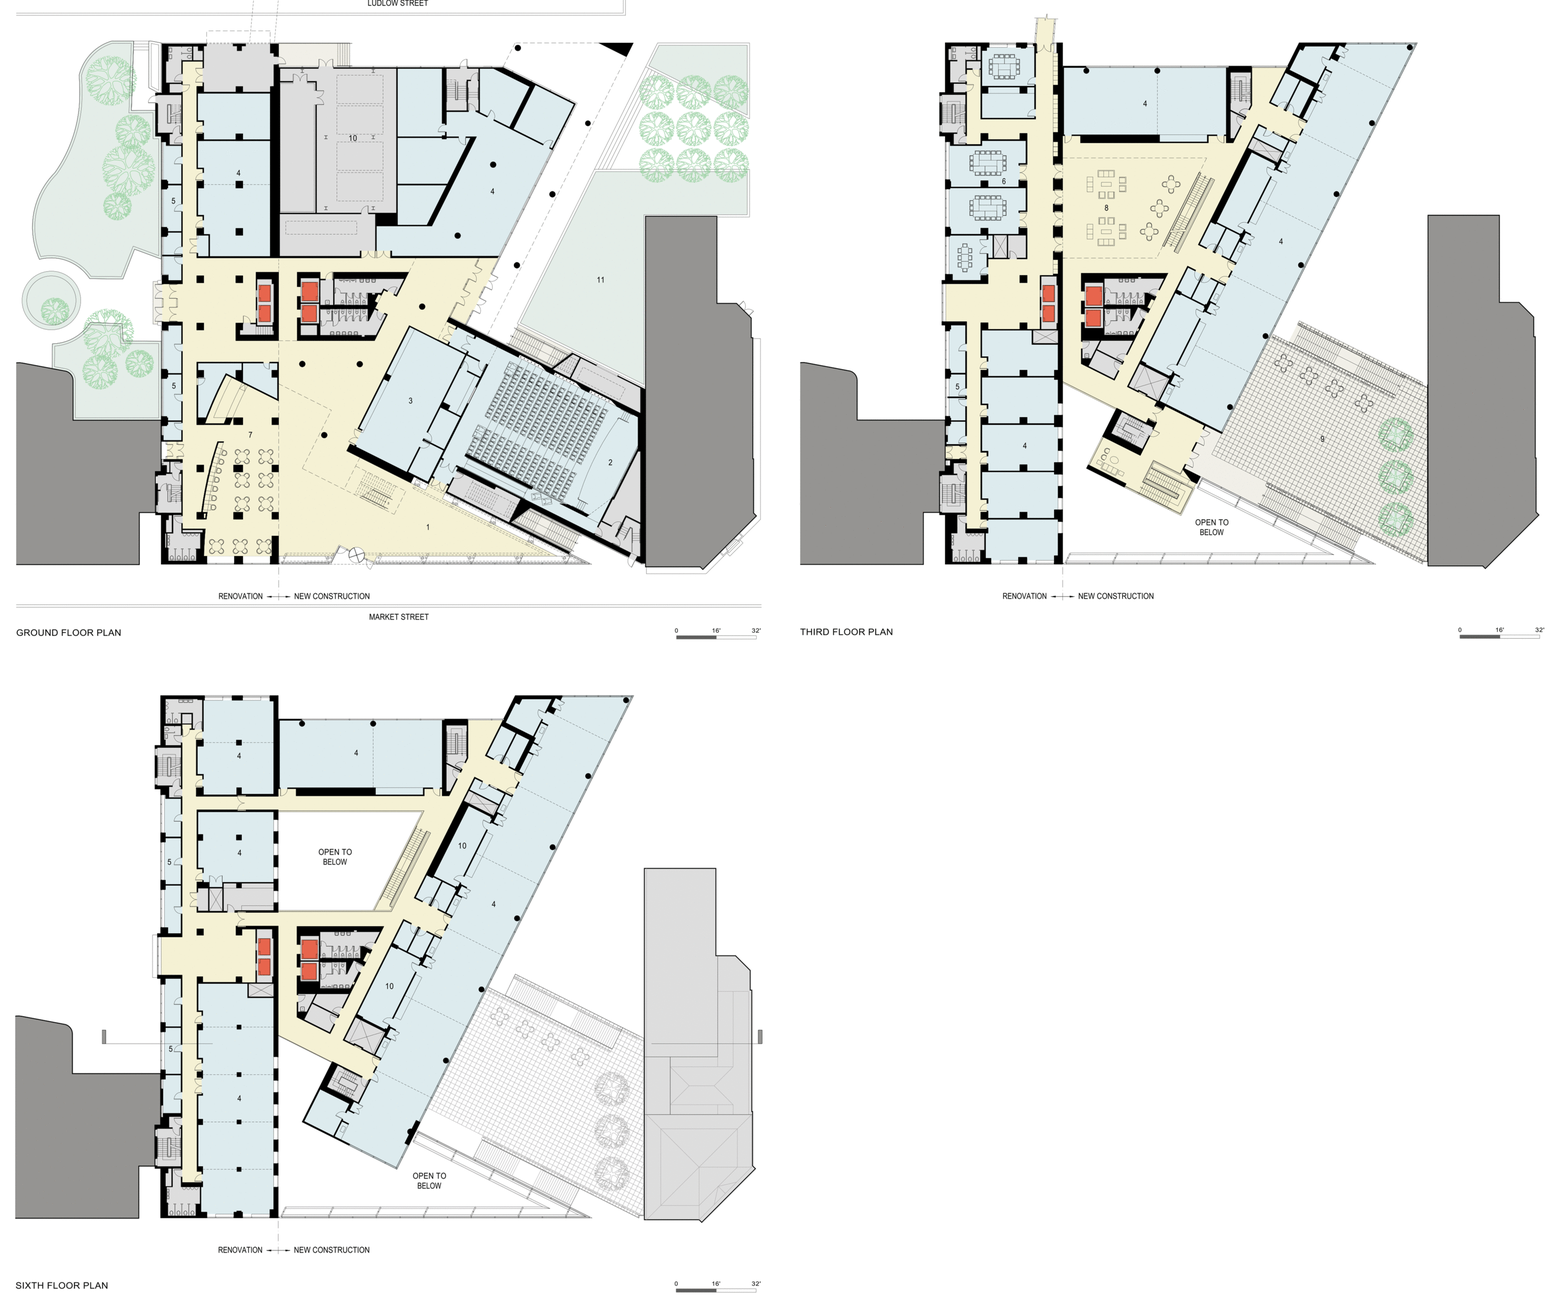
The program combines 80,000 square feet of new construction with 70,000 square feet of renovated space within the adjacent Commonwealth Hall, creating an integrated facility for multidisciplinary research. The building fosters synergy among researchers, the student body, and the surrounding scientific and corporate communities.
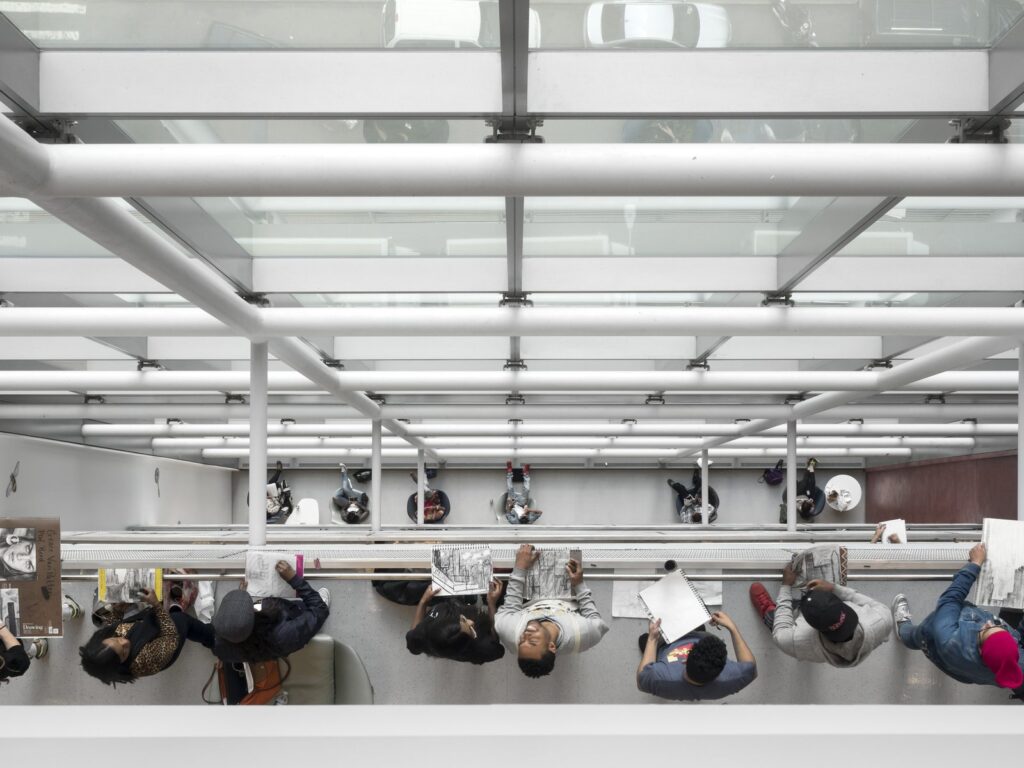
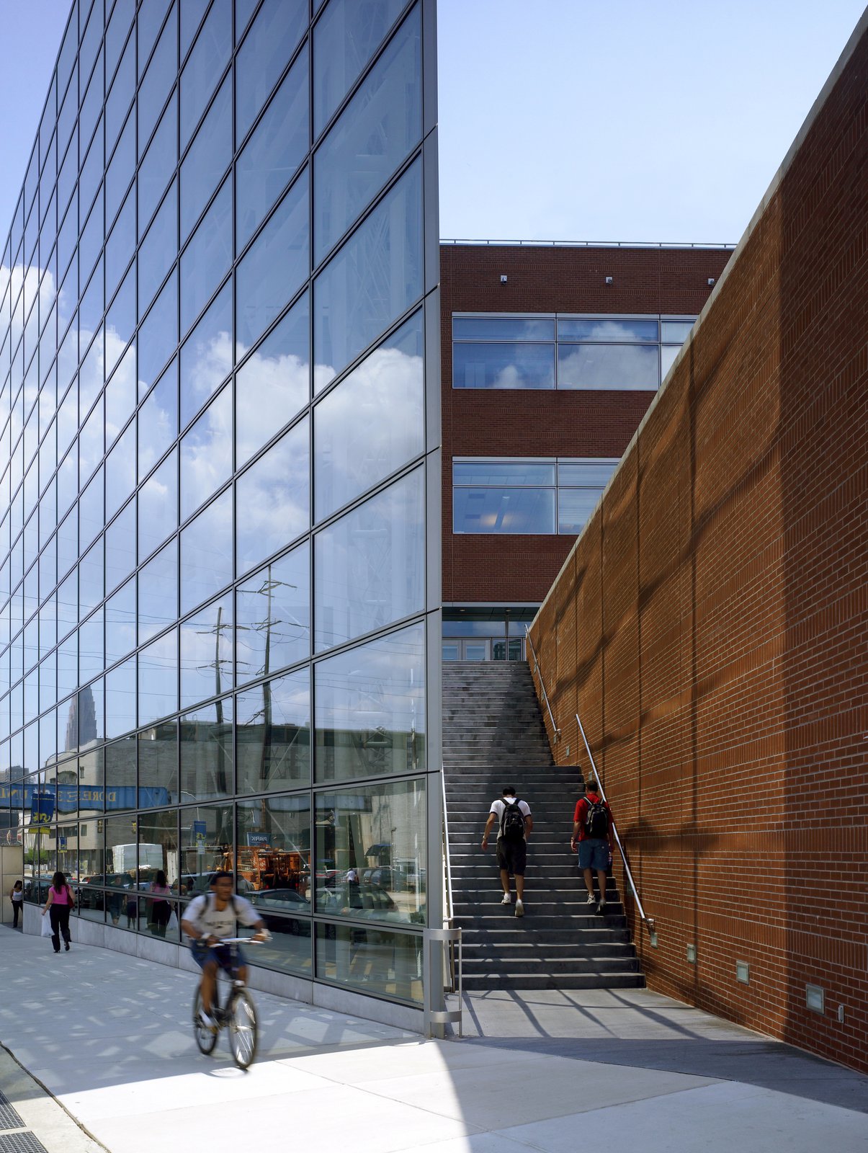
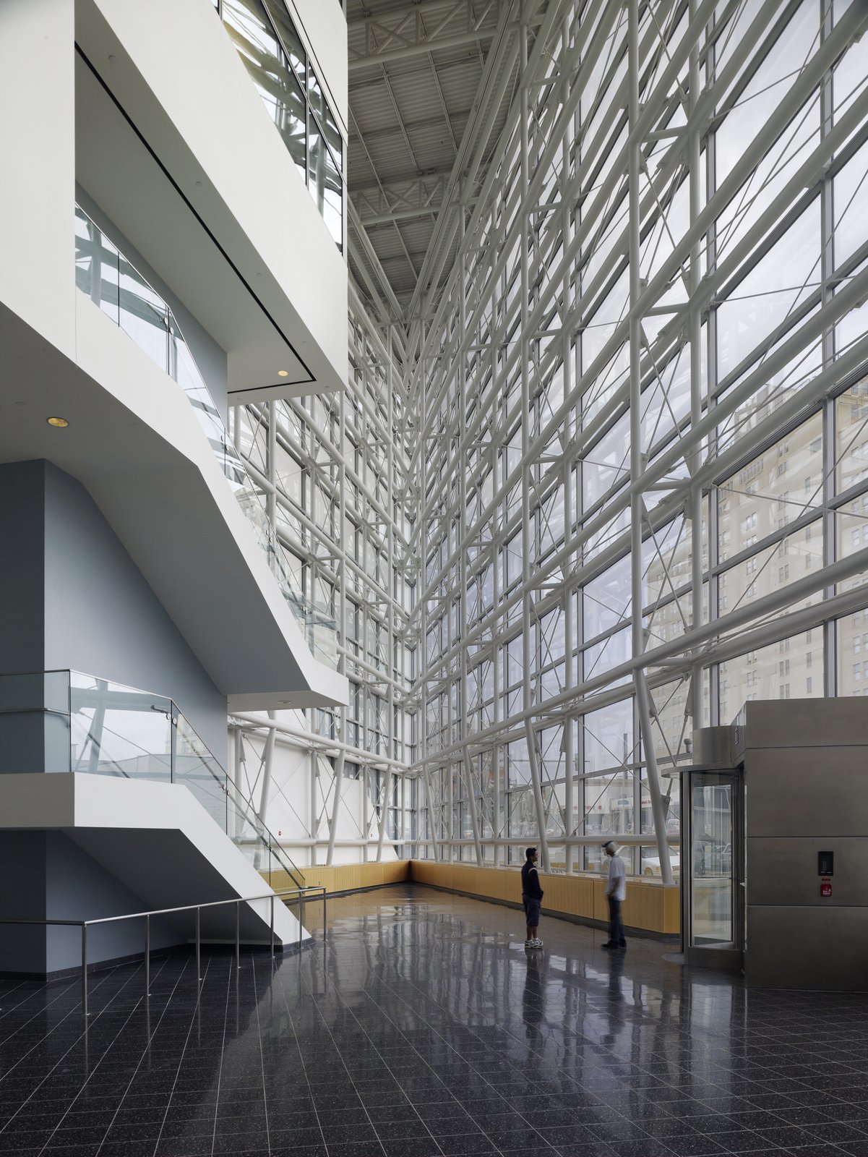
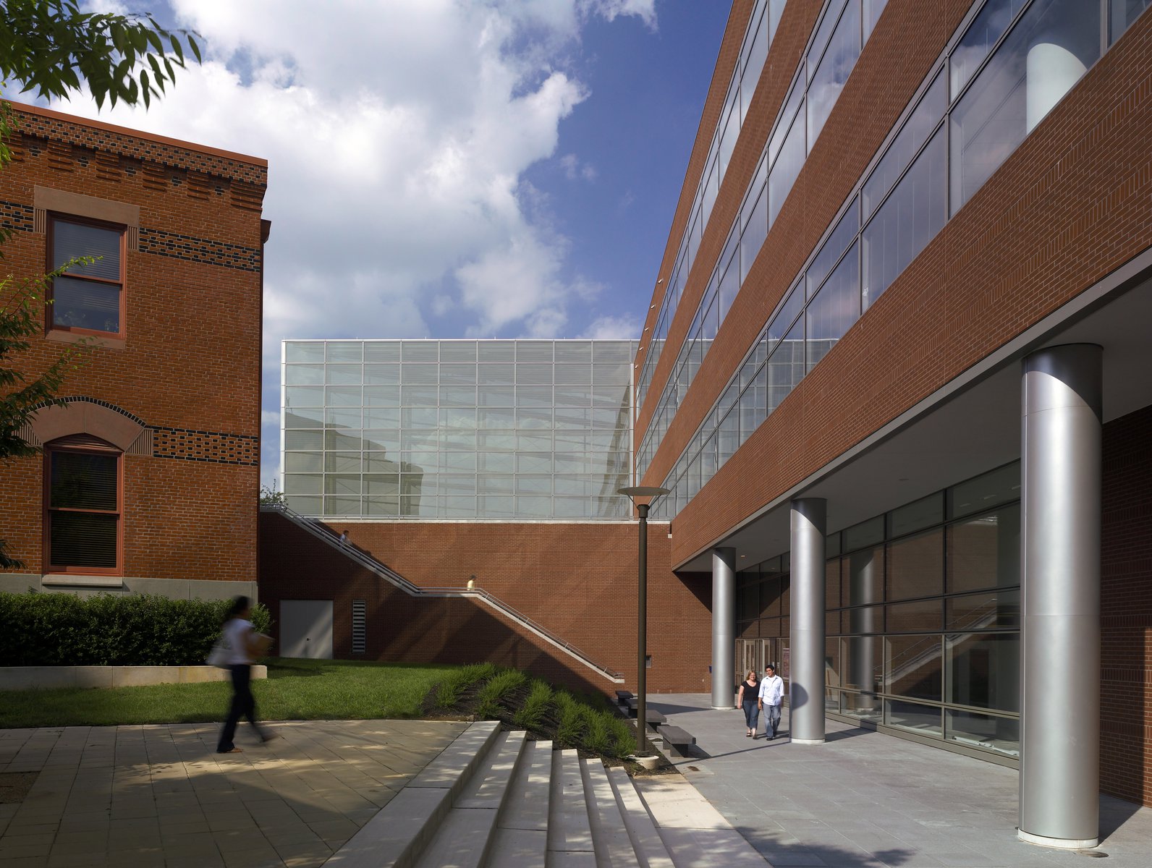
Upon entry, visitors are greeted by a lively reception area and student café. Other facilities at ground level include a 280-seat lecture hall, exhibition lab, and electron microscope suite. Two exterior stairs connect the lecture hall to adjacent volumes, providing public access to a raised garden terrace and an upper-level building entry. These features further affirm the center’s identity as both a leading research incubator and a porous presence inviting circulation into, through, and around its diverse spaces.
Stats
-
Site
Center of the Drexel University Campus as an addition to the Commonwealth Hall
-
Components
150,000 ft2 / 14,000 m2 gross area; laboratory complex with wet and dry labs for multidisciplinary research, computer-based telemetry stations for data gathering and analysis, public atrium, private atrium, lecture hall, student cafe, electron microscope suite, outdoor terrace
-
Client
Drexel University, Philadelphia
-
PCF Services
Architecture, exterior envelope, interior design of public spaces
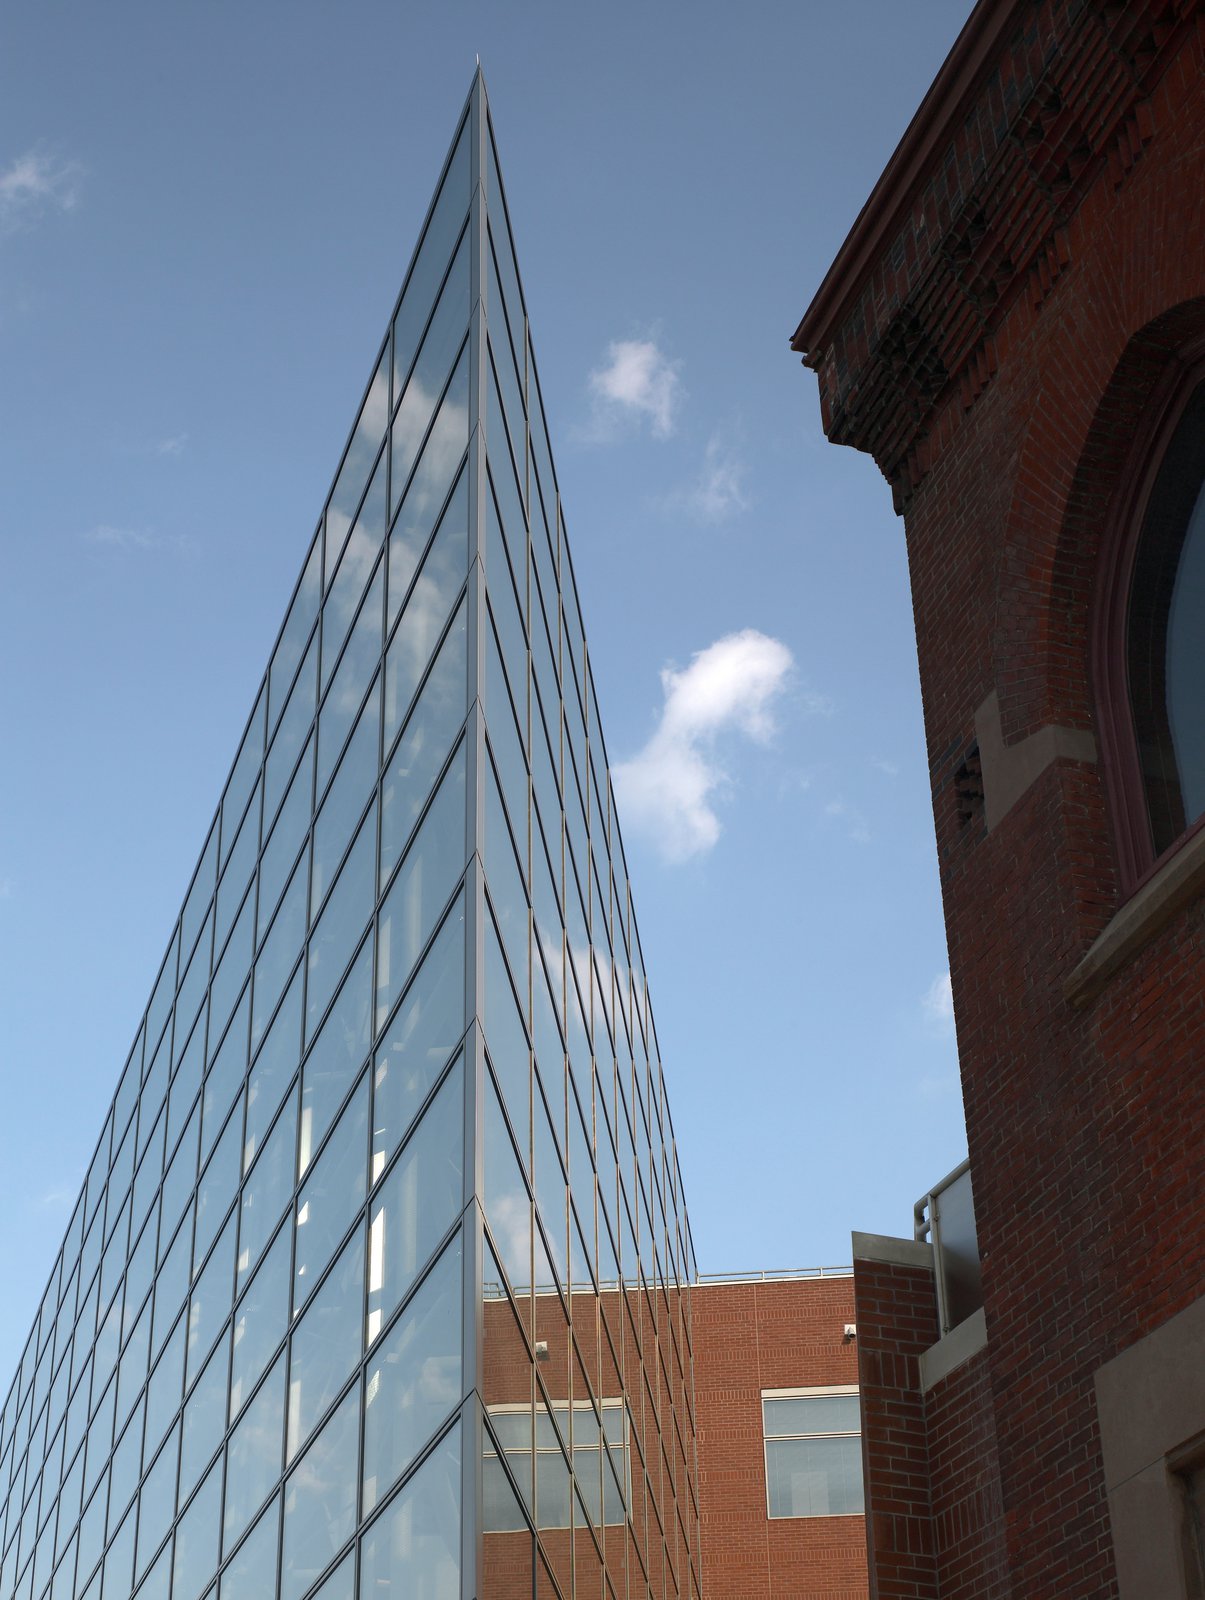
At the gateway to the Drexel campus, a bold and transparent seven-story public atrium serves as the main entry off Market Street, reinforcing the definition of the street while beckoning the public within.
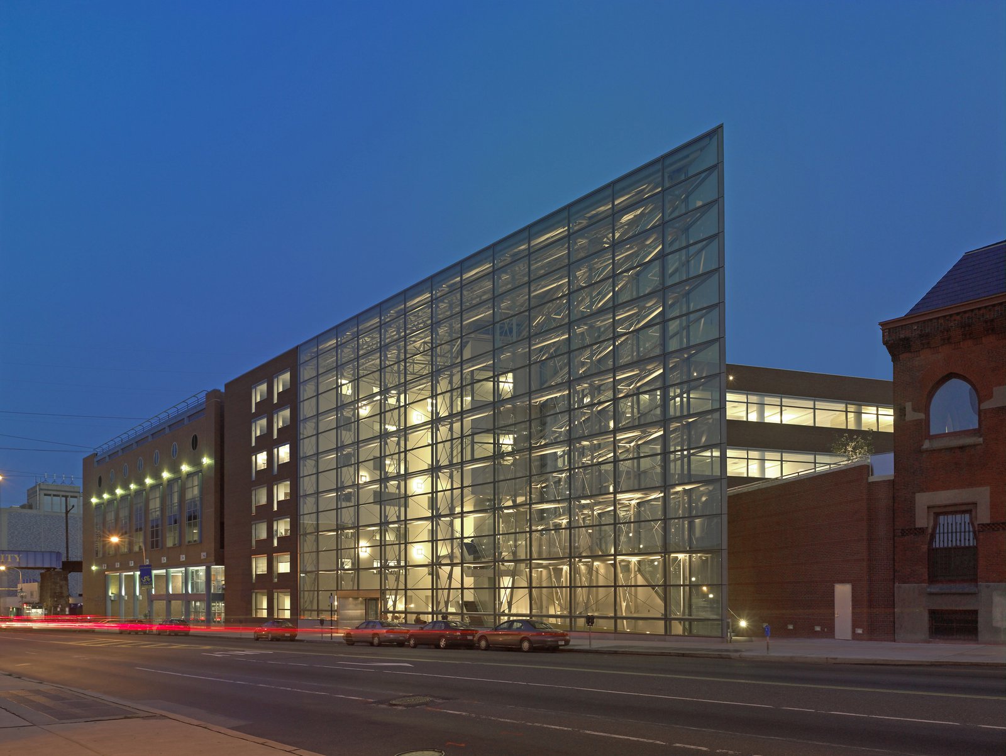
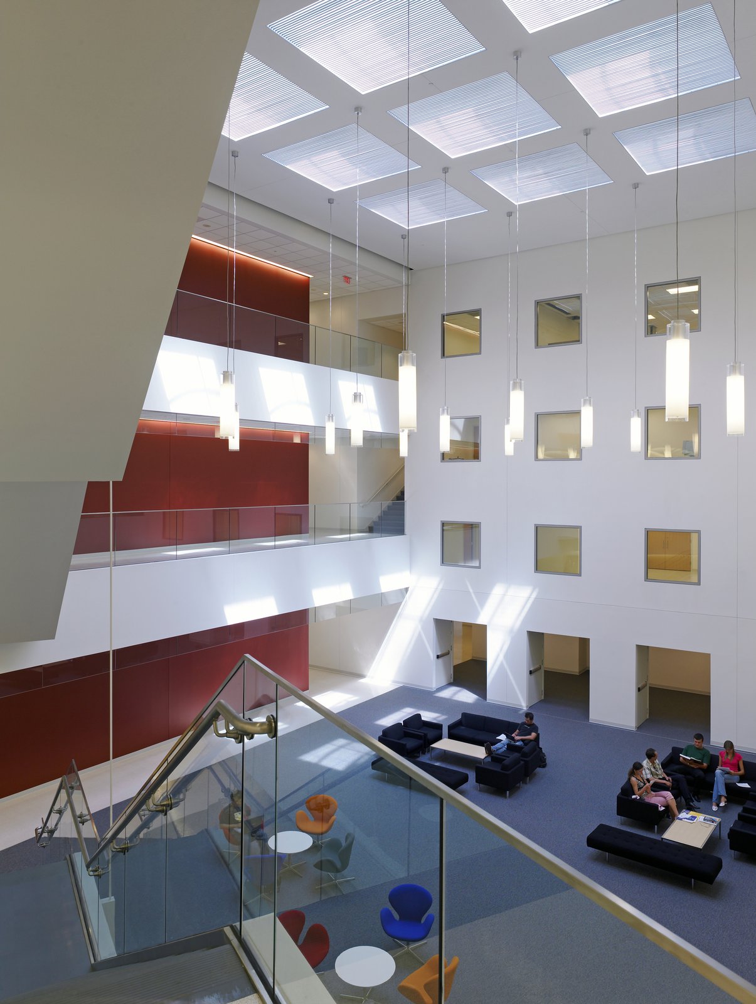
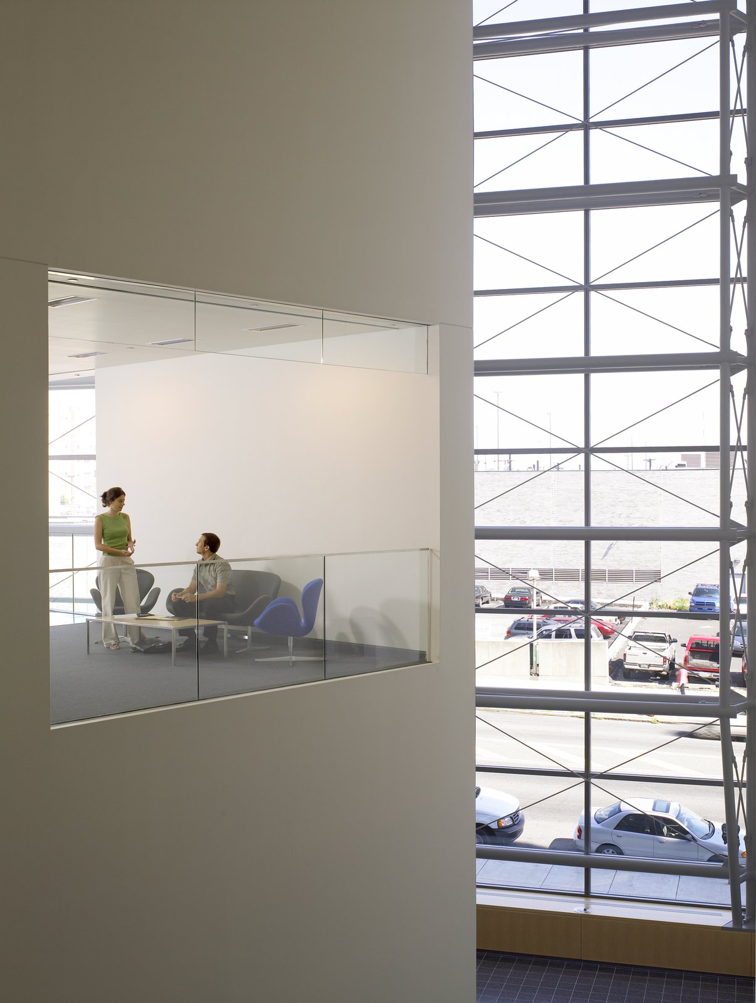
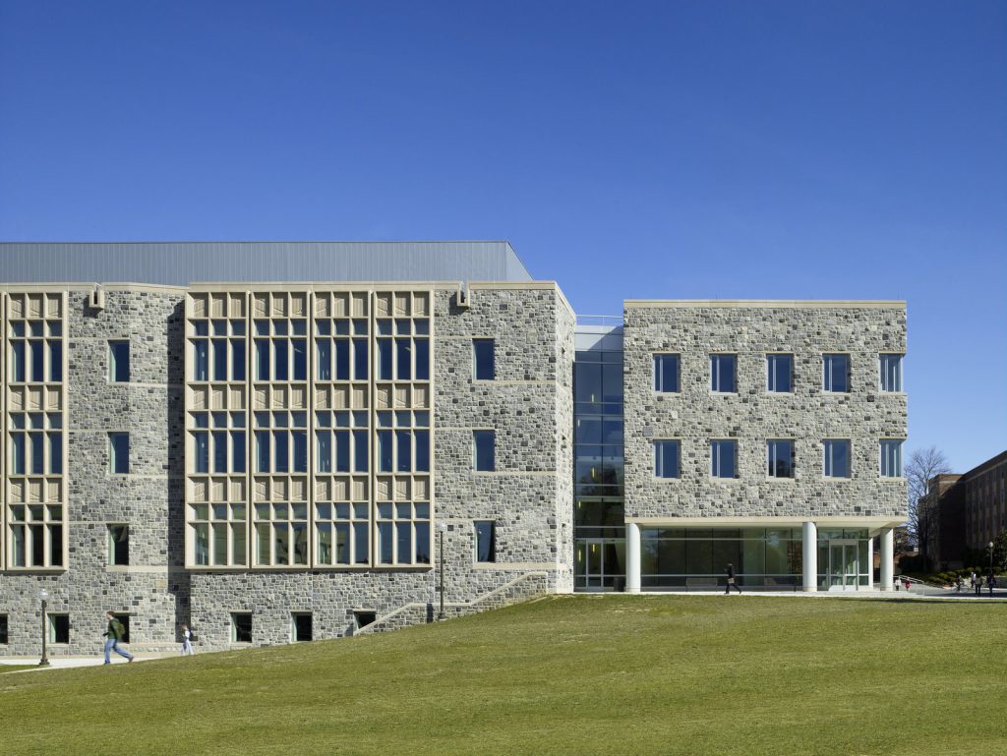
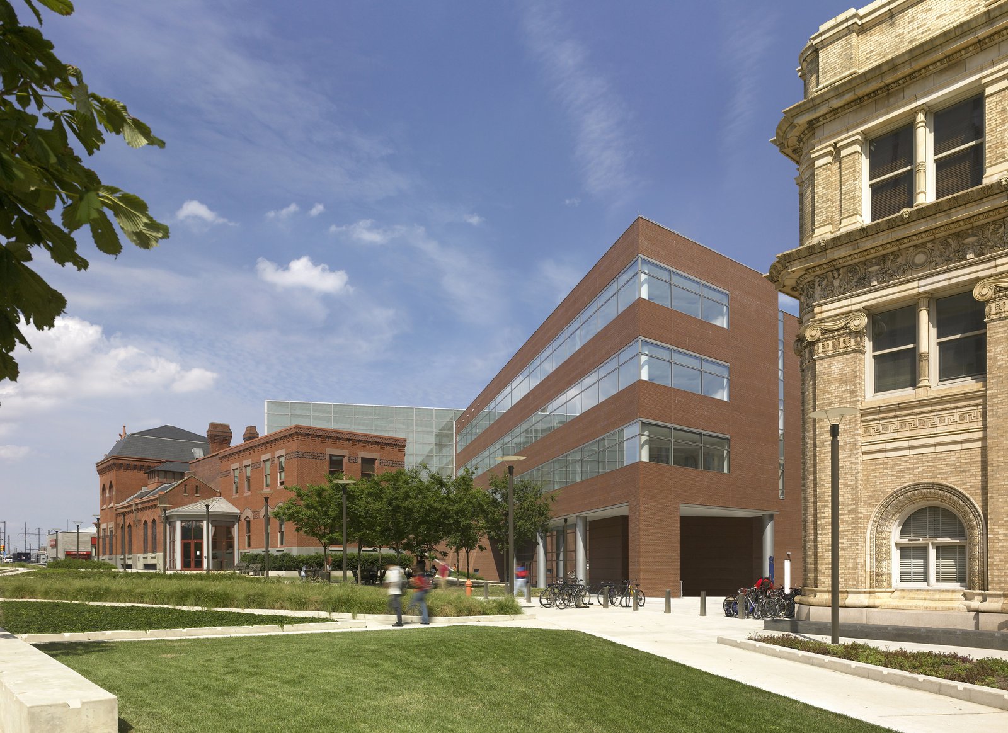
As part of the creative renovation and reuse of the flanking campus infrastructure—Commonwealth Hall on one side and historic Peck Alumni Center on the other—the building is carefully detailed with materials that emphasize the historic qualities of the masonry buildings that define the neighboring campus.
Project Credits
-
Architect of Record
Burt Hill Kosar Rittelmann & Associates, Philadelphia
-
Structural
Cagley Harman & Associates, King of Prussia, PA
-
Mechanical
Burt Hill Kosar Rittelmann & Associates, Philadelphia
-
Images
Jeffrey Totaro, PCF Architects, Alan Karchmer