Institute for Critical Technology & Applied Science, Virginia Tech
With state-of-the-art laboratory, workshop, meeting, and office space, the facility significantly improves opportunities for interdisciplinary research at Virginia Tech.
- Education & Campus
- Healthcare & Research
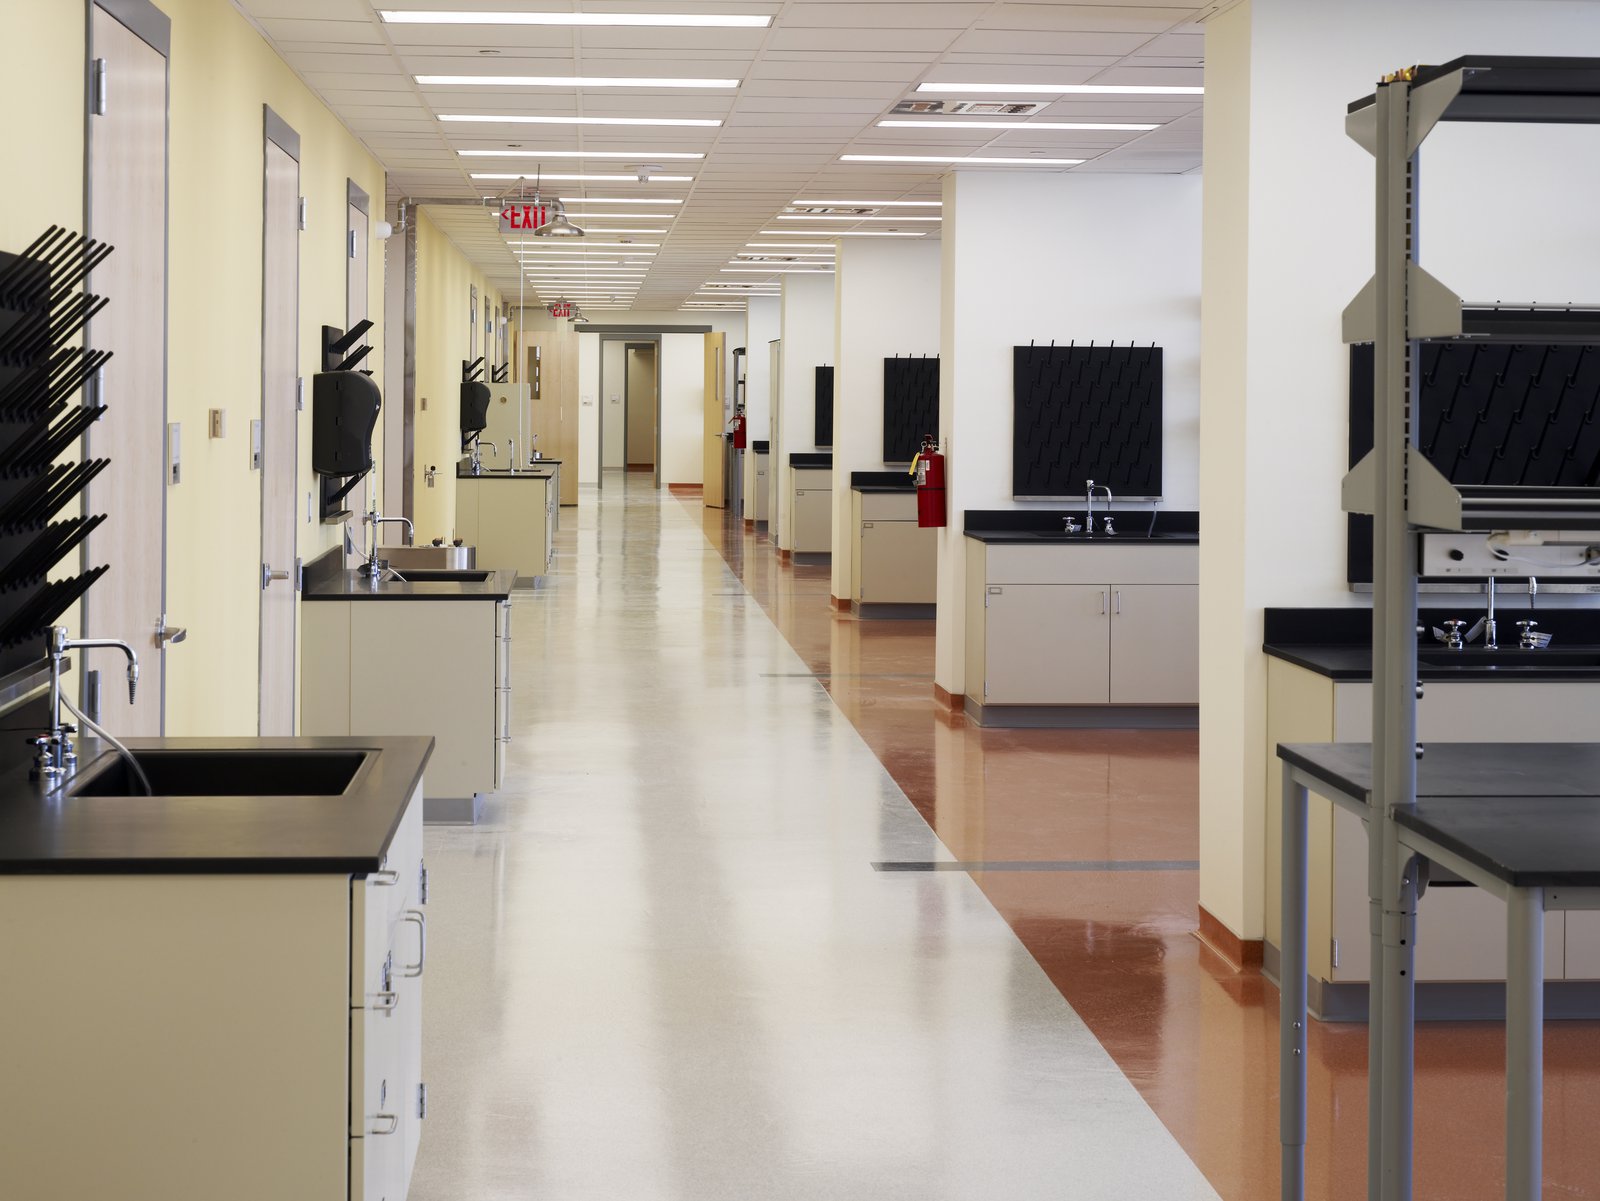
The design creates high-functioning lab space that transcends traditional and disciplinary boundaries while adhering to the university’s contextual character. Two phases of building accommodate flexible and adaptable laboratory space for multidisciplinary research in the fields of biomedical engineering, information technology, biotechnology, electronic engineering, materials testing and characterization. Strategically addressing the speculative nature of future research, the laboratory and office wing has been divided into low, medium and high service zones; laboratory spaces can be configured within these zones to meet the evolving needs of emerging research opportunities.
Stats
-
Site
A newly formed quadrangle on the Virginia Tech campus,north of the Drill Field, at the corner of Stanger Street and Turner Street
-
Components
103,000 ft2 / 10,000 m2 gross area; research laboratories, including core lab support spaces for an adaptable, modular state of the art research environment; associated faculty offices; meeting space, lounge and seminar rooms; 60-seat classroom; lobby reception, lounge and cafe; 3 1/2 floor
-
Client
Virginia Polytechnic Institute and State University, Blacksburg, VA
-
PCF Services
Architecture, exterior envelope, interior design of public spaces
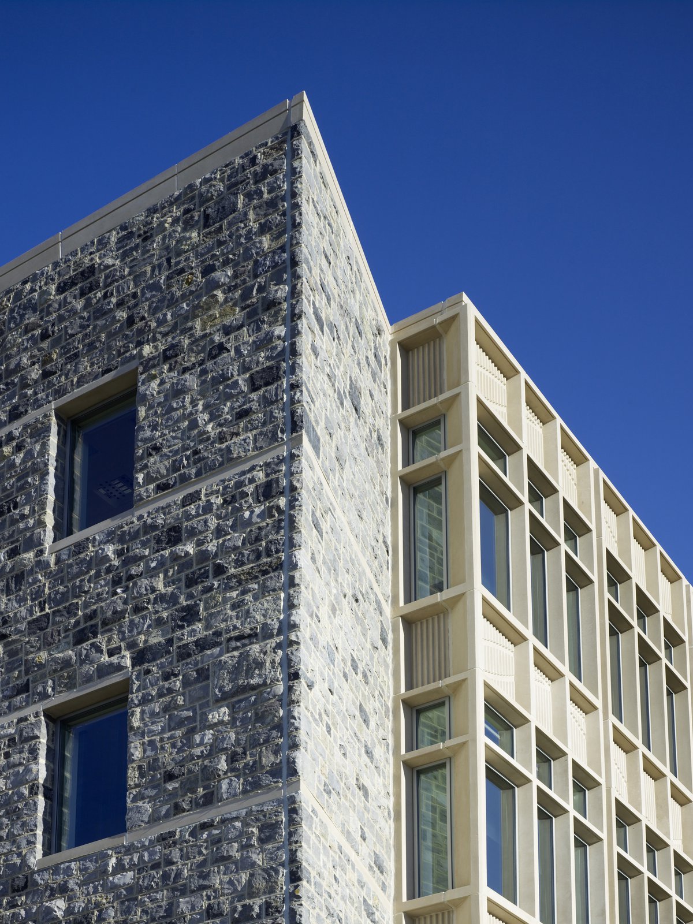
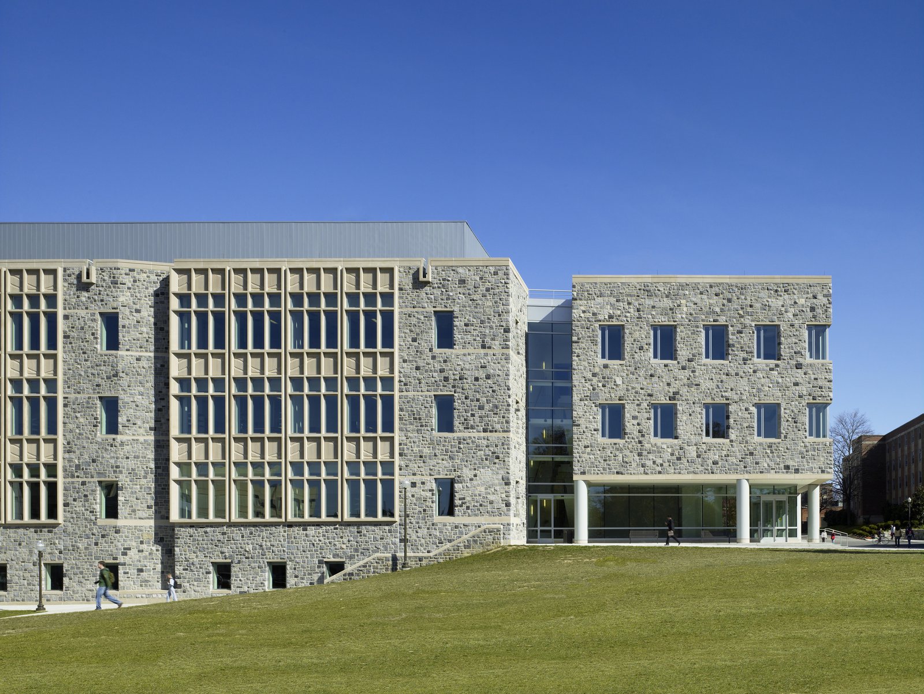
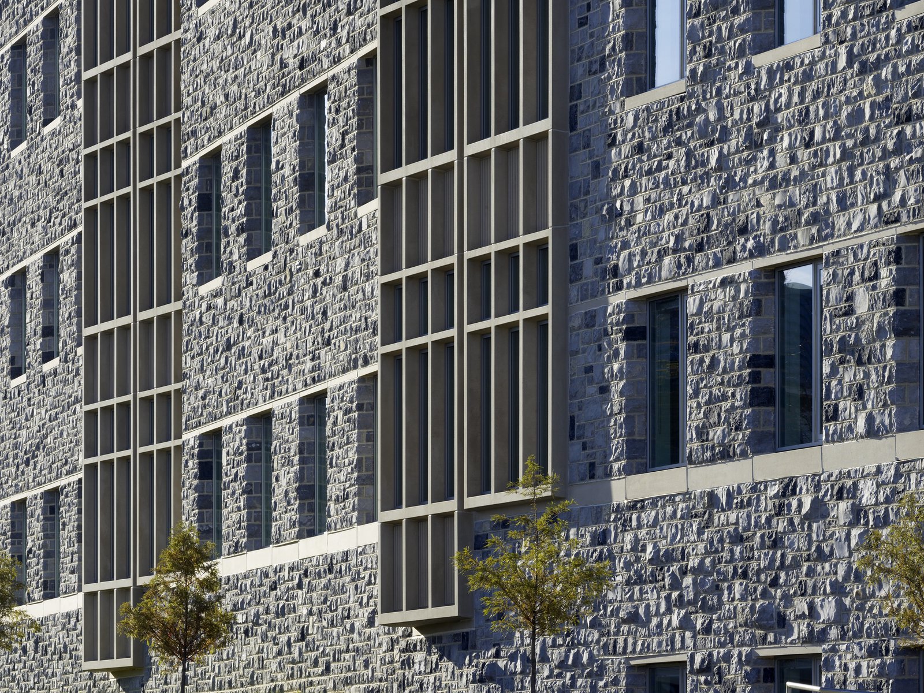
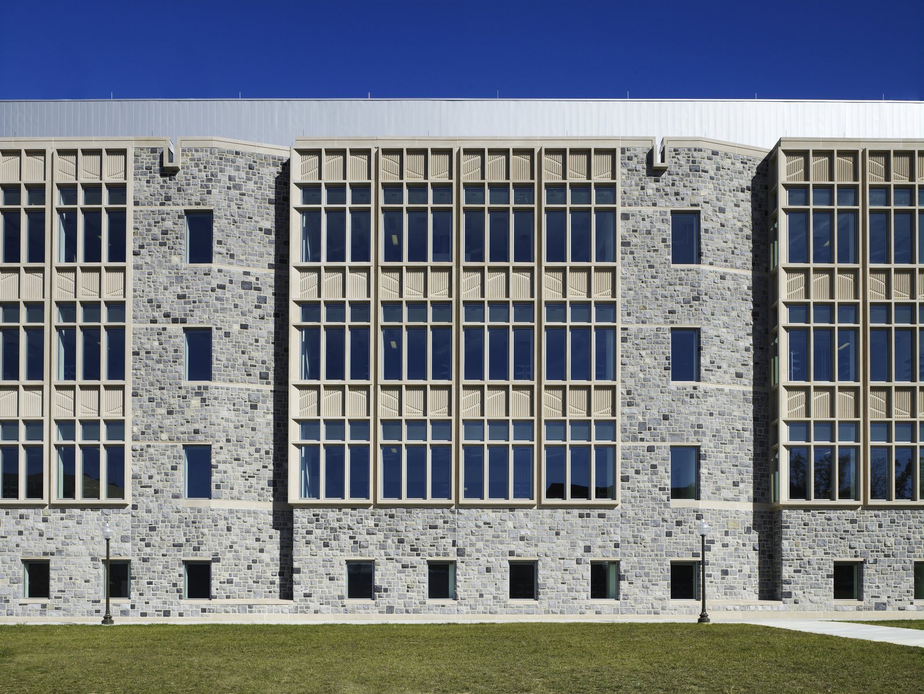
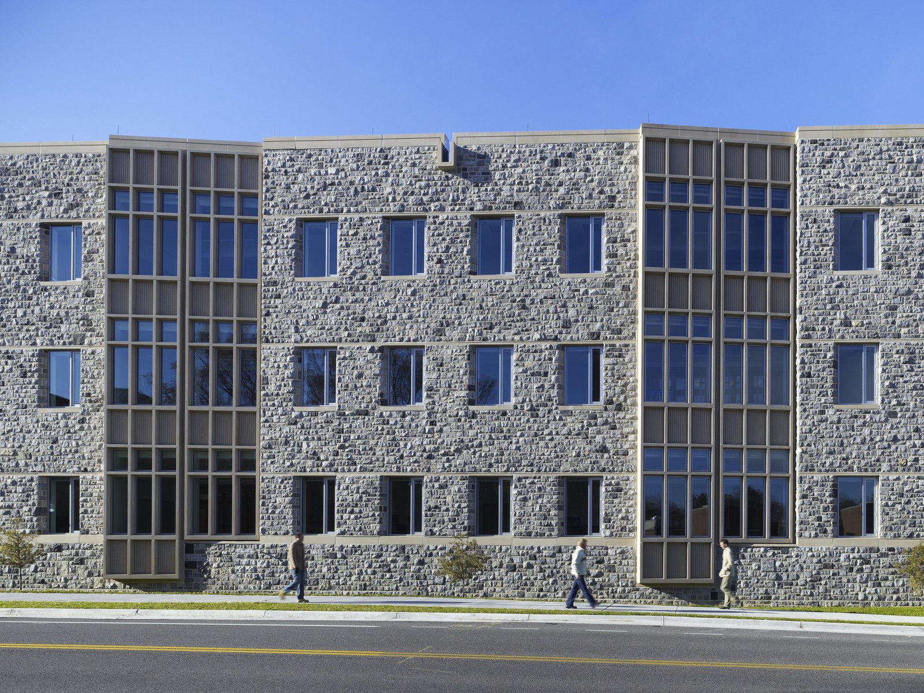
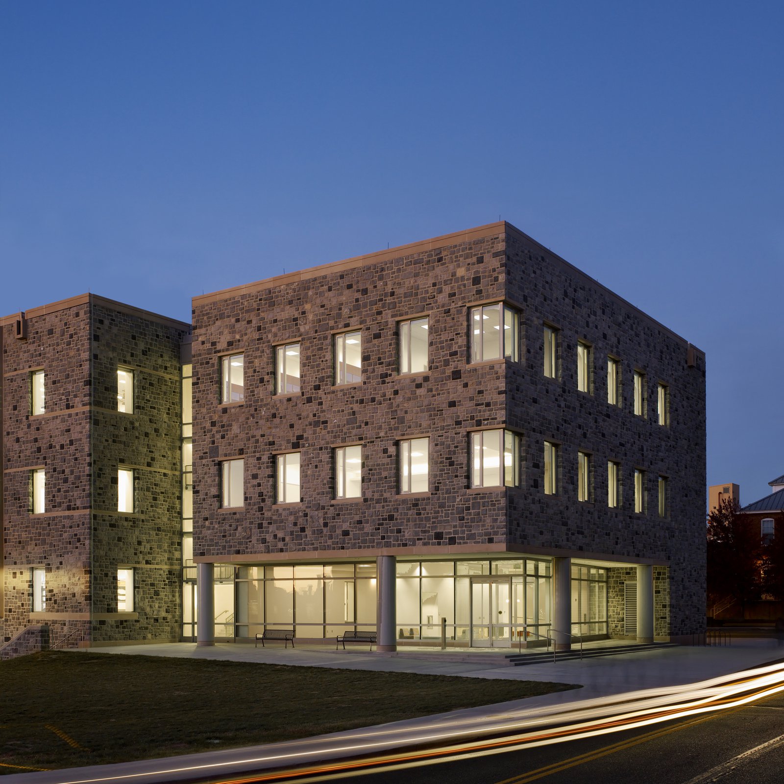
Hokie Stone cladding, combined with varied fenestration, integrates the facility with its context while evoking the Collegiate Gothic tradition of textured rubble stone walls. Dressed limestone surrounds complement the traditional stone framework, incorporated in a manner that is discreetly modern in its approach.
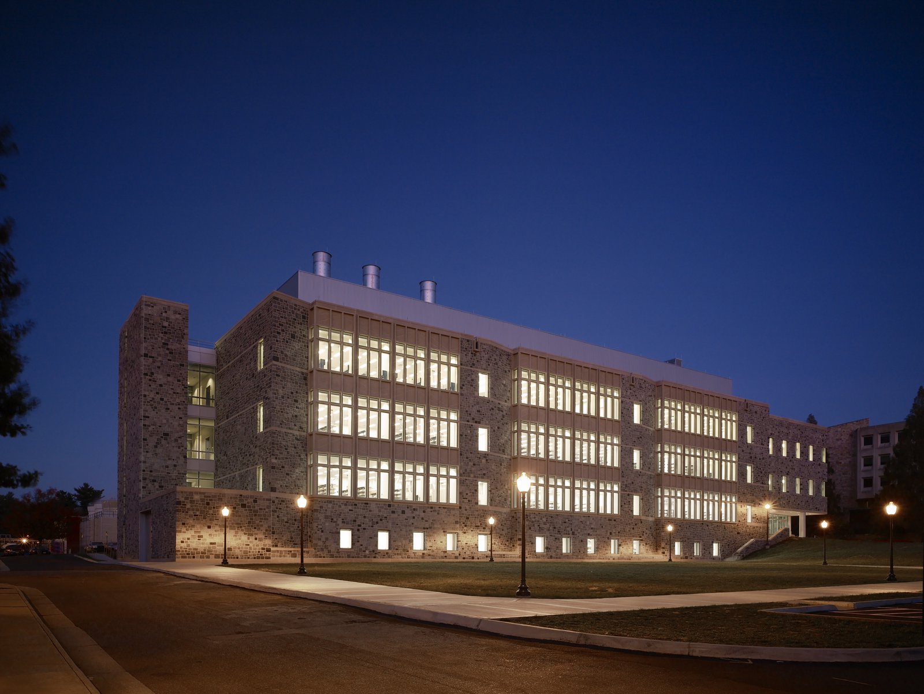
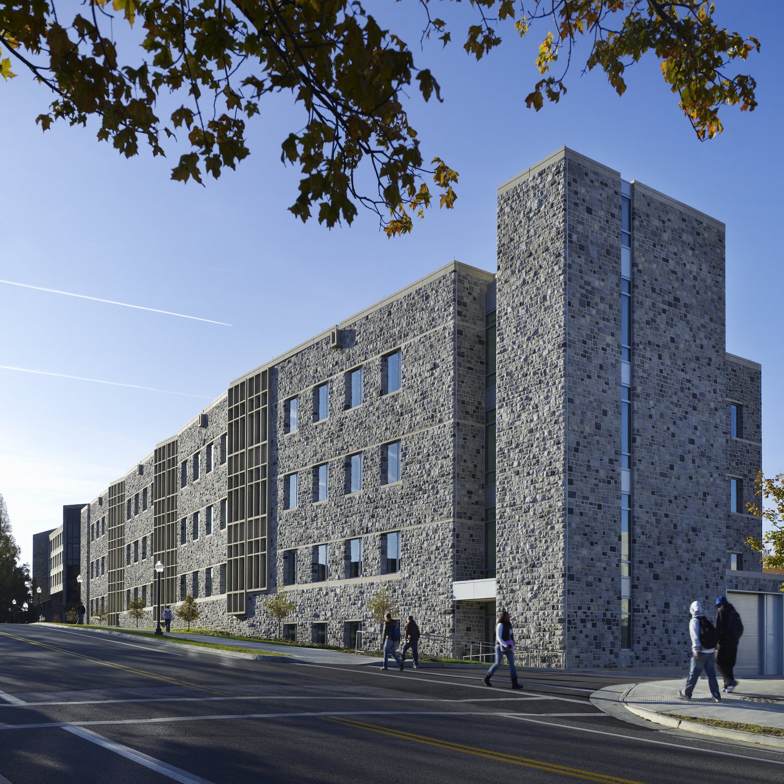
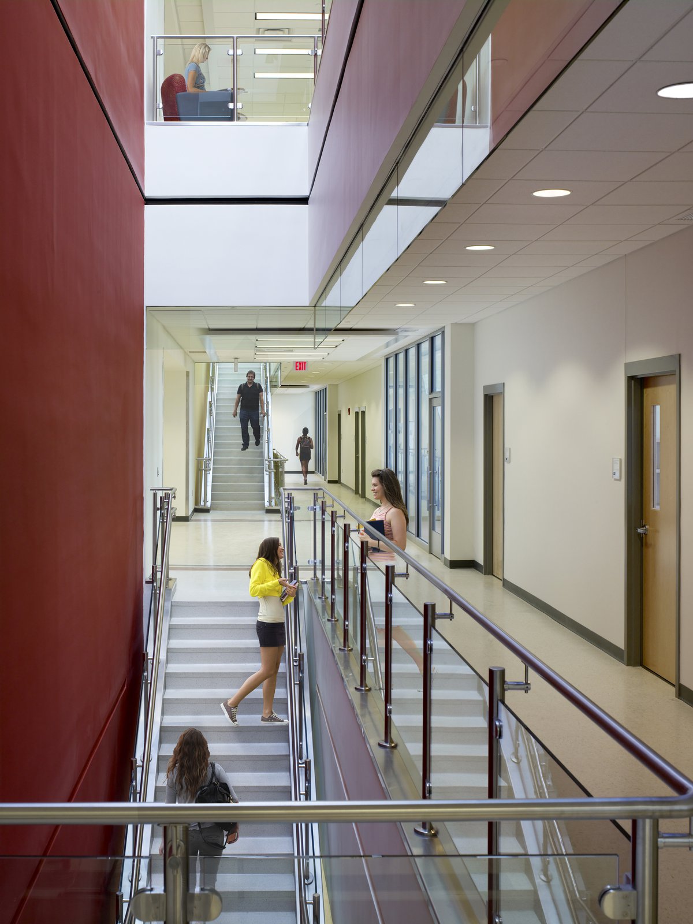
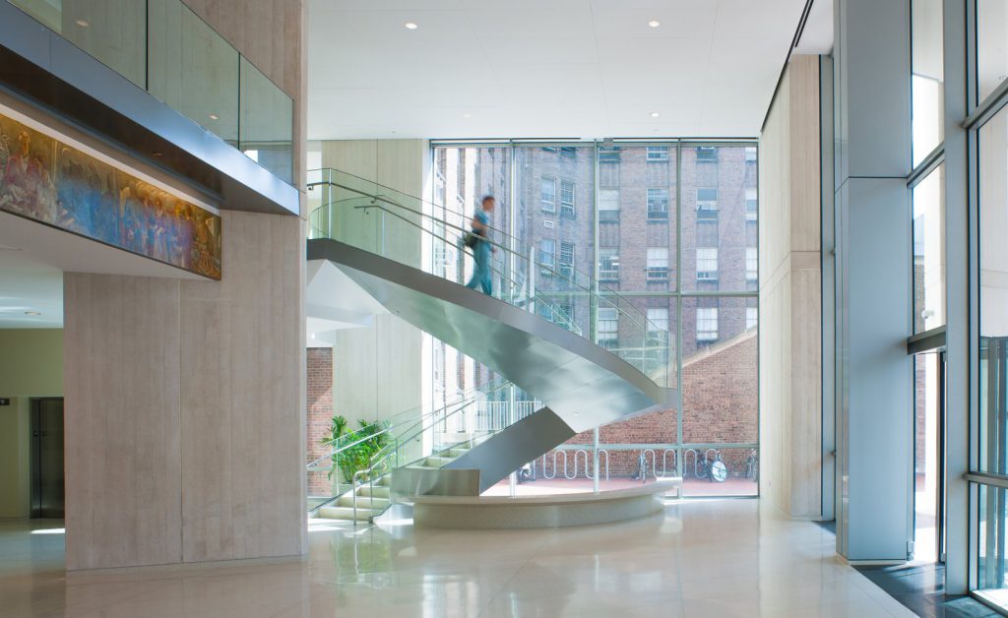
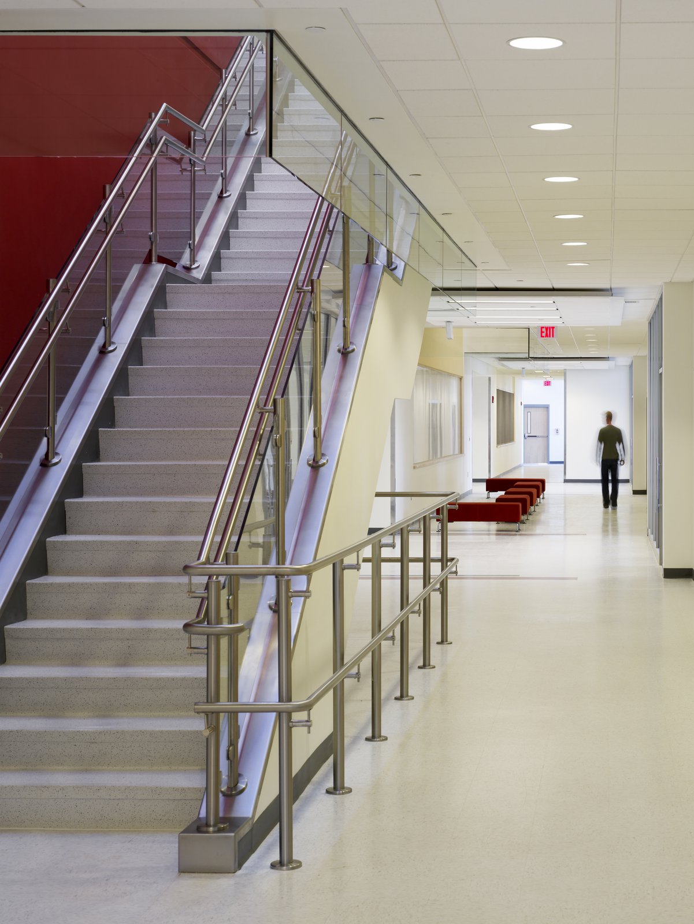
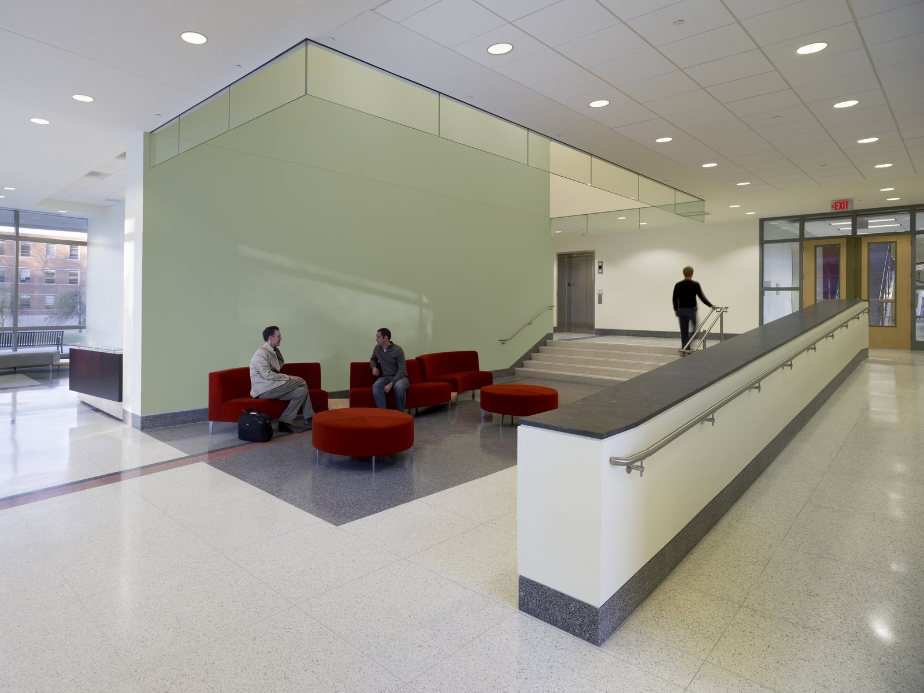
Ensuring communication between the disciplines, a central skylit corridor with stairs and adjacent meeting spaces forms a circulation spine and is the social heart of the building, like a daylit street punctuated by dramatically colored wall panels. At the lowest and most public level, the spine terminates in informal group meeting areas.
Awards
-
Outstanding DesignAmerican School & University, 2013
Project Credits
-
Architect of Record
Burt Hill Kosar Rittelmann & Associates, Washington, DC
-
Structural
Thornton-Tomasetti-Cutts, LLC, Washington, D.C.
-
Images
Alan Karchmer, PCF Architects