American Association for the Advancement of Science
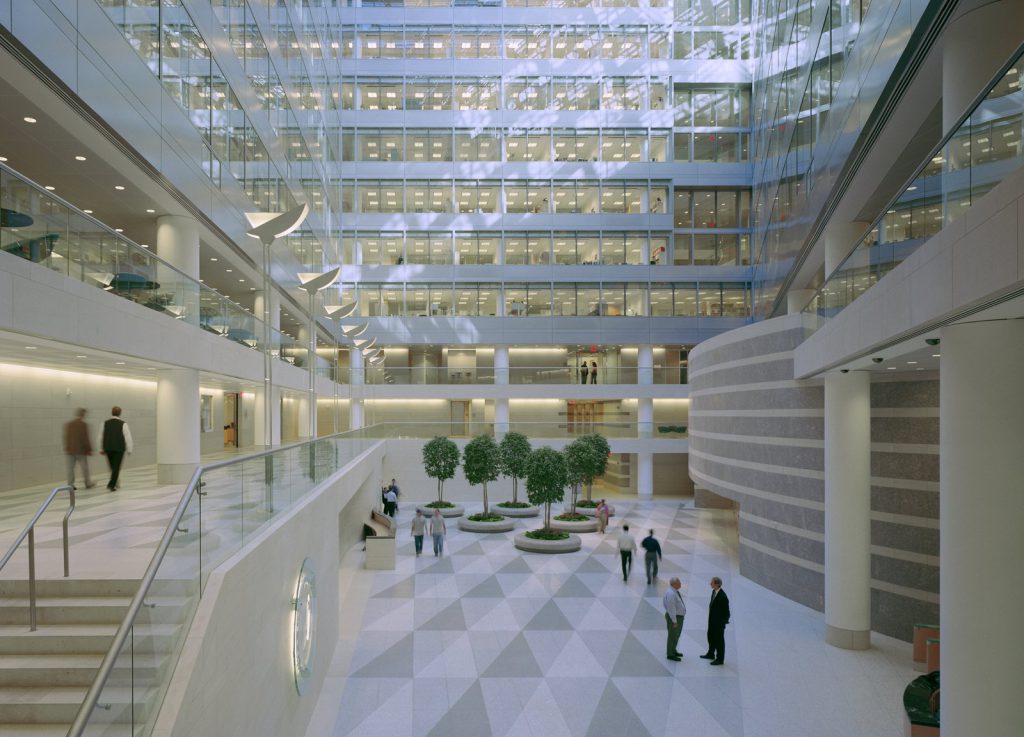
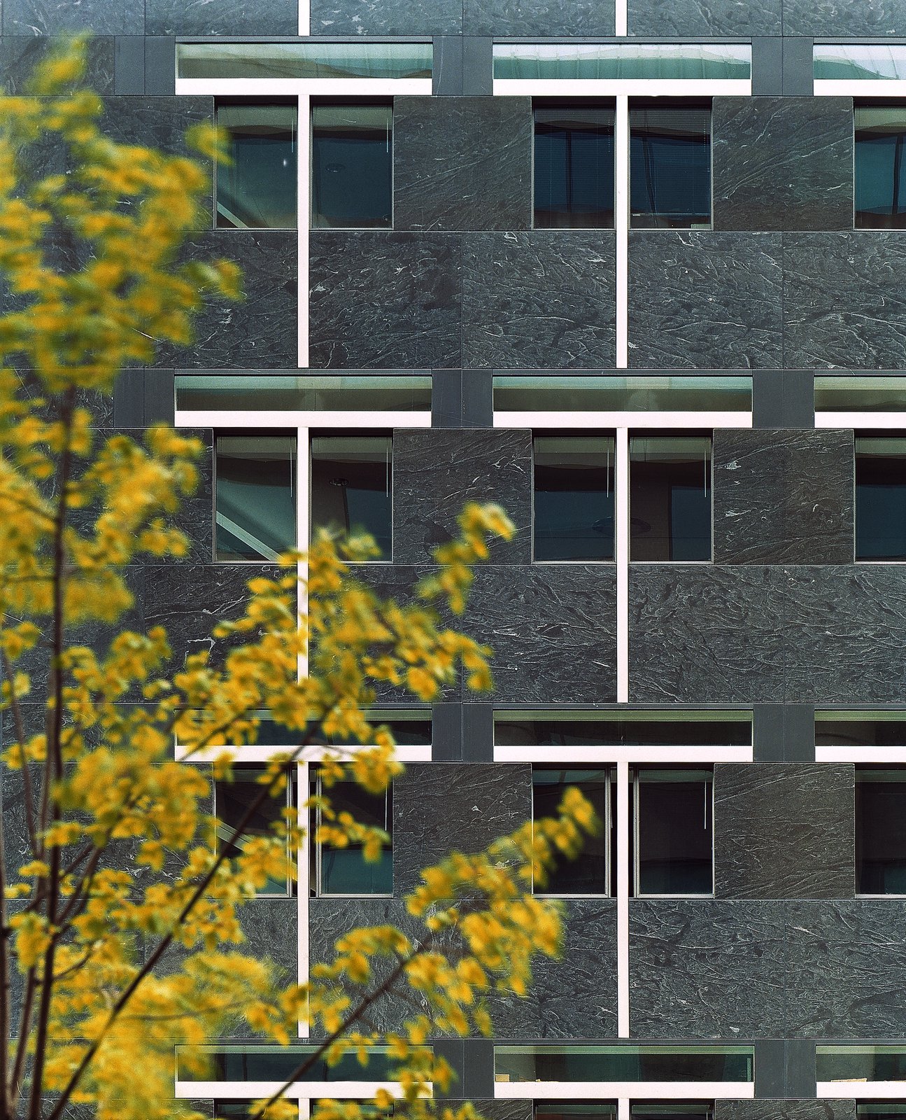
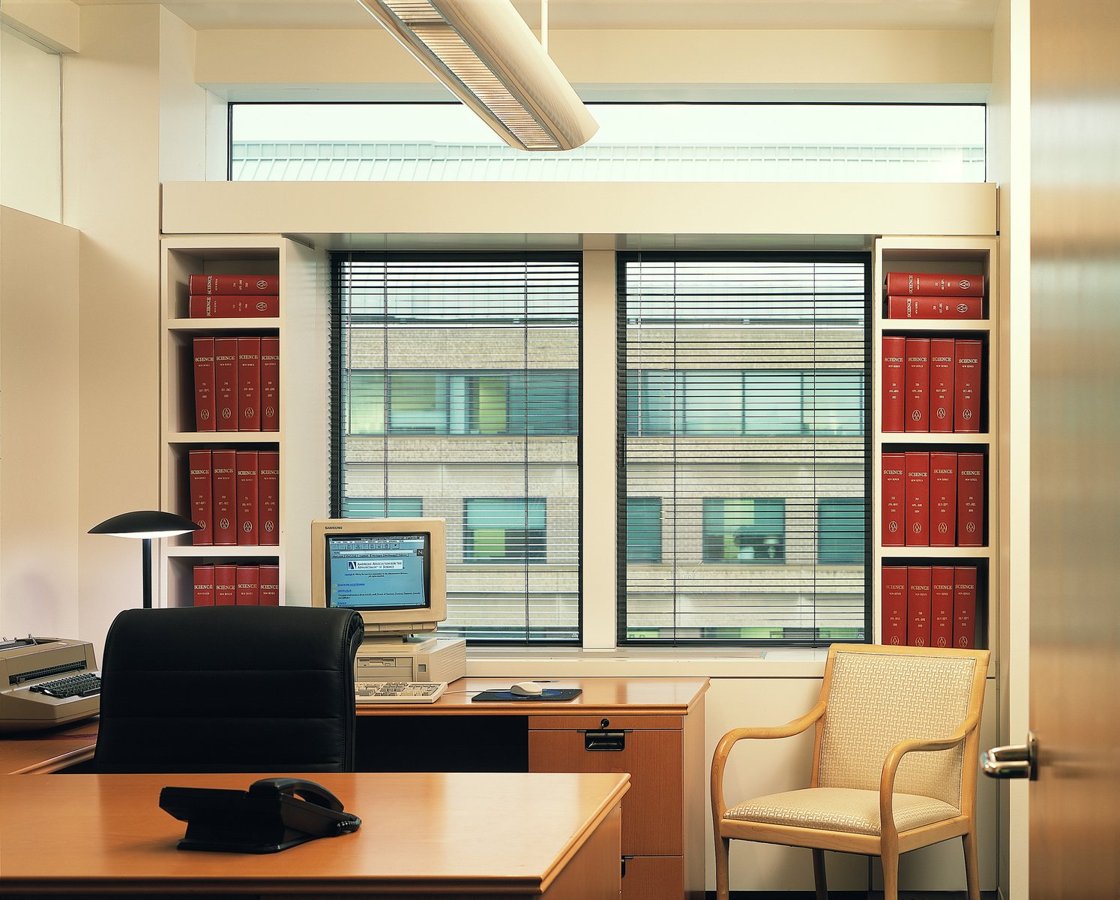
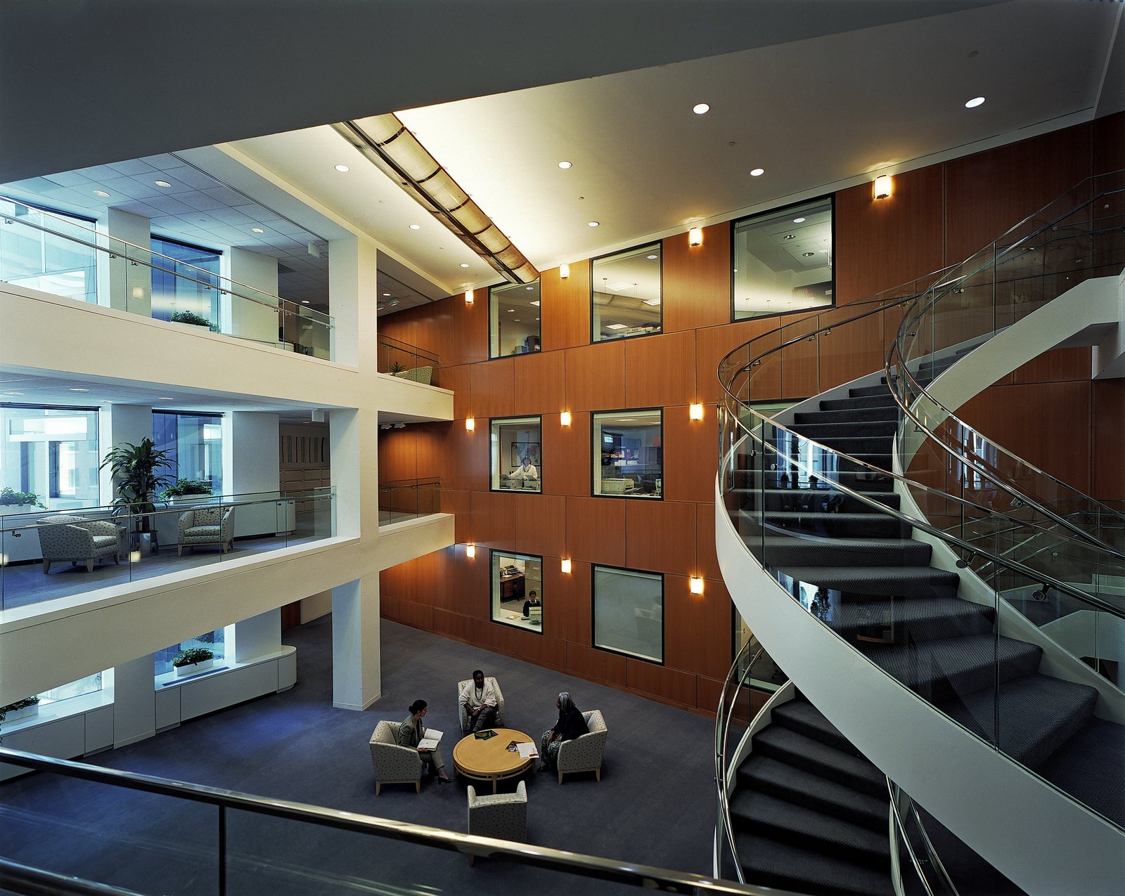
This headquarters was designed not only to convey the special needs and mission of the institution but to serve as a flexible investment office building that could be profitably sold should AAAS relocate.
- Civic & Institutional
- Headquarters & Office
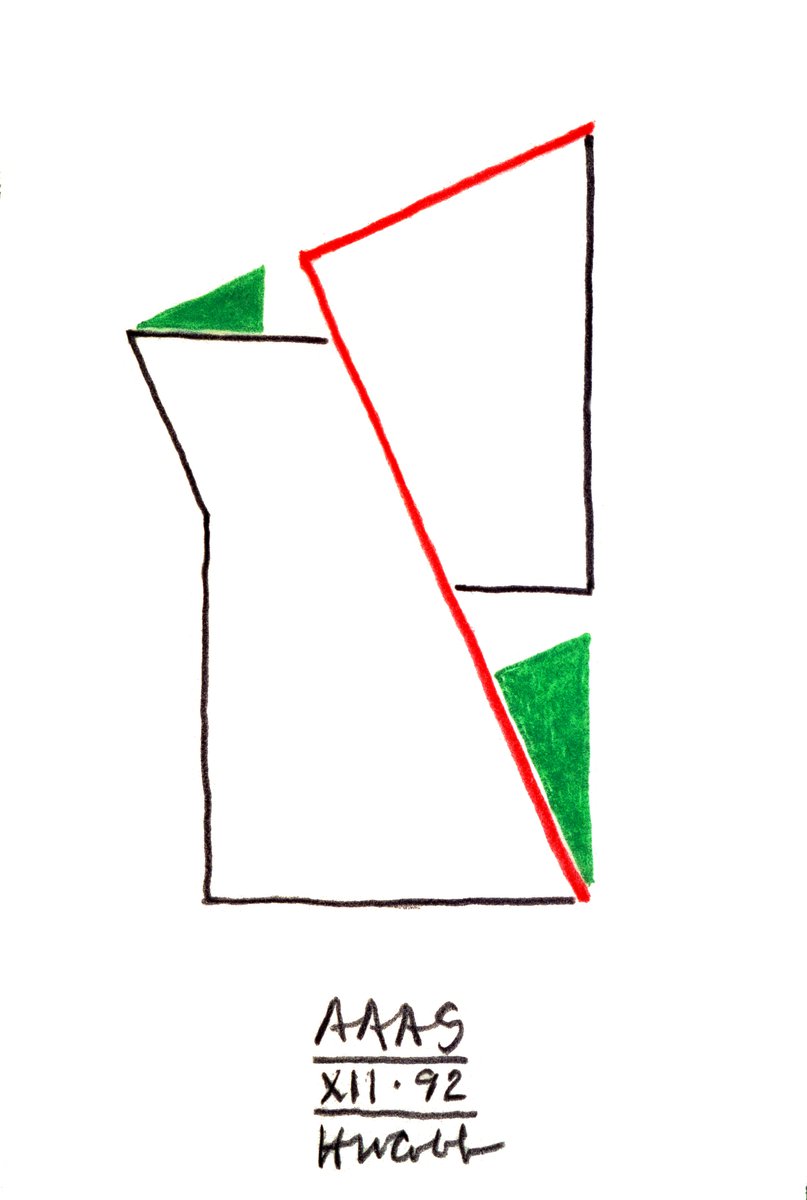
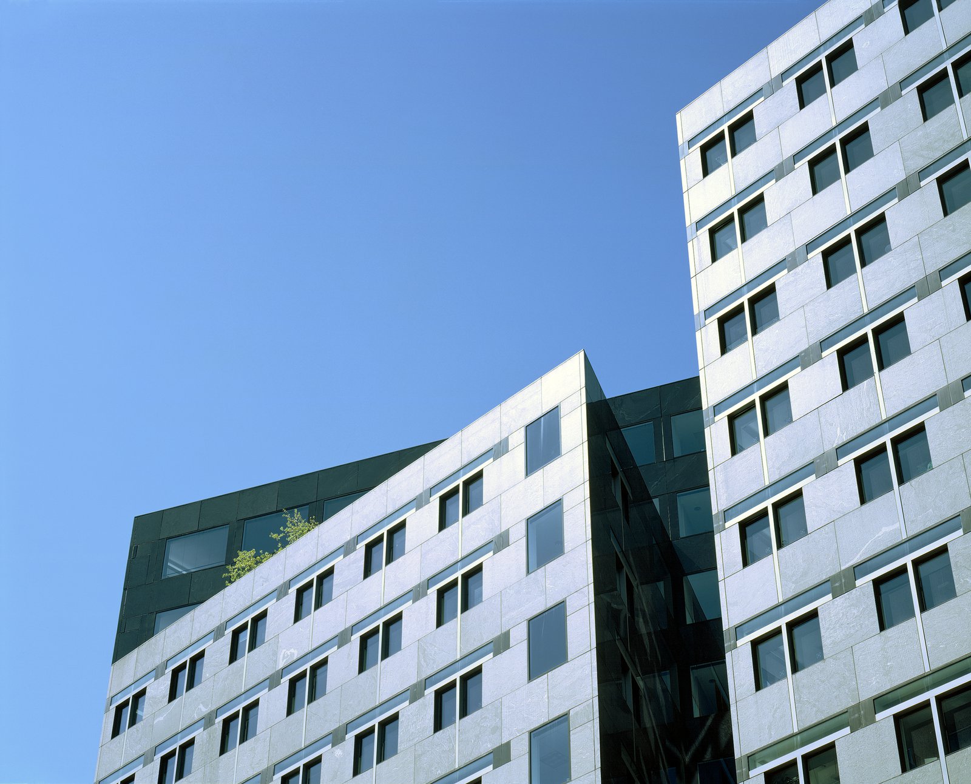
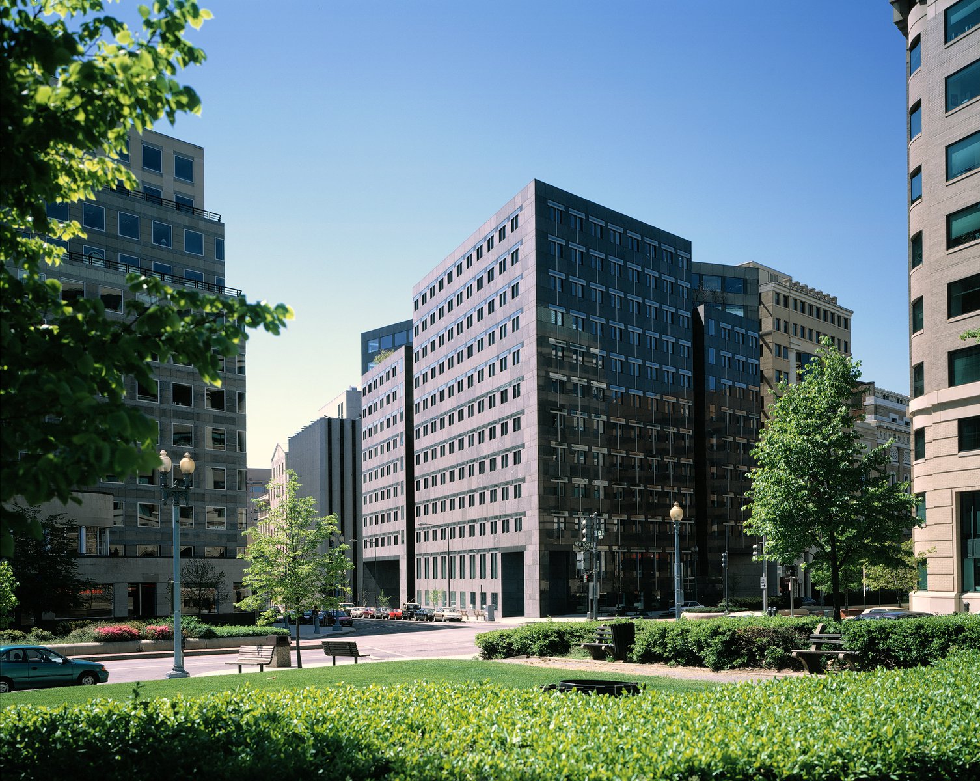
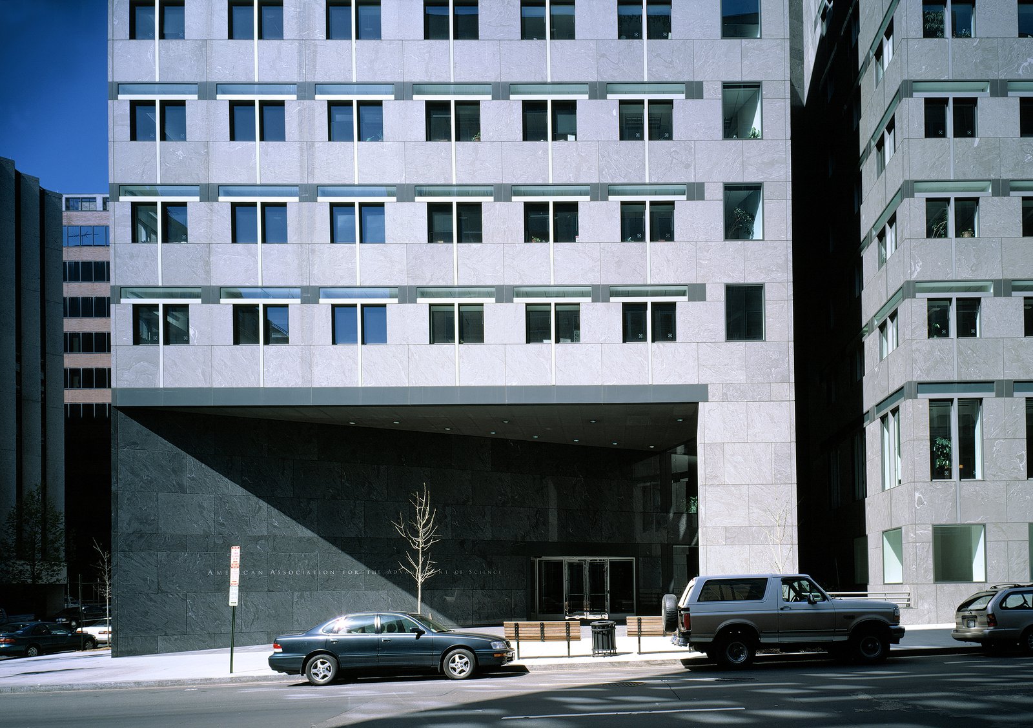
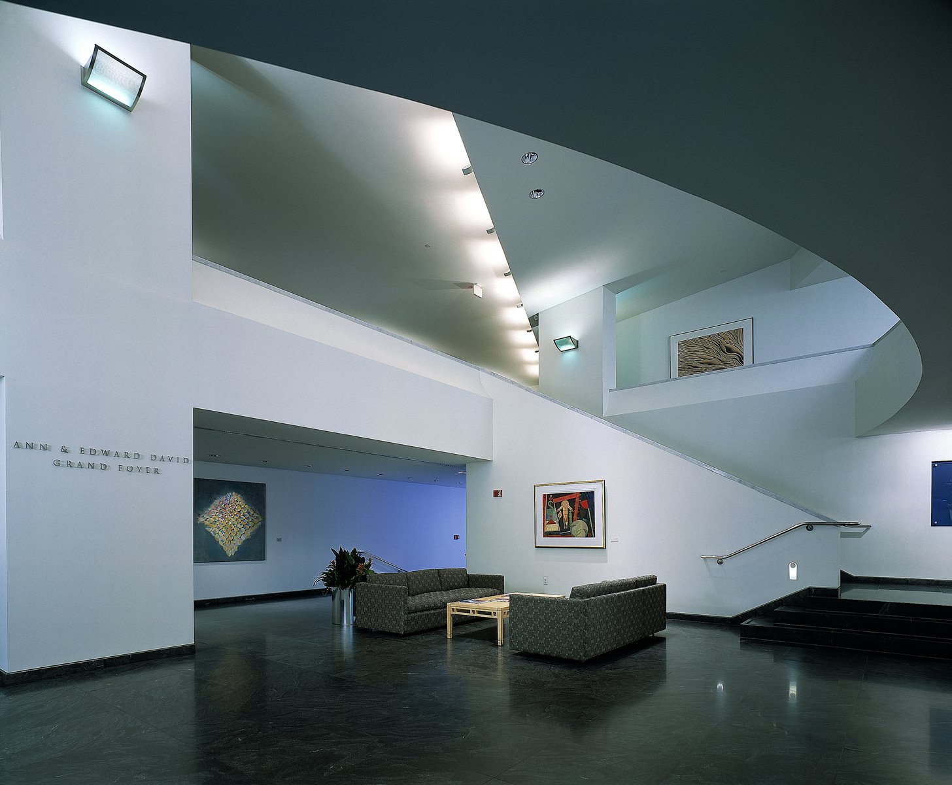
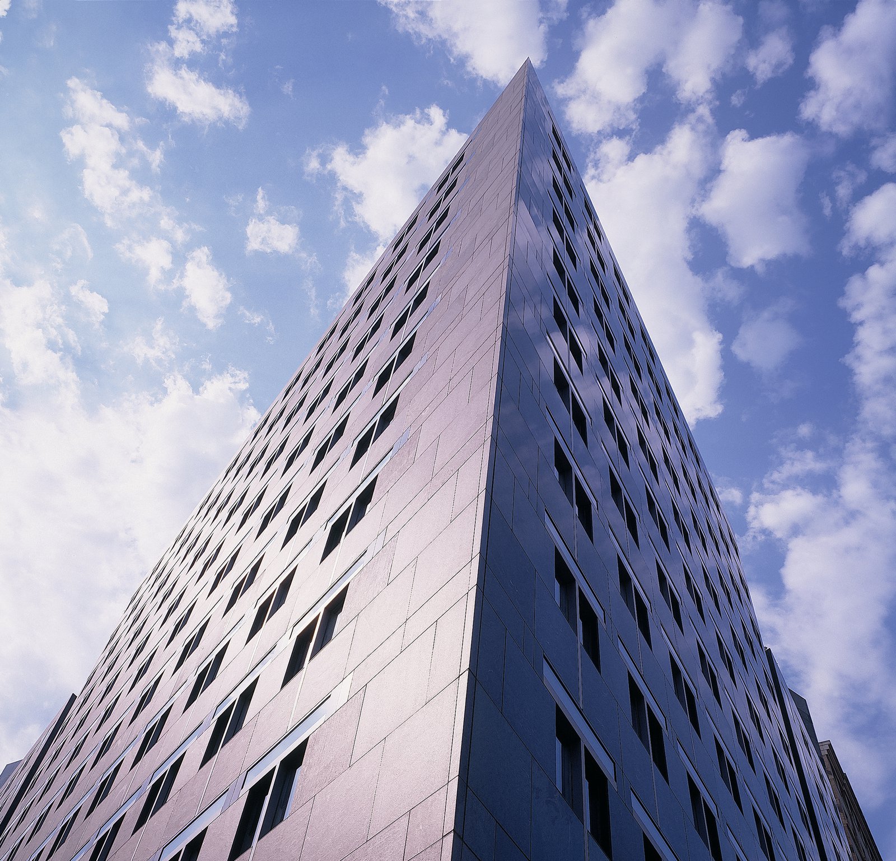
The design reinforces the universality of science through a rigorous procedural rationale by which the building form is diagonally bisected, creating an oblique spine that terminates at Washington’s busiest Metro station. Since most people approach the facility along that natural desire line, this rationale dictated the location of the main entrance, and other design features similarly evolved in relationship to this axis.
AAAS is renowned for its early adherence to the principles of sustainable design. The building consumes nearly 50 percent less energy than a typical commercial building of similar size, and its innovative lighting system reduces energy costs dramatically.
Stats
-
Site
At the corner of New York Avenue and 12th Street, NW
-
Components
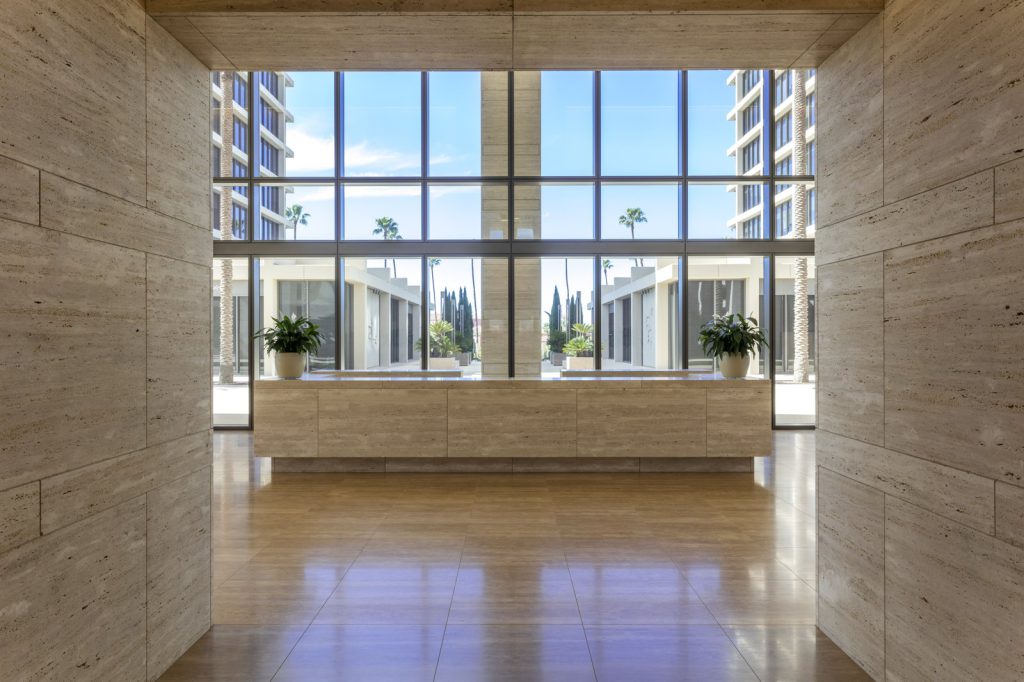
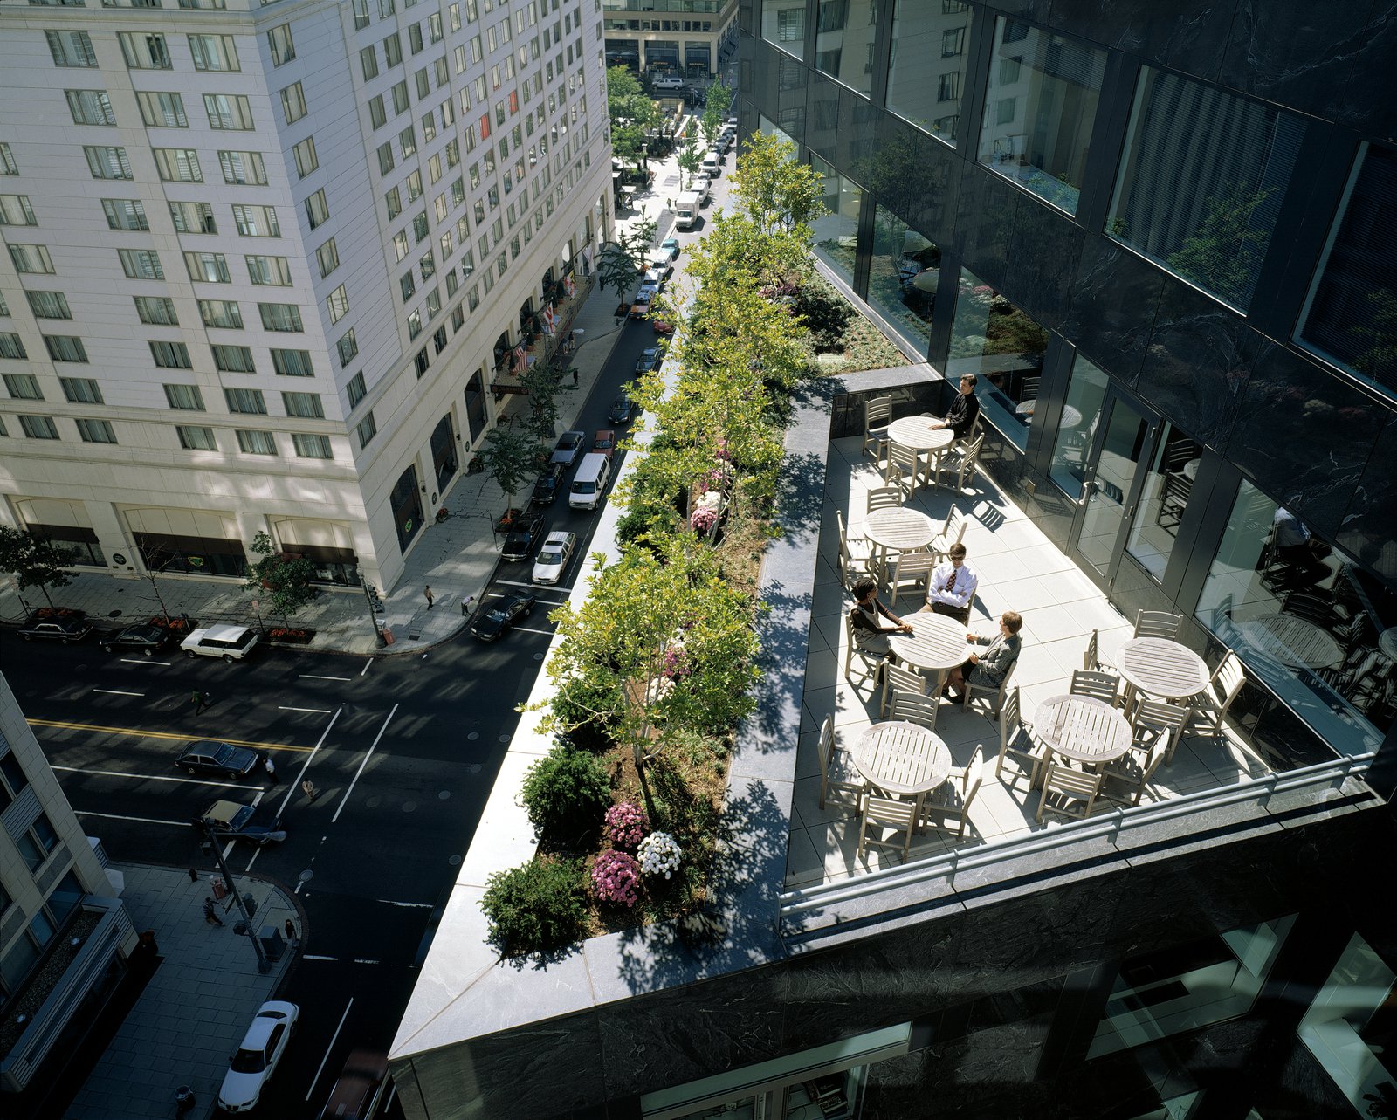
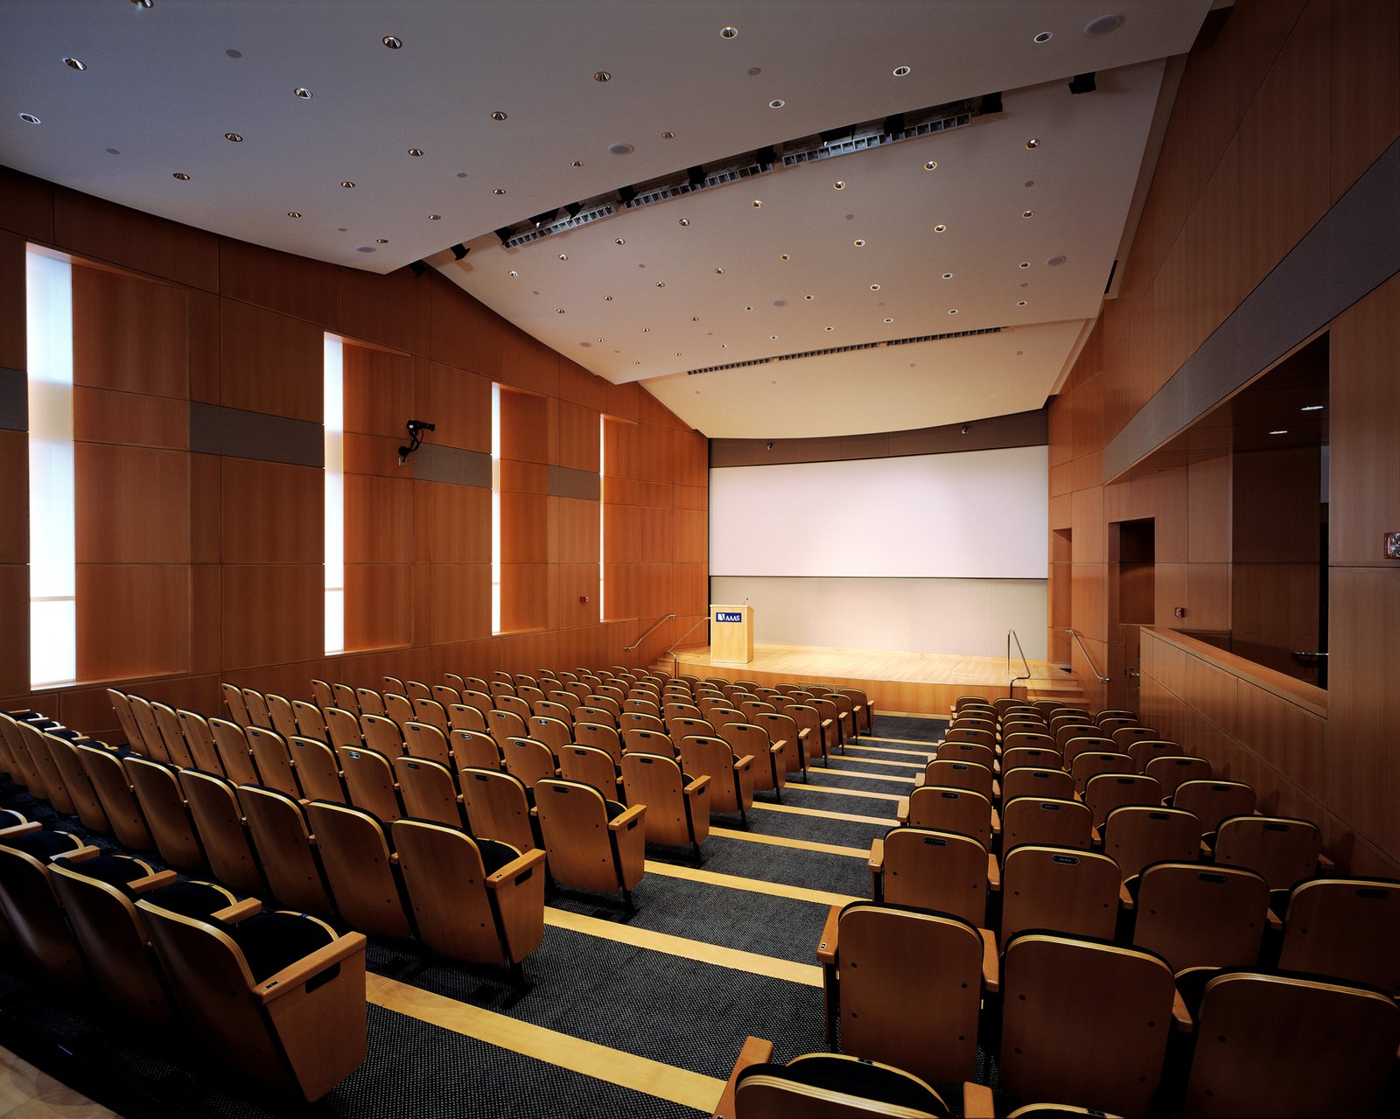
260,000 ft2 / 24,000 m2 gross area; offices, public lobby with exhibition space and bookstore, teachers’ laboratory/classroom, auditorium, meeting rooms, library, boardroom, AAAS lounge, staff cafeteria with outdoor terrace; underground parking
-
Client
American Association for the Advancement of Science
-
PCF Services
Architecture; exterior envelope; interior design of public spaces
-
Sustainability
LEED Platinum Certified EB
In 2013 the AAAS headquarters became the first building in Washington, D.C., to receive LEED Platinum certification for an Existing Building.
Awards
-
First Place, Corporate FacilityBuilding Owners and Managers Association, Greater Washington, D.C. Chapter, 1998
Project Credits
-
Associate Architect
Davis & Carter, McLean, VA
-
Structural
KCE Structural Engineering, Washington, D. C.
-
Mechanical / Electrical / Plumbing / Elevators / Lighting
Jaros Baum & Bolles, New York, NY
-
Foundations support system
Mueser Rutledge, New York
-
Environmental consultant
Croxton Collaborative, New York
-
Images
PCF Architects, Richard Payne, Maxwell Mackenzie, Timothy Hursley