520 Newport Center Drive
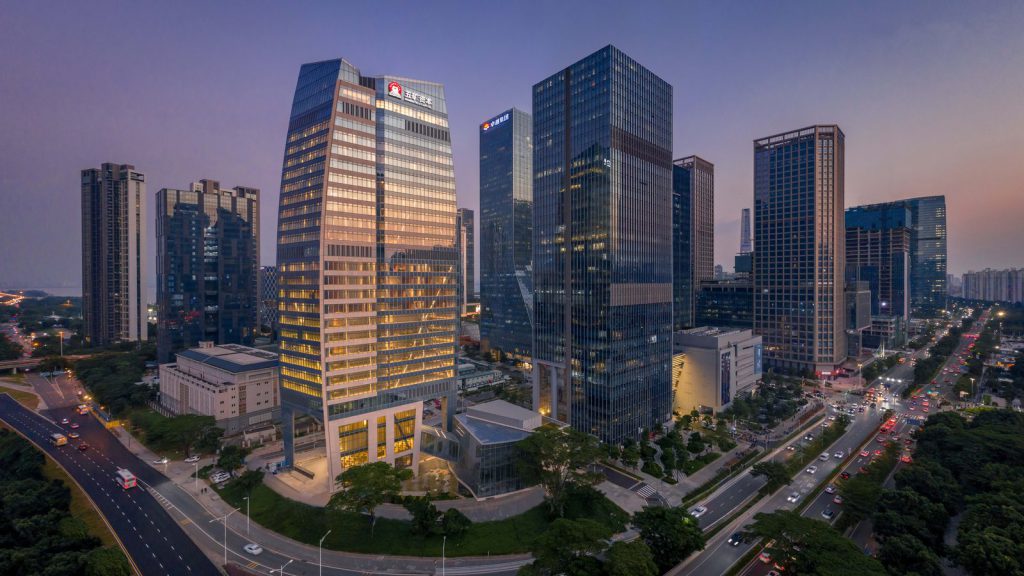
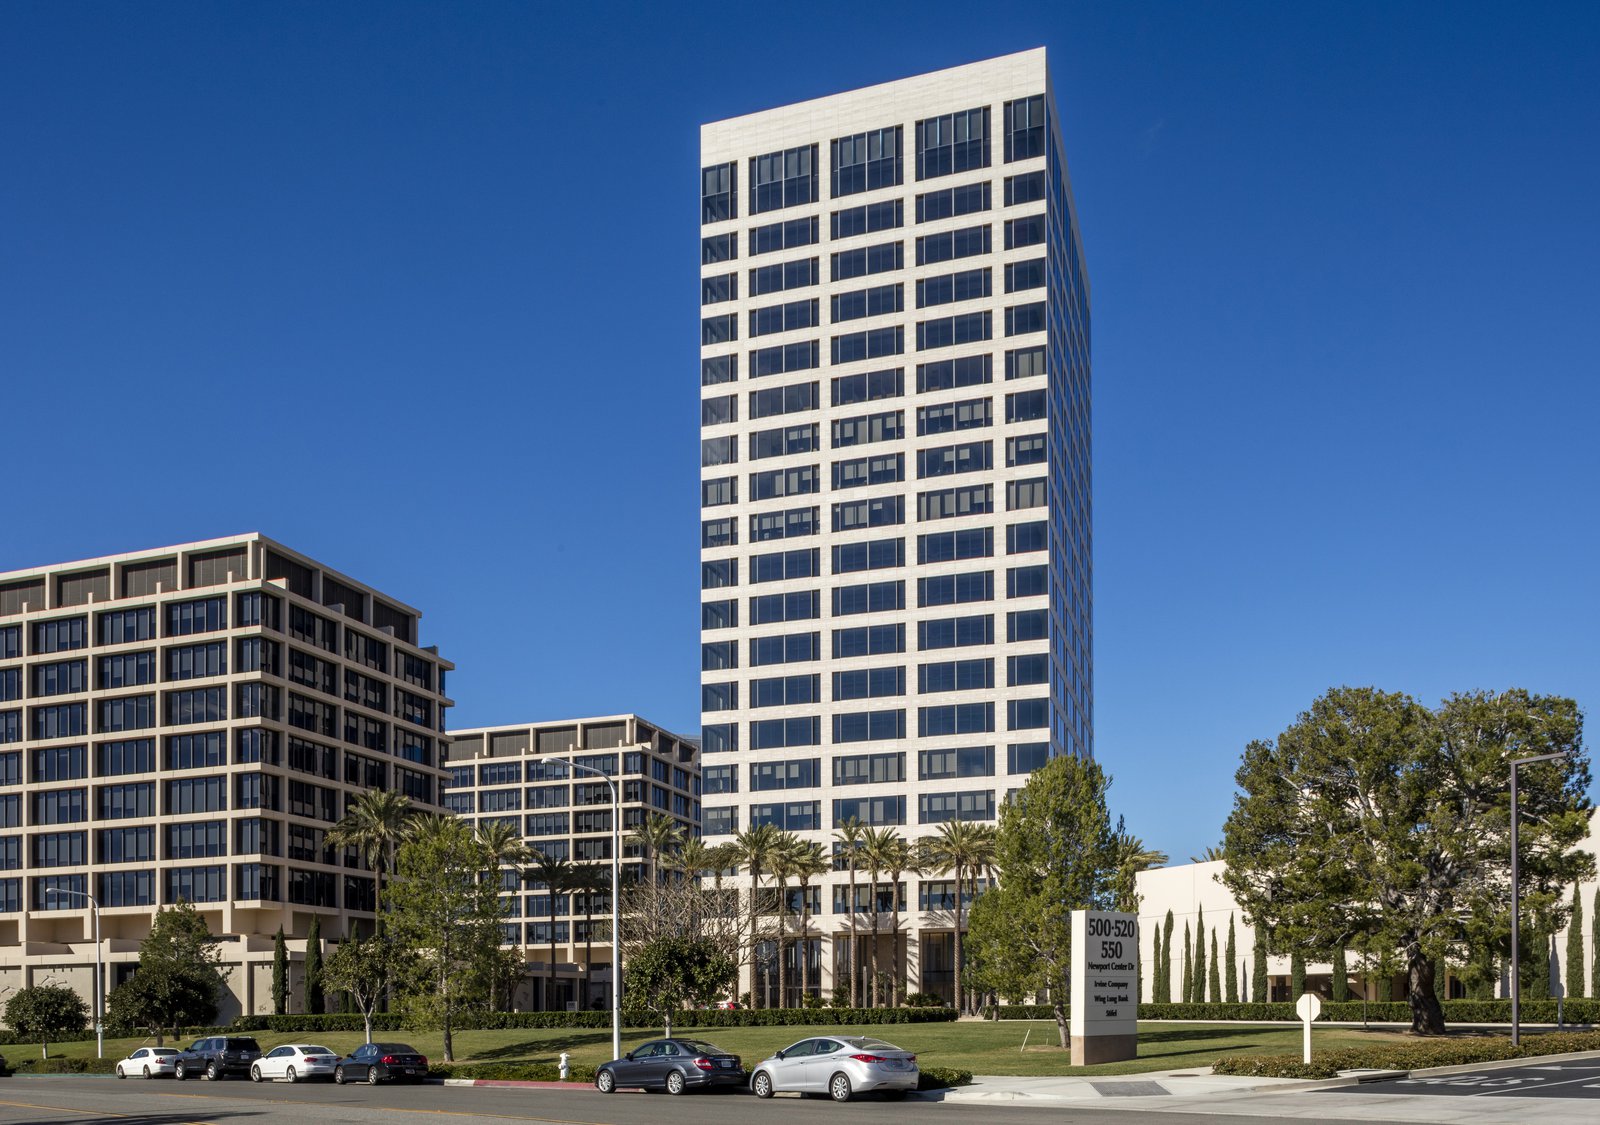
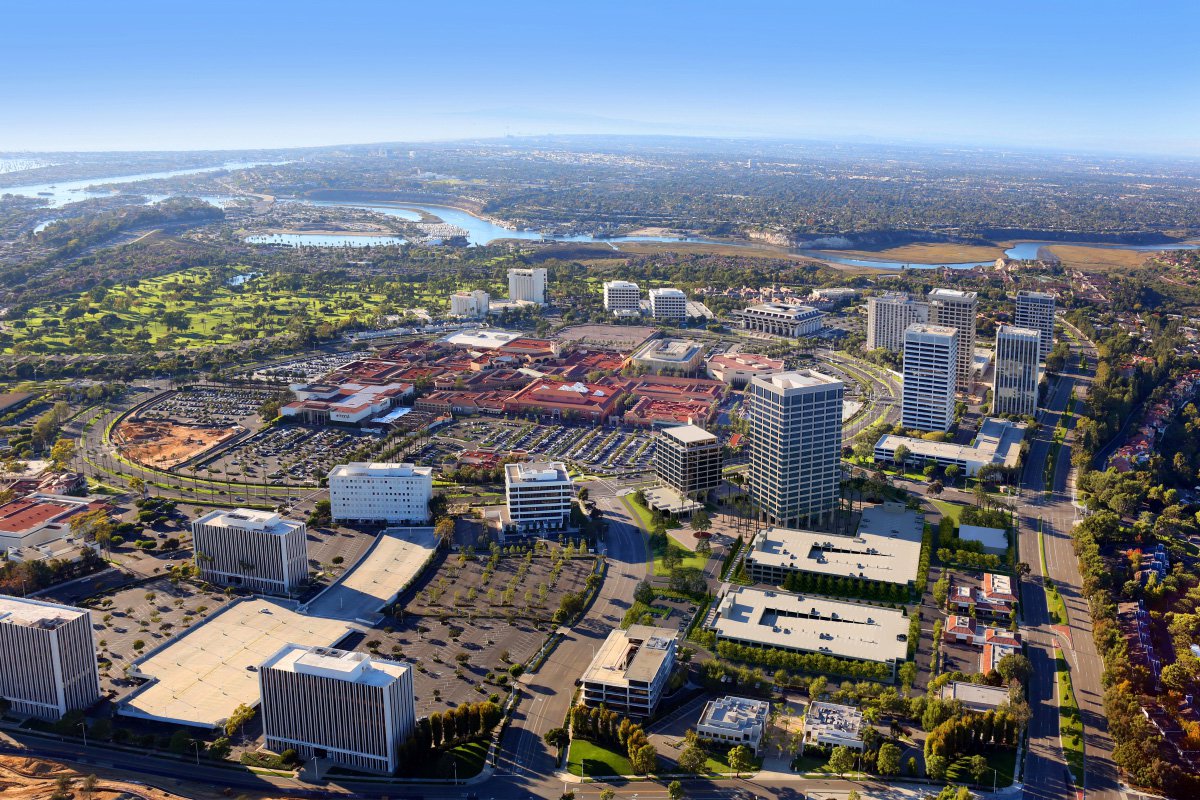
Completing the master plan envisioned by William Pereira more than five decades ago, 520 Newport Center Drive is the tallest building and most prestigious office address in Orange County.
- Headquarters & Office
- Tall Buildings
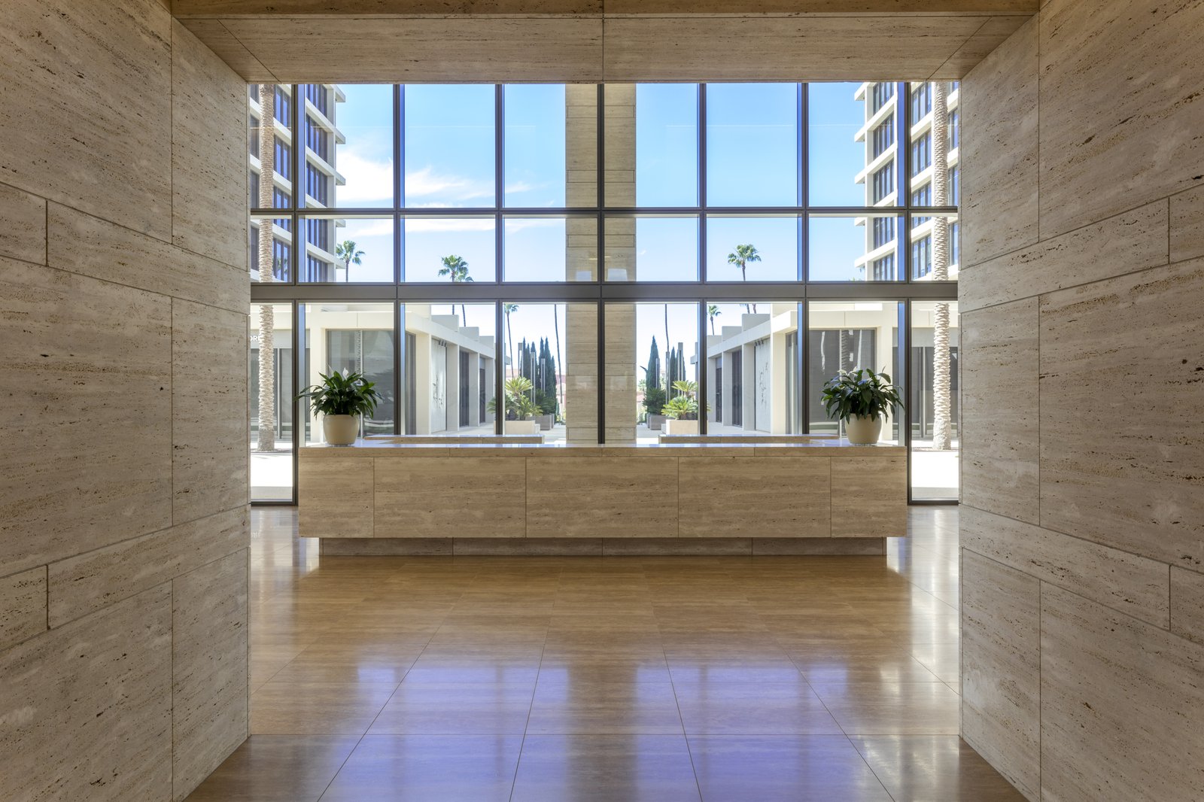
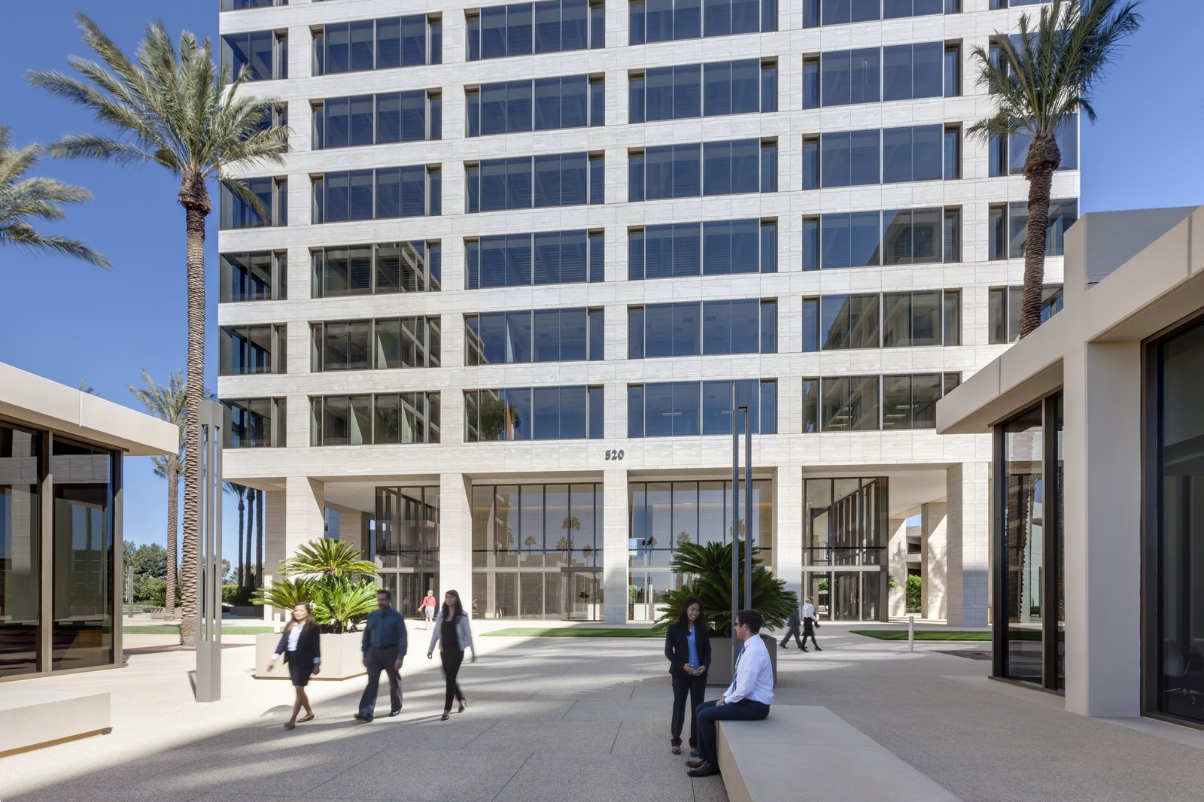
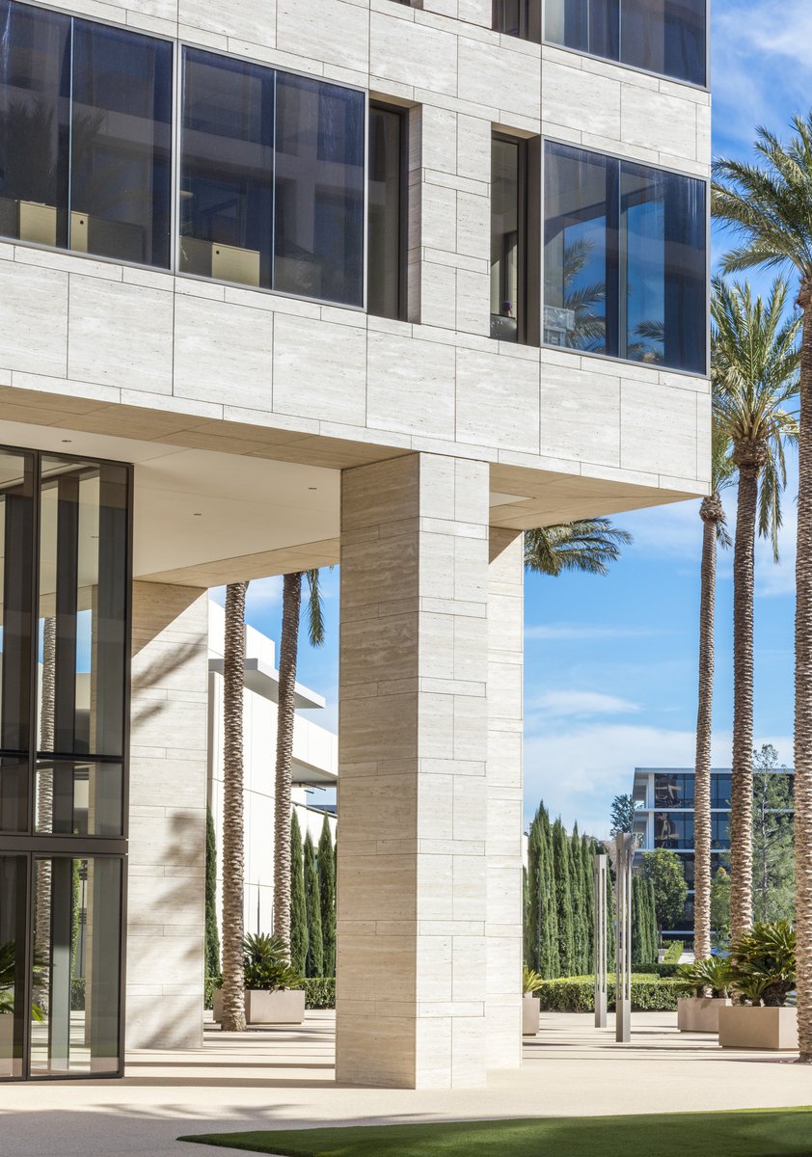
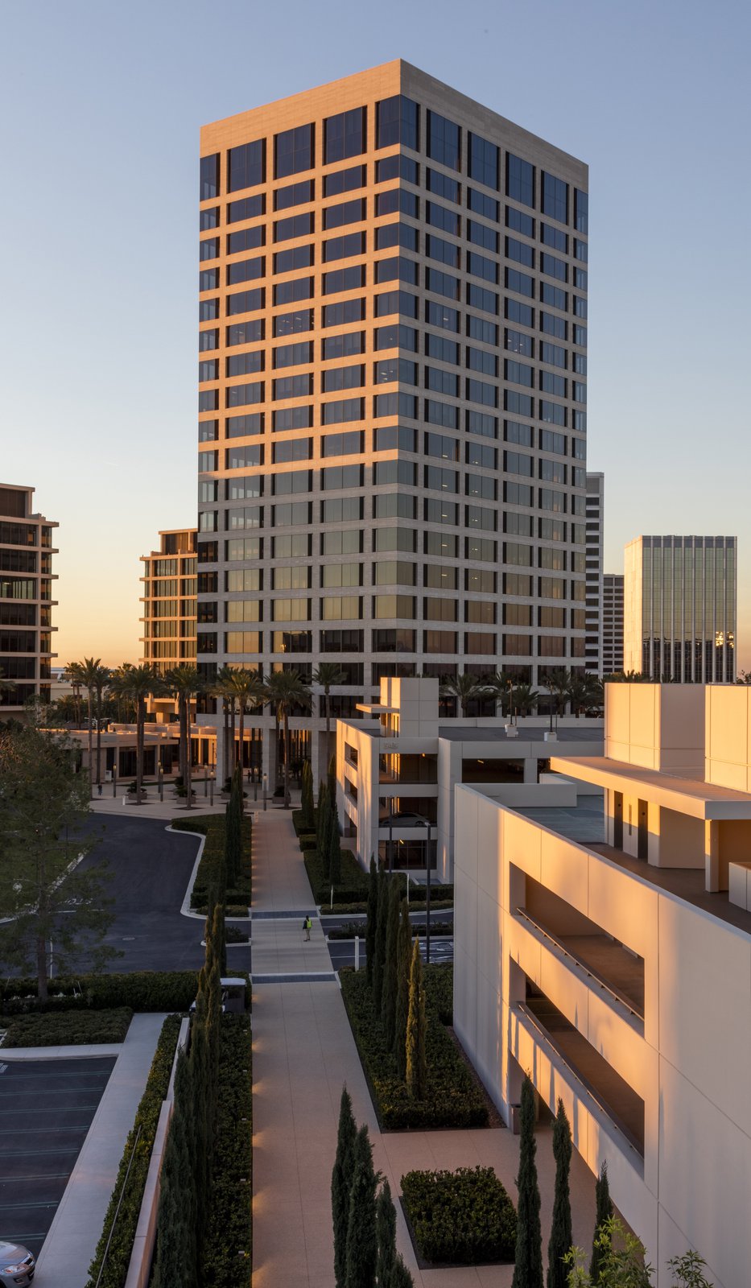
The project combines new office and parking facilities with the upgrade of two historic 1960s structures. Tree-lined promenades lead pedestrians from the two parking facilities to the building’s grand entry porches and a central, 28-foot-high interior lobby.
The building’s seventeen typical floors have 18,500-square-foot floor plates with 35- and 40-foot lease spans free of interior columns and suitable for a range of workspace arrangements, including both open plan and traditional perimeter office configurations. A space-making design strategy, high-quality materials, and scrupulous detailing yield an exceptional office environment.
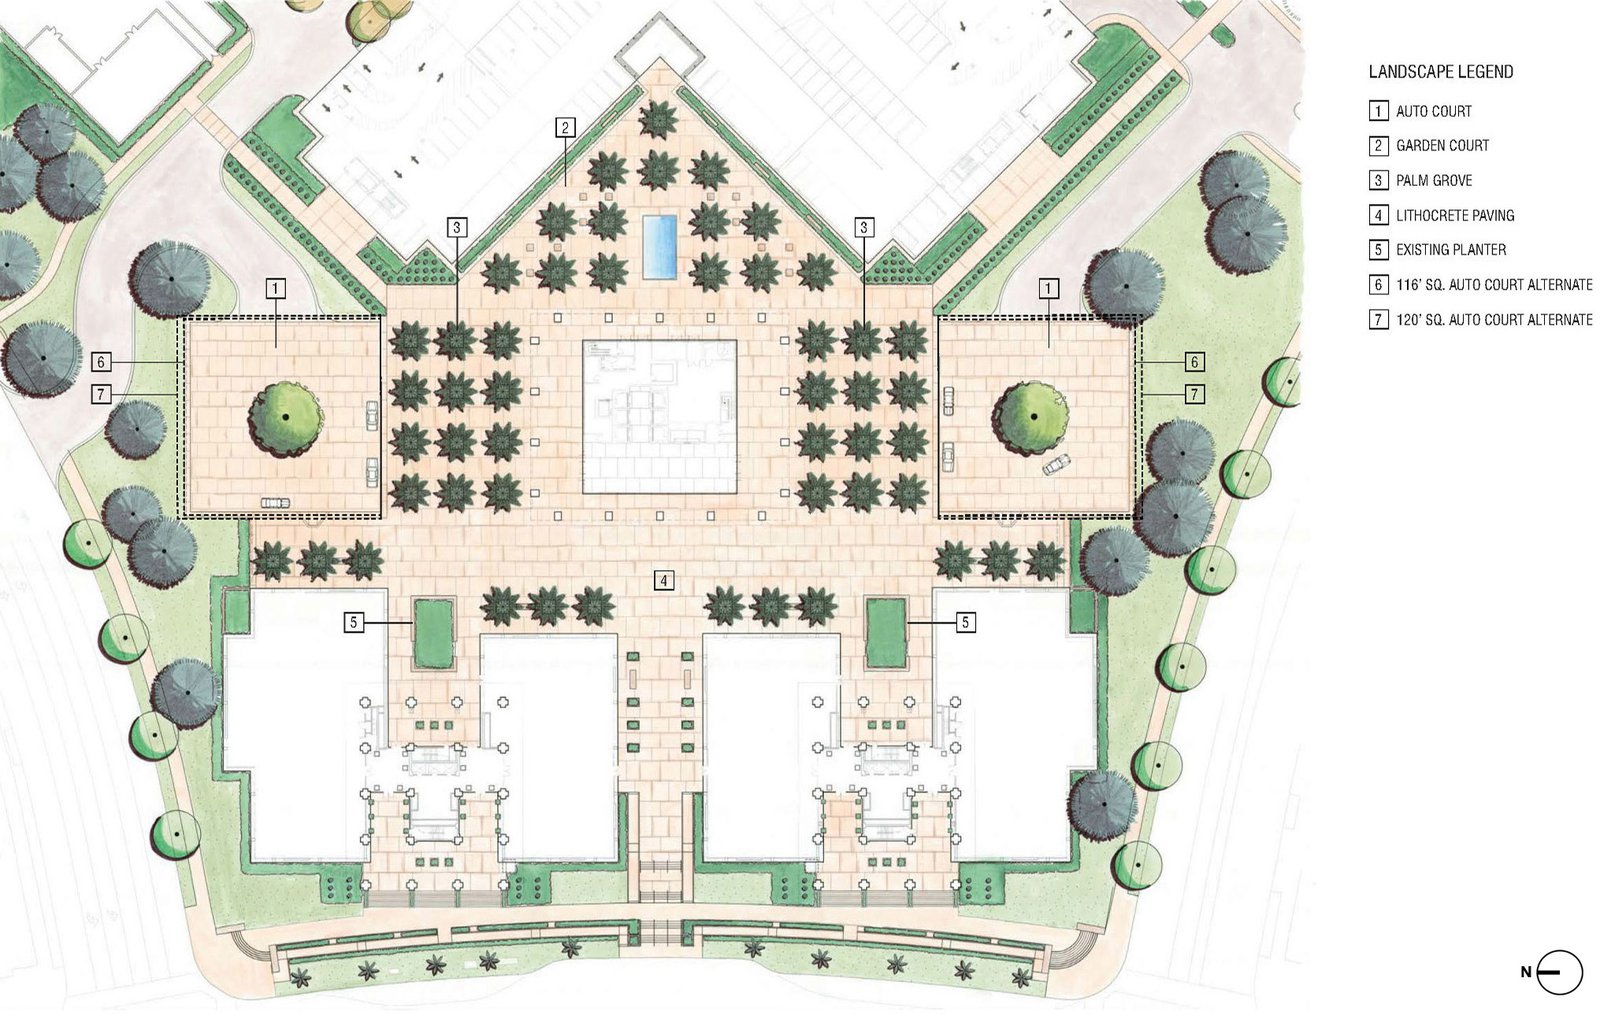
At the heart of the project, a triangular palm court incorporates a linear reflecting pool and an array of cast concrete bas-reliefs salvaged from a single-story conference center originally occupying the site.
Stats
-
Site
A prominent corner 14.9-acre site in Newport Center, a premium shopping area
-
Components
370,000 s/f Class A office tower on 20 floors, lobby with retail, and two parking facilities totaling 1,916 spaces
-
Client
Irvine Company, Irvine, CA
-
PCF Services
Master planning, architecture; exterior envelope; interior design of public spaces
-
Sustainability
LEED Gold
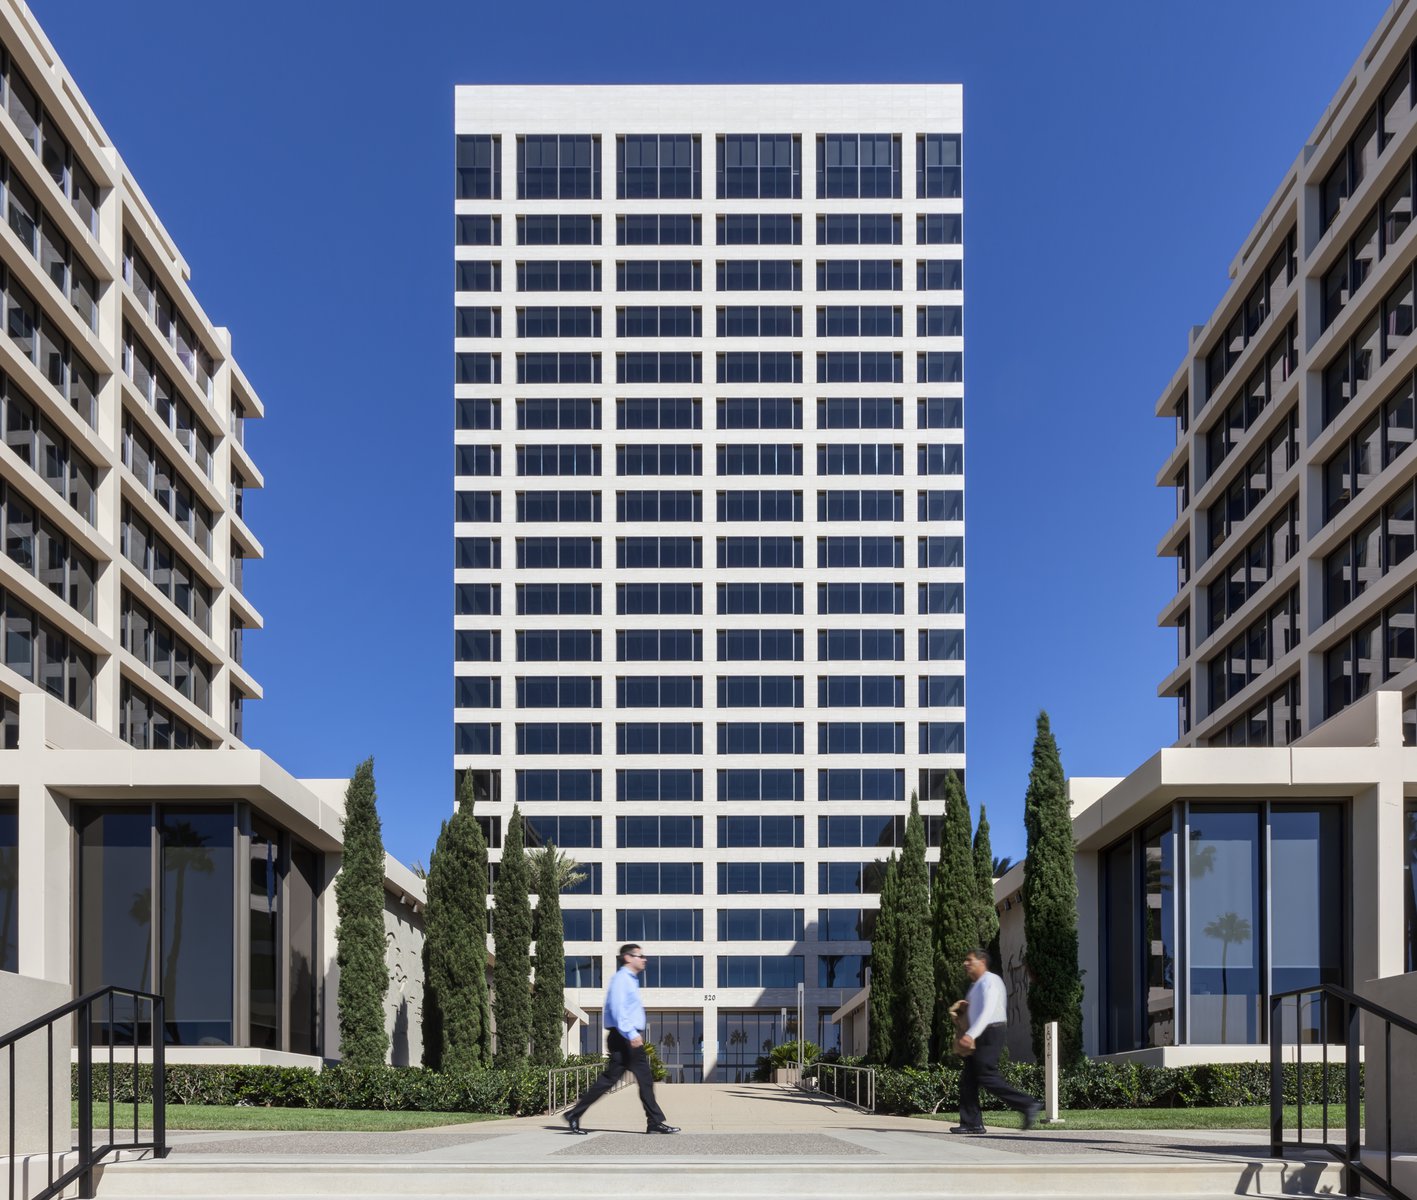
The generously landscaped grounds, framed by two existing low-rise office buildings and a new three-story parking facility, feature paired motor court and entry plazas, a triangular palm court, and a fountain court.
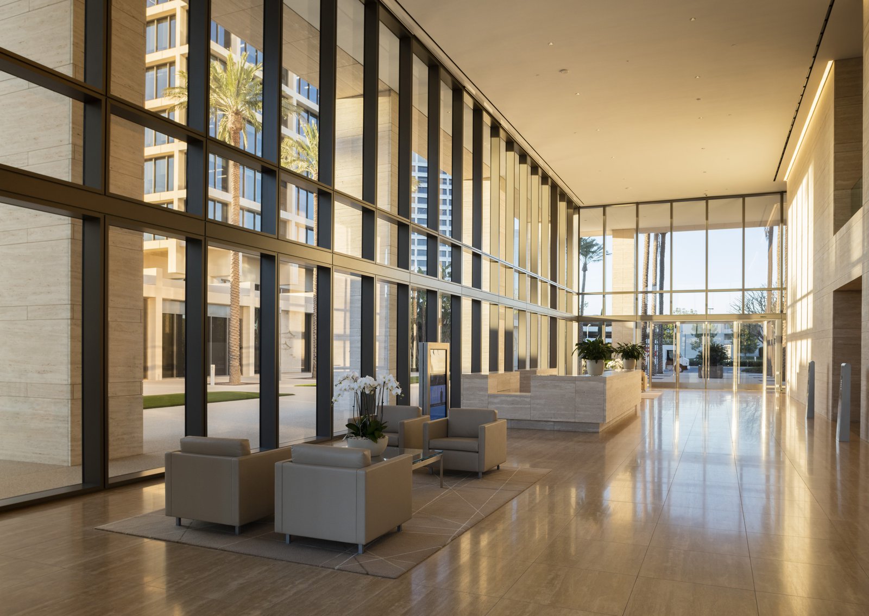
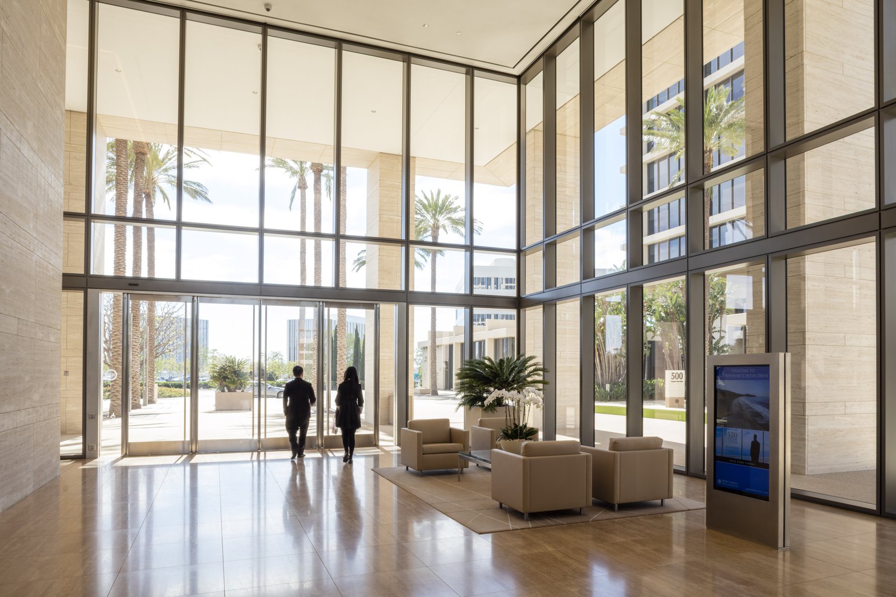
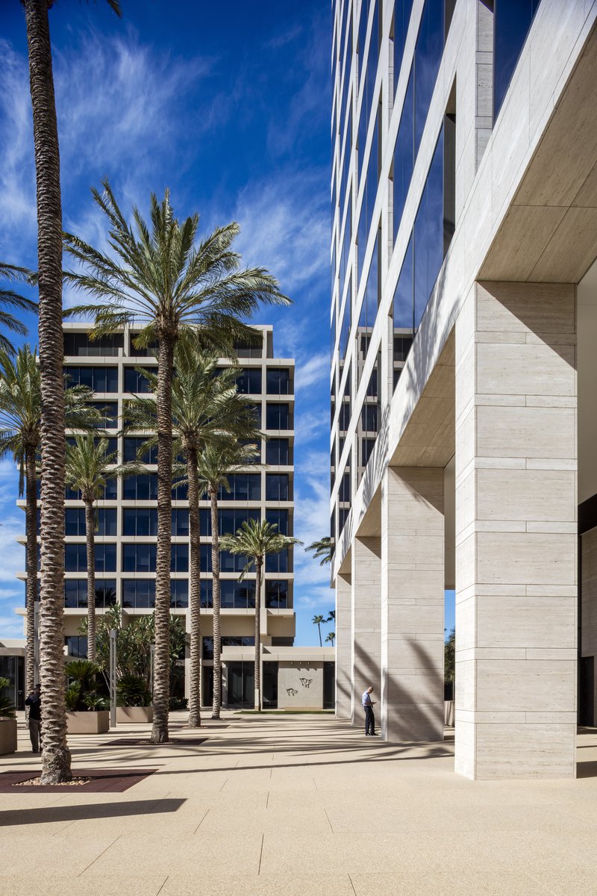
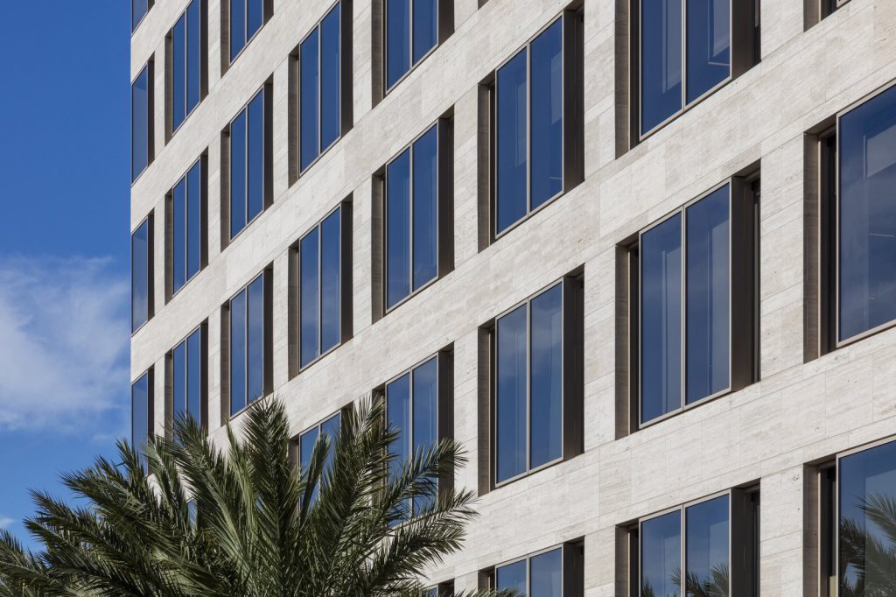
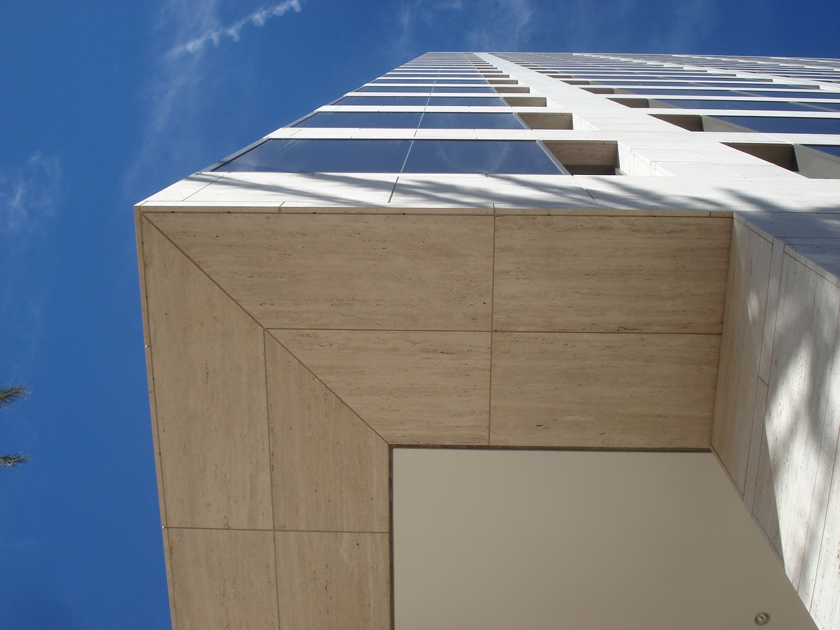
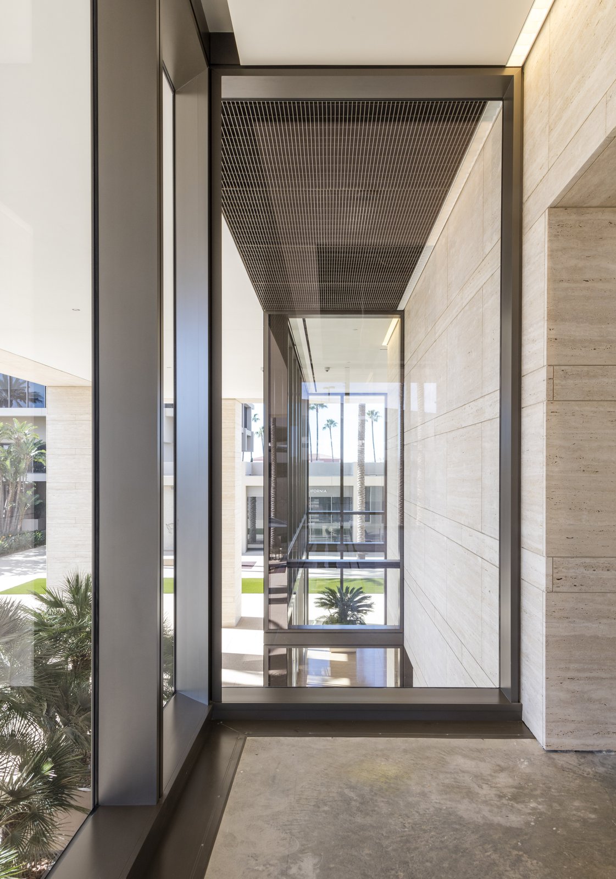
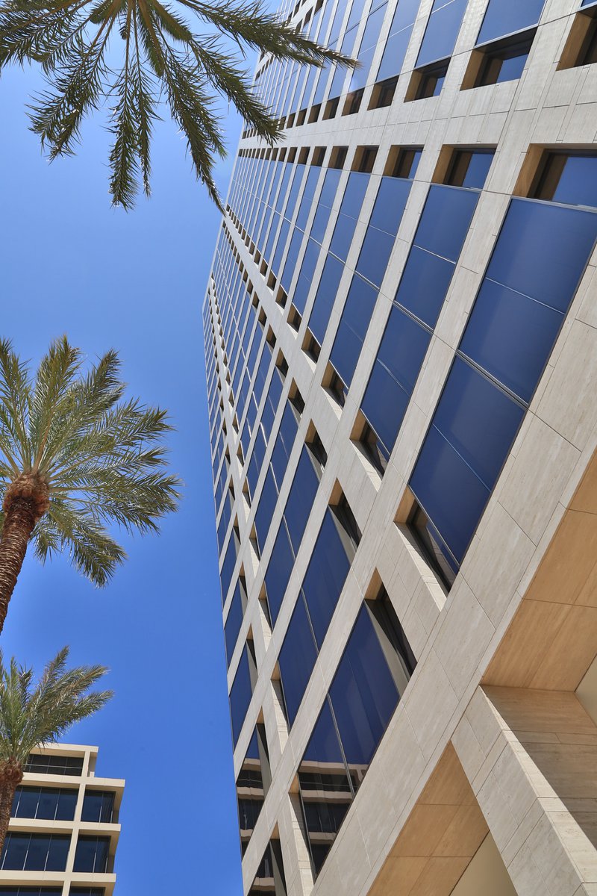
The building perimeter features 30-foot column spacing and a travertine-and-glass unitized curtain wall system, designed to maximize daylight penetration into the relatively shallow office floor plates and make the most of the panoramic views of Newport Harbor and the Pacific Ocean beyond.
Project Credits
-
Associate Architect
LPA, Inc., Irvine CA
-
Structural
John A. Martin & Associates, Inc., Los Angeles
-
Electrical
Konsortum1, Santa Ana, CA
-
Images
RMA Architectural Photography, Joshua White Photography, PCF Architects