International Monetary Fund Headquarters 2
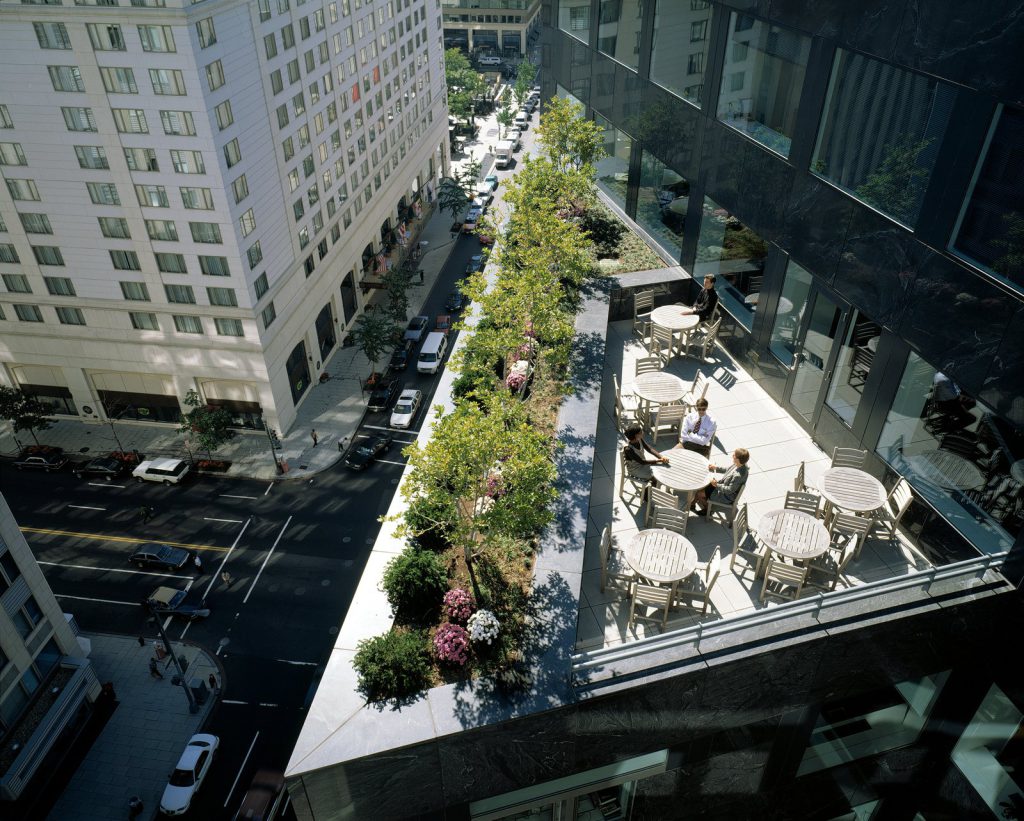
Located on Pennsylvania Avenue, three blocks west of the White House, this headquarters project is a transparent contrast to its federal context.
- Civic & Institutional
- Headquarters & Office
- Interiors
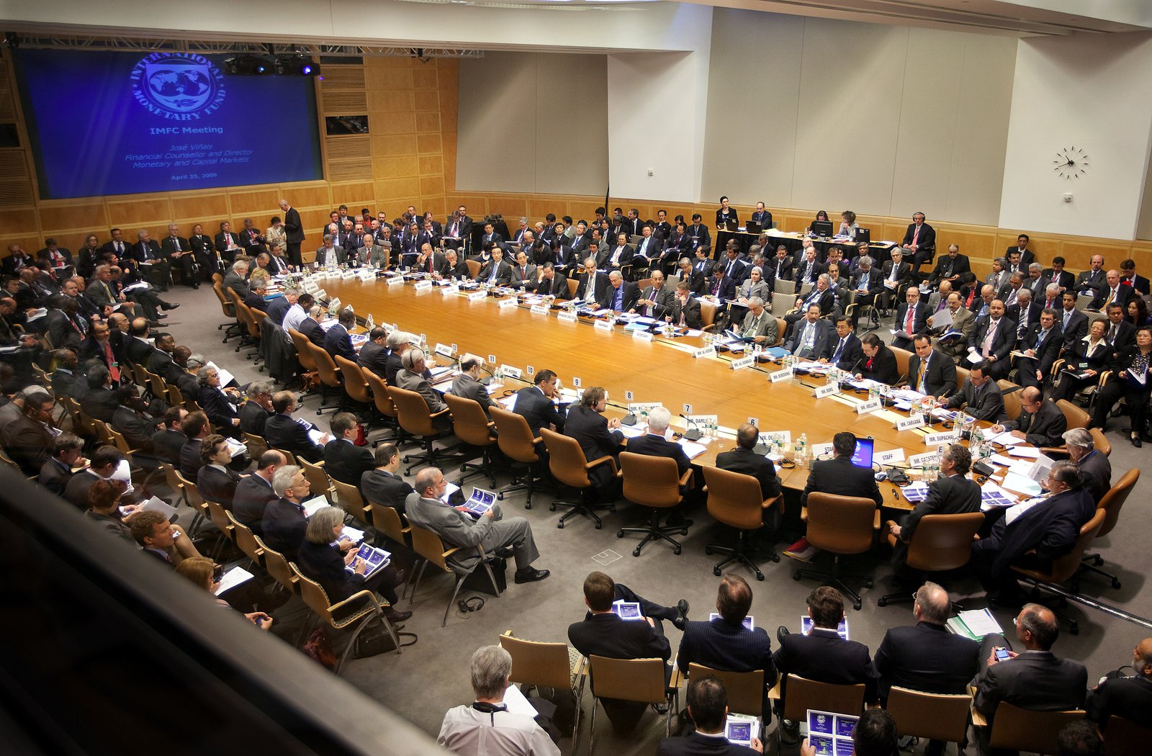
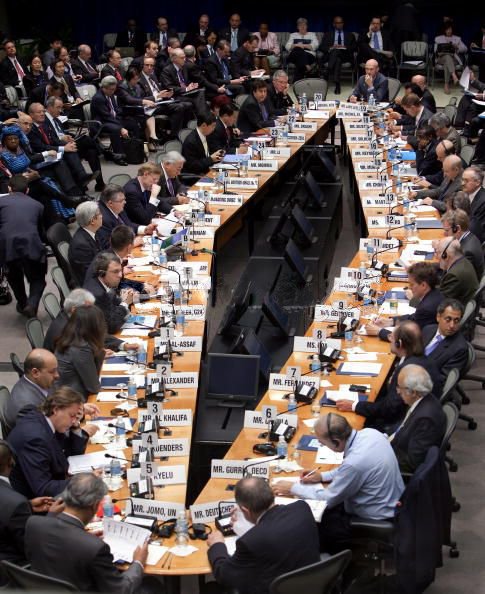
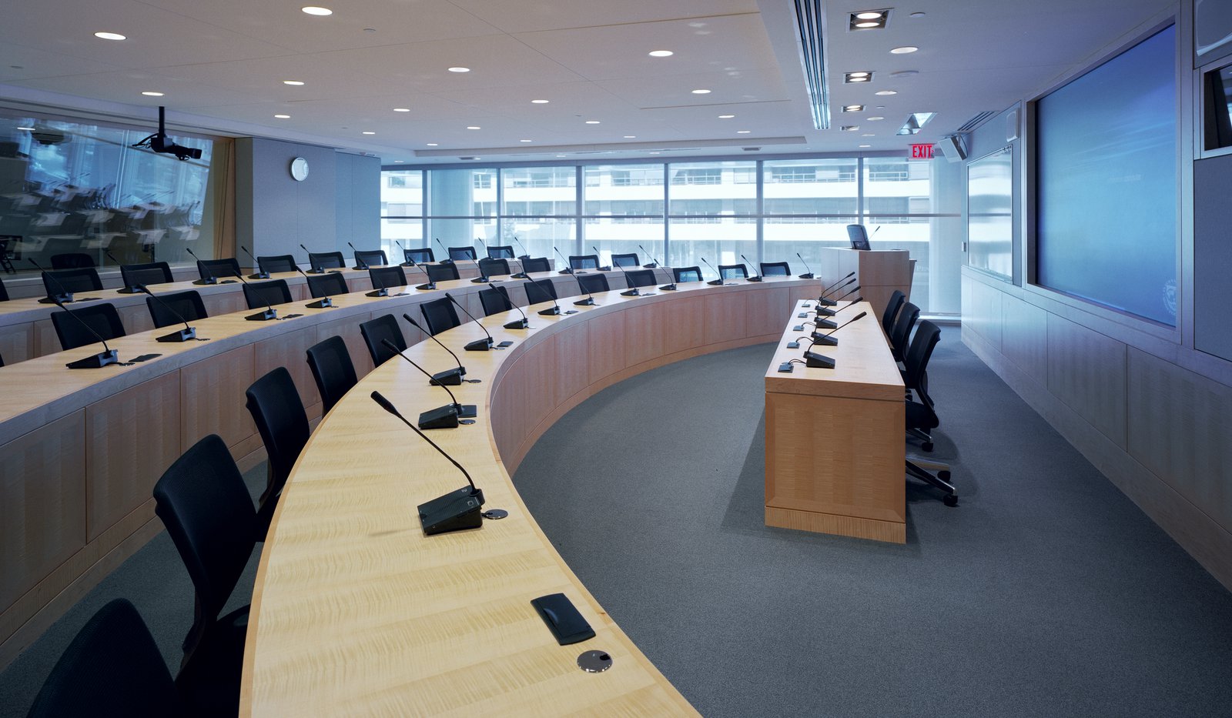
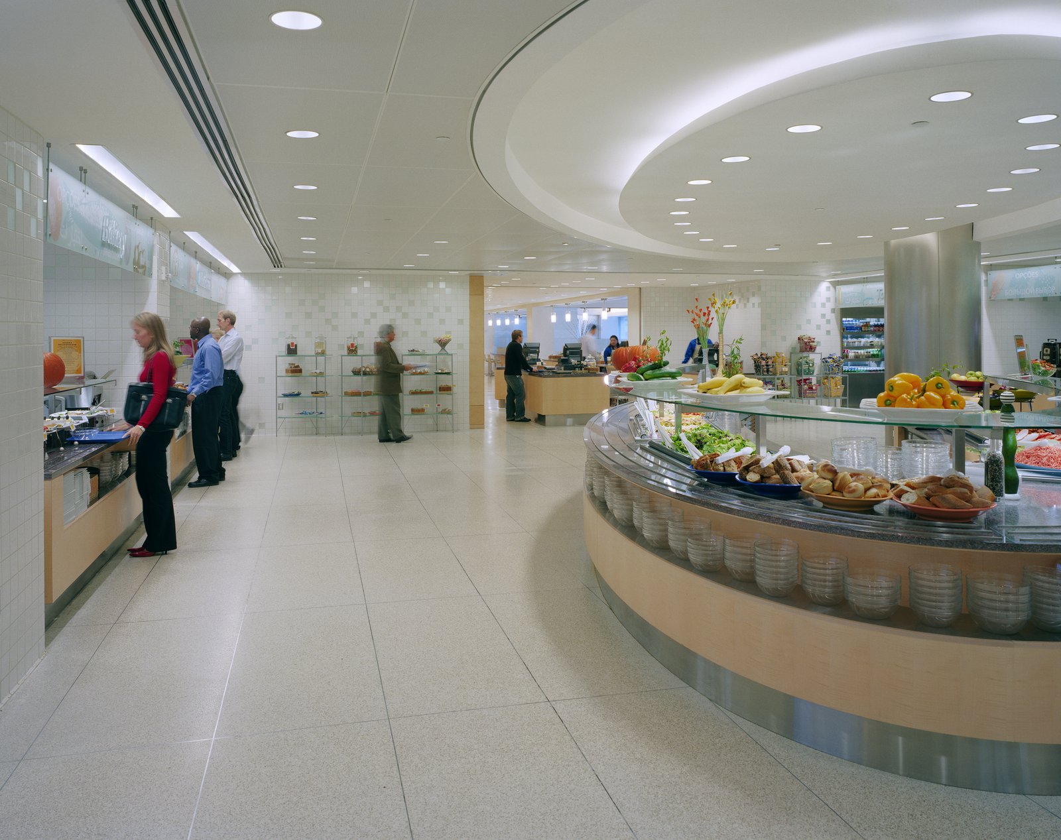
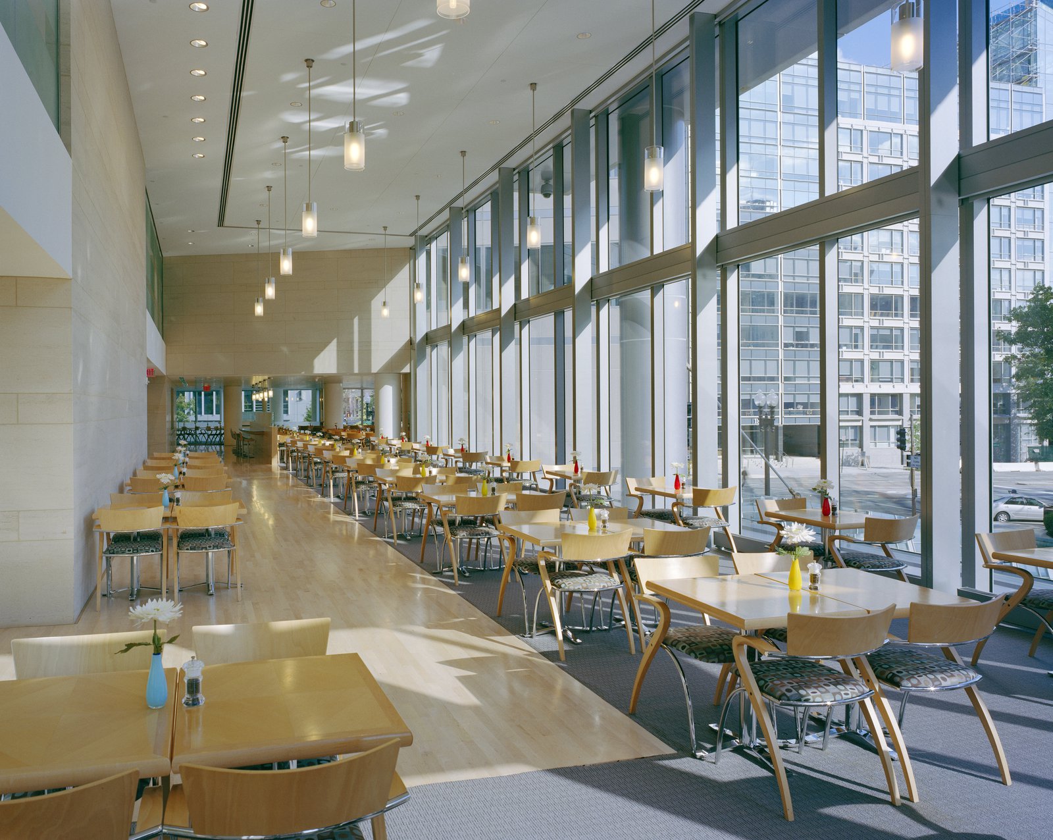
Flanked by triangular parks to the east and west and by the IMF HQ1 Building to the south, the building consists of twelve floors comprising 649,000 square feet of office and support space, including staff amenities and a coffee bar, a restaurant, and meeting and training facilities.
Incorporating a comprehensive protective design strategy against explosive and biological threats, stand-off distances around the project perimeter are structurally reinforced and positioned to form a protective barrier while providing an open and attractive streetscape.
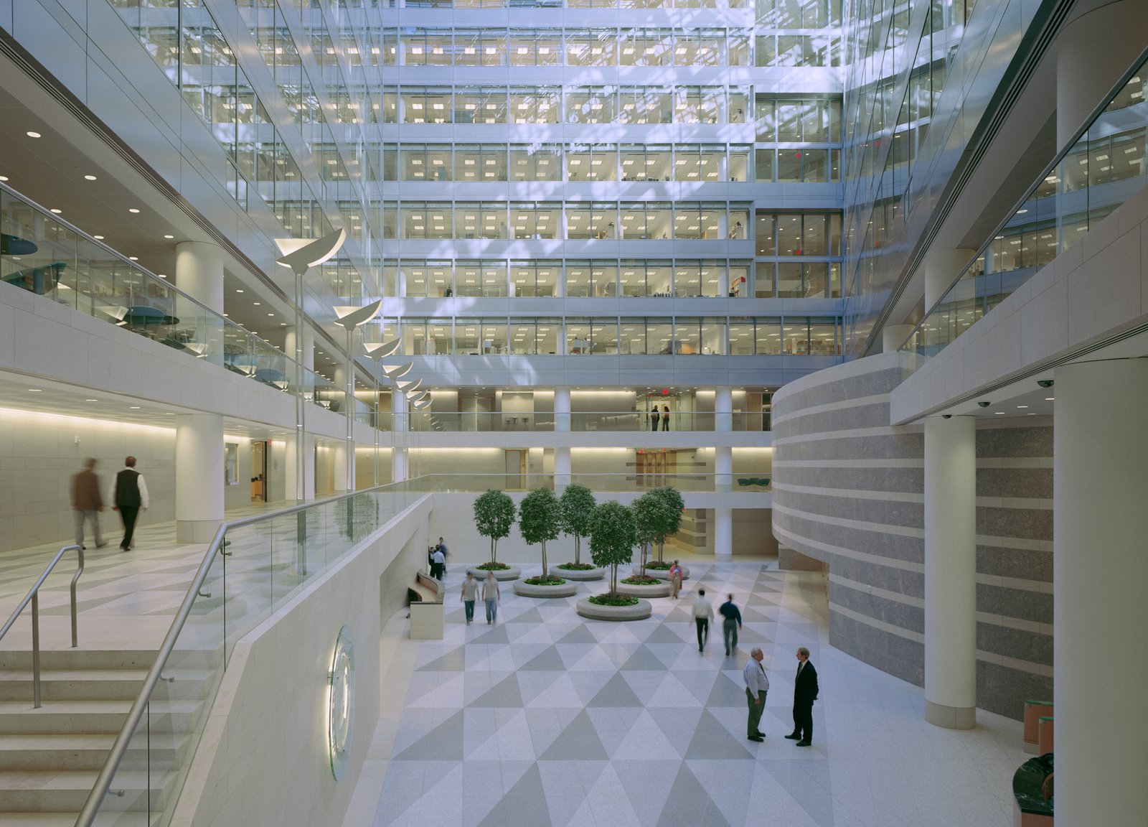
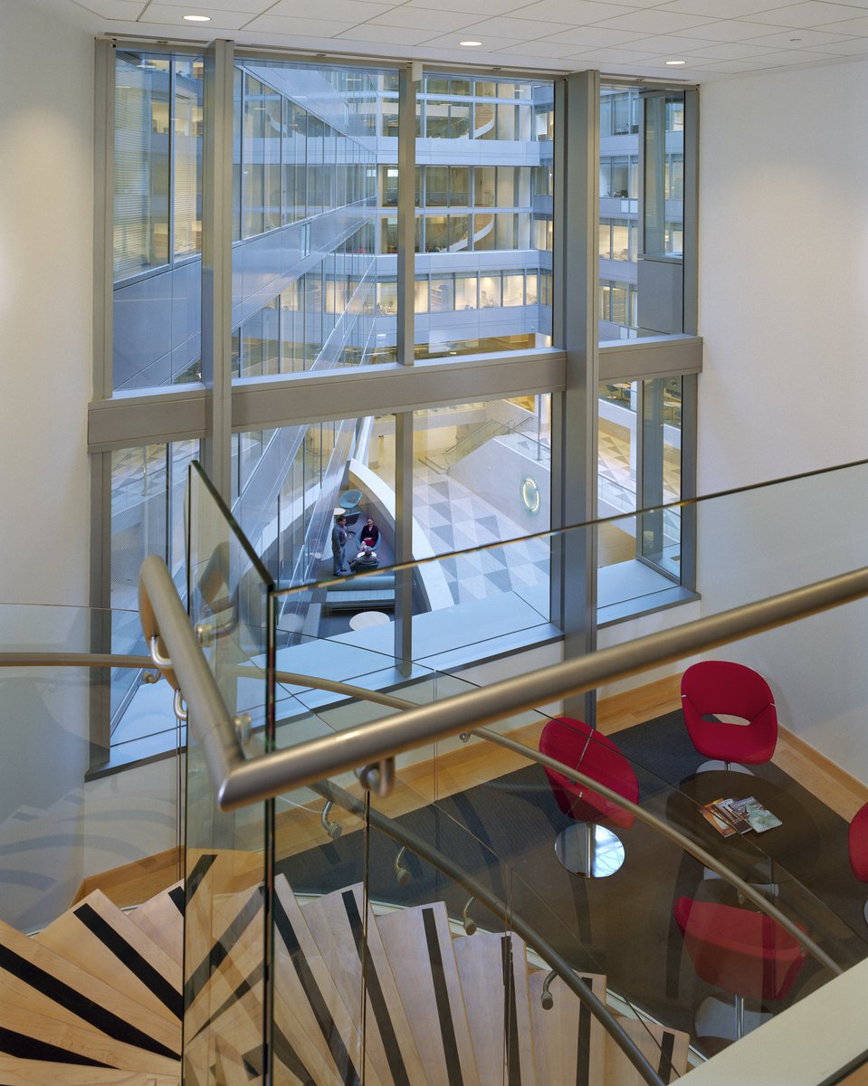
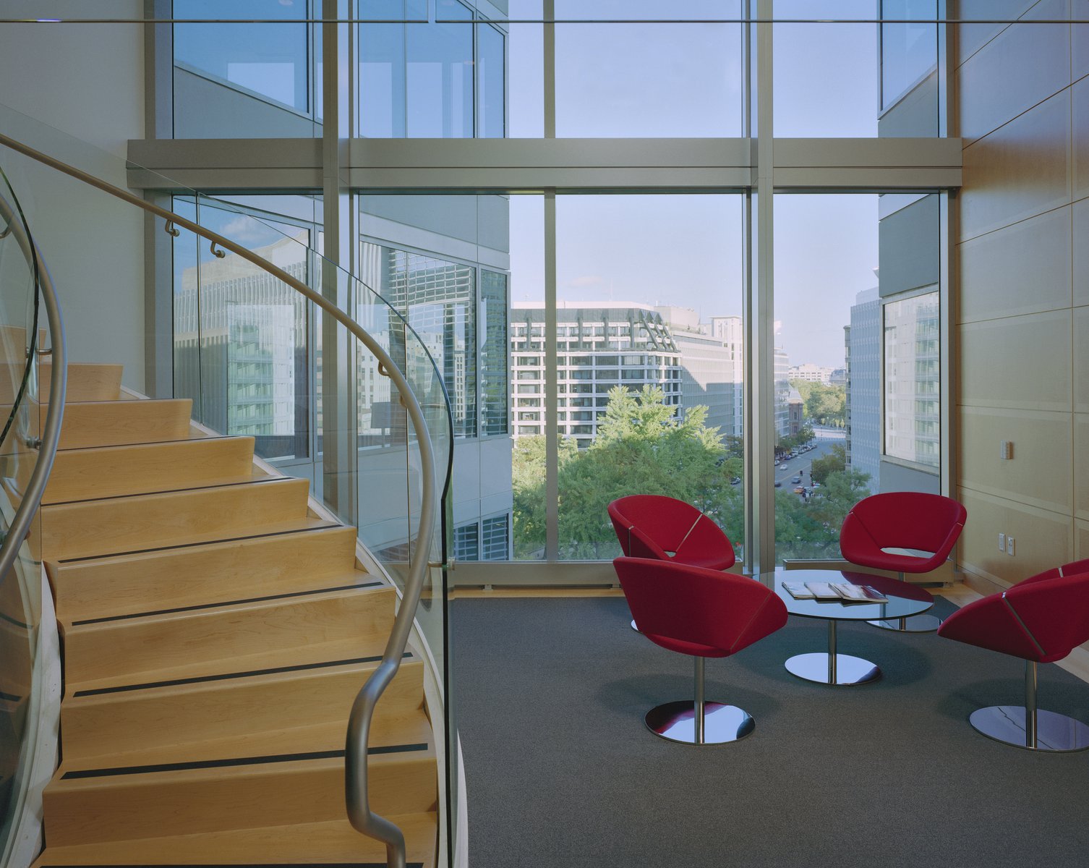
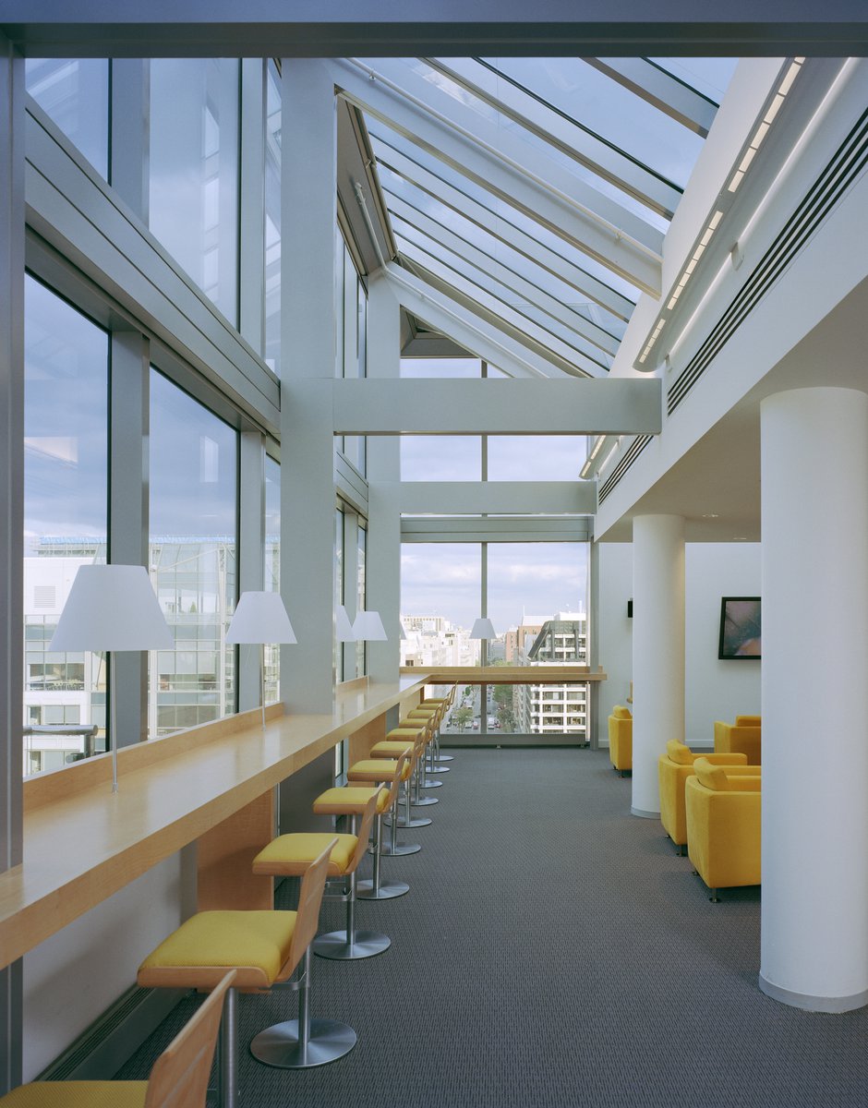
The common spaces shaped within the building provide vistas toward the parks. On upper floors, these spaces become two-story mini-atria with intercommunicating stairs and informal meeting areas. Featuring floor-to-ceiling glass, these spaces bring natural light to the interior while expressing openness and transparency from the exterior.
Stats
-
Site
19th Street and Pennsylvania Avenue
-
Components
795,000 ft2 / 74,000 m2 gross area; headquarters office expansion, employee restaurant, meeting facility, employee training and lecture room facility, retail restaurant, public exhibit space, building and perimeter security, blast design, underground parking
-
Client
International Monetary Fund, Washington, D.C.
-
PCF Services
Architecture, exterior envelope, space planning and interior design
-
Sustainability
LEED Gold EB
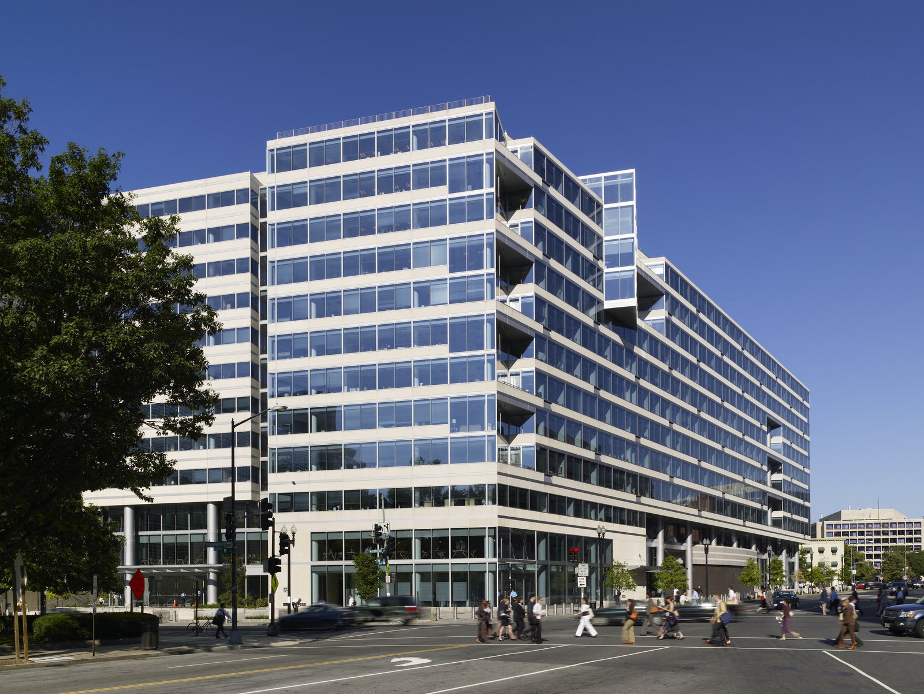
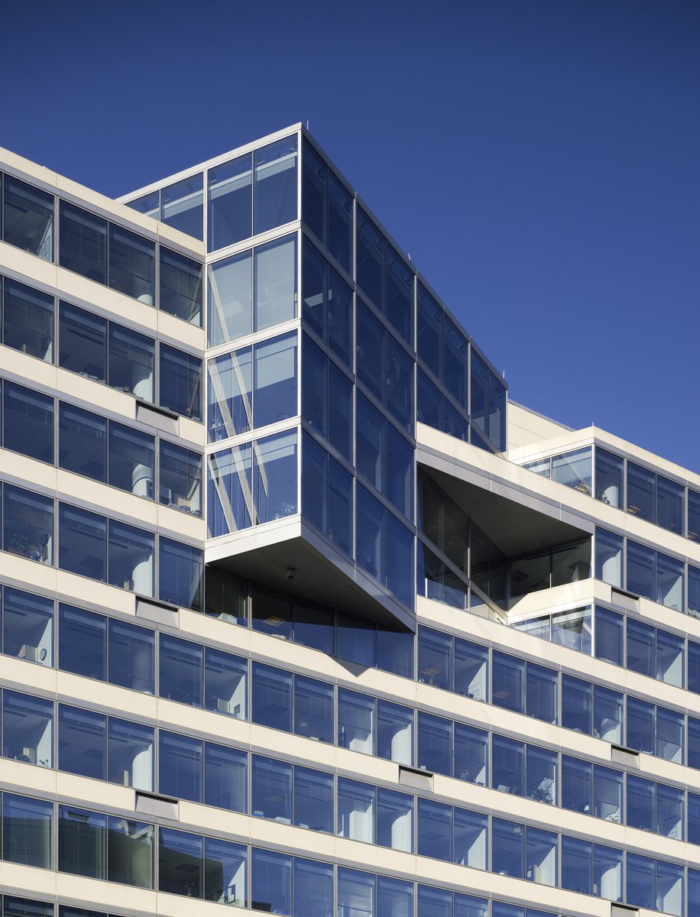
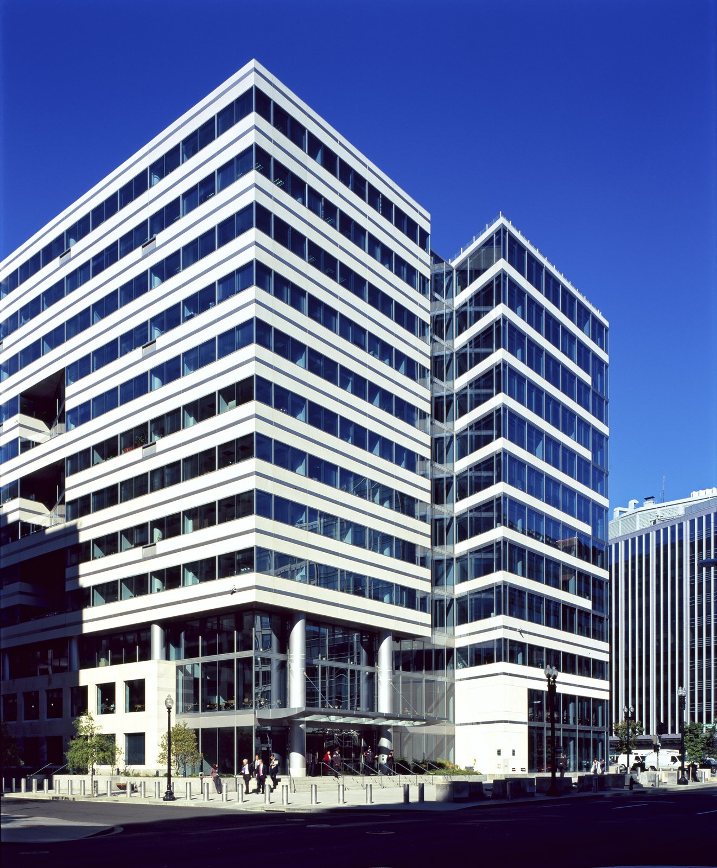
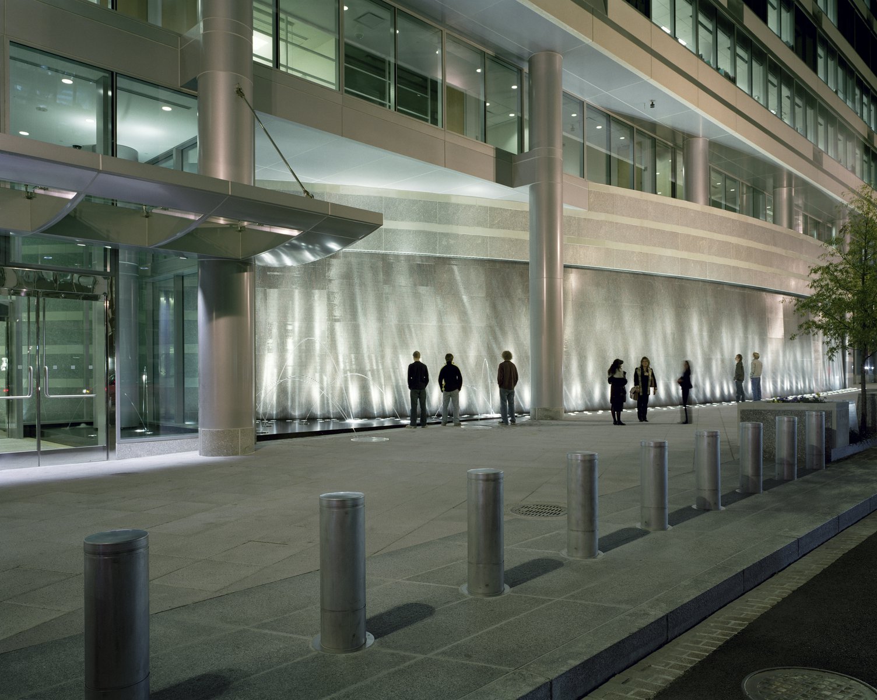
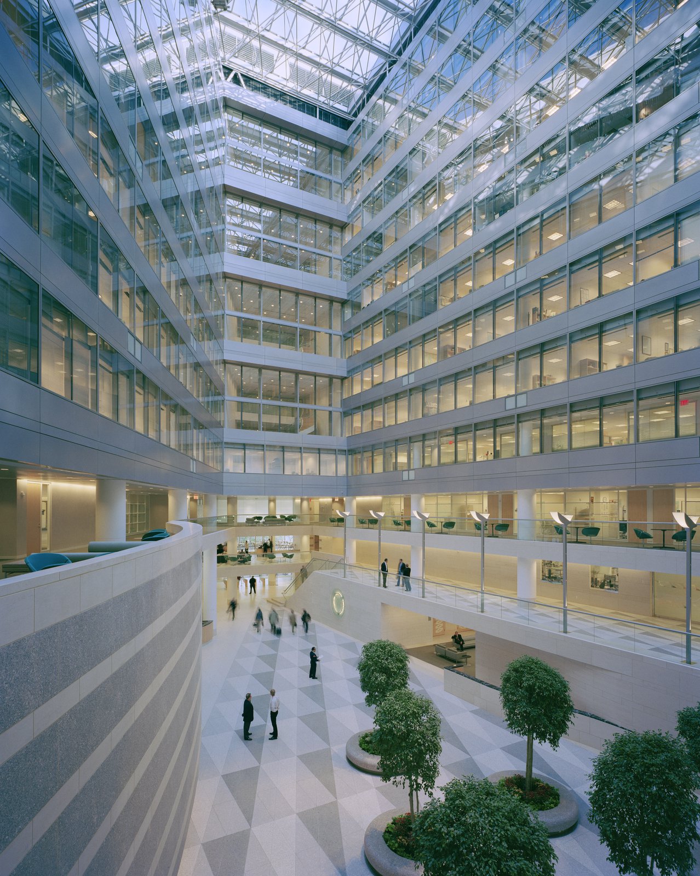
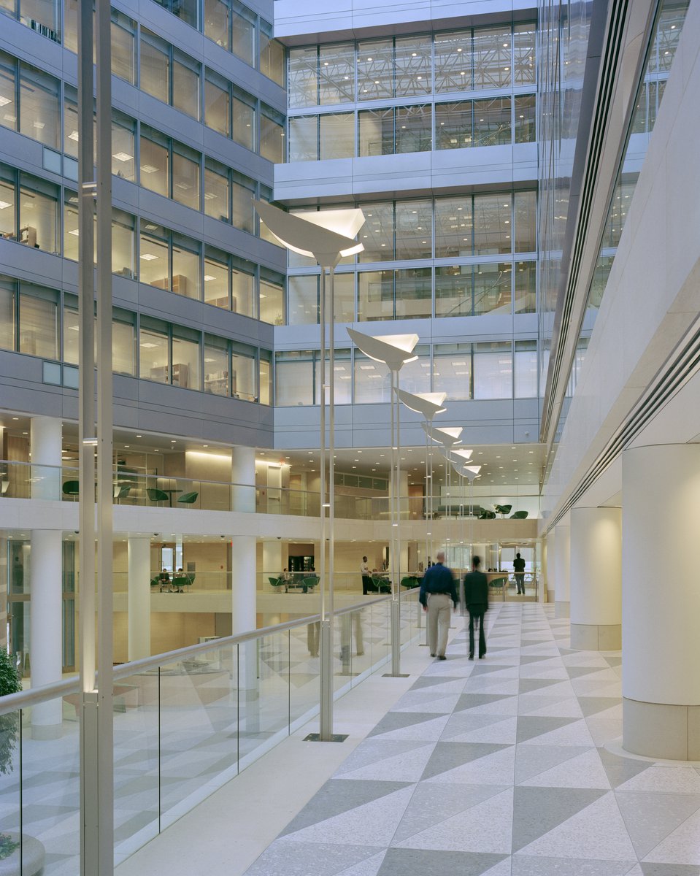
Material transparency emphasizes a feeling of openness. Upon entry, a grand skylit central atrium brings natural light to interior offices while providing a space for gathering.
Awards
-
Craftsmanship Award: STAR Award for Visual ExcellenceWashington Building Congress, 2006
-
Best Build-to-Suit Office AwardNational Association of Industrial and Office Properties, 2006
Project Credits
-
Associate Architect
Weihe Design Group PLLC, Washington, D.C.
-
Structural
Tadjer-Cohen-Edelson Associates, Silver Spring, MD
-
Mechanical / Electrical / Plumbing
GHT Limited, Arlington, VA
-
Images
Alan Karchmer, PCF Architects