Daniel Tsai Hall, Georgetown University Law Center
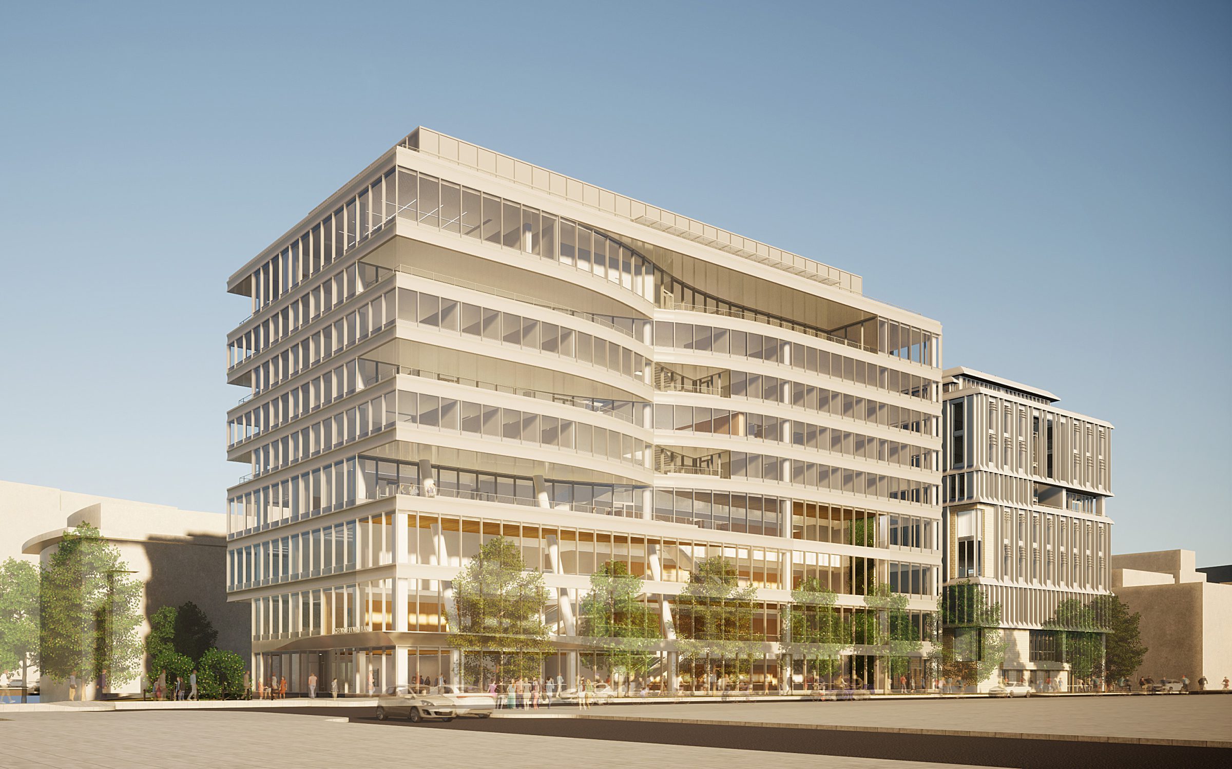
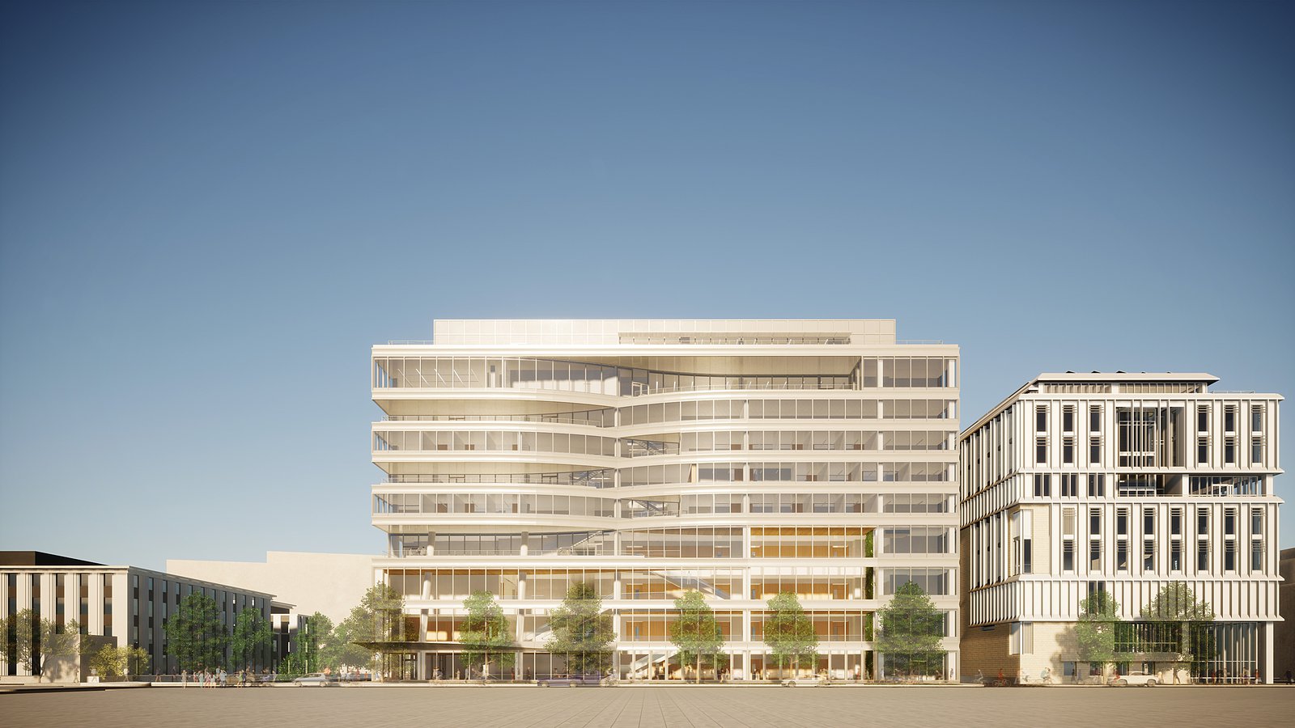
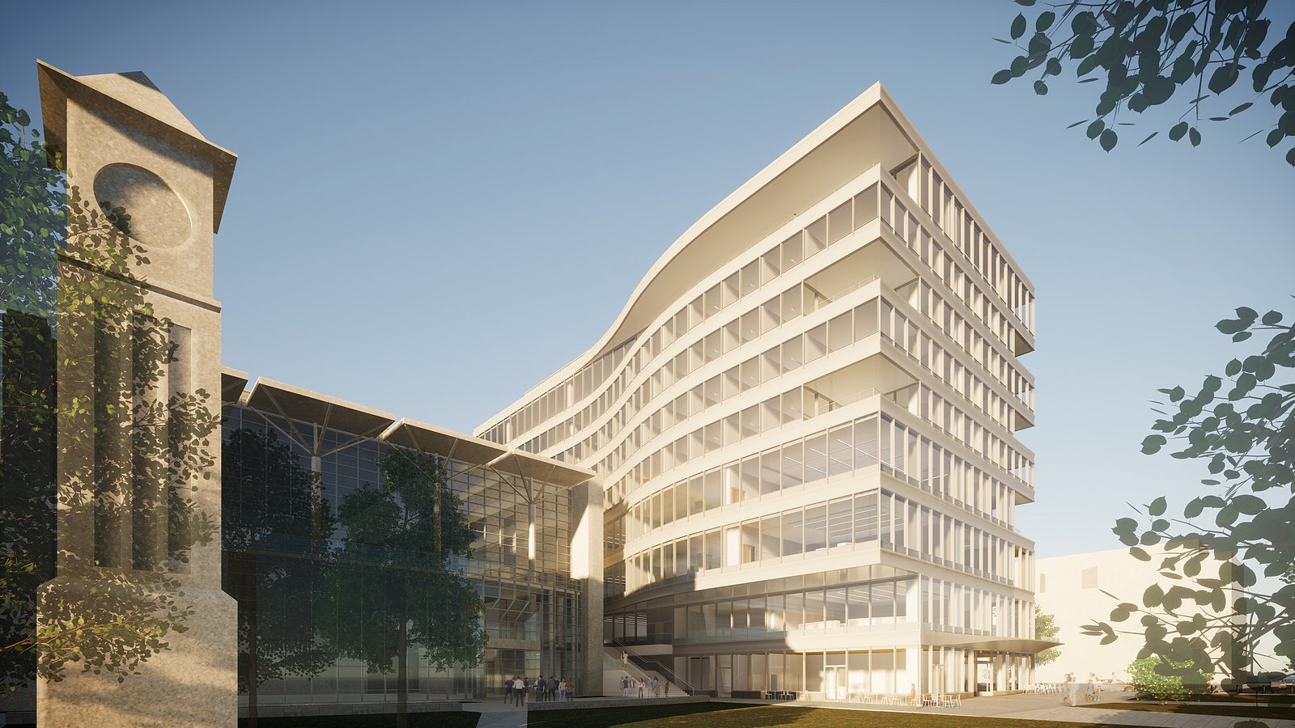
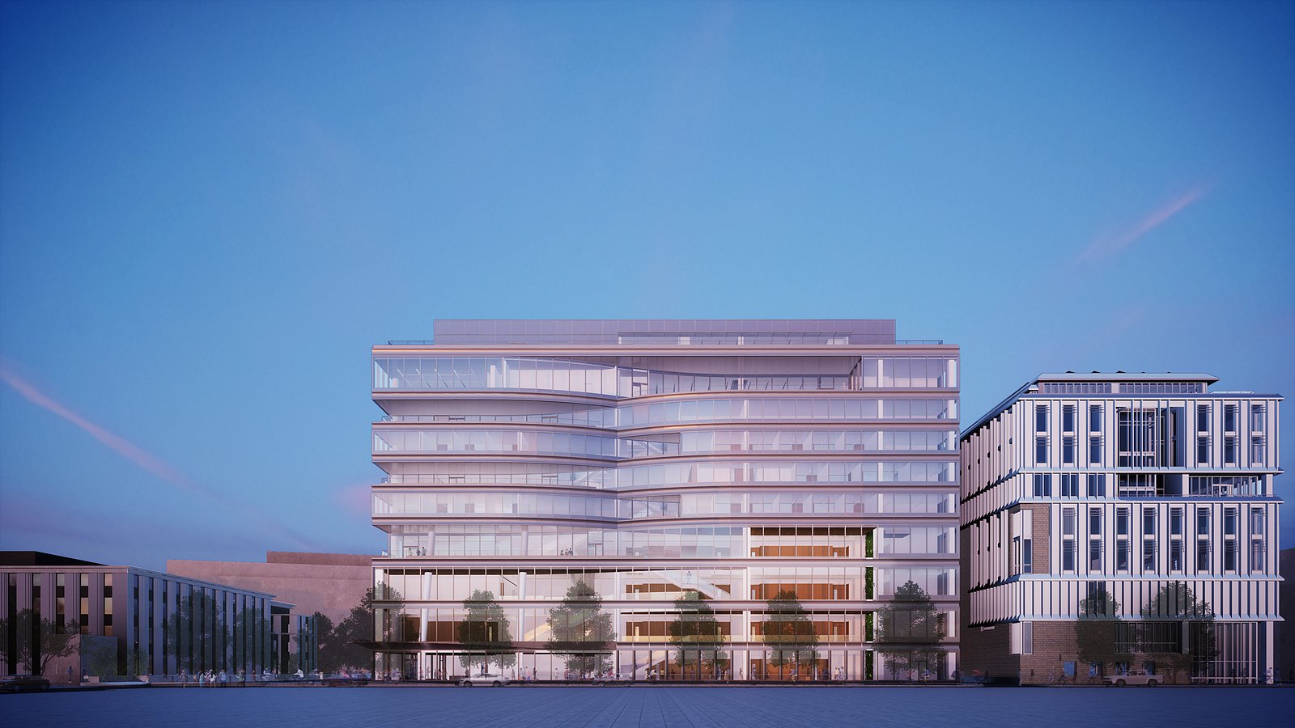
Georgetown University Law Center’s new flagship building on its downtown Washington DC campus creates an architectural landmark for the Capitol Hill neighborhood.
- Education & Campus
The 200,000-square-foot law school will provide an environment for innovative academic collaboration and social engagement, highlighting the Law Center’s experiential legal study offerings in the city where the nation’s laws are made. The new facility reflects GU’s and PCF&P’s shared ambition for sustainable development, featuring rooftop solar panels, a high-performance building enclosure, and reuse of existing concrete foundations.
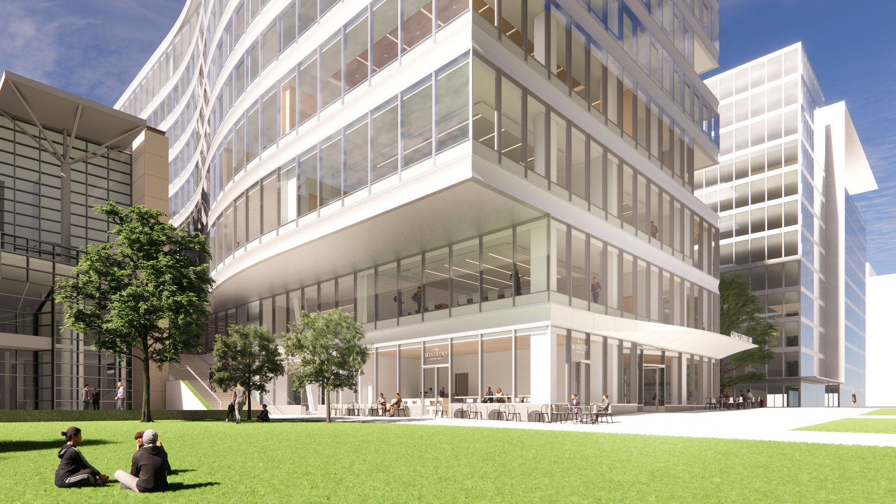
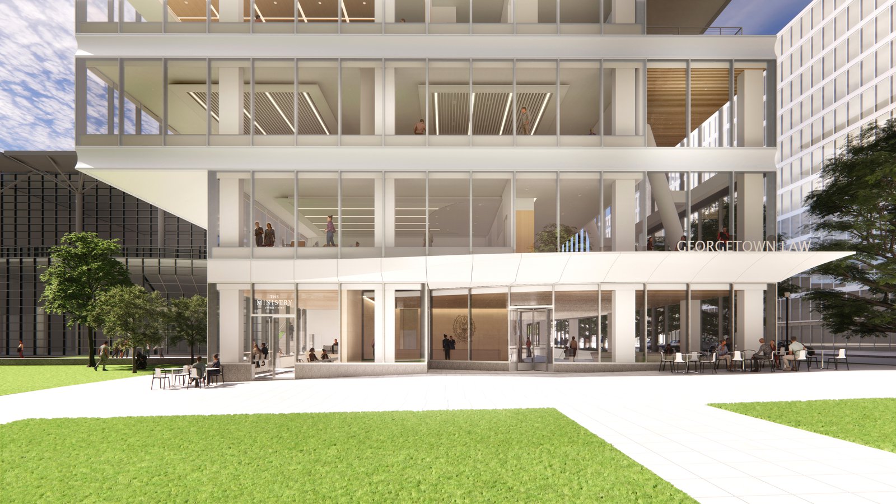
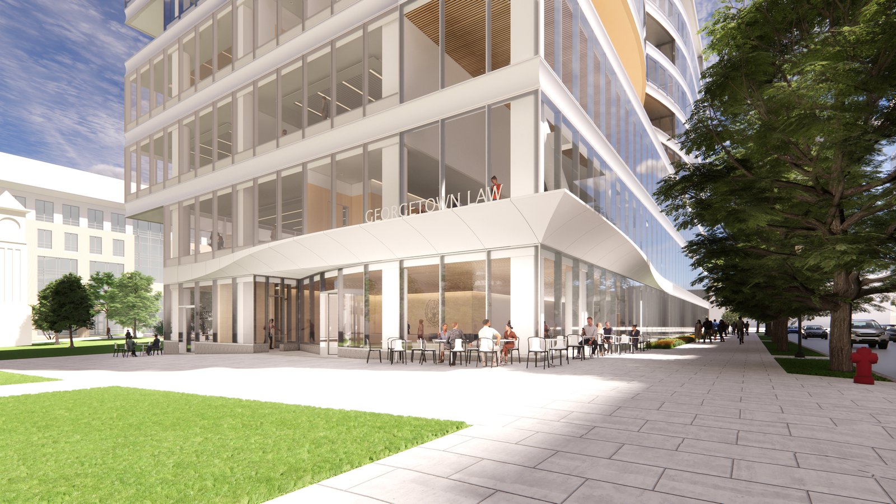
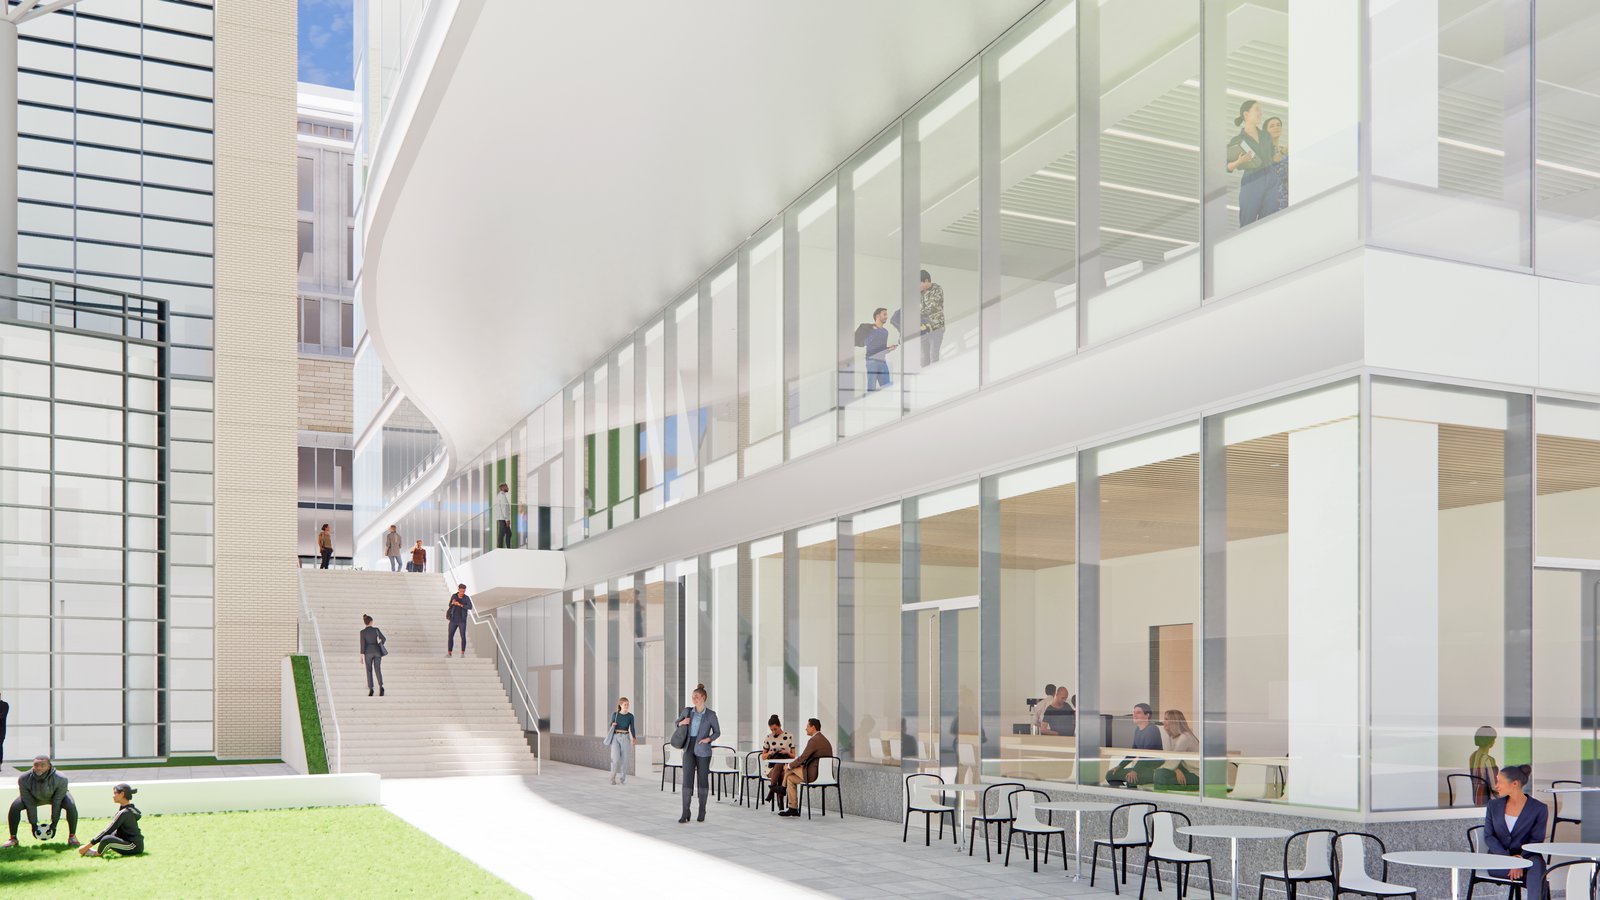
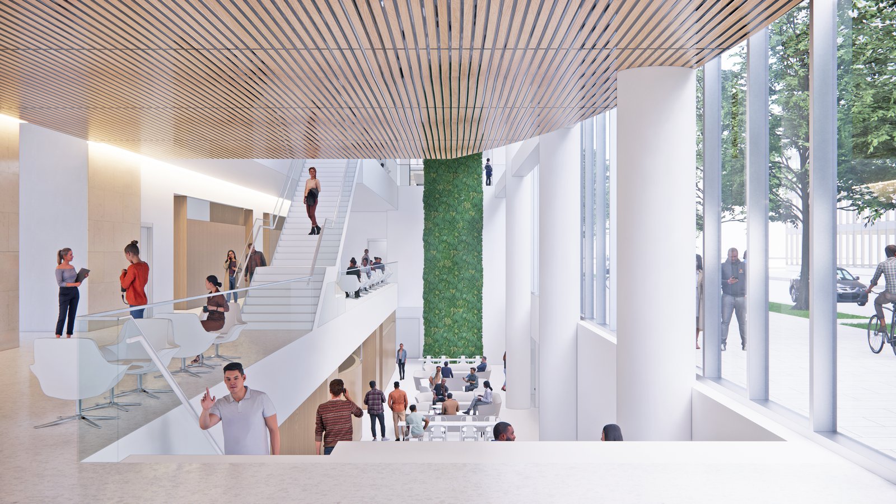
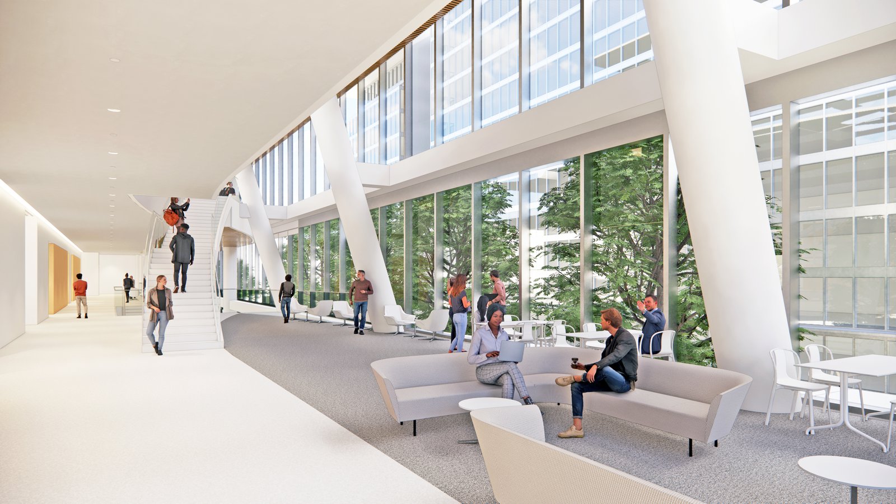
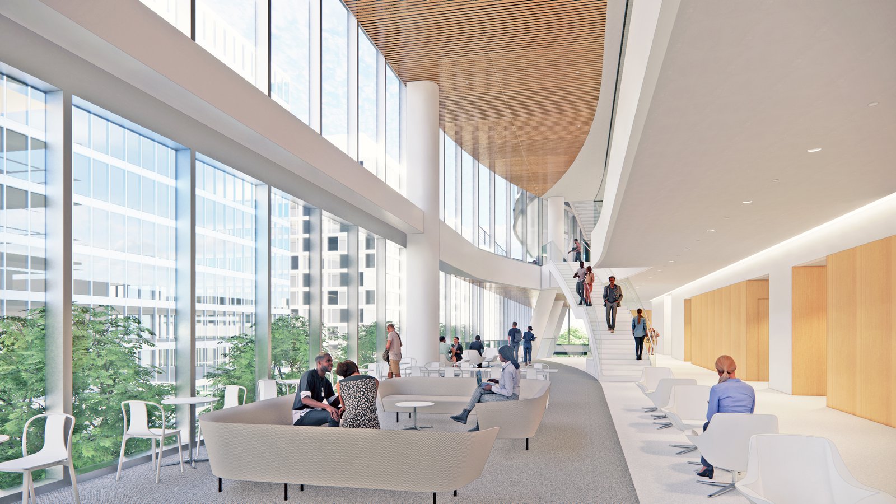
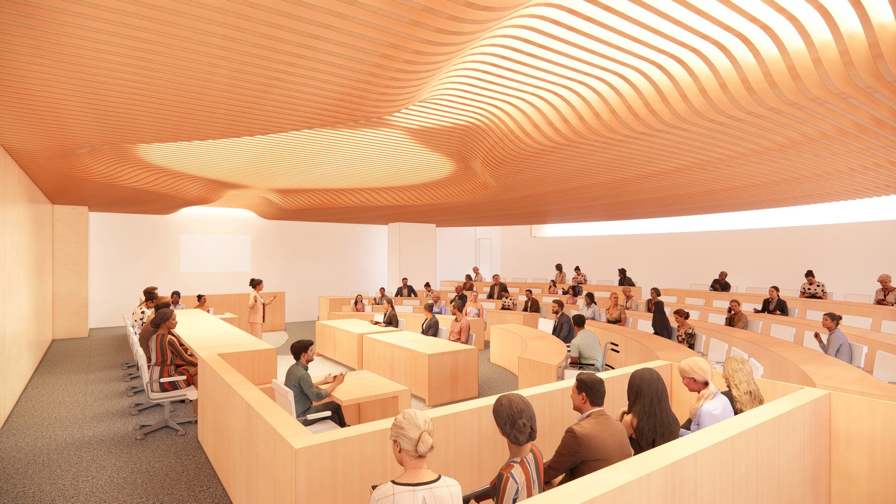
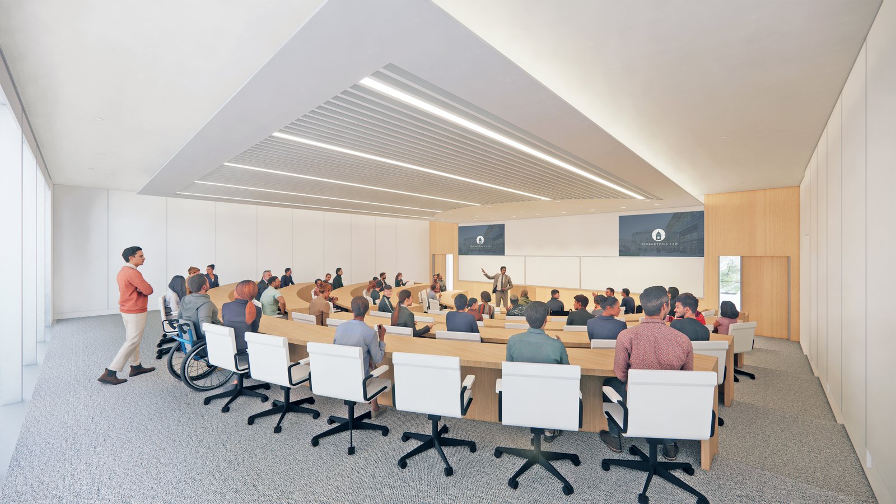
The design is organized around a series of outward-focused west-facing atria, activated by sculptural stairs and drawing natural light into generous public spaces. Sinuous curves in the facade weave in and out, creating terraces and shaping a pedestrian-level passageway to adjacent GU buildings. The dynamic volume houses a multi-floor suite for legal clinics, 16 classrooms, and a 100-seat moot courtroom. An array of indoor and outdoor gathering spaces enjoy excellent views toward the U.S. Capitol and National Mall.
The new building, designed for LEED Gold certification, will contribute to overall carbon-neutral and healthy-building goals in a variety of ways, including a biophilic design that connects to nature with a green wall and terraces, visible interconnecting stairs that support movement and collaboration, and abundant daylighting that enhances well-being and reduces energy loads.
Stats
-
Status
In Progress
-
Site
Georgetown University Capitol Campus, Washington, DC
-
Area
200,000 ft2 / 18,600 m2
-
Client
Georgetown University
-
PCF Services
Programming, architecture, interior design
-
Sustainability
Designed for LEED Gold



Project Credits
-
Structural
LERA Consulting Structural Engineers
-
Mechanical / Electrical / Plumbing
GHT Limited, Arlington, VA
-
Landscape Architecture
RHI (Rhodeside & Harwell), Washington DC
-
Images
PCF Architects