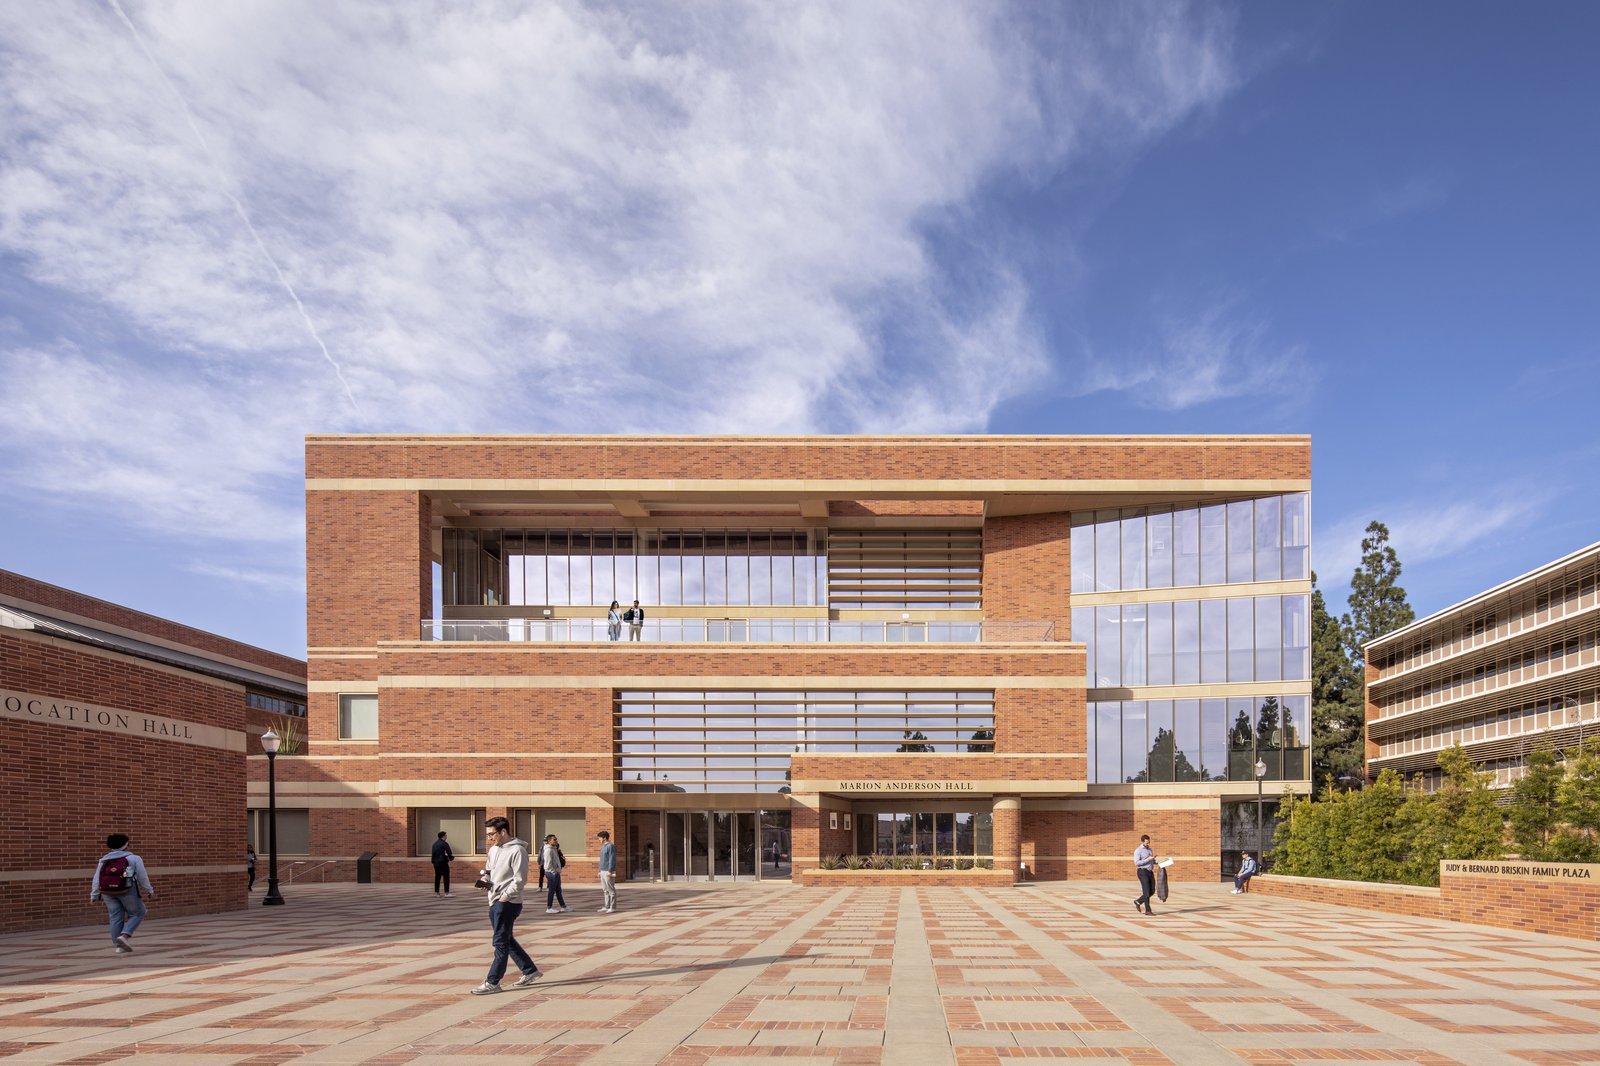
Marion Anderson Hall, UCLA Anderson School of Management
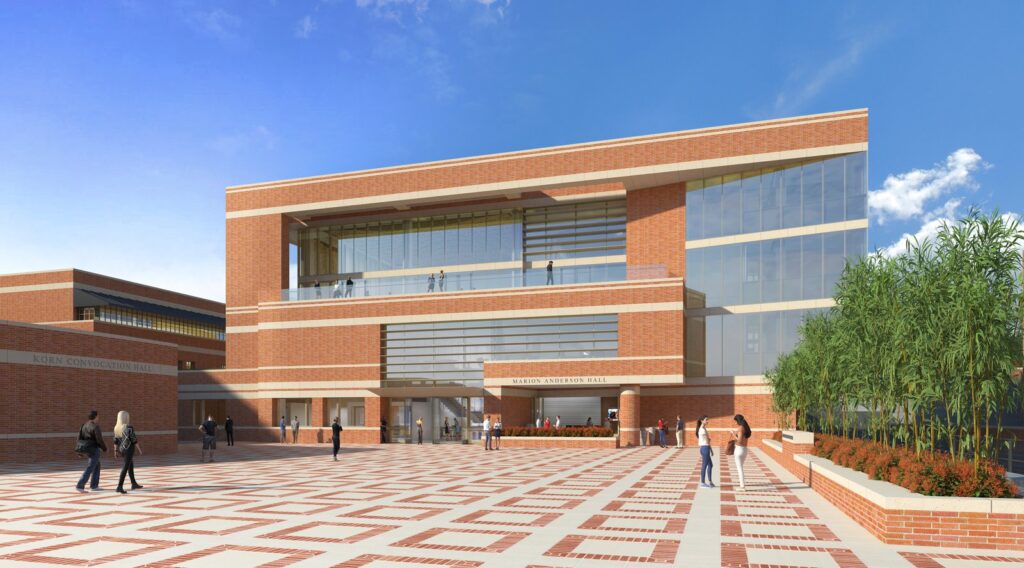
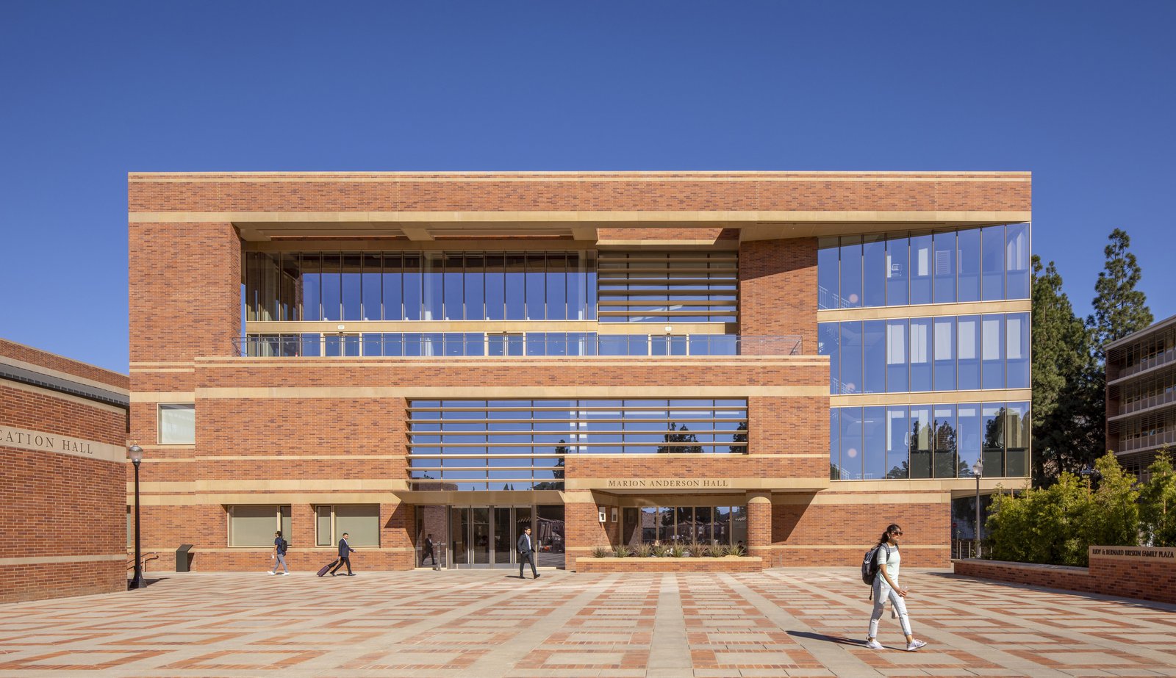
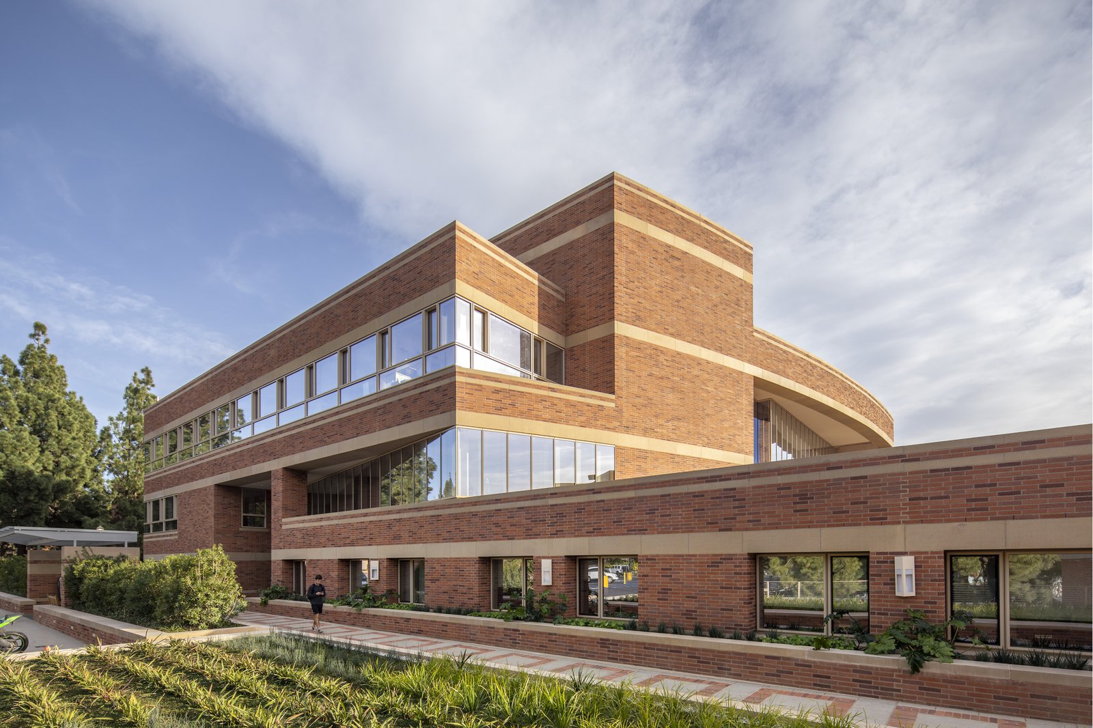
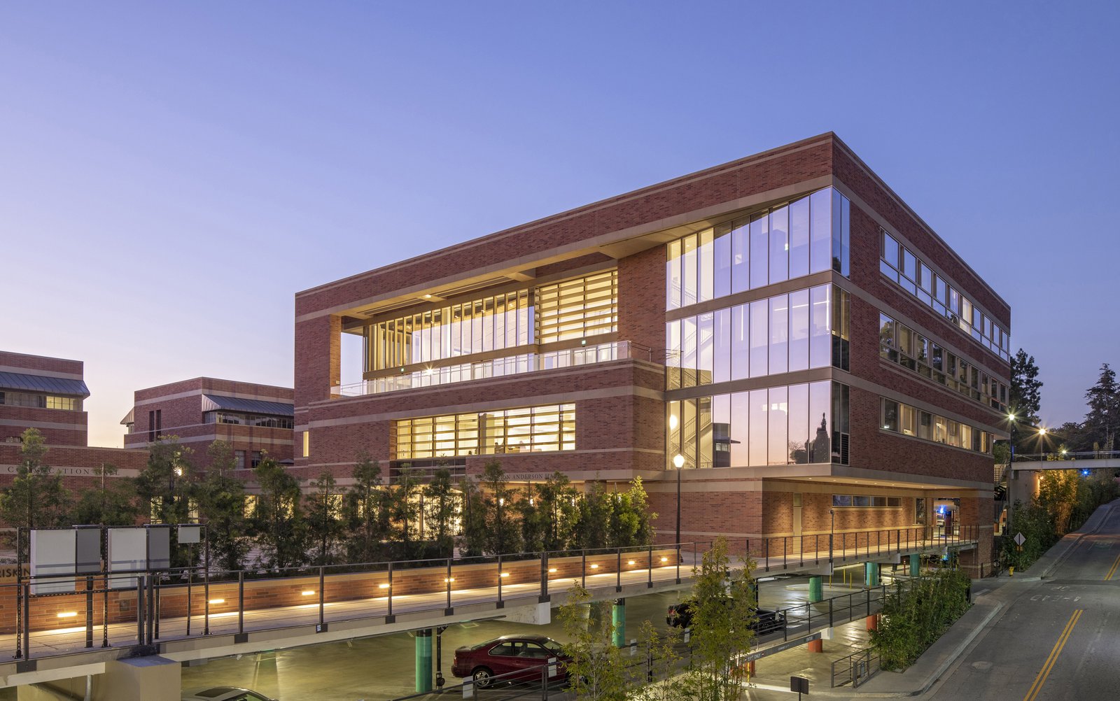
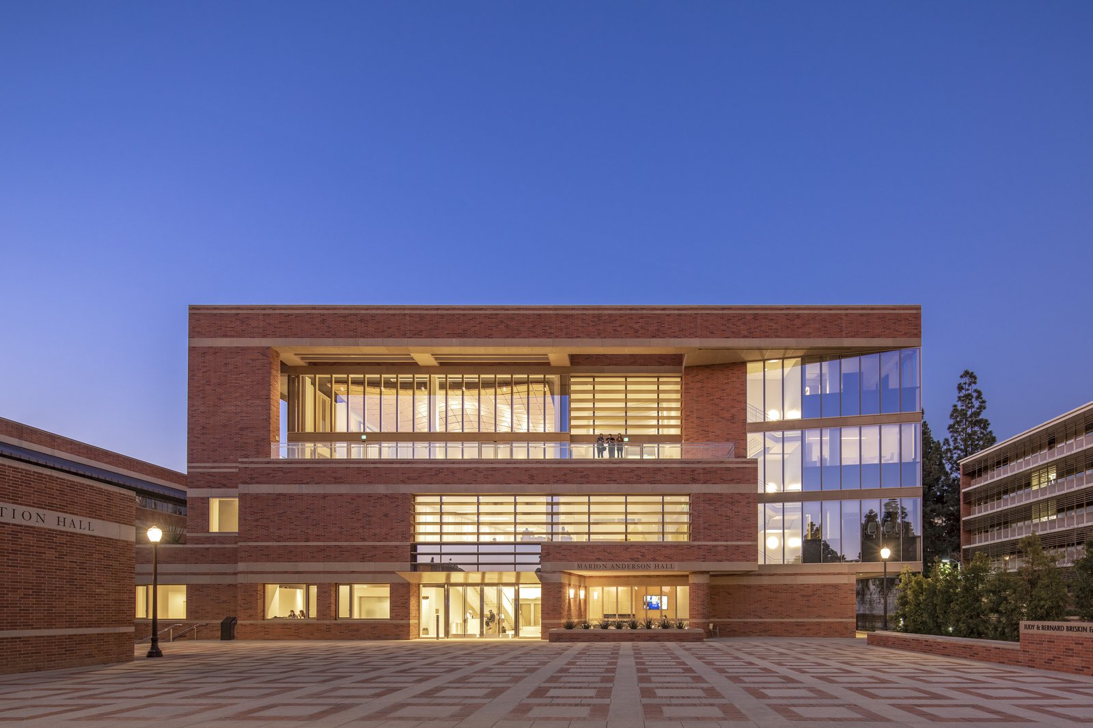
This addition to the original Anderson School complex creates a bold campus presence that reimagines UCLA’s traditional four-color blended brick and buff-colored cast-stone masonry banding.
- Education & Campus
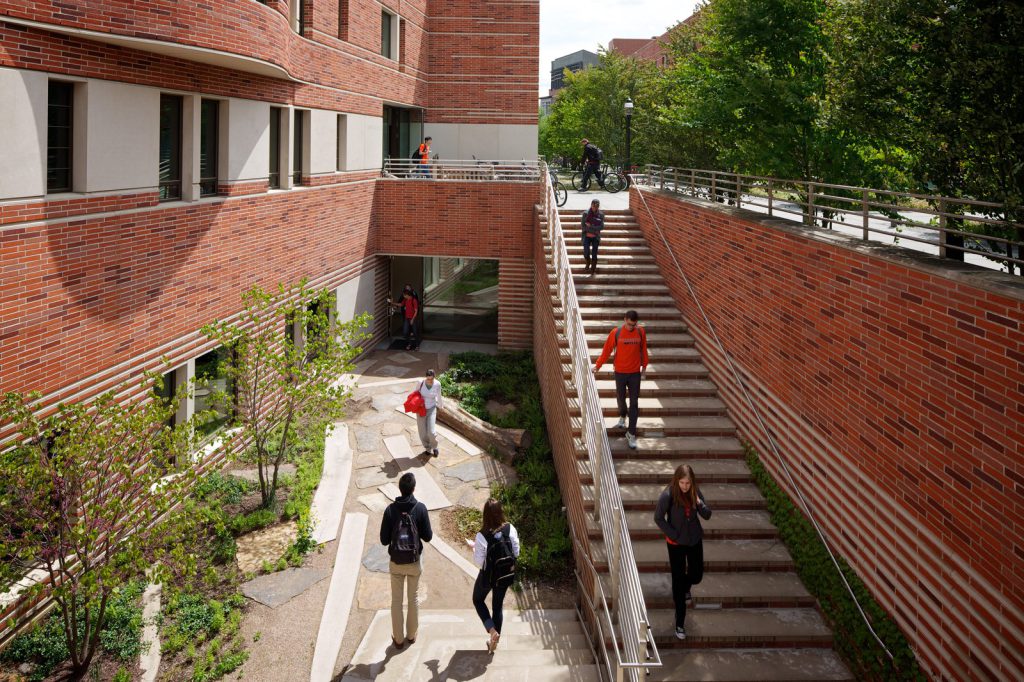
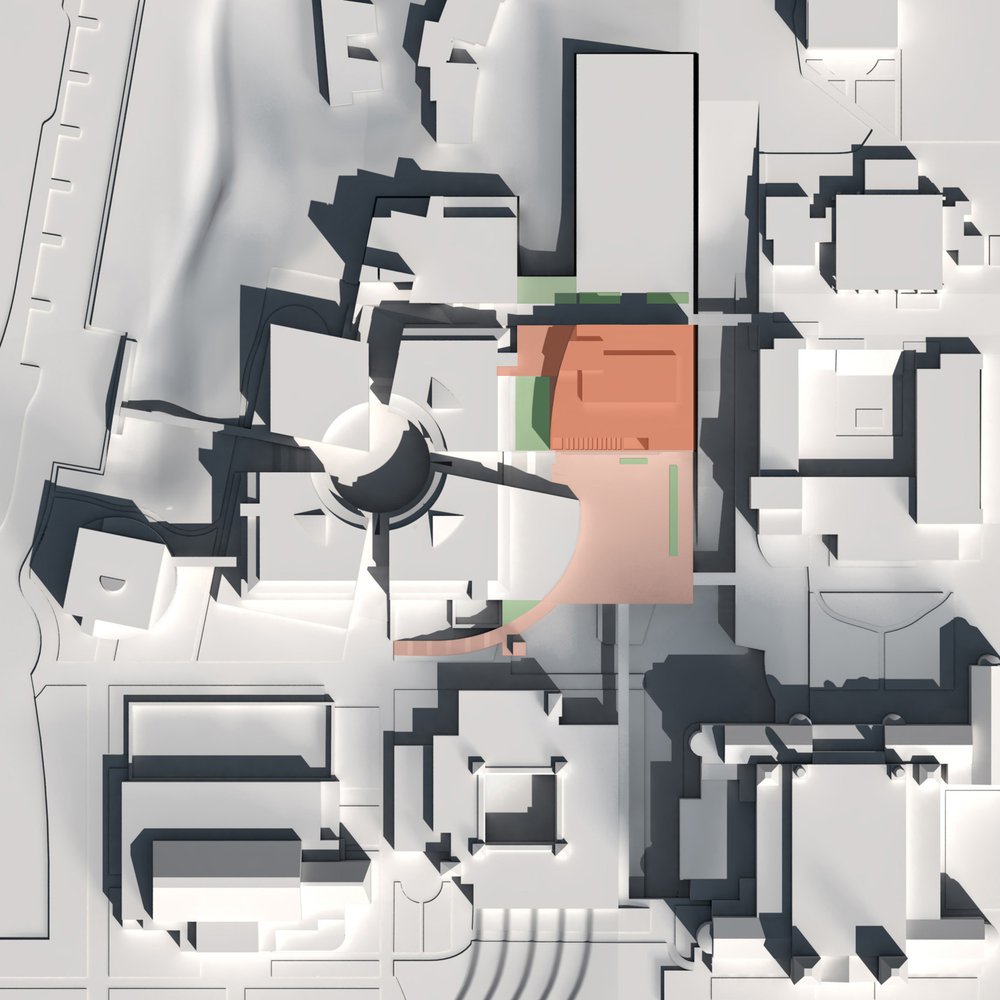
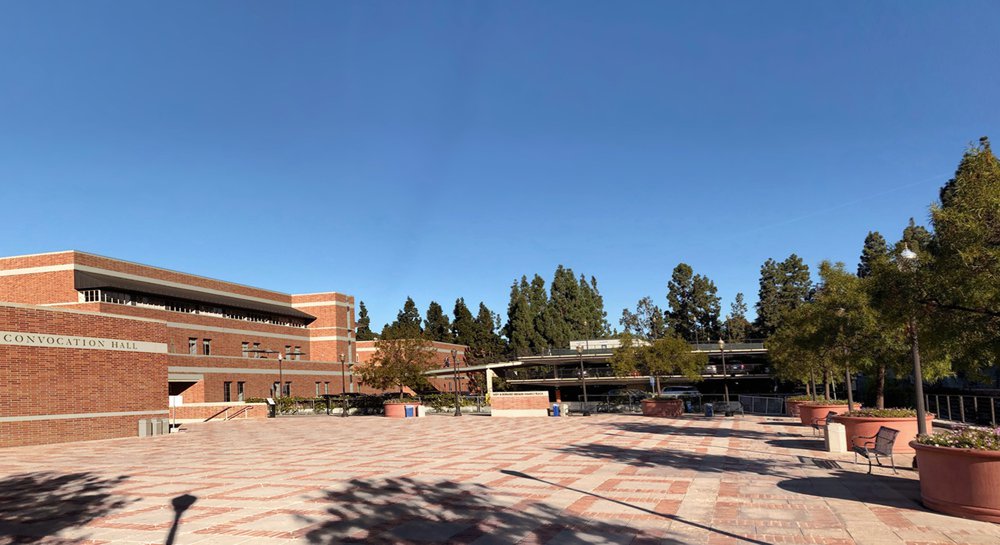
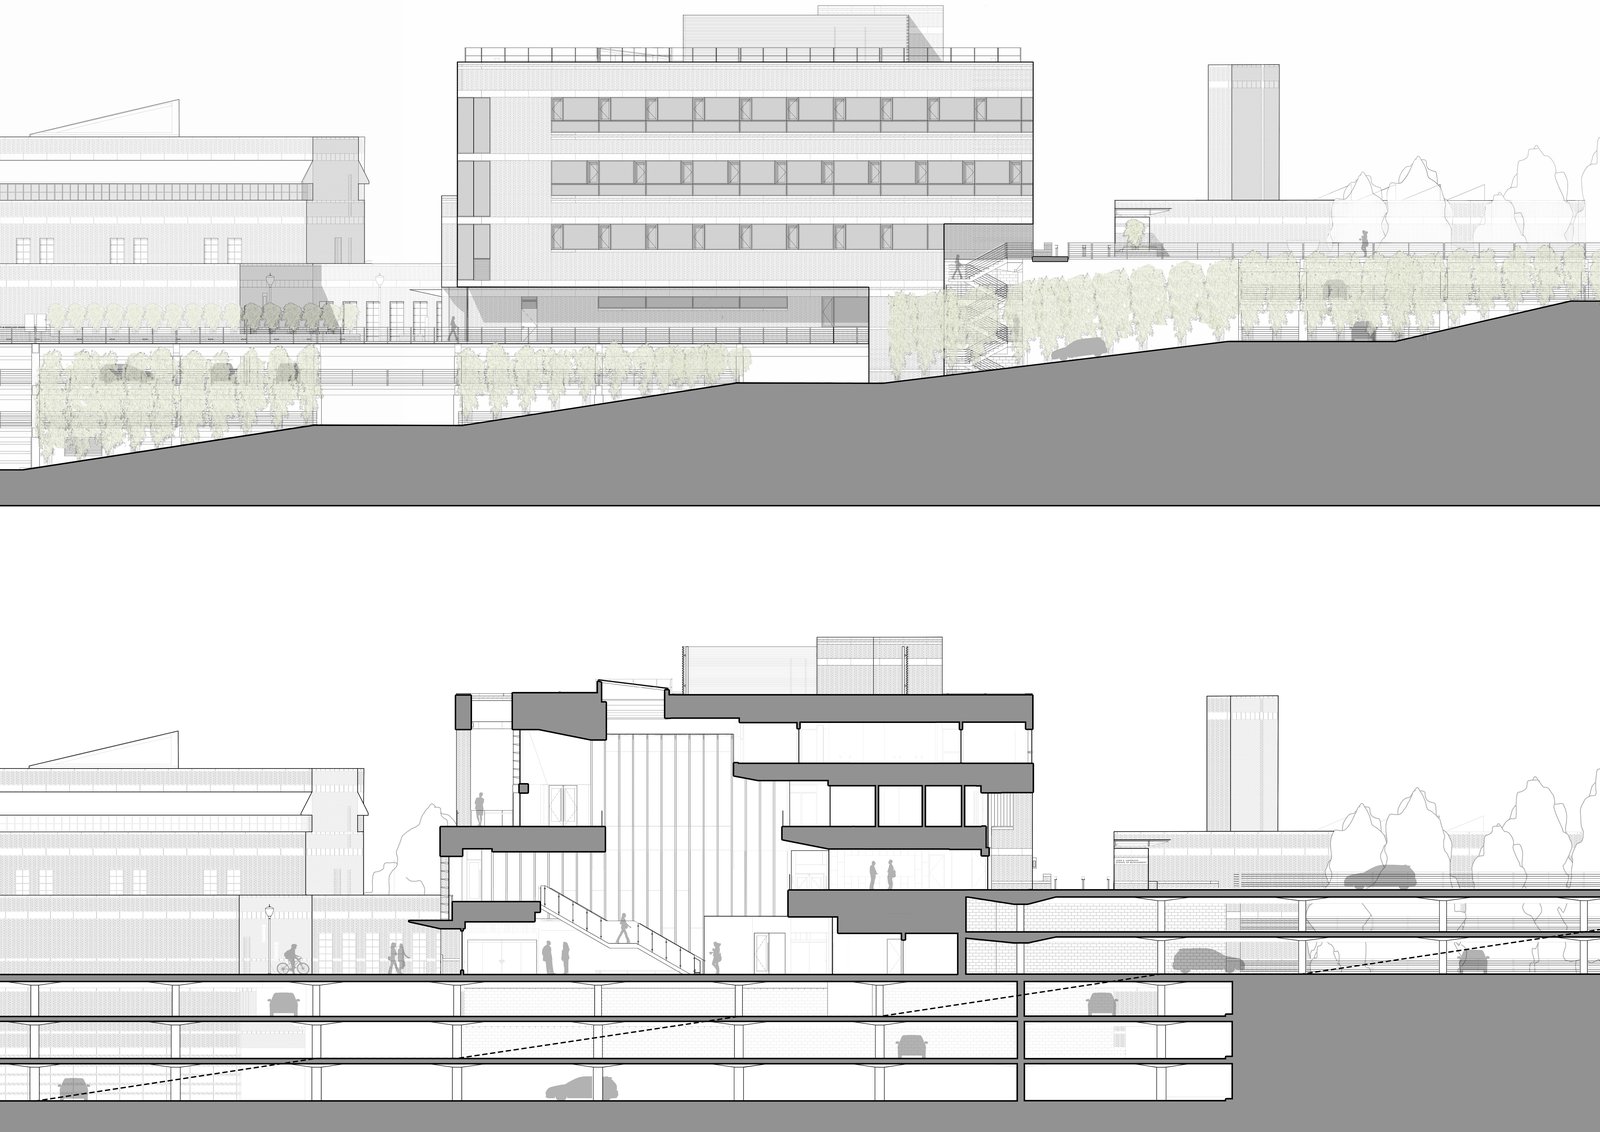
Transforming a condition long considered an unsightly barrier between the school and the core campus, the design sites the building atop an existing parking structure east of the original complex, framing a new pedestrian plaza and cascading grand stair to the south. The result is a new primary entrance to the school that also serves as a dramatic gateway to UCLA’s North Campus.
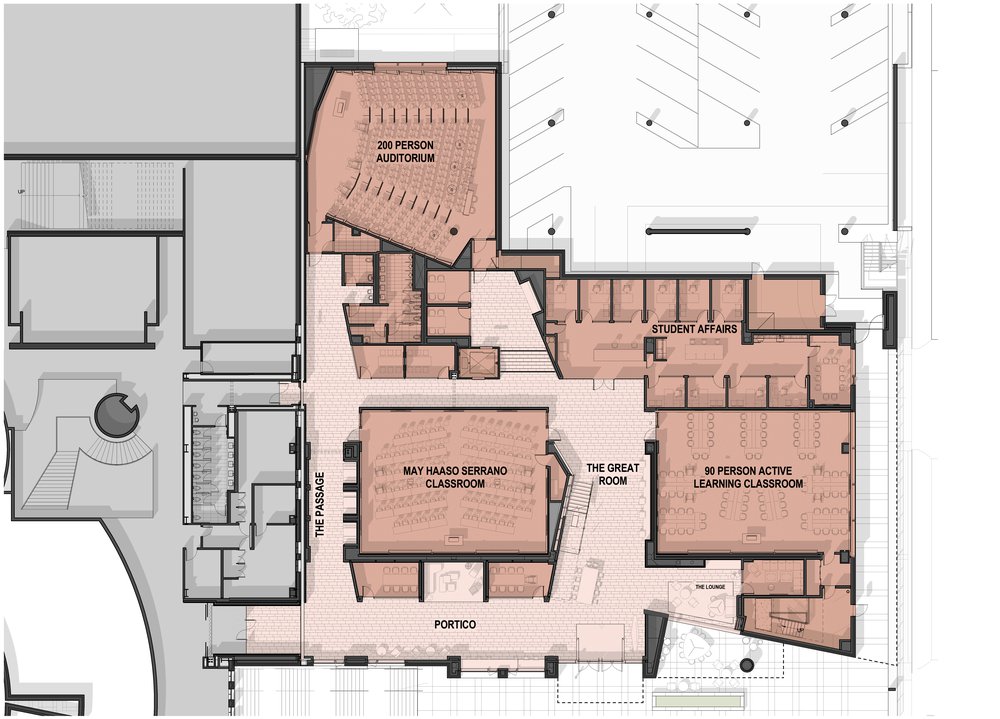
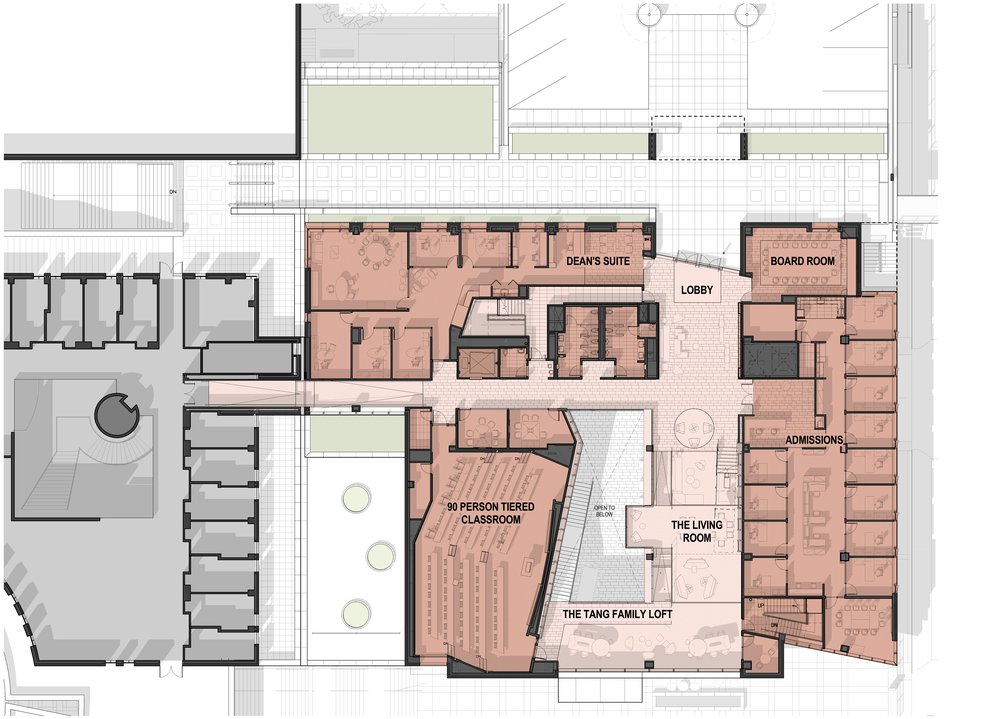
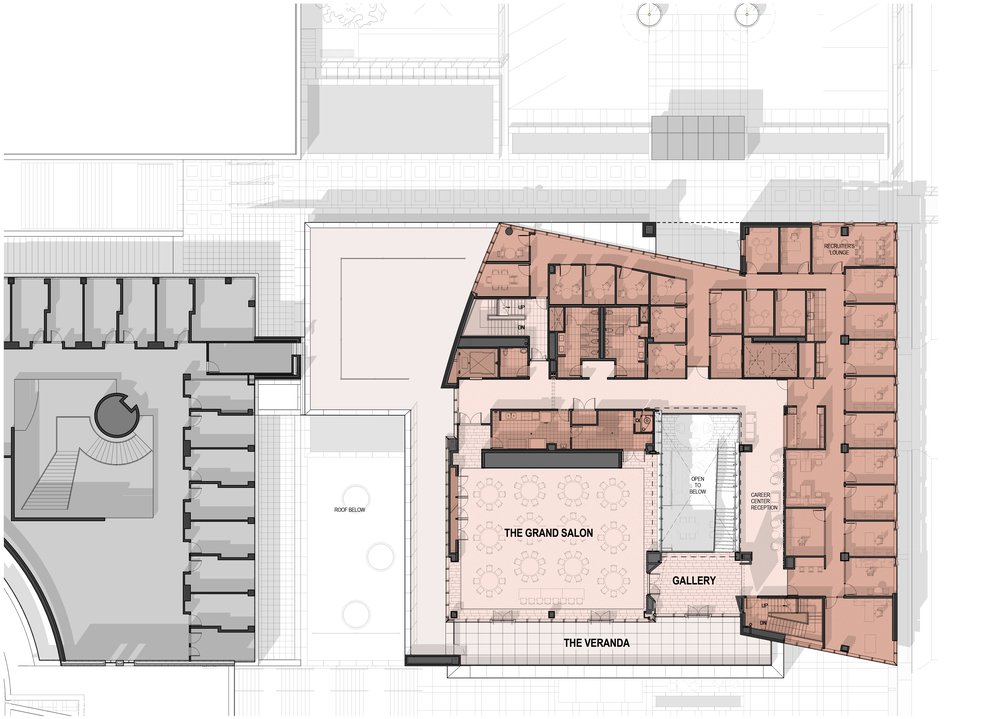
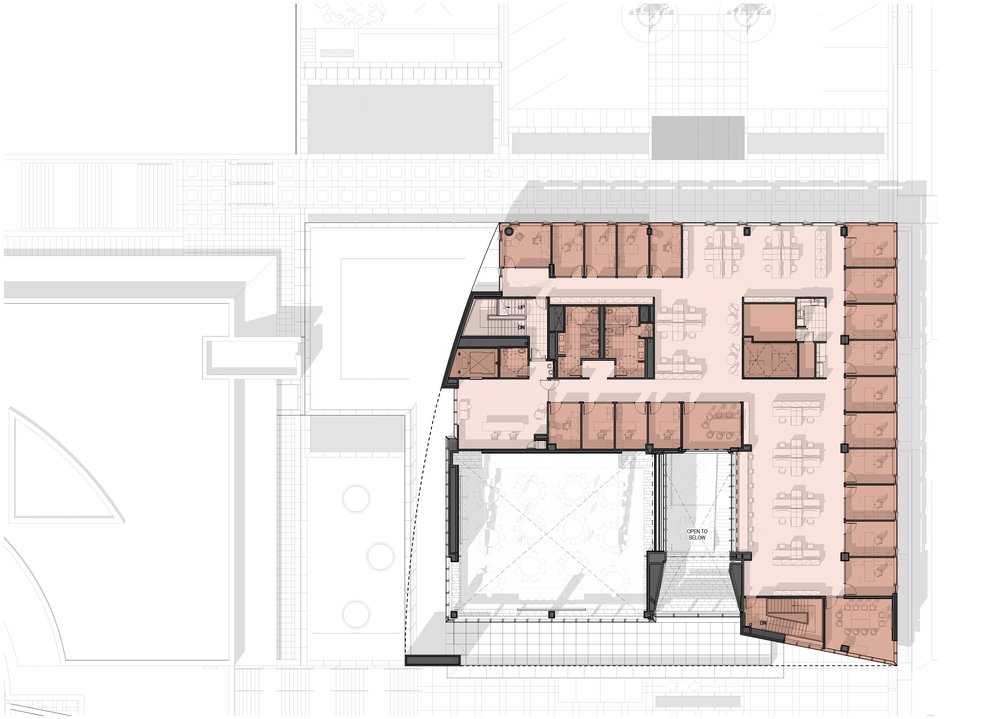
Inside the building, state-of-the-art, acoustically optimized spaces are designed to support evolving models of business education. In addition to administrative offices, the dean’s suite, and case-study and lecture classrooms, the facility includes a double-height event space and shaded terrace overlooking the plaza and a dynamic indoor-outdoor environment at the lowest public level.
High-performance low-E glazing, operable windows in private offices, and green roofs that mediate between the new and existing structures are just a few of the building’s many sustainable features.
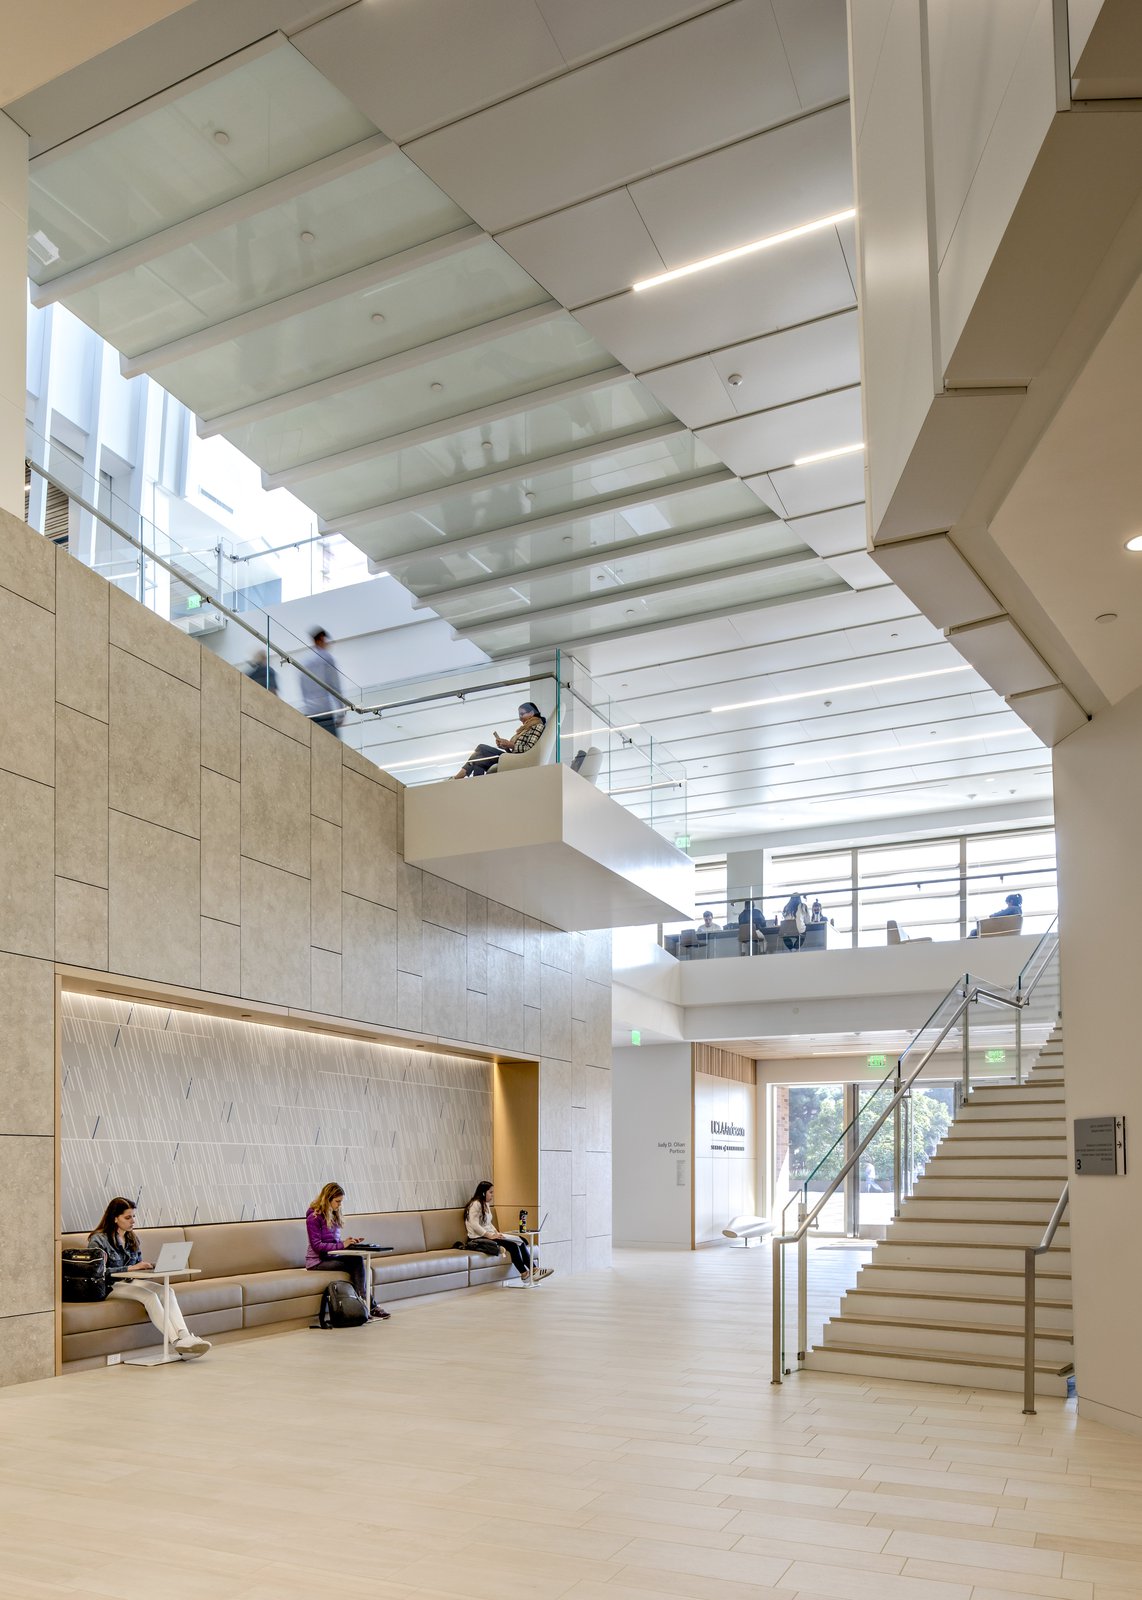
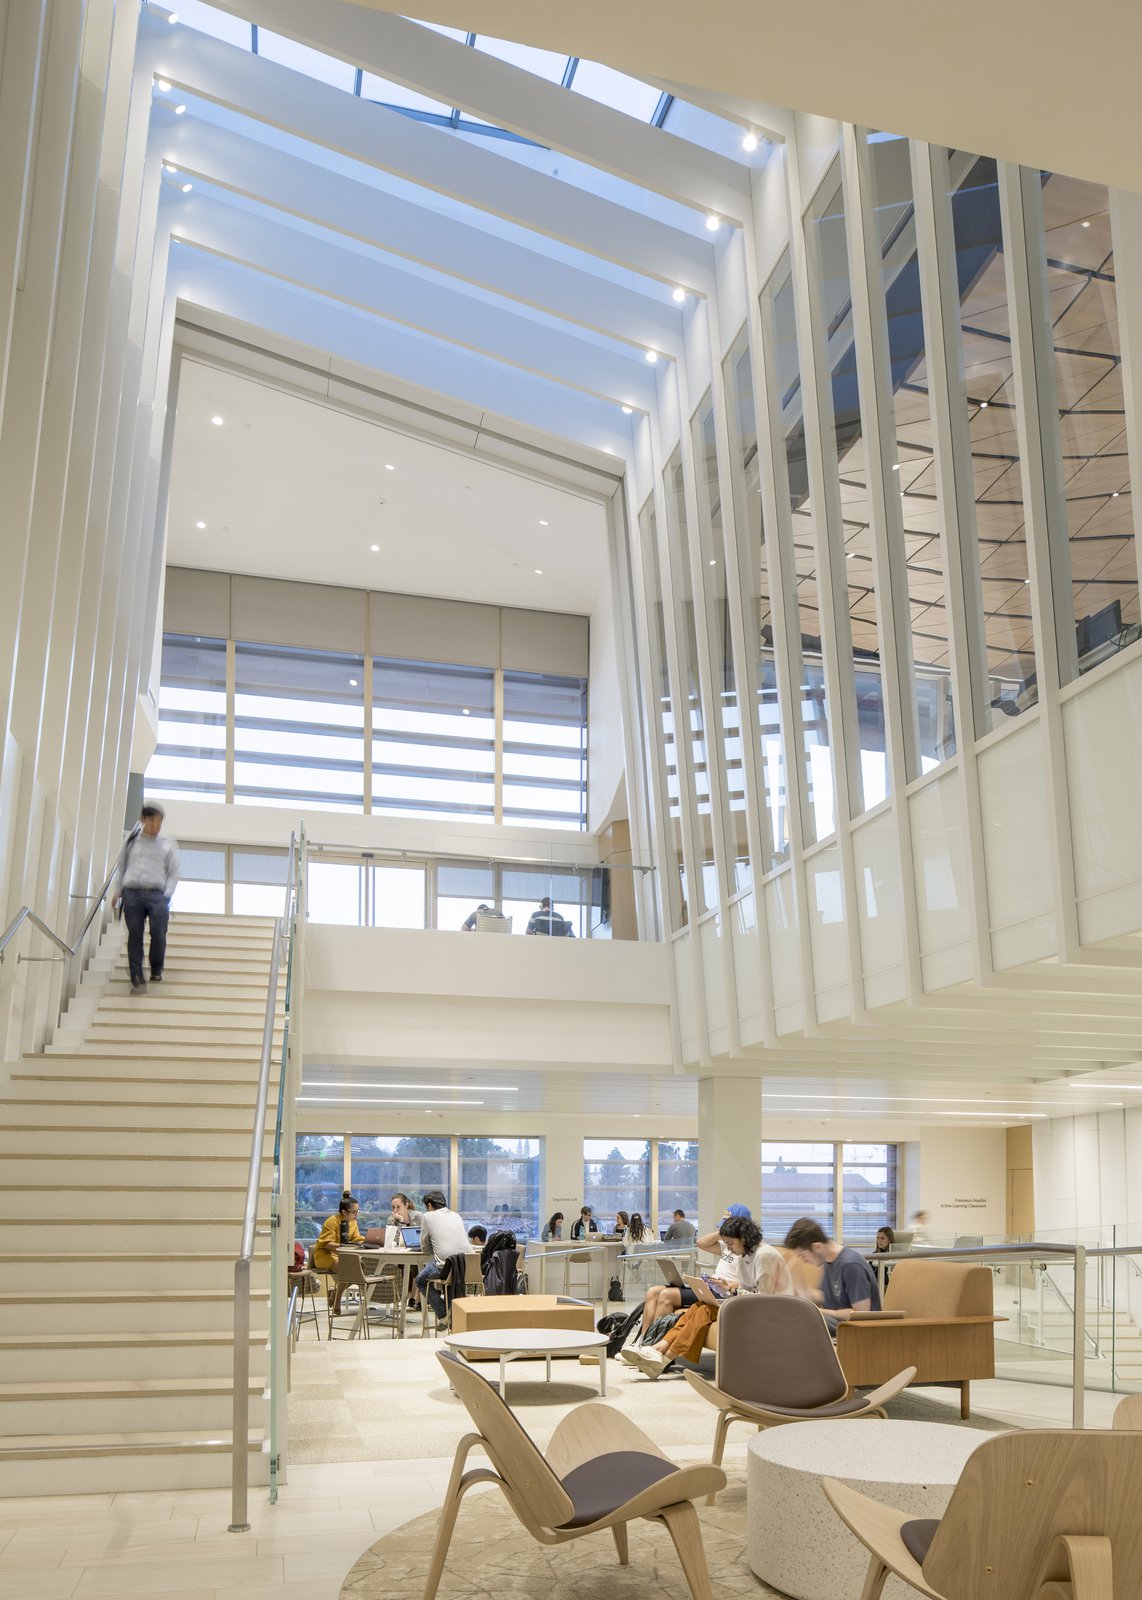
At the heart of the building, a five-story stepped atrium houses a rich array of interactive social and learning spaces. Bringing natural light to the interior while providing access to the event space and terrace overlooking the south plaza, the atrium’s engaging stepped profile reflects the energy and forward-thinking spirit of the community the building serves.
Stats
-
Site
An expansion to the PCF&P-designed UCLA Anderson School of Management
-
Components
62,800 ft2 / 5,800 m2
-
Client
University of California, Los Angeles
-
PCF Services
Campus planning, architecture, exterior envelope
-
Sustainability
LEED Platinum
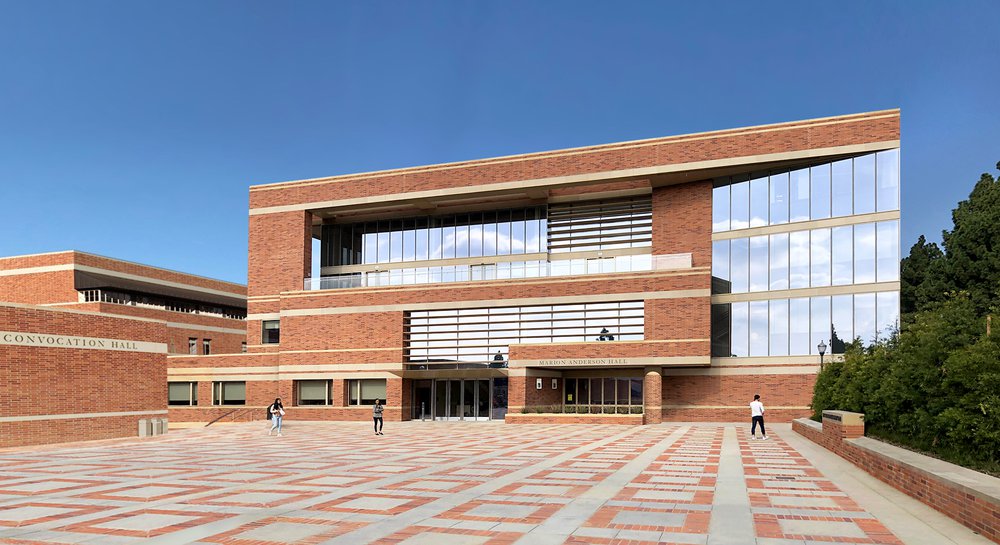
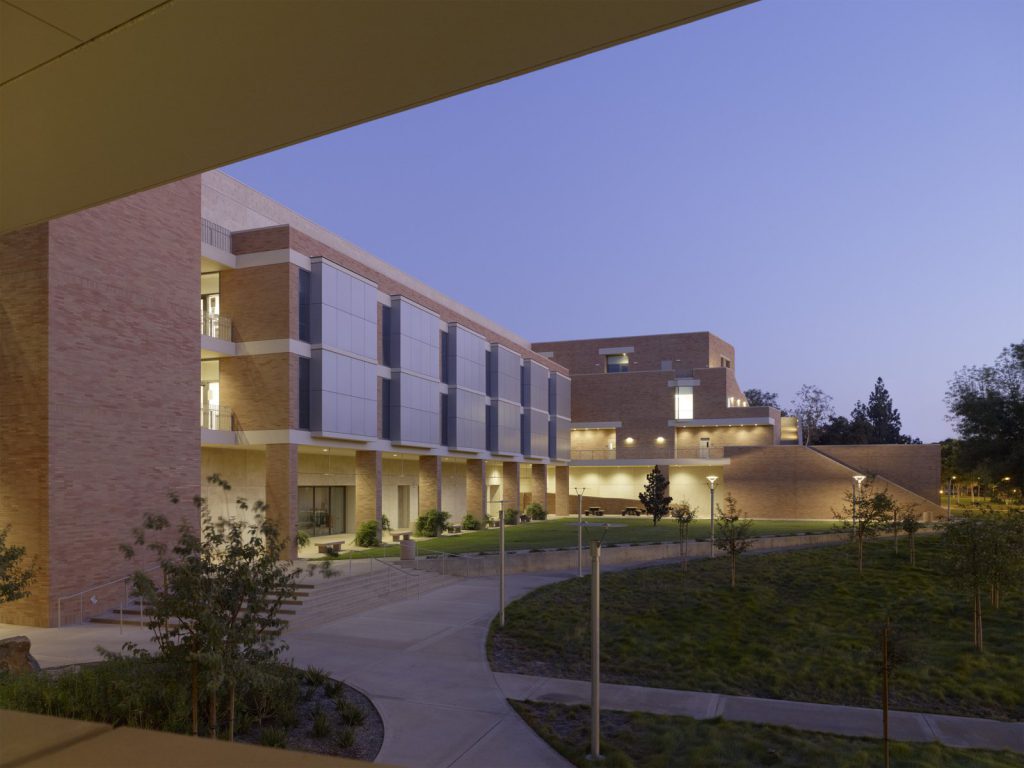
Brick and buff masonry combine with painted aluminum and glass in a lively composition that connects fluidly with the existing Anderson School complex.
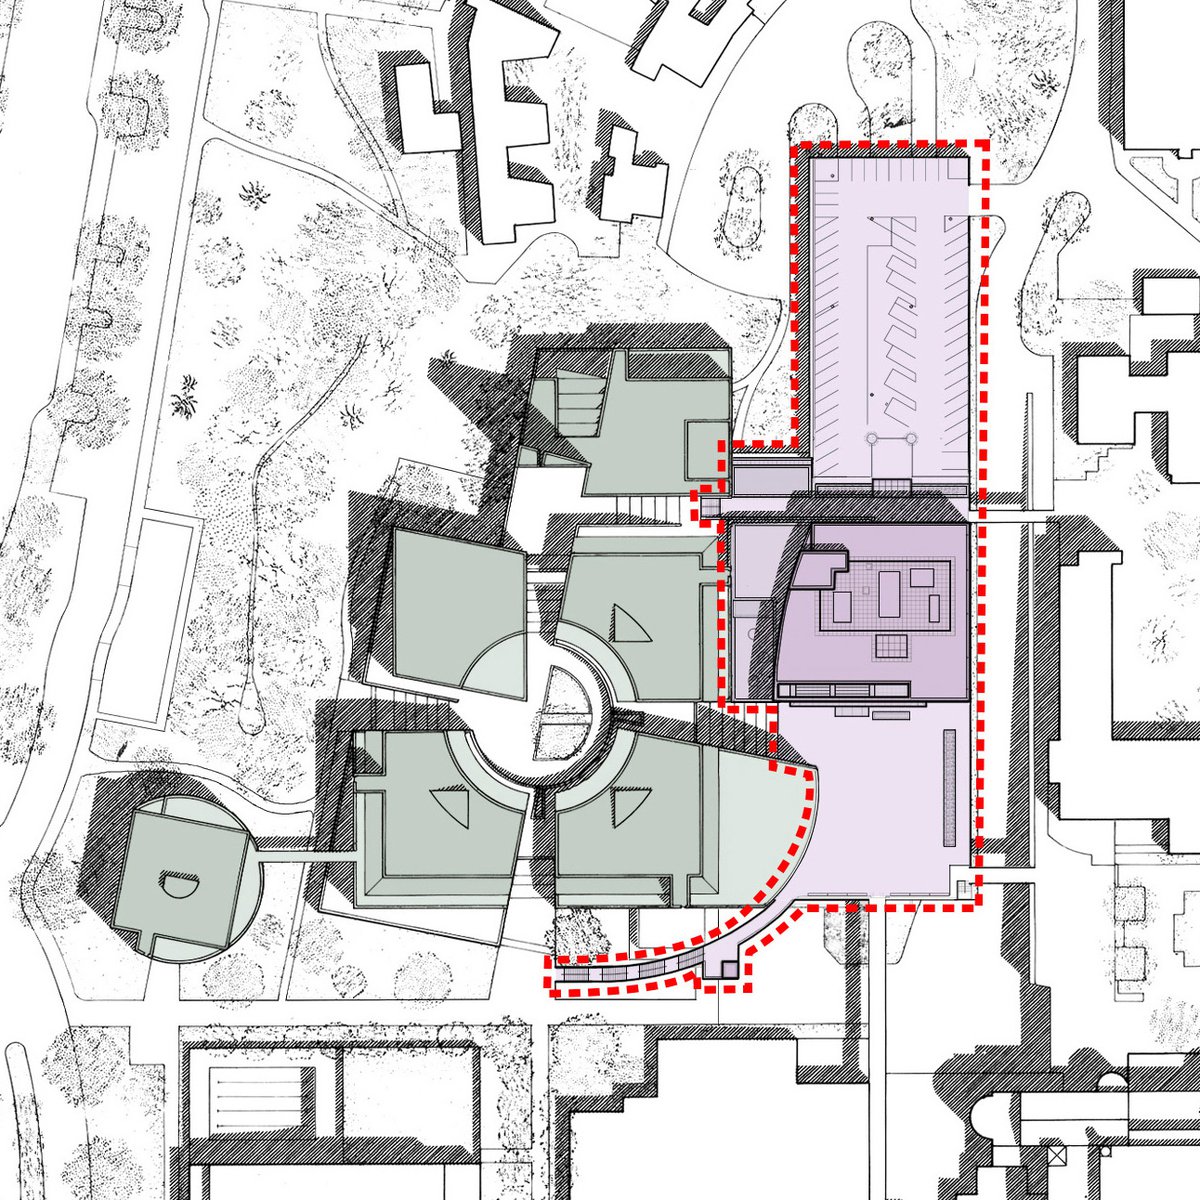
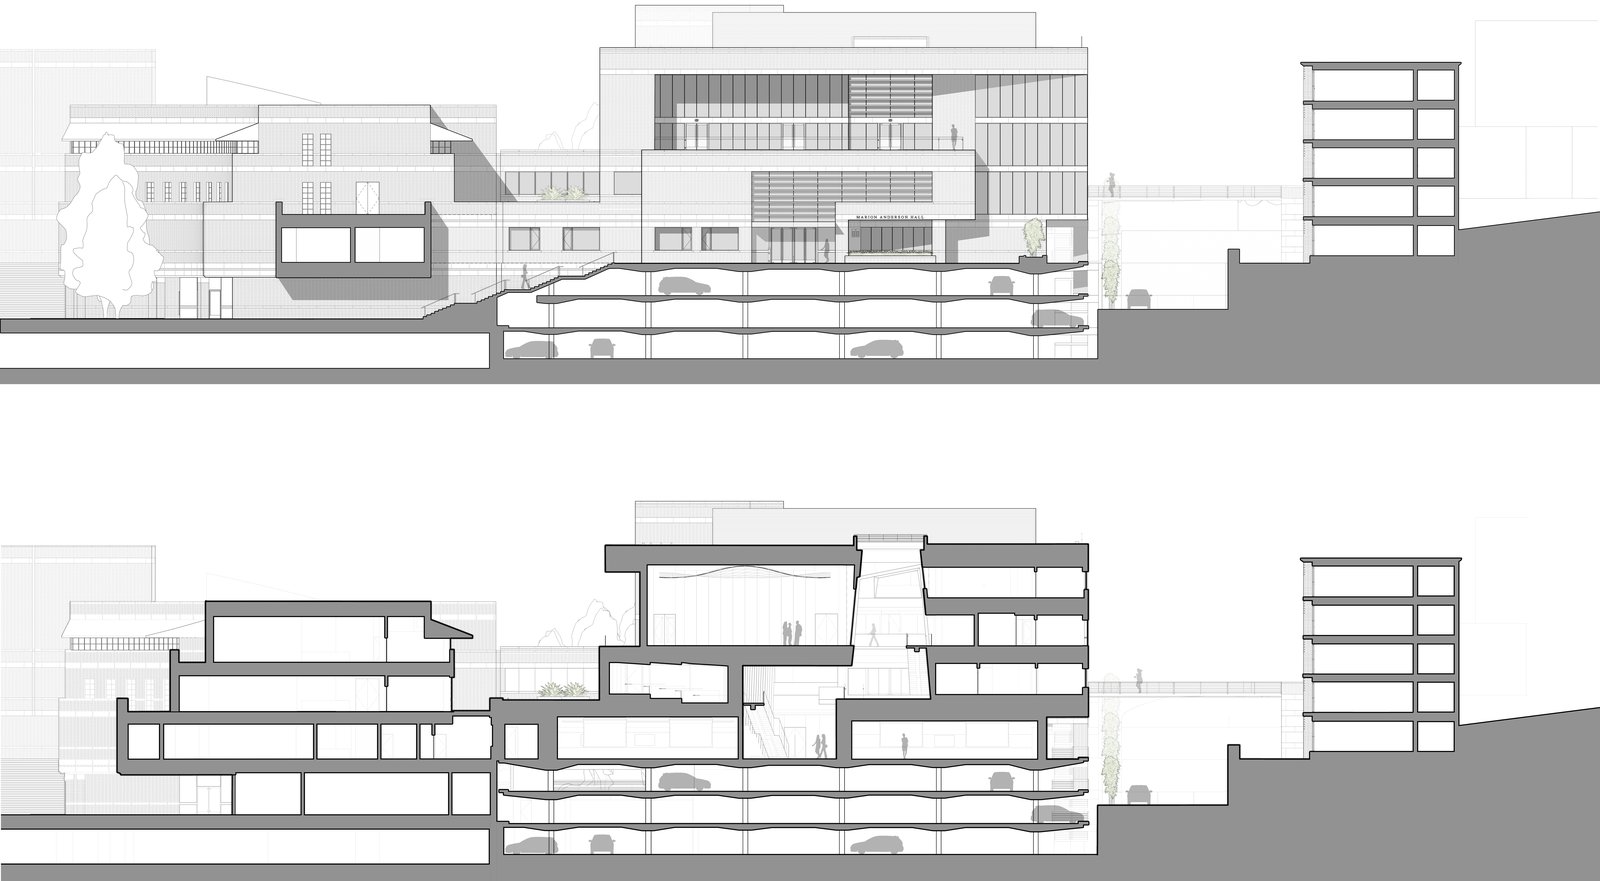
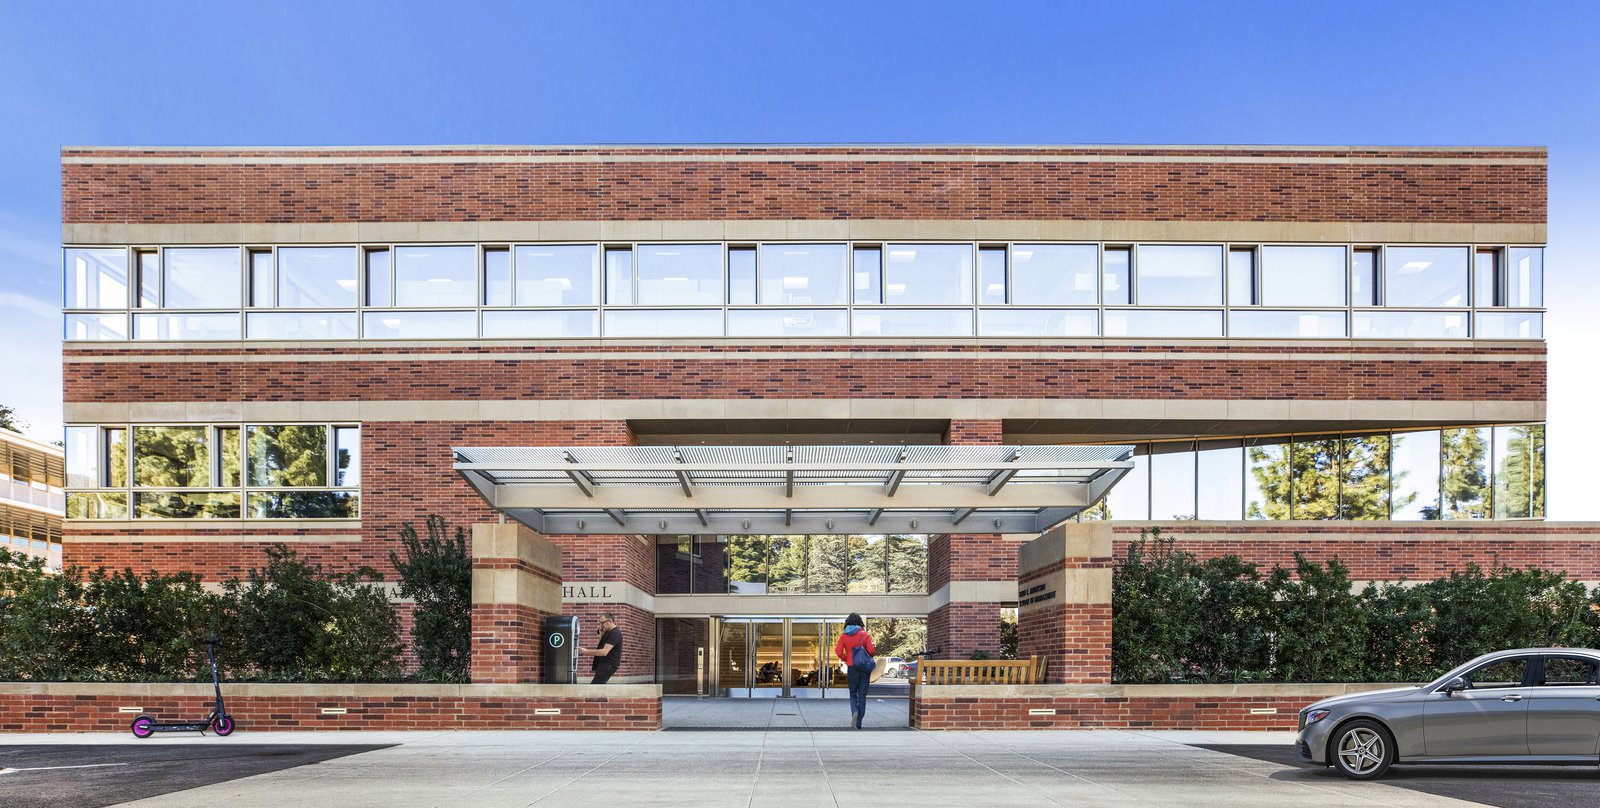
Constructed atop a parking structure edged by sloping Royce Drive, the building includes a second entry and landscaped vehicular arrival plaza on the north side, accessible from the top deck of the garage.
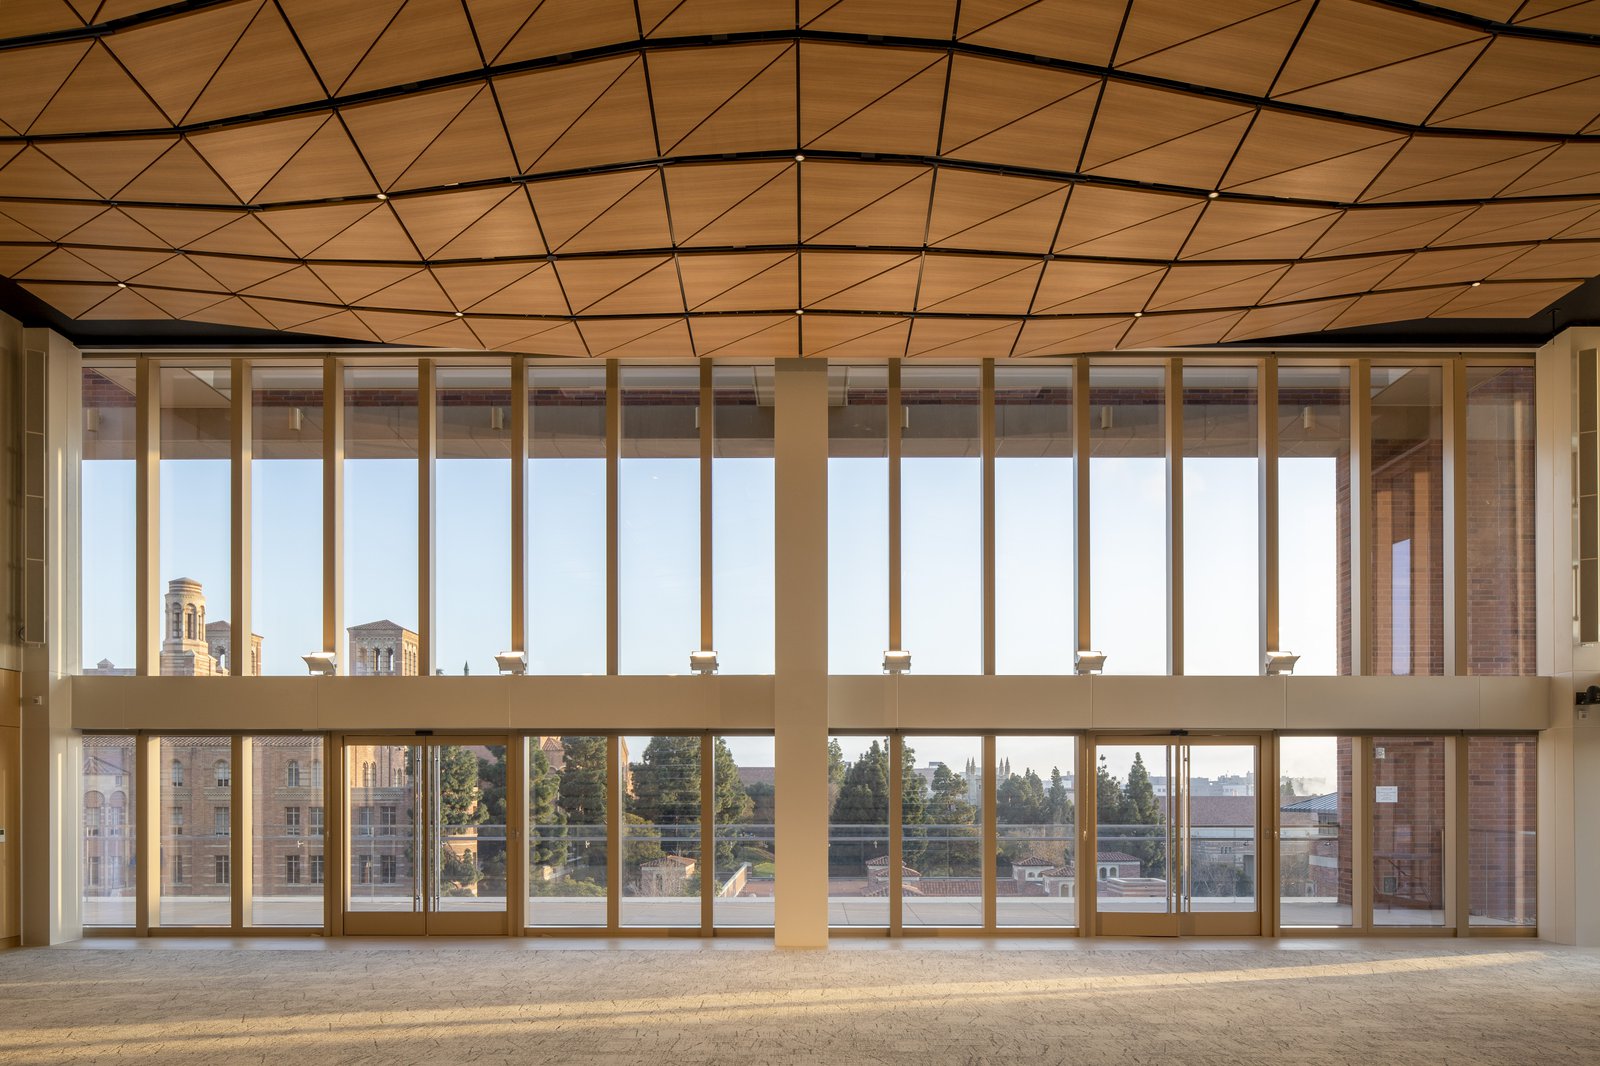
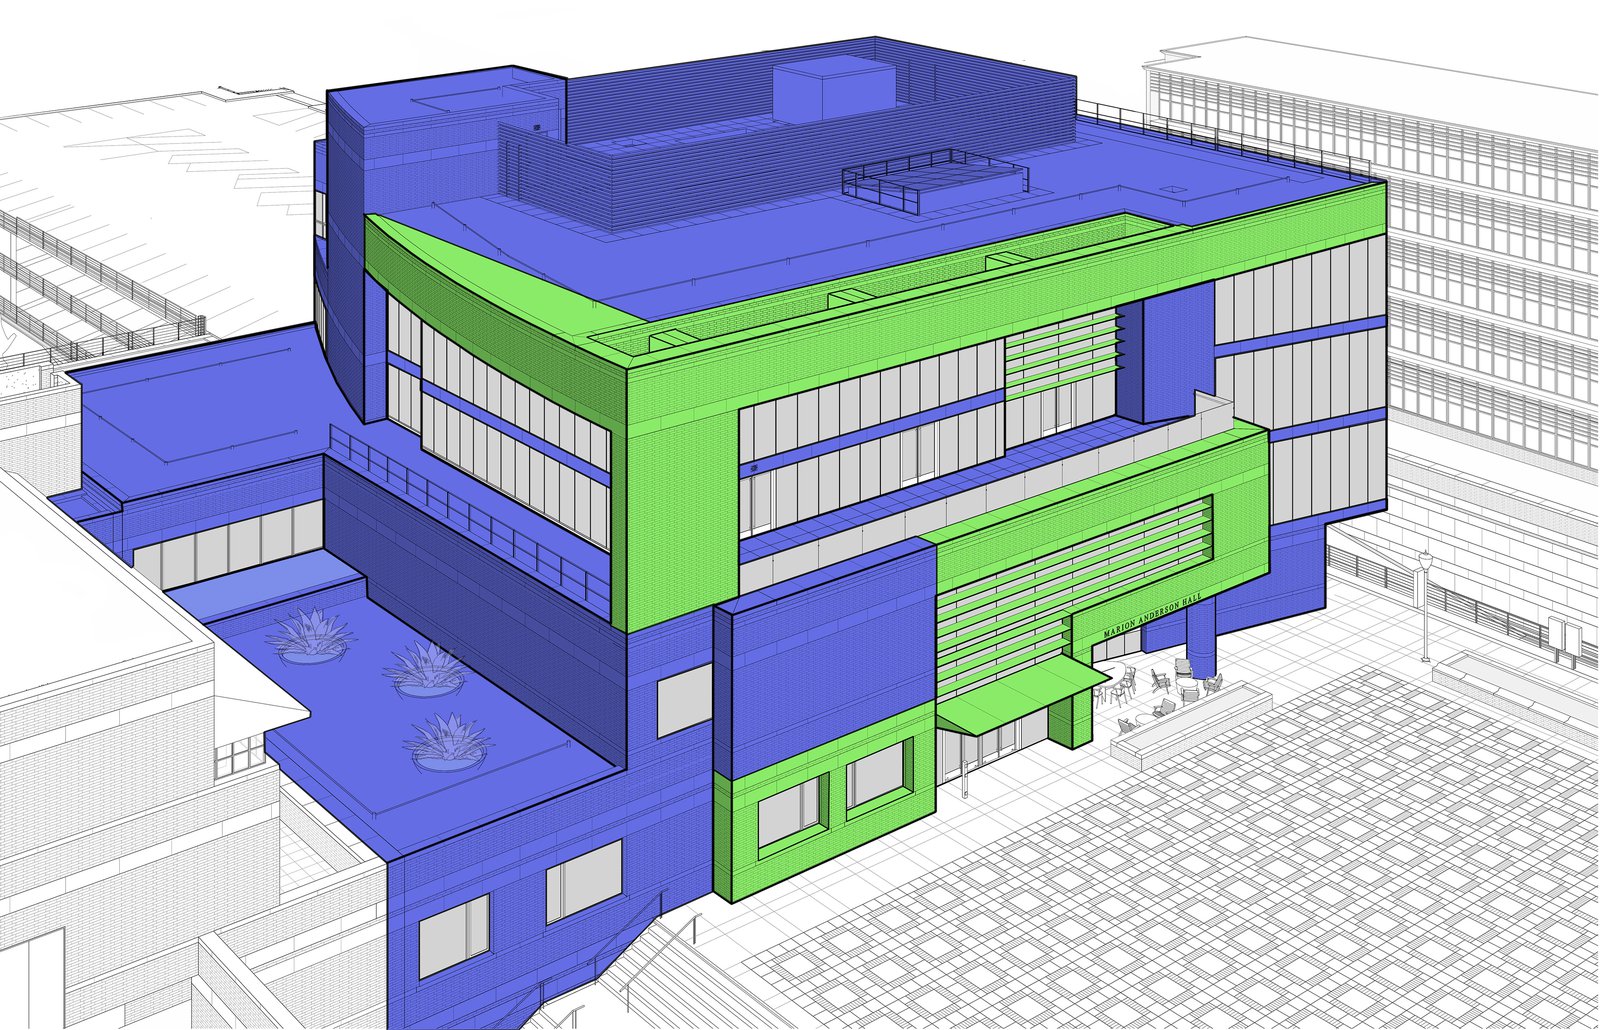
An array of shading devices animate the glazed facade, both veiling and framing the generous terrace and event space within while emphasizing the building’s civic presence and welcoming demeanor.
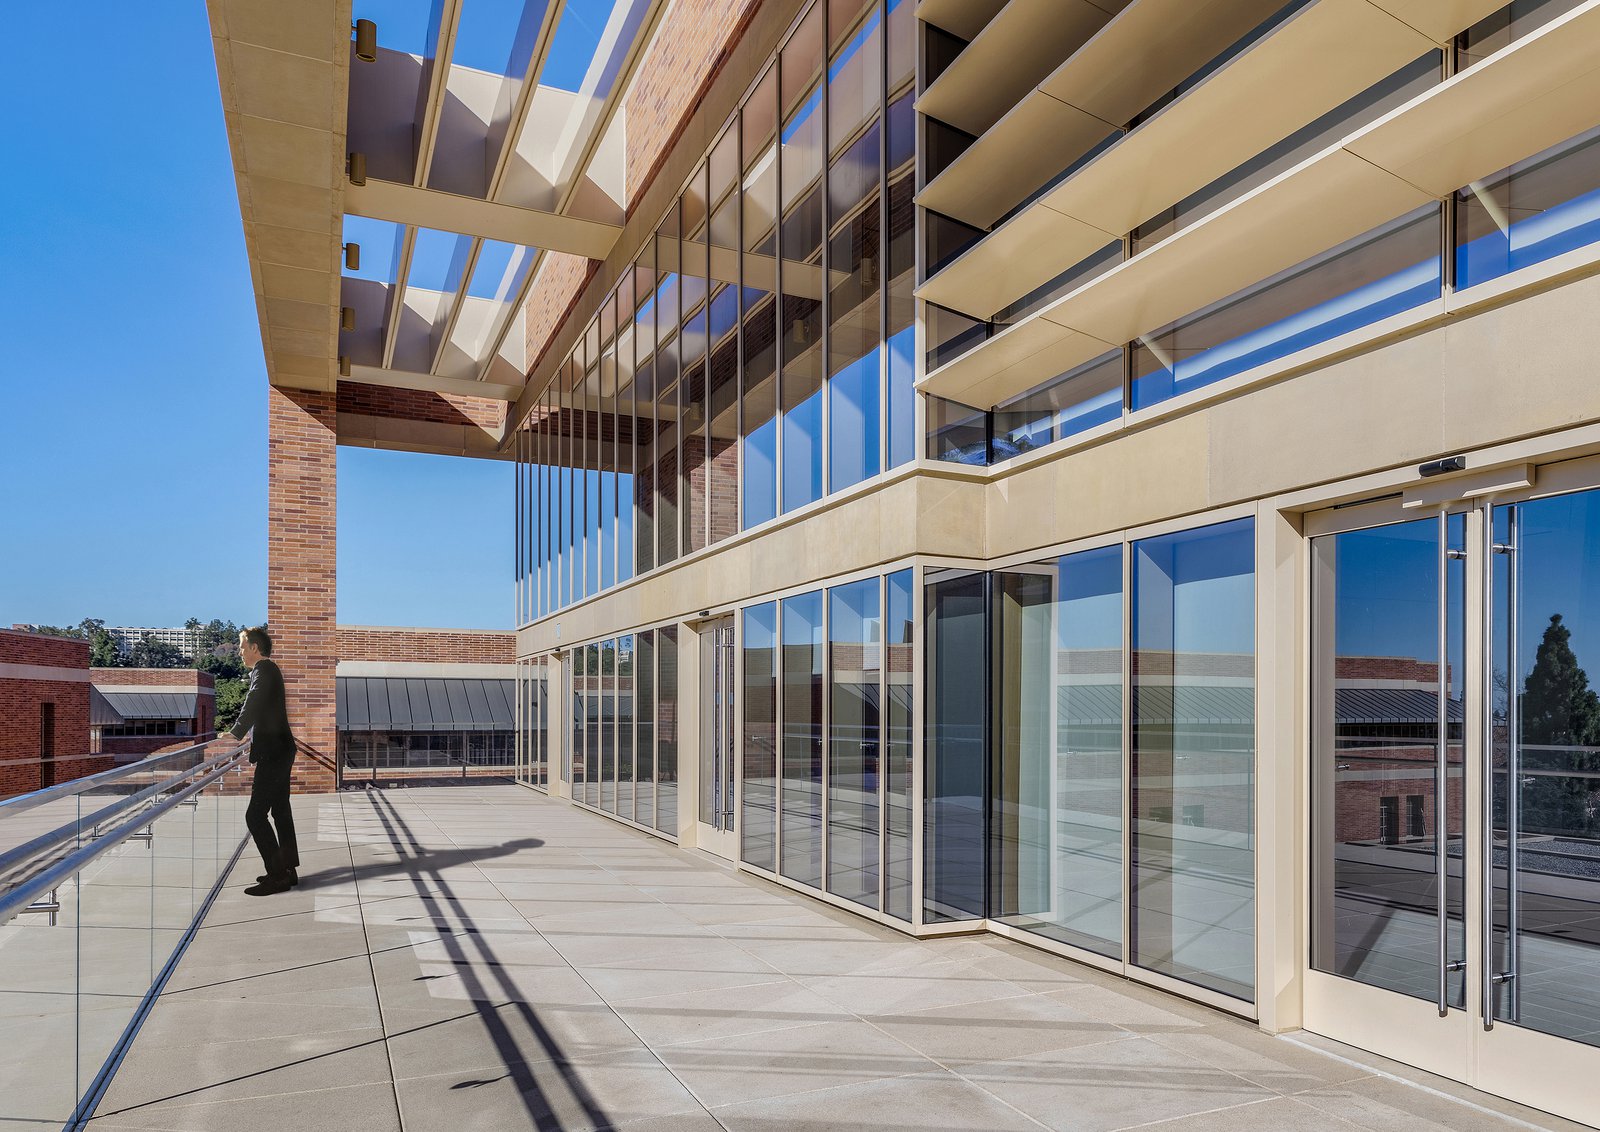
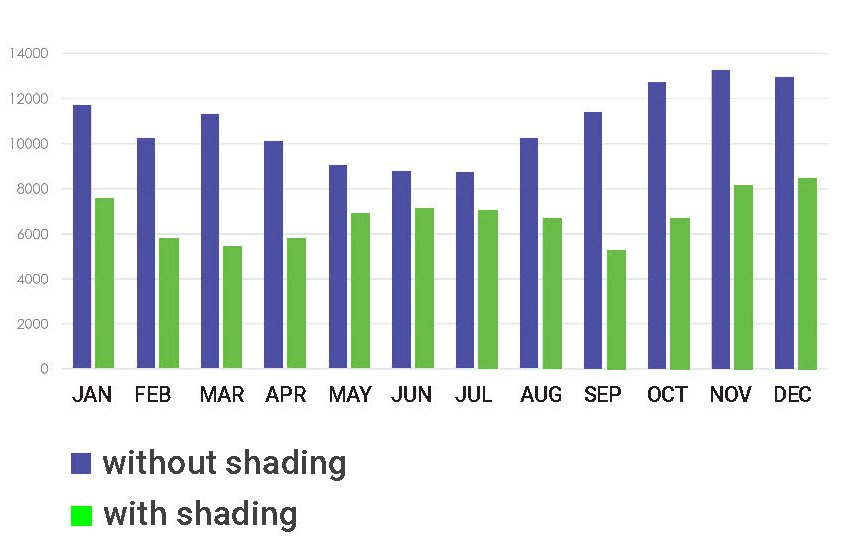
The facade design was developed through extensive study of shading options and exterior wall assemblies, resulting in a reduction of solar heat gain by as much as 50 percent and optimized overall energy performance, and contributing to a LEED Platinum rating.
Awards
-
Best Project, Higher Education, California (South)Engineering News Record, 2020
-
Green Good Design AwardChicago Athenaeum / European Centre, 2021
-
Design AwardSociety of American Registered Architects, 2021
-
Global Design Award, Institutional ProjectsThe Architecture Community, 2020
-
The International Architecture Awards: Honorable MentionChicago Athenaeum / European Centre, 2022
-
Honoree, Educational BuildingsArchitecture MasterPrize, 2020
Project Credits
-
Associate Architect, Interiors Architect
Gensler
-
Structural
Nabih Youssef & Associates, Los Angeles
-
Mechanical / Electrical / Plumbing
Syska Hennessy Group, New York
-
Landscape
The Office of James Burnett
-
Images
PCF Architects, Paul Turang, Ferrari Images via Giroux Glass