CHASS Instruction and Research Facility, UC Riverside
The College of Humanities, Arts, and Social Sciences (CHASS) plays an important role in helping shape the most significant outdoor spaces on the UCR campus.
- Education & Campus
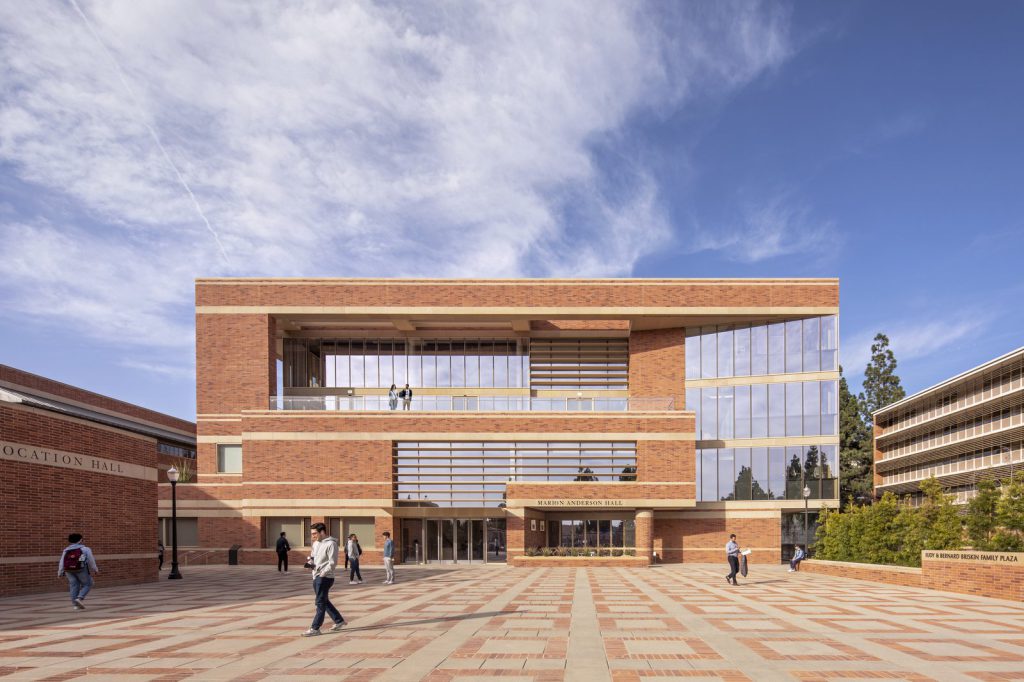
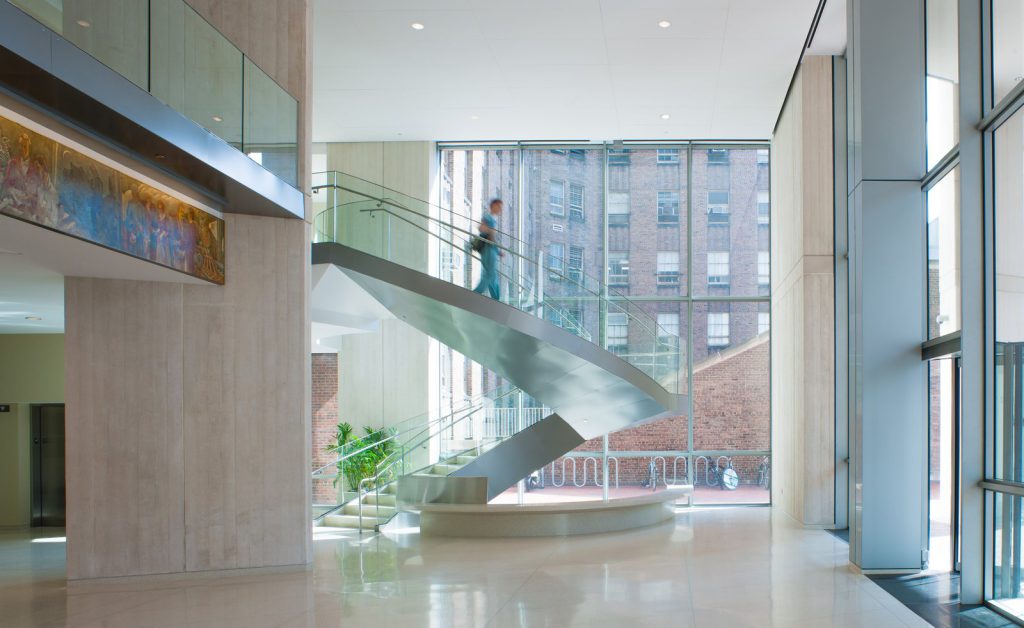
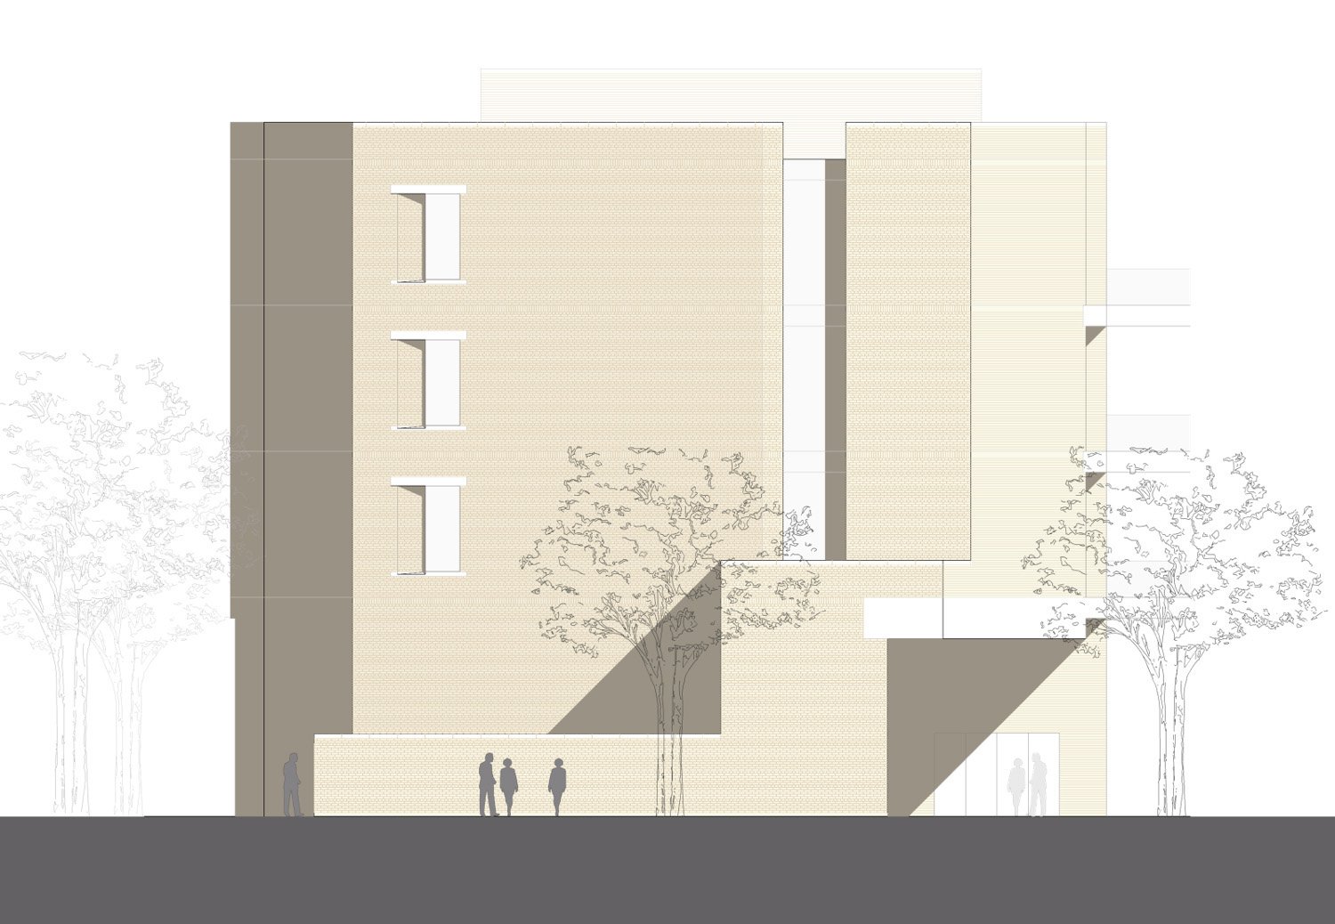
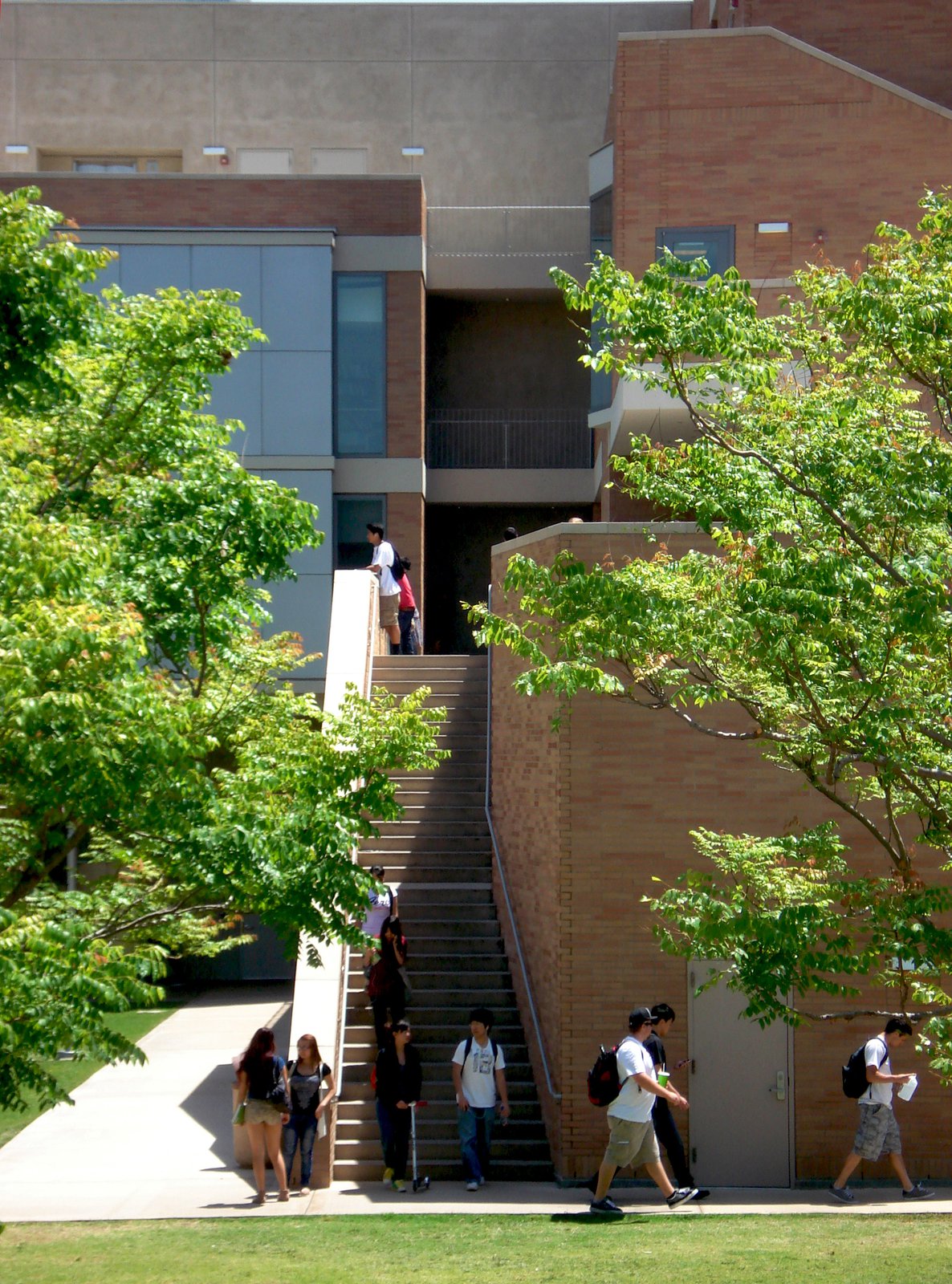
This four story building consists of high-traffic classrooms on the lower floors and academic departments, interdisciplinary programs and faculty offices on the upper floors.
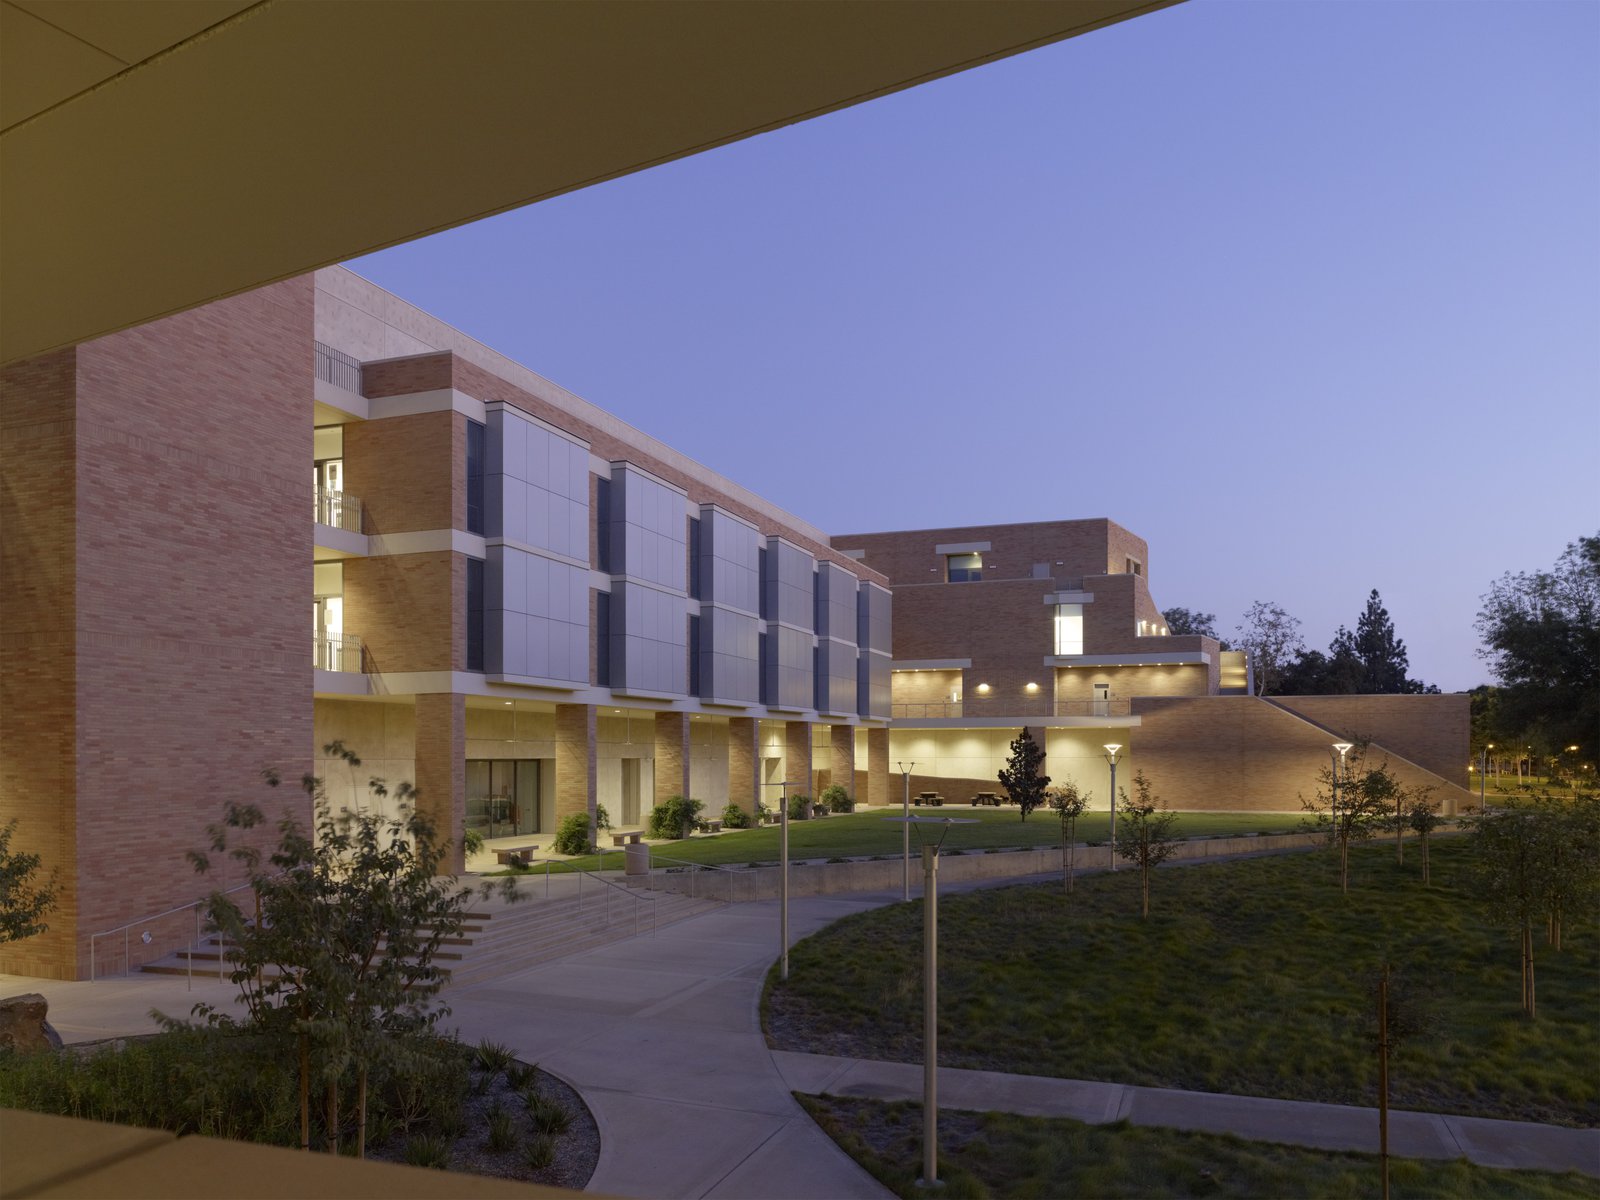
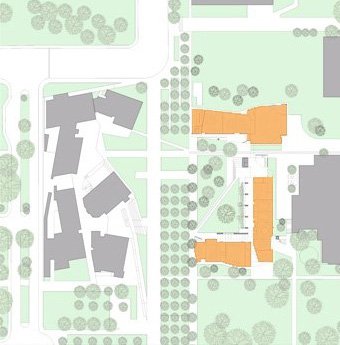
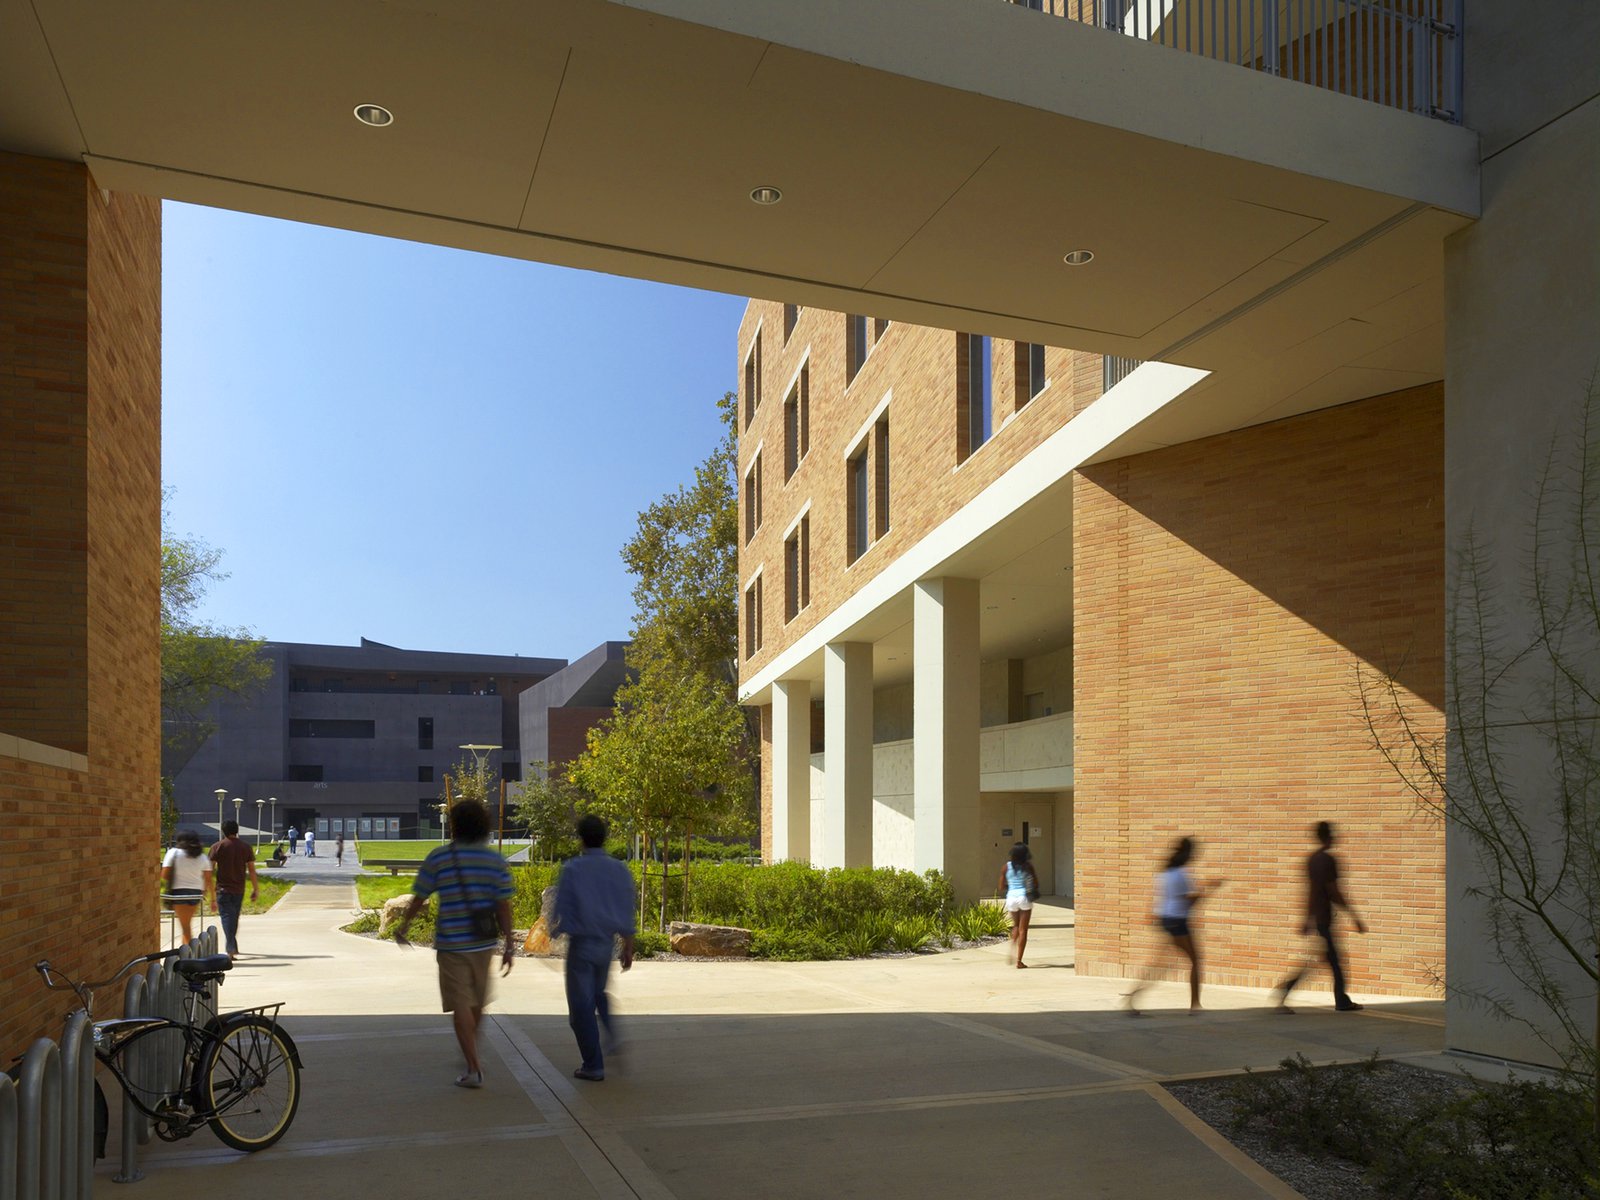
The building incorporates important principles of campus planning in its definition and connection of existing outdoor spaces. To the east stands the architecturally neutral Physical Education building with its large areas of brick and consolidated areas of fenestration; and to the west, the provocative presence of the Arts Building across the Fine Arts Mall.
Together the existing and new create meaningfully deliberate, useful and pleasant interstitial spaces.
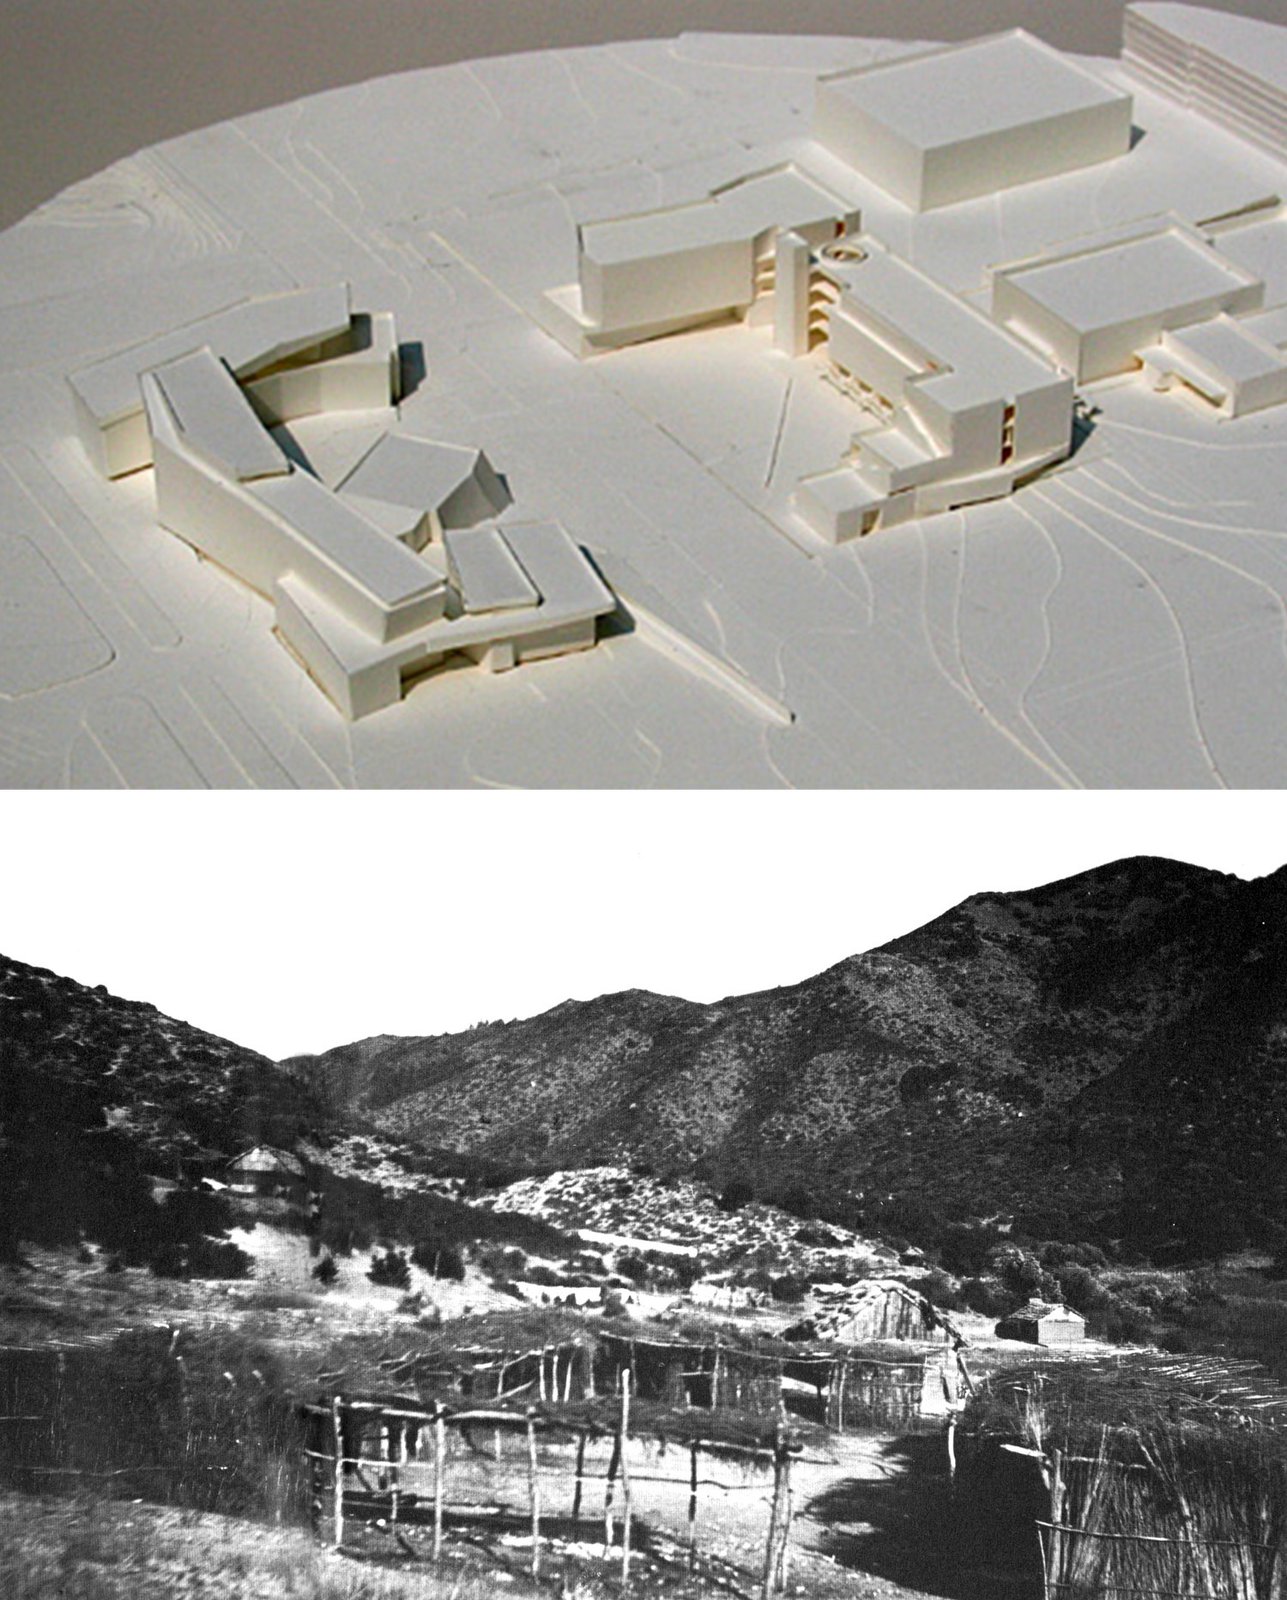
The proximity of the Arts Building has made it the most specific formative influence on the design. Oriented in a C shape towards the Arts Building, the new facility continues the gesture of the Arts building in plan, creating a portal for the campus entrance to the north and permitting views of the Box Springs Mountains.
Stats
-
Site
3.7 acres within a 400-acre rural New-England-type campus
-
Components
112,000 ft2 / 10,000 m2 gross area; instructional laboratories, research space, multimedia laboratory, archive, Center for Ideas and Society, faculty and administrative offices, classrooms
-
Client
University of California, Riverside
-
PCF Services
Program verification, architecture, exterior envelope, interior design of public spaces
-
Sustainability
Designed for LEED certification
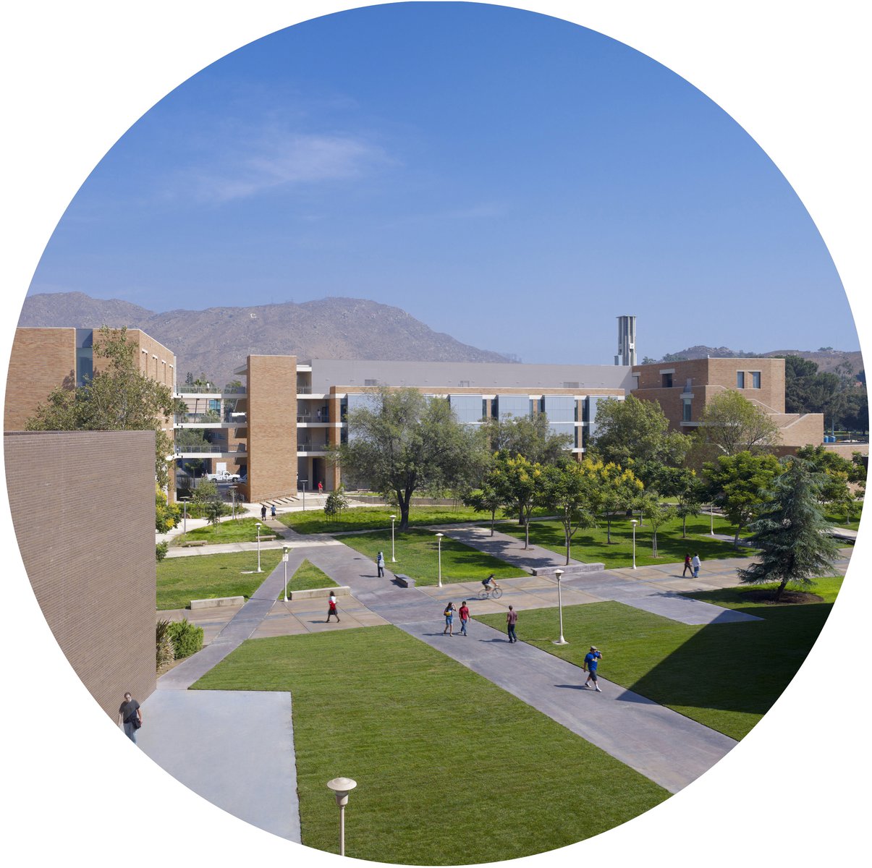
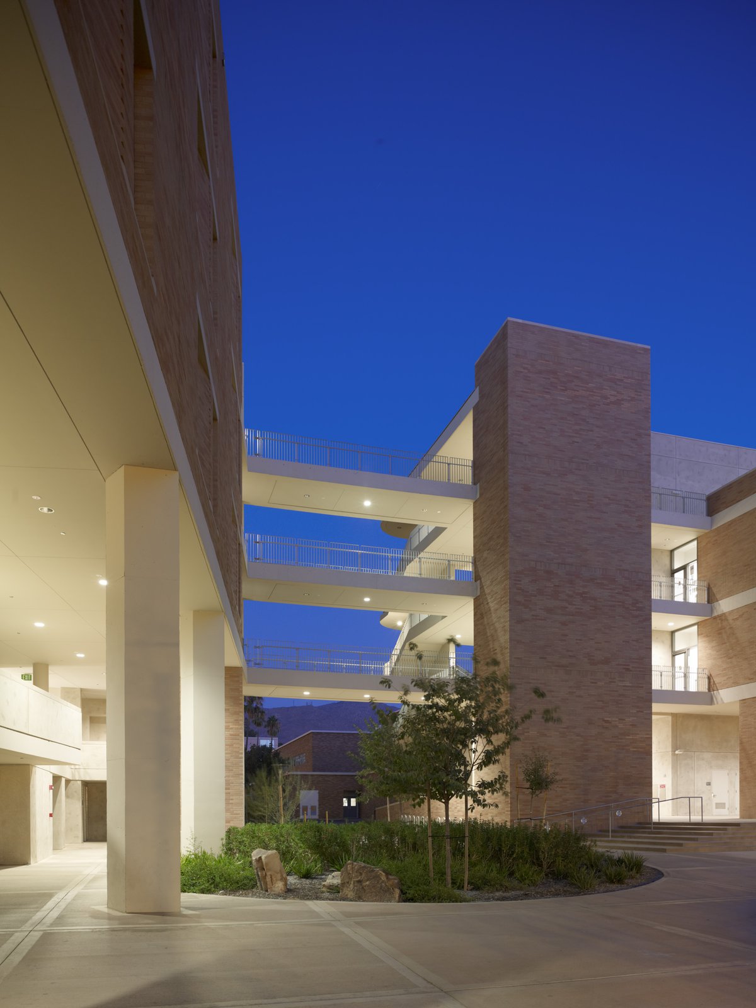
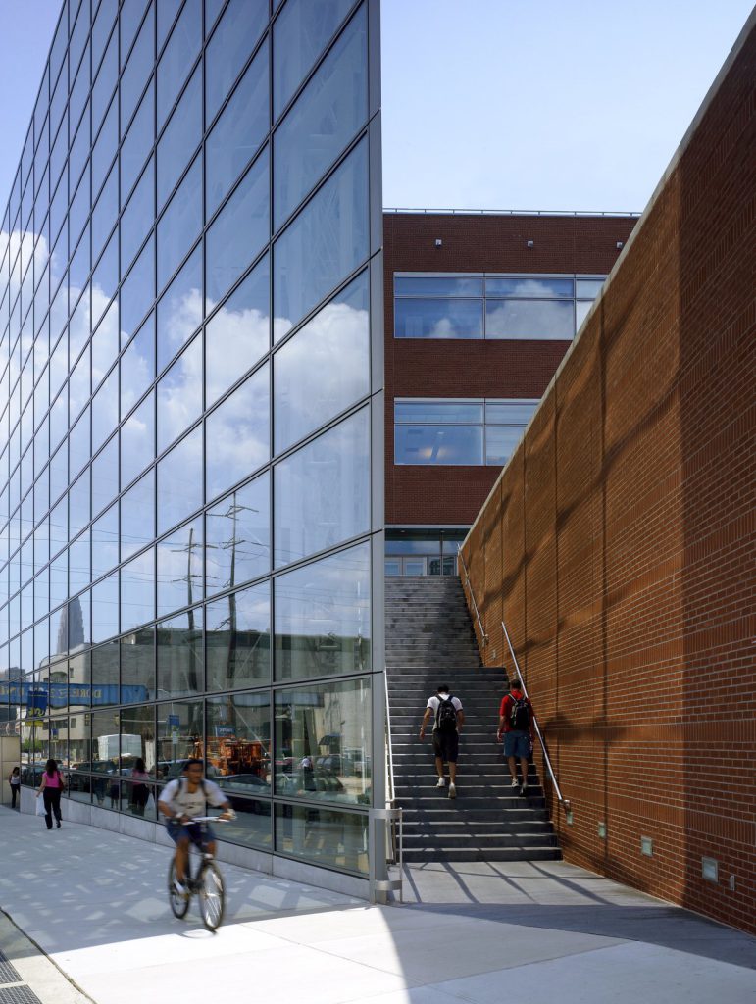
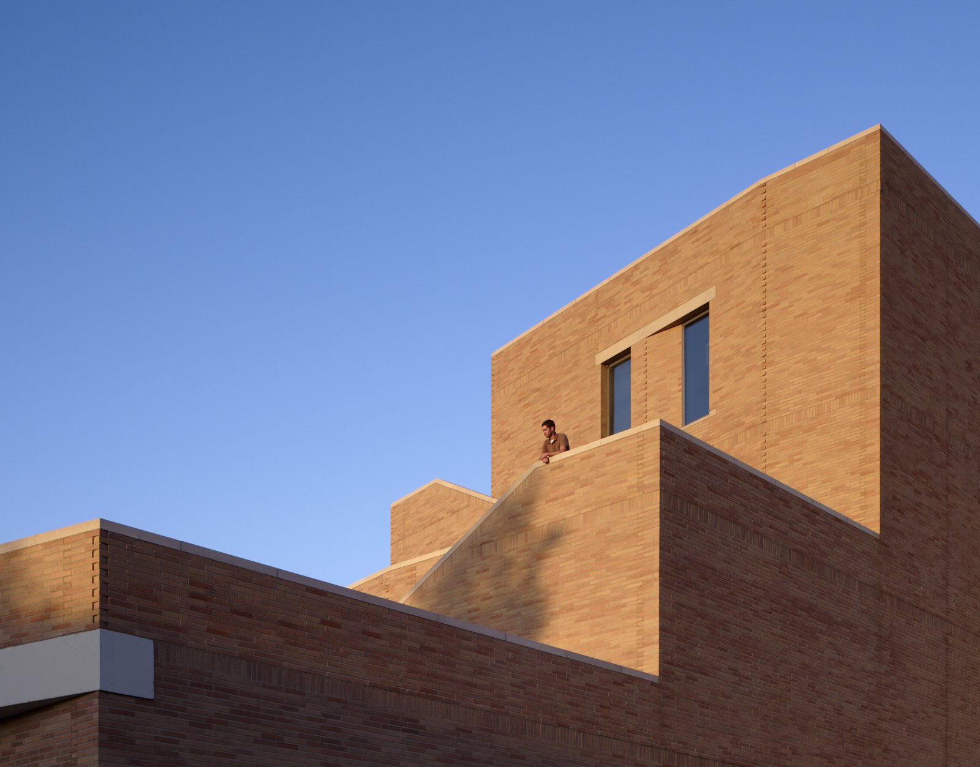
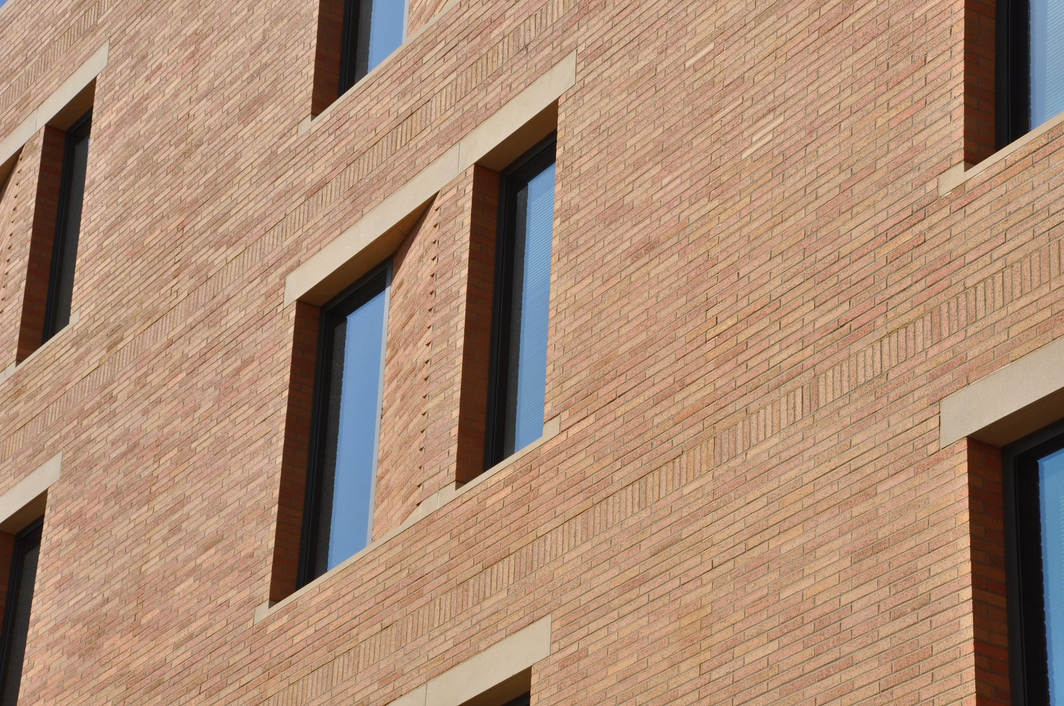
Although the building formally responds to the Arts Building, it materially continues the light-colored brick theme prevalent on campus, establishing continuity with the existing context.
Project Credits
-
Executive Architect
Leo A. Daly, Los Angeles
-
Landscape
Burton & Company, Santa Monica, CA
-
Structural
Saiful/Bouquet Inc., Pasadena, CA
-
Mechanical / Electrical / Plumbing
M-E Engineers, Inc., Los Angeles
-
Lighting
Horton Lees Brogden, Culver City, CA
-
Images
PCF Architects, PCF&P, Tim Griffith