Spectrum Terrace
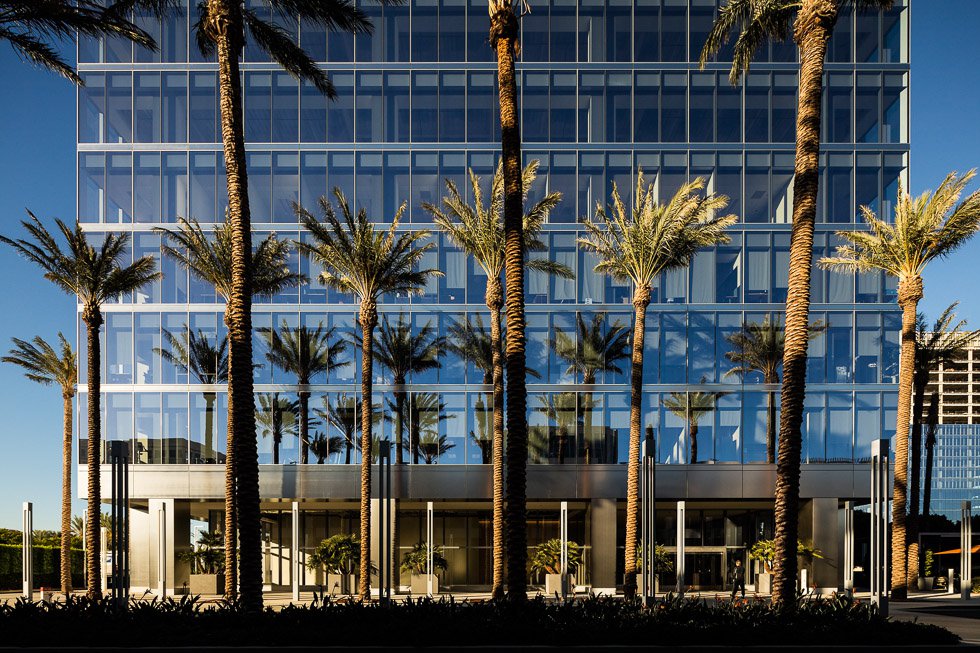
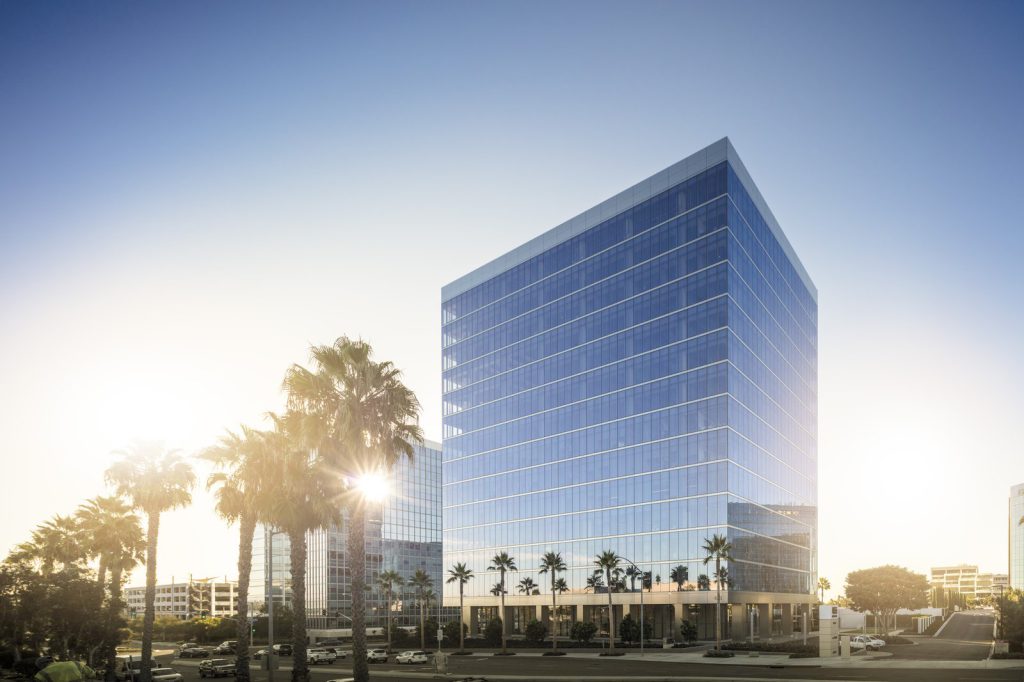
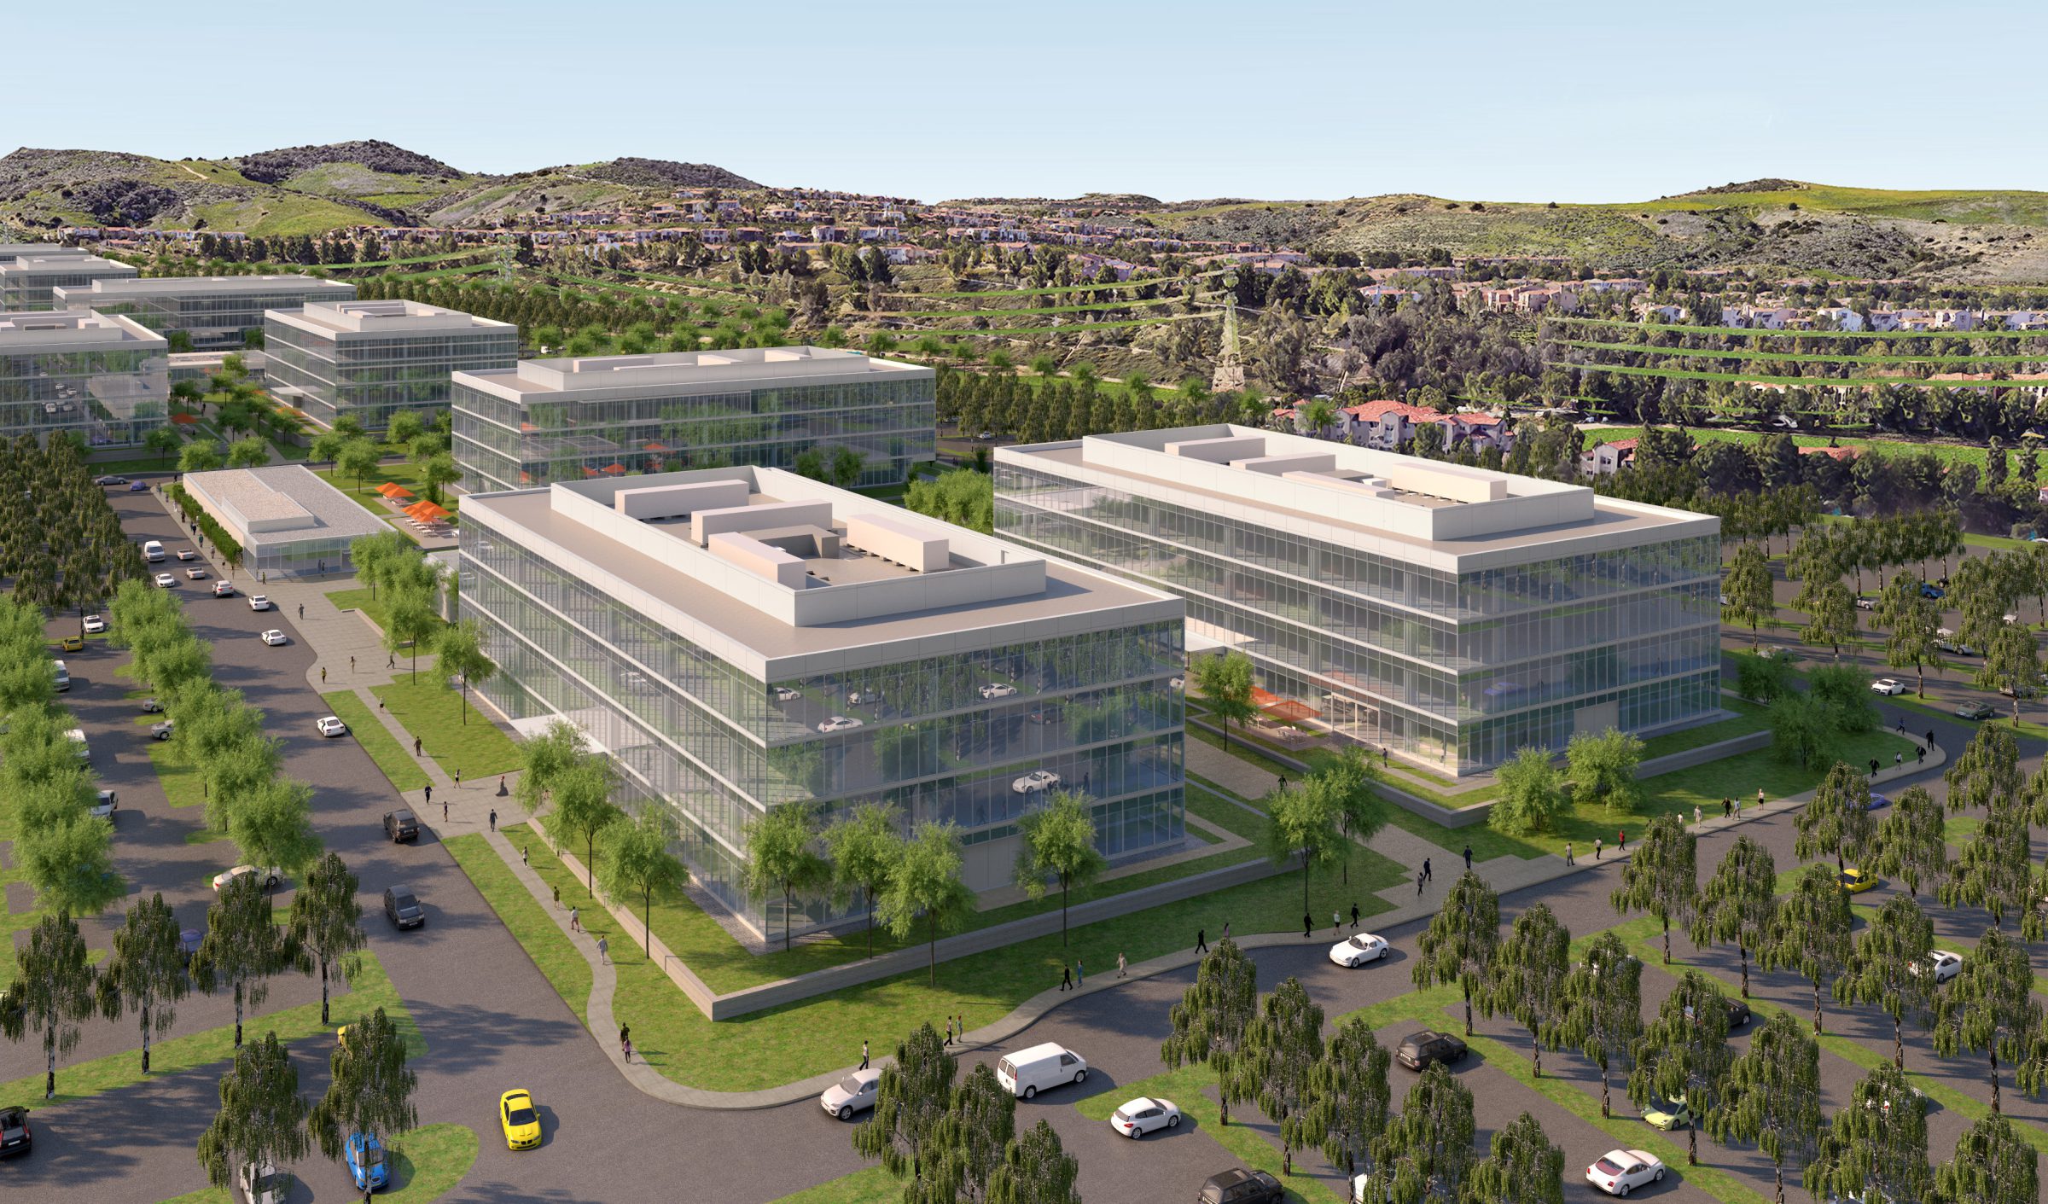
Spectrum Terrace is the latest addition to an iconic master plan that is transforming Irvine Spectrum into an integrated live/work community for the City of Irvine.
- Headquarters & Office
- Master Planning
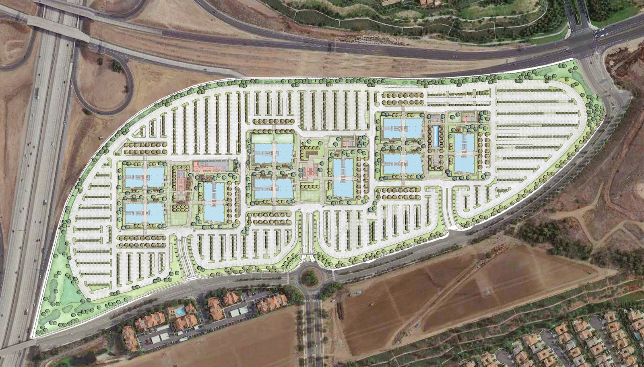
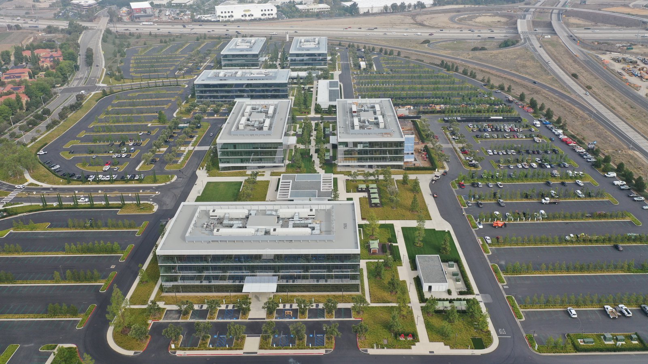
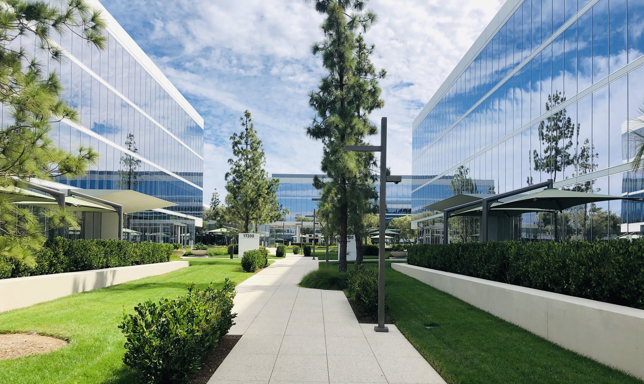
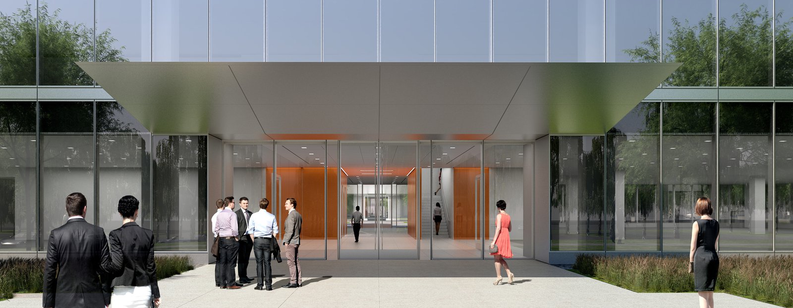
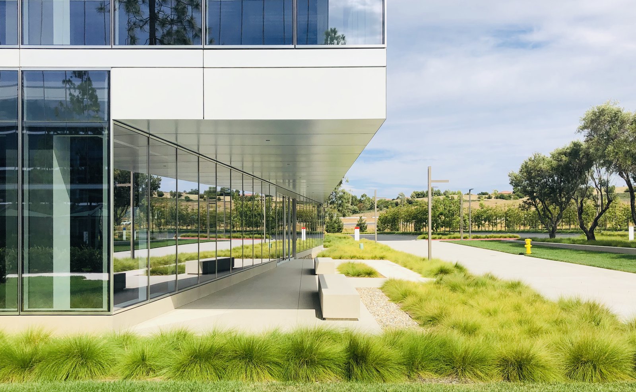
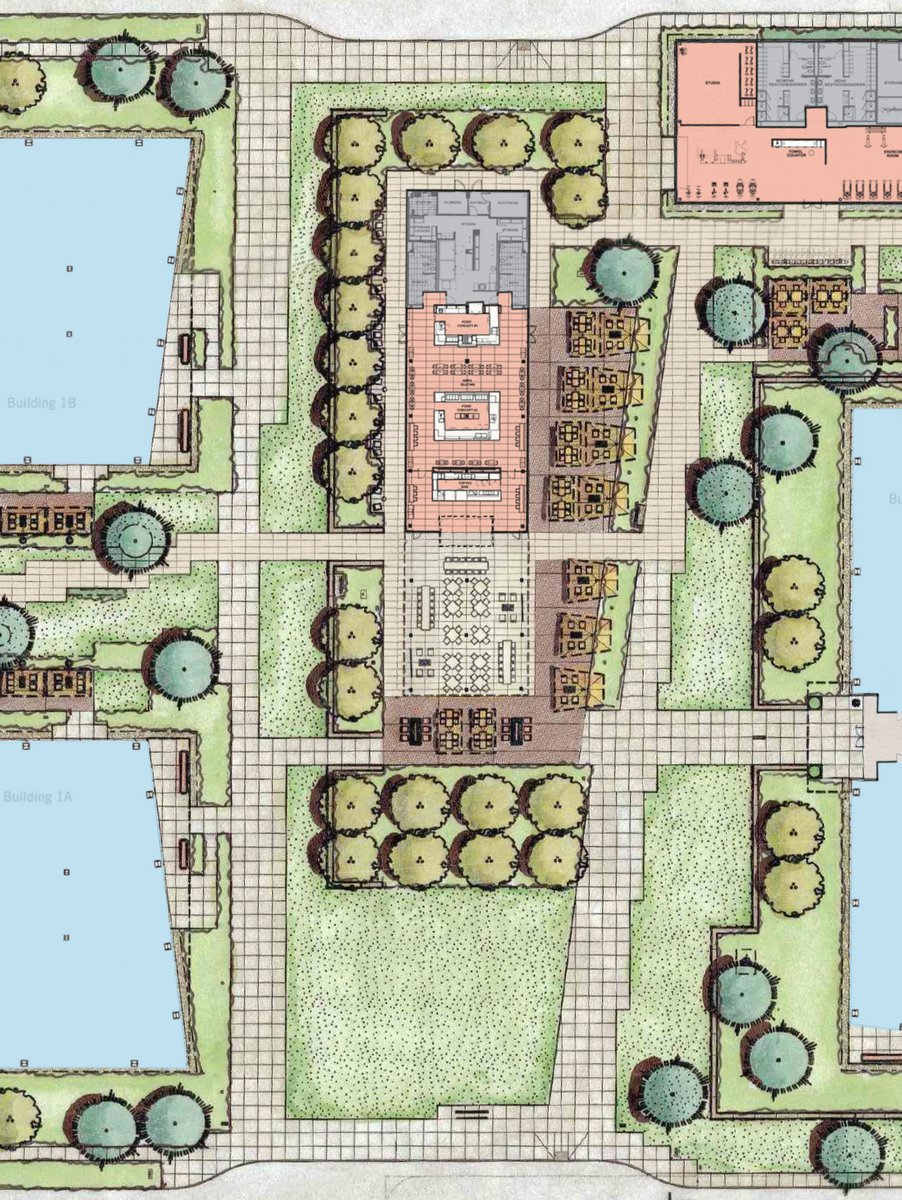
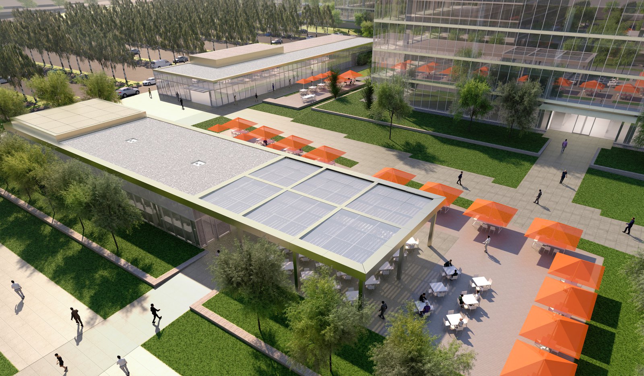
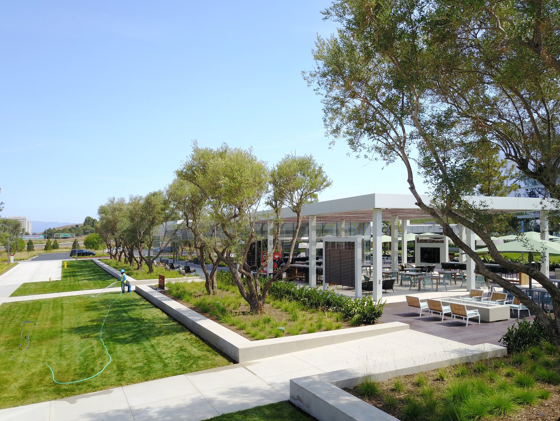
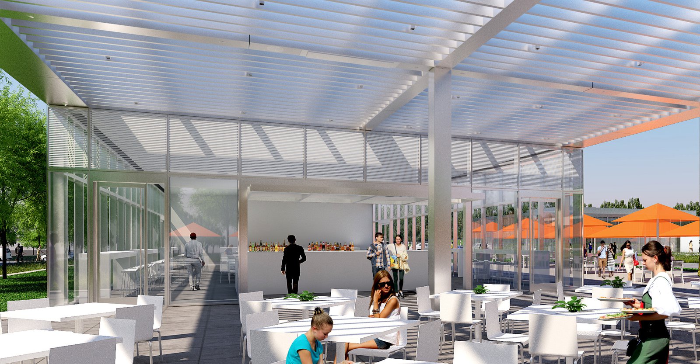
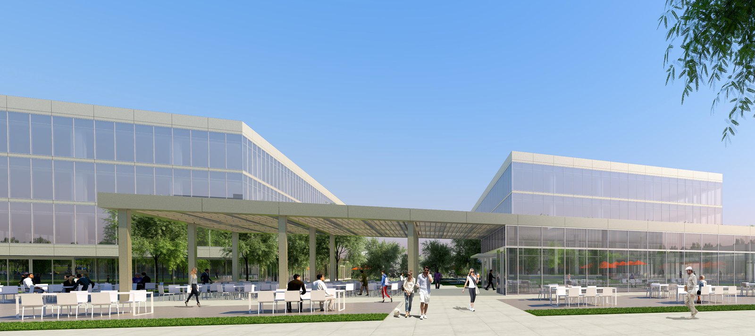
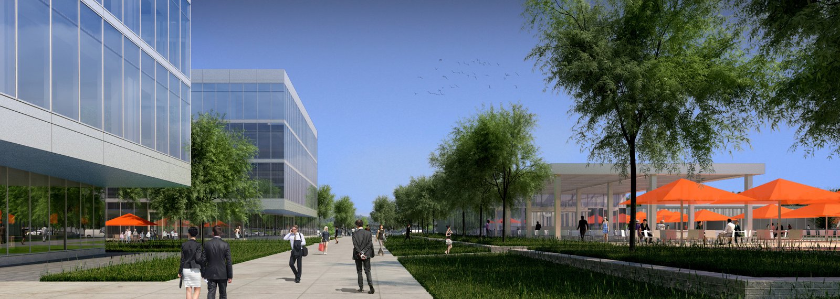
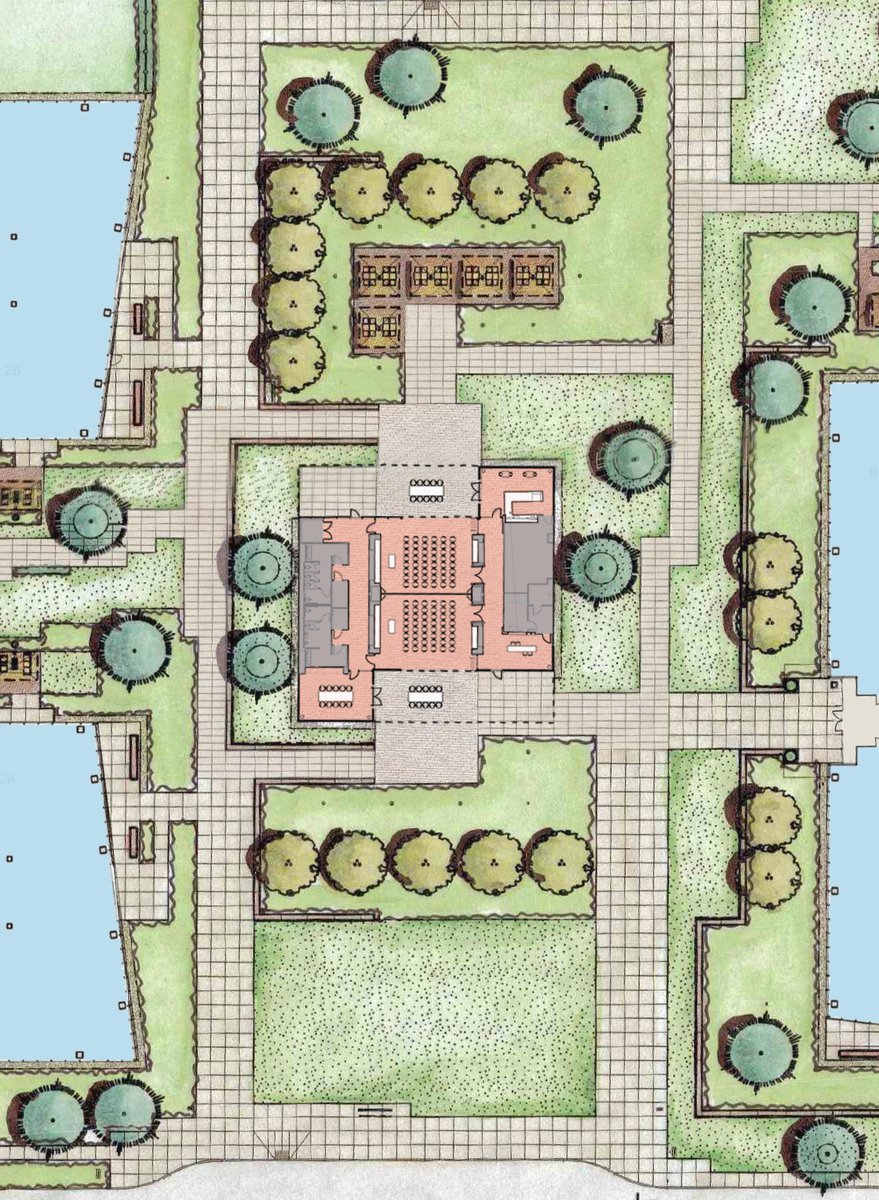
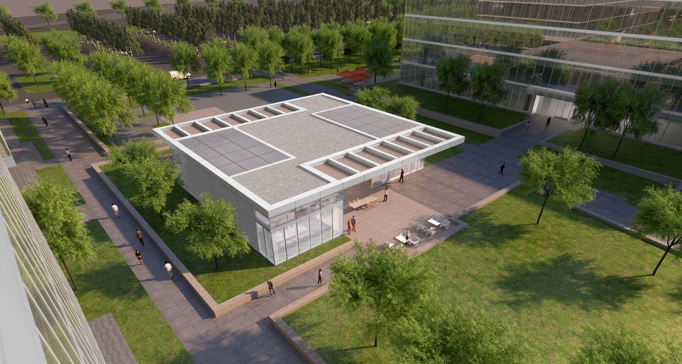
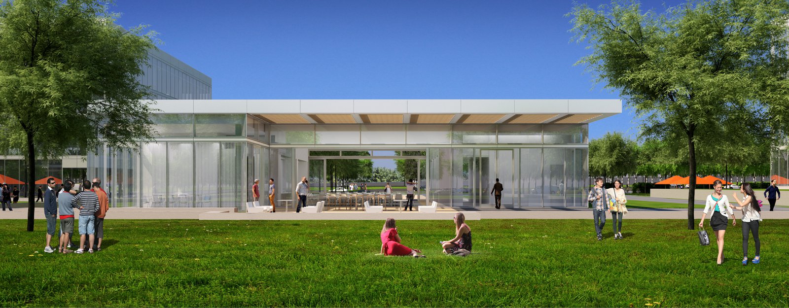
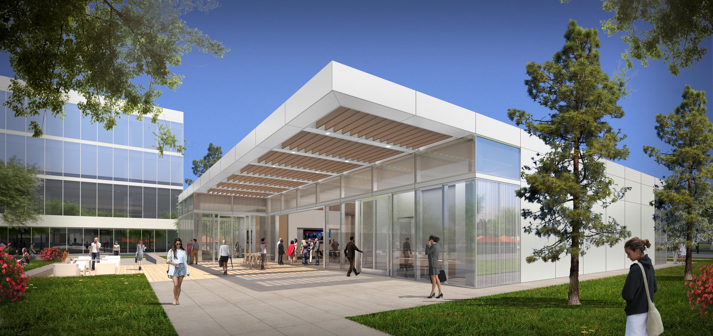
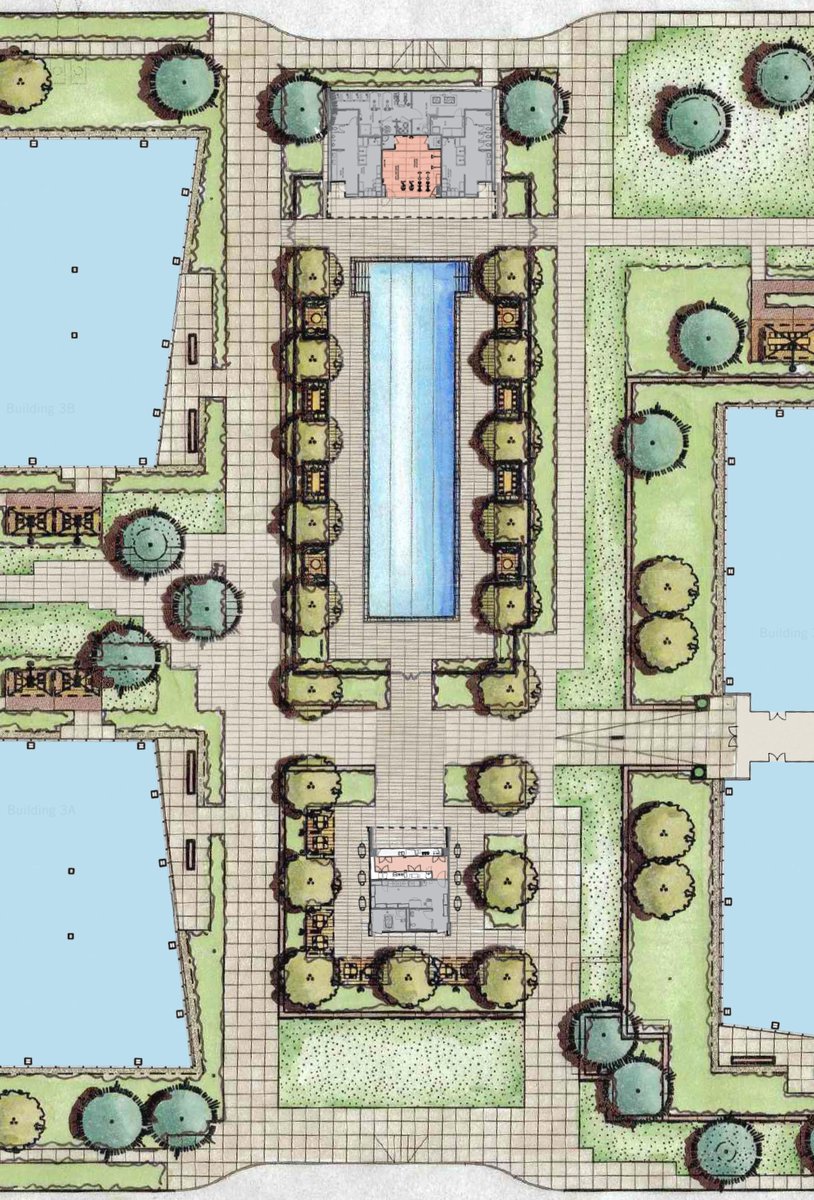
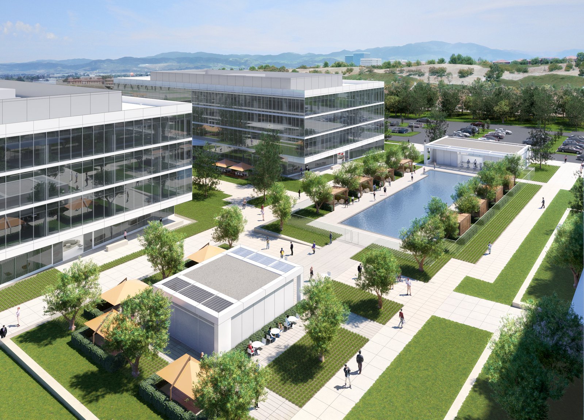
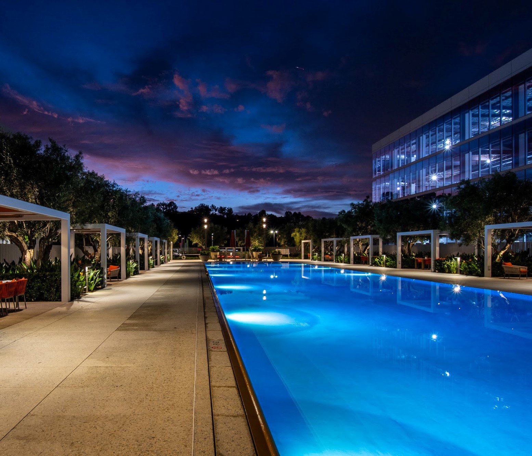
The 1.1-million-square-foot campus, completed in three phases, includes nine four-story buildings set in a terraced landscape that accommodates the site’s gently sloping topography. Amenities at the heart of each complex, including a multipurpose event space, dining pavilion, and fitness center, are seamlessly integrated with an array of landscape features. The result is a richly textured indoor-outdoor environment that fosters social interaction while serving the needs of both the immediate office community and the rapidly evolving live/work components of the greater Irvine Spectrum area.
Surface parking at three cars per 1,000 gsf is integrated within the overall landscape concept to transform a region once defined by the automobile into a pedestrian-friendly environment.
Stats
-
Site
A 75-acre site, south of I-405 at the Laguna Canyon (Highway 133) interchange
-
Area
1,040,000 ft2 / 96,600 m2 gross area
-
PCF Services
Master planning, architecture, exterior envelope, integrated landscape design
-
Sustainability
LEED Gold
-
Client
Irvine Company, Irvine, CA
Awards
-
American Architecture Awards Honorable MentionChicago Athenaeum, 2025
-
International Architecture Awards Honorable MentionChicago Athenaeum, 2025
Project Credits
-
Associate Architect
LPA, Inc., Irvine CA
-
Structural
Nabih Youssef & Associates, Los Angeles
-
Mechanical / Electrical / Plumbing / Lighting
TK1SC
-
Landscape Architecture
Burton Landscape Architecture Studio
-
Images
PCF Architects, Hathaway Dinwiddie