One La Jolla Center
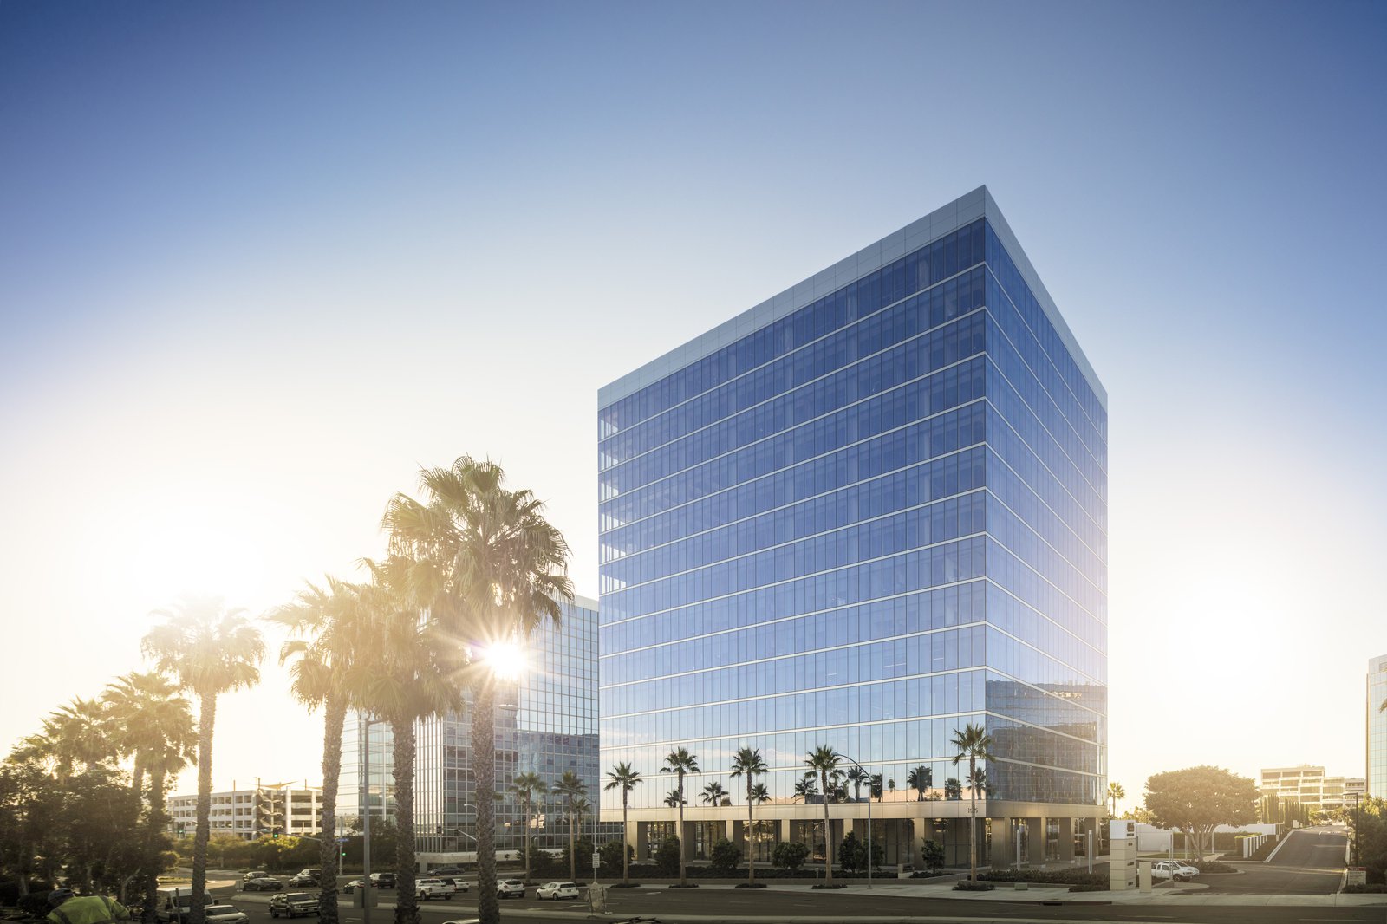
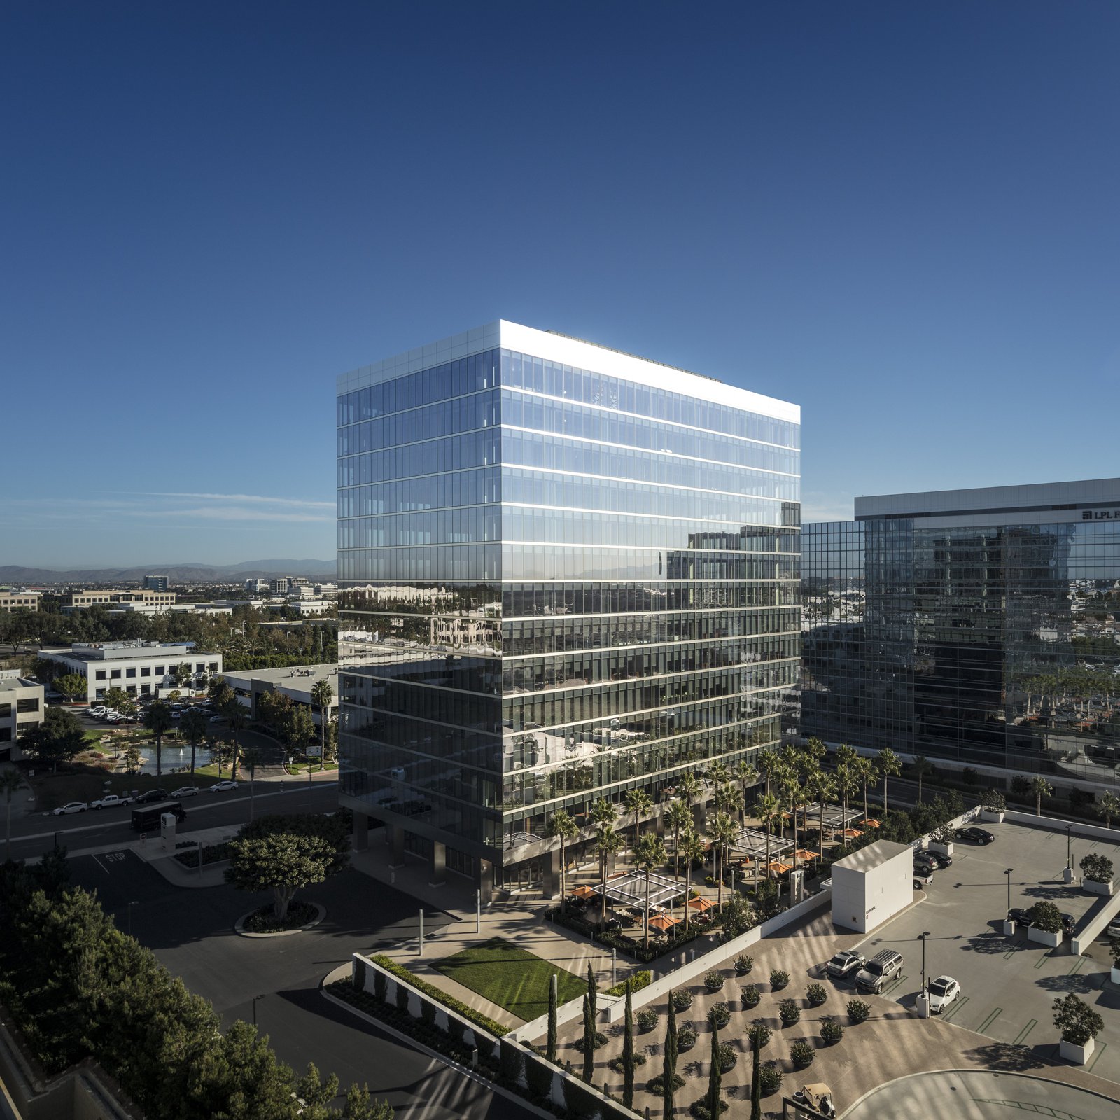
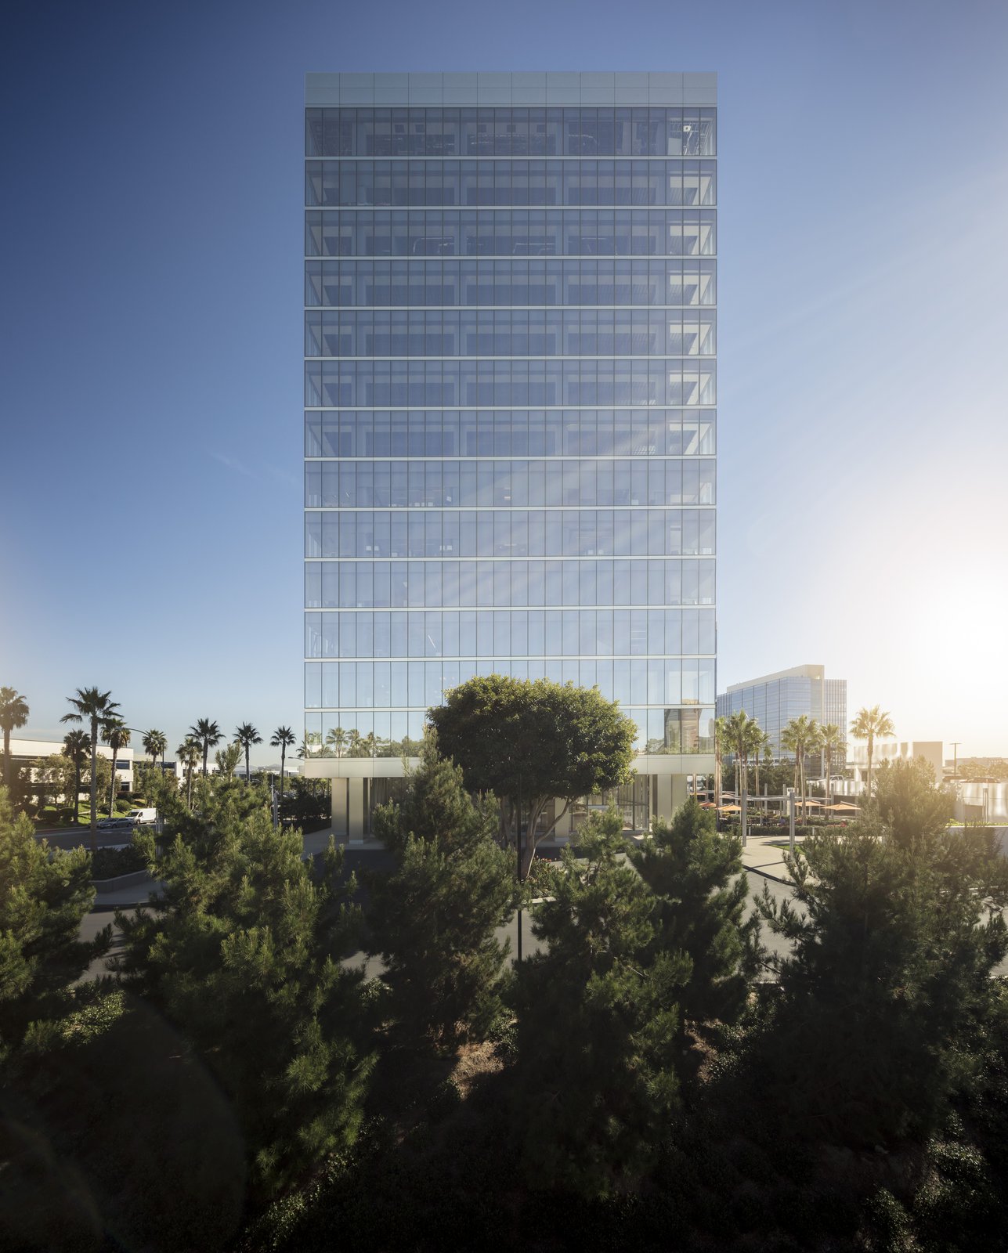
The tower completes the La Jolla Center superblock, located within the San Diego area’s only master-planned live, work, learn, and play community.
- Headquarters & Office
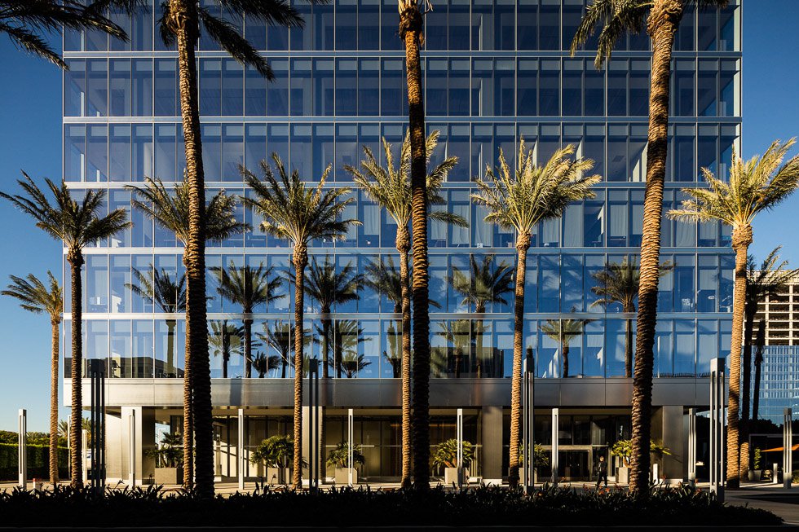
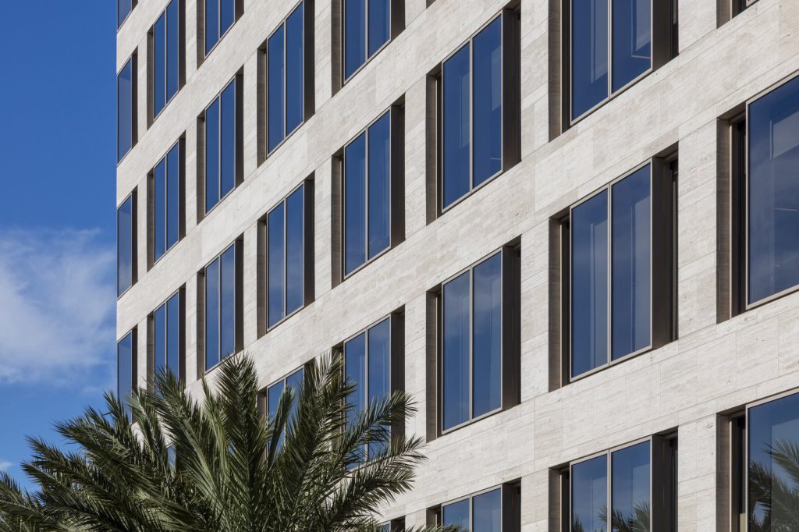
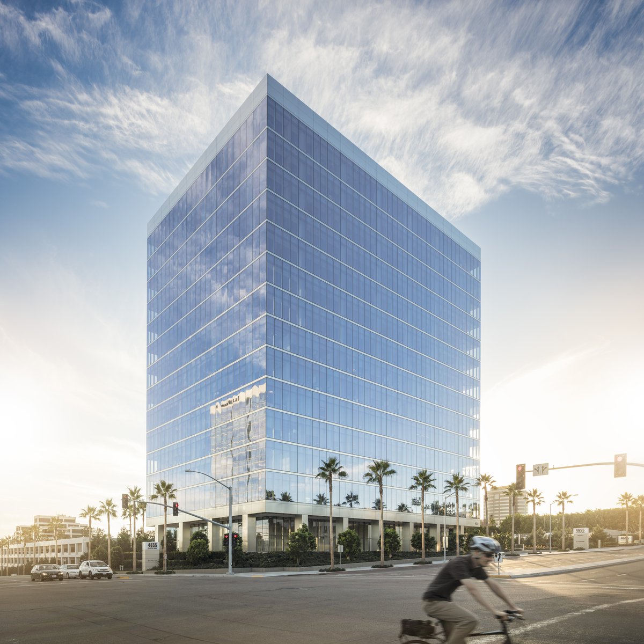
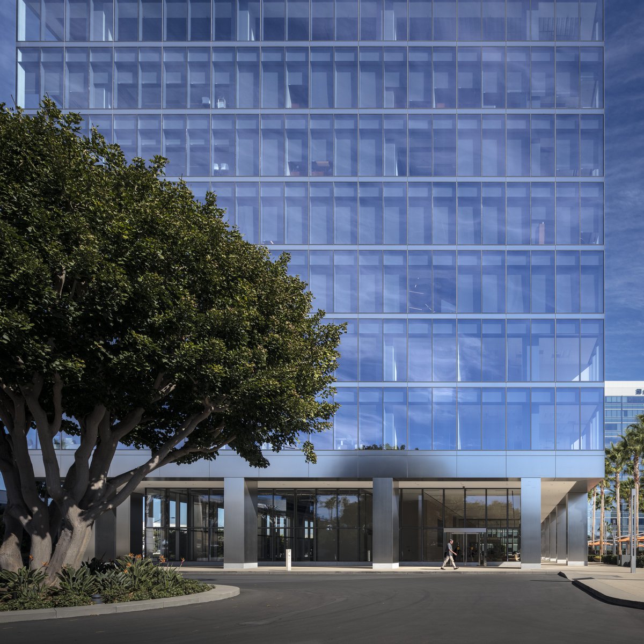
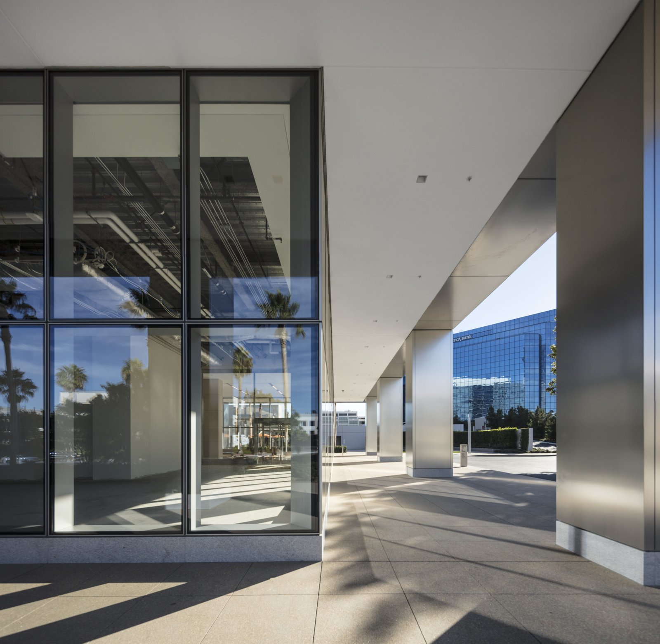
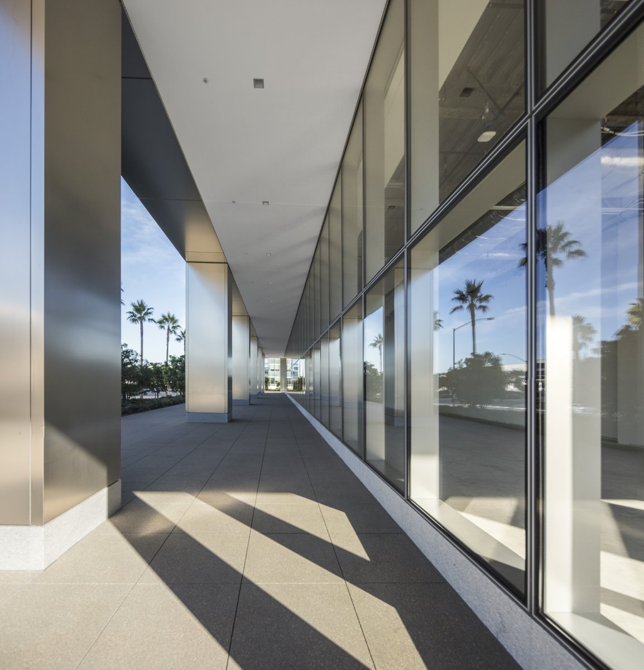
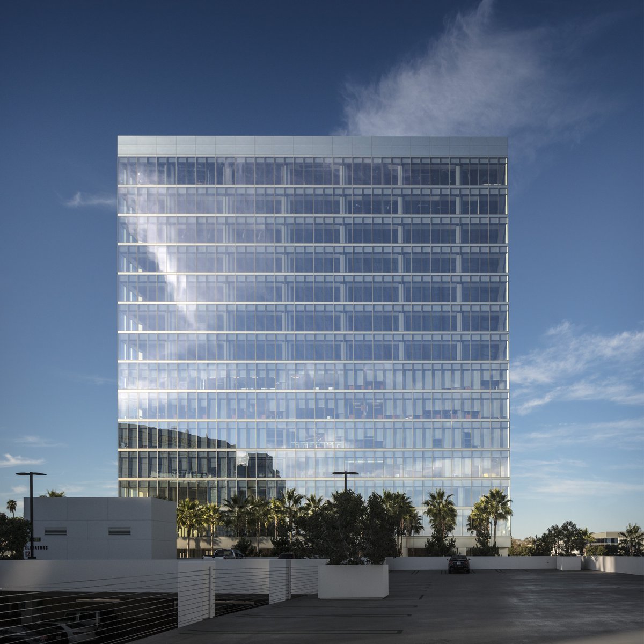
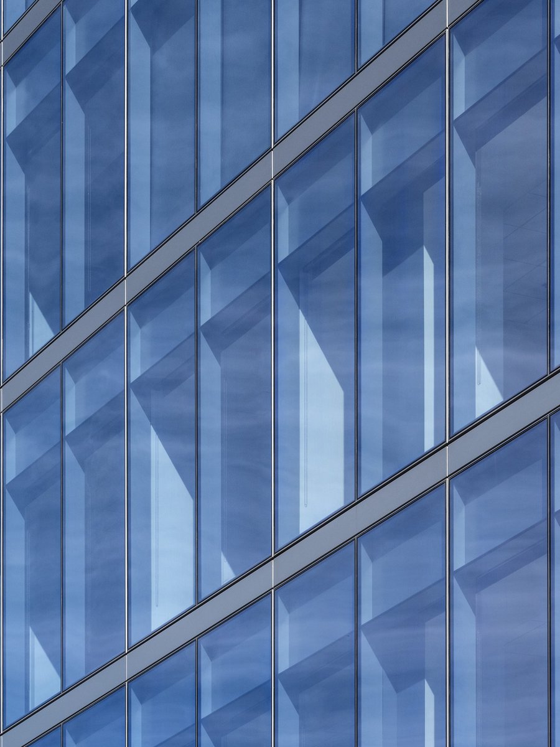
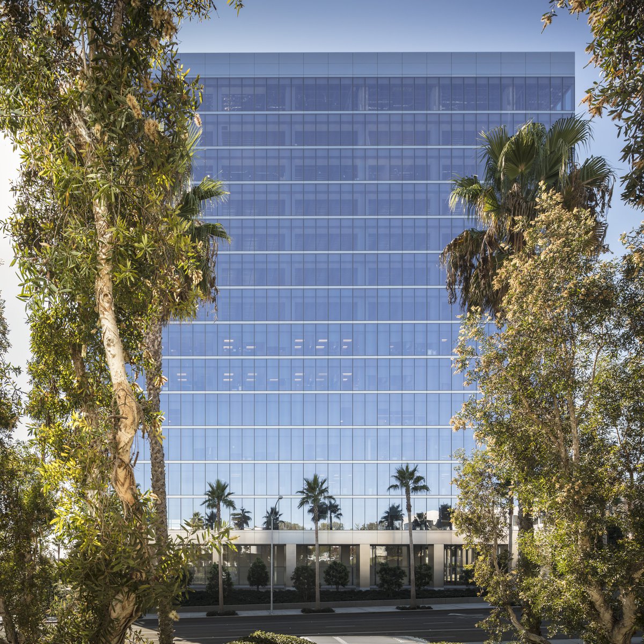
With a space-making design and high-quality materials, One La Jolla Center exhibits an attention to detail exceptional in an office environment. The stainless-steel-and-glass-clad unitized curtain wall system includes 10-foot floor-to-ceiling, high-performance low-E glazing, while 30-foot column spacing allows for column-free corner offices.
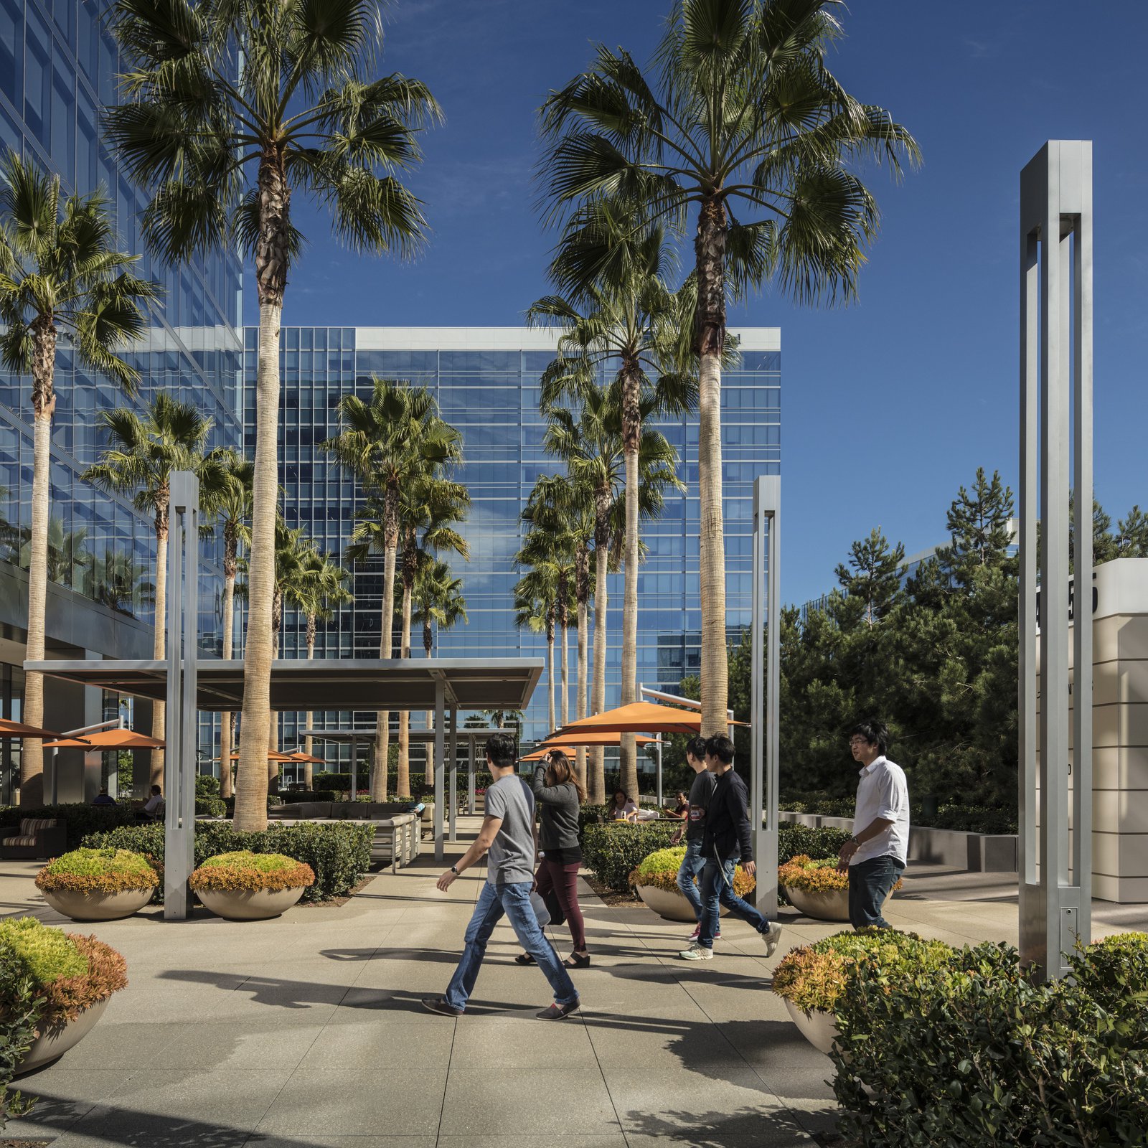
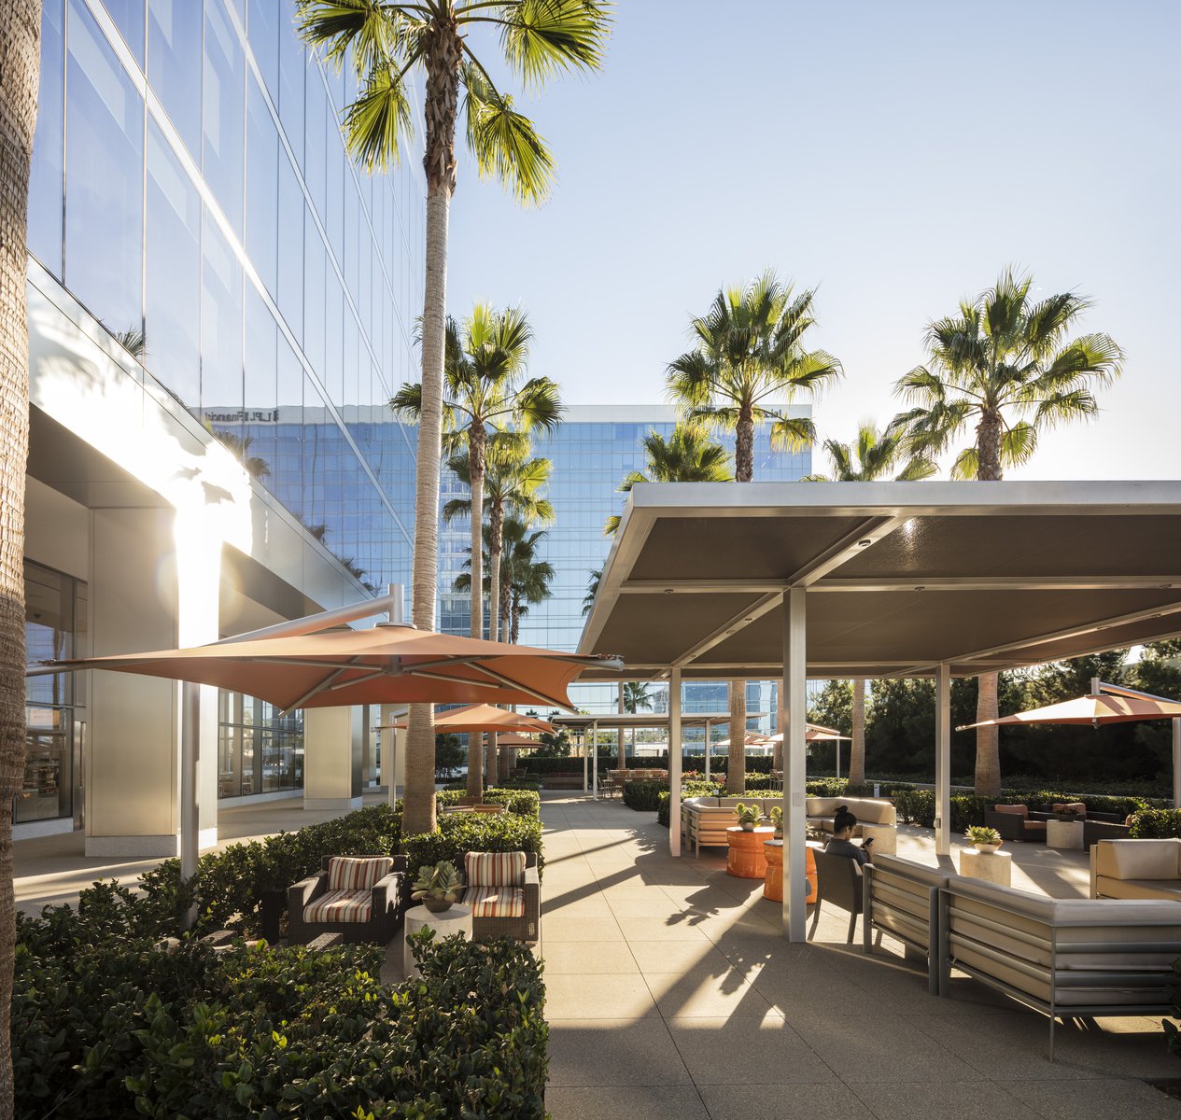
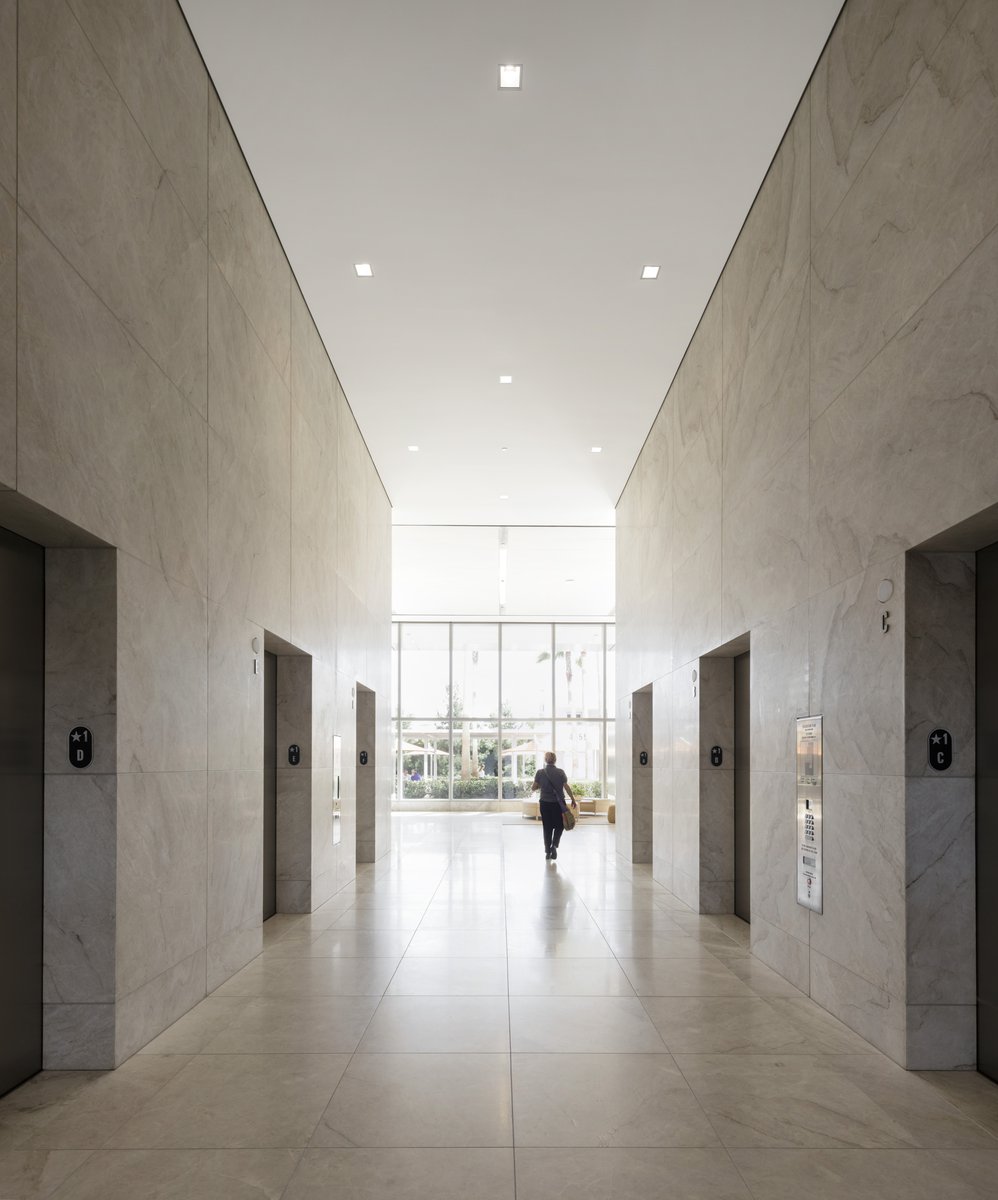
Arriving at the main lobby via the motor court drop-off or by foot through a landscaped courtyard, occupants and visitors can easily find their way to the appropriate lift within the central elevator lobby. The state-of-the-art, 1,000-foot-per-minute elevator system uses destination-dispatch technology to shuttle passengers efficiently to their intended floors. Ground-level amenities include a fitness center and full-service café accessible from the main lobby. The landscaped grounds feature a large central garden courtyard containing several shaded workspaces with soft seating and Wi-Fi connections.
Stats
-
Site
Occupying a prominent site just off the 805 freeway
-
Components
360,000 ft2 / 33,000 m2 gross area; office building, multi-level parking facility, landscaped garden
-
Client
Irvine Company, Irvine, CA
-
PCF Services
Architecture; exterior envelope; interior design of public spaces
-
Sustainability
LEED Gold
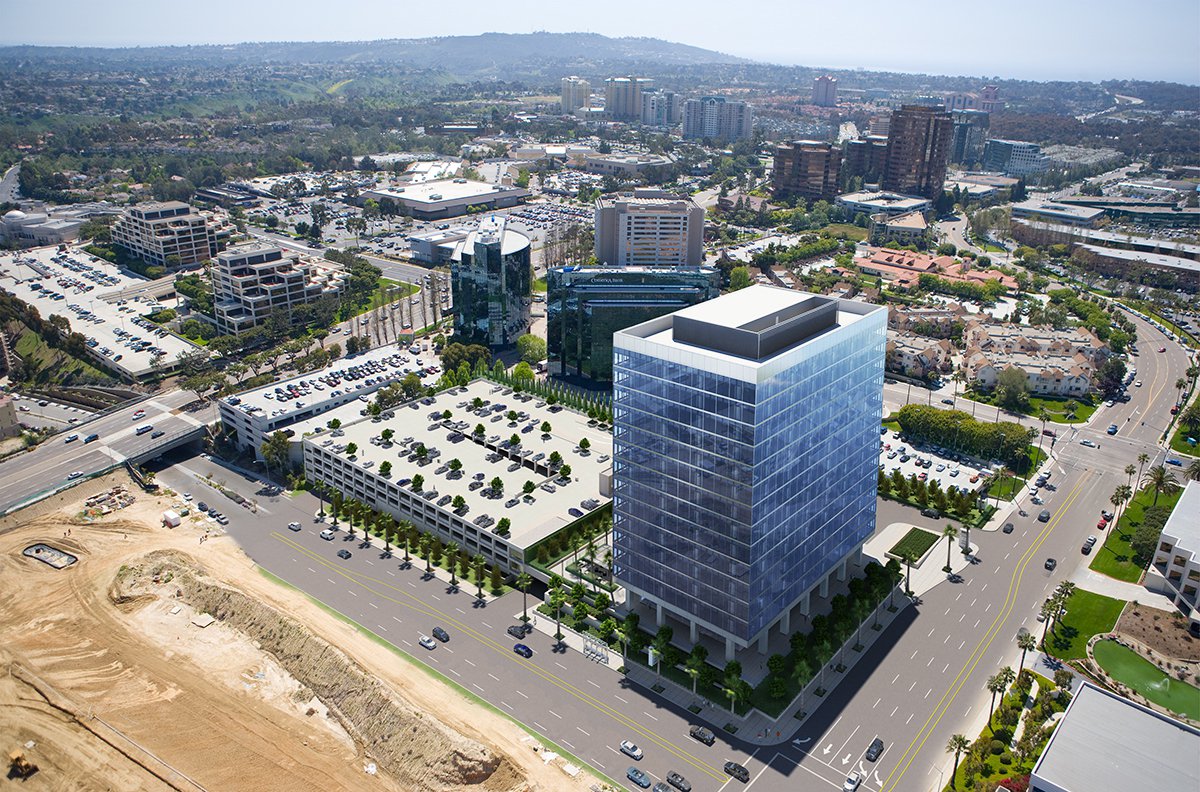
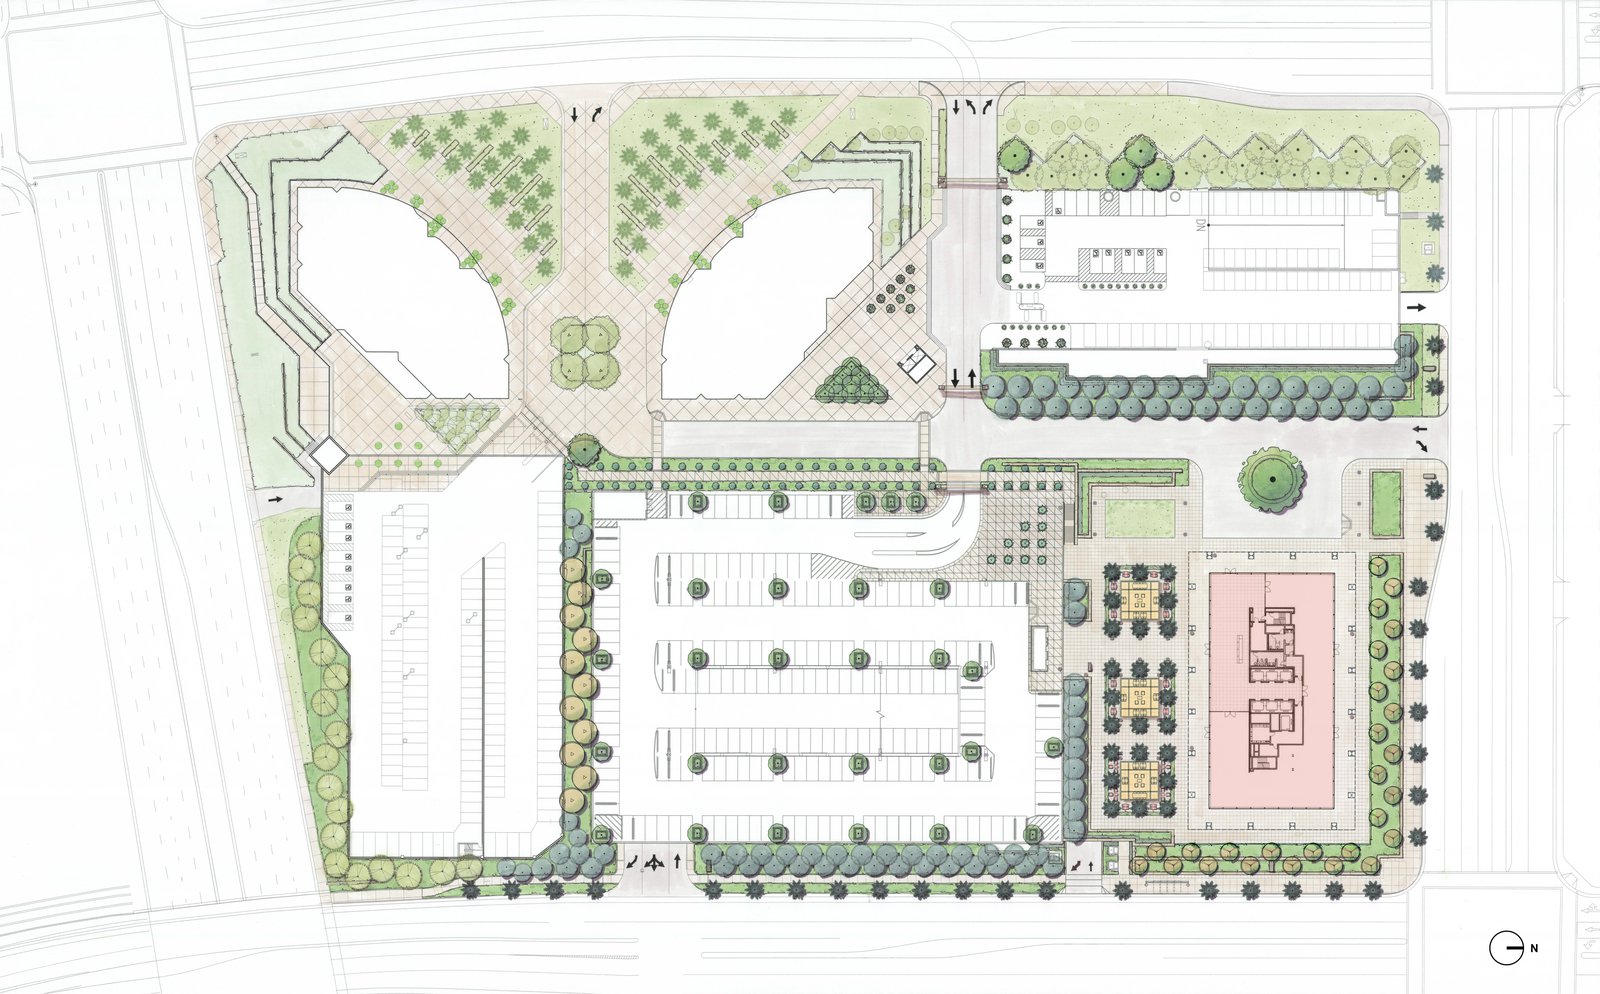
The fifteen-story LEED Gold office building is neatly joined to an adjacent multilevel parking facility by a landscaped garden.
Project Credits
-
Associate Architect
LPA, Inc., Irvine CA
-
Landscape
Burton Landscape Architecture Studio
-
Structural
KPFF Consulting Engineers
-
Mechanical / Electrical / Plumbing
TK1SC
-
Images
Fernando Guerra