Spectrum Center
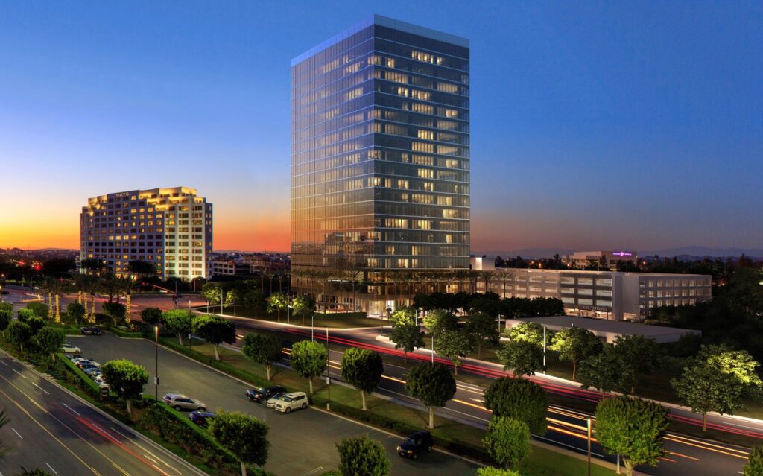
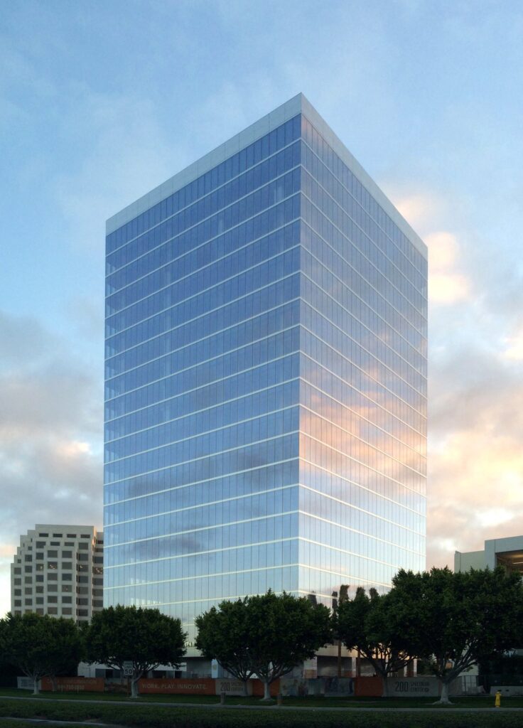
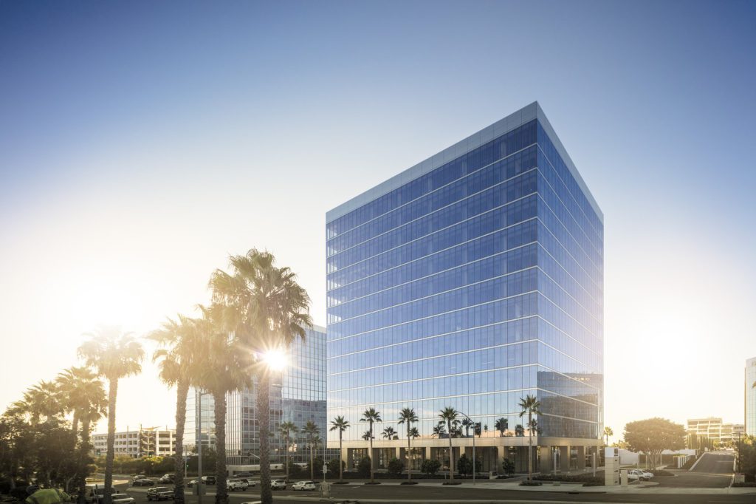
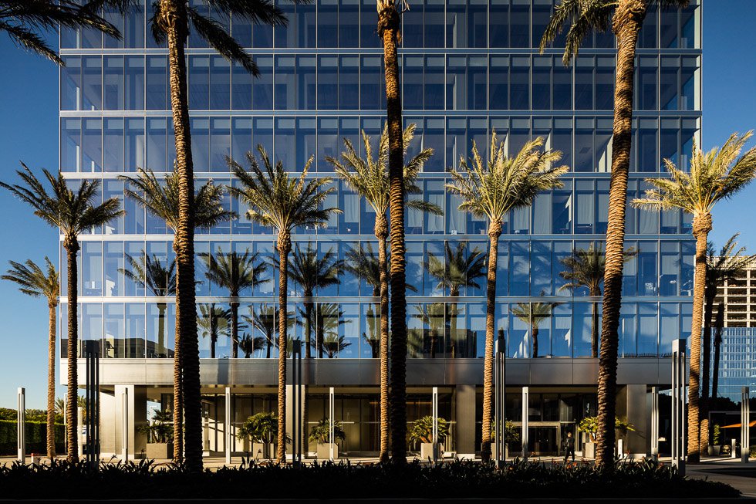
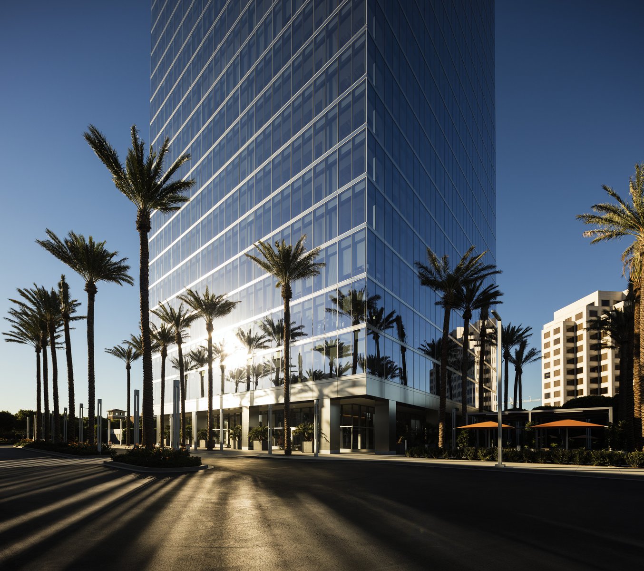
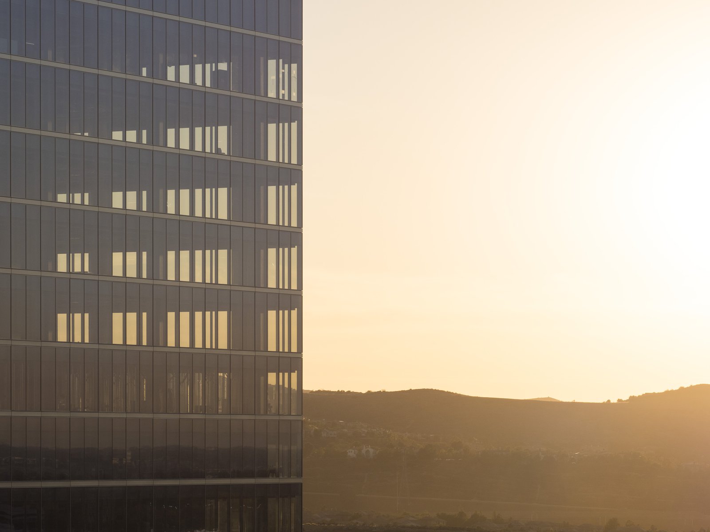
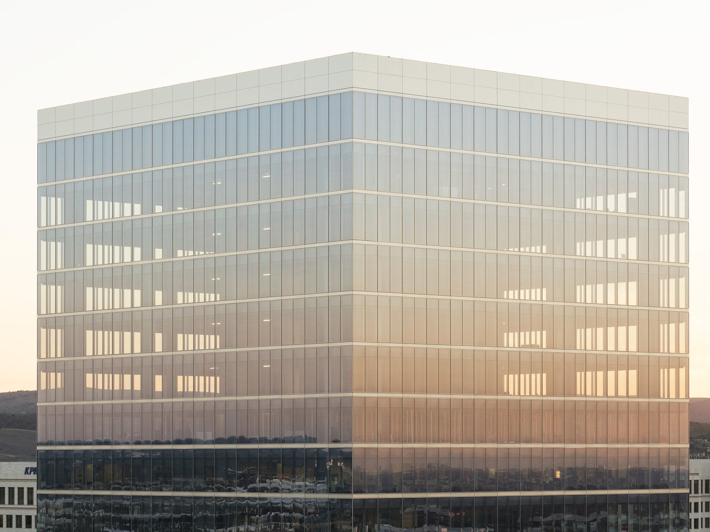
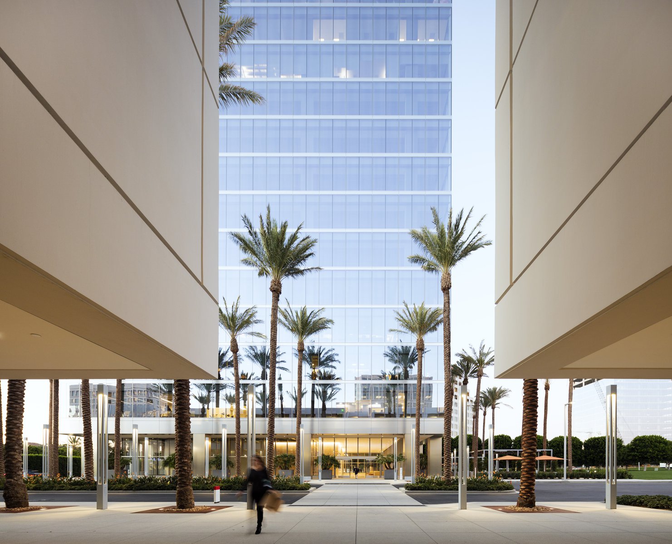
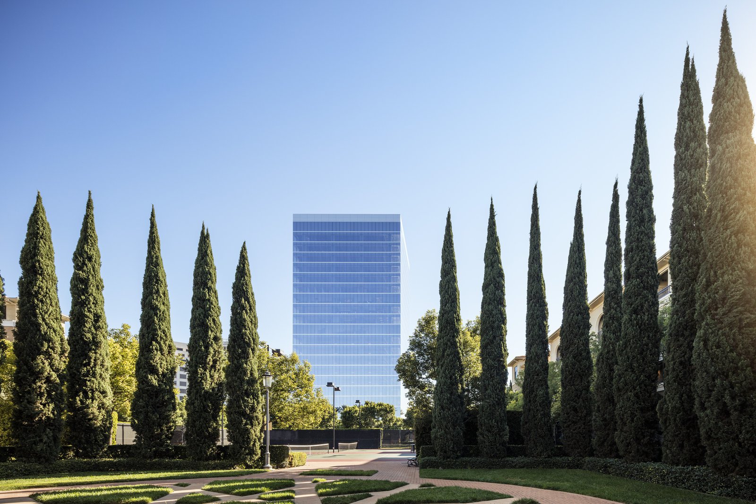
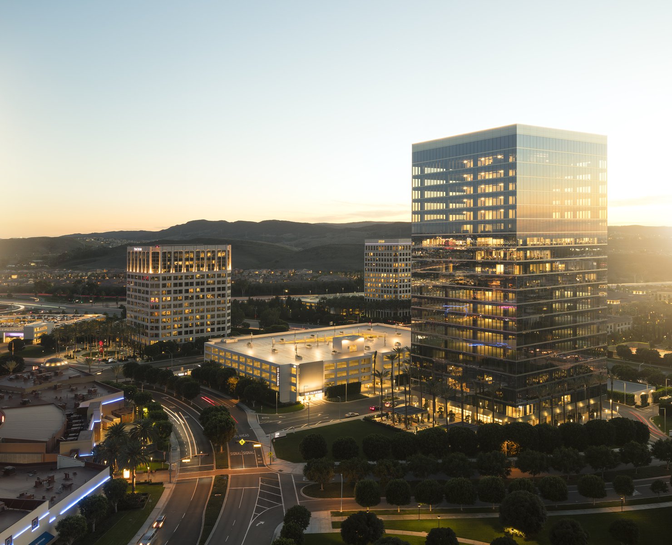
Twin 21-story towers, the latest addition to Irvine Spectrum Center, form the heart of an iconic master plan, integrating a new mixed-use downtown for the city of Irvine.
- Headquarters & Office
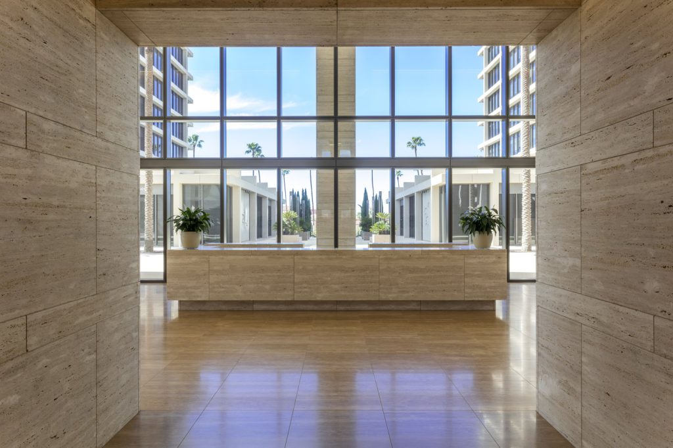
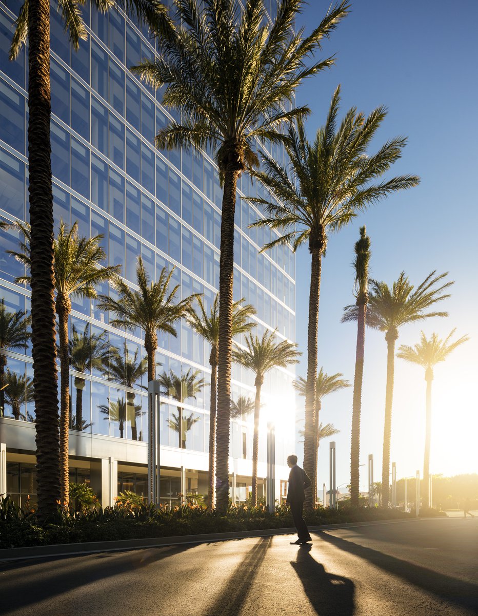
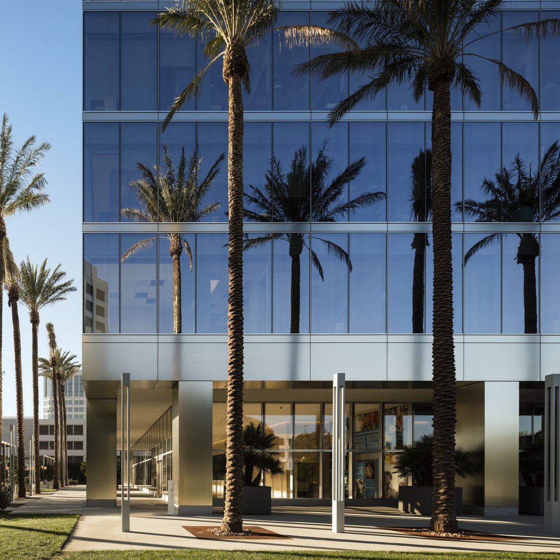
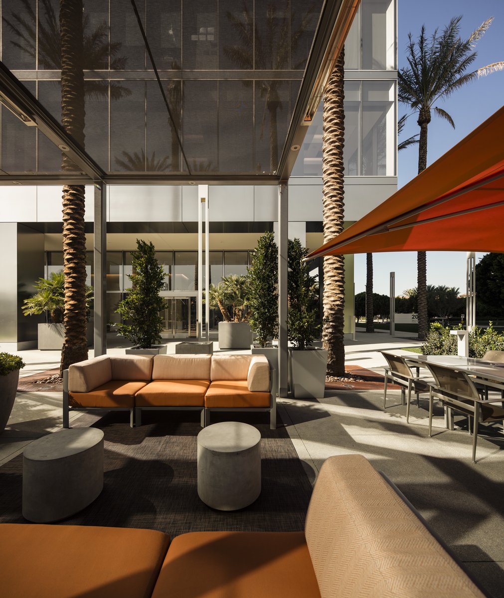
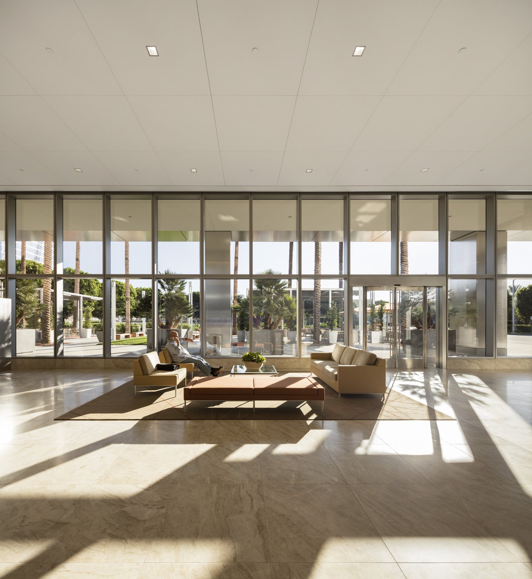
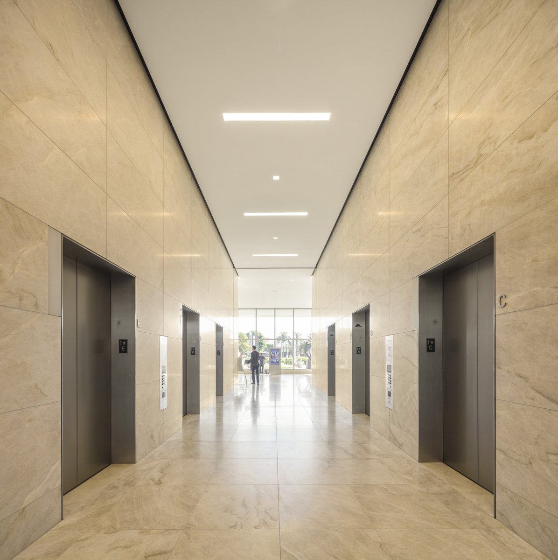
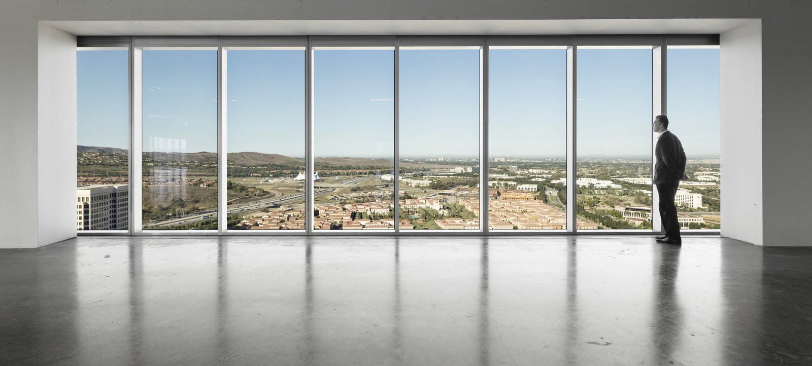
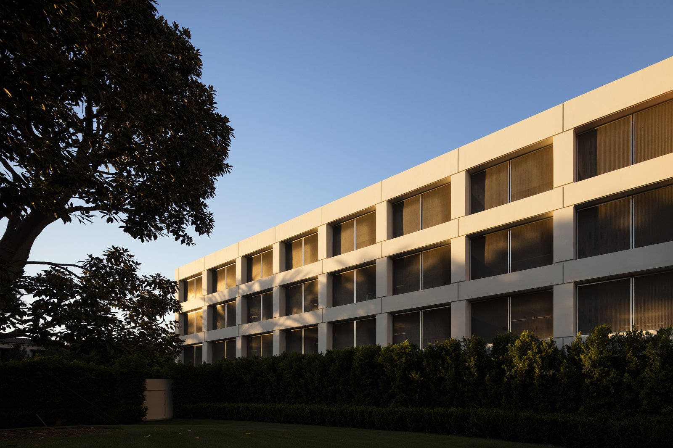
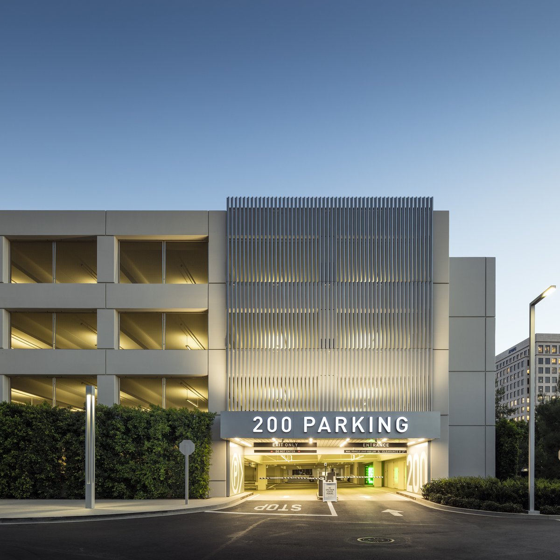
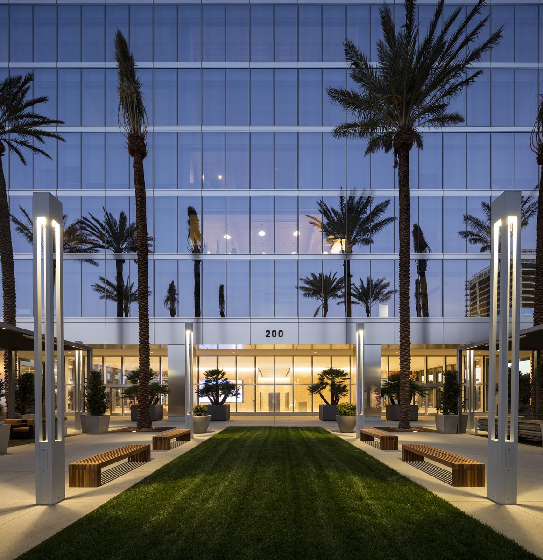
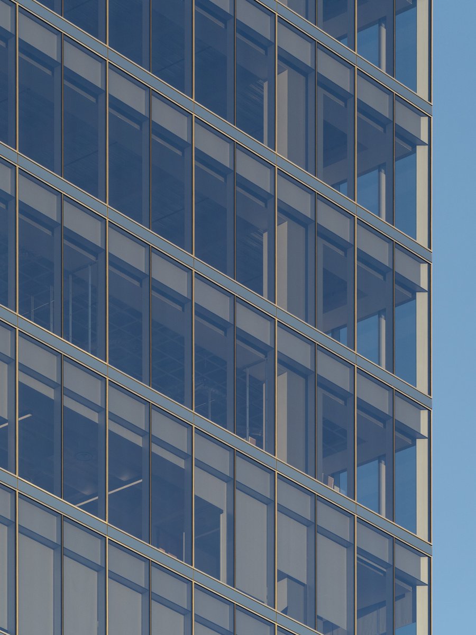
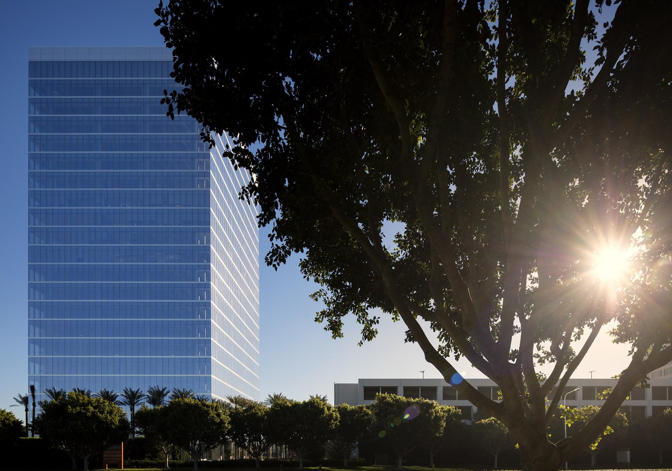
The buildings’ forty-foot column spacing and carefully detailed floor-to-ceiling glass allow for light-filled work space and unobstructed views. The column-free office plates are highly adaptable, facilitating collaboration and connectivity. In the lobbies, recessed cove lighting brings out the warmth of crafted quartzite and wood finishes, while high-speed elevators with destination-dispatch technology provide quick access to every floor. Three associated parking structures help create a dynamic indoor/outdoor work environment, incorporating generously landscaped public spaces and pedestrian connection to the adjacent commercial center. Responding to the changing nature of the workplace, the building and its landscape are equipped with Wi-Fi technology and charging ports.
Stats
-
Site
The Spectrum Center commercial area in downtown Irvine
-
Components
Two towers, four parking garages, outdoor workspaces, health club
-
Client
Irvine Company, Irvine, CA
-
PCF Services
Master planning, architecture; exterior envelope; interior design of public spaces
-
Sustainability
LEED Gold


Awards
-
The Outstanding Building of the YearBuilding Owners and Managers Association of Orange County, 2017
-
Engineering Project Achievement Award (for 200 Spectrum)Orange County Engineering Council, 2017
Project Credits
-
Associate Architect
LPA, Inc., Irvine CA
-
Landscape
Burton Landscape Architecture Studio
-
Structural - Tower, Service Yard, Site
Nabih Youssef & Associates, Los Angeles
-
Mechanical (Design/Build)
ACCO Engineered Systems
-
Plumbing (Design/Build)
Murray Company
-
Images
PCF&P, Fernando Guerra